Real estate on your terms®
$528,000
active
2915 151A Avenue NW
Edmonton
,
AB
T5Y2Y5
Key Details
- MLS® Number:
- E4499168
- Building Type:
- House
- Interior Size:
- 1460 square feet
- Bedrooms:
- 4
- Parking Features:
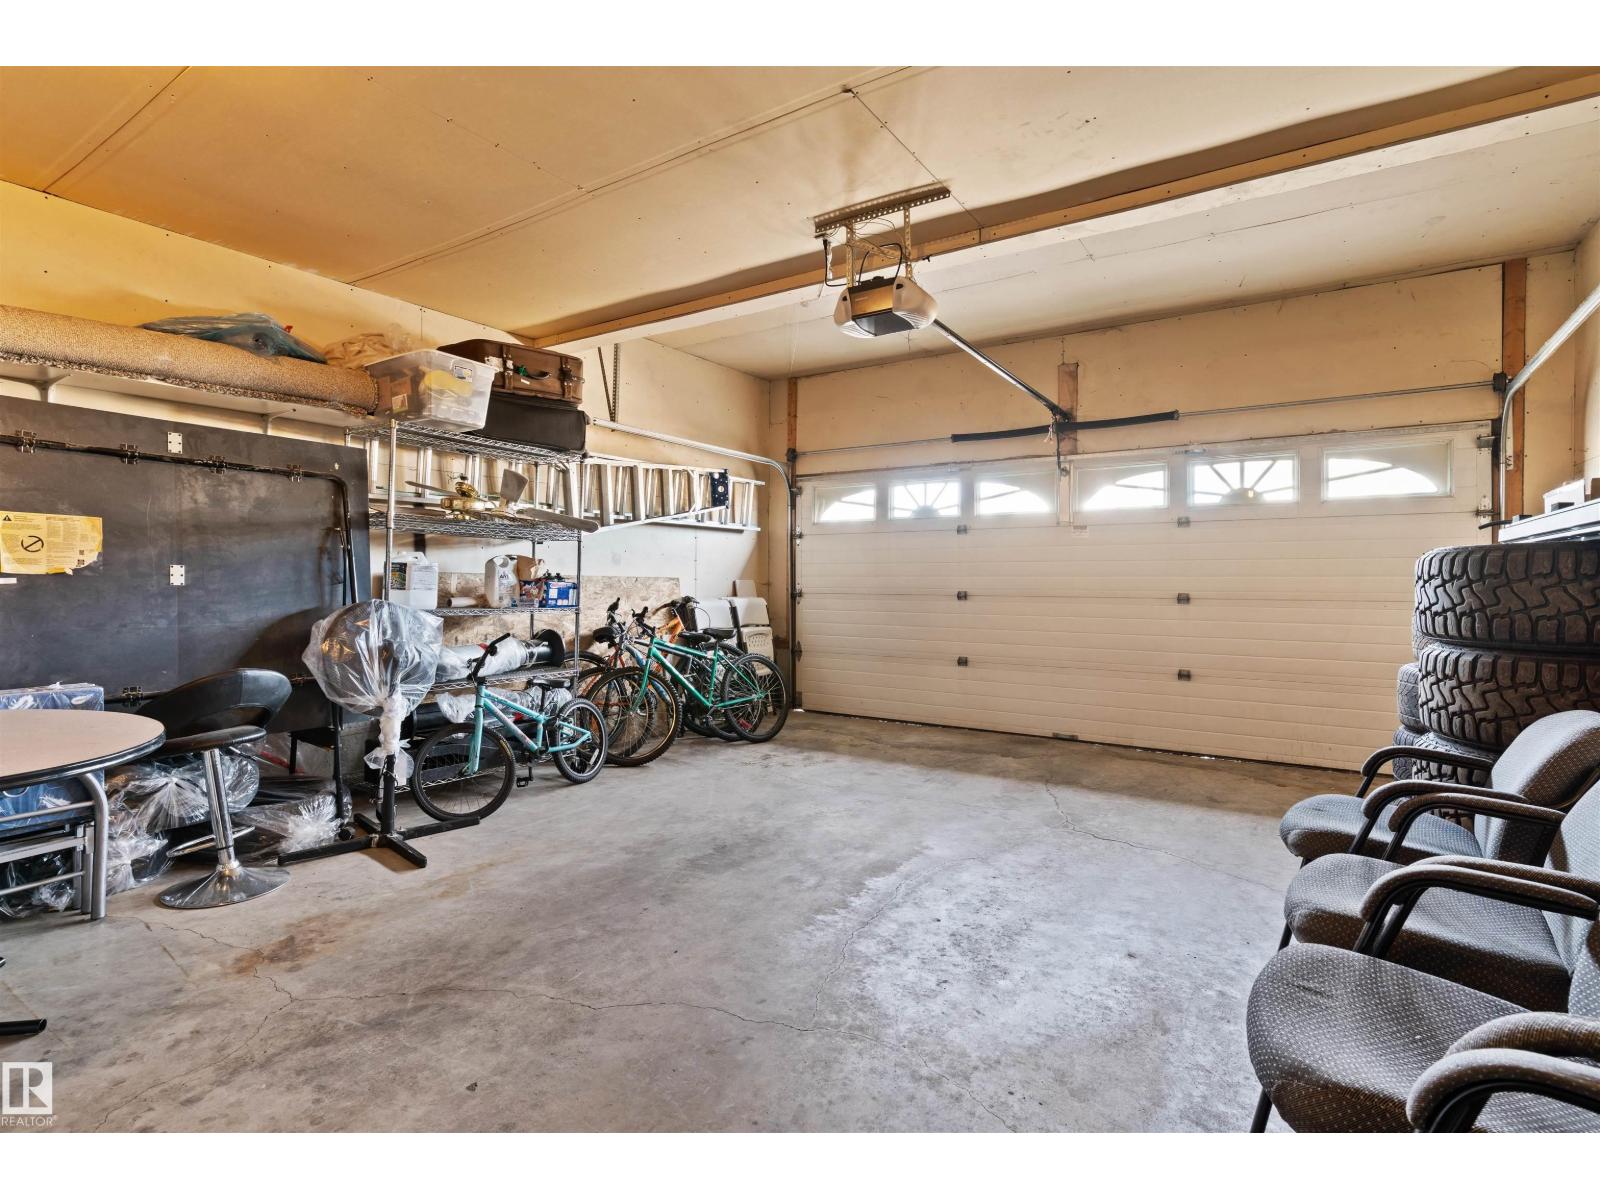
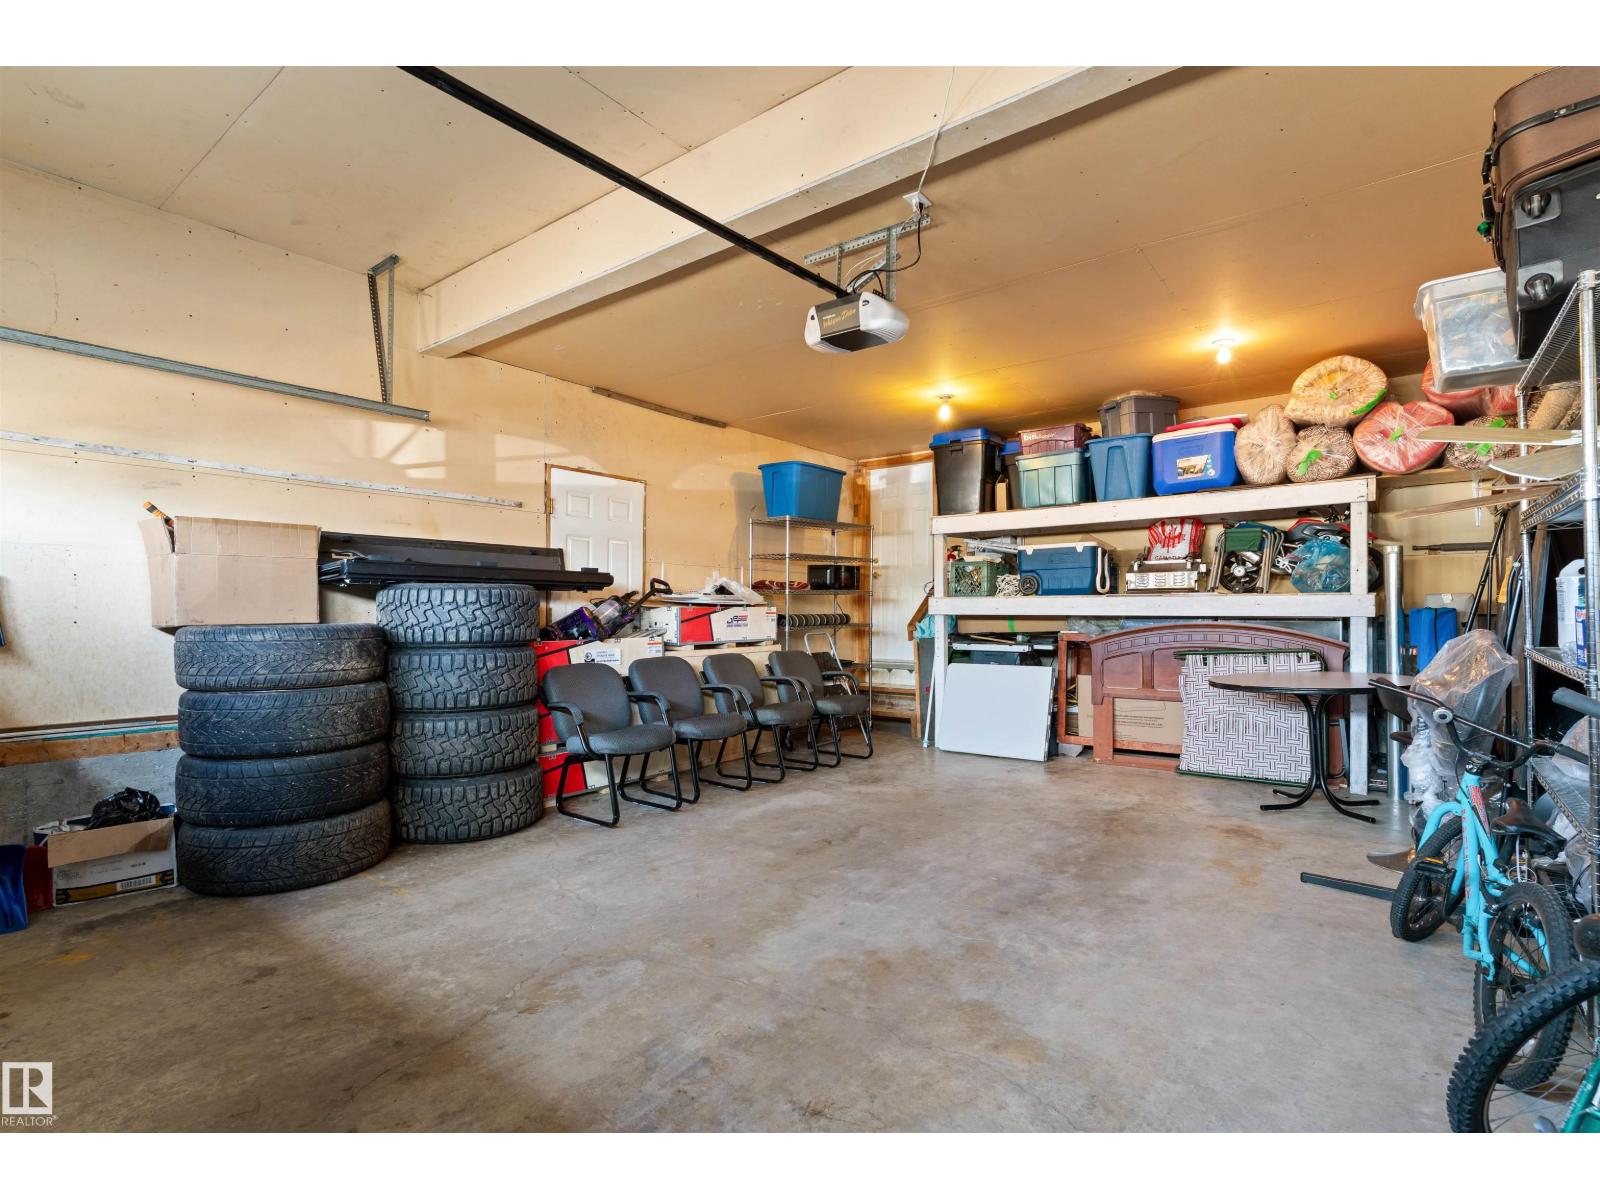
- Attached Garage
- Lot Size:
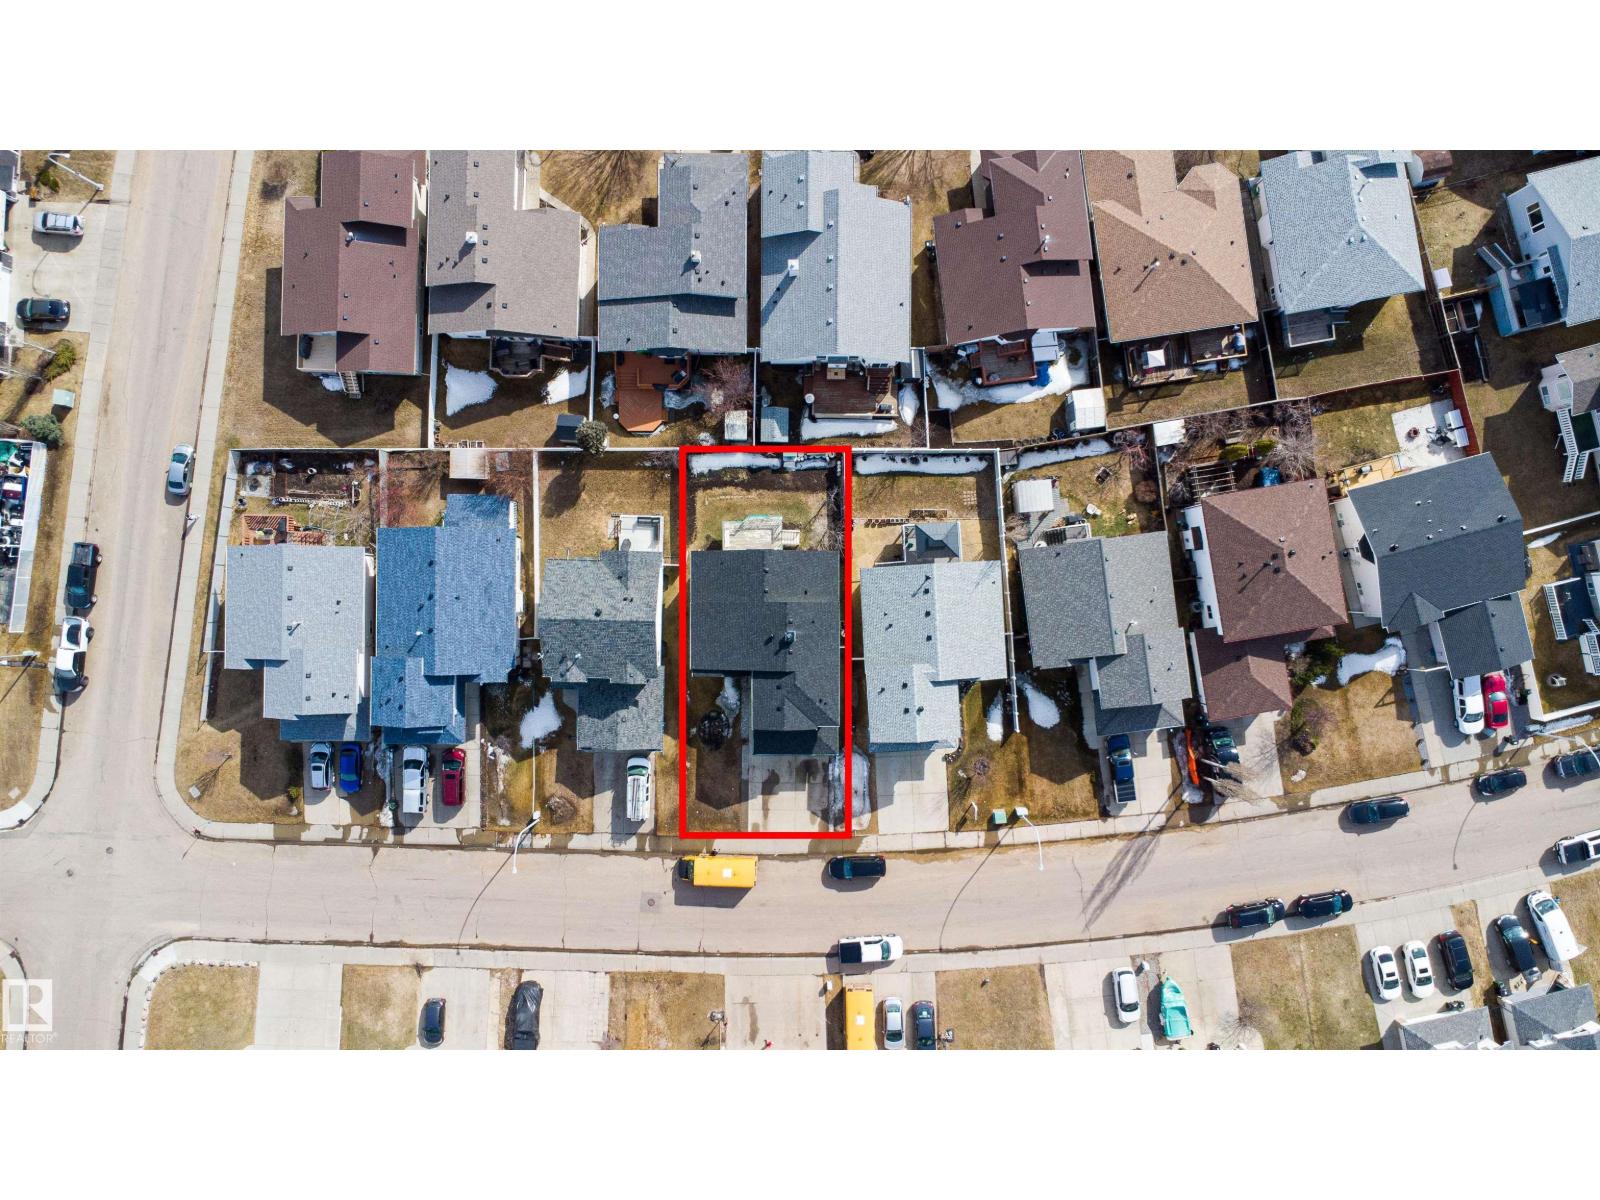
- 441.48 square meters

Property Description
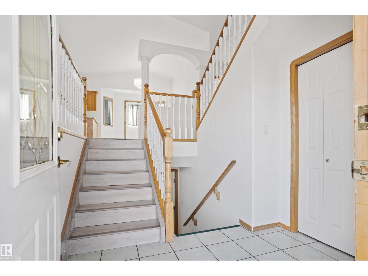
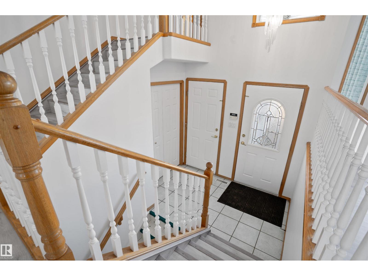
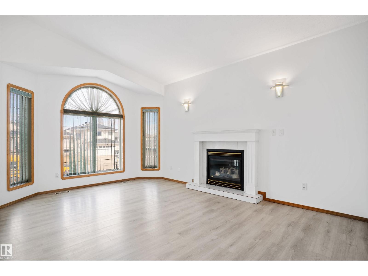
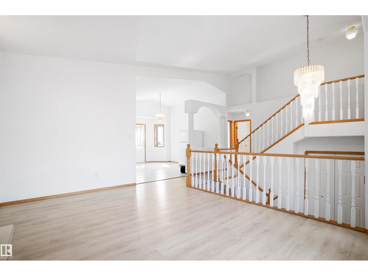
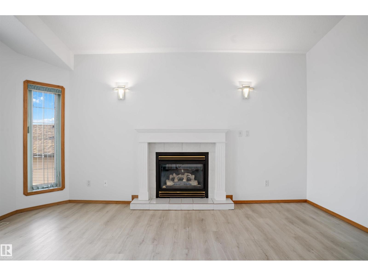
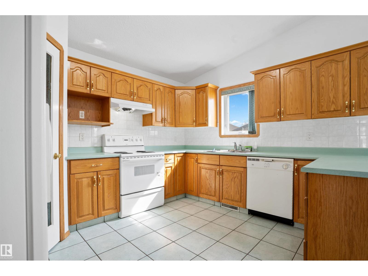
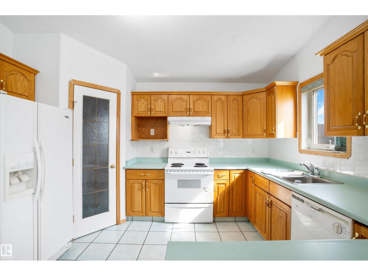
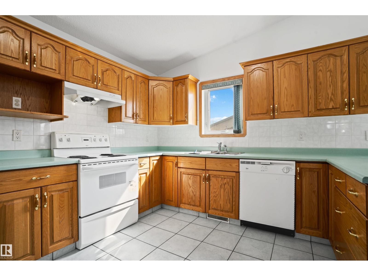
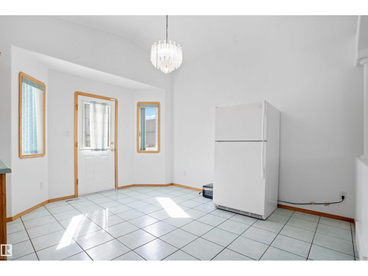
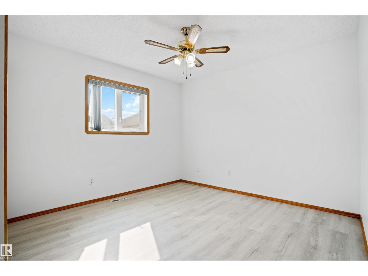
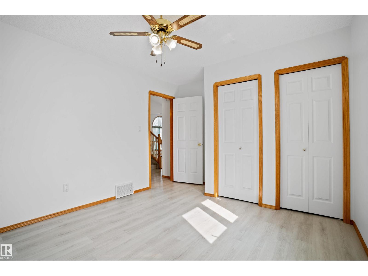
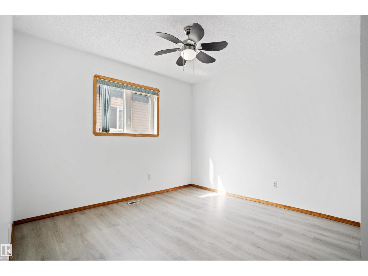
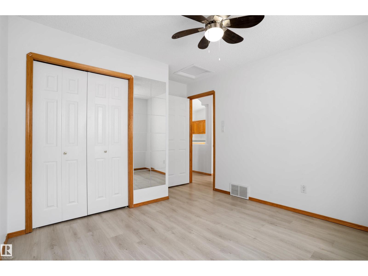
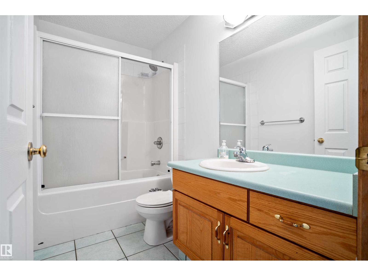
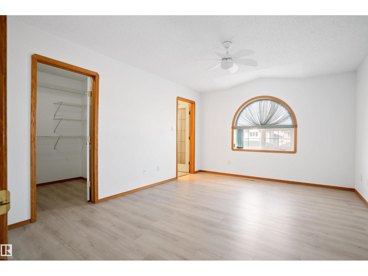
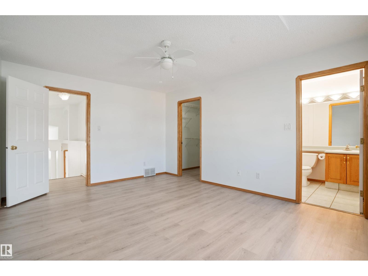
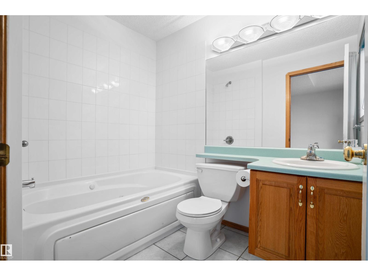
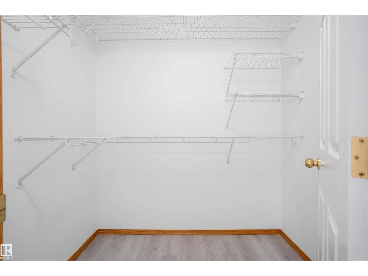
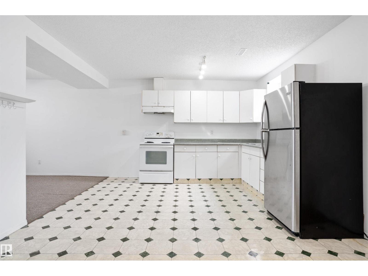
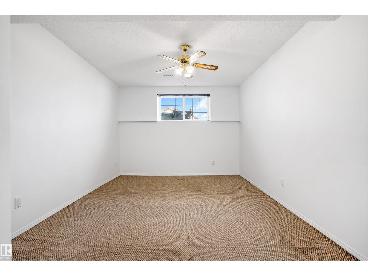
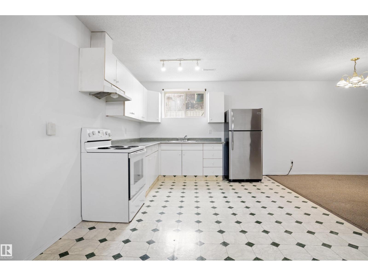
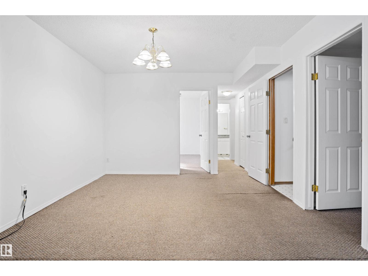
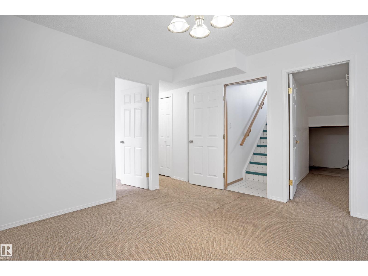
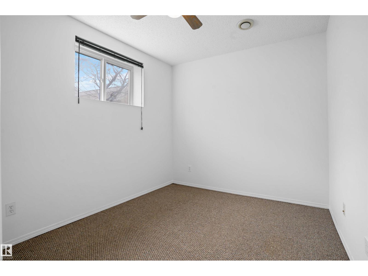
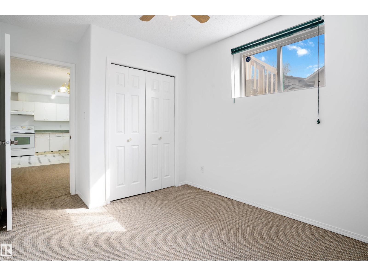
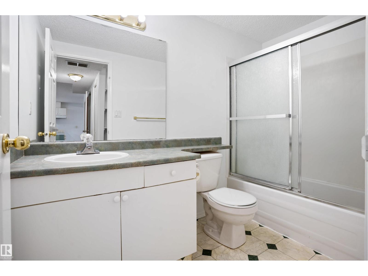
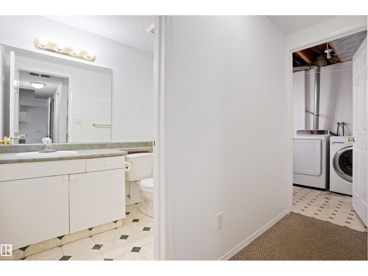
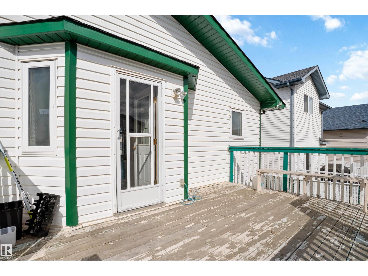
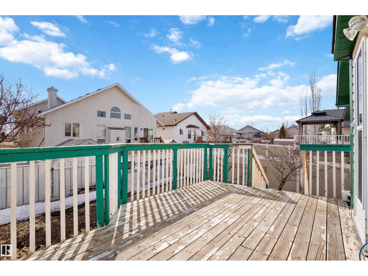
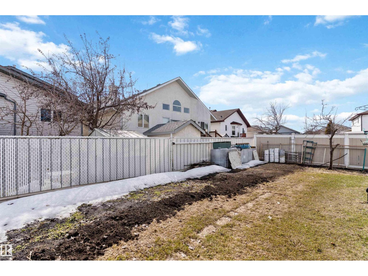
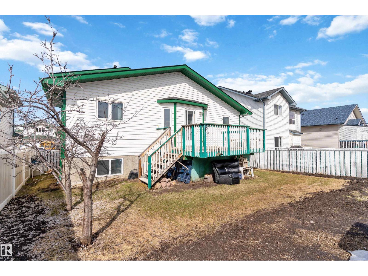
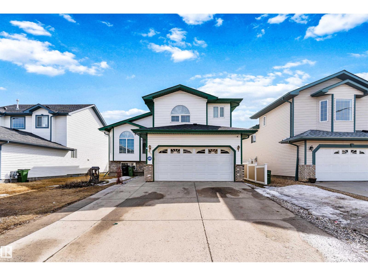
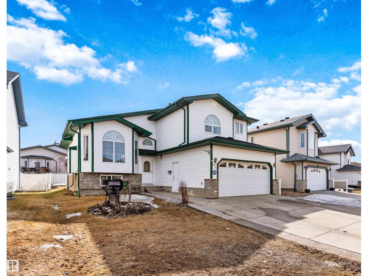
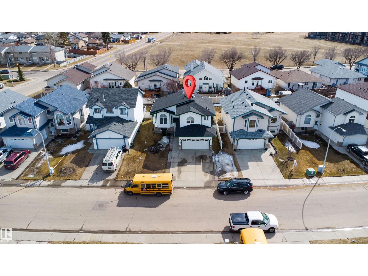
Welcome to this well-maintained bi-level home in the desirable Kirkness neighbourhood of Edmonton, offering excellent space and versatility for families or investors. The main level features 3 generously sized bedrooms and 2 full bathrooms, complemented by bright living areas, newly installed VINYL FLOORING and FRESH PAINT that adds a modern touch throughout. The FULLY FINISHED BASEMENT offers a second kitchen, along with 1 bedroom and 1 full bathroom—ideal for extended family. Recent upgrades include NEW SHINGLES installed last year, giving peace of mind for years to come. The property is conveniently located near schools, playgrounds, shopping, and everyday amenities, including a Superstore and gas station. A new Costco is coming soon at 2 min drive, adding even more value to the area. Commuting is easy with nearby bus service and close proximity to the Clareview LRT Station, as well as a future LRT station planned for the area. This is a fantastic opportunity to own a move-in-ready home. (id:53430)
Building
- Property Type:
- House
- Building Type:
- House
- Style:
- Bi-level
- Year Built:
- 2000
- Bedrooms:
- 4
- Bathrooms (total):
- 3.0
- Basement:
- Finished, Full
Finished Areas
- Interior Size (Total):
- 1460 square feet
Interior
- Appliances:
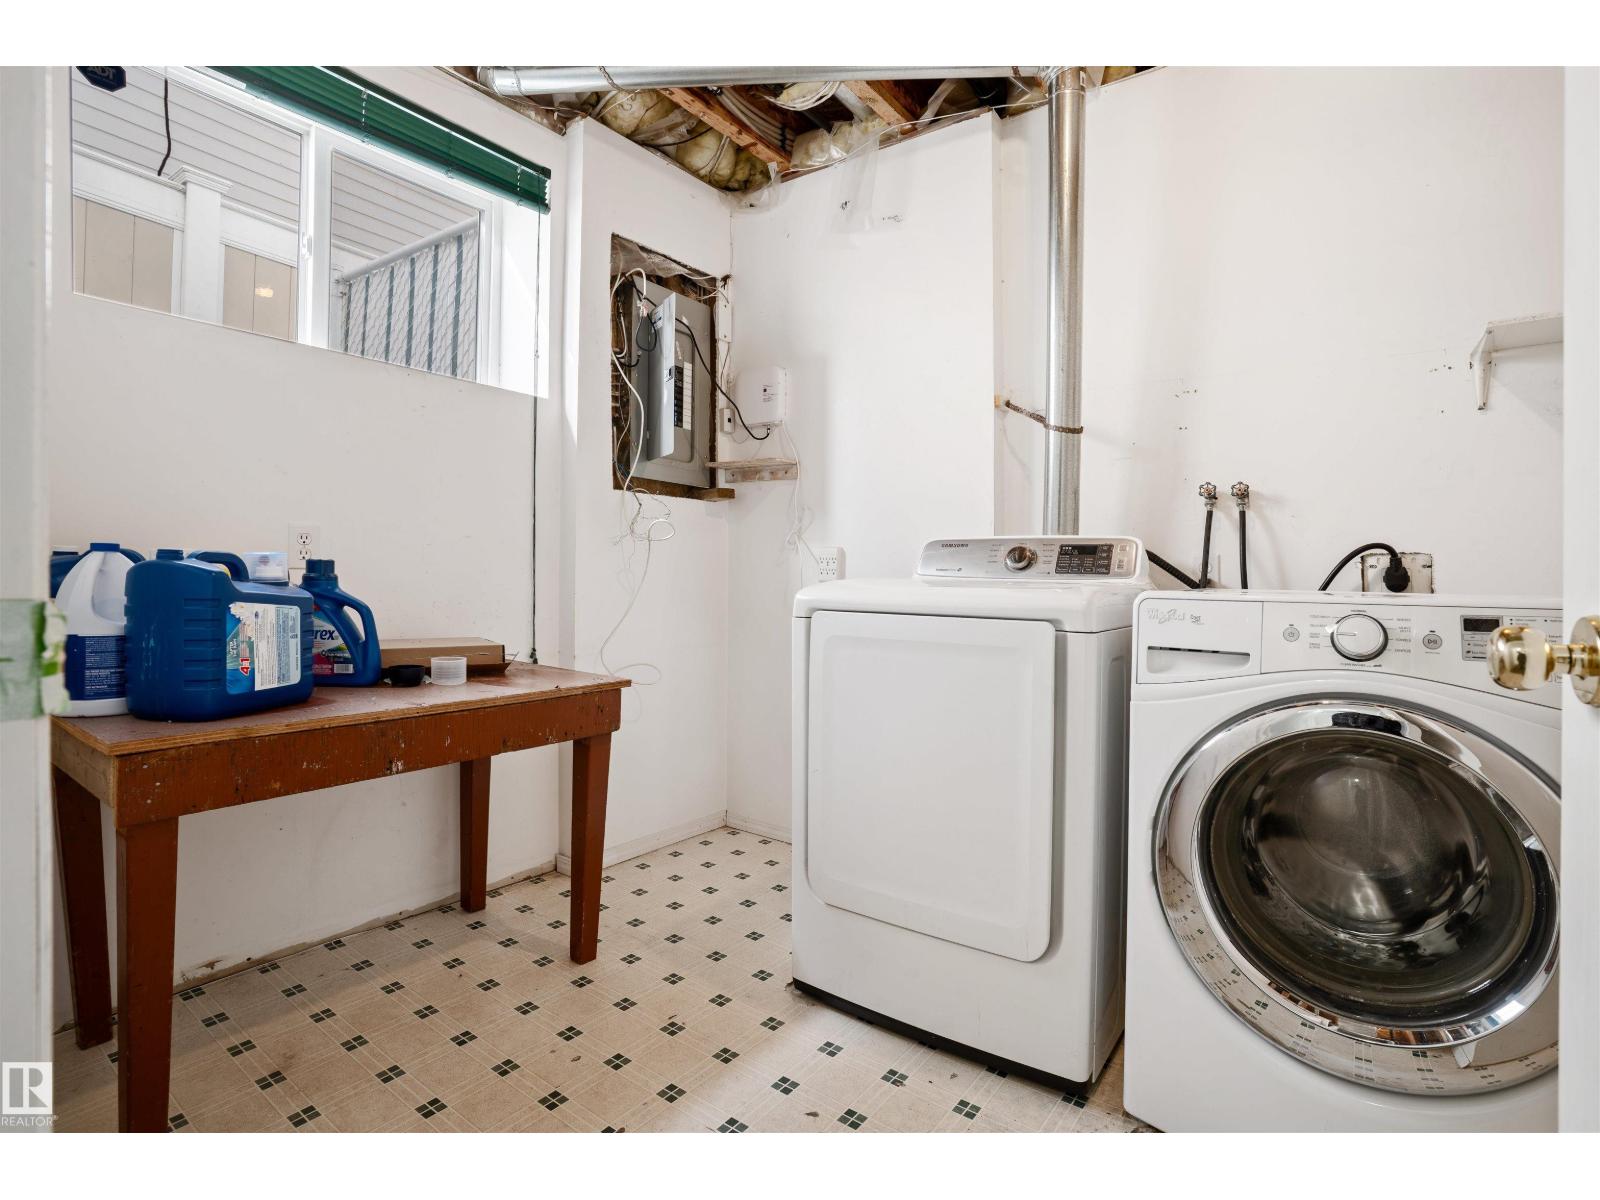
- Washer, Dishwasher, Dryer, Hood Fan, Two stoves, Window Coverings, Garage door opener, Garage door opener remote(s), Two Refrigerators
Parking
- Features:
- Attached Garage
Lot / Land
- Lot Size:
- 441.48 square meters
- Lot Features:
- No Animal Home, No Smoking Home
Exterior
- Fencing:
- Fence
Utilities & Mechanical
- Heating:
- Forced air
Comfort & Security
- Security:
- Smoke Detectors
Fees & Dates
- Last Modified:
- 07/26/2026 06:20:08 AM
- Status Change:
- 07/26/2026 06:11:47 AM
Association / Ownership
- Common Interest:
- Freehold
Room Dimensions
| Room | Level | Size |
|---|---|---|
| Living room | Main level | - |
| Dining room | Main level | - |
| Kitchen | Main level | - |
| Primary Bedroom | Main level | - |
| Bedroom 2 | Main level | - |
| Bedroom 3 | Main level | - |
| Bedroom 4 | Basement | - |
| Second Kitchen | Basement | - |
Location
Data is supplied by Pillar 9 MLS® System. Pillar 9 is the owner of the copyright in its MLS® System. Data is deemed reliable but is not guaranteed accurate by Pillar 9.
The trademarks MLS®, Multiple Listing Service® and the associated logos are owned by The Canadian Real Estate Association (CREA) and identify the quality of services provided by real estate professionals who are members of CREA. Used under license.