Real estate on your terms®
$200,000
active
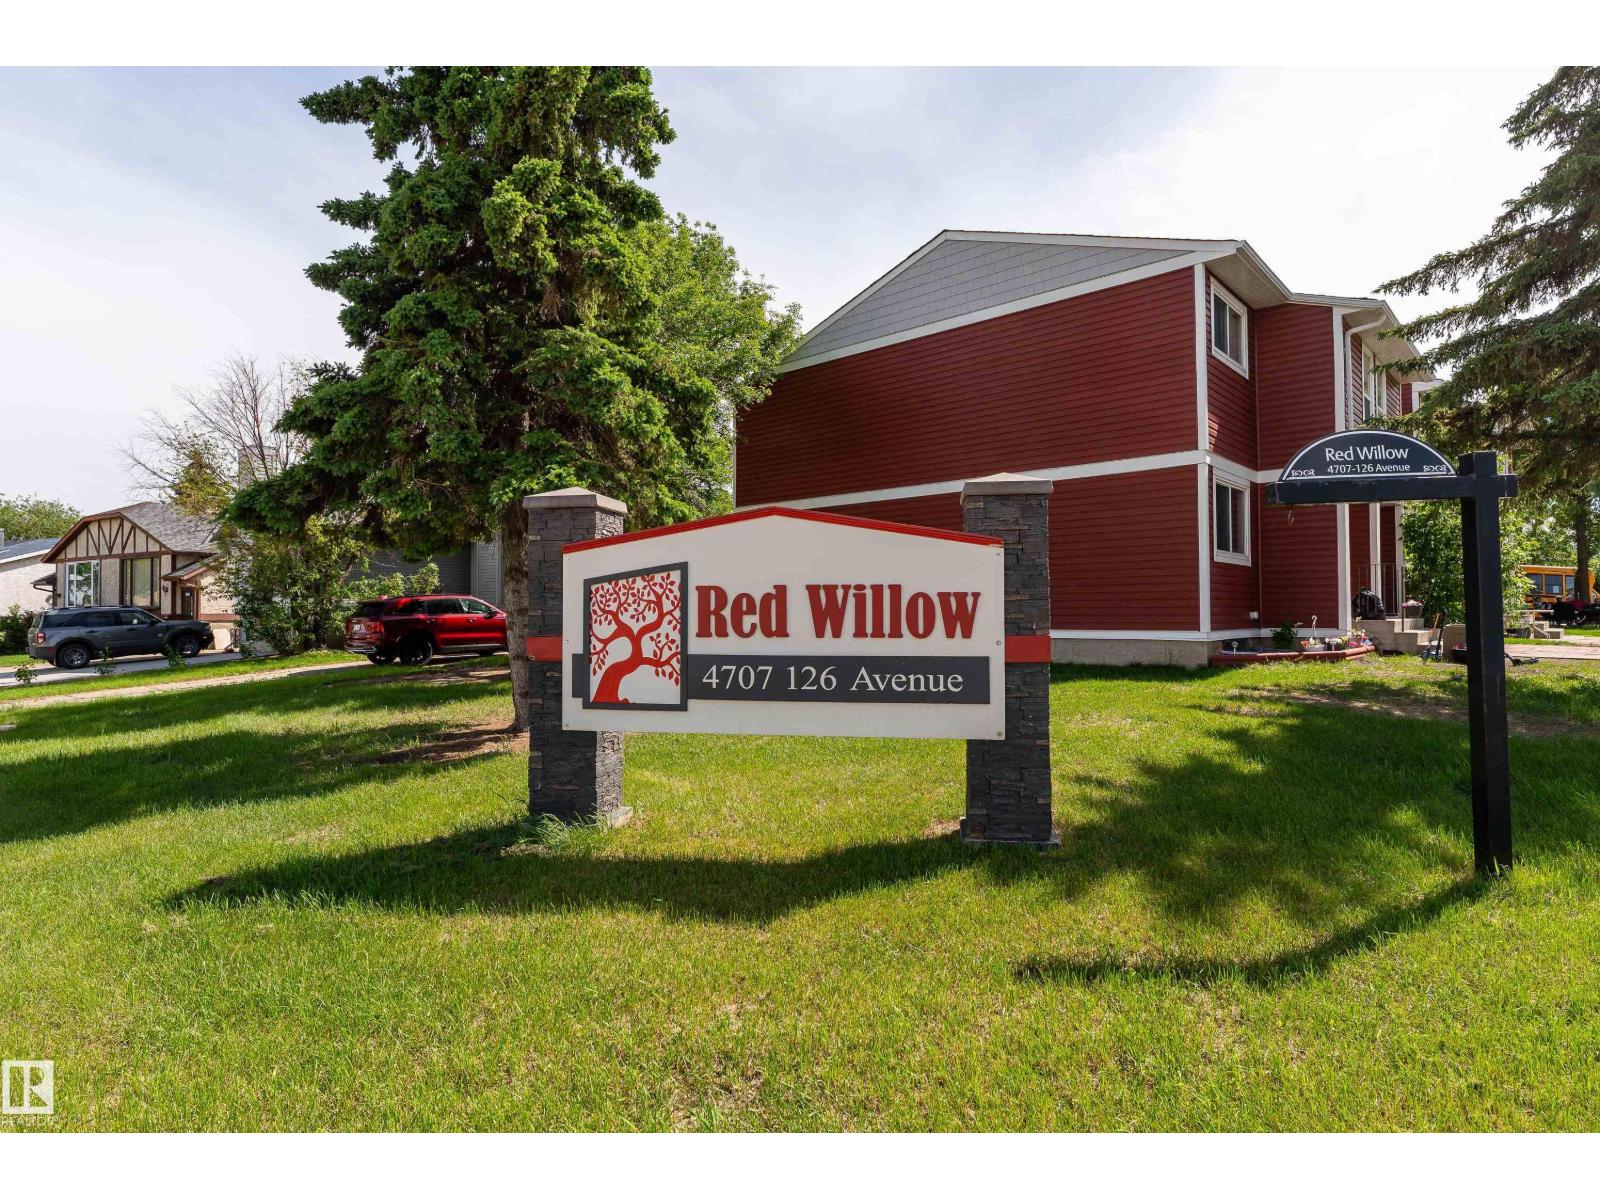
2 4707 126 Avenue NW
Edmonton
,
AB
T5A4K4
Key Details
- MLS® Number:
- E4499166
- Building Type:
- Row / Townhouse
- Interior Size:
- 1092 square feet
- Bedrooms:
- 4
- Parking:
- 2
- Parking Features:
- Stall
- Attached:
- Yes

Property Description
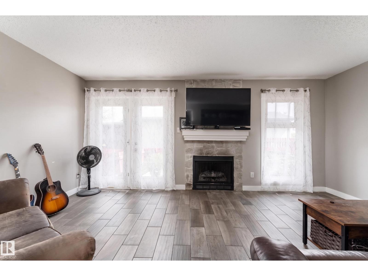
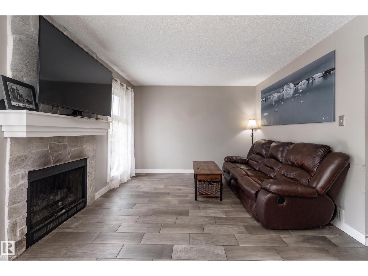
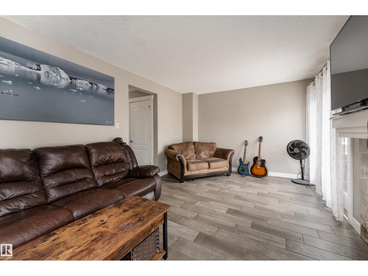
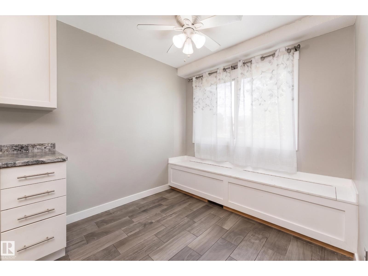
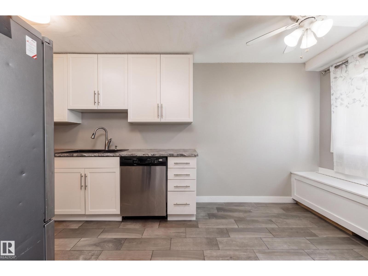
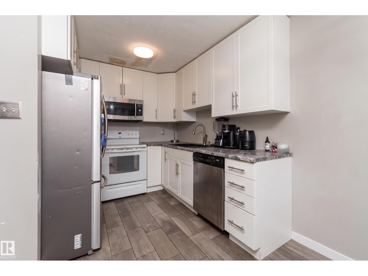
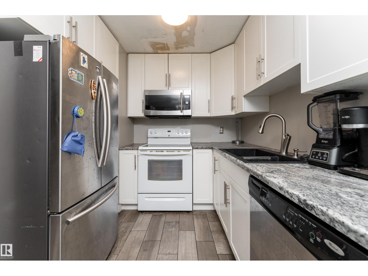
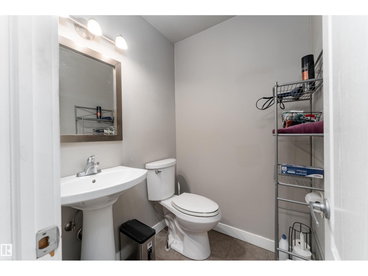
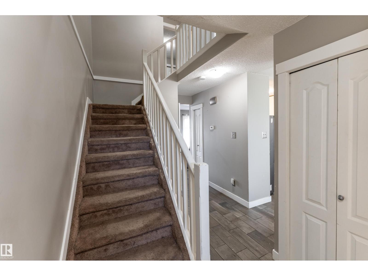
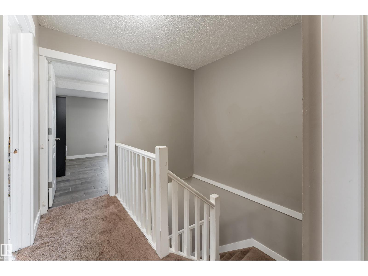
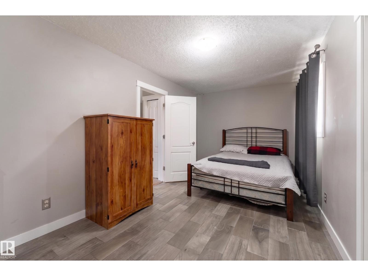
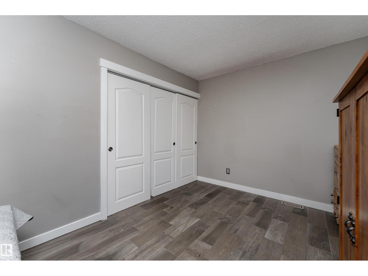
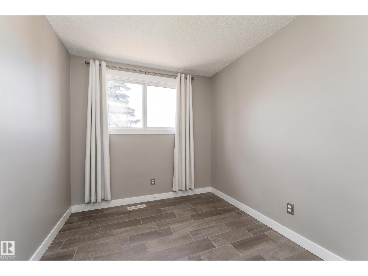
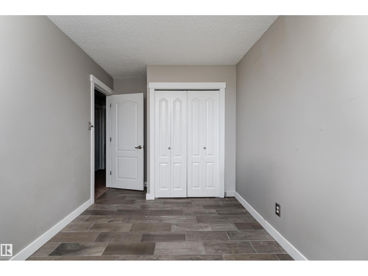
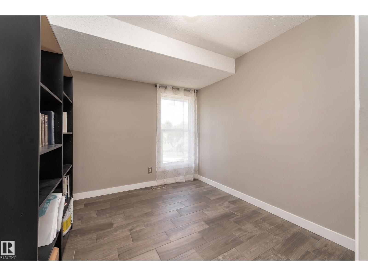
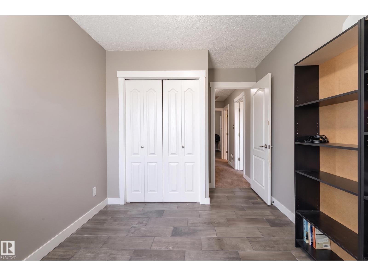
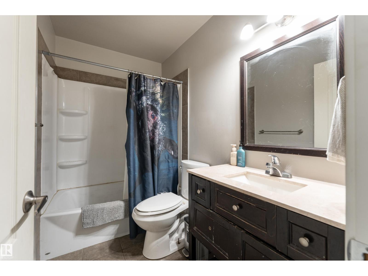
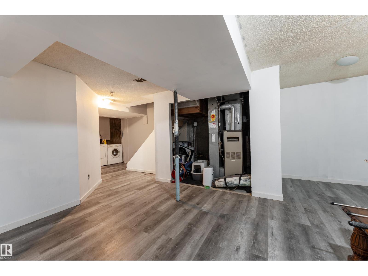
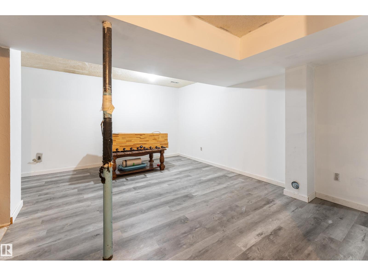
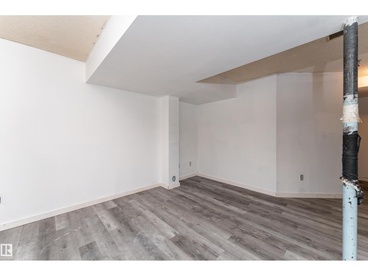
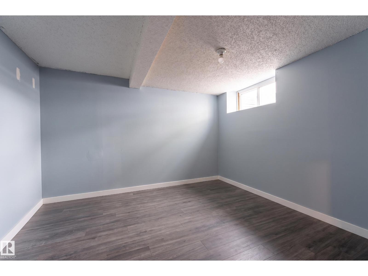
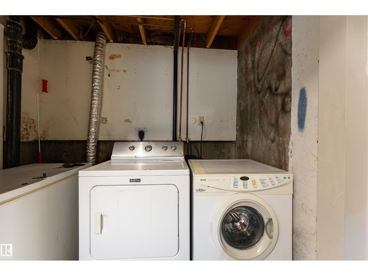
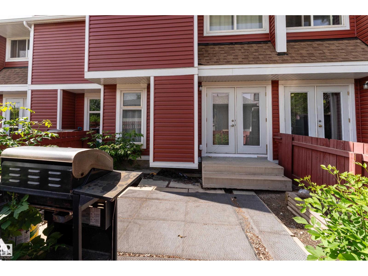
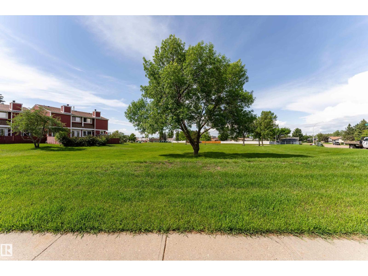
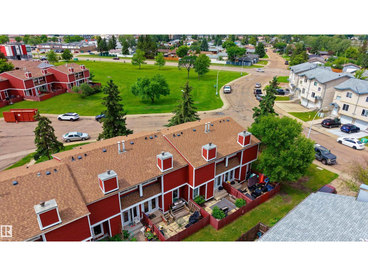
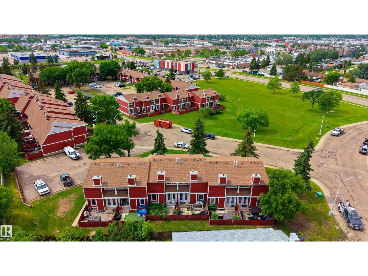
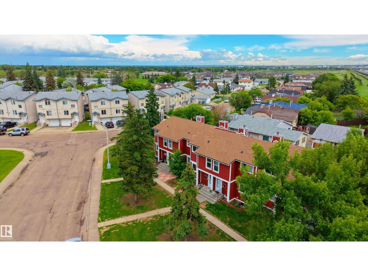
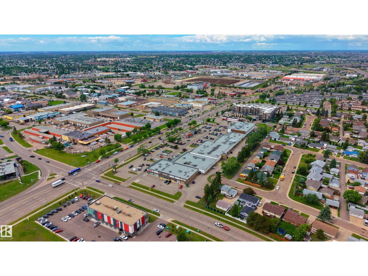
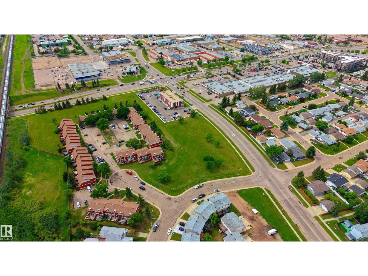
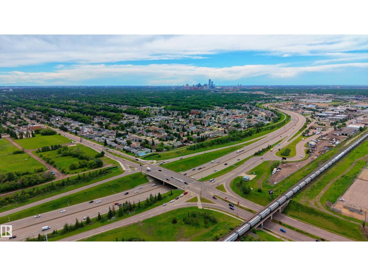
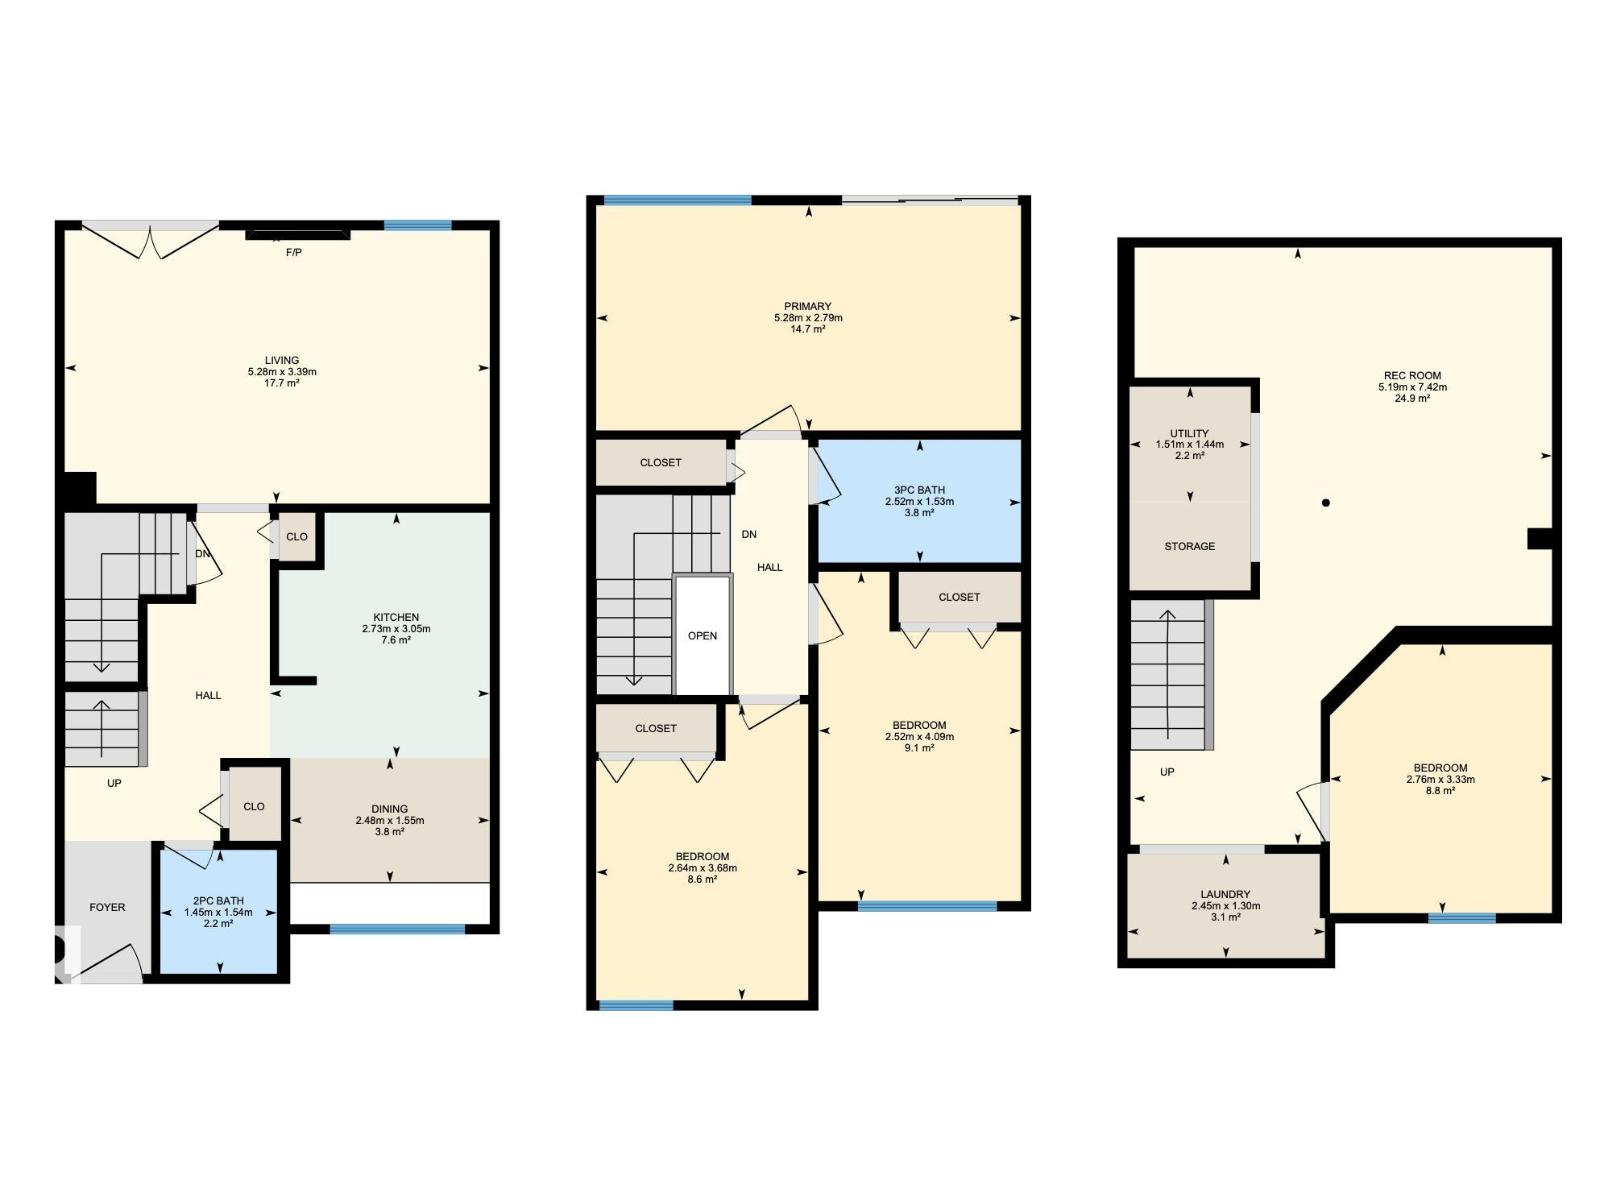
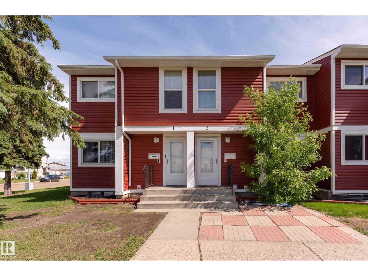
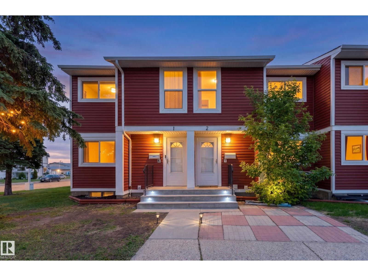
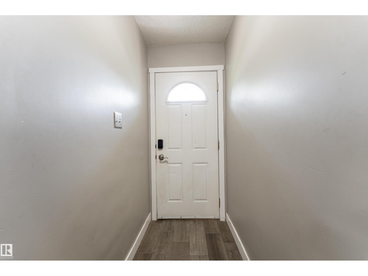
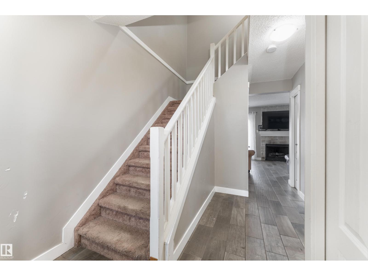
Sun-filled west-facing townhome in Homesteader offers a bright, welcoming lifestyle where comfort and convenience come together in a well-designed space. Featuring 1,090 sq ft of living space, the home is filled with natural light throughout. The main floor includes a warm and functional layout with a cozy wood-burning fireplace, dedicated dining area, well-appointed kitchen, and a convenient half bathroom. Upstairs you’ll find three generously sized bedrooms, including a spacious primary retreat, along with a full bathroom. The fully finished basement extends the living space with a large recreation and family room, an additional bedroom, and a dedicated laundry area, adding flexibility for everyday living. Outside, enjoy a fenced backyard backing greenery and mature trees, along with a low-maintenance setting, two parking stalls, and easy access to schools, parks, shopping, transit, and the Yellowhead for effortless commuting. (id:53430)
Building
- Property Type:
- Row / Townhouse
- Building Type:
- Row / Townhouse
- Year Built:
- 1980
- Stories:
- 2.0
- Bedrooms:
- 4
- Bathrooms (total):
- 2.5 (1 half)
- Basement:
- Finished, Full
Finished Areas
- Interior Size (Total):
- 1092 square feet
Interior
- Appliances:
- Washer, Refrigerator, Dishwasher, Stove, Freezer, Microwave Range Hood Combo, Fan
Parking
- Spaces:
- 2
- Features:
- Stall
Lot / Land
- Lot Features:
- No back lane
Exterior
- Fencing:
- Fence
Utilities & Mechanical
- Heating:
- Forced air
Comfort & Security
- Fireplace(s):
- 1 Wood, Unknown
- Security:
- Smoke Detectors
Fees & Dates
- HOA/Condo Fee:
- $424
- Last Modified:
- 07/16/2026 06:10:06 PM
- Status Change:
- 07/16/2026 06:02:22 PM
Association / Ownership
- Fee:
- $424 / Monthly
- Common Interest:
- Condo/Strata
Room Dimensions
| Room | Level | Size |
|---|---|---|
| Living room | Main level | 3.39 x 5.28 |
| Dining room | Main level | 1.55 x 2.48 |
| Kitchen | Main level | 3.05 x 2.73 |
| Family room | Basement | 7.42 x 5.19 |
| Primary Bedroom | Upper Level | 2.79 x 5.28 |
| Bedroom 2 | Upper Level | 3.64 x 2.64 |
| Bedroom 3 | Upper Level | 4.09 x 2.52 |
| Bedroom 4 | Basement | 3.33 x 2.76 |
| Laundry room | Basement | 1.3 x 2.45 |
| Utility room | Basement | 1.44 x 1.51 |
Location
Data is supplied by Pillar 9 MLS® System. Pillar 9 is the owner of the copyright in its MLS® System. Data is deemed reliable but is not guaranteed accurate by Pillar 9.
The trademarks MLS®, Multiple Listing Service® and the associated logos are owned by The Canadian Real Estate Association (CREA) and identify the quality of services provided by real estate professionals who are members of CREA. Used under license.