Real estate on your terms®
$333,900
active
5505 3 Avenue SW
Edmonton
,
AB
T6X0W7
Key Details
- MLS® Number:
- E4499138
- Building Type:
- Row / Townhouse
- Interior Size:
- 1305 square feet
- Bedrooms:
- 3
- Parking Features:
- Attached Garage
- Attached:
- Yes

Property Description
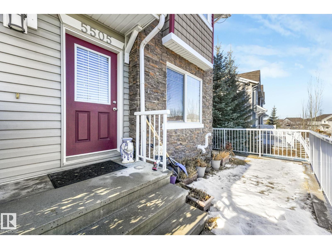
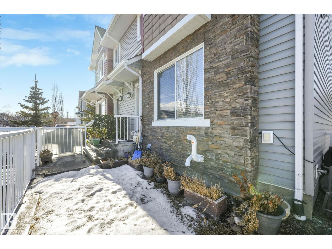
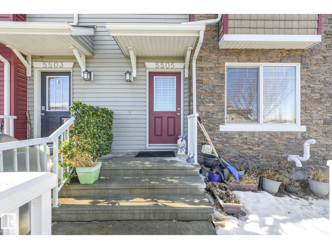
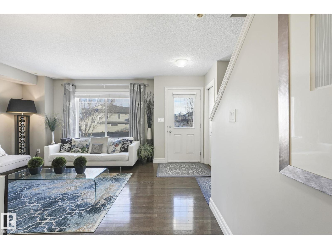
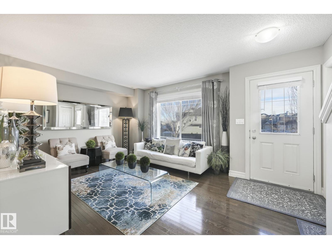
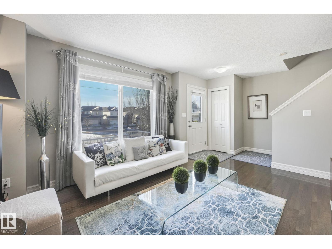
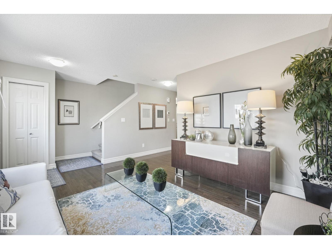
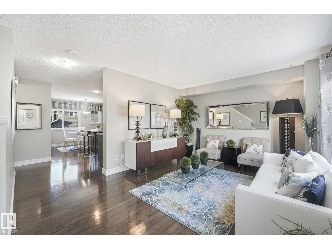
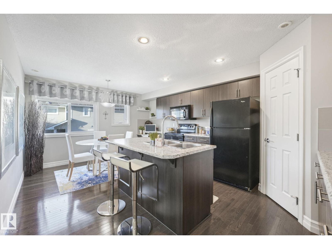
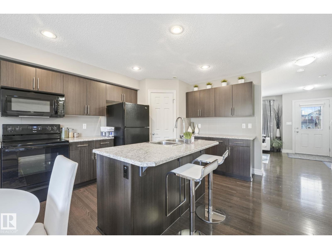
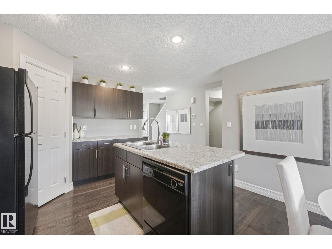
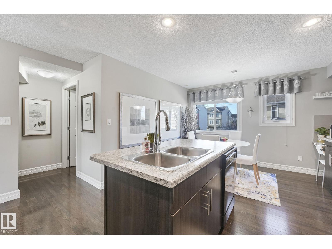
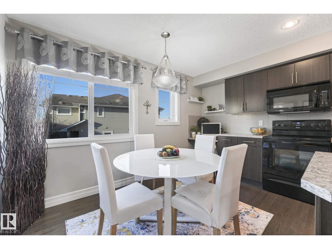
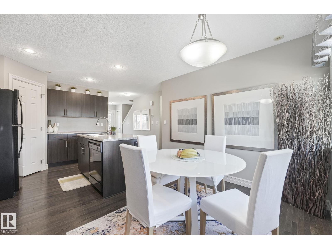
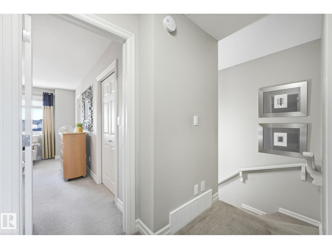
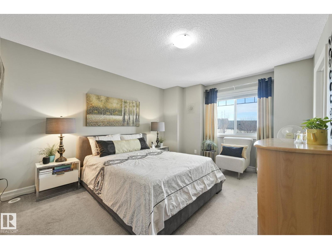
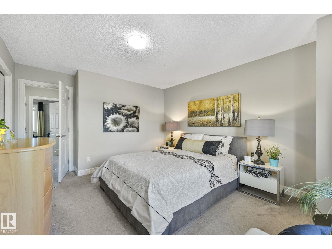
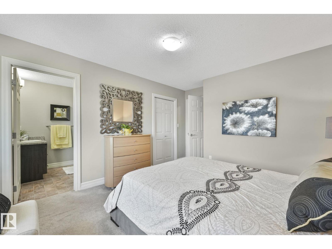
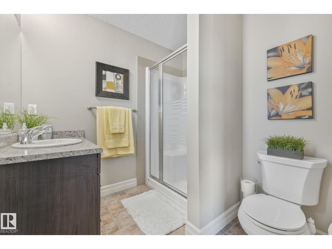
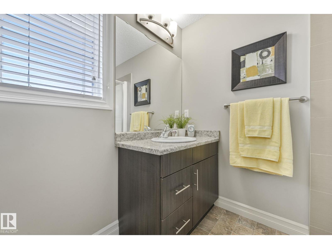
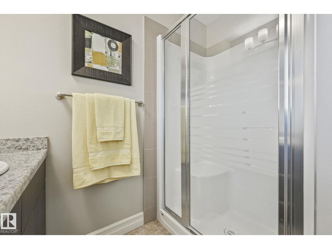
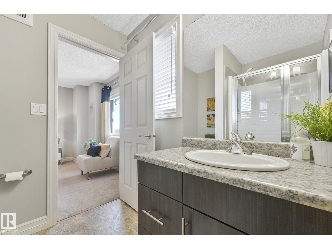
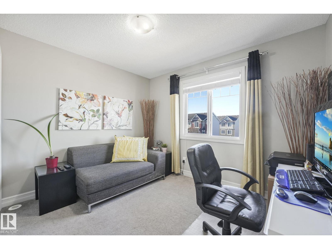
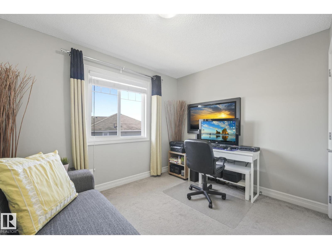
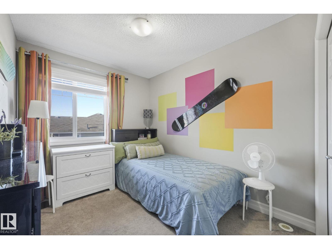
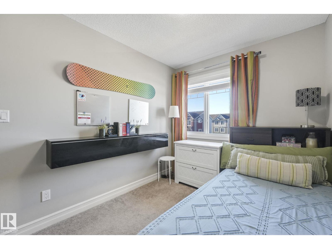
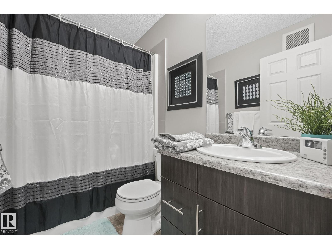
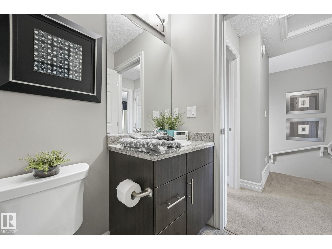
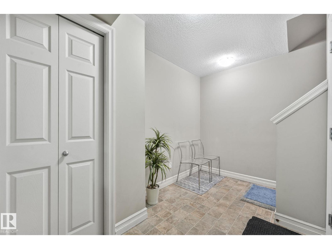
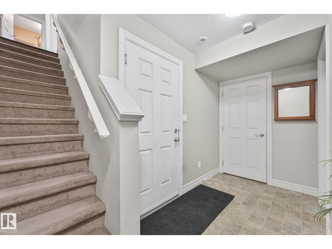
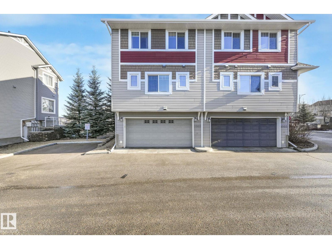
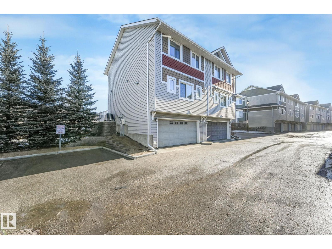
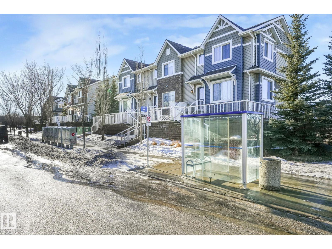
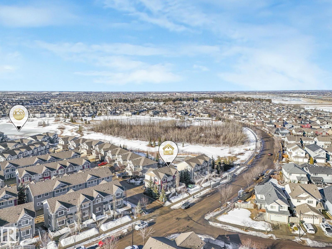
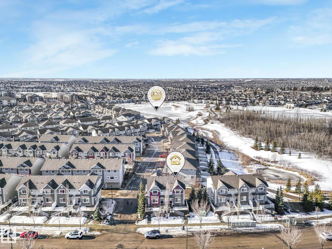
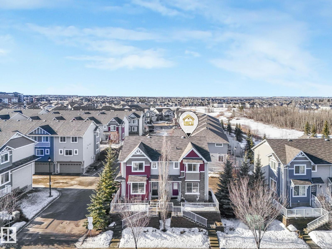
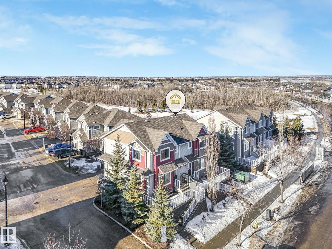
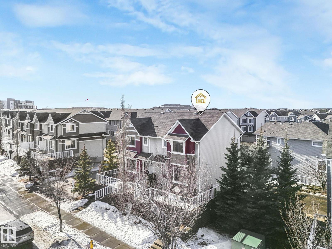
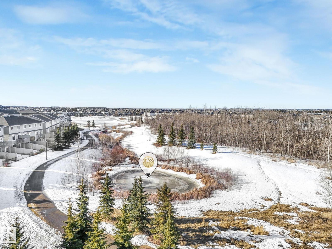
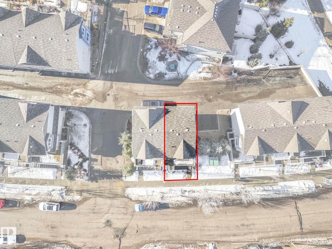
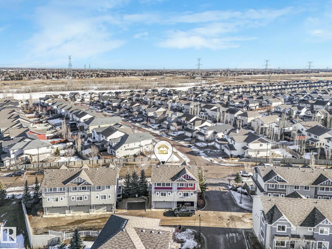
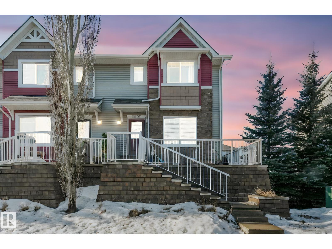
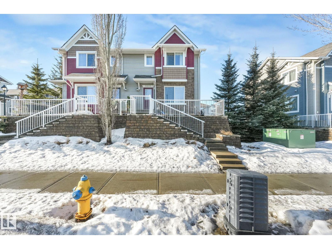
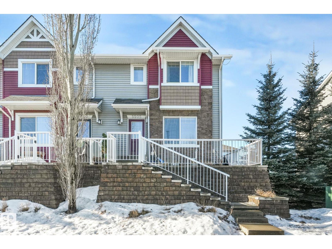
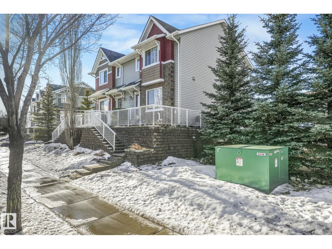
Stunning Landmark-built showhome in a prime location! Originally built as a showhome before the Sellers made it their own, this beautifully upgraded and well-loved home showcases exceptional craftsmanship throughout. Very well maintained inside and out, pride of ownership is evident at every turn. The kitchen boasts an abundance of cabinet space and generous counter space. Upstairs features 3 spacious bedrooms and 2.5 baths. Enjoy the convenience of a double car garage and the added bonus of being right beside visitor parking. Ideally situated just steps from the bus stop and minutes to the ravine, playground, shopping, and easy access to Anthony Henday Drive. (id:53430)
Building
- Property Type:
- Row / Townhouse
- Building Type:
- Row / Townhouse
- Year Built:
- 2012
- Stories:
- 2.0
- Bedrooms:
- 3
- Bathrooms (total):
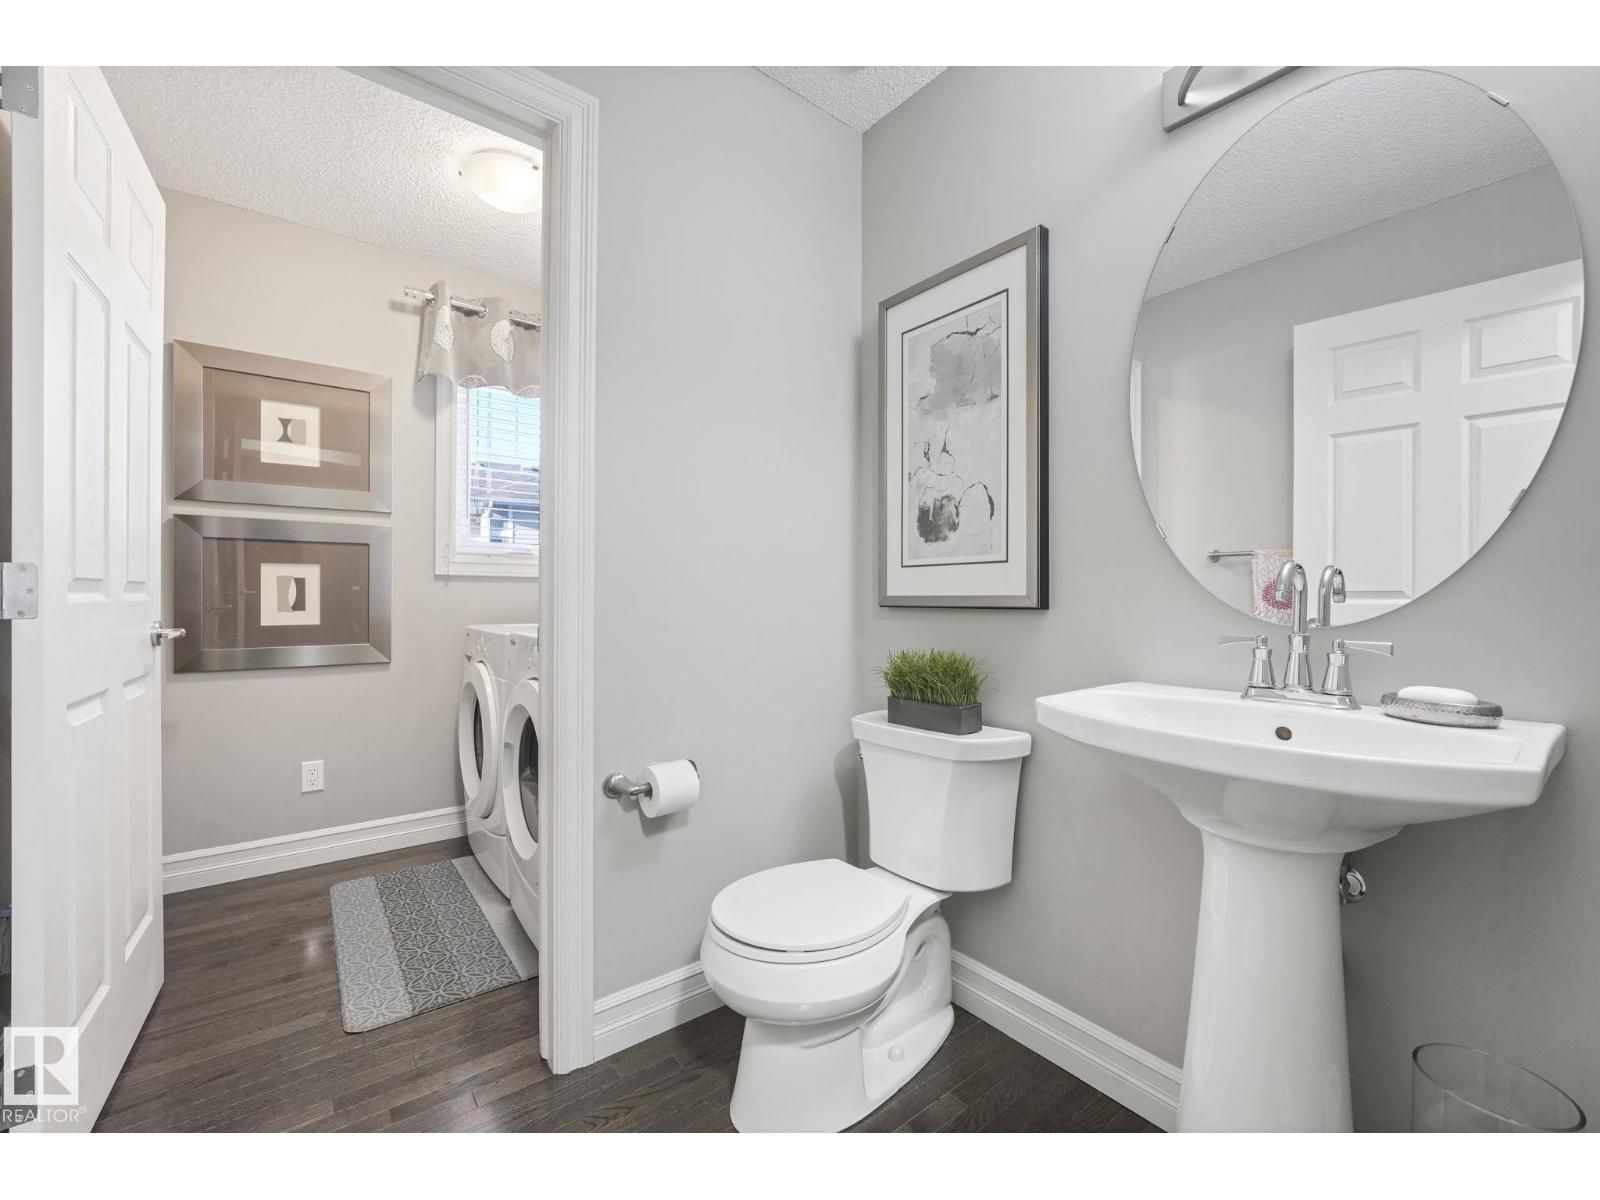
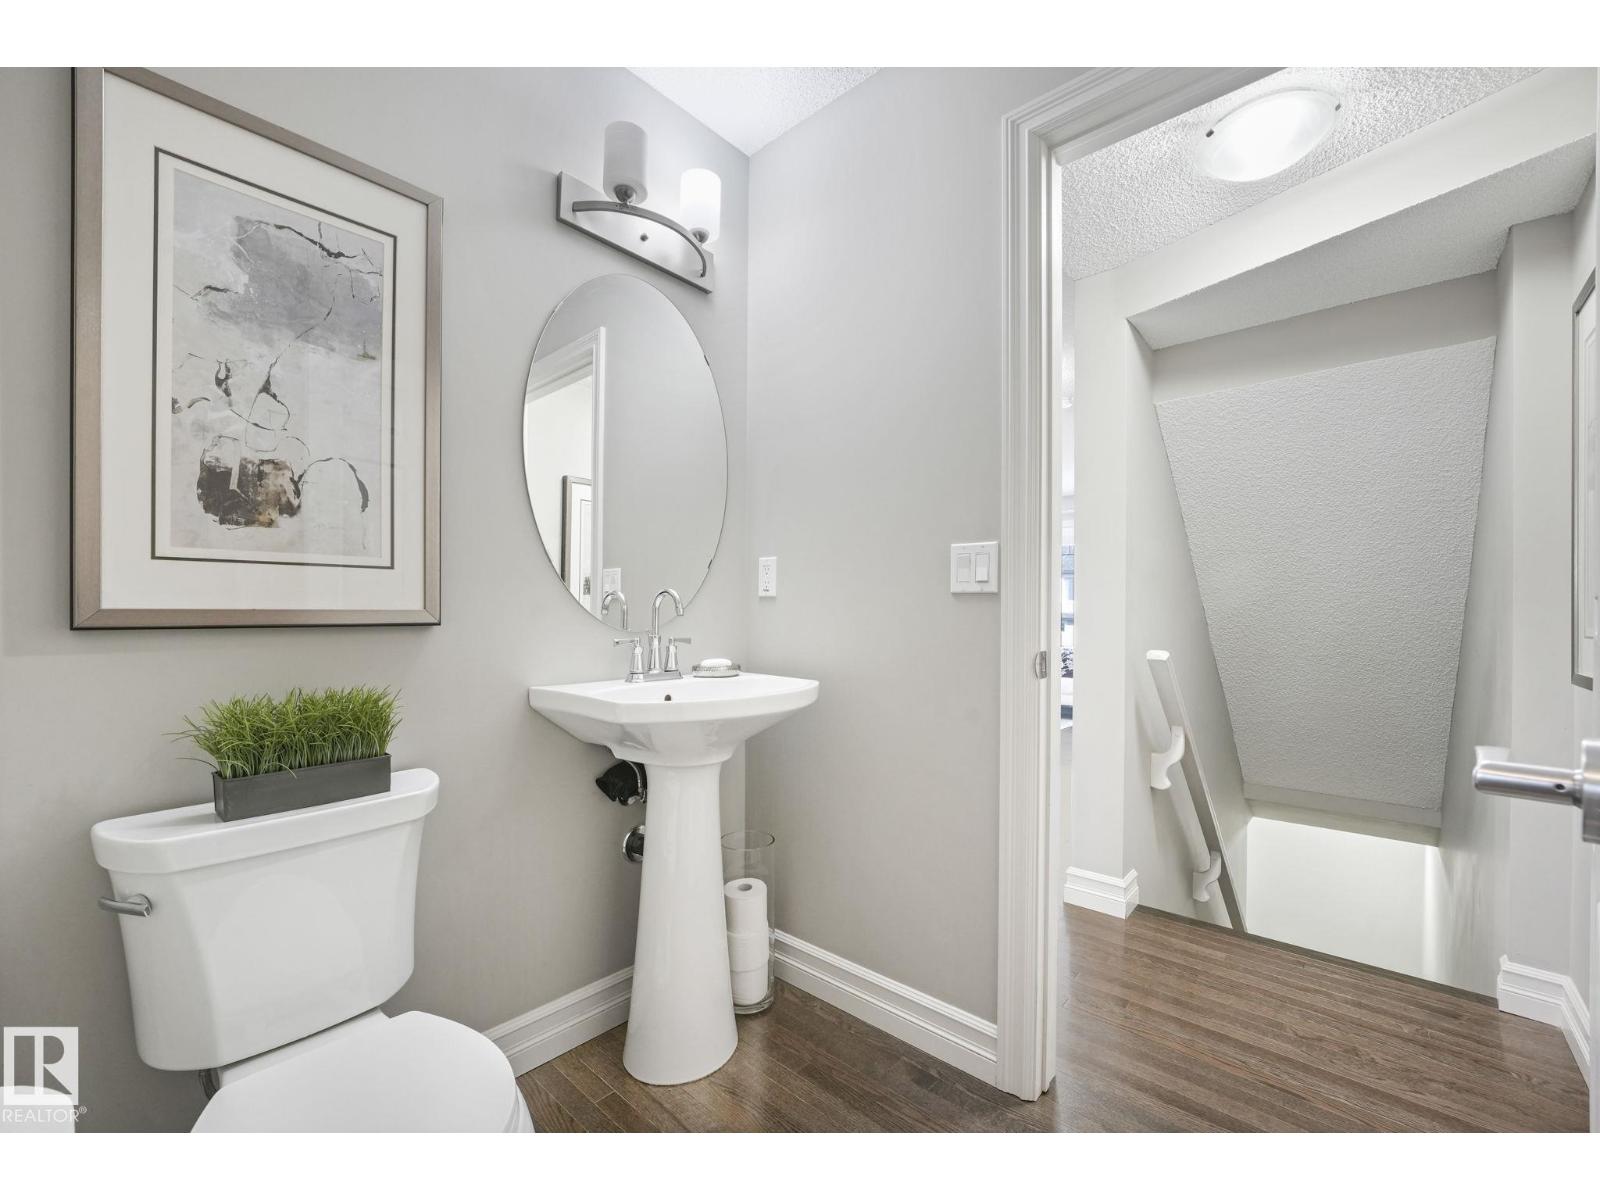
- 3.5 (1 half)
- Basement:
- Finished, Partial
Finished Areas
- Interior Size (Total):
- 1305 square feet
Interior
- Appliances:
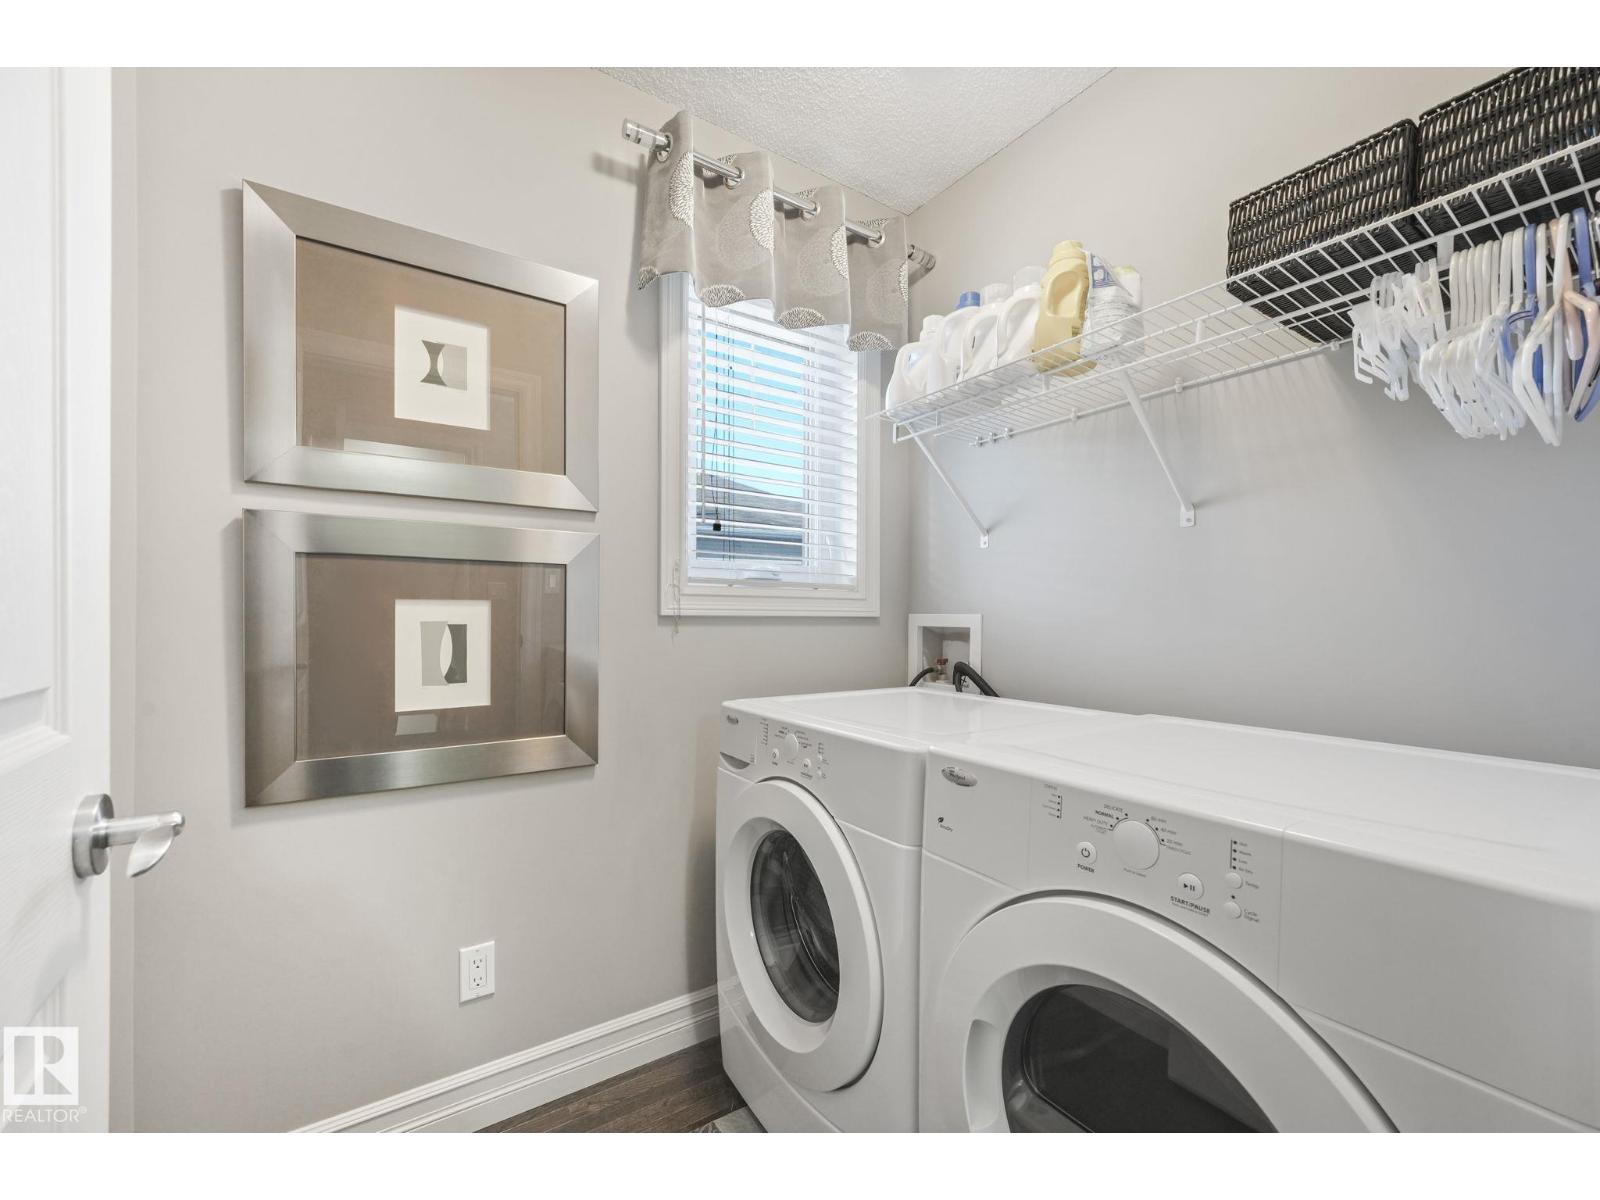
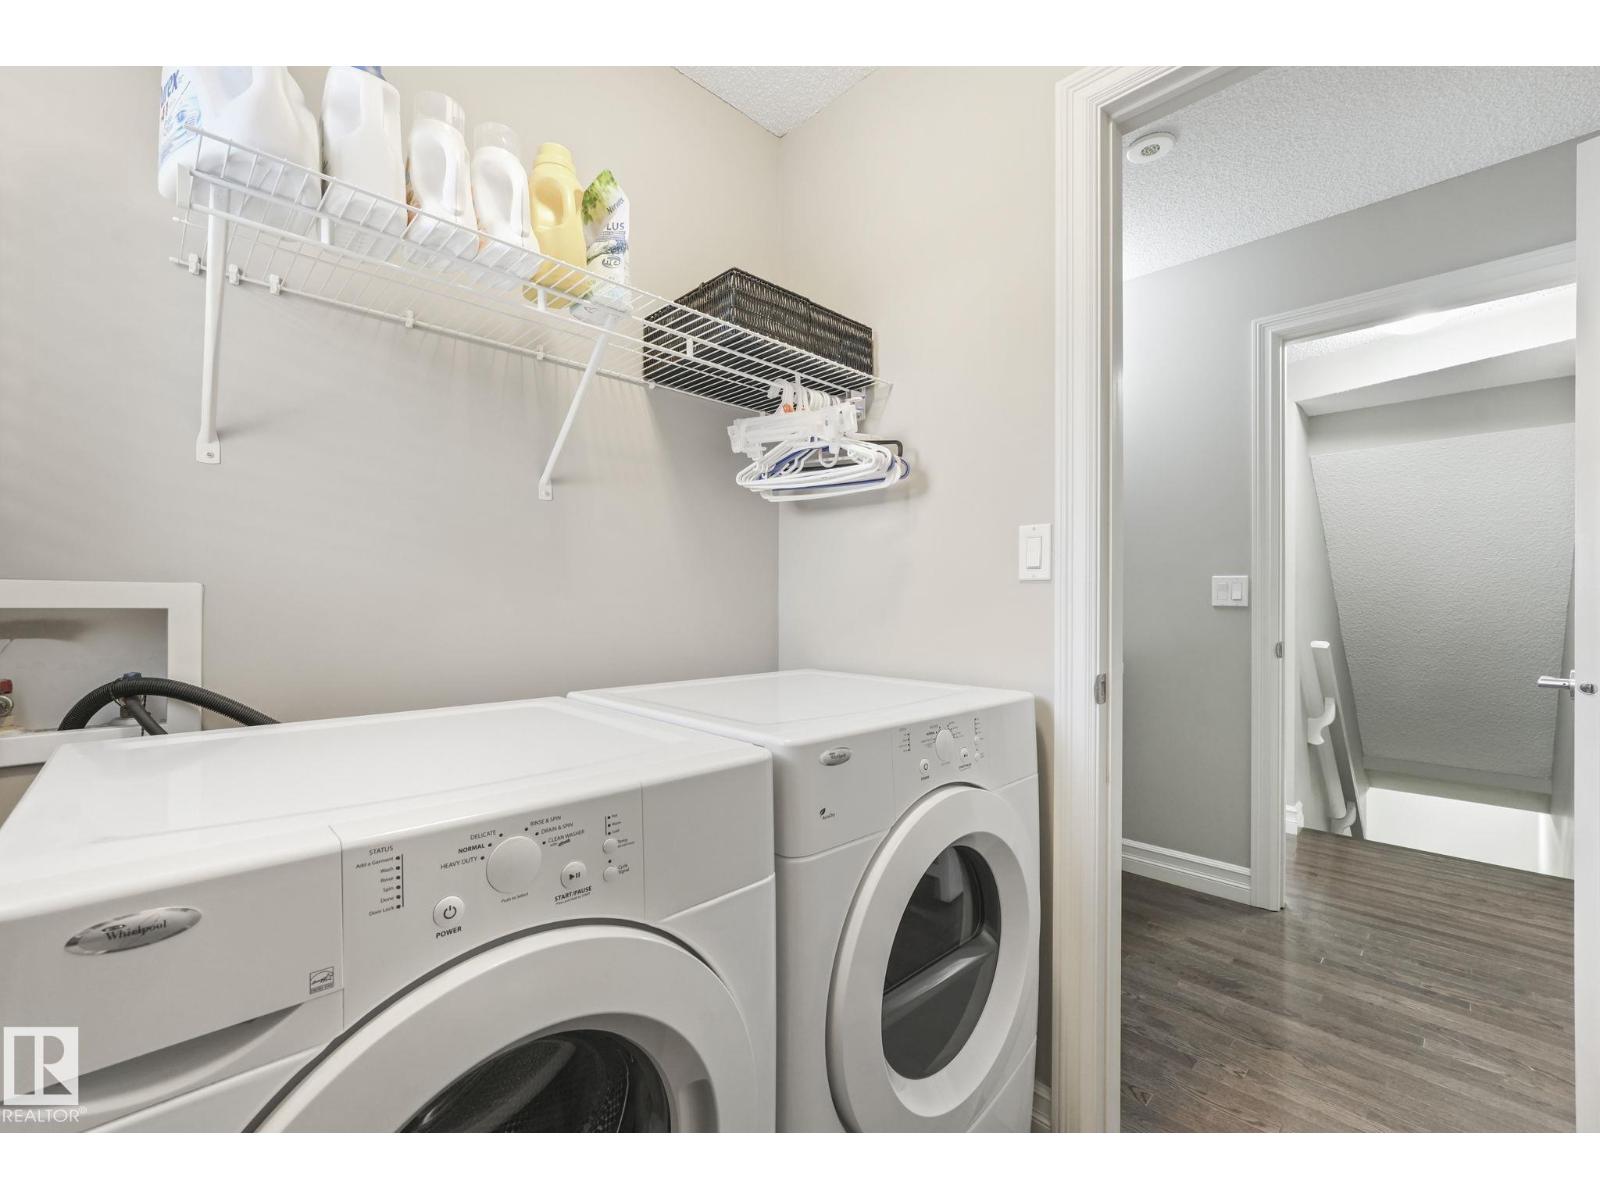
- Washer, Refrigerator, Dishwasher, Stove, Dryer, Microwave Range Hood Combo
Parking
- Features:
- Attached Garage
Lot / Land
- Lot Features:
- Ravine, No Smoking Home
Utilities & Mechanical
- Heating:
- Forced air
Views & Waterfront
- View:
- Ravine view
Comfort & Security
- Security:
- Smoke Detectors
Fees & Dates
- HOA/Condo Fee:
- $214
- Last Modified:
- 08/04/2026 04:20:01 PM
- Status Change:
- 08/04/2026 04:11:03 PM
Association / Ownership
- Fee:
- $214 / Monthly
- Common Interest:
- Condo/Strata
Room Dimensions
| Room | Level | Size |
|---|---|---|
| Living room | Main level | 4.01 x 5.86 |
| Kitchen | Main level | 5.58 x 3.87 |
| Primary Bedroom | Upper Level | 4.45 x 3.53 |
| Bedroom 2 | Upper Level | 3.76 x 2.45 |
| Bedroom 3 | Upper Level | 2.75 x 3.26 |
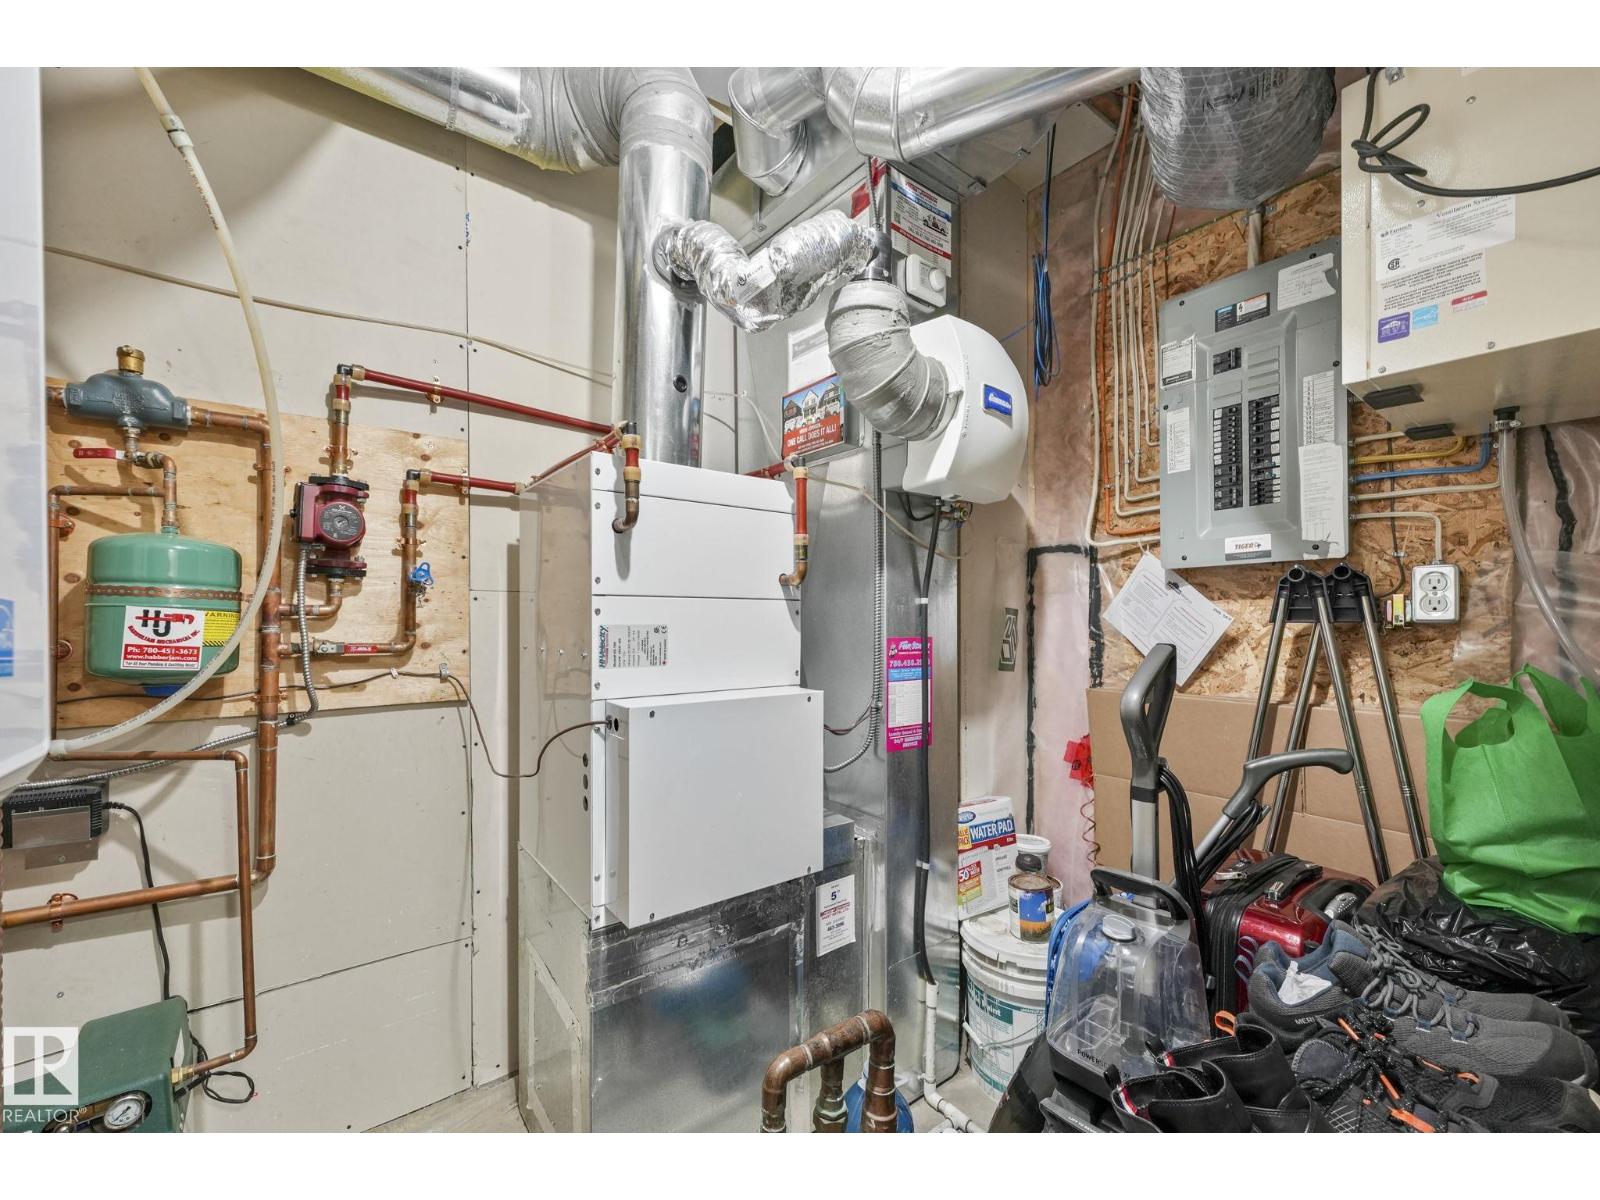
| Utility room | Basement | 2.29 x 1.73 |
Location
Data is supplied by Pillar 9 MLS® System. Pillar 9 is the owner of the copyright in its MLS® System. Data is deemed reliable but is not guaranteed accurate by Pillar 9.
The trademarks MLS®, Multiple Listing Service® and the associated logos are owned by The Canadian Real Estate Association (CREA) and identify the quality of services provided by real estate professionals who are members of CREA. Used under license.