Real estate on your terms®
$575,000
active
405 1350 WINDERMERE Way SW
Edmonton
,
AB
T6W2J3
Key Details
- MLS® Number:
- E4499097
- Building Type:
- Apartment
- Interior Size:
- 1410 square feet
- Bedrooms:
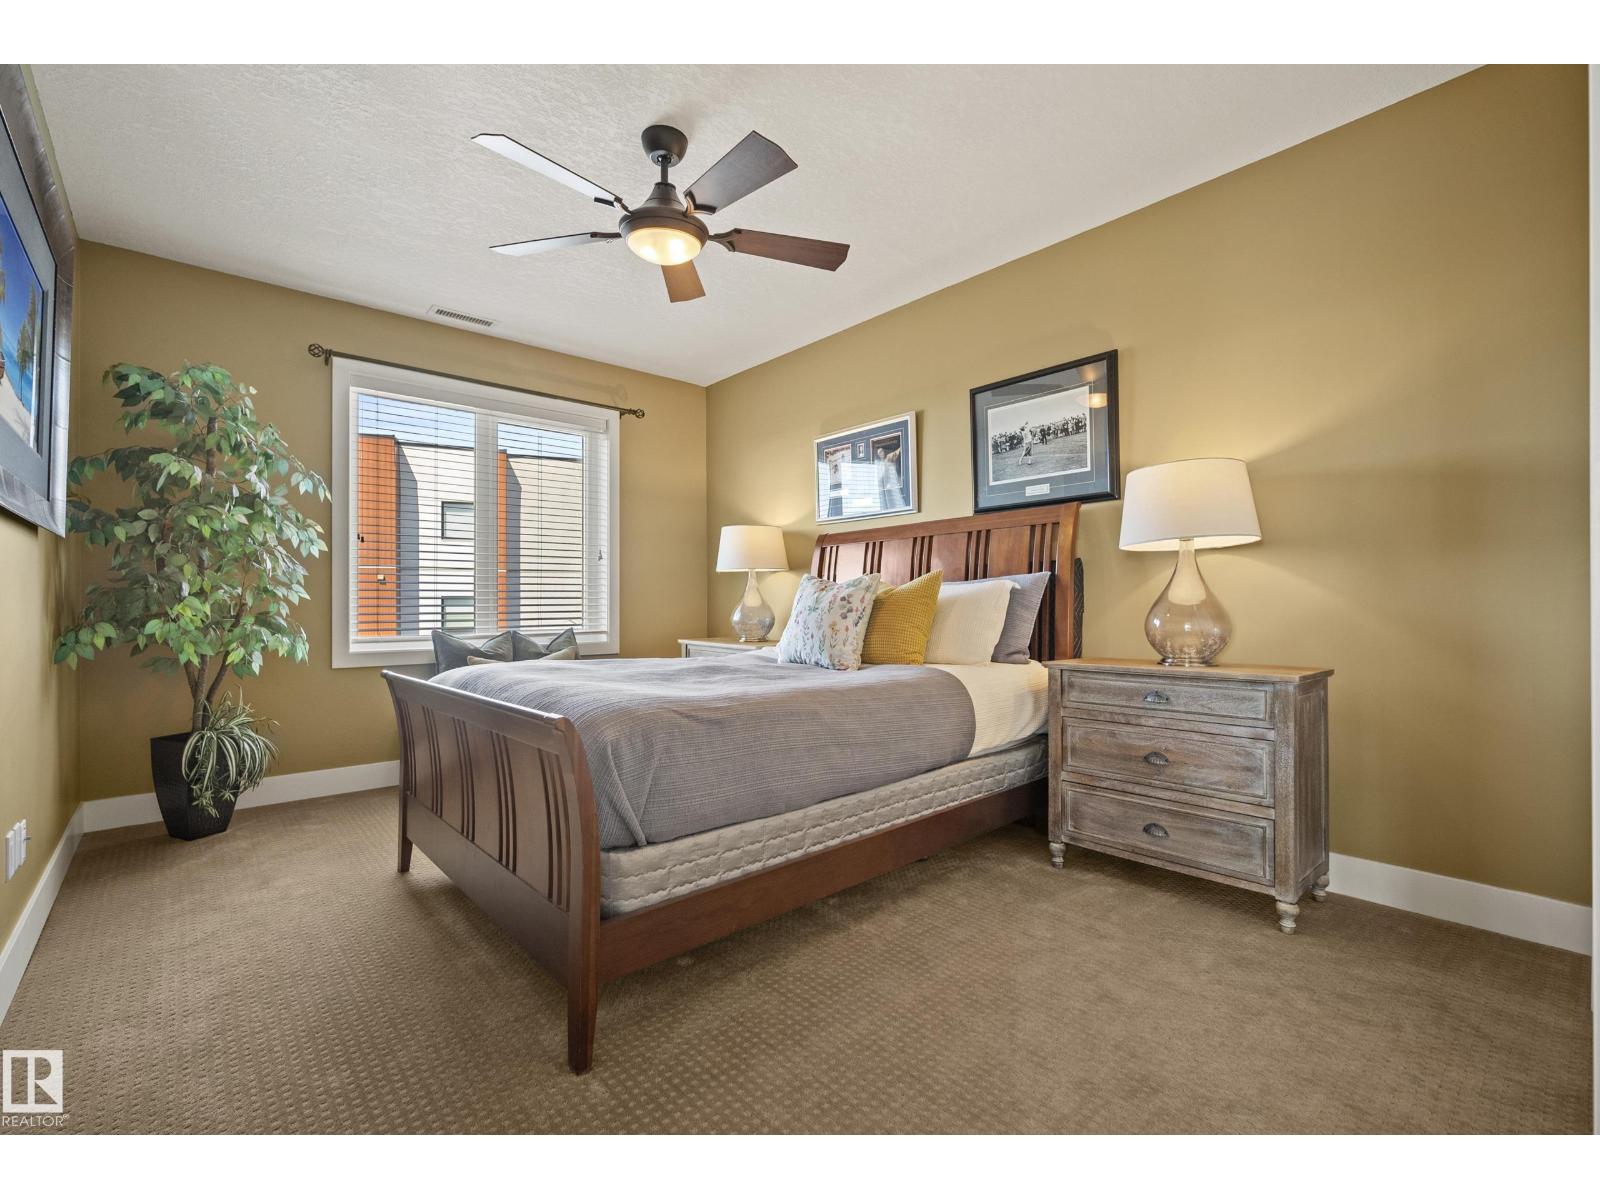
- 2
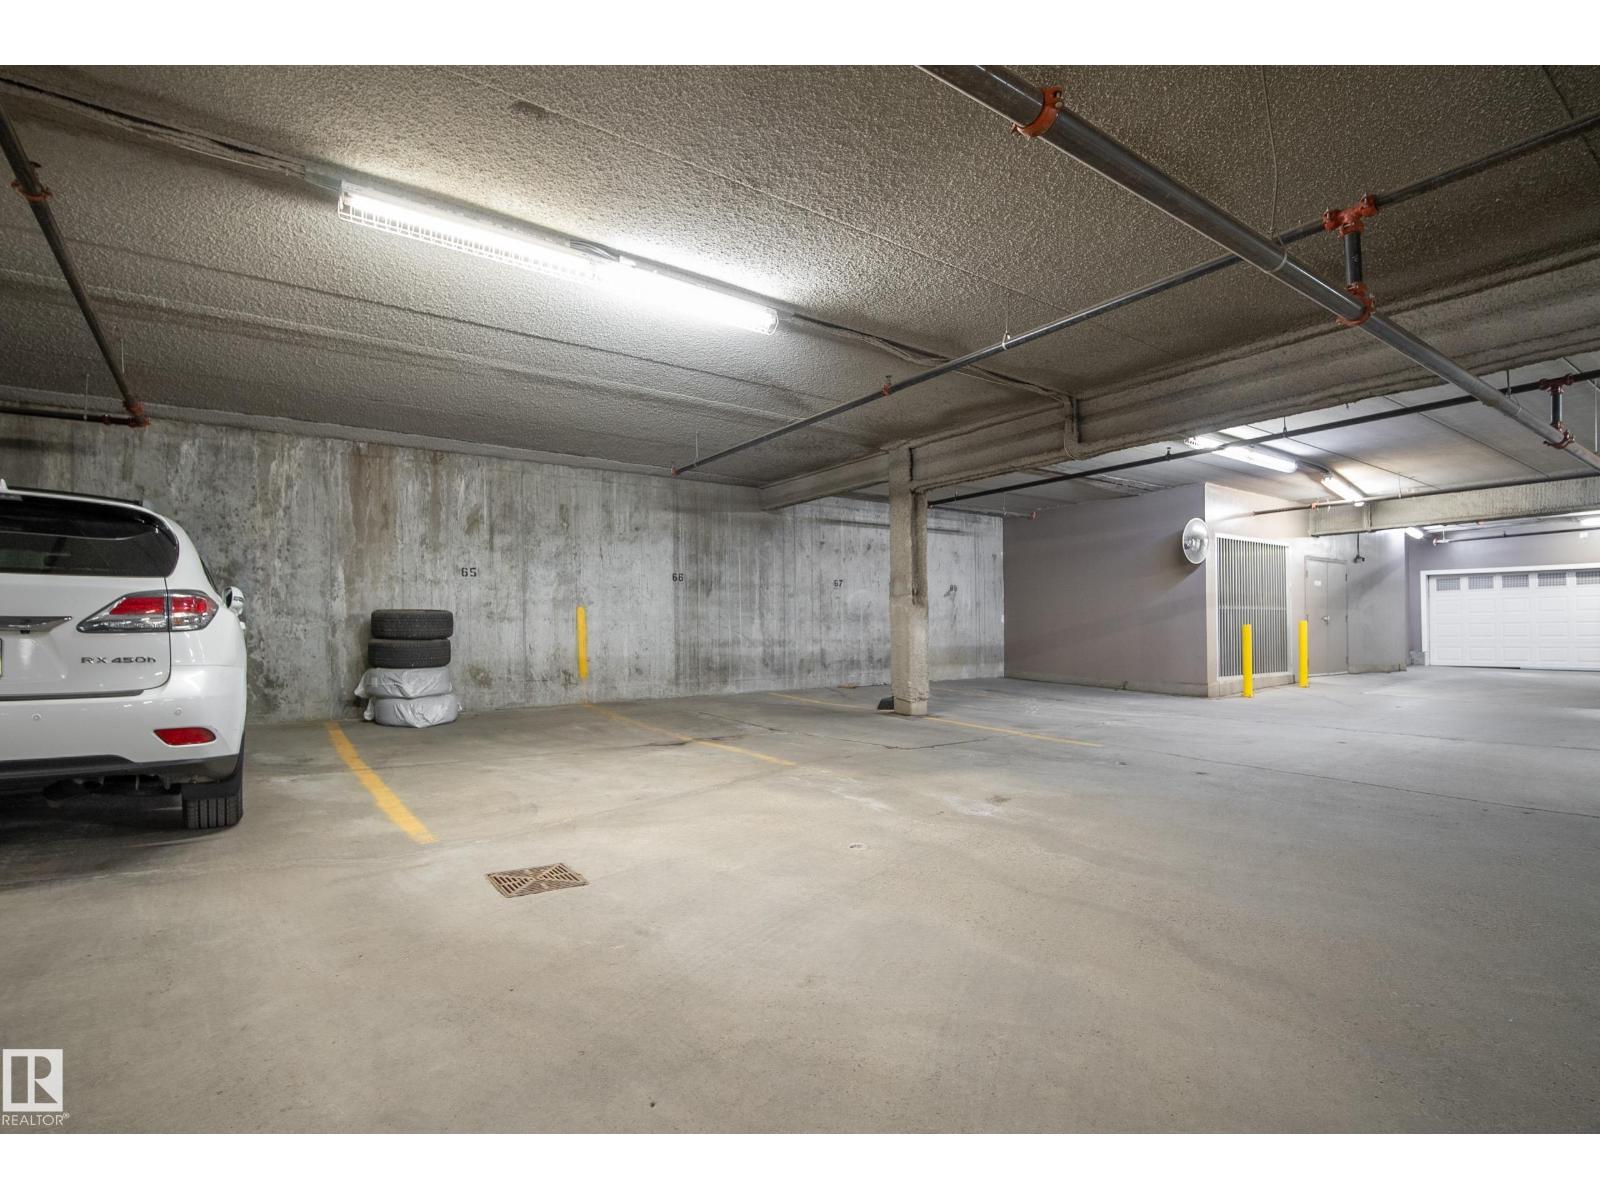
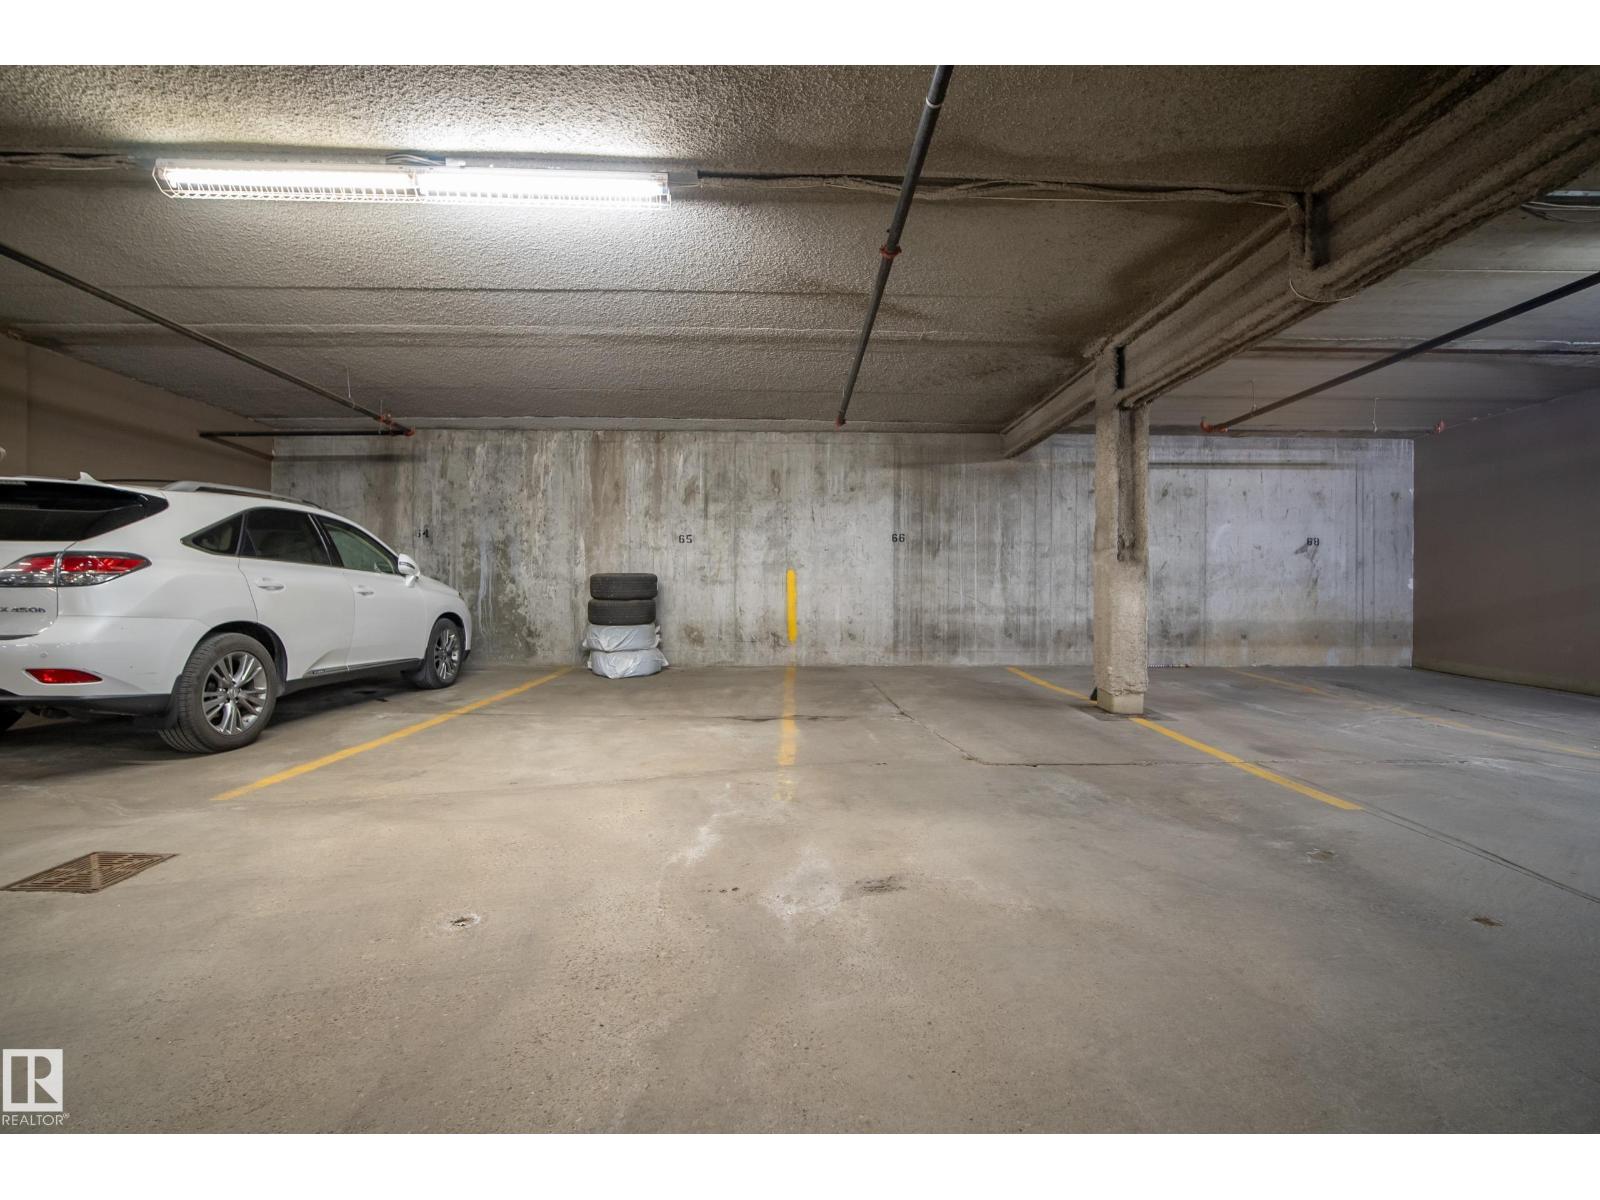
- Parking:
- 2
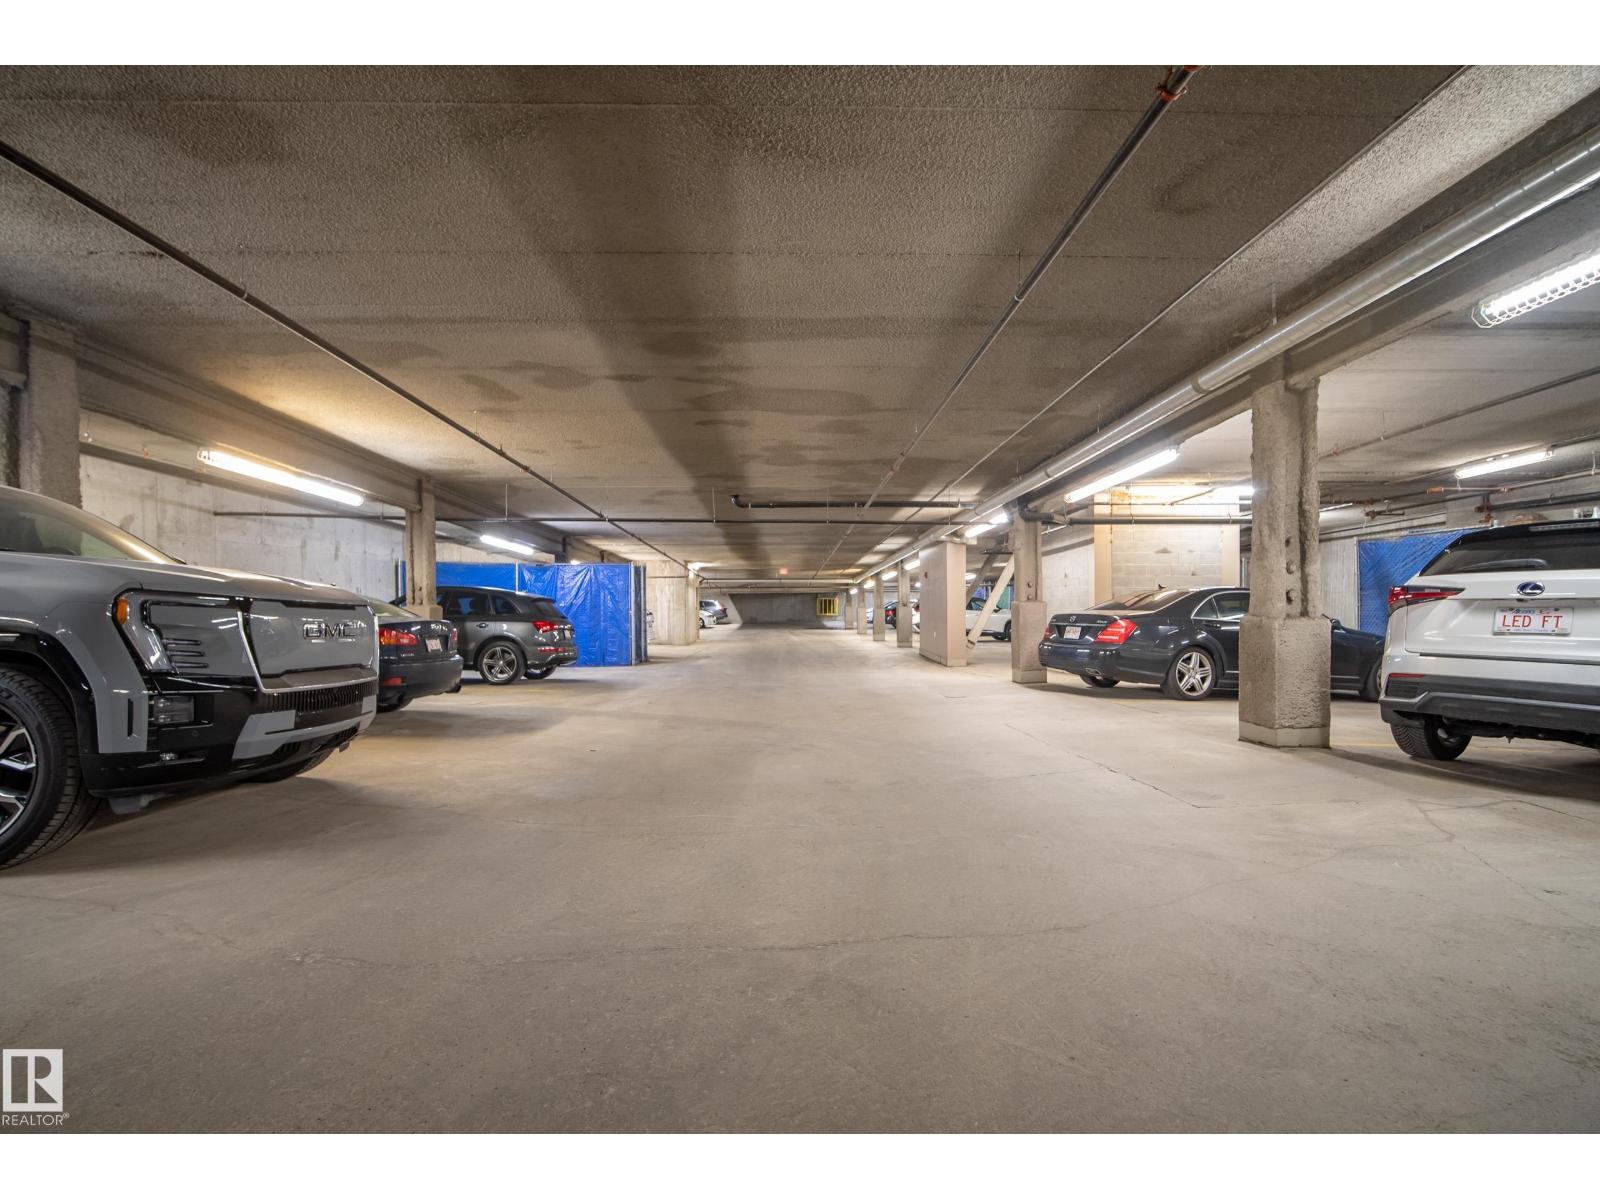
- Parking Features:
- Underground, Indoor
- Lot Size:
- 73.05 square meters
- Attached:
- Yes

Property Description
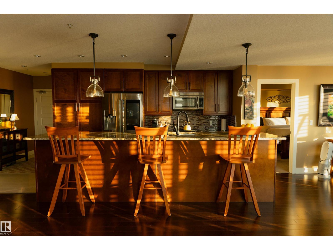
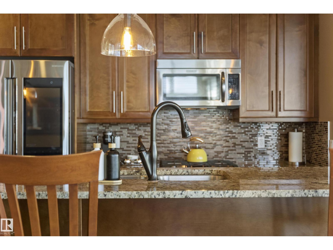
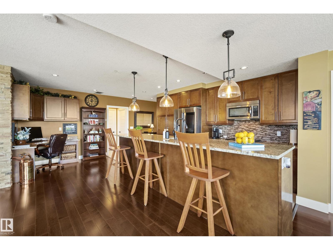
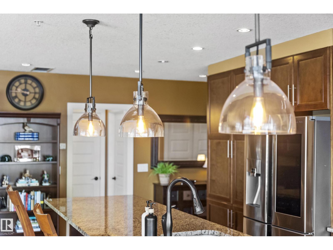
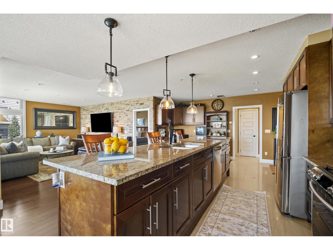
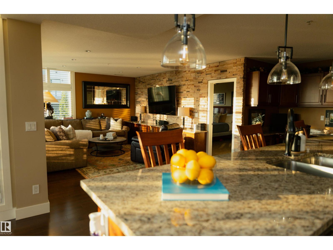
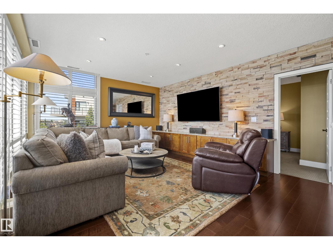
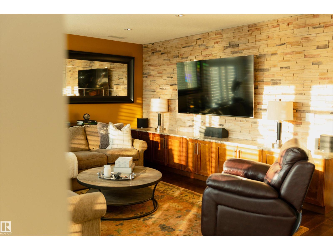
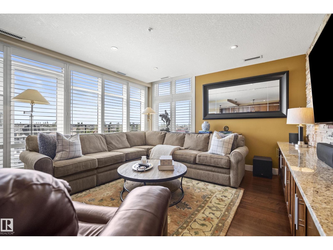
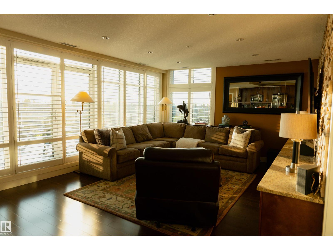
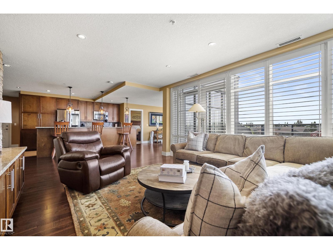
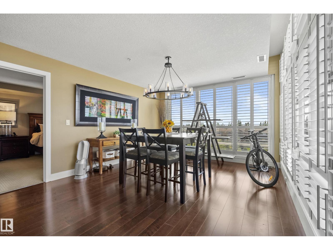
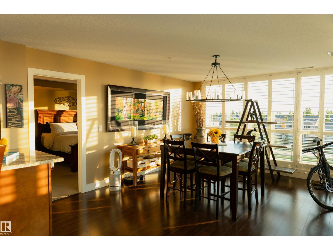
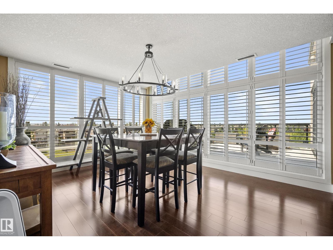
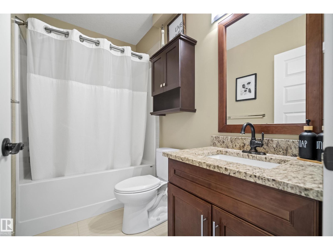
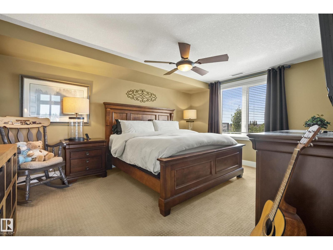
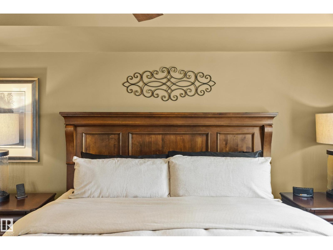
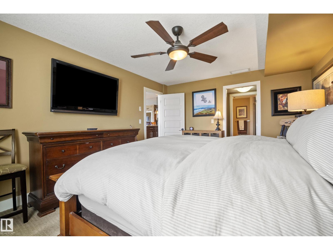
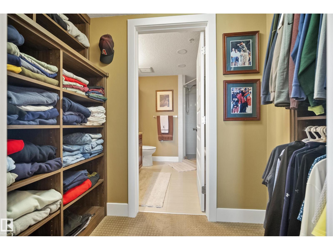
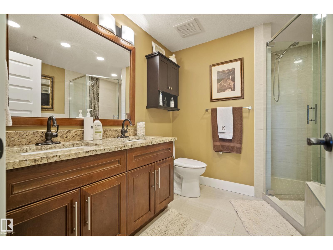
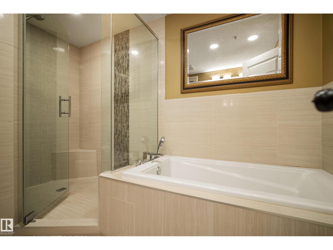
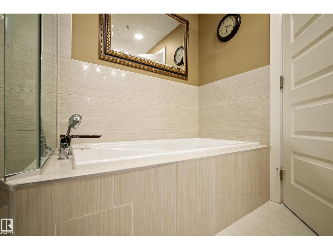
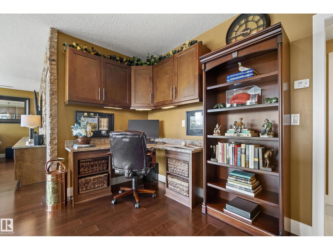
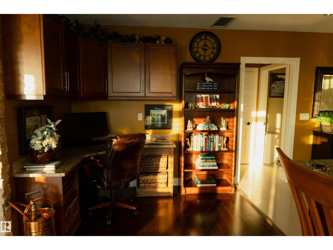
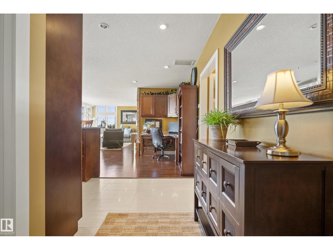
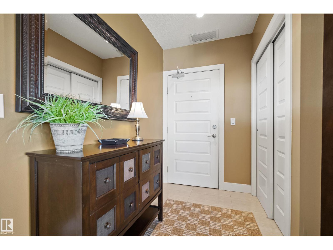
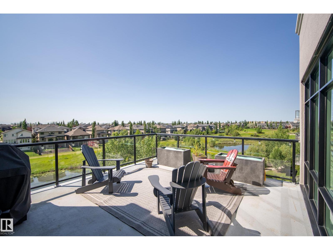
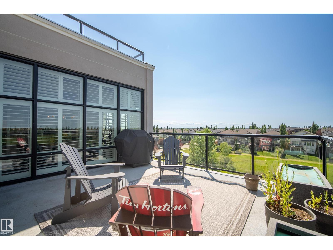
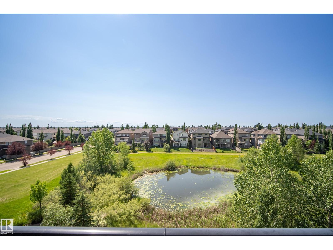
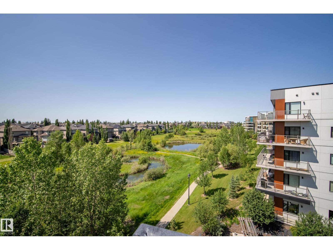
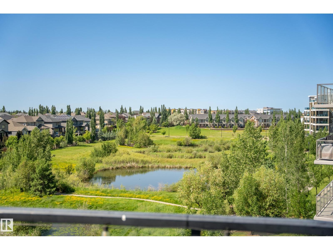
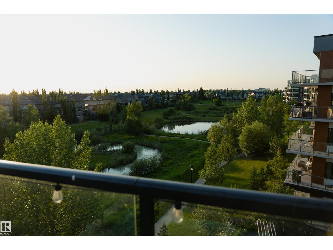
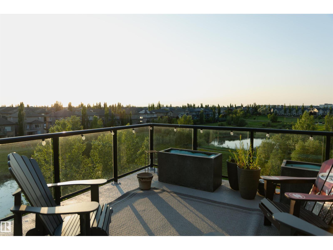
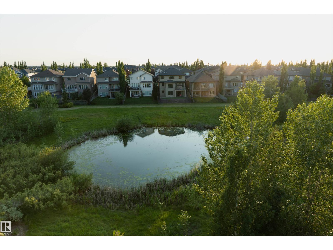
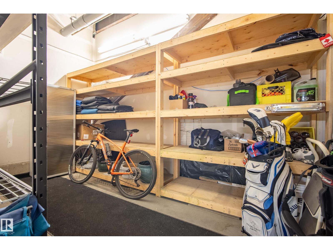
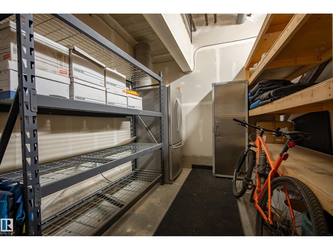
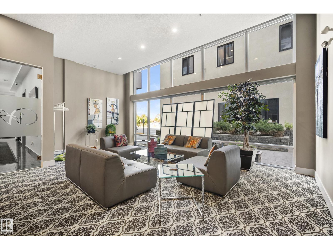
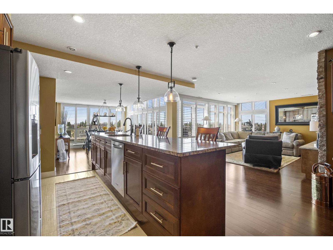
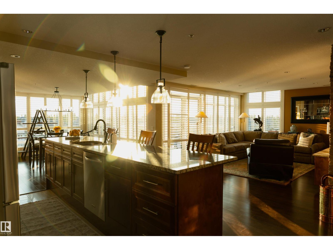
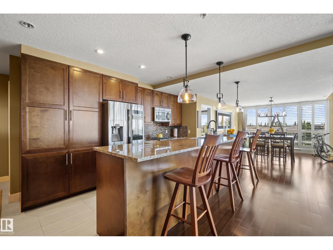
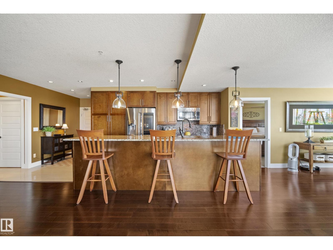
Set on the coveted top-floor corner of Windermere Mansions, walls of windows frame uninterrupted views that become the backdrop to everyday life. Sunlight follows you from room to room, while each evening ends with one of Edmonton's most remarkable sunset displays—best enjoyed from the privacy of your balcony, glass in hand. The interiors are timeless and thoughtfully designed, where an expansive kitchen with granite surfaces, custom island, gas stove, upgraded cabinetry and stainless steel appliances naturally becomes the heart of the home. Open living spaces invite conversation, while the generous primary suite offers a peaceful retreat complete with a walk-through closet and ensuite. Two heated underground stalls, storage and central air add everyday comfort. The Currents of Windermere, golf courses, walking trails and countless restaurants are all just minutes away. A home where the views never get old, the sunsets never disappoint, and convenience becomes second nature. (id:53430)
Building
- Property Type:
- Apartment
- Building Type:
- Apartment
- Year Built:
- 2013
- Bedrooms:
- 2
- Bathrooms (total):
- 2.0
- Basement:
- None
Finished Areas
- Interior Size (Total):
- 1410 square feet
Interior
- Appliances:
- Washer, Gas stove(s), Dishwasher, Dryer, Microwave Range Hood Combo, Window Coverings, Fan, Two Refrigerators
Parking
- Spaces:
- 2
- Features:
- Underground, Indoor
Lot / Land
- Lot Size:
- 73.05 square meters
- Lot Features:
- Park/reserve, Closet Organizers
Utilities & Mechanical
- Heating:
- Heat Pump
Views & Waterfront
- View:
- Lake view
- Waterfront:
- Waterfront on lake
Fees & Dates
- HOA/Condo Fee:
- $883
- Last Modified:
- 07/16/2026 03:50:06 PM
- Status Change:
- 07/16/2026 03:42:23 PM
Association / Ownership
- Fee:
- $883 / Monthly
- Common Interest:
- Condo/Strata
Room Dimensions
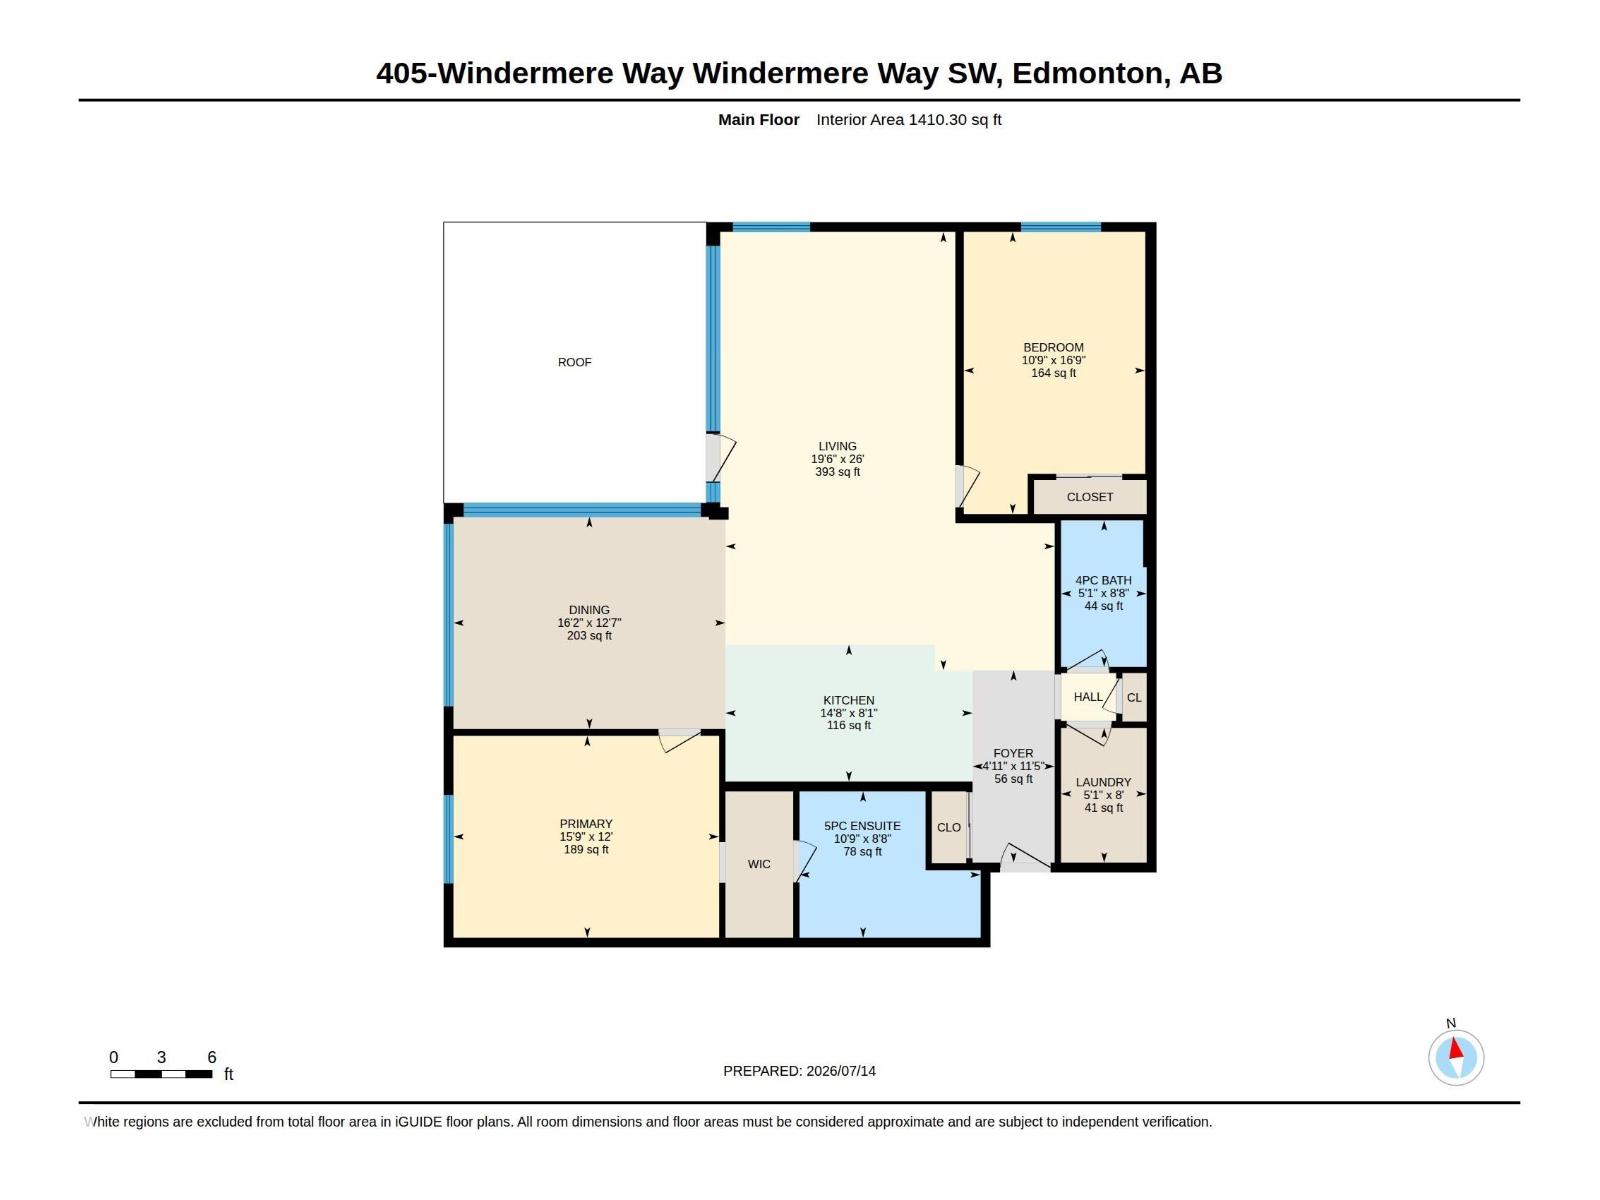
| Room | Level | Size |
|---|---|---|
| Living room | Main level | 7.93 x 5.96 |
| Dining room | Main level | 3.84 x 4.92 |
| Kitchen | Main level | 2.48 x 4.47 |
| Primary Bedroom | Main level | 3.65 x 4.81 |
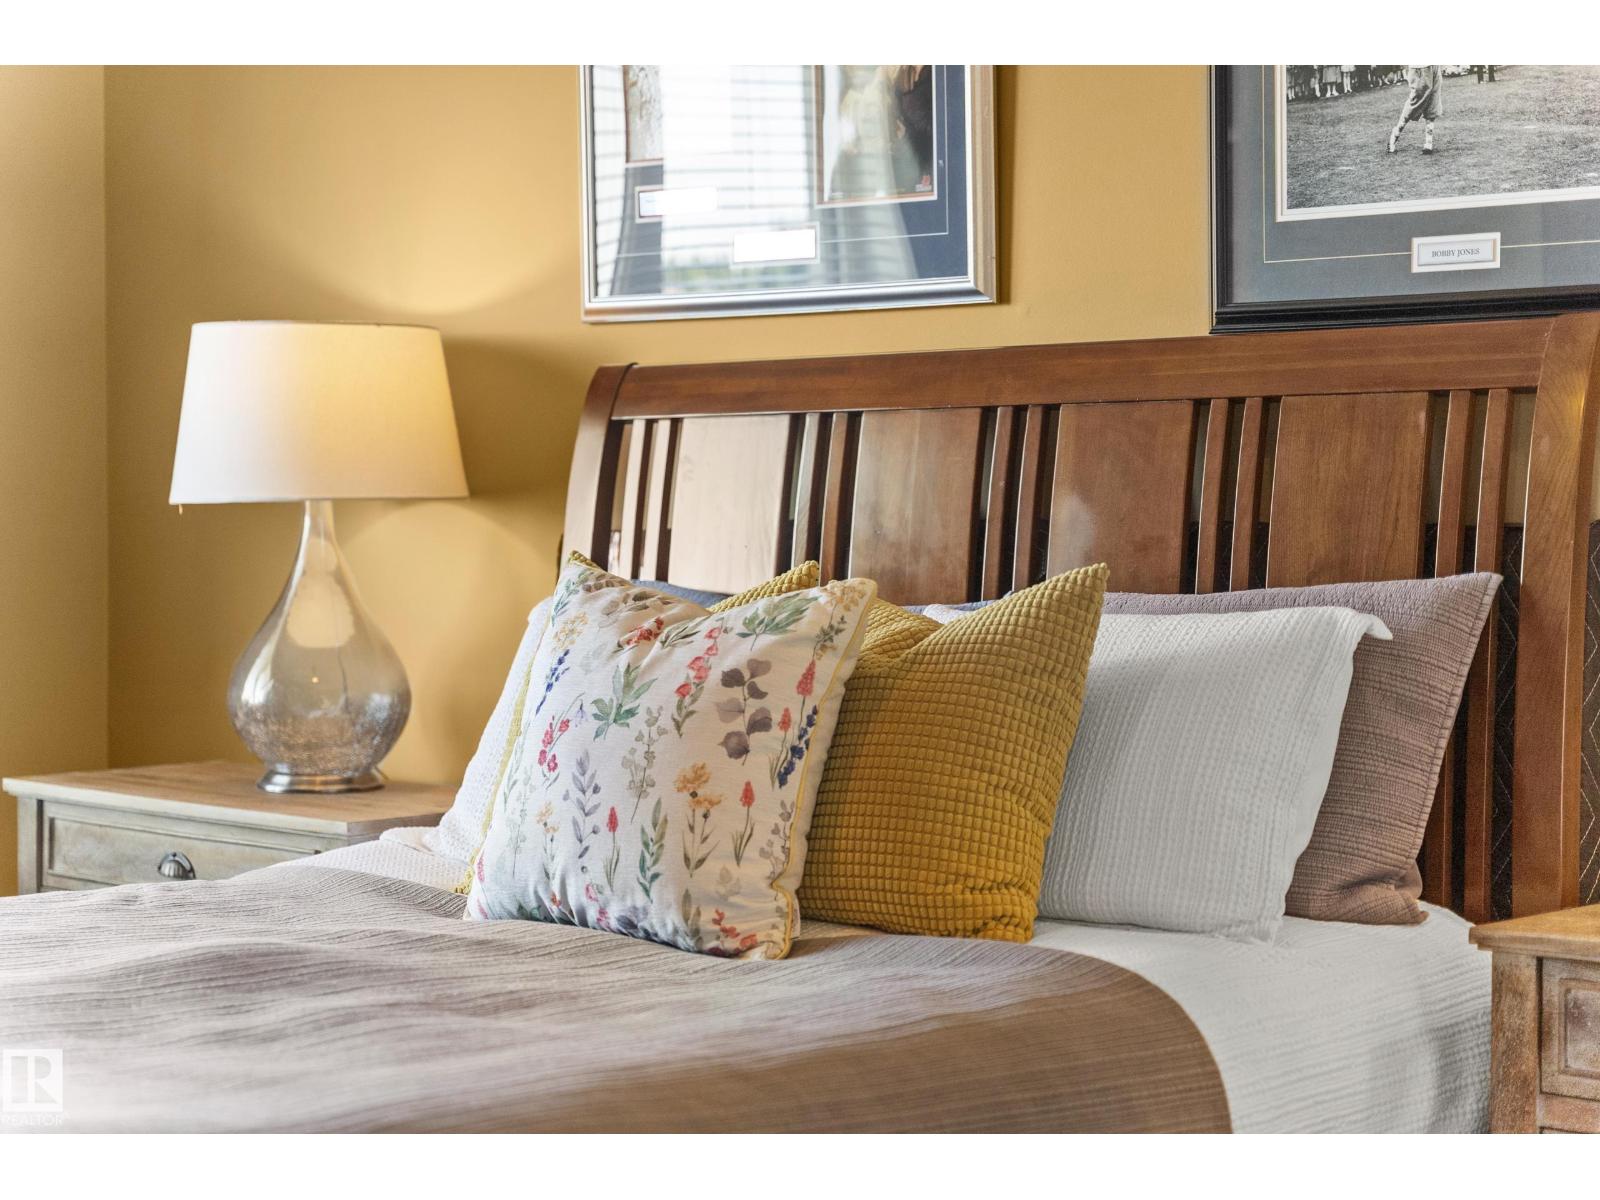
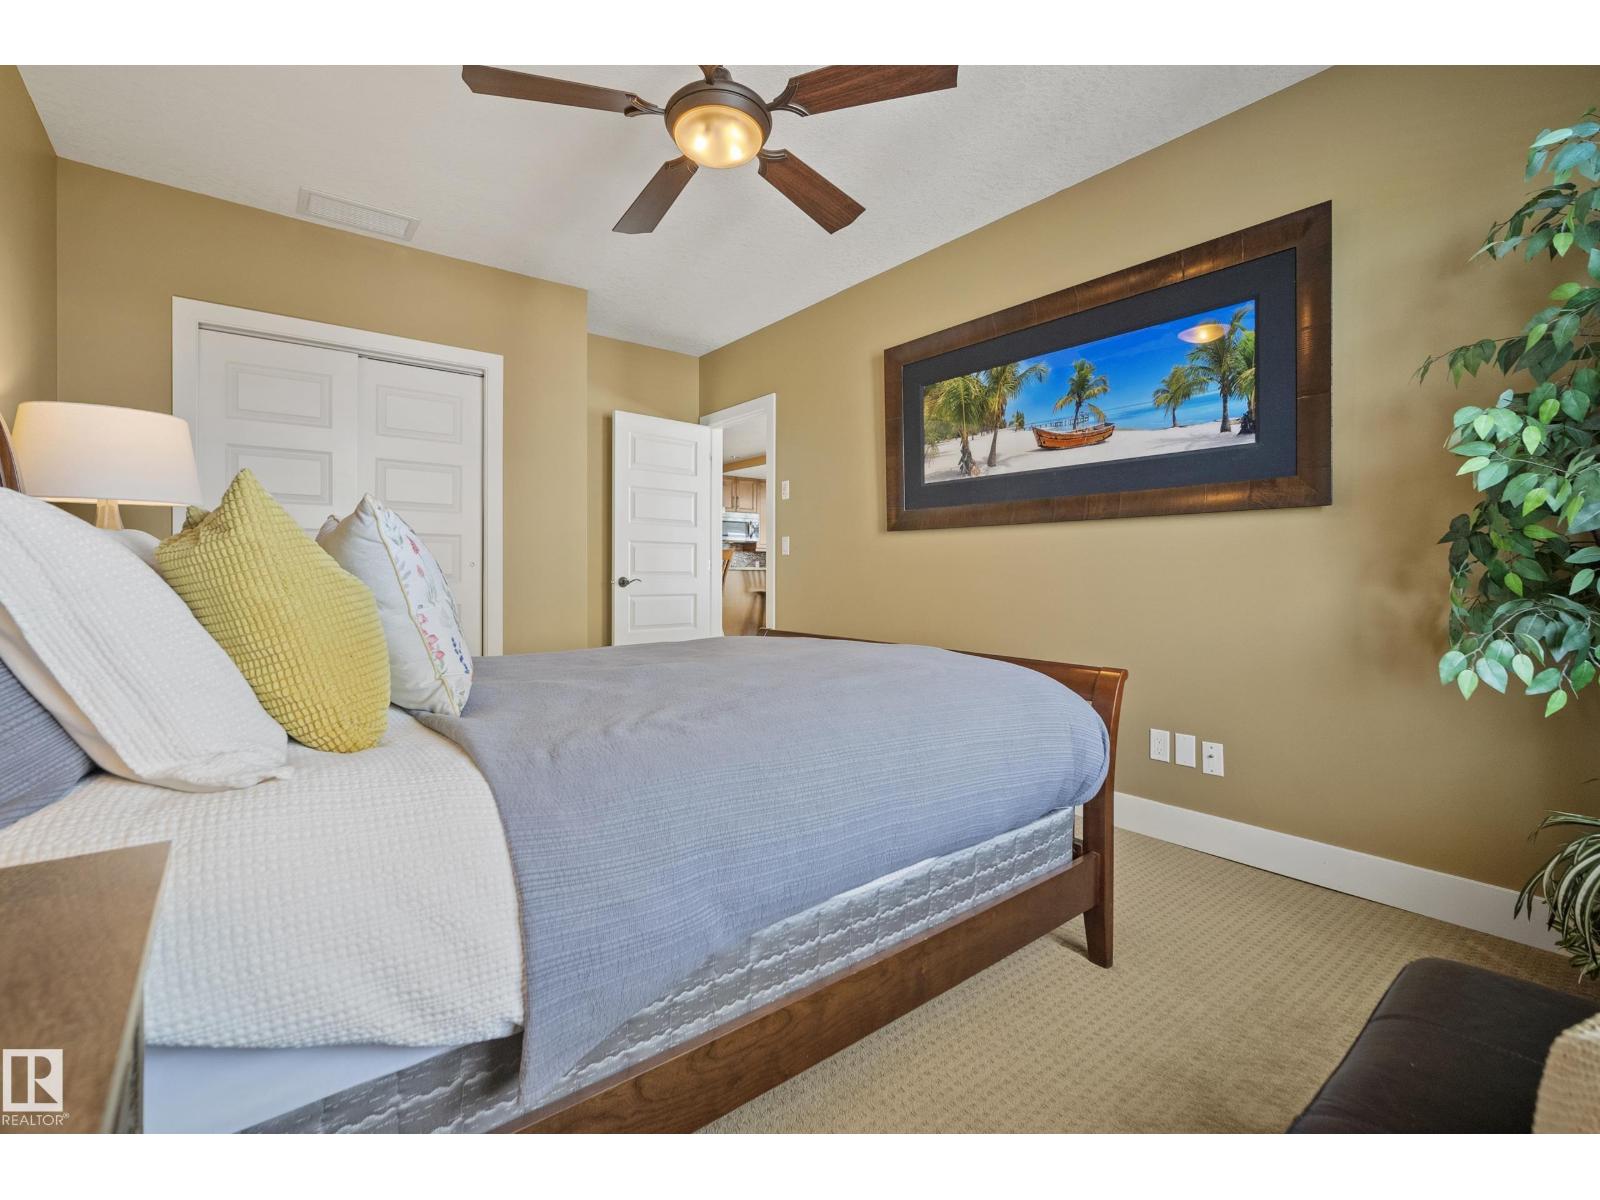
| Bedroom 2 | Main level | 5.11 x 3.28 |
| Laundry room | Main level | 2.44 x 1.55 |
Location
Data is supplied by Pillar 9 MLS® System. Pillar 9 is the owner of the copyright in its MLS® System. Data is deemed reliable but is not guaranteed accurate by Pillar 9.
The trademarks MLS®, Multiple Listing Service® and the associated logos are owned by The Canadian Real Estate Association (CREA) and identify the quality of services provided by real estate professionals who are members of CREA. Used under license.