Real estate on your terms®
$172,500
active
312 4404 122 Street NW
Edmonton
,
AB
T6J4A9
Key Details
- MLS® Number:
- E4499087
- Building Type:
- Apartment
- Interior Size:
- 1428 square feet
- Bedrooms:
- 3
- Parking:
- 1
- Parking Features:
- Carport
- Lot Size:
- 212.31 square meters
- Attached:
- Yes

Property Description
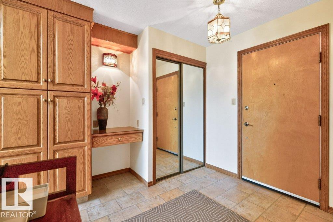
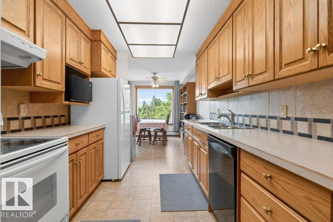
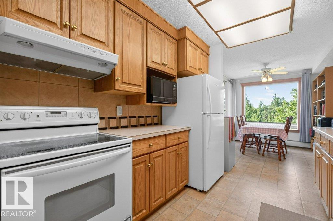
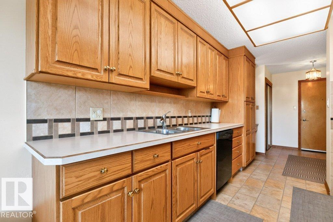
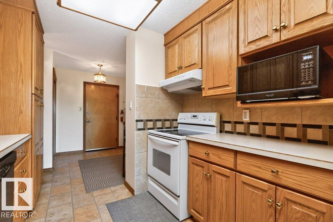
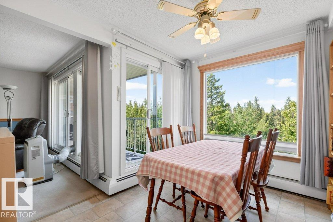
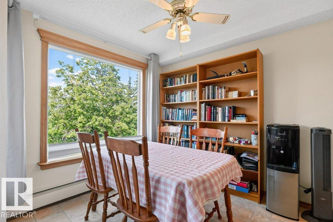
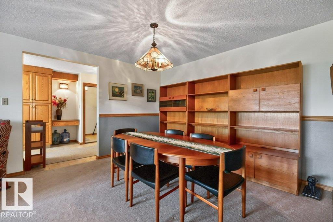
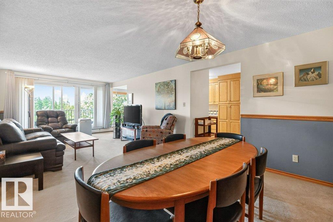
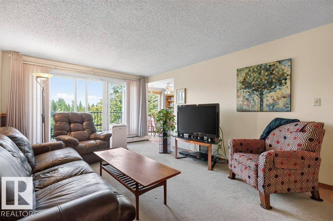
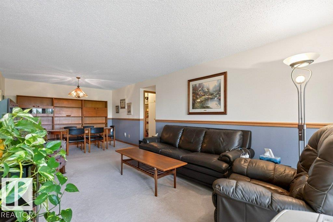
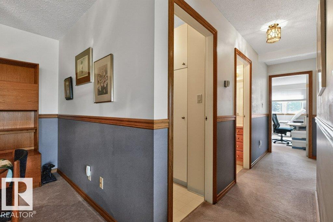
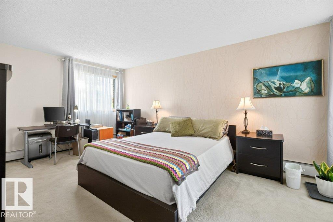
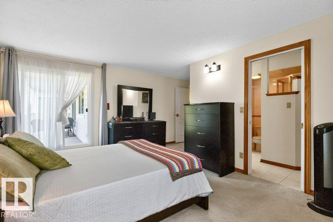
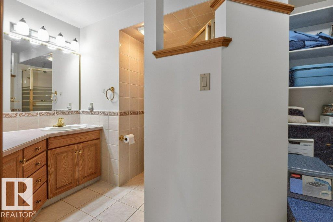
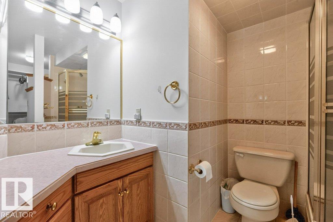
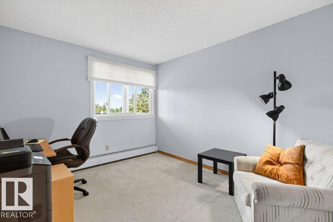
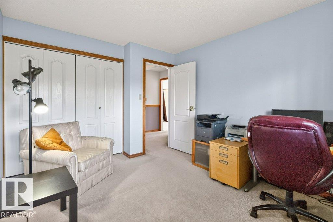
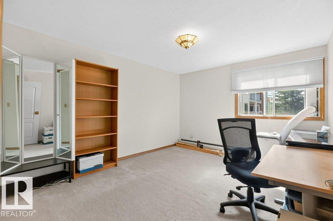
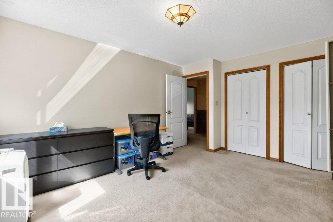
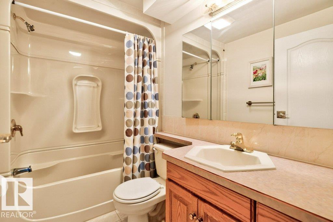
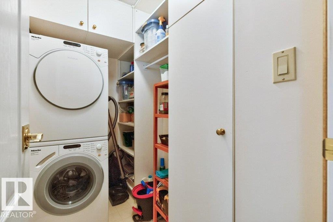
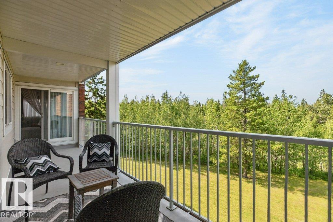
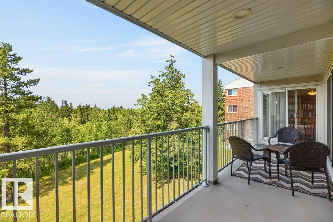
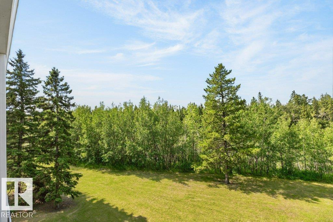
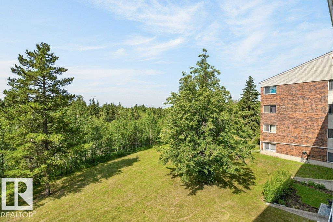
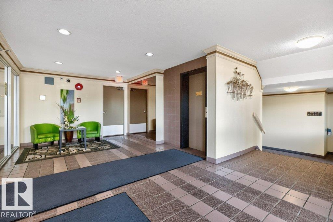
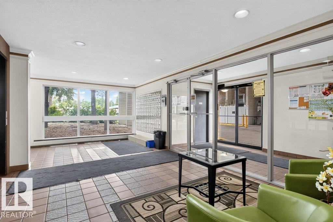
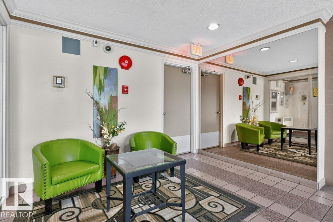
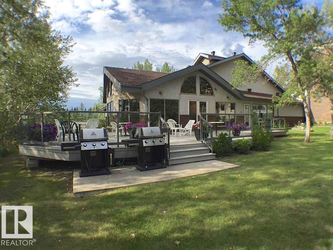
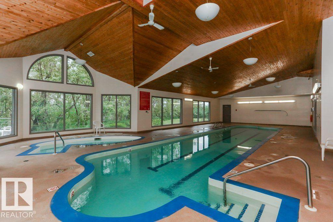
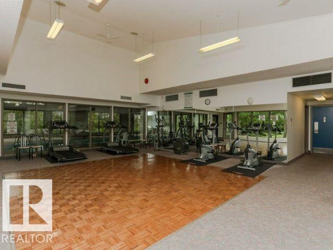
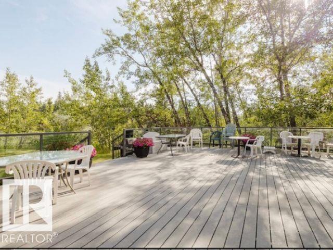
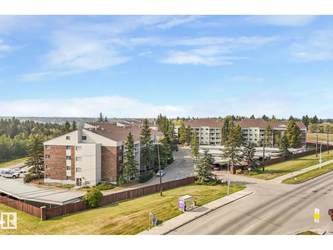
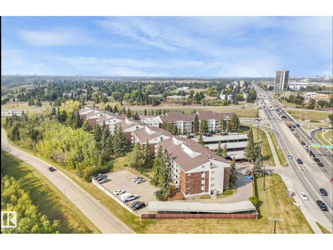
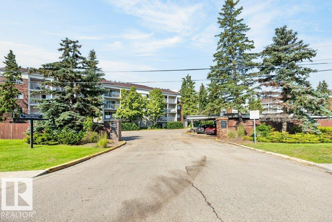
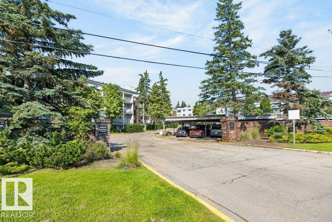
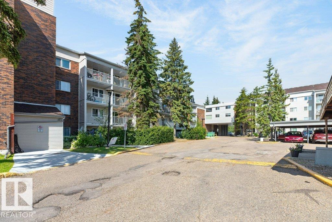
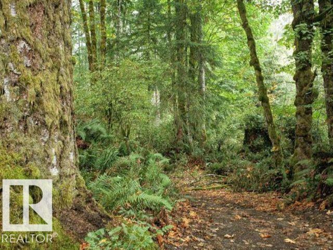
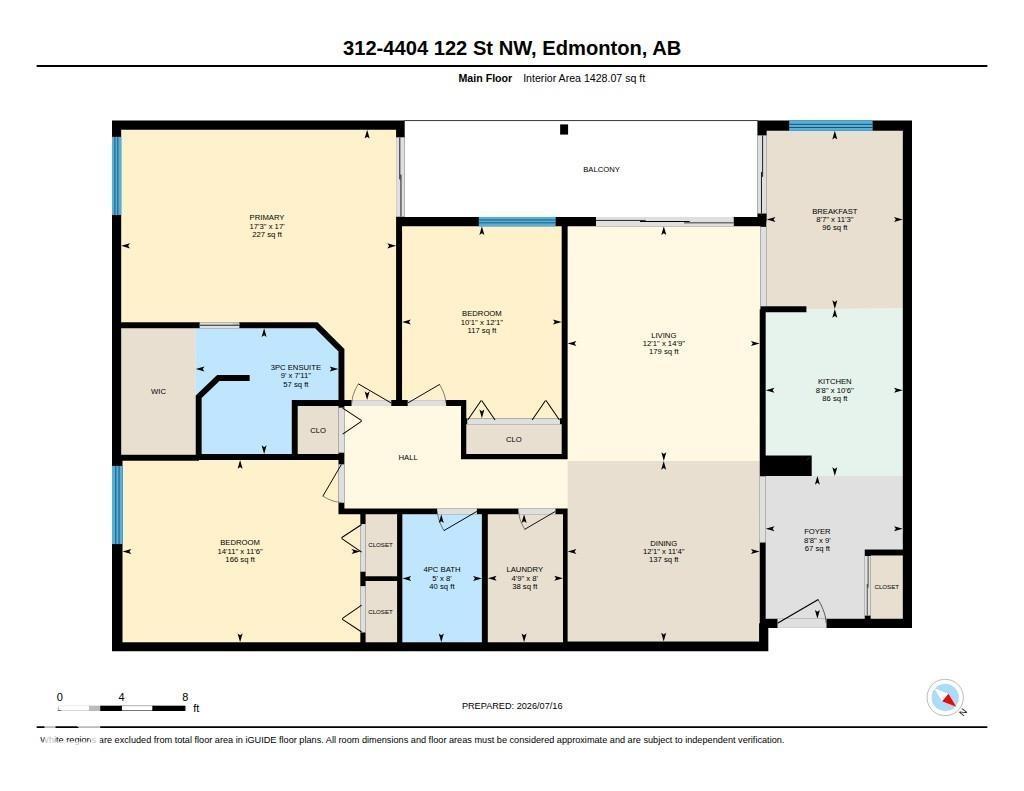
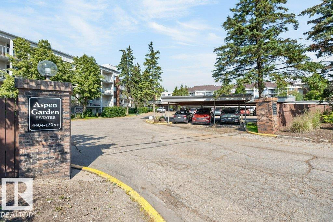
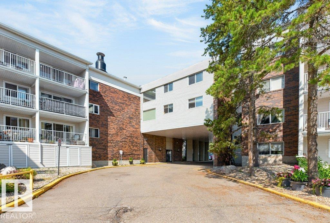
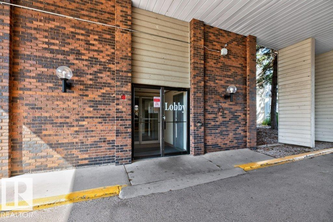
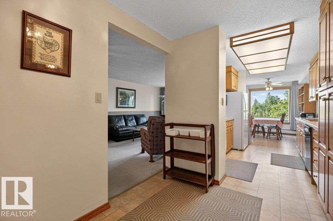
Welcome to Aspen Garden Estates, where this impeccably maintained 3-bedroom corner suite overlooks the breathtaking Whitemud Creek Ravine. Offering the feel of a spacious bungalow rather than an apartment, this home features a large welcoming foyer, stunning ravine views from the kitchen & living room, a bright galley kitchen with beautiful oak cabinetry, ample storage & a separate dining nook. The formal dining area flows into the spacious living room with access to a large balcony overlooking the ravine. The generous primary bedroom offers a walk-in closet & 3-piece ensuite, while two additional bedrooms, a 4-piece bath & in-suite laundry provide plenty of space for family or guests. Includes an assigned carport, rentable storage locker on the same floor & additional parking available. Enjoy the recreation centre with social rooms, pool & patio. Quietly tucked away near schools, shopping & every amenity. (id:53430)
Building
- Property Type:
- Apartment
- Building Type:
- Apartment
- Year Built:
- 1976
- Bedrooms:
- 3
- Bathrooms (total):
- 2.0
- Basement:
- None
Finished Areas
- Interior Size (Total):
- 1428 square feet
Interior
- Appliances:
- Refrigerator, Dishwasher, Stove, Window Coverings, Fan, Washer/Dryer Stack-Up
Parking
- Spaces:
- 1
- Features:
- Carport
Lot / Land
- Lot Size:
- 212.31 square meters
- Lot Features:
- No Animal Home, No Smoking Home
Utilities & Mechanical
- Heating:
- Hot water radiator heat
Comfort & Security
- Pool:
- Indoor pool
Fees & Dates
- HOA/Condo Fee:
- $1,020
- Last Modified:
- 07/16/2026 04:50:06 PM
- Status Change:
- 07/16/2026 04:41:28 PM
Association / Ownership
- Fee:
- $1,020 / Monthly
- Common Interest:
- Condo/Strata
Room Dimensions
| Room | Level | Size |
|---|---|---|
| Living room | Main level | 4.5 x 3.68 |
| Dining room | Main level | 3.46 x 3.68 |
| Kitchen | Main level | 3.2 x 2.63 |
| Primary Bedroom | Main level | 5.18 x 5.27 |
| Bedroom 2 | Main level | 3.49 x 4.56 |
| Bedroom 3 | Main level | 3.68 x 3.06 |
| Laundry room | Main level | 2.45 x 1.44 |
| Breakfast | Main level | 3.42 x 2.61 |
Location
Data is supplied by Pillar 9 MLS® System. Pillar 9 is the owner of the copyright in its MLS® System. Data is deemed reliable but is not guaranteed accurate by Pillar 9.
The trademarks MLS®, Multiple Listing Service® and the associated logos are owned by The Canadian Real Estate Association (CREA) and identify the quality of services provided by real estate professionals who are members of CREA. Used under license.