Real estate on your terms®
$429,900
active
11303 115 Street NW
Edmonton
,
AB
T5G2V5
Key Details
- MLS® Number:
- E4499071
- Building Type:
- House
- Interior Size:
- 1113 square feet
- Bedrooms:
- 5
- Parking Features:
- Detached Garage, RV, Oversize, See Remarks

Property Description
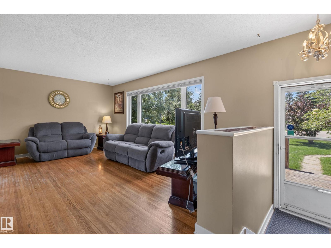
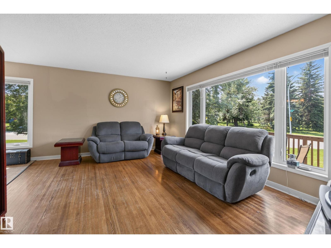
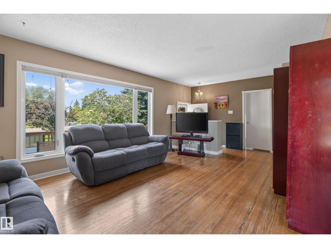
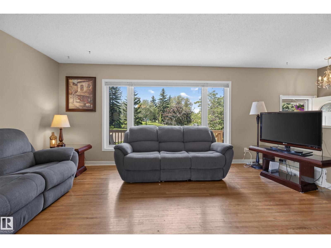
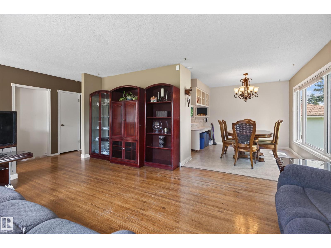
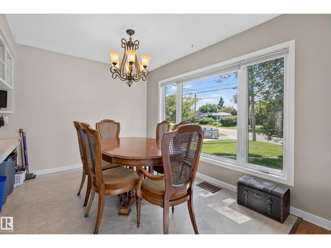
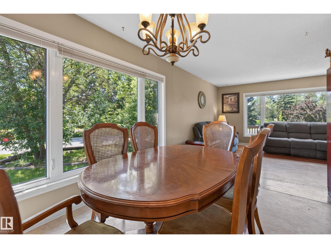
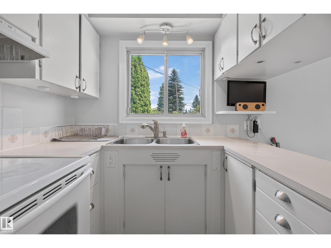
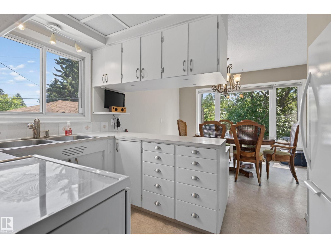
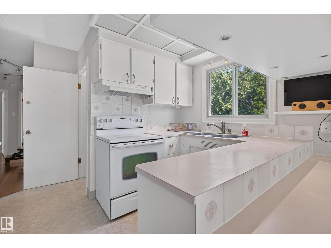
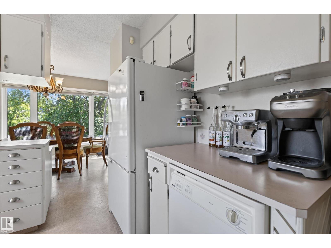
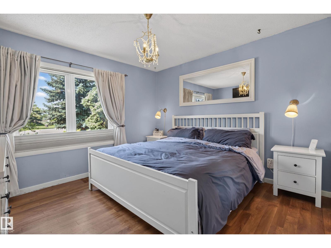
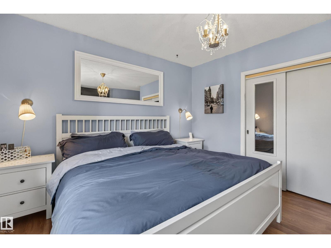
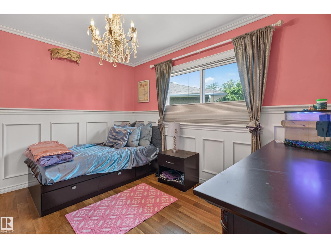
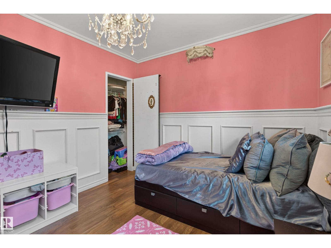
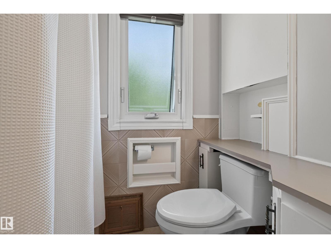
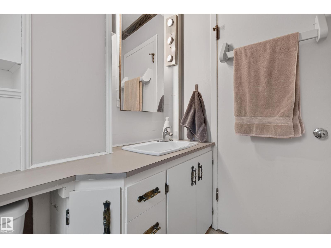
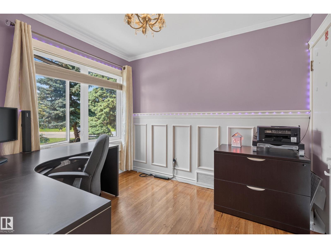
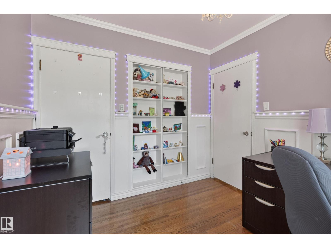
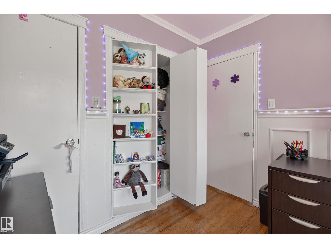
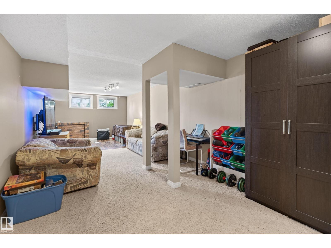
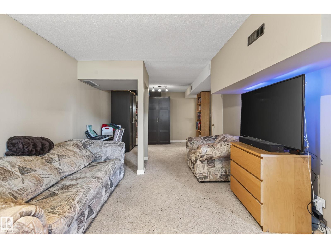
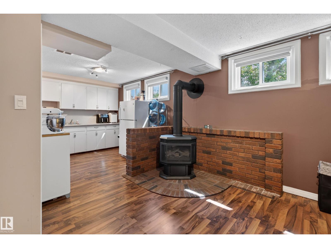
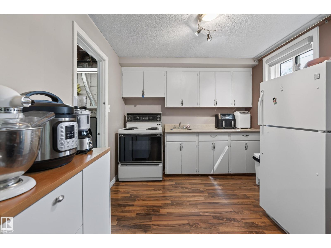
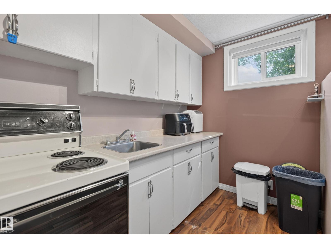
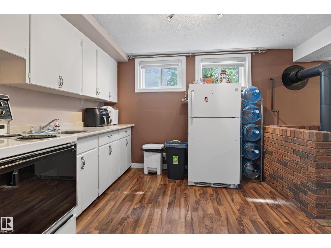
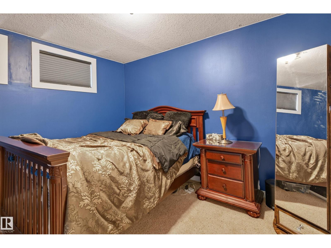
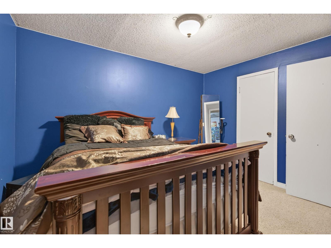
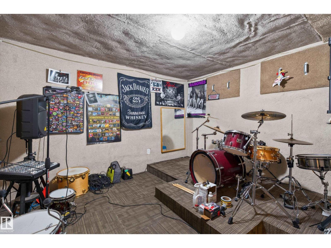
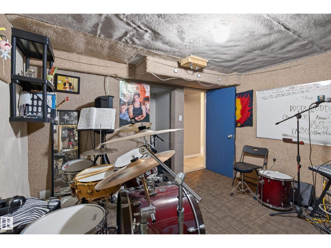
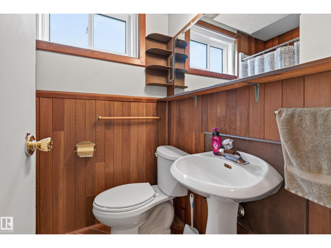
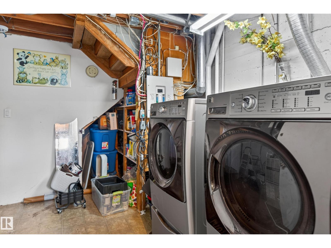
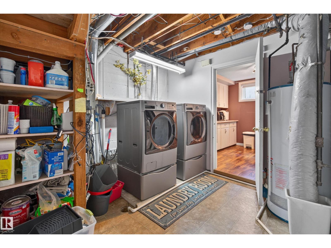
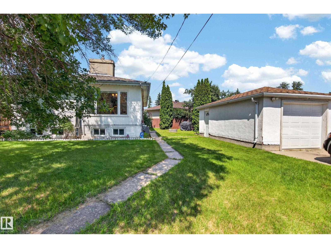
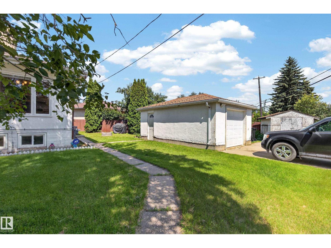
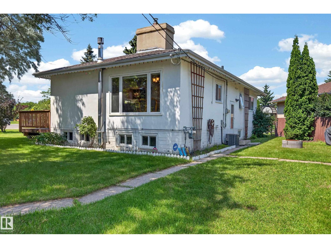
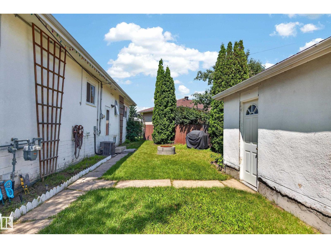
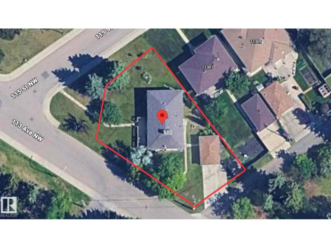
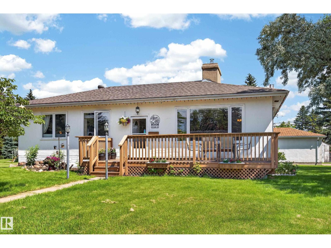
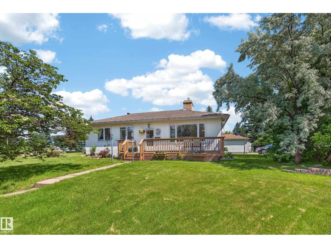
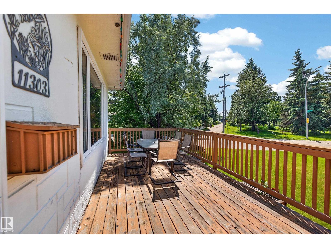
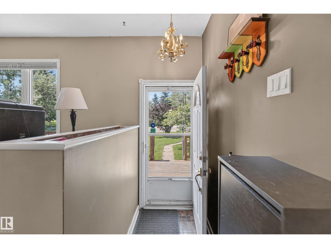
Welcome to the neighborhood of Prince Rupert! Surrounded by 2 greenspaces, this home sits on a huge CORNER LOT with a single oversized detached GARAGE! When you first enter, you are greeted with a spacious living room, dining room and kitchen with NATURAL LIGHT & hardwood flooring throughout. 3 bedrooms with hidden closets and a 4pc bath make up the main floor. The spacious basement features a large living room with gas FIREPLACE, a SECOND KITCHEN, 3pc bath and two additional bedrooms. One of which is currently being used as a fully soundproof band room. A large sized laundry/ storage room completes the basement. A SEPERATE ENTRANCE is at the back of the home! Located near Kingsway Mall, NAIT & Royal Alexandra Hospital. Recent upgrades include vinyl windows, HWT 2010, house shingles 2013 etc! (id:53430)
Building
- Property Type:
- House
- Building Type:
- House
- Style:
- Bungalow
- Year Built:
- 1952
- Stories:
- 1.0
- Bedrooms:
- 5
- Bathrooms (total):
- 2.0
- Basement:
- Finished, Full
Finished Areas
- Interior Size (Total):
- 1113 square feet
Interior
- Appliances:
- Washer, Dishwasher, Dryer, Hood Fan, See remarks, Storage Shed, Two stoves, Window Coverings, Garage door opener, Garage door opener remote(s), Fan, Two Refrigerators
Parking
- Features:
- Detached Garage, RV, Oversize, See Remarks
Lot / Land
- Lot Features:
- Corner Site, See remarks, Closet Organizers
Utilities & Mechanical
- Heating:
- Forced air
- Cooling:
- Central air conditioning
Comfort & Security
- Fireplace(s):
- 1 Gas, Unknown
Fees & Dates
- Last Modified:
- 08/05/2026 10:40:03 PM
- Status Change:
- 08/05/2026 10:31:23 PM
Association / Ownership
- Common Interest:
- Freehold
Room Dimensions
| Room | Level | Size |
|---|---|---|
| Living room | Main level | 3.93 x 5.16 |
| Dining room | Main level | 2.68 x 3.46 |
| Kitchen | Main level | 2.46 x 3.32 |
| Primary Bedroom | Main level | 3.48 x 3.62 |
| Bedroom 2 | Main level | 2.71 x 3.02 |
| Bedroom 3 | Main level | 3.0 x 3.62 |
| Bedroom 4 | Basement | 3.48 x 3.58 |
| Bedroom 5 | Basement | 3.3 x 3.55 |
| Recreation room | Basement | 3.29 x 9.18 |
| Second Kitchen | Basement | 2.69 x 2.96 |
| Laundry room | Basement | 2.18 x 3.72 |
Location
Data is supplied by Pillar 9 MLS® System. Pillar 9 is the owner of the copyright in its MLS® System. Data is deemed reliable but is not guaranteed accurate by Pillar 9.
The trademarks MLS®, Multiple Listing Service® and the associated logos are owned by The Canadian Real Estate Association (CREA) and identify the quality of services provided by real estate professionals who are members of CREA. Used under license.