Real estate on your terms®
$345,000
active
6 5134 MULLEN RD NW NW
Edmonton
,
AB
T6R0S7
Key Details
- MLS® Number:
- E4499057
- Building Type:
- Row / Townhouse
- Interior Size:
- 1285 square feet
- Bedrooms:
- 3
- Parking Features:
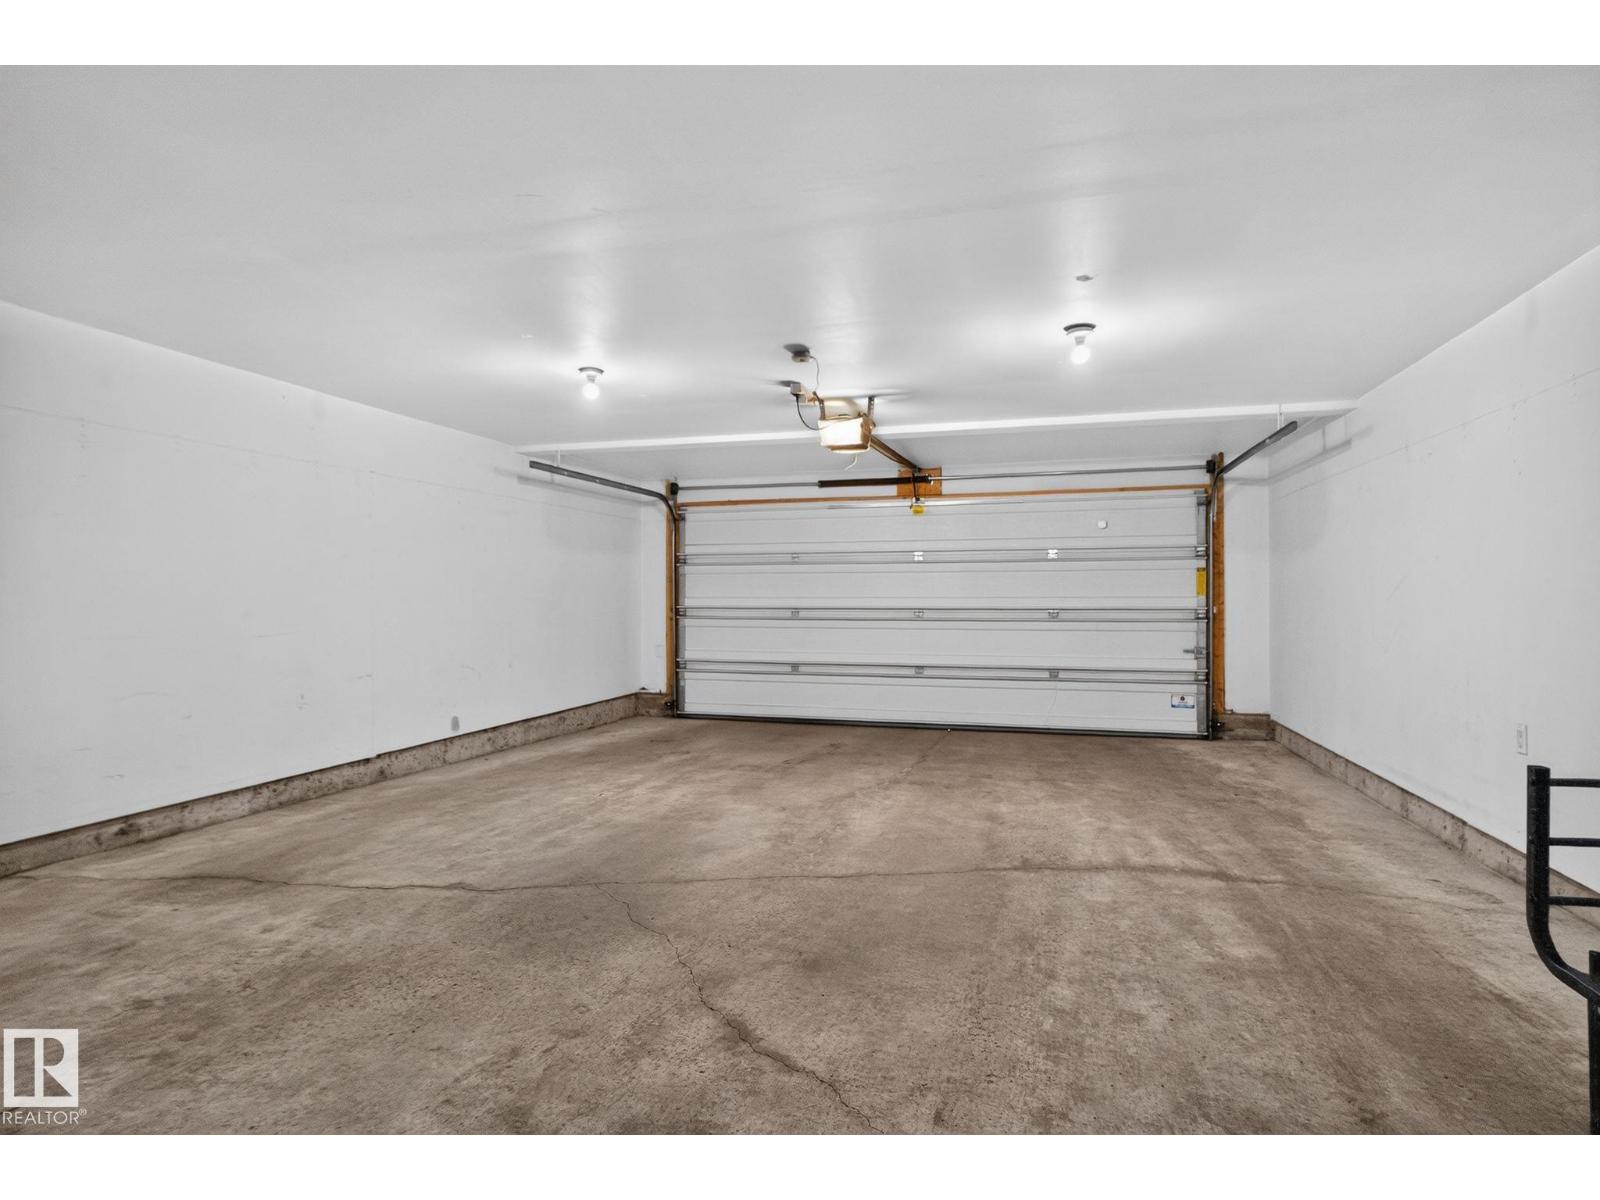
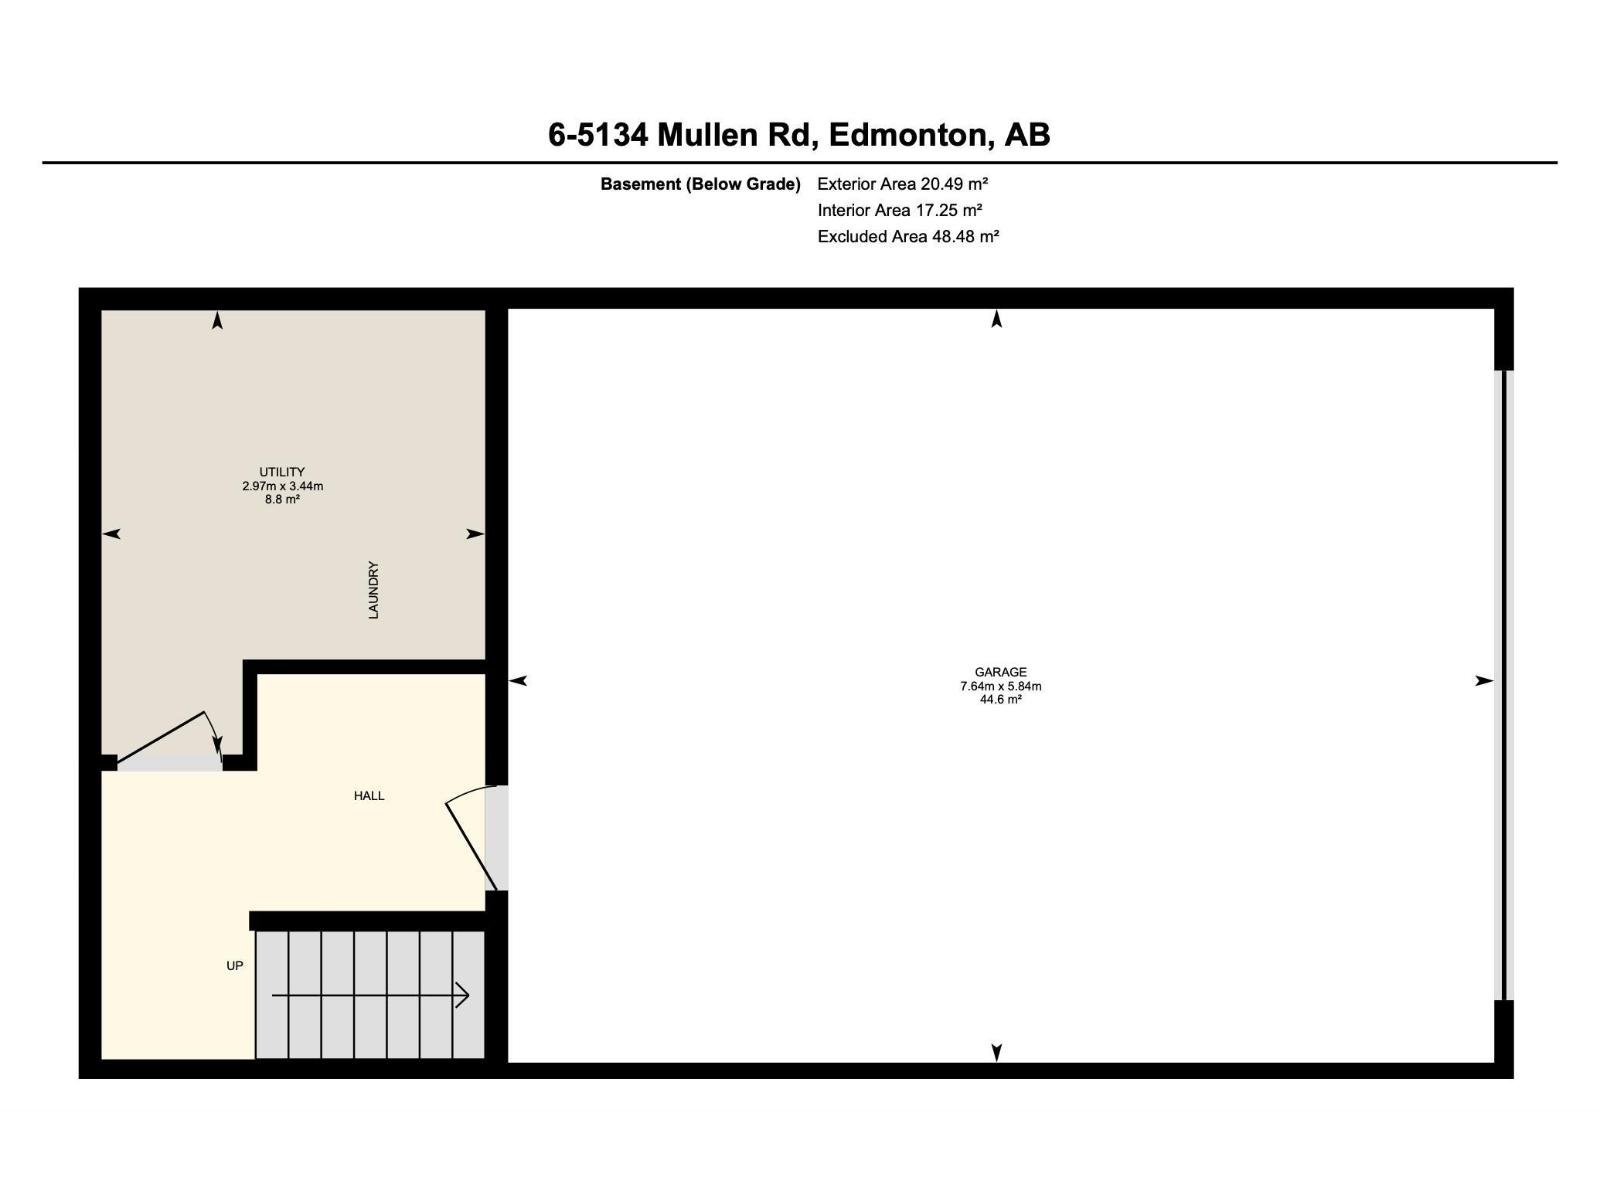
- Attached Garage, Oversize
- Lot Size:
- 197.22 square meters
- Attached:
- Yes

Property Description
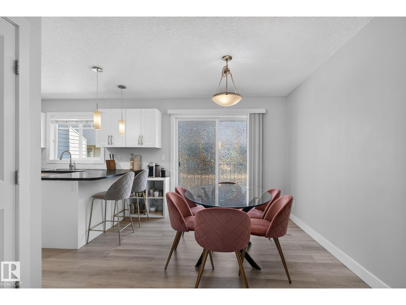
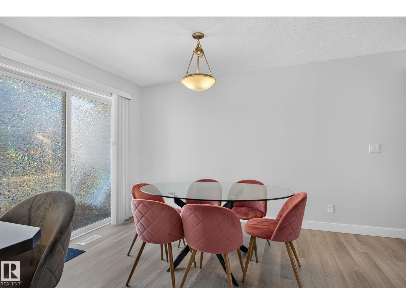
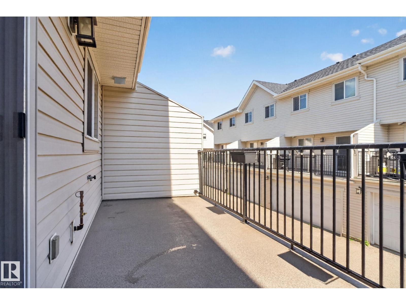
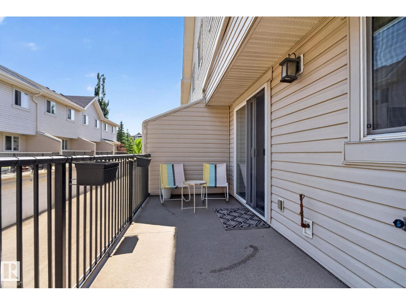
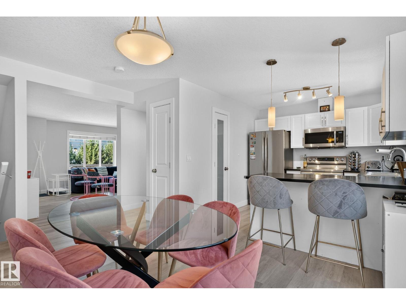
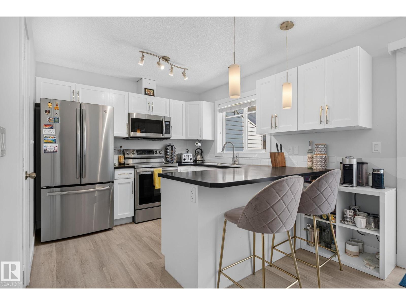
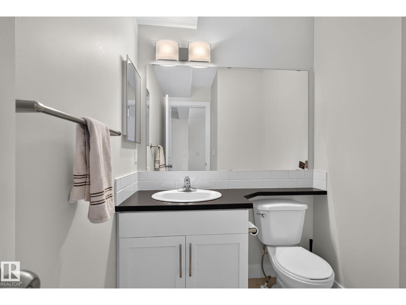
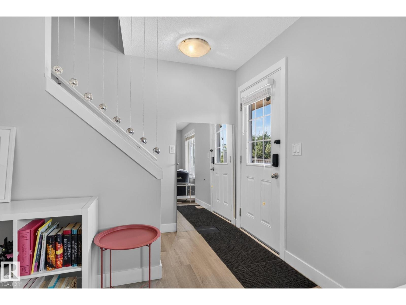
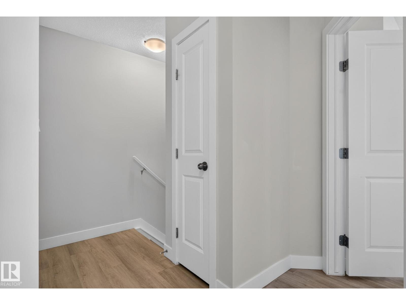
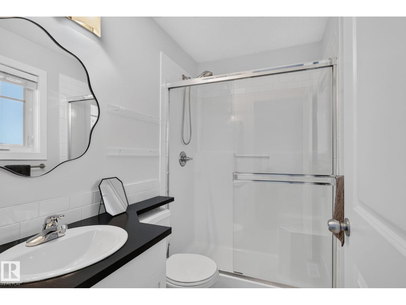
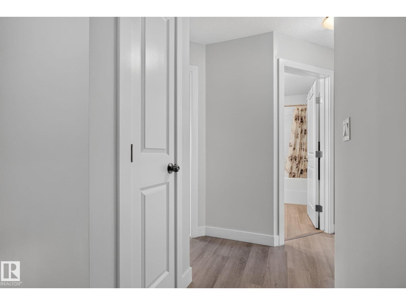
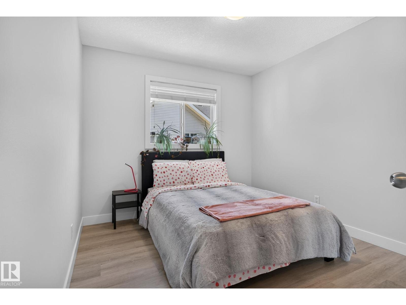
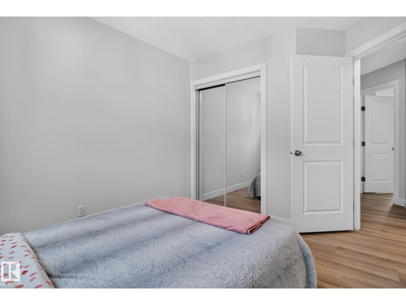
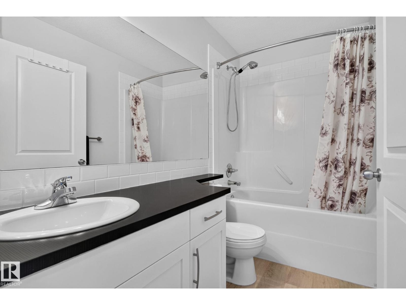
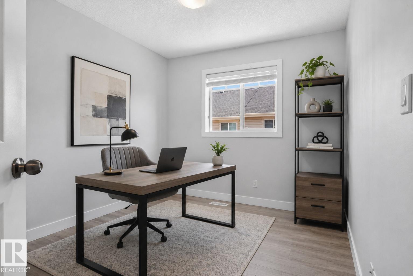
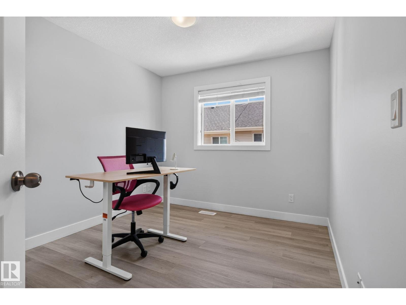
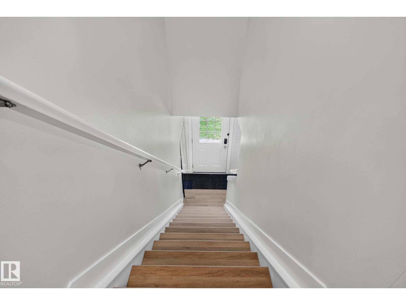
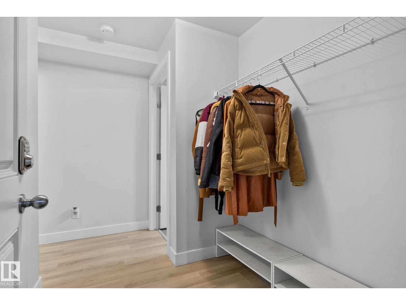
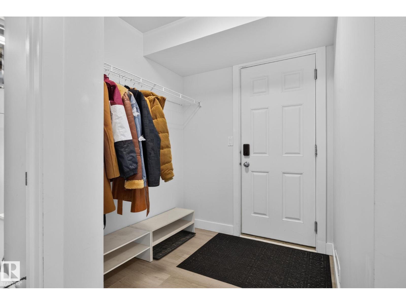
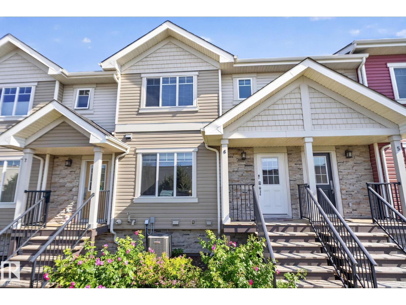
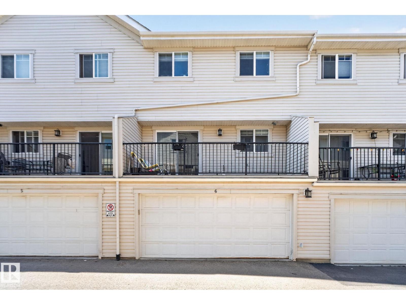
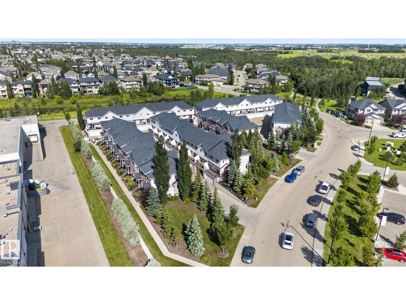
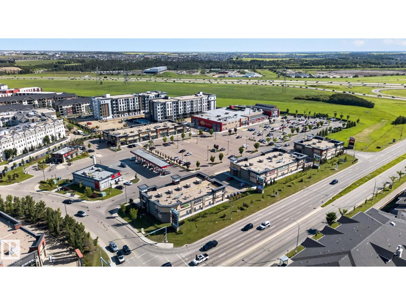
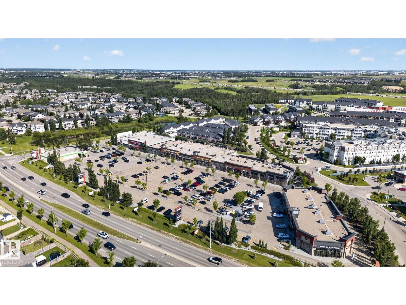
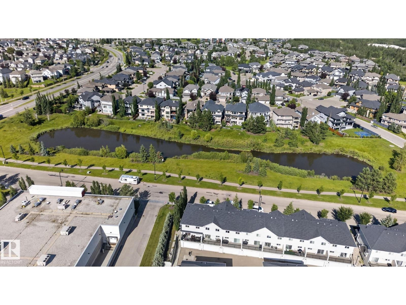
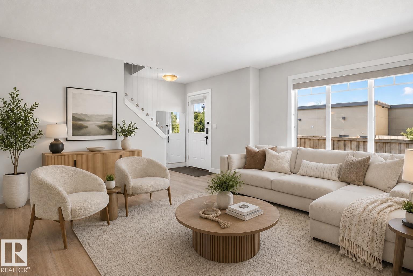
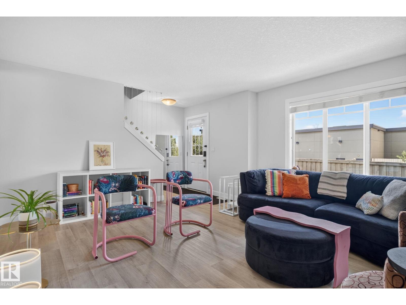
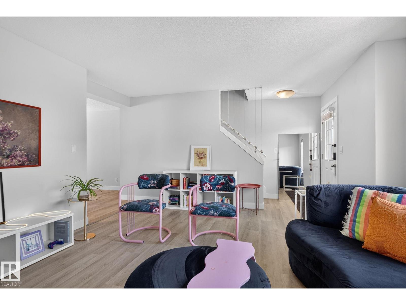
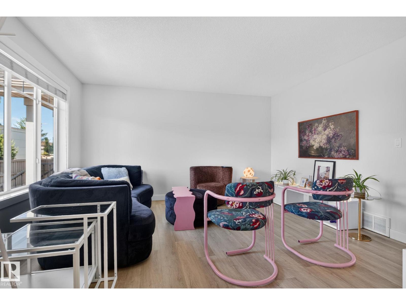
Welcome to #6, 5134 Mullen Road—a beautifully maintained 3-bedroom, 2.5-bathroom townhouse in the highly sought-after community of MacTaggart. Offering the perfect blend of comfort, style, and convenience, this home features a functional open-concept layout, spacious living areas, an outdoor deck, an attached oversized double garage and enjoy year-round comfort with central air conditioning installed in 2023. Whether you're a first-time buyer, growing family, or investor, this home offers low-maintenance living in one of Southwest Edmonton's most desirable neighbourhoods. Ideally located just minutes from shopping, restaurants, schools, walking trails, public transit, and easy access to the Anthony Henday Drive, you'll love everything this exceptional location has to offer. Don't miss your opportunity to own a fantastic home in the heart of MacTaggart! (id:53430)
Building
- Property Type:
- Row / Townhouse
- Building Type:
- Row / Townhouse
- Year Built:
- 2010
- Stories:
- 2.0
- Bedrooms:
- 3
- Bathrooms (total):
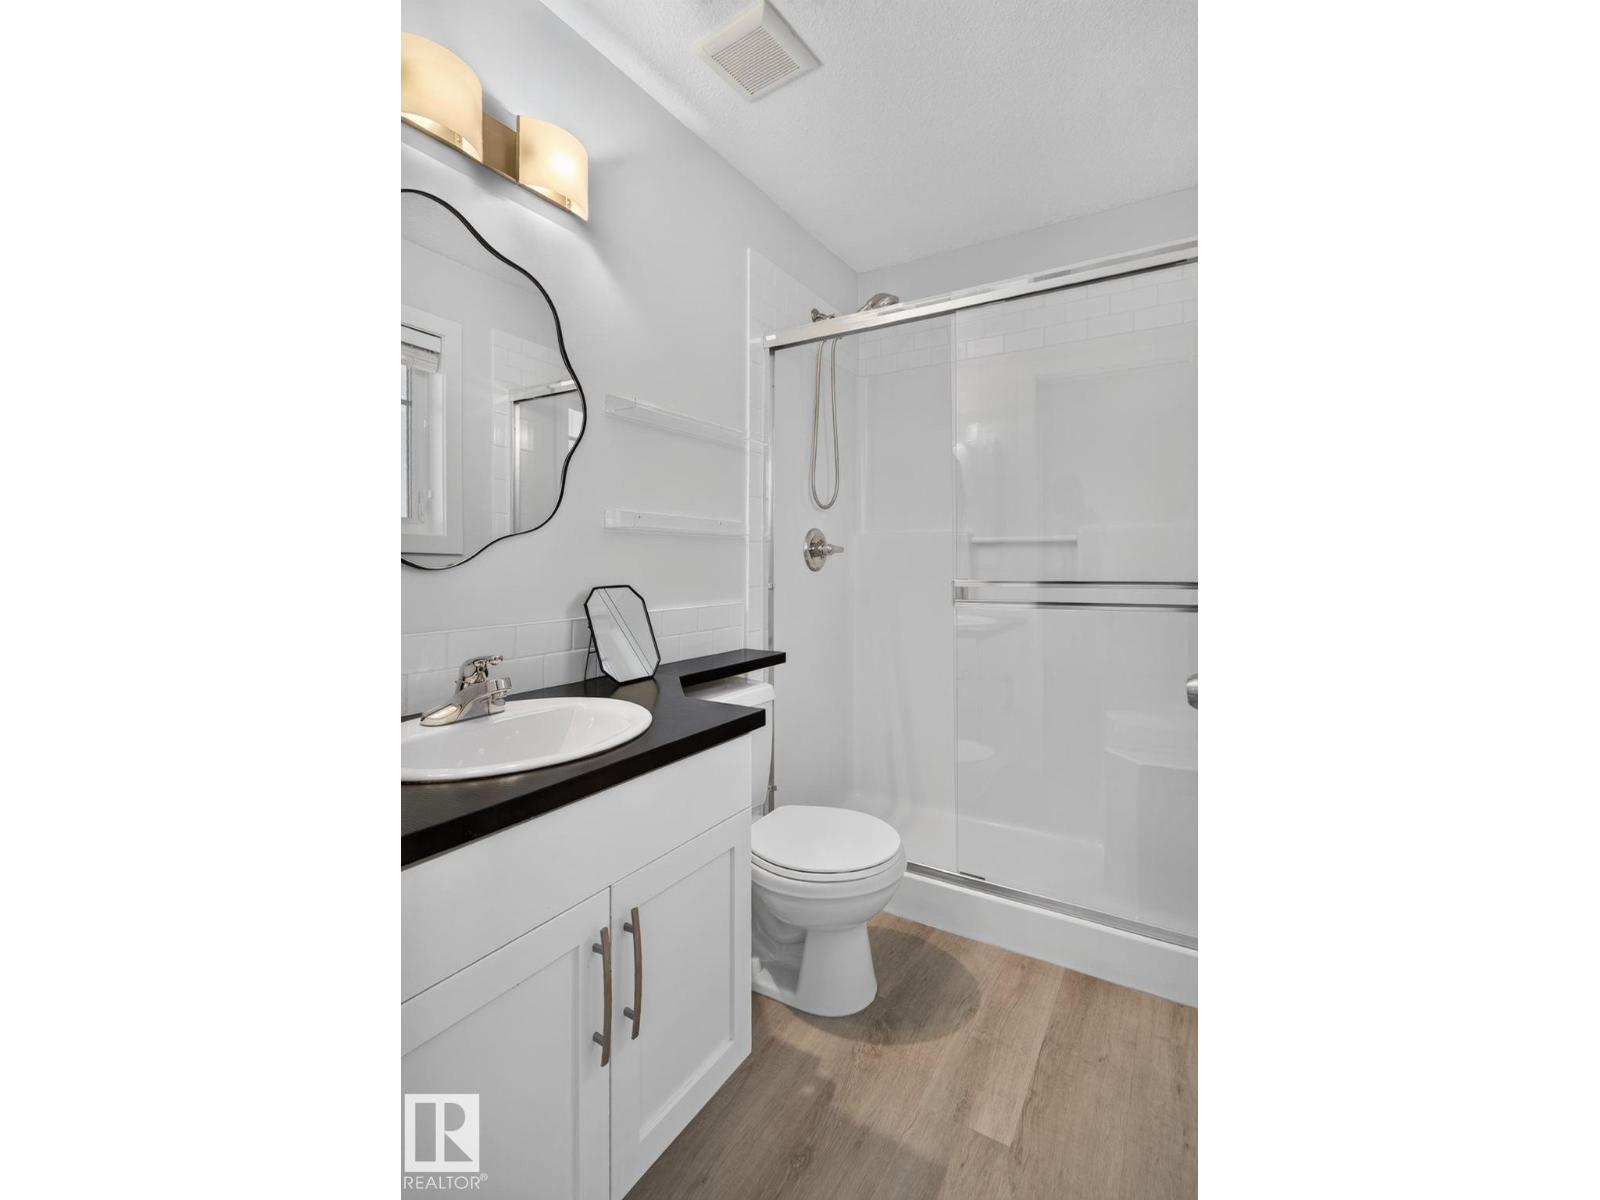
- 3.5 (1 half)
- Basement:
- Finished, Partial
Finished Areas
- Interior Size (Total):
- 1285 square feet
Interior
- Appliances:
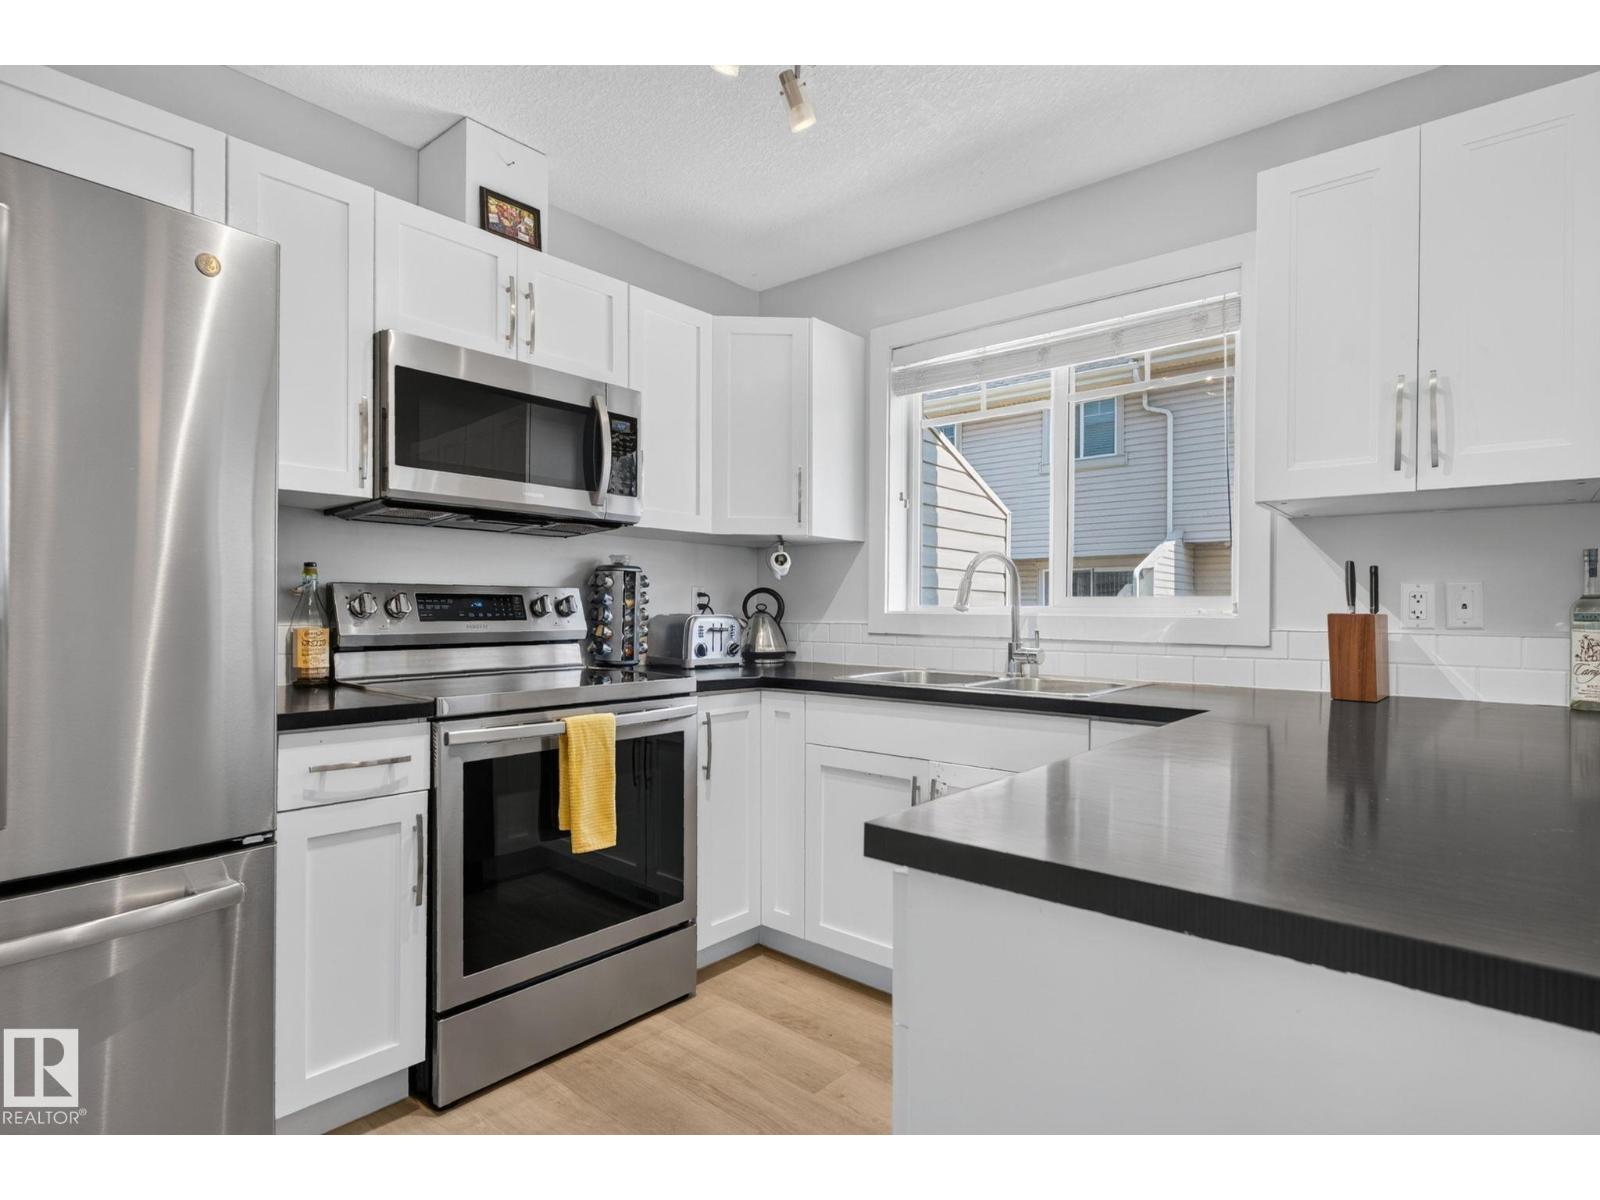
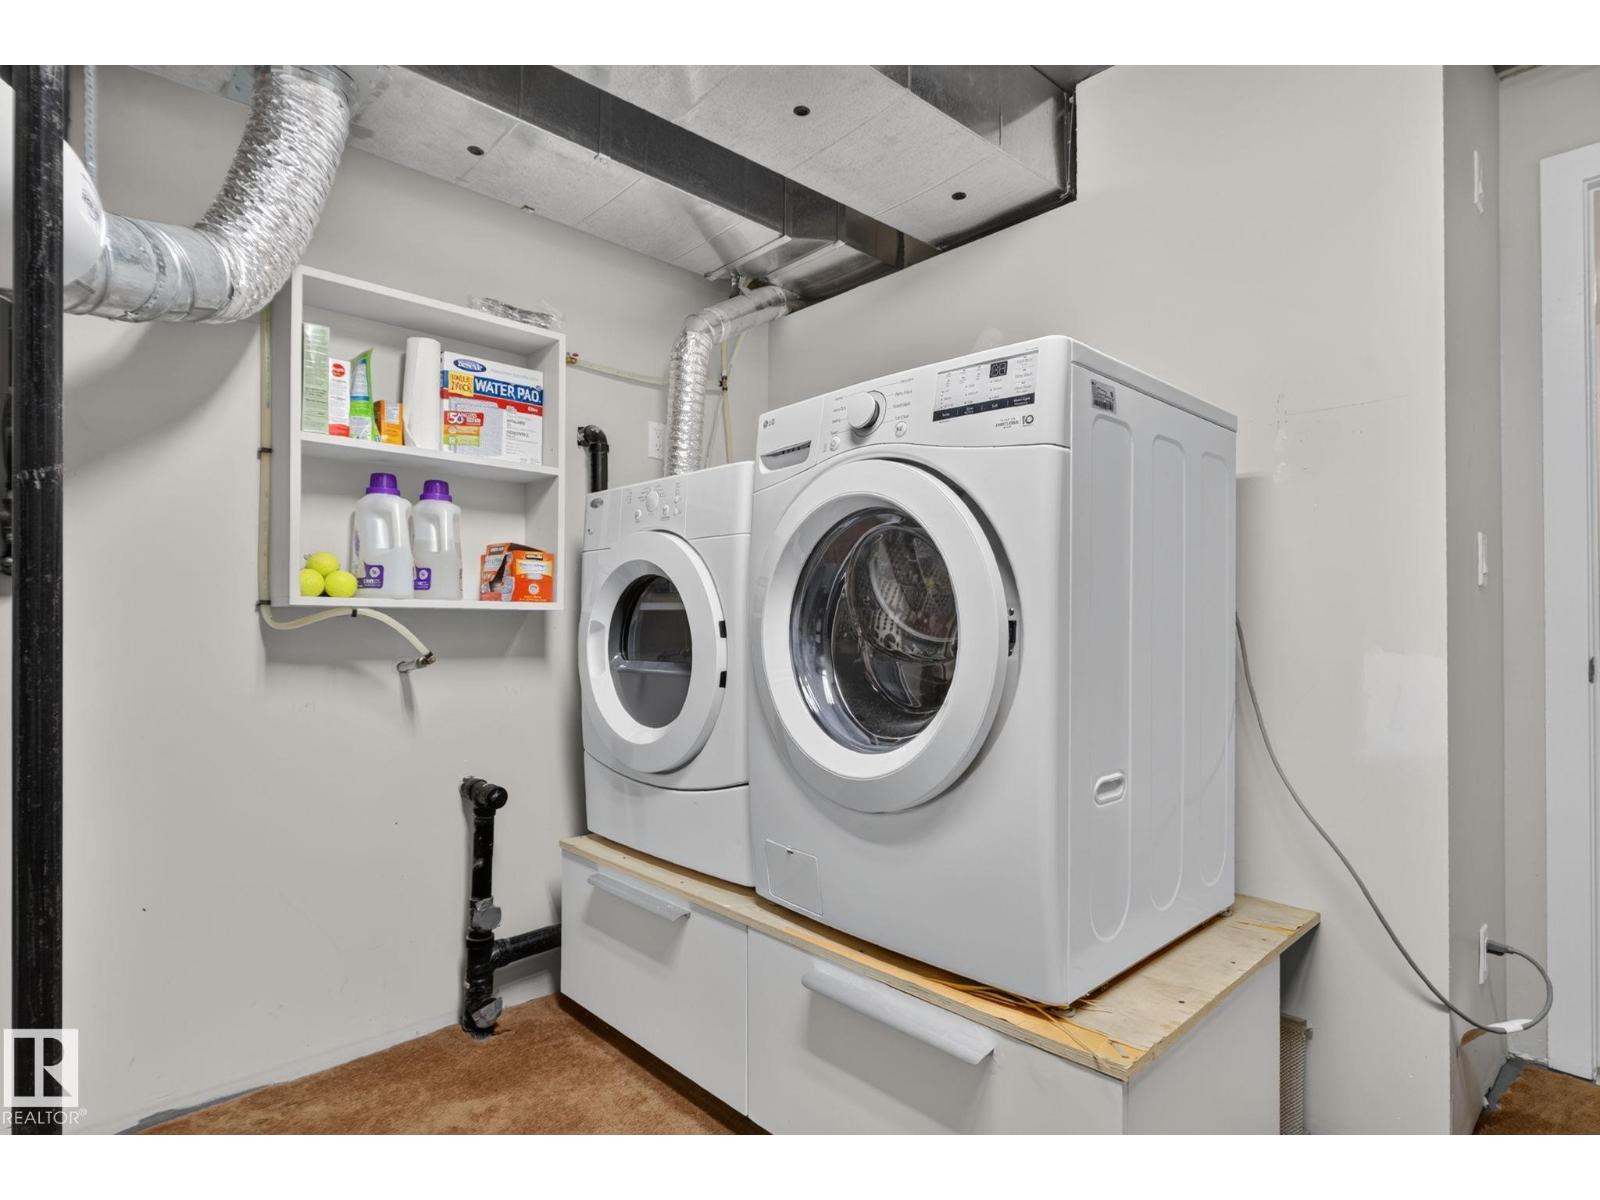
- Washer, Refrigerator, Dishwasher, Stove, Dryer, Microwave Range Hood Combo, Window Coverings, Garage door opener
Parking
- Features:
- Attached Garage, Oversize
Lot / Land
- Lot Size:
- 197.22 square meters
- Lot Features:
- No Animal Home, No Smoking Home
Utilities & Mechanical
- Heating:
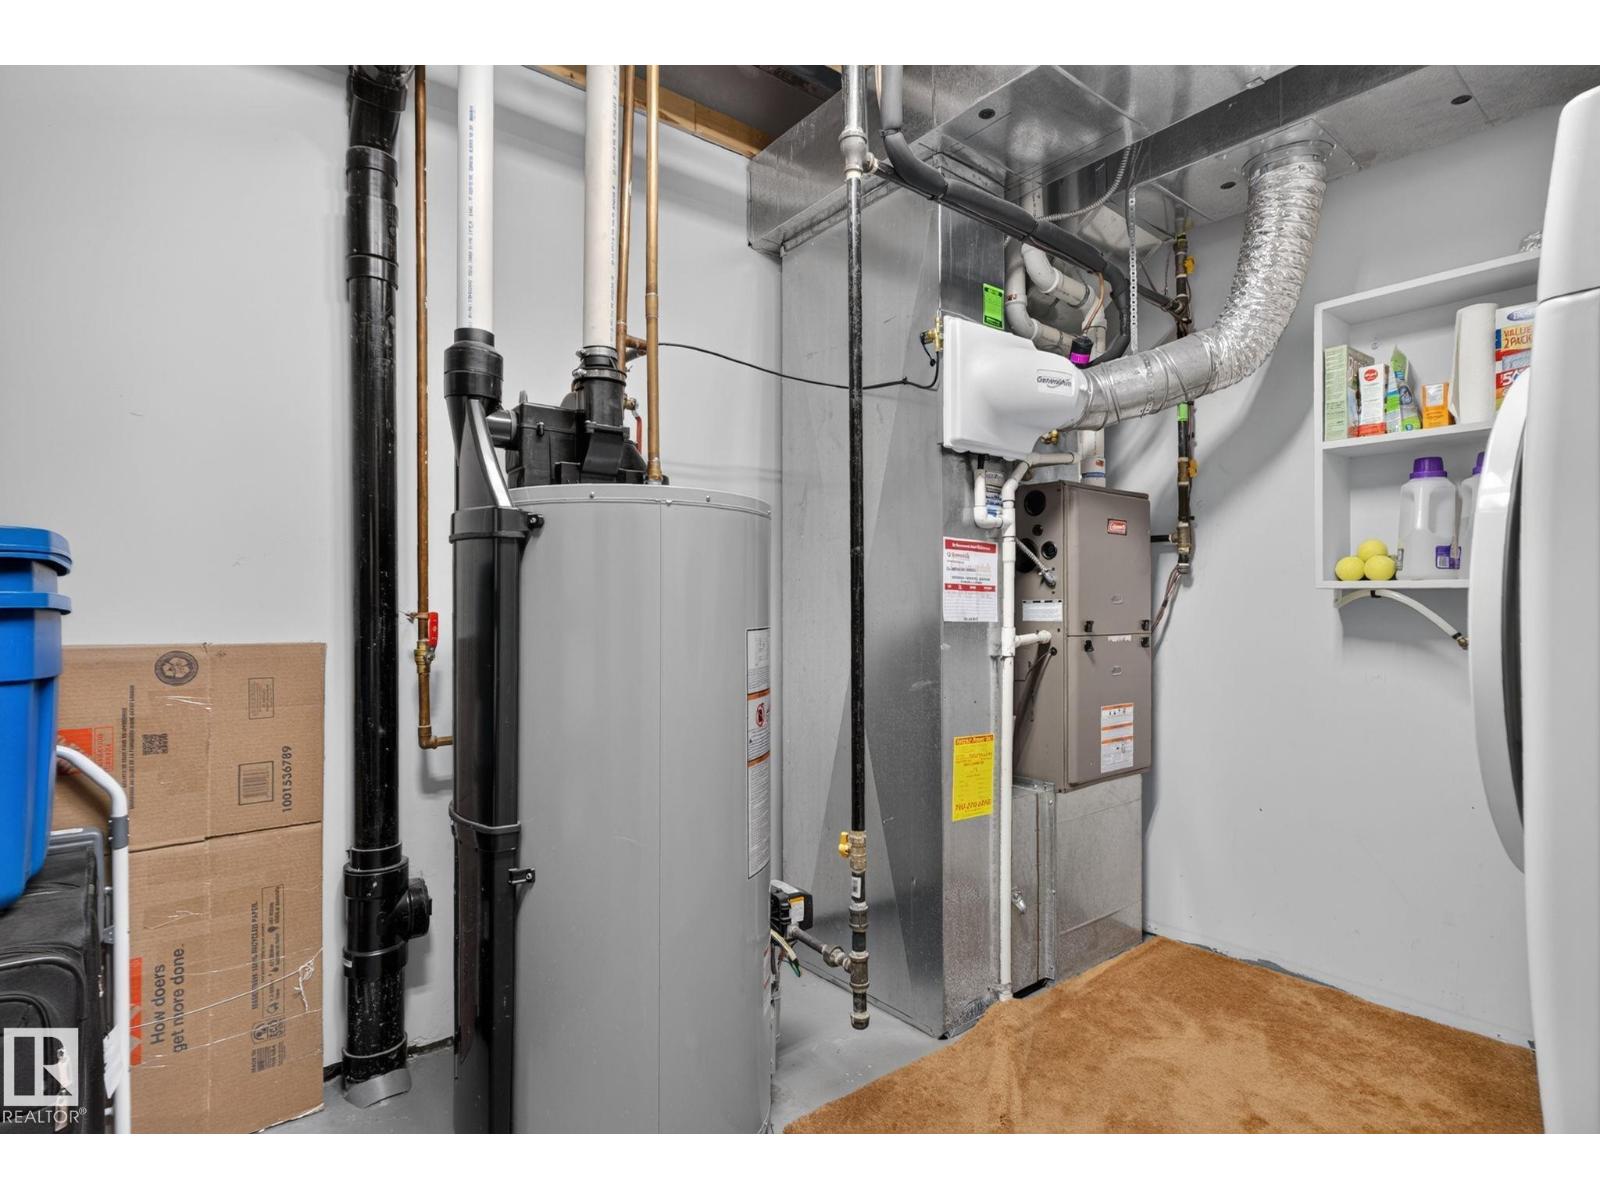
- Forced air
- Cooling:
- Central air conditioning
Fees & Dates
- HOA/Condo Fee:
- $333
- Last Modified:
- 08/05/2026 02:40:05 PM
- Status Change:
- 08/05/2026 02:32:08 PM
Association / Ownership
- Fee:
- $333 / Monthly
- Common Interest:
- Condo/Strata
Room Dimensions
| Room | Level | Size |
|---|---|---|
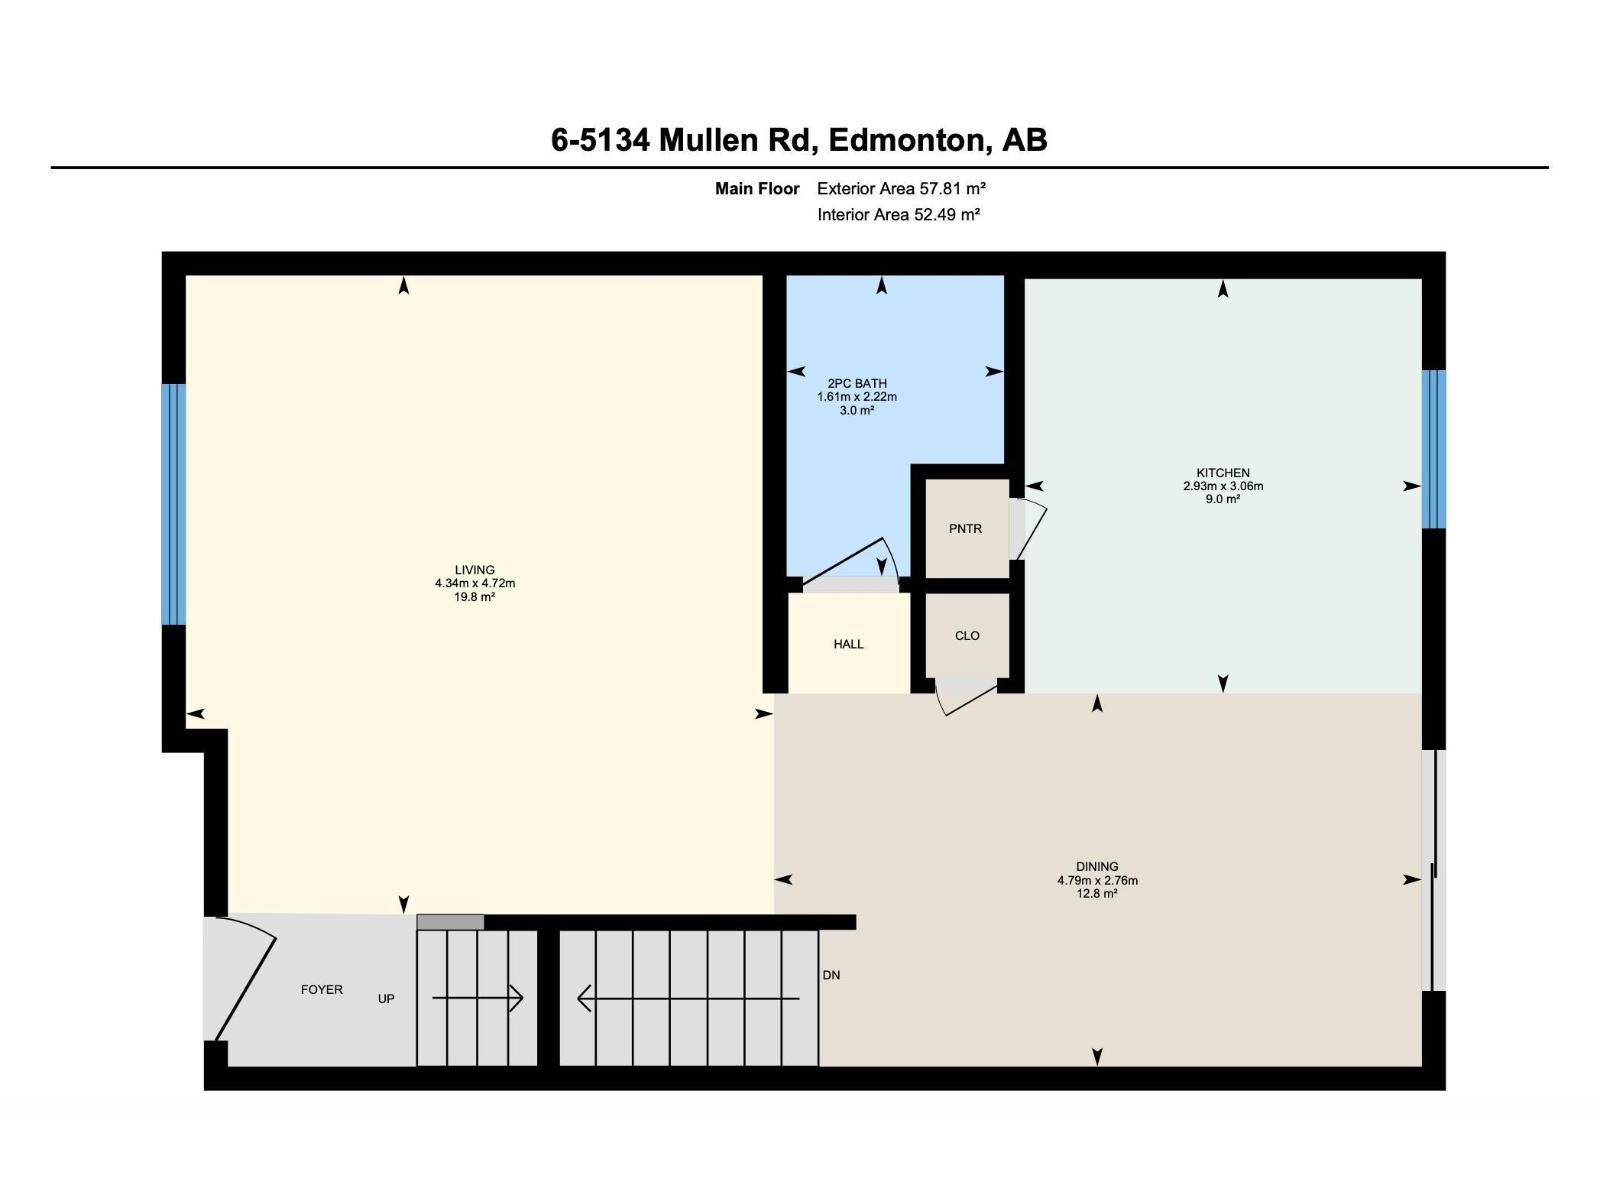
| Living room | Main level | 4.34 x 4.72 |
| Dining room | Main level | 4.79 x 2.76 |
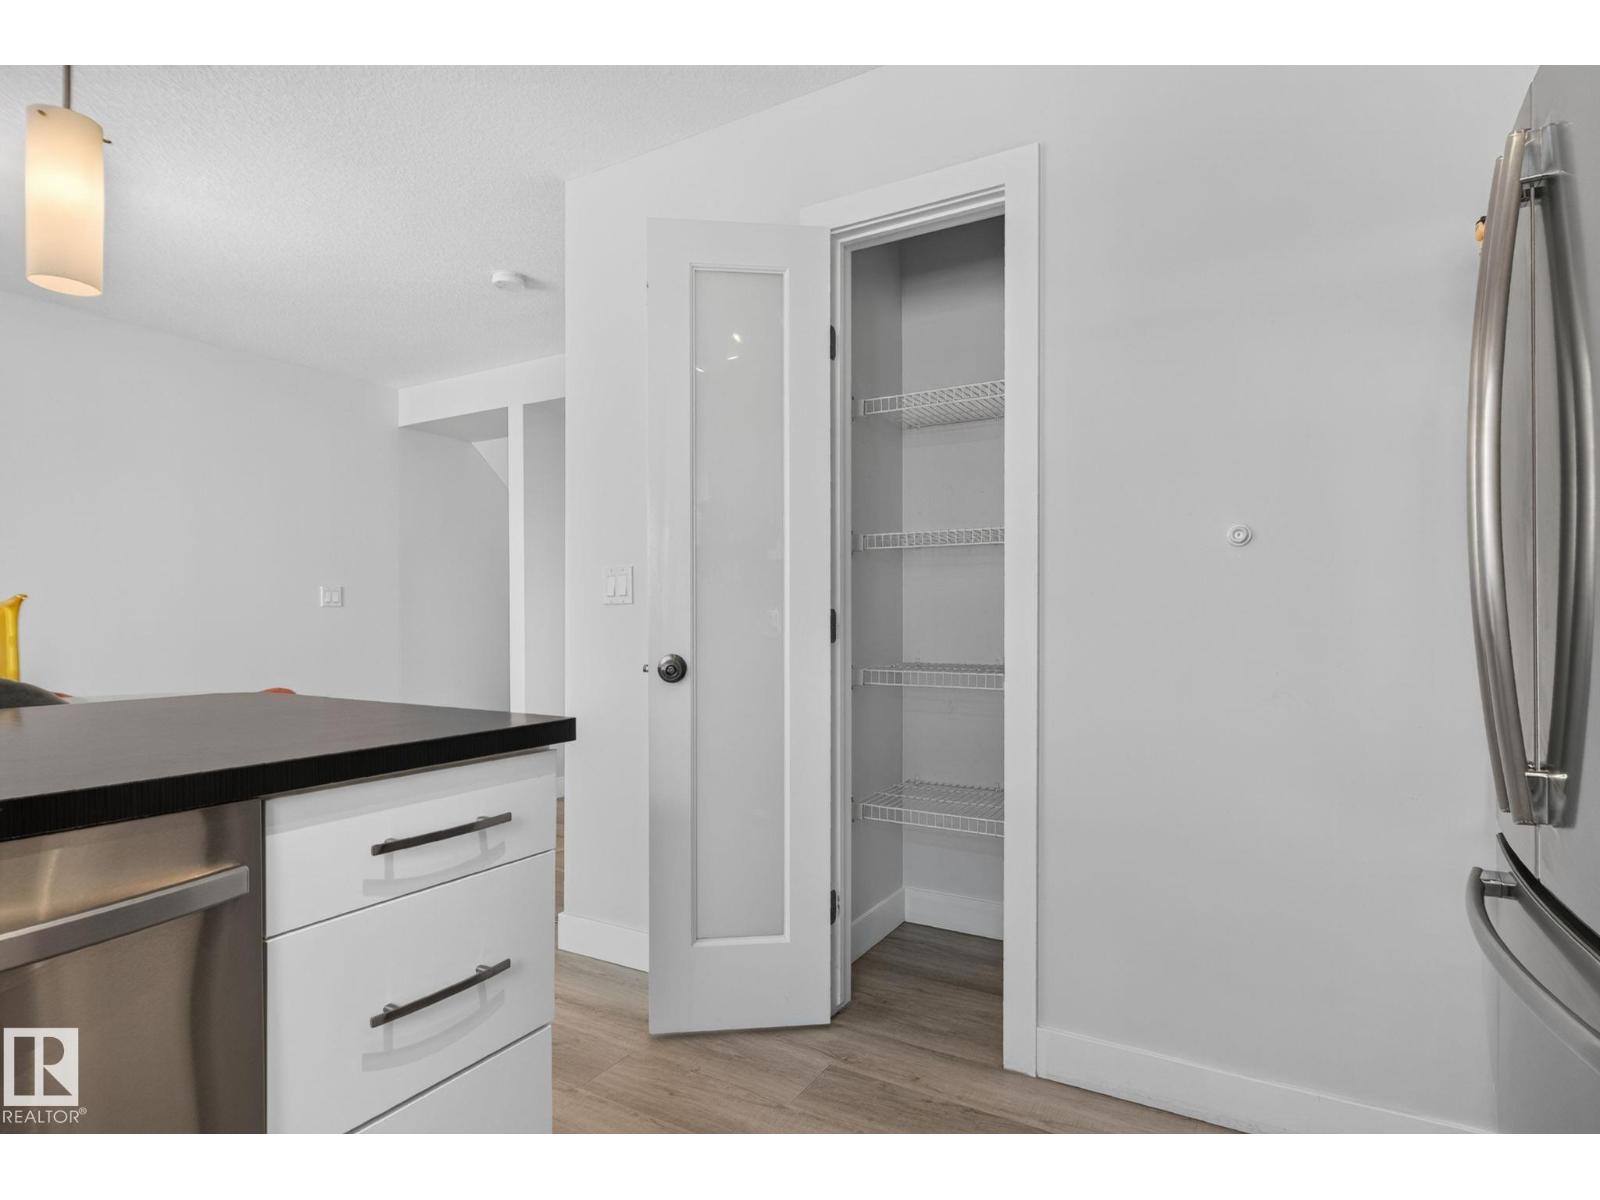
| Kitchen | Main level | 2.93 x 3.06 |
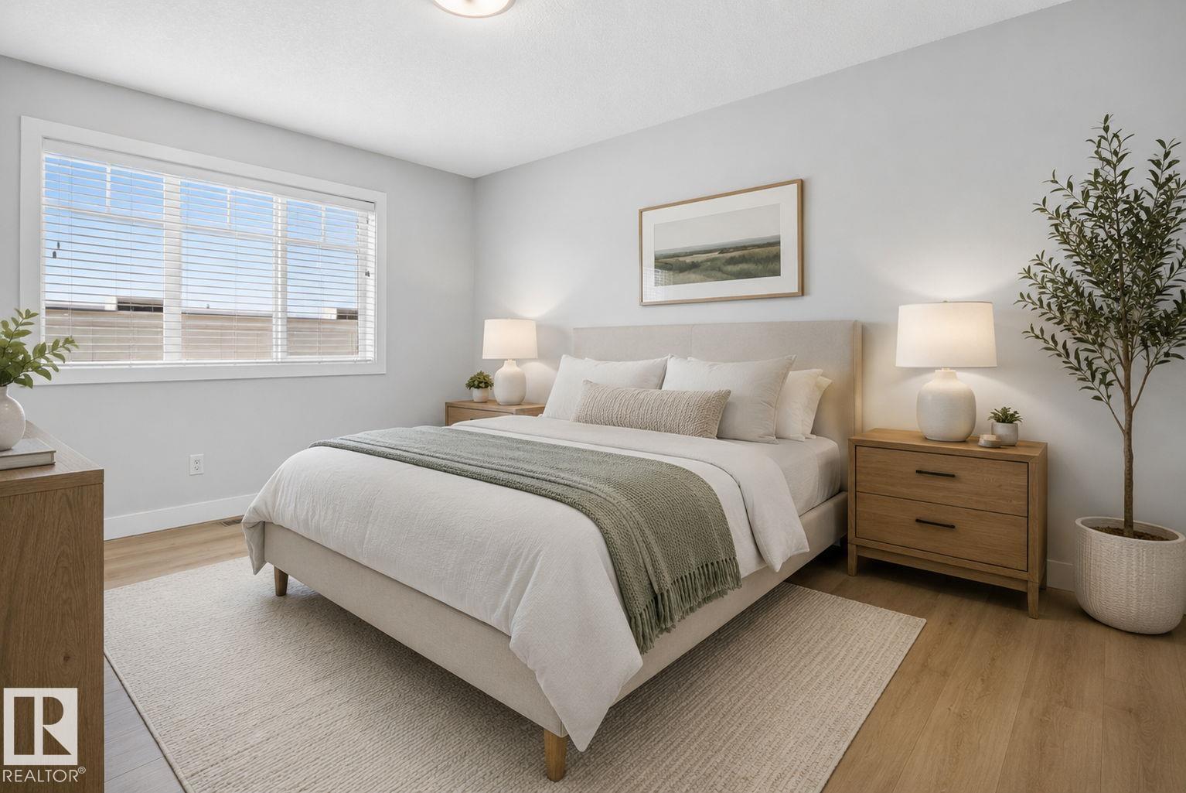
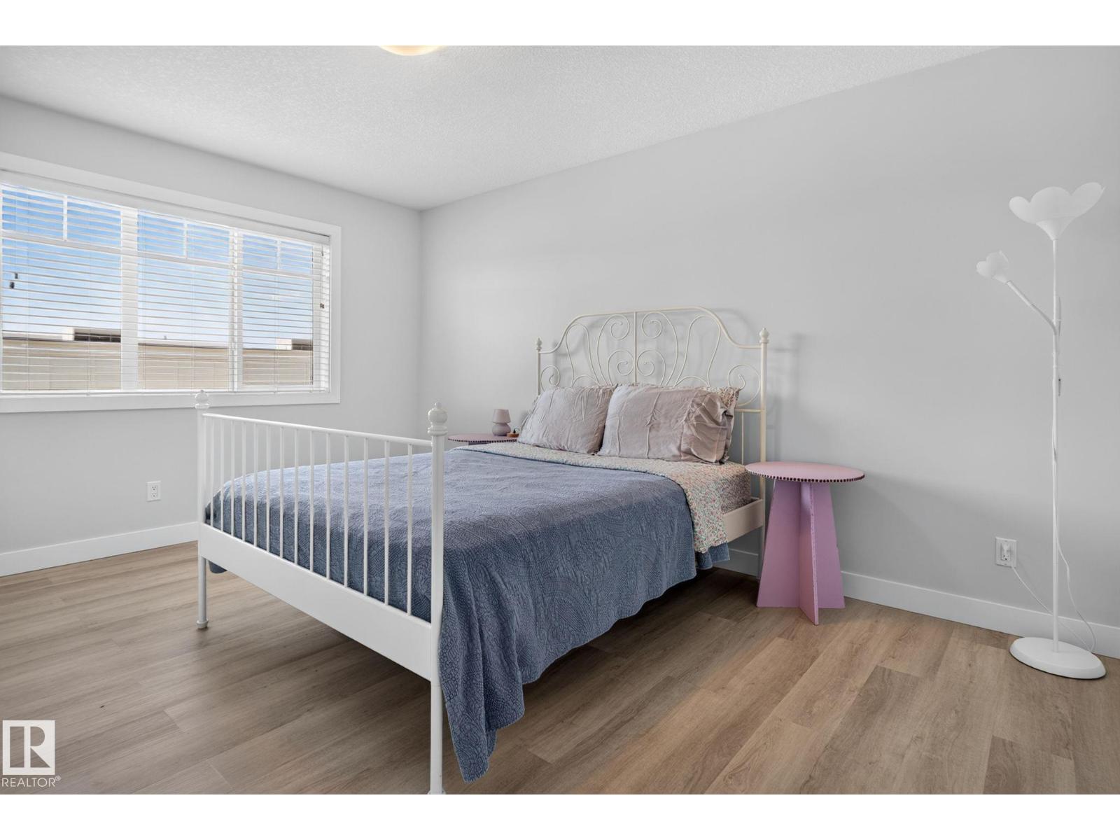
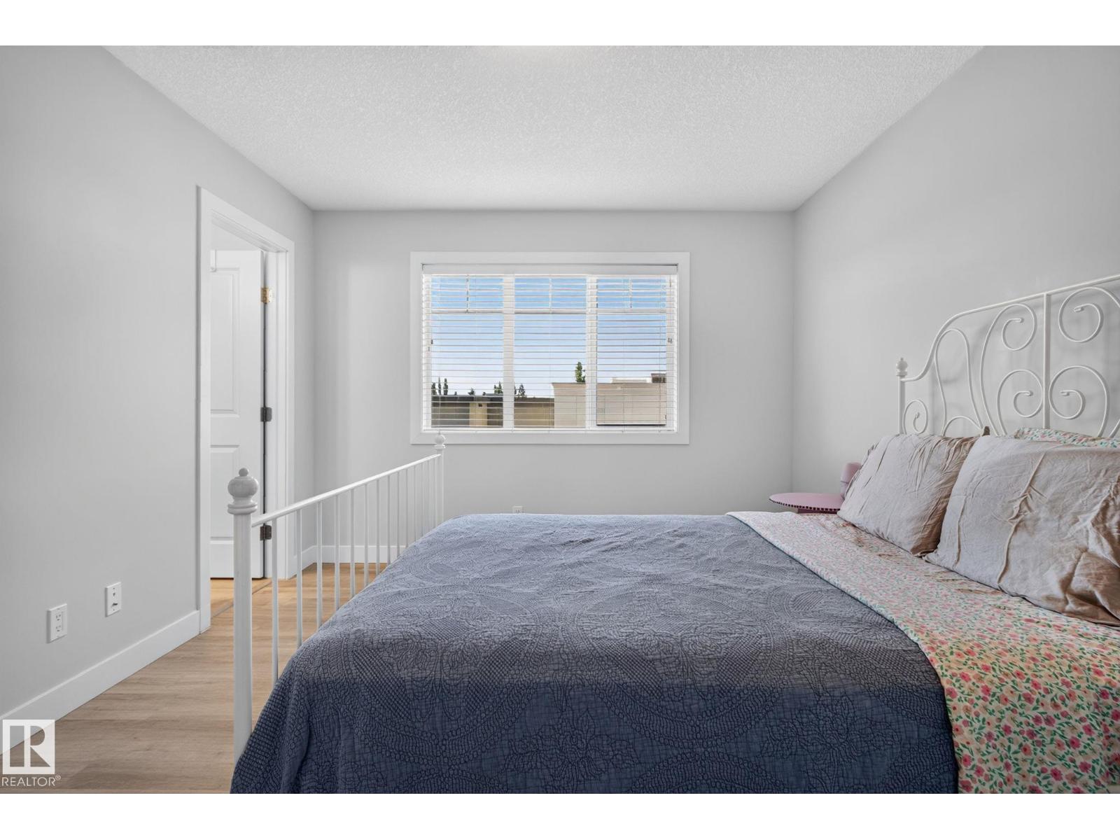
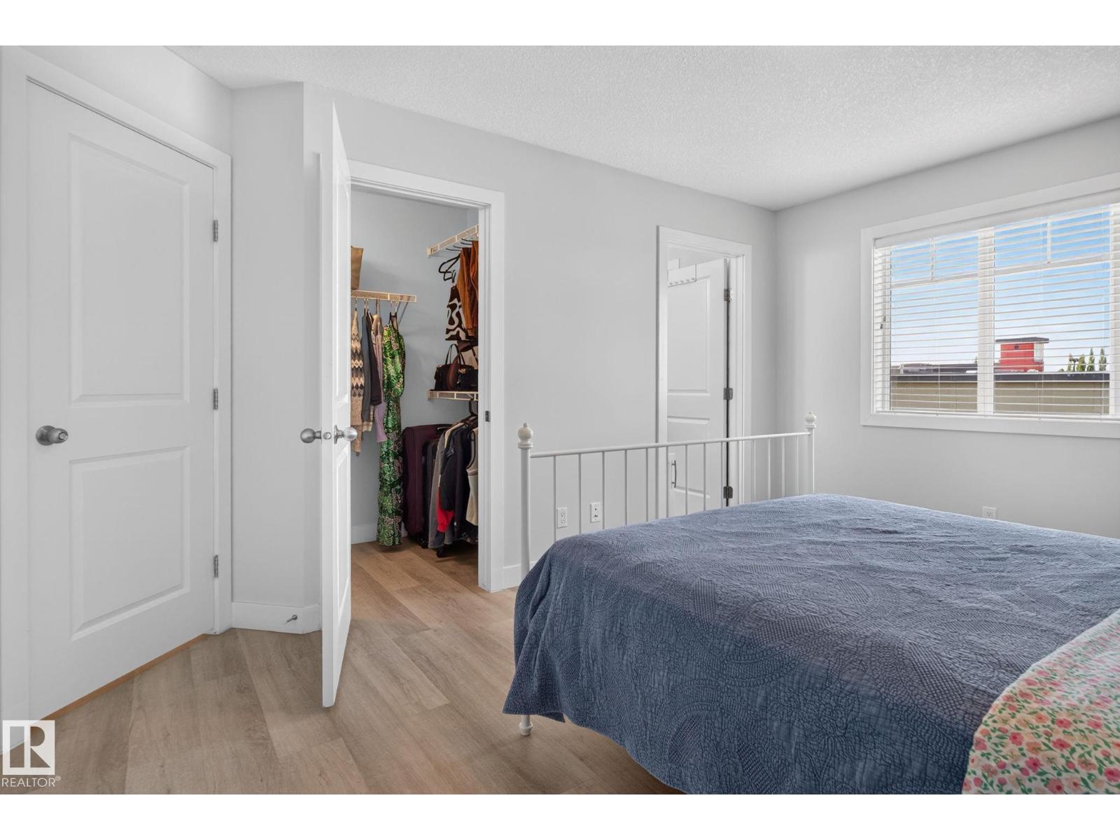
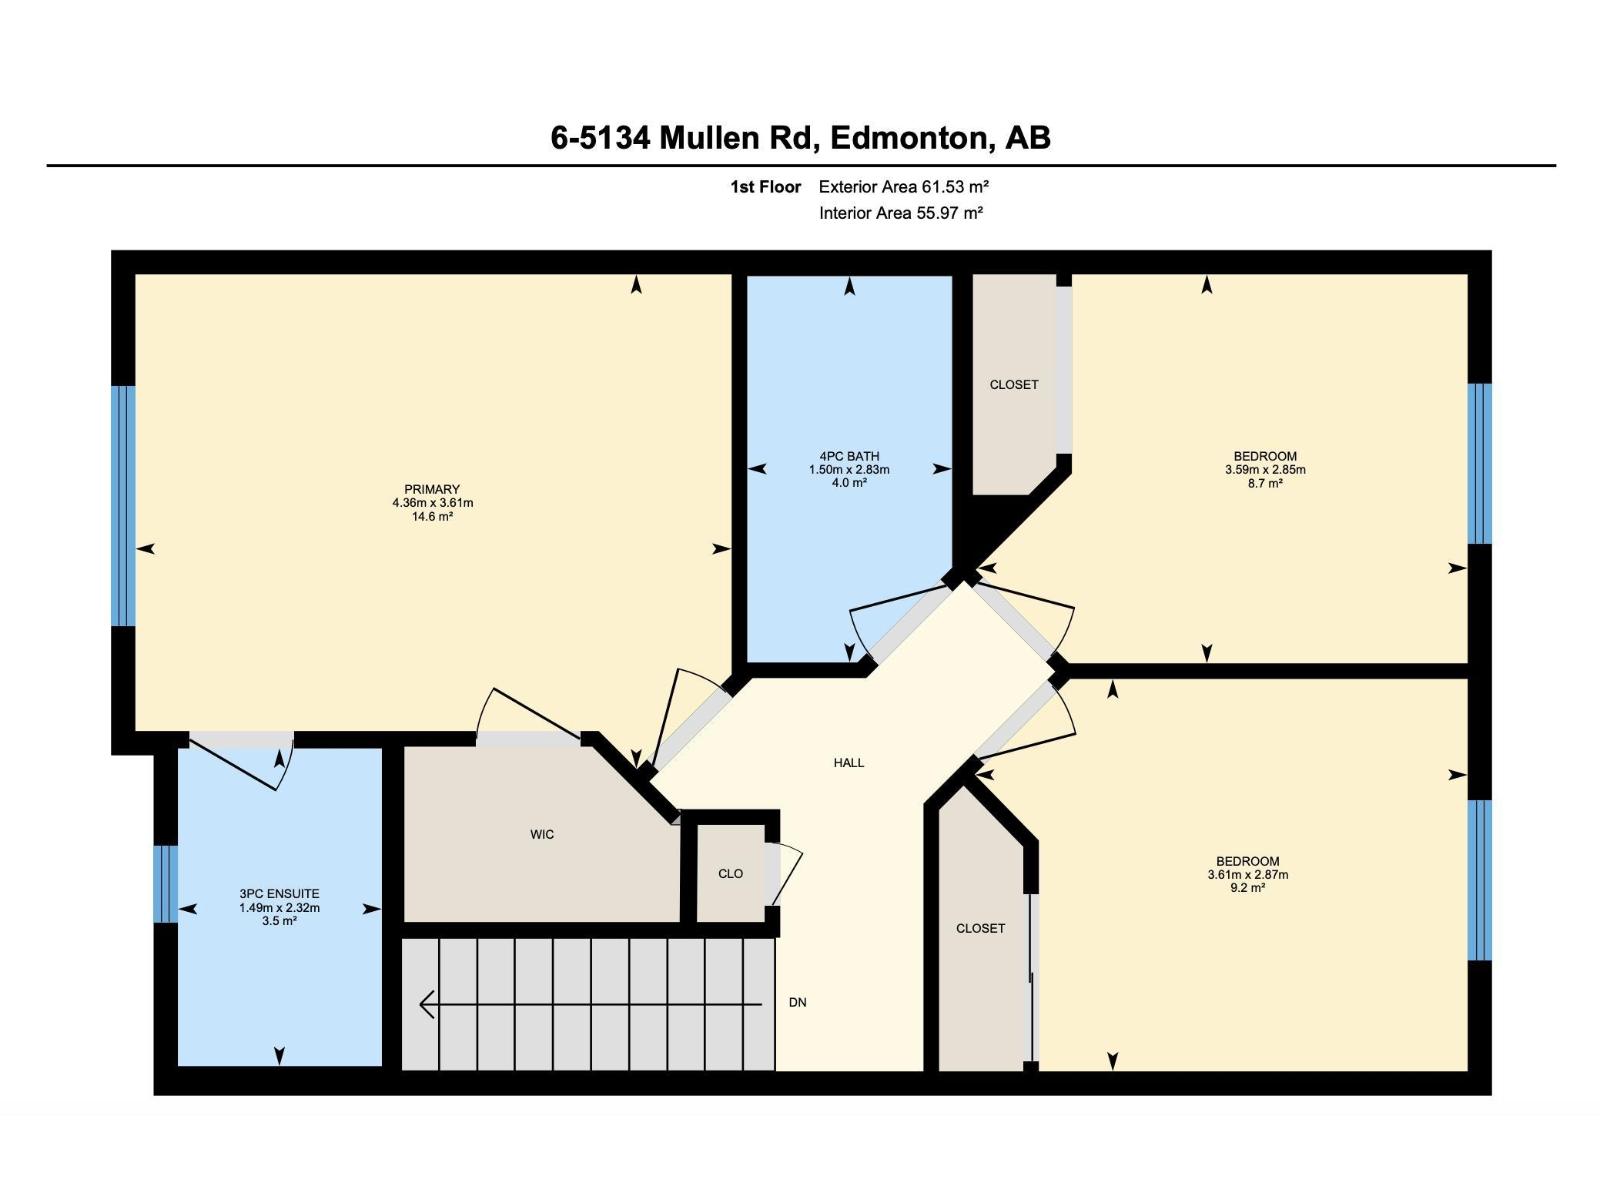
| Primary Bedroom | Upper Level | 4.36 x 3.61 |
| Bedroom 2 | Upper Level | 3.61 x 2.87 |
| Bedroom 3 | Upper Level | 3.59 x 2.85 |
Location
Data is supplied by Pillar 9 MLS® System. Pillar 9 is the owner of the copyright in its MLS® System. Data is deemed reliable but is not guaranteed accurate by Pillar 9.
The trademarks MLS®, Multiple Listing Service® and the associated logos are owned by The Canadian Real Estate Association (CREA) and identify the quality of services provided by real estate professionals who are members of CREA. Used under license.