Real estate on your terms®
$818,000
active
10057 91 AV NW NW
Edmonton
,
AB
T6E2T9
Key Details
- MLS® Number:
- E4499047
- Building Type:
- House
- Interior Size:
- 2490 square feet
- Bedrooms:
- 4
- Parking:
- 4
- Parking Features:
- Attached Garage, Carport
- Lot Size:
- 404.92 square meters

Property Description
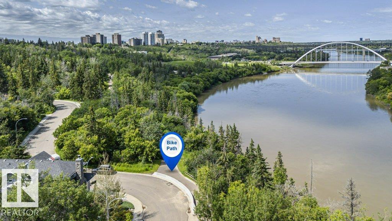
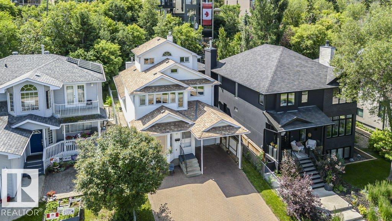
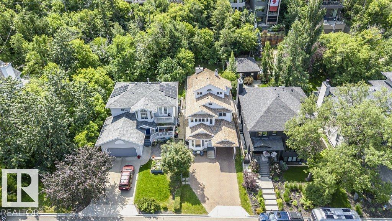
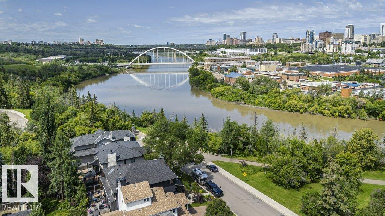
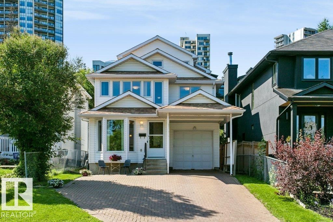
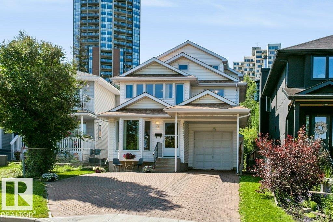
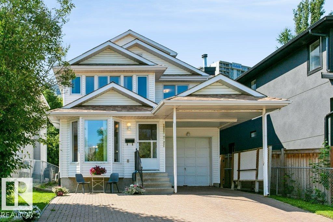
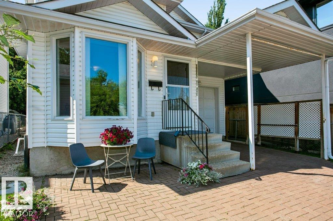
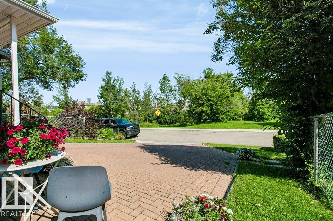
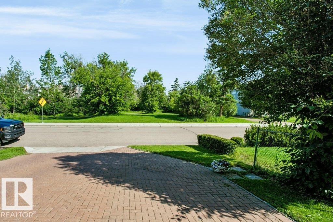
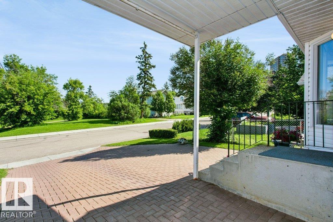
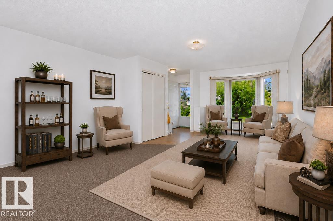
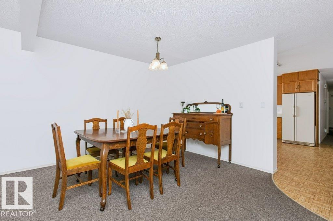
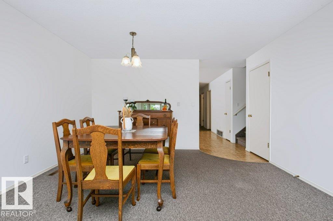
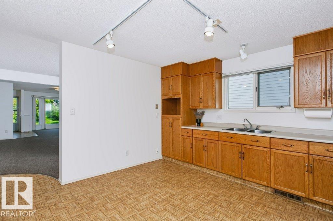
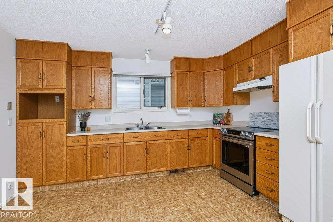
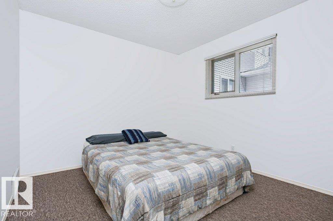
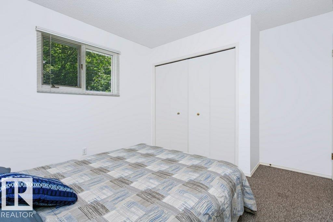
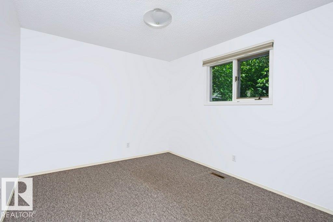
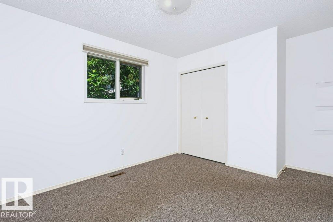
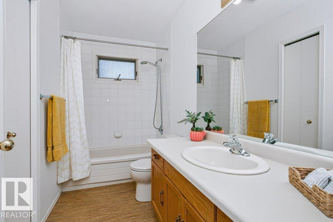
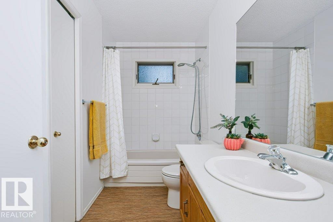
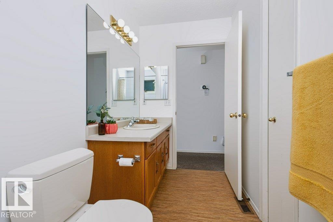
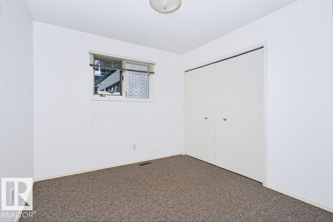
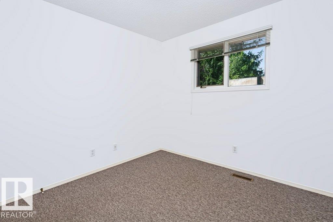
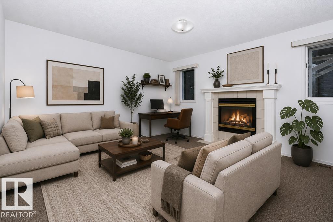
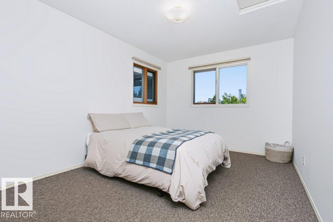
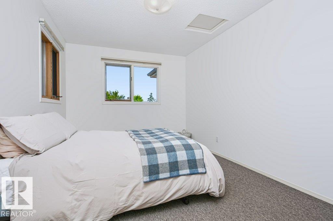
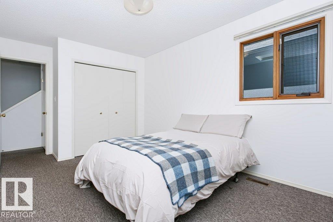
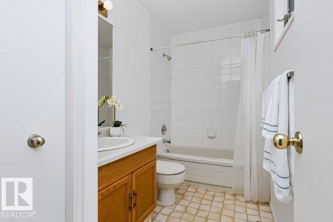
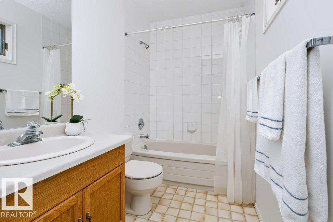
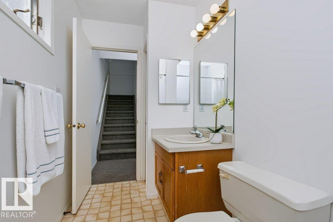
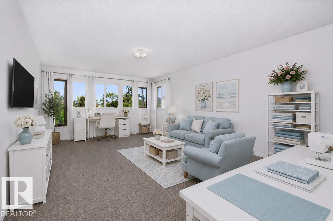
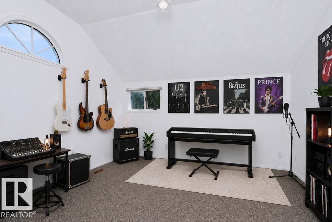
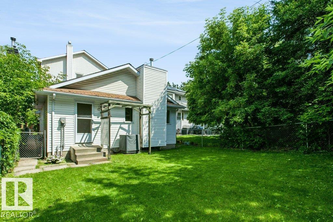
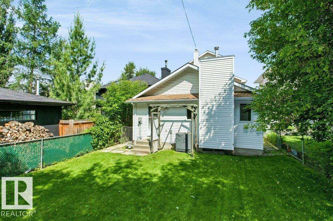
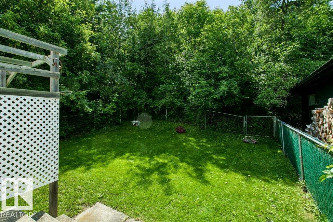
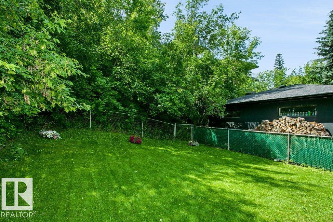
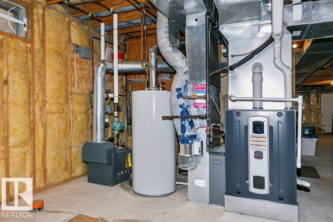
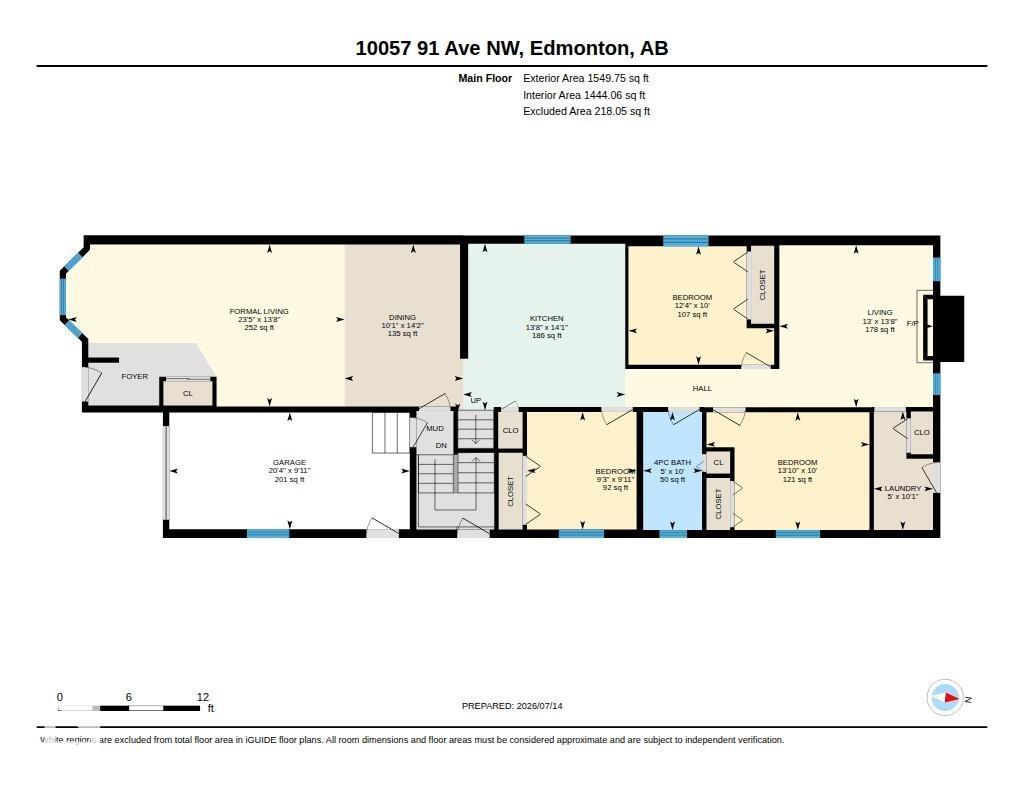
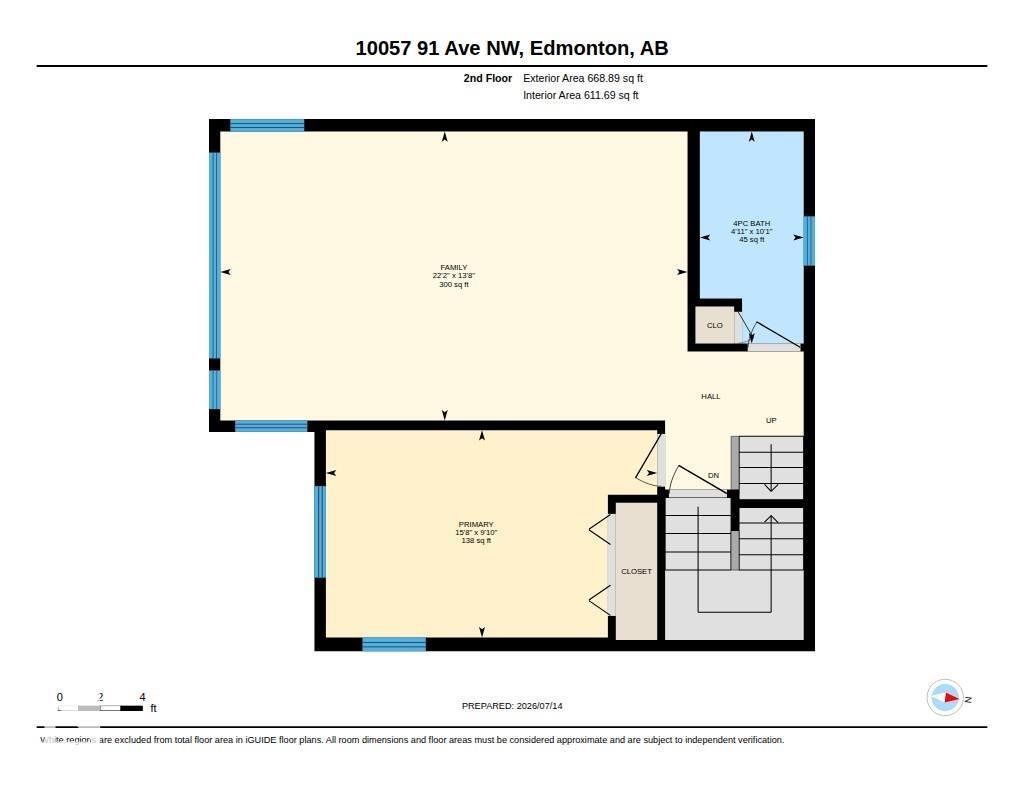
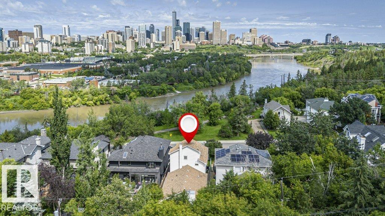
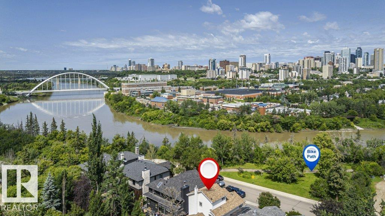
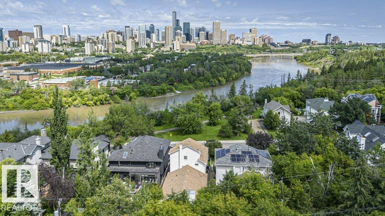
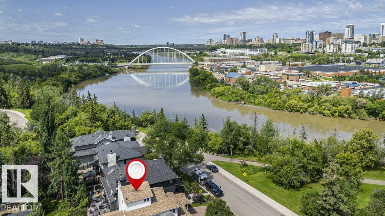
Strathcona living at its finest! Custom-built 2½-storey offers 4 bdrms, 3 living rms, dining rm, huge kitchen, 2 full baths & 2,489 sqft of thoughtfully designed living space while enjoying breathtaking panoramic River Valley & Downtown views. The 2nd floor is a private primary retreat featuring a king-sized bdrm, full bath & living rm with wall-to-wall windows & views. The 3rd-floor loft with vaulted ceilings & more windows create an inspiring studio, den or retreat. Enjoy doorstep access to Edmonton's year-round trail system, allowing you to walk or cycle to downtown, U of A, Queen Elizabeth Park, Kinsmen Sports & Aquatic Centre, Strathcona Market & Whyte Ave's restaurants & festivals. Relax in the fully fenced backyard backing onto a treed greenspace or enjoy facing a quiet park & river valley views from your front patio. Upgrades include A/C, furnace, HWT & most shingles. Pet & smoke-free home. A rare opportunity to own a premier River Valley home that combines urban convenience and natural beauty! (id:53430)
Building
- Property Type:
- House
- Building Type:
- House
- Year Built:
- 1990
- Stories:
- 2.5
- Bedrooms:
- 4
- Bathrooms (total):
- 2.0
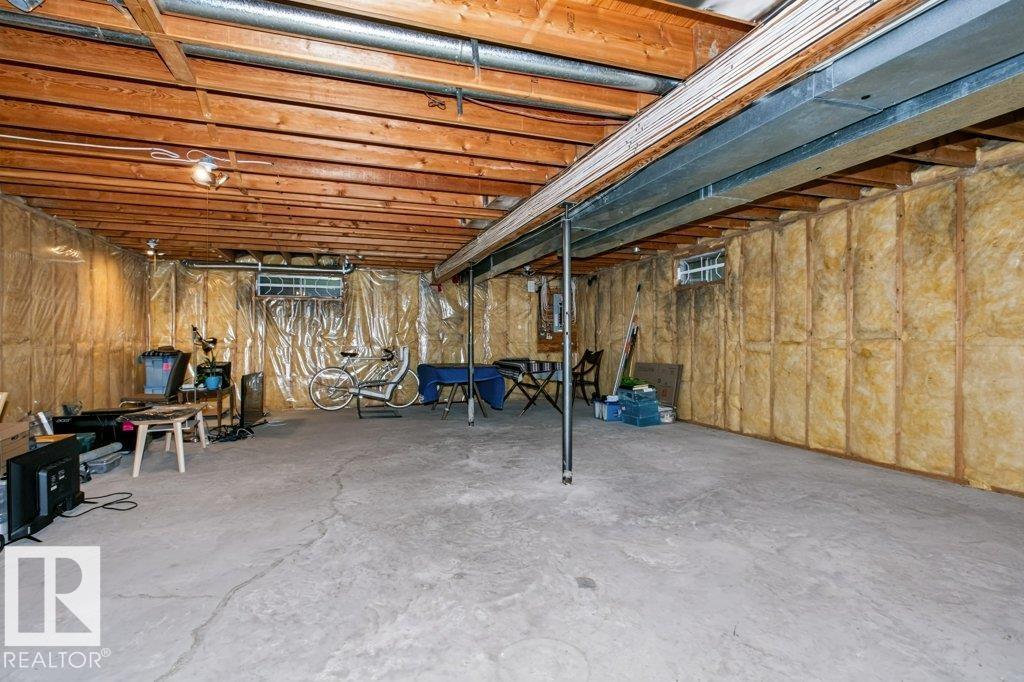
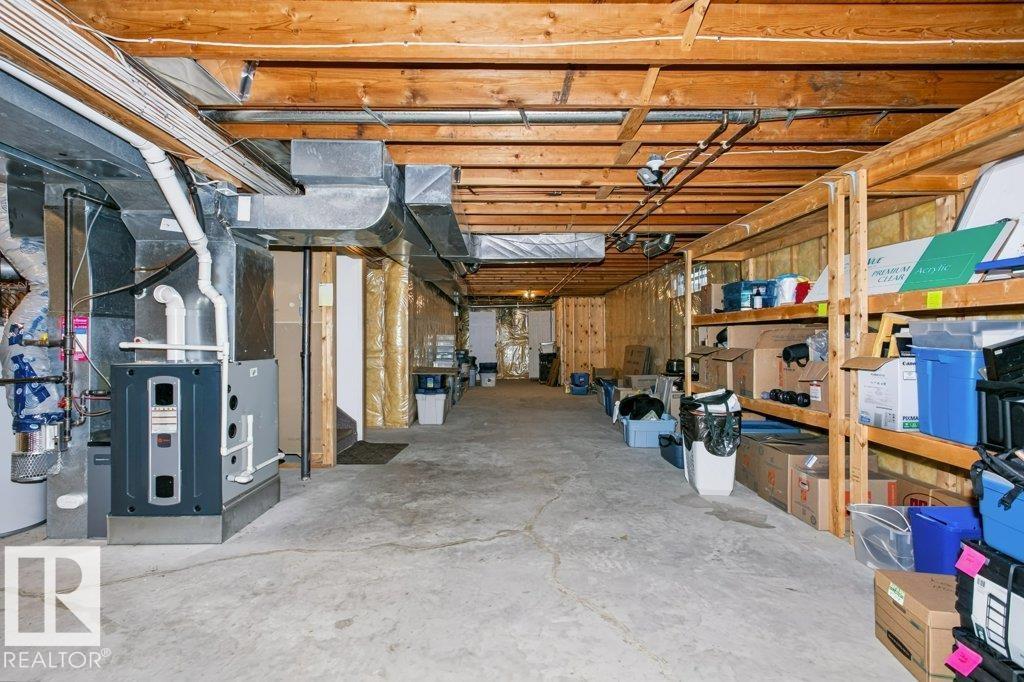
- Basement:
- Unfinished, Full
Finished Areas
- Interior Size (Total):
- 2490 square feet
Interior
- Appliances:
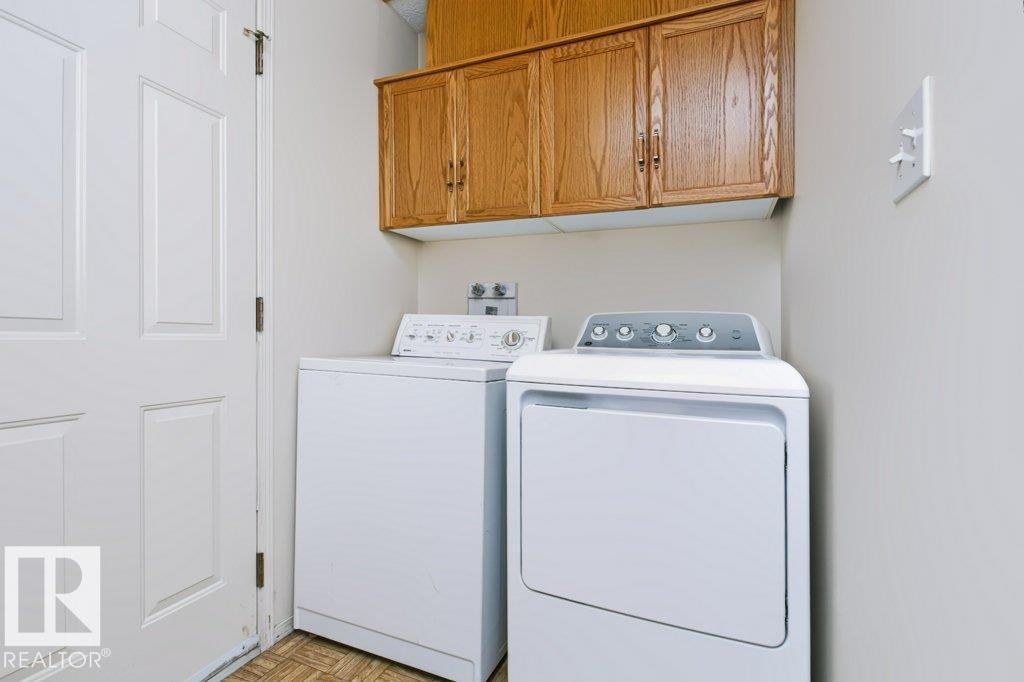
- Washer, Refrigerator, Stove, Dryer, Hood Fan, Window Coverings, Garage door opener, Garage door opener remote(s)
Parking
- Spaces:
- 4
- Features:
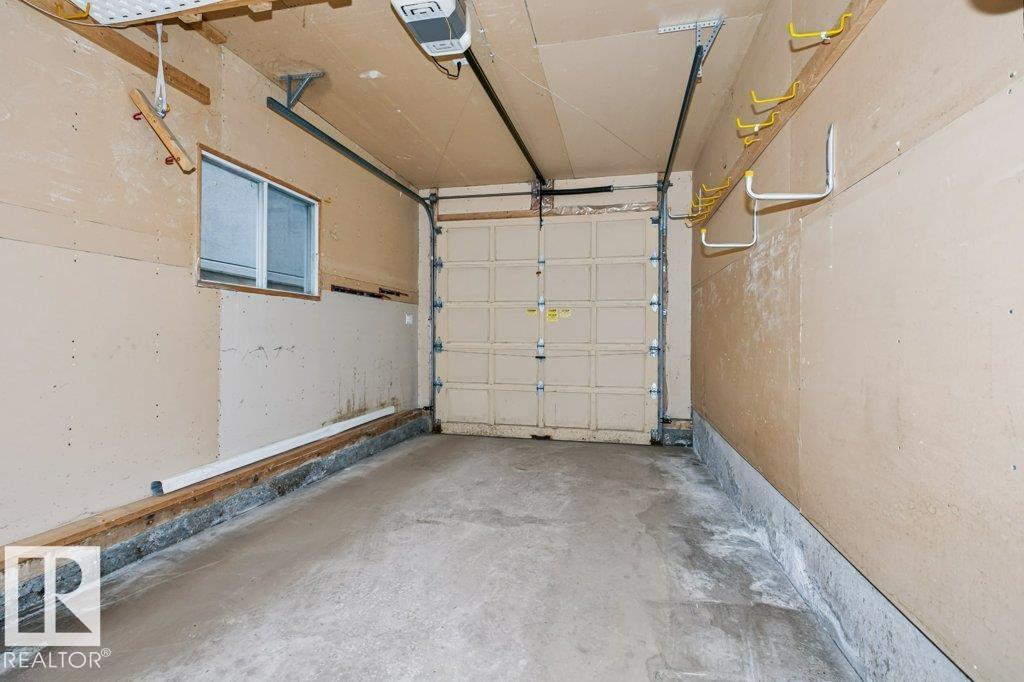
- Attached Garage, Carport
Lot / Land
- Lot Size:
- 404.92 square meters
- Lot Features:
- Hillside, Private setting, Park/reserve, No Animal Home, No Smoking Home
Exterior
- Fencing:
- Fence
Utilities & Mechanical
- Heating:
- Forced air
- Cooling:
- Central air conditioning
Views & Waterfront
- View:
- City view, Valley view
Comfort & Security
- Fireplace(s):
- 1 Gas, Unknown
Fees & Dates
- Last Modified:
- 08/14/2026 04:50:02 PM
- Status Change:
- 08/14/2026 04:41:09 PM
Association / Ownership
- Common Interest:
- Freehold
Room Dimensions
| Room | Level | Size |
|---|---|---|
| Living room | Main level | 7.13 x 4.18 |
| Dining room | Main level | 3.06 x 4.32 |
| Kitchen | Main level | 4.18 x 4.29 |
| Family room | Upper Level | 6.74 x 4.17 |
| Primary Bedroom | Upper Level | 7.78 x 2.99 |
| Bedroom 2 | Main level | 3.76 x 3.05 |
| Bedroom 3 | Main level | 2.83 x 3.04 |
| Bedroom 4 | Main level | 4.2 x 3.04 |
| Bonus Room | Upper Level | 3.96 x 4.88 |
Location
Data is supplied by Pillar 9 MLS® System. Pillar 9 is the owner of the copyright in its MLS® System. Data is deemed reliable but is not guaranteed accurate by Pillar 9.
The trademarks MLS®, Multiple Listing Service® and the associated logos are owned by The Canadian Real Estate Association (CREA) and identify the quality of services provided by real estate professionals who are members of CREA. Used under license.