Real estate on your terms®
$359,000
active
406 10728 82 Avenue NW
Edmonton
,
AB
T6E6P5
Key Details
- MLS® Number:
- E4498999
- Building Type:
- Apartment
- Interior Size:
- 1315 square feet
- Bedrooms:
- 2
- Parking:
- 2
- Parking Features:
- Underground, Heated Garage
- Attached:
- Yes

Property Description
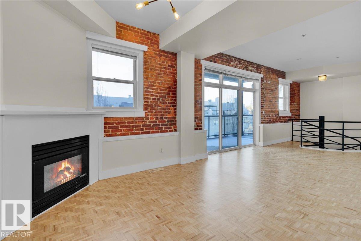
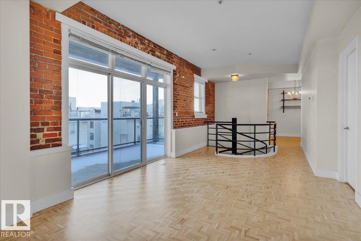
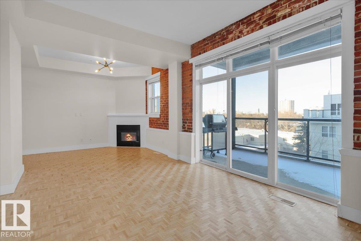
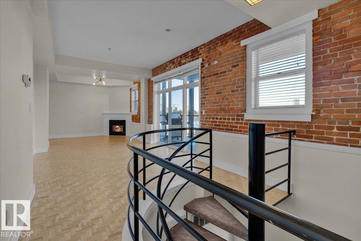
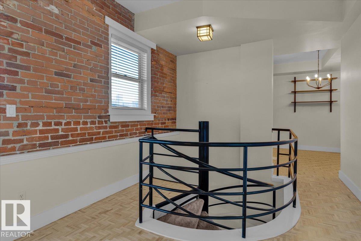
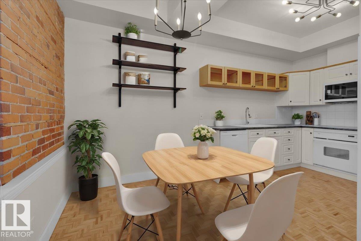

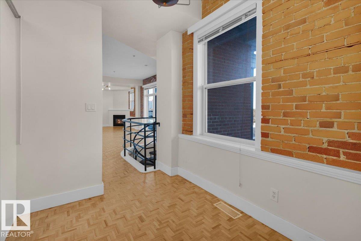
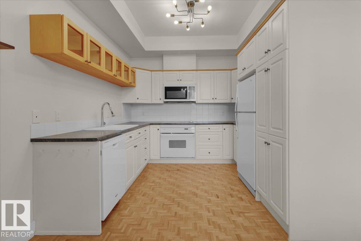
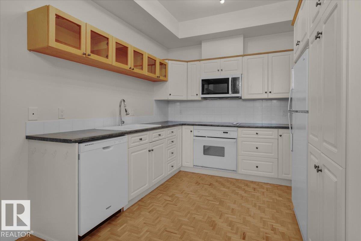
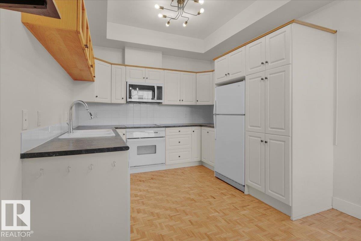
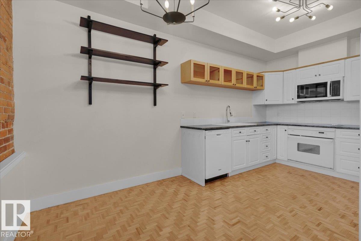
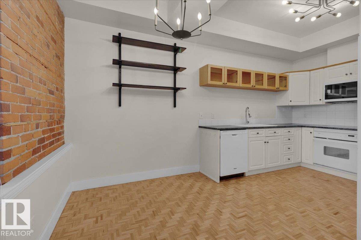

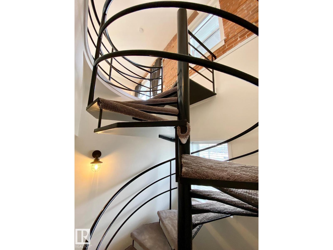
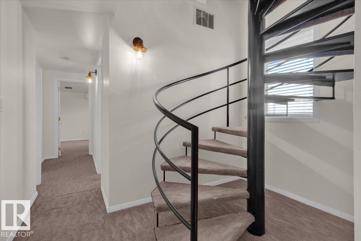
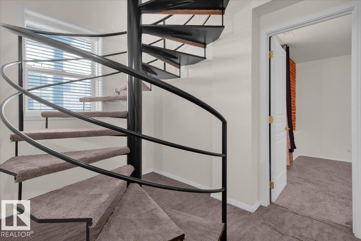
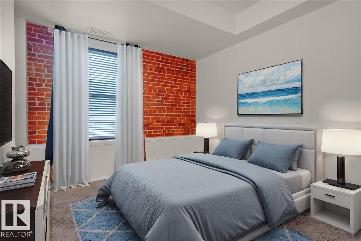
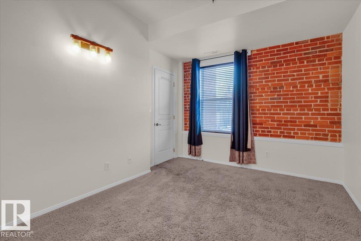
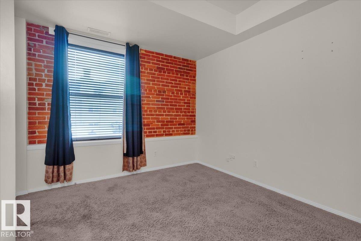
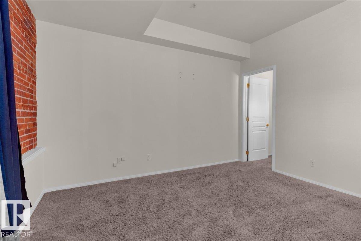
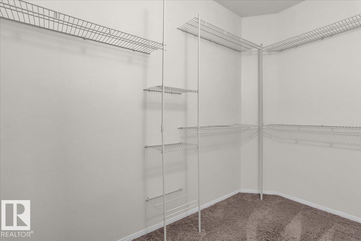
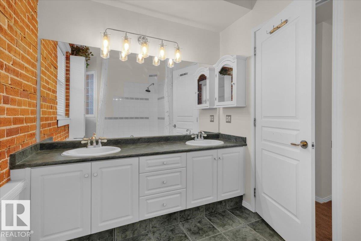
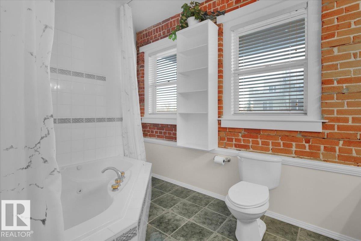
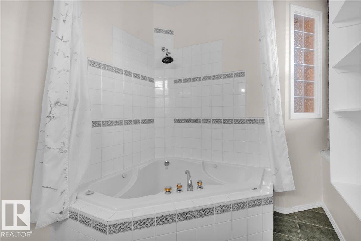
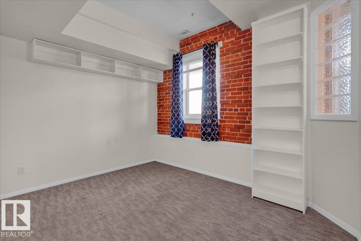
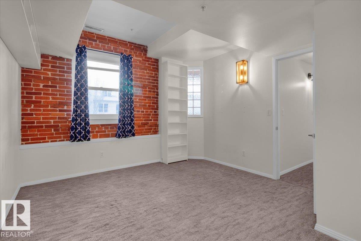
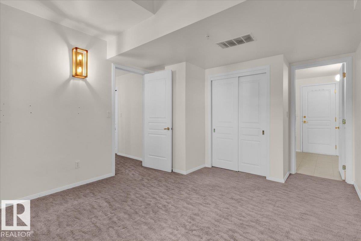
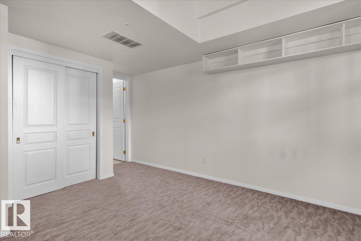
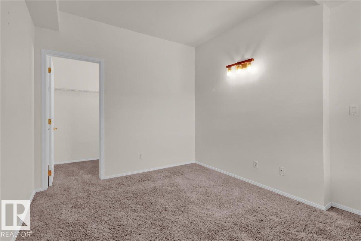
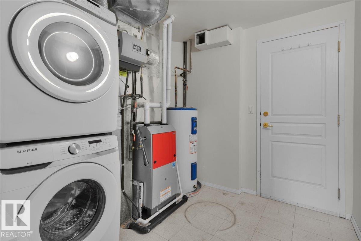
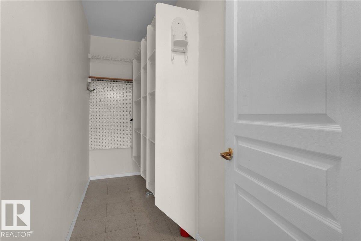
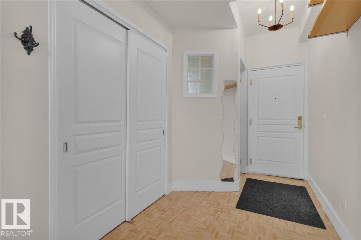
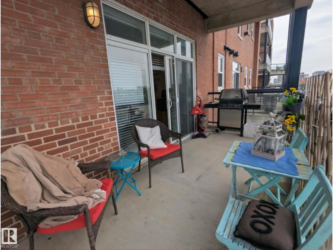
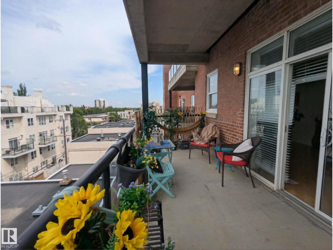
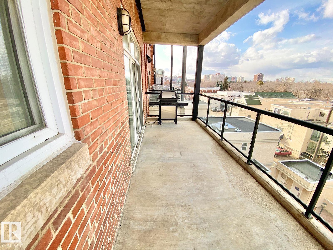
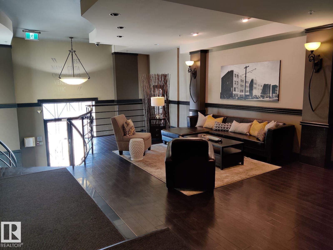
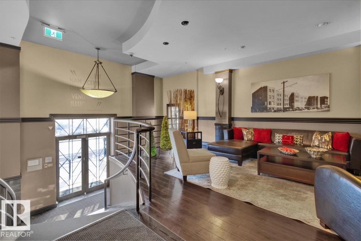
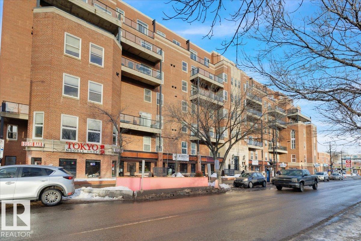
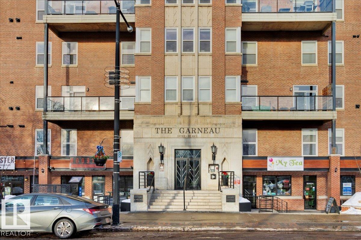
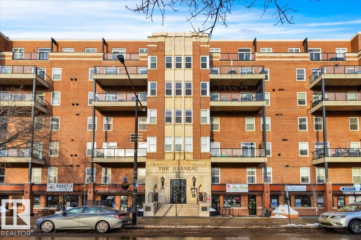
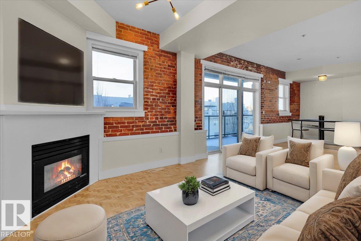
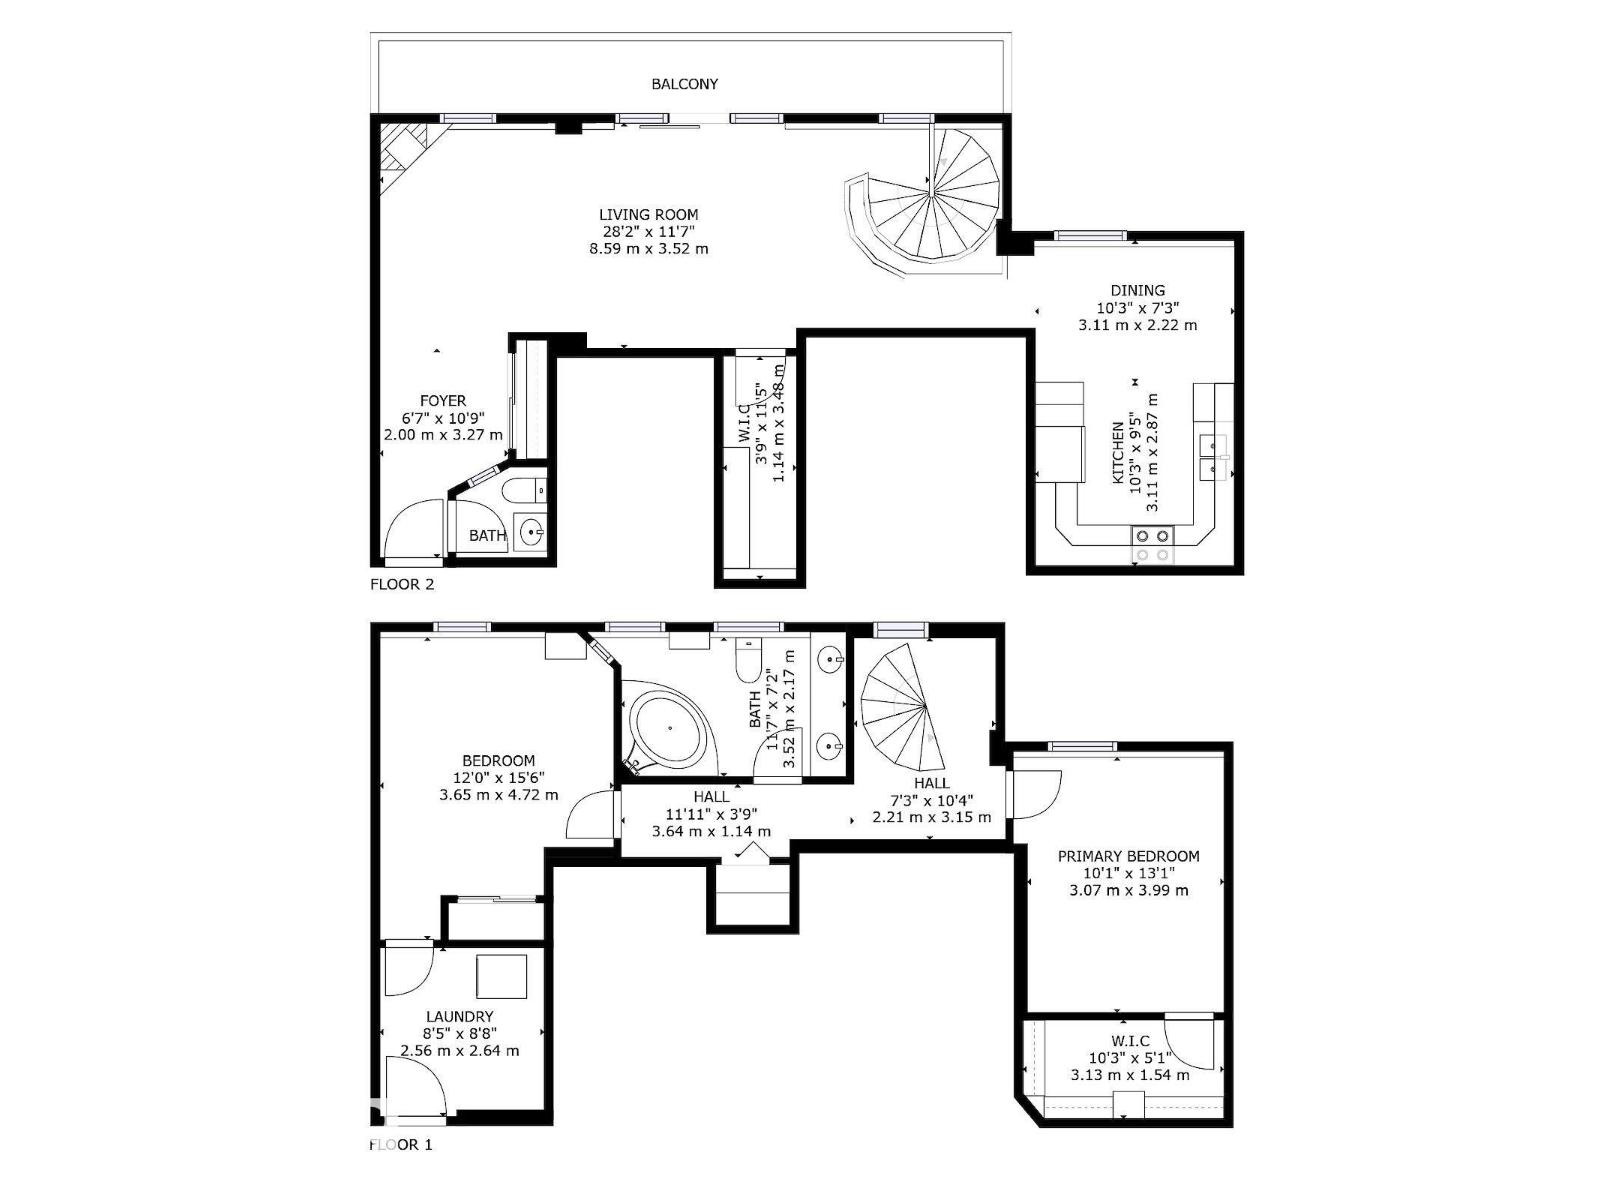
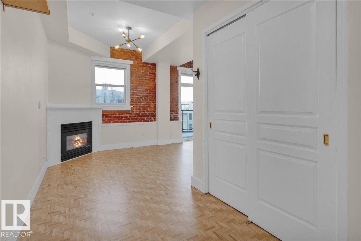
OWN A PIECE OF HISTORY IN THE HEART OF GARNEAU! This extraordinary 2-storey loft in the ICONIC GARNEAU BUILDING is a perfect fusion of vintage charm and modern sophistication. With 2 bedrooms, 2 bathrooms, 2 titled parking stalls, and over 1,300 sqft of exceptional living space, this home is truly one of a kind. Prepare to be captivated by the exposed brick walls, soaring 9ft ceilings, and a cozy corner gas fireplace. Step out onto your spacious balcony and take in city views. The bright and airy living room boasts oversized windows that flood the space with natural light, the well-appointed kitchen offers ample cupboard and counter space for your culinary creations. Descend the trendsetting spiral staircase to find two generous bedrooms, a spa-like 5pc bathroom, and a convenient laundry room. Just steps away from the vibrant pulse of Whyte Avenue, the University of Alberta, trendy shops, acclaimed restaurants, bustling farmers' markets, and exciting festivals- this is The Ultimate Urban Lifestyle! (id:53430)
Building
- Property Type:
- Apartment
- Building Type:
- Apartment
- Year Built:
- 1948
- Stories:
- 2.0
- Bedrooms:
- 2
- Bathrooms (total):
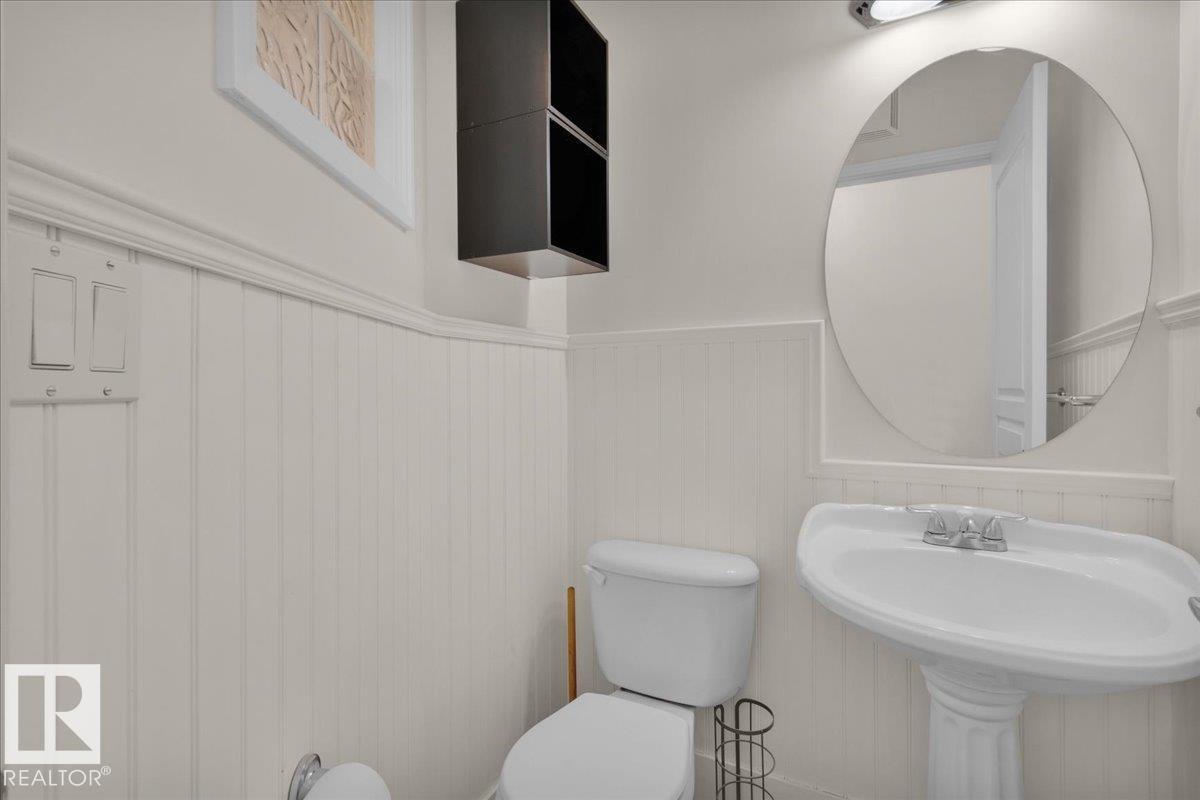
- 2.5 (1 half)
- Basement:
- See Remarks
Finished Areas
- Interior Size (Total):
- 1315 square feet
Interior
- Appliances:
- Refrigerator, Dishwasher, Stove, Microwave Range Hood Combo, Garage door opener, Washer/Dryer Stack-Up
Parking
- Spaces:
- 2
- Features:
- Underground, Heated Garage
Lot / Land
- Lot Features:
- Lane
Utilities & Mechanical
- Heating:
- Forced air
Views & Waterfront
- View:
- City view
Comfort & Security
- Fireplace(s):
- 1 Gas, Unknown
Fees & Dates
- HOA/Condo Fee:
- $756
- Last Modified:
- 07/15/2026 11:50:00 PM
- Status Change:
- 07/15/2026 11:41:18 PM
Association / Ownership
- Fee:
- $756 / Monthly
- Common Interest:
- Condo/Strata
Room Dimensions
| Room | Level | Size |
|---|---|---|
| Living room | Main level | 5.8 x 8.6 |
| Dining room | Main level | 2.1 x 3.07 |
| Kitchen | Main level | 2.92 x 3.07 |
| Primary Bedroom | Lower level | 4.81 x 3.63 |
| Bedroom 2 | Lower level | 4.81 x 3.63 |
Location
Data is supplied by Pillar 9 MLS® System. Pillar 9 is the owner of the copyright in its MLS® System. Data is deemed reliable but is not guaranteed accurate by Pillar 9.
The trademarks MLS®, Multiple Listing Service® and the associated logos are owned by The Canadian Real Estate Association (CREA) and identify the quality of services provided by real estate professionals who are members of CREA. Used under license.