Real estate on your terms®
$349,500
active
82 287 Macewan DR SW SW
Edmonton
,
AB
T6W1T4
Key Details
- MLS® Number:
- E4498984
- Building Type:
- Duplex
- Interior Size:
- 1240 square feet
- Bedrooms:
- 3
- Parking:
- 2
- Parking Features:
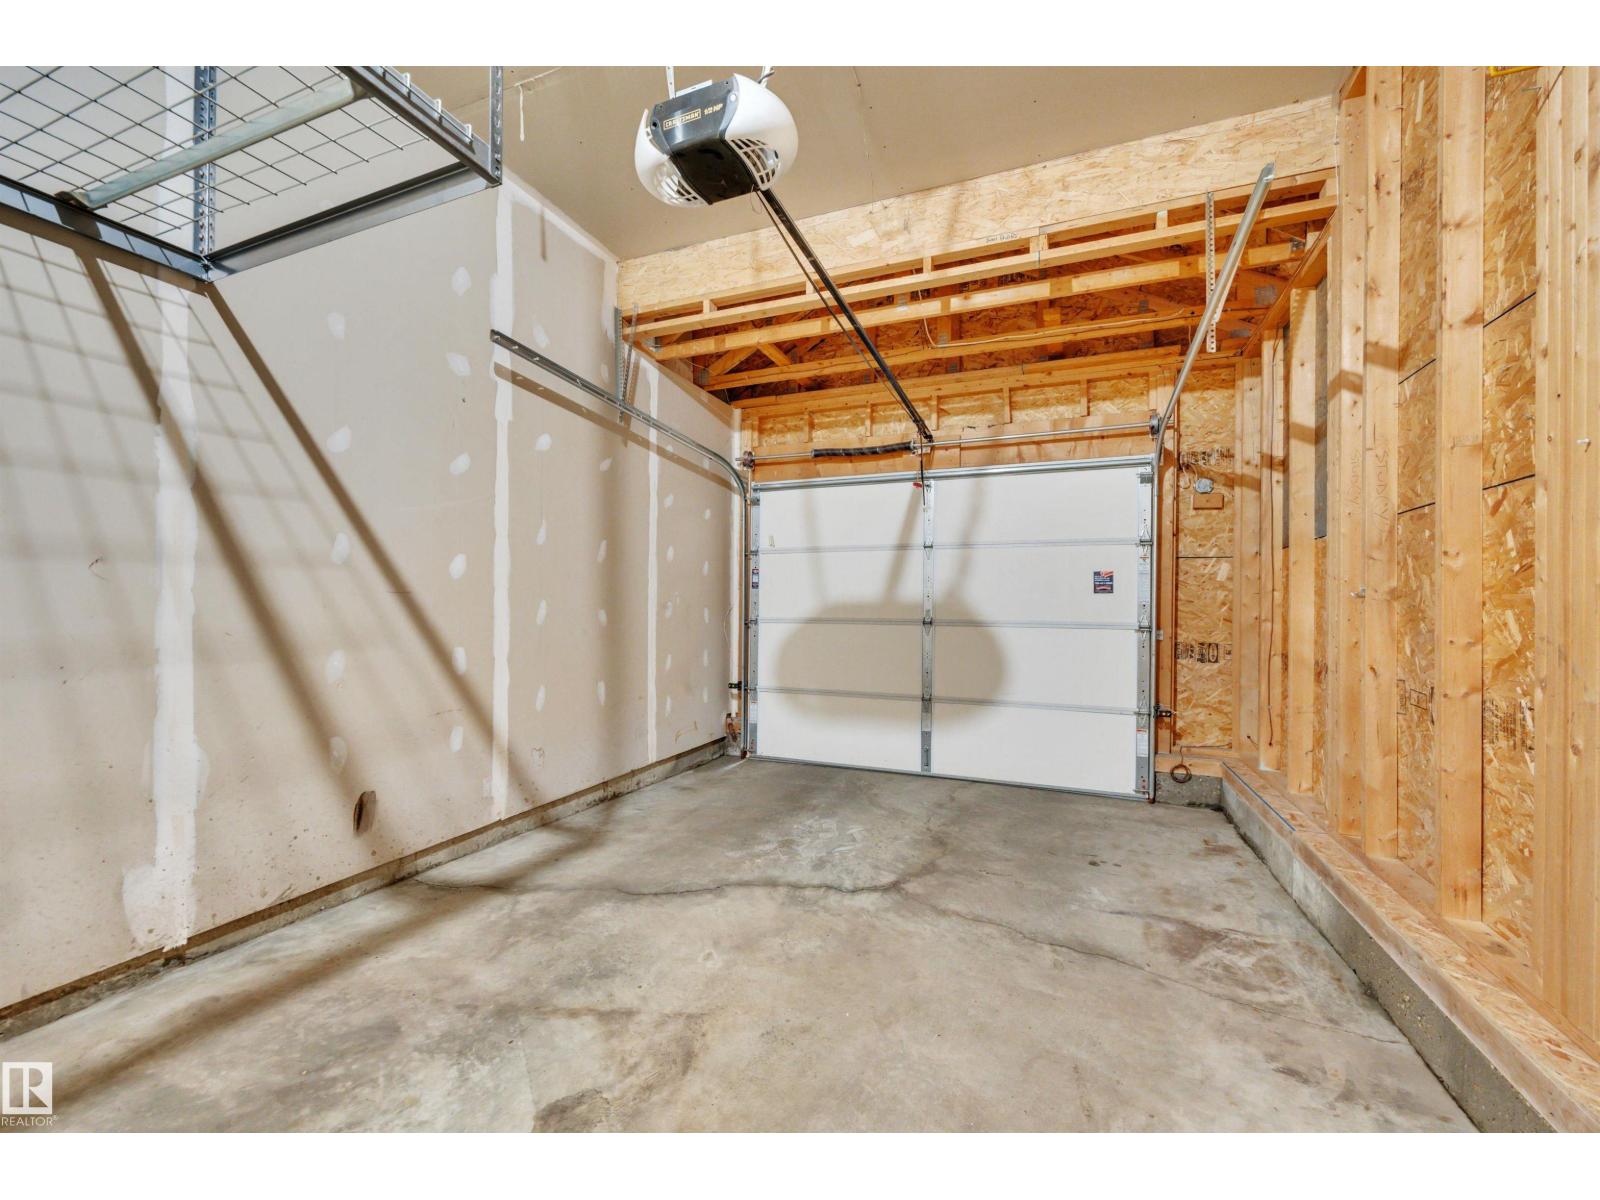
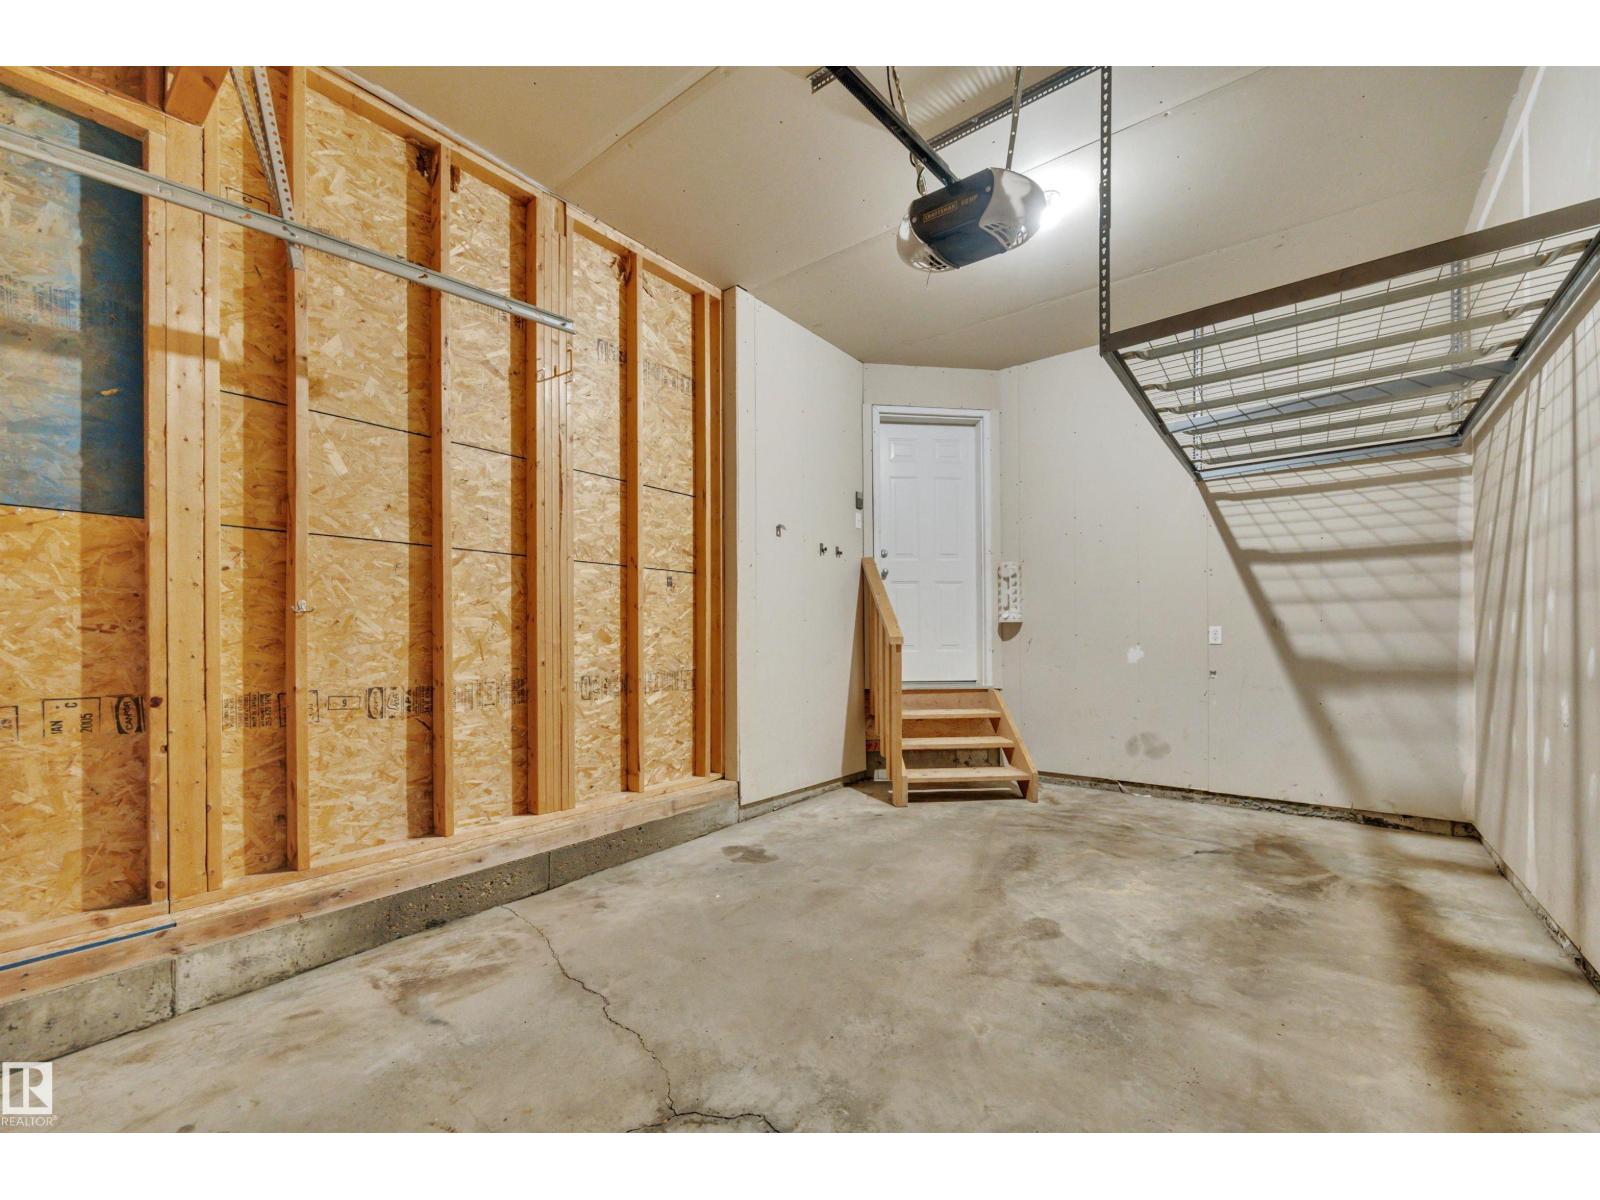
- Attached Garage
- Attached:
- Yes

Property Description
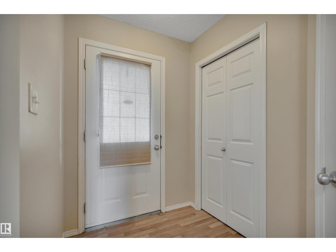
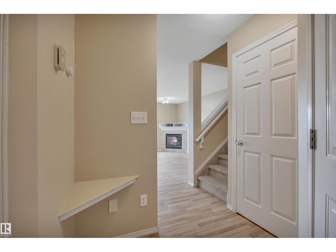
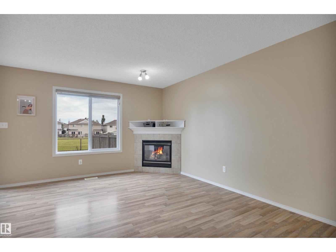
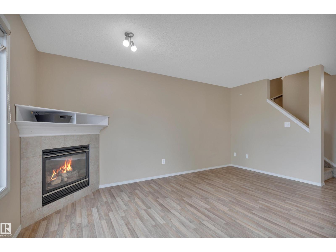
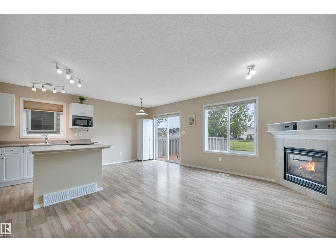
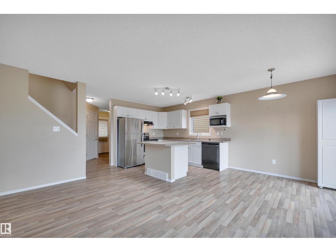
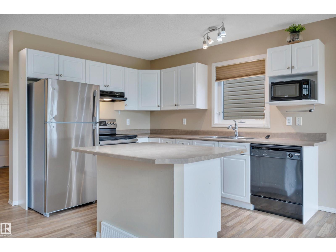
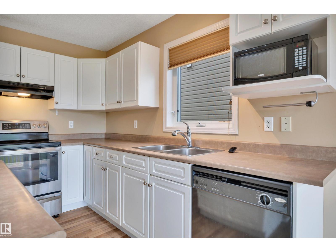
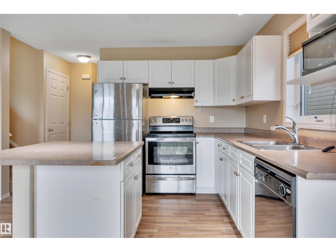
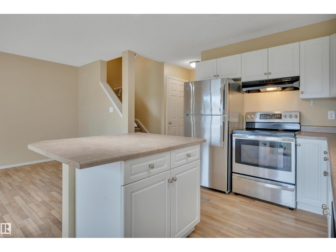
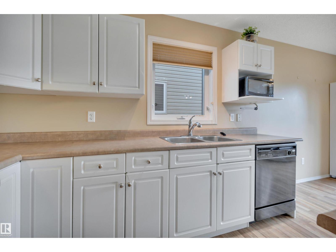
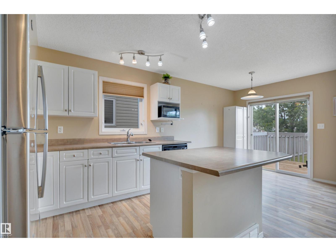
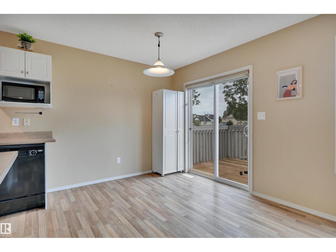
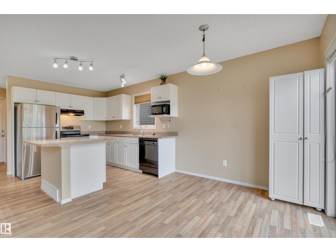
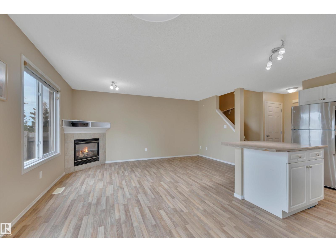
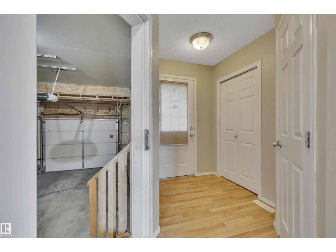
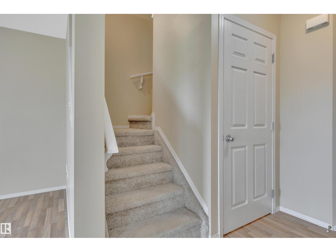
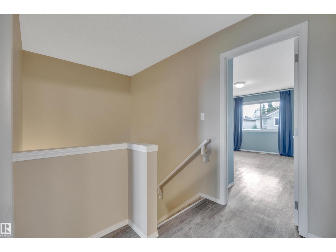
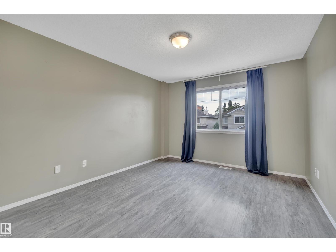
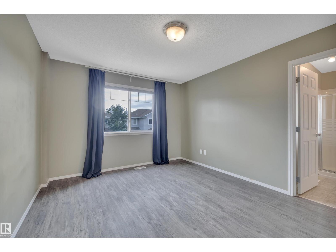
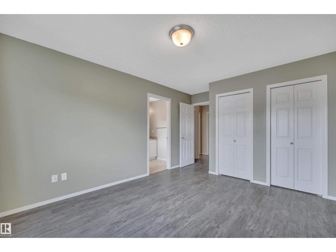
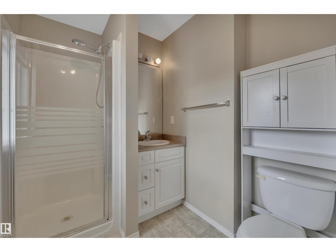
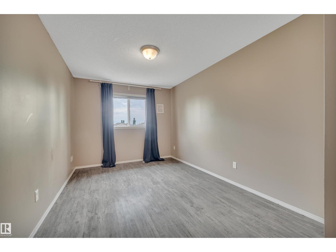
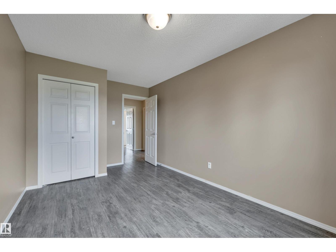
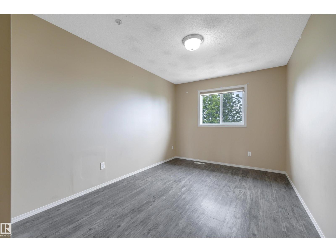
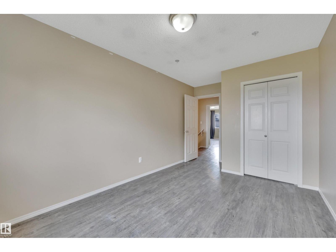
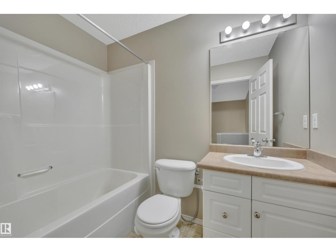
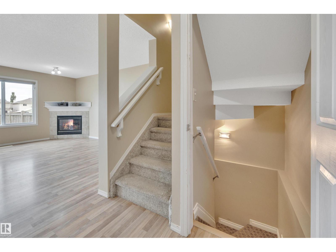
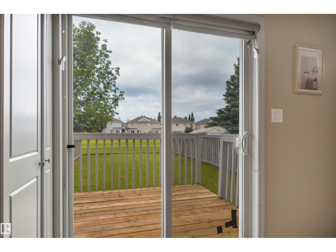
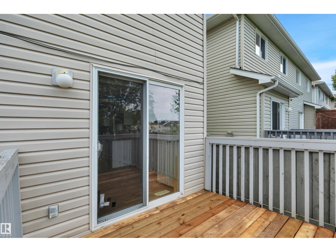
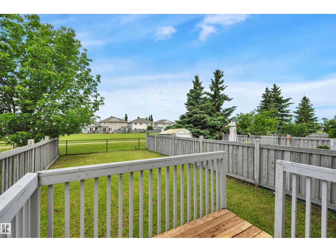
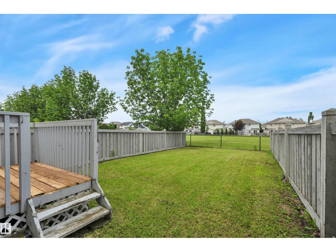
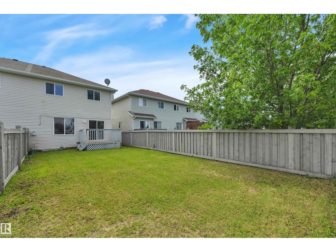
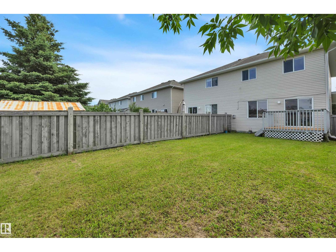
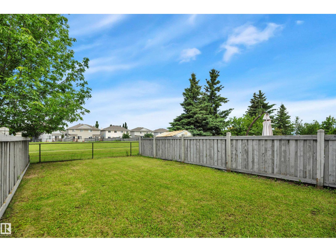
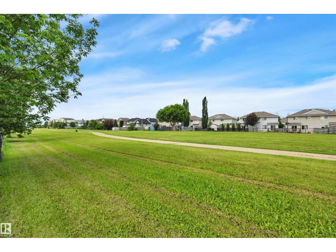
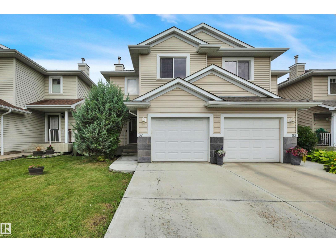
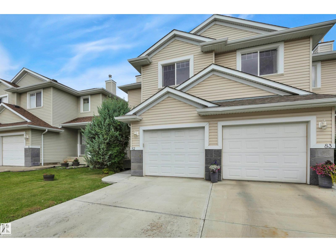
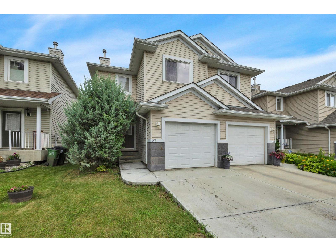
Just Reduced! Welcome to Macewan Green. Open concept floor plans, convenient location near of all your favourite amenities, Parks, Schools, Shopping Centers and major routes of traffic. Good size Kitchen and Dining Room, that connect you with the Living Room, cozy gas fireplace and deck. A total of 3 bedrooms, the main suite have their own ensuite bathroom. Single attached garage, with elevated shelvings to accommodate boxes, suitcases and more. In the back of the house backyard, there is a nice and large green area. A massive back yard that you''ll love to spend the summer. Come and see this beautiful 2 storey half duplex, that is waiting for you. (id:53430)
Building
- Property Type:
- Duplex
- Building Type:
- Duplex
- Year Built:
- 2005
- Stories:
- 2.5
- Bedrooms:
- 3
- Bathrooms (total):
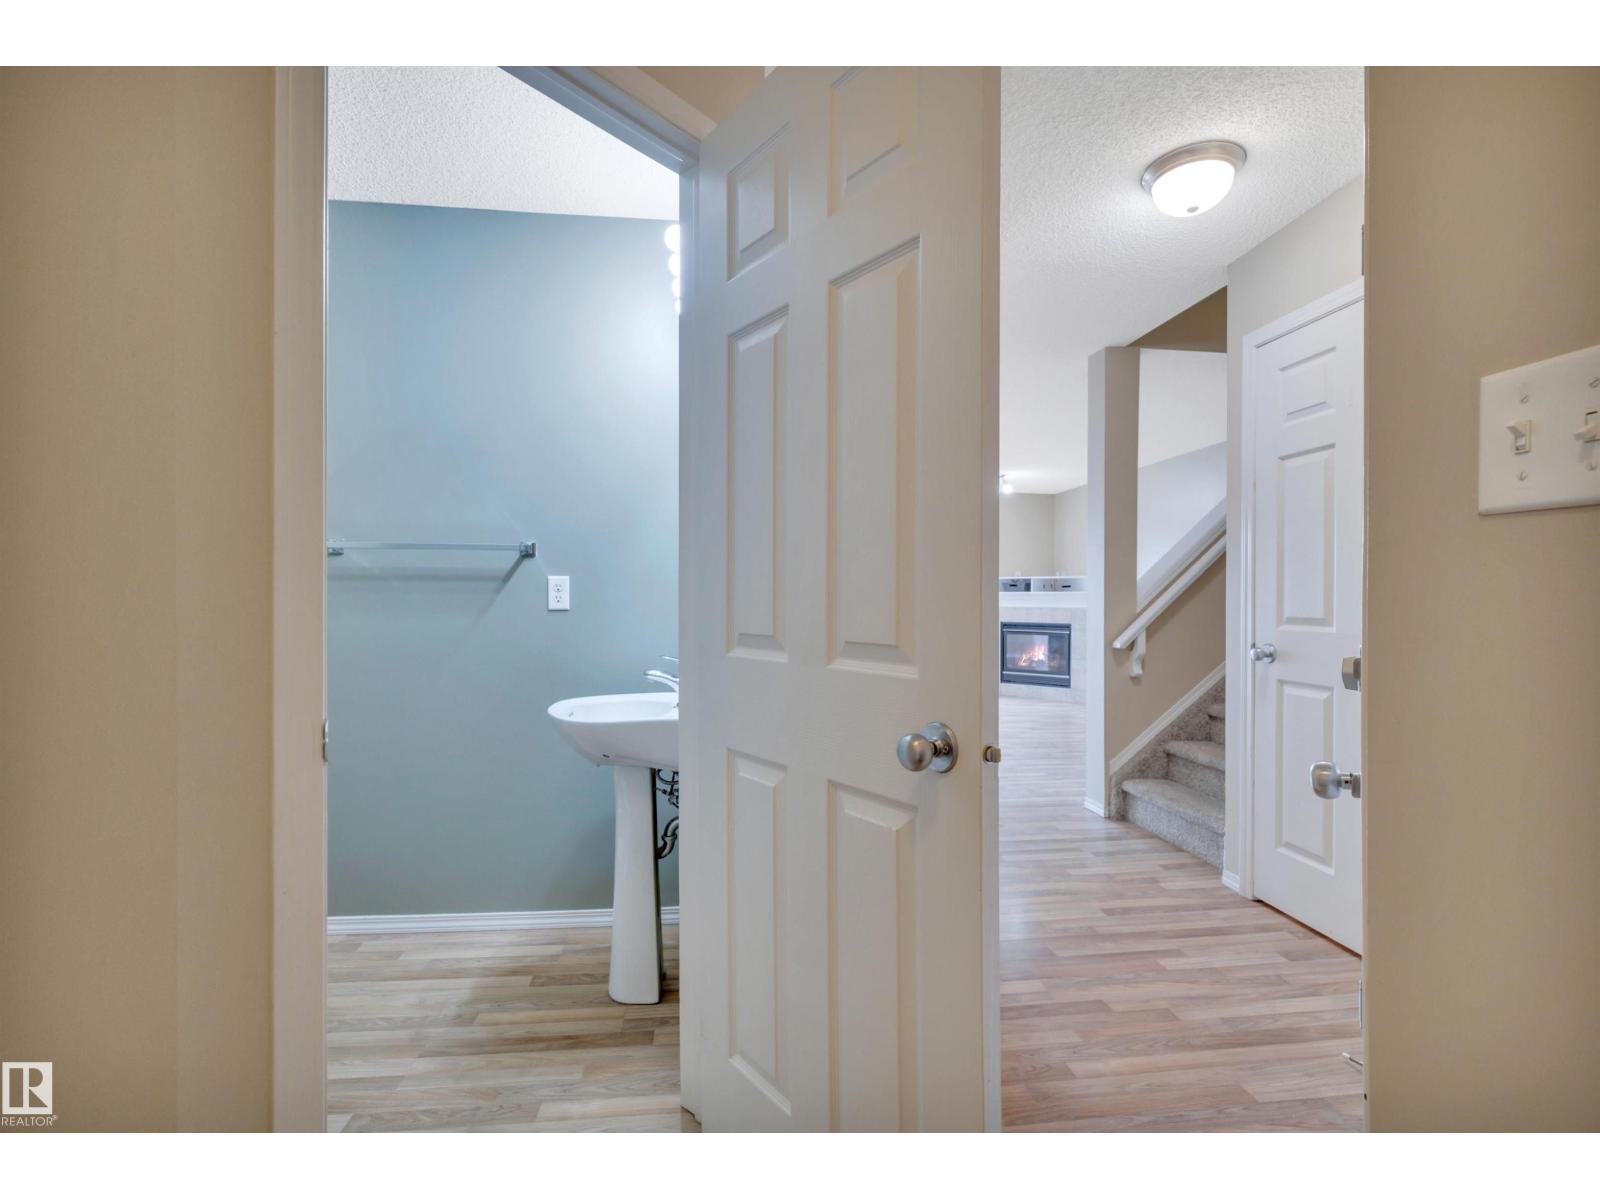
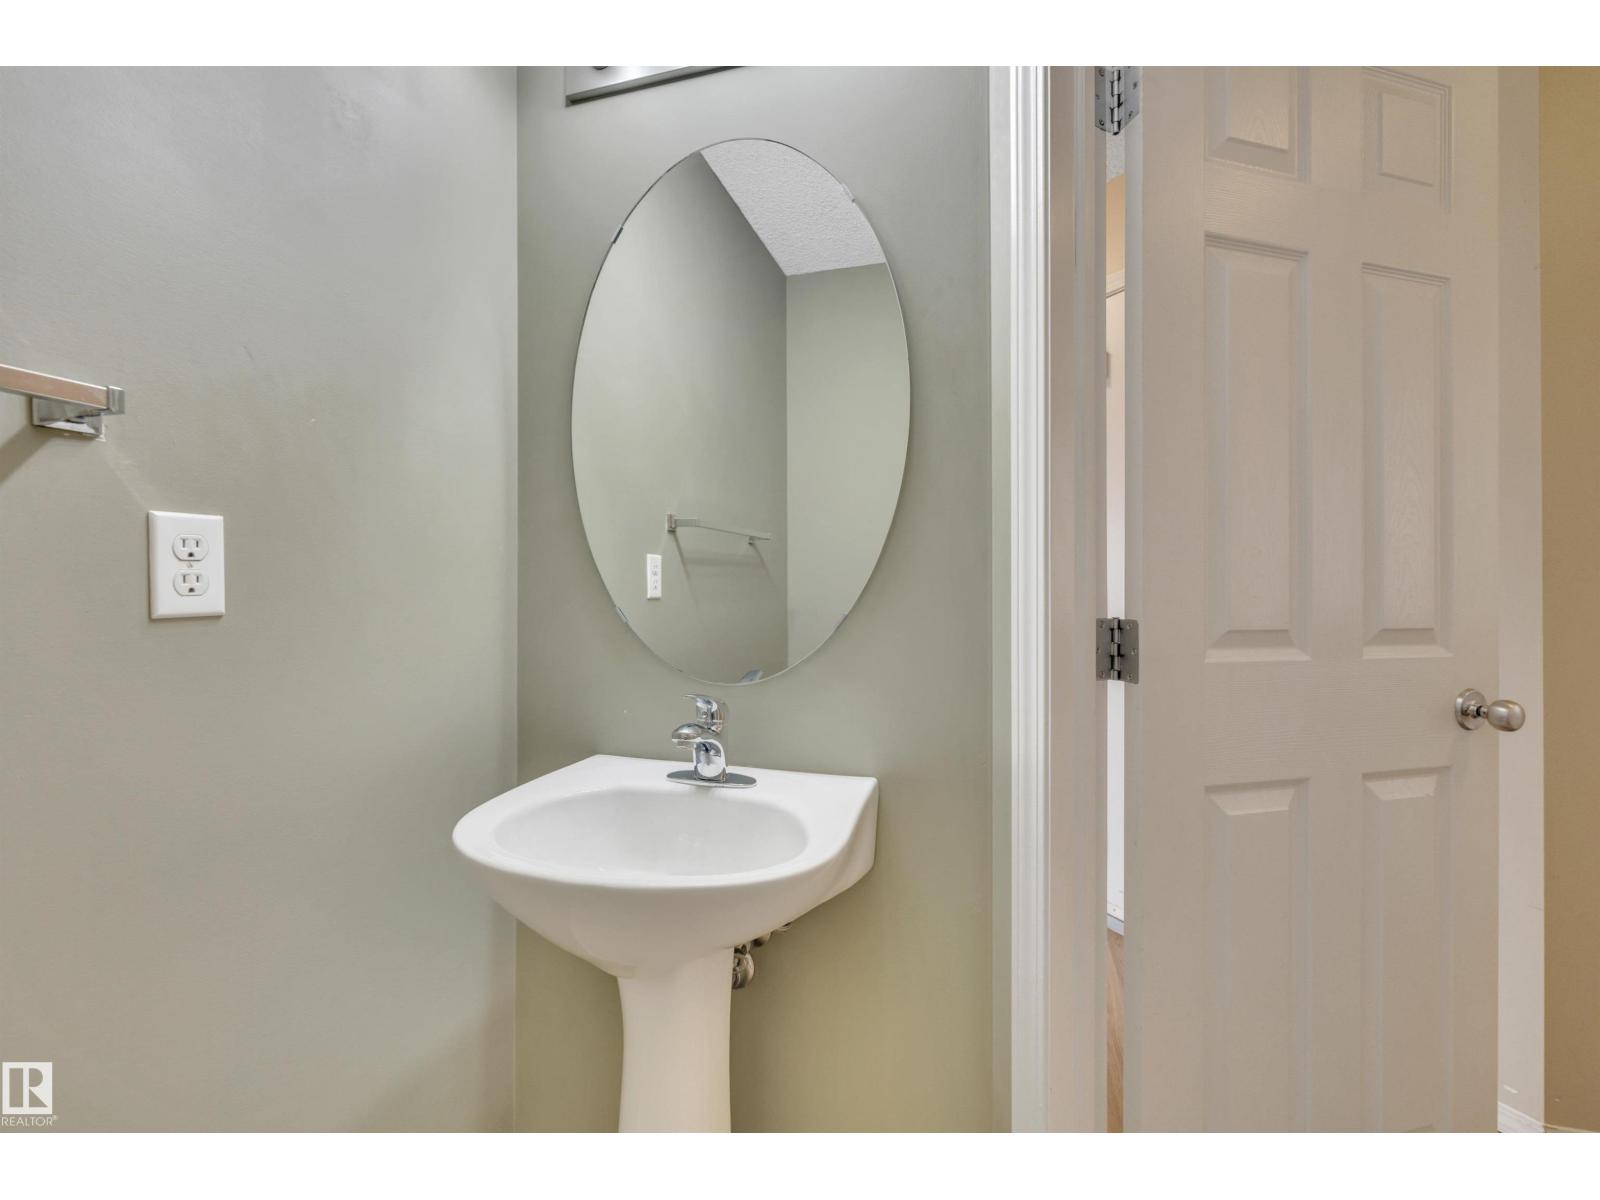
- 3.5 (1 half)
- Basement:
- Finished, Full
Finished Areas
- Interior Size (Total):
- 1240 square feet
Interior
- Appliances:
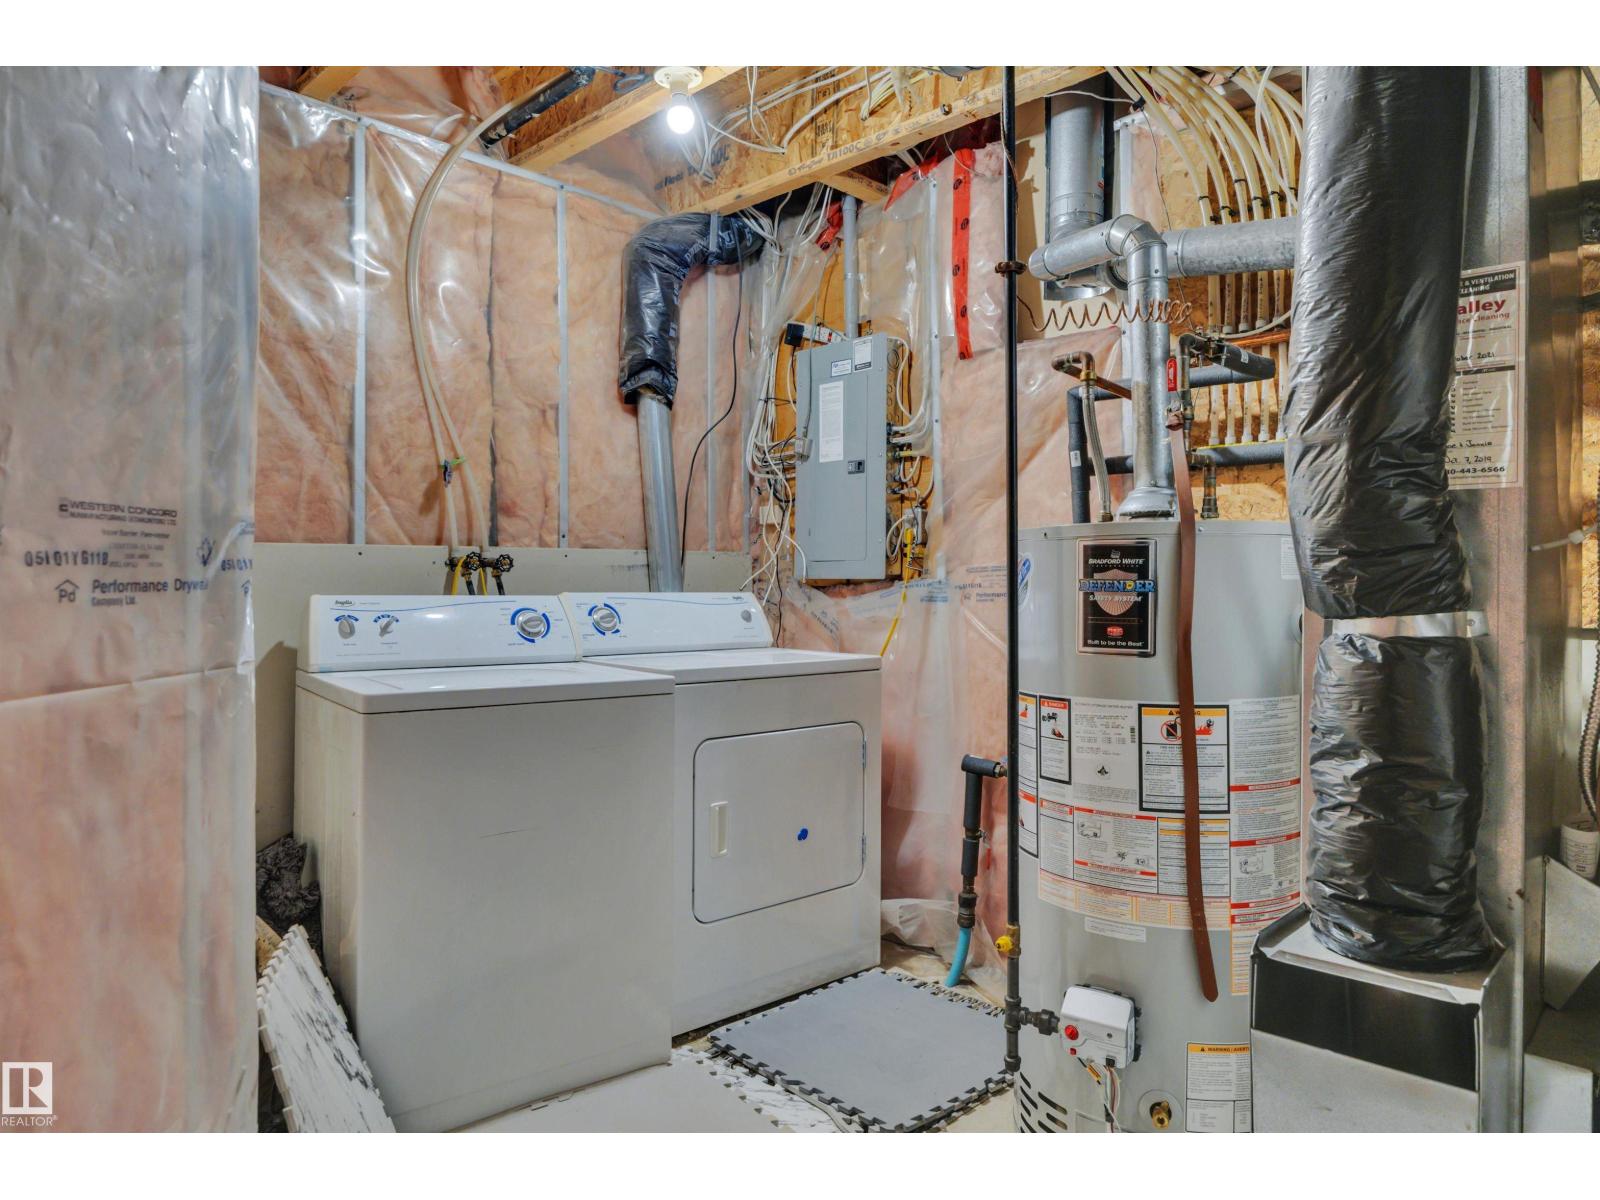
- Washer, Refrigerator, Dishwasher, Stove, Dryer, Garage door opener
Parking
- Spaces:
- 2
- Features:
- Attached Garage
Lot / Land
- Lot Features:
- Flat site, Exterior Walls- 2x6", No Animal Home, No Smoking Home
Exterior
- Fencing:
- Fence
Utilities & Mechanical
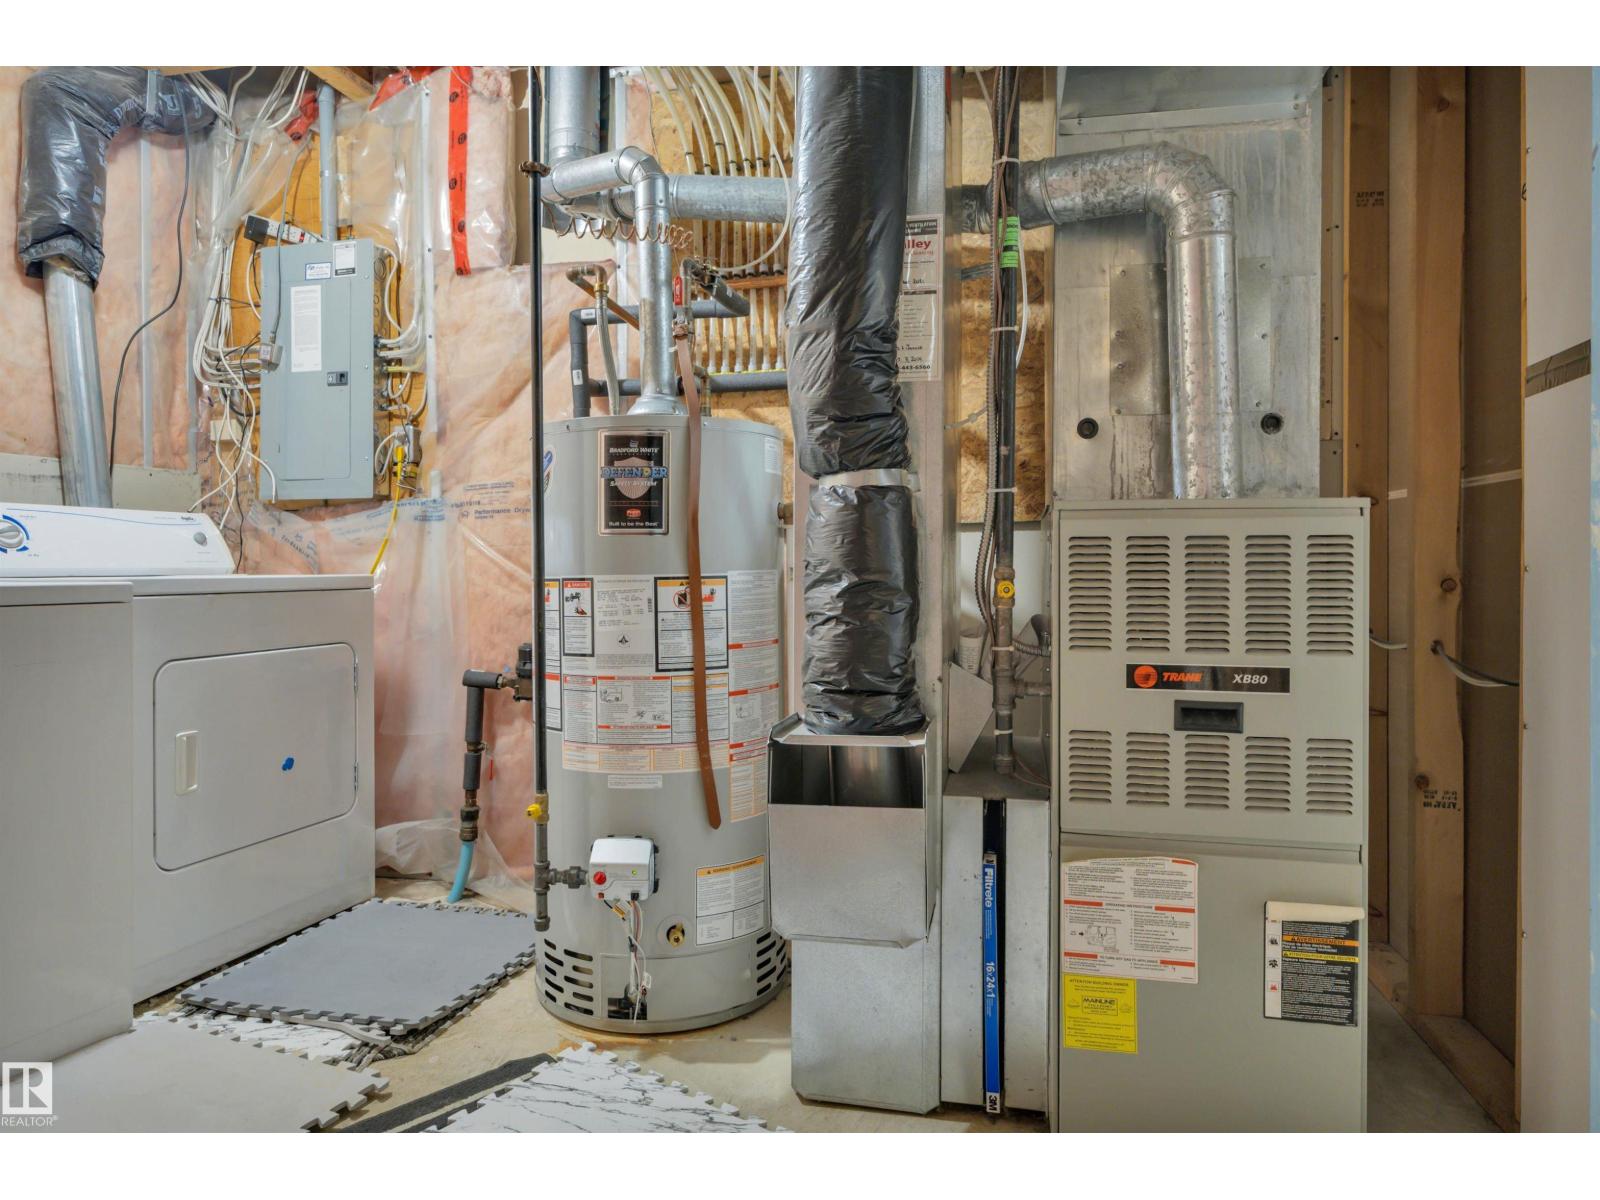
- Heating:
- Forced air
Fees & Dates
- HOA/Condo Fee:
- $180
- Last Modified:
- 08/06/2026 12:10:01 AM
- Status Change:
- 08/06/2026 12:01:08 AM
Association / Ownership
- Fee:
- $180 / Monthly
- Common Interest:
- Condo/Strata
Room Dimensions
| Room | Level | Size |
|---|---|---|
| Living room | Main level | 5.77 x 3.23 |
| Dining room | Main level | 2.55 x 2.59 |
| Kitchen | Main level | 3.23 x 2.6 |
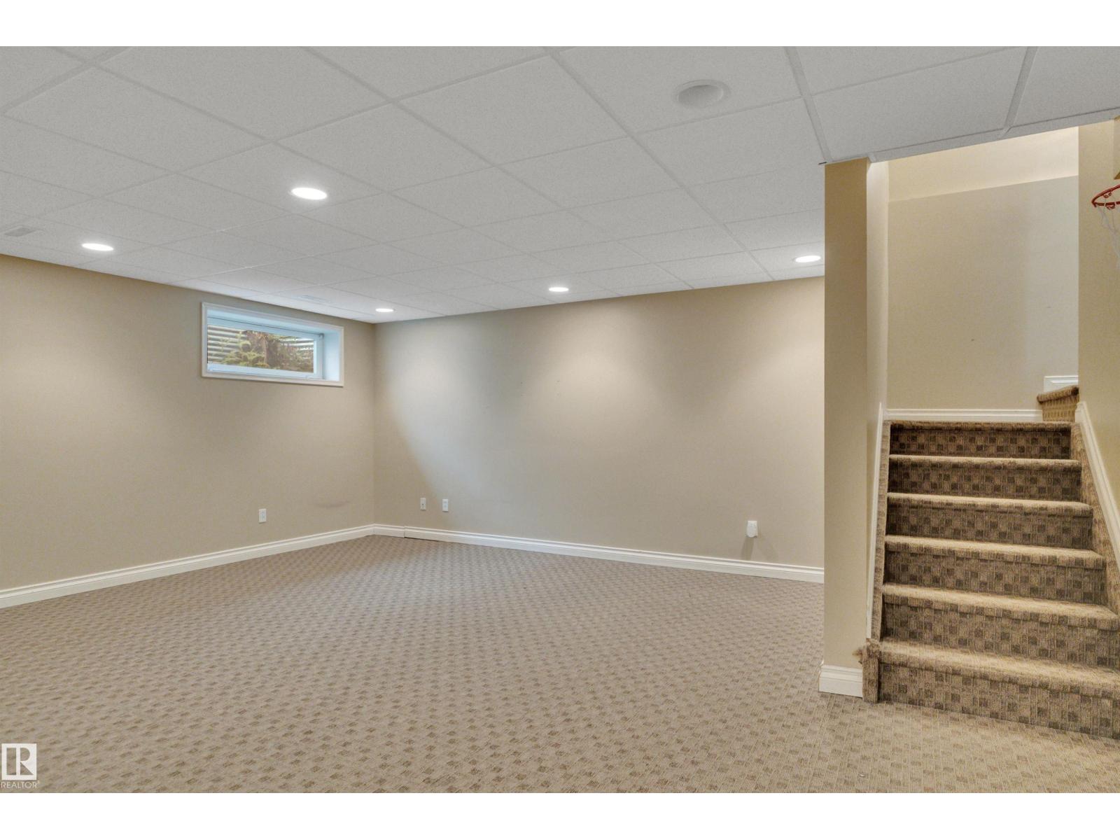
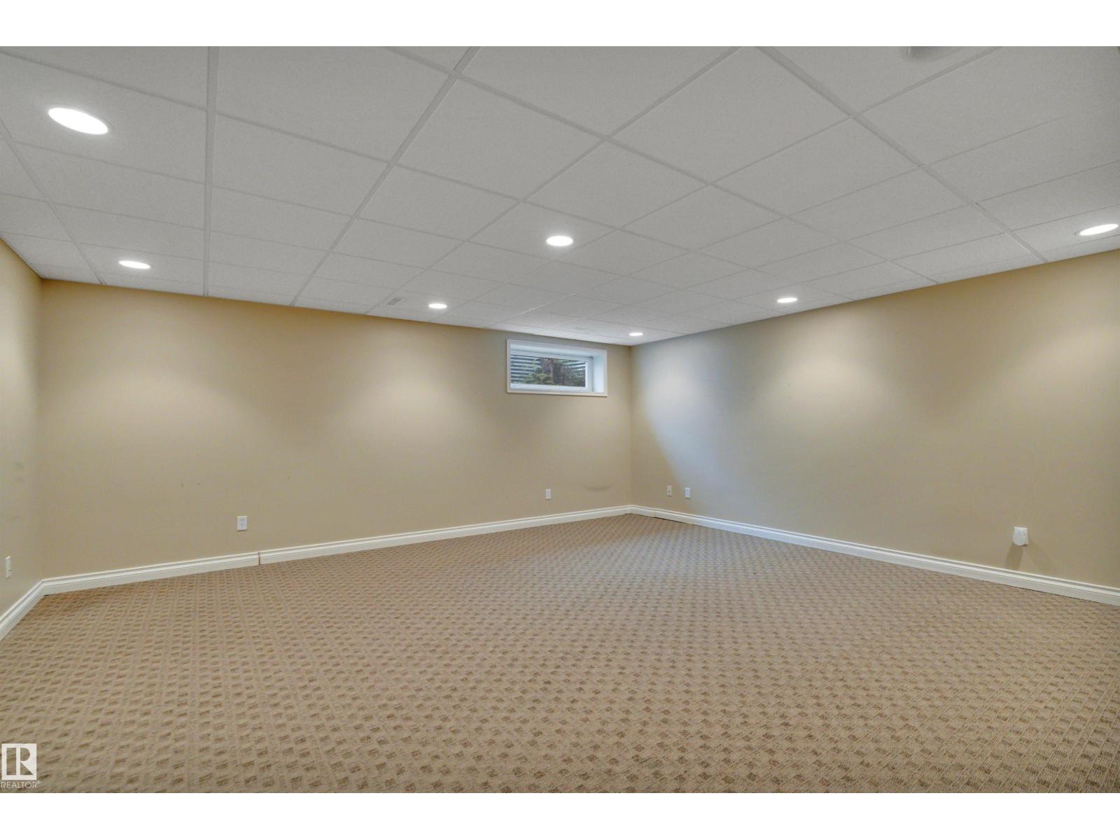
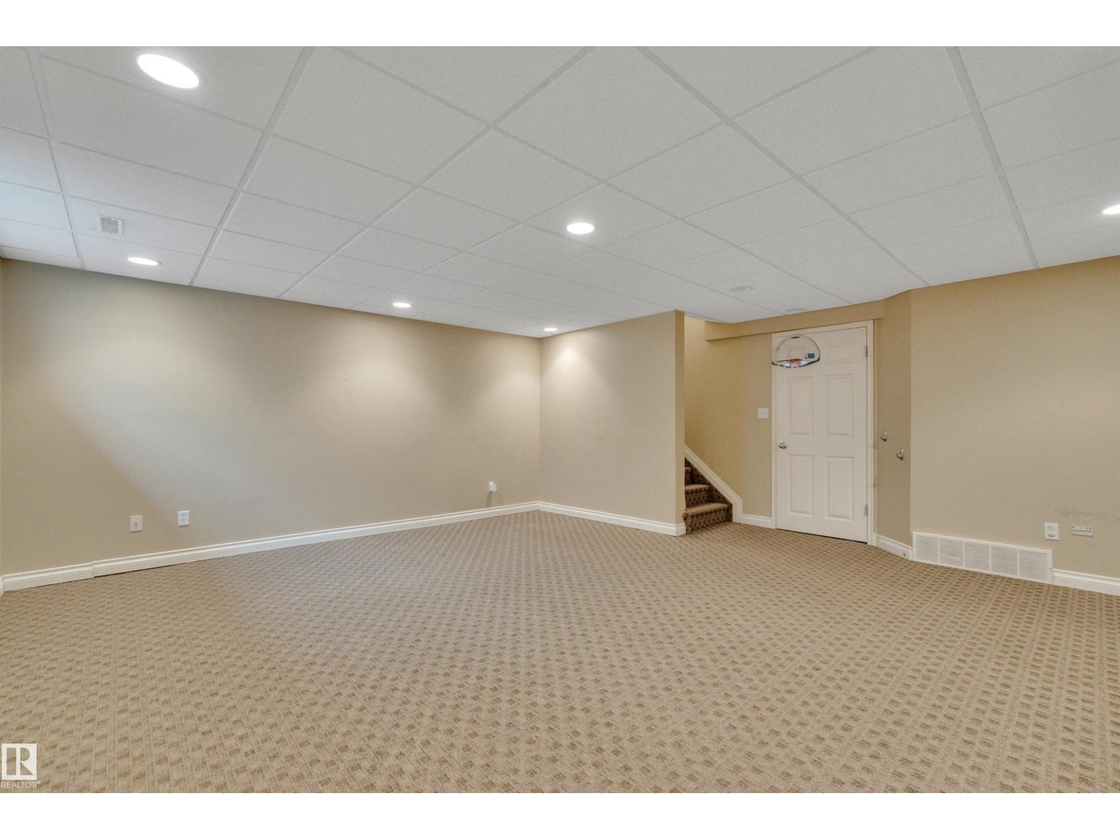
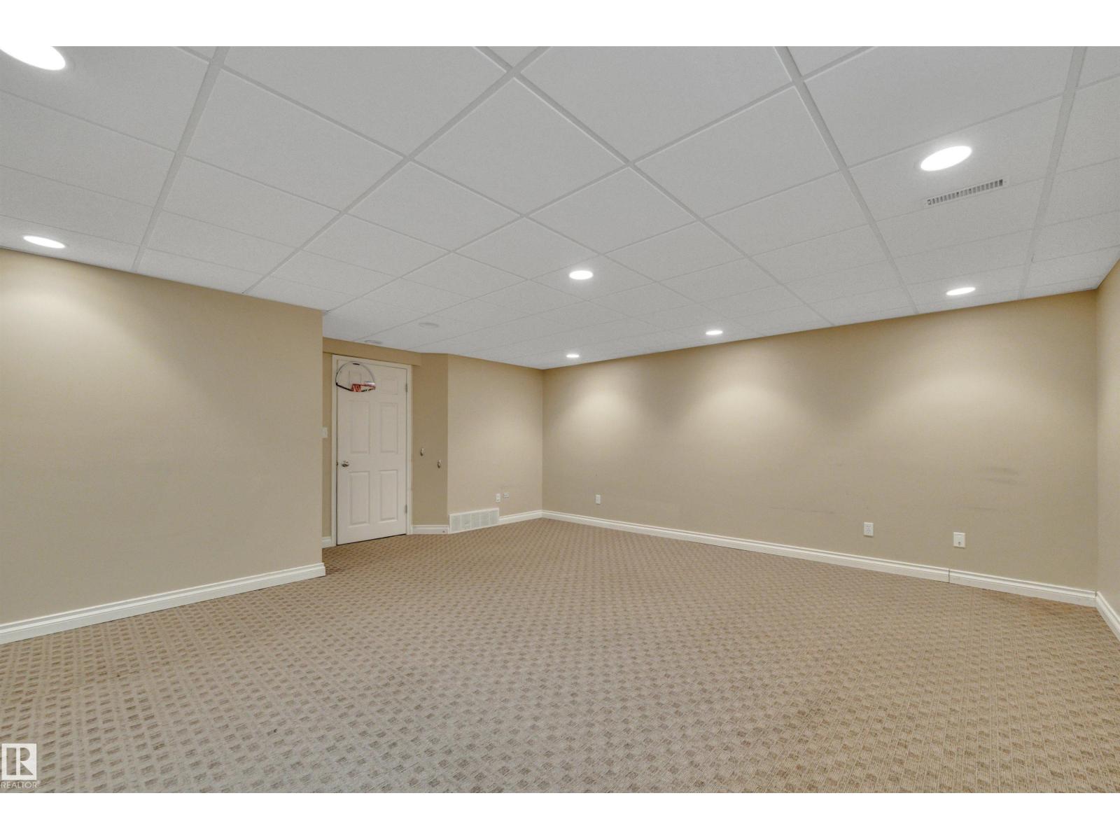
| Family room | Basement | 5.7 x 5.54 |
| Primary Bedroom | Upper Level | 4.77 x 3.37 |
| Bedroom 2 | Upper Level | 4.8 x 25.85 |
| Bedroom 3 | Upper Level | 4.8 x 2.87 |
Location
Data is supplied by Pillar 9 MLS® System. Pillar 9 is the owner of the copyright in its MLS® System. Data is deemed reliable but is not guaranteed accurate by Pillar 9.
The trademarks MLS®, Multiple Listing Service® and the associated logos are owned by The Canadian Real Estate Association (CREA) and identify the quality of services provided by real estate professionals who are members of CREA. Used under license.