Real estate on your terms®
$582,900
active
5546 KOOTOOK Road SW
Edmonton
,
AB
T6W4W1
Key Details
- MLS® Number:
- E4498981
- Building Type:
- House
- Interior Size:
- 1755 square feet
- Bedrooms:
- 4
- Parking:
- 4
- Parking Features:
- Attached Garage

Property Description
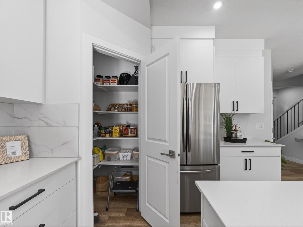
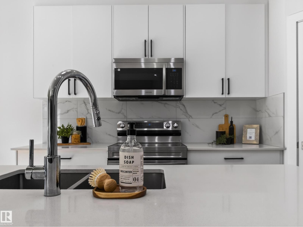
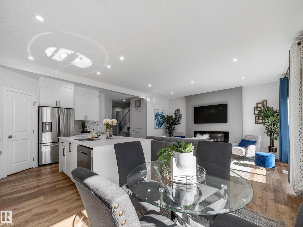
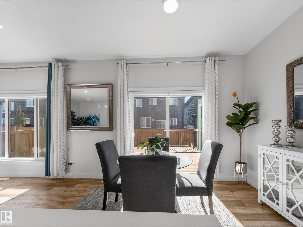
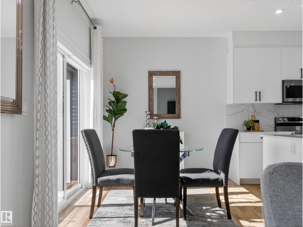
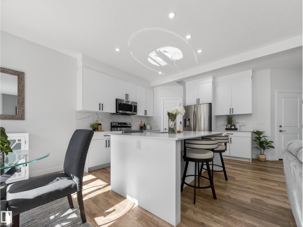
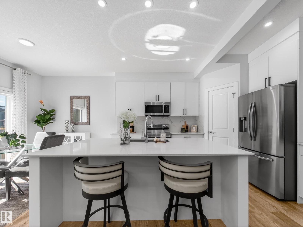
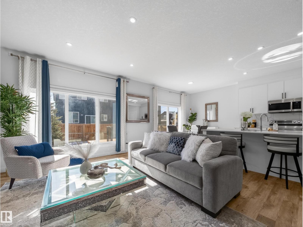
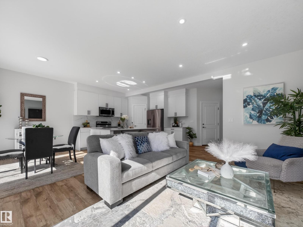
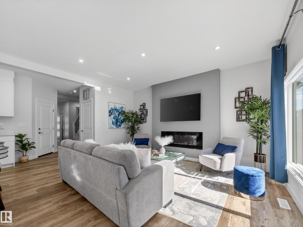
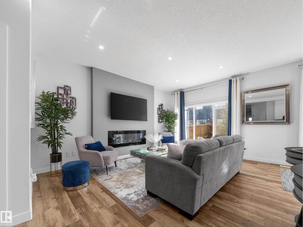
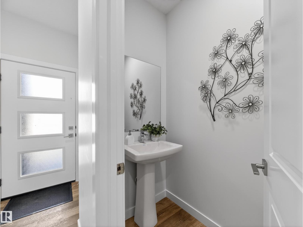
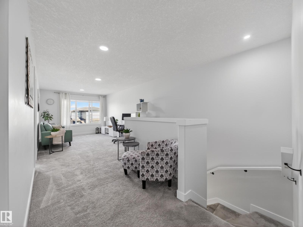
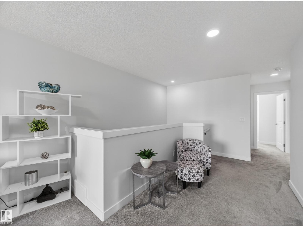
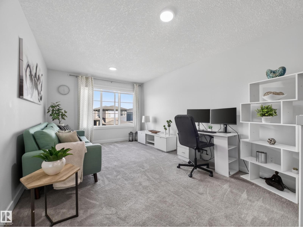
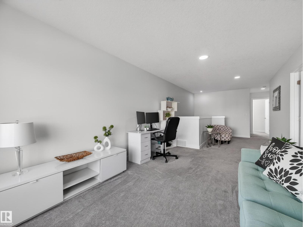
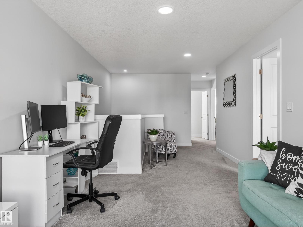
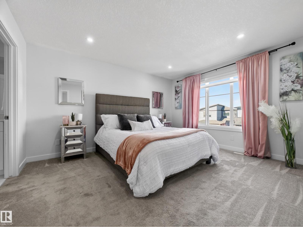
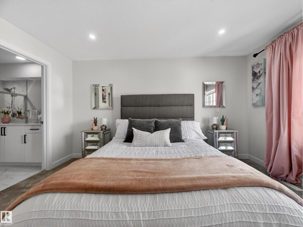
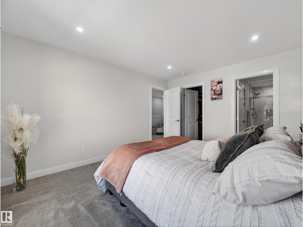
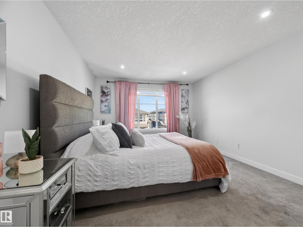
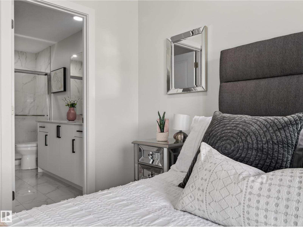
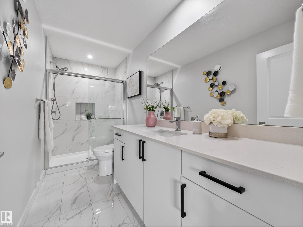
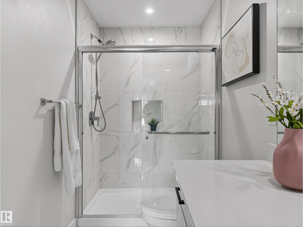
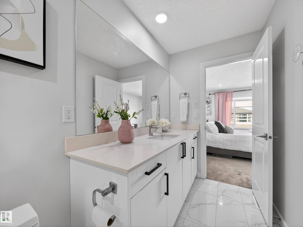
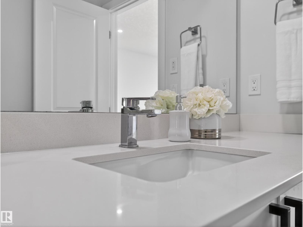
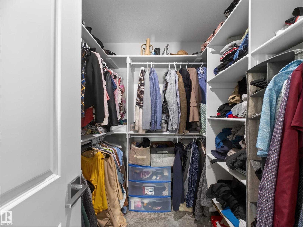
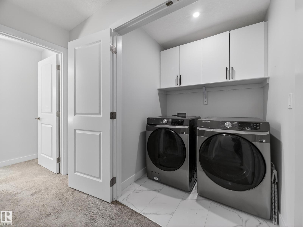
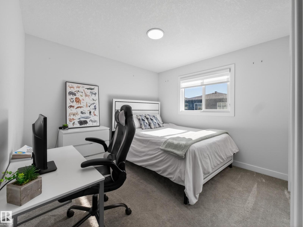
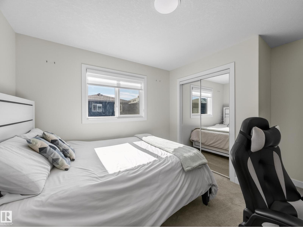
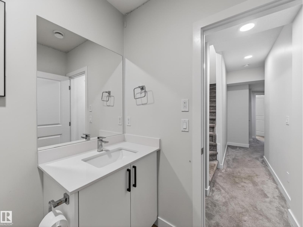
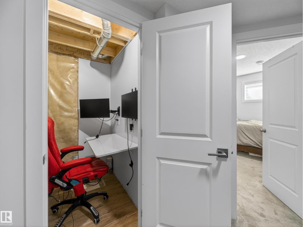
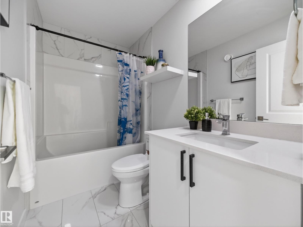
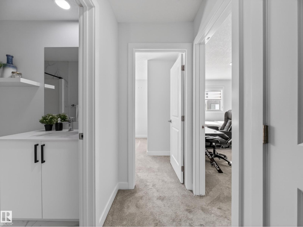
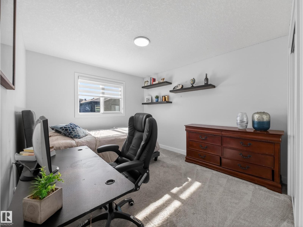
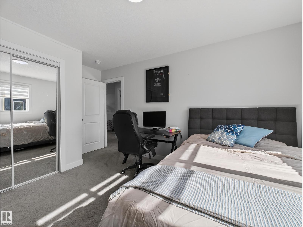
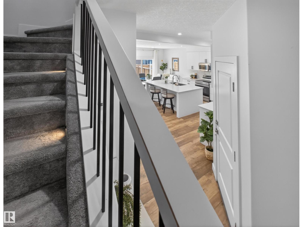
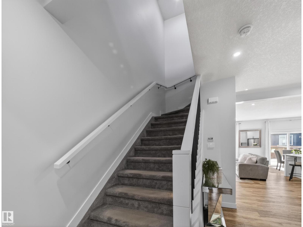
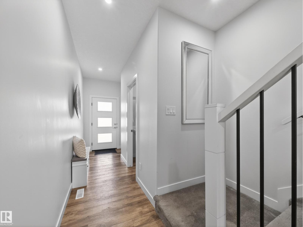
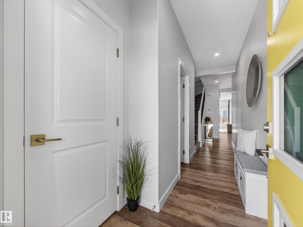
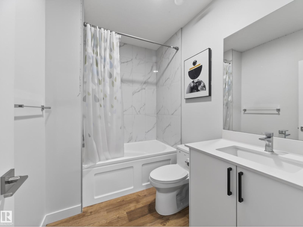

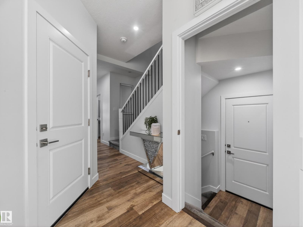
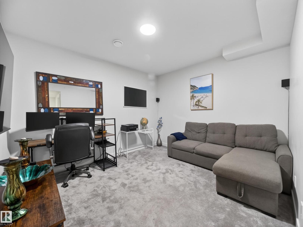
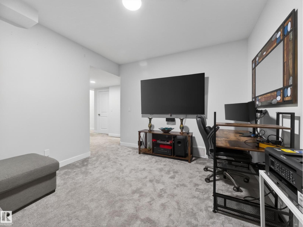
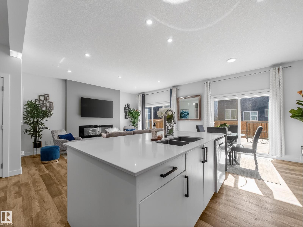
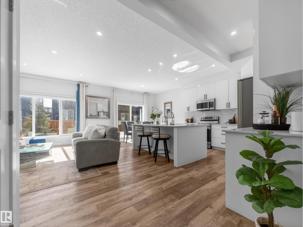
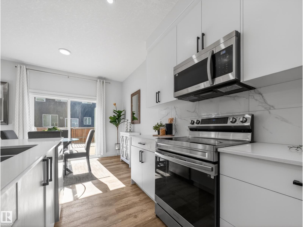
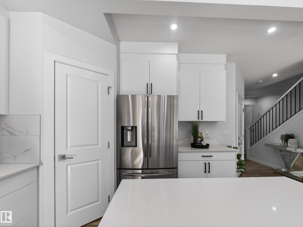
Welcome to life in the sought-after Arbours of Keswick. This thoughtfully designed home is perfectly suited - offering 4 bedrooms, 3.5 bathrooms, and a fully finished basement with its own bedroom, full bath, utility/storage room and rec space. The open-concept main floor features 9’ ceilings, large sun-filled windows, and a cozy fireplace—creating a warm, inviting space to unwind after a full day. The upgraded kitchen is both beautiful and practical, complete with quartz countertops, premium cabinetry, and pot & pan drawers to keep everything organized and within reach. Durable luxury vinyl plank flooring makes everyday living easy and low-maintenance. Upstairs, enjoy the convenience of laundry on the same level as the 3 spacious bedrooms, plus a bonus room—perfect for movie nights. Additional upgrades include a high-efficiency furnace, enhanced insulation and roofing, upgraded lighting and plumbing fixtures, quartz counters throughout, a fully fenced yard with deck, and a front-attached garage. (id:53430)
Building
- Property Type:
- House
- Building Type:
- House
- Year Built:
- 2021
- Stories:
- 2.0
- Bedrooms:
- 4
- Bathrooms (total):
- 4.5 (1 half)
- Basement:
- Finished, Full
Finished Areas
- Interior Size (Total):
- 1755 square feet
Interior
- Appliances:
- Washer, Refrigerator, Dishwasher, Stove, Dryer, Microwave Range Hood Combo, Window Coverings, Garage door opener, Garage door opener remote(s)
Parking
- Spaces:
- 4
- Features:
- Attached Garage
Lot / Land
- Lot Features:
- Flat site, No back lane, Park/reserve, Environmental reserve
Exterior
- Fencing:
- Fence
Utilities & Mechanical
- Heating:
- Forced air
- Cooling:
- Central air conditioning
Comfort & Security
- Fireplace(s):
- 1 Electric, Unknown
- Security:
- Smoke Detectors
Fees & Dates
- Last Modified:
- 07/15/2026 10:40:08 PM
- Status Change:
- 07/15/2026 10:31:55 PM
Association / Ownership
- Common Interest:
- Freehold
Room Dimensions
| Room | Level | Size |
|---|---|---|
| Living room | Main level | 3.71 x 4.95 |
| Dining room | Main level | 2.31 x 3.22 |
| Kitchen | Main level | 3.22 x 4.17 |
| Family room | Basement | 3.5 x 4.01 |
| Primary Bedroom | Upper Level | 3.63 x 4.24 |
| Bedroom 2 | Upper Level | 2.95 x 4.46 |
| Bedroom 3 | Upper Level | 3.31 x 3.88 |
| Bedroom 4 | Basement | 2.8 x 4.21 |
| Bonus Room | Upper Level | 3.2 x 4.79 |
| Laundry room | Upper Level | 1.5 x 1.61 |
| Utility room | Basement | 2.53 x 2.87 |
Location
Data is supplied by Pillar 9 MLS® System. Pillar 9 is the owner of the copyright in its MLS® System. Data is deemed reliable but is not guaranteed accurate by Pillar 9.
The trademarks MLS®, Multiple Listing Service® and the associated logos are owned by The Canadian Real Estate Association (CREA) and identify the quality of services provided by real estate professionals who are members of CREA. Used under license.