Real estate on your terms®
$600,000
active
11010 106 Street NW
Edmonton
,
AB
T5H2Y4
Key Details
- MLS® Number:
- E4498976
- Building Type:
- House
- Interior Size:
- 1782 square feet
- Bedrooms:
- 2
- Parking Features:
- Detached Garage
- Lot Size:
- 696.69 square meters

Property Description
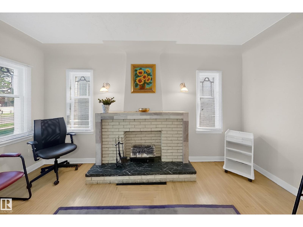
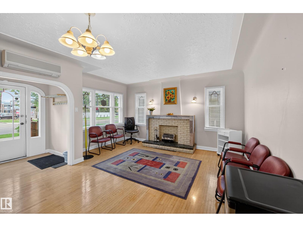
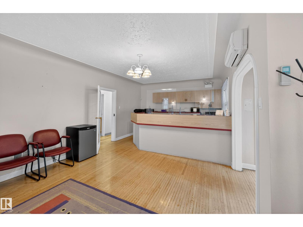
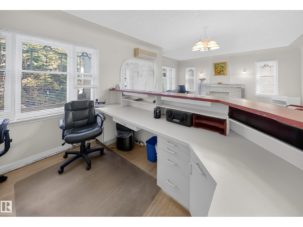
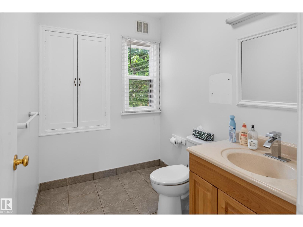
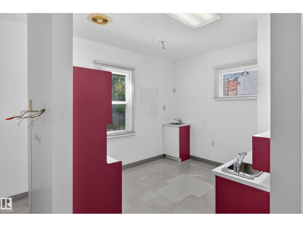
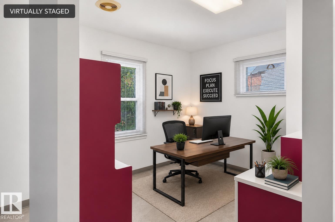
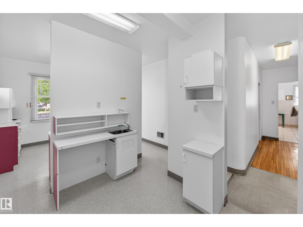
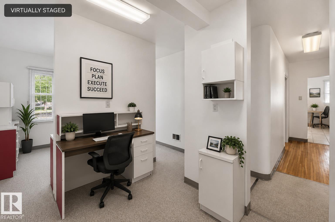
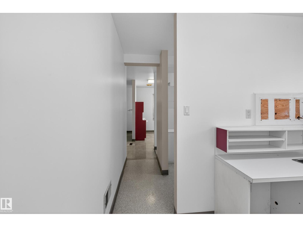
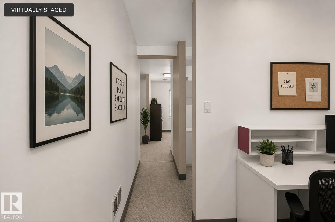
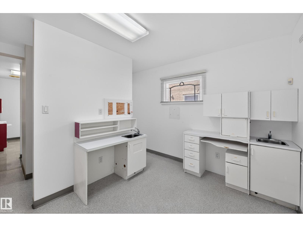
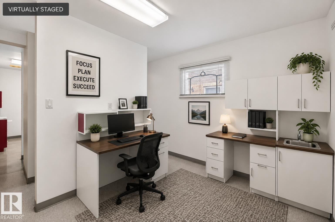
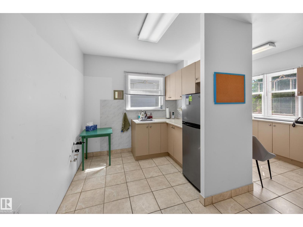
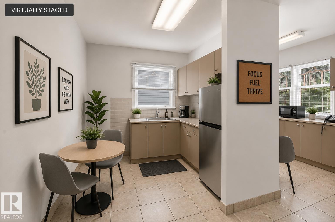
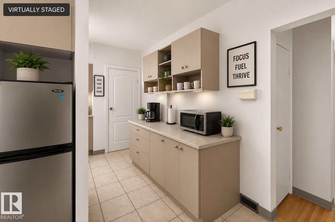
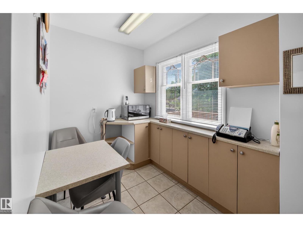
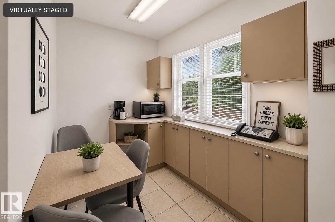
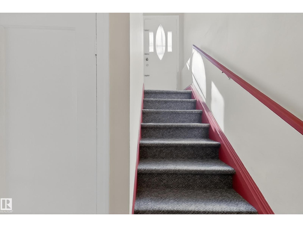
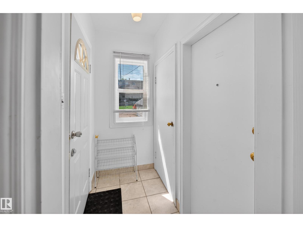
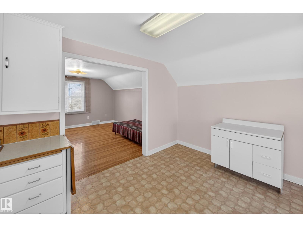
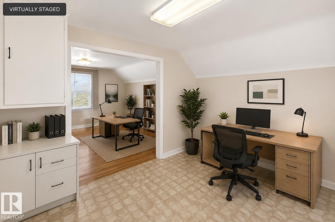
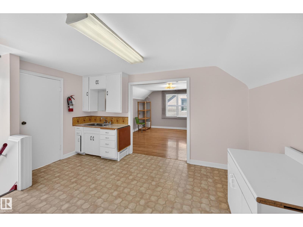
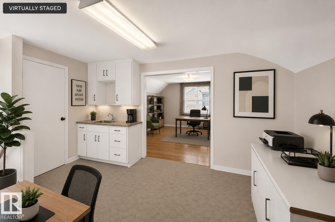
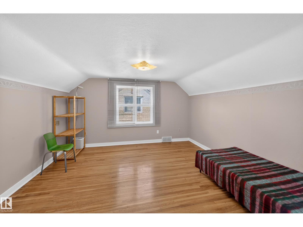
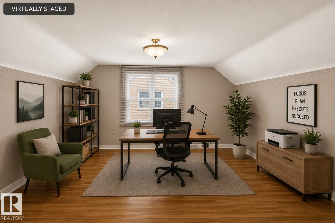
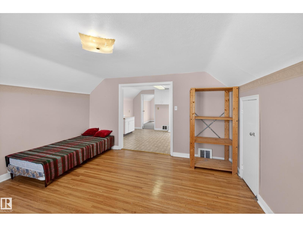
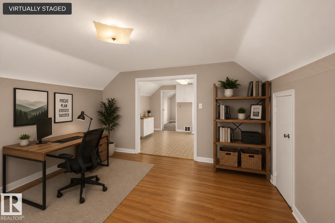
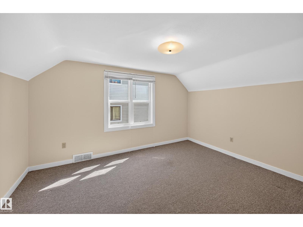
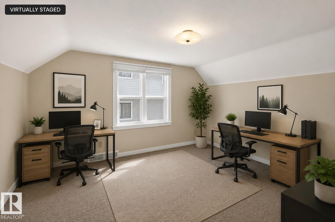
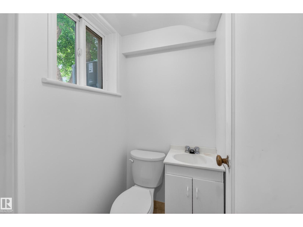
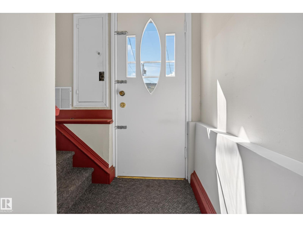
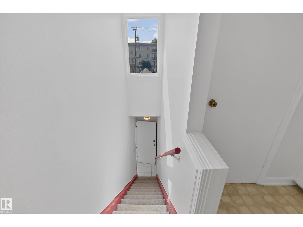
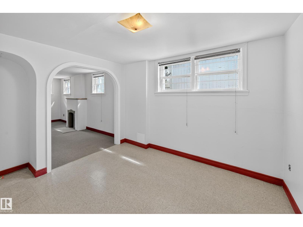
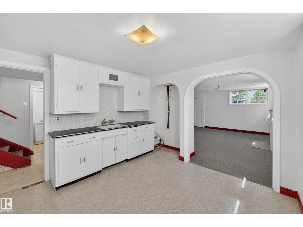
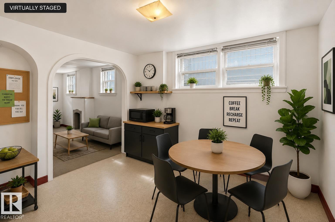
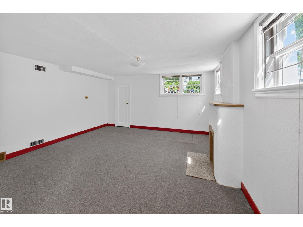
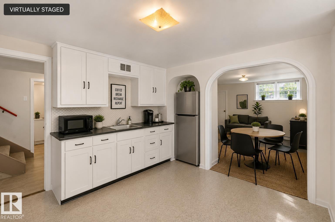
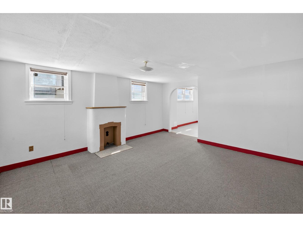
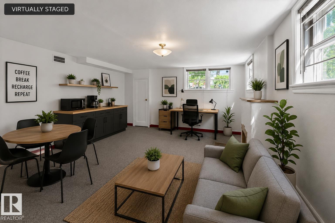
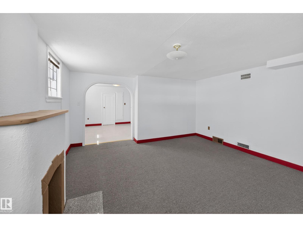
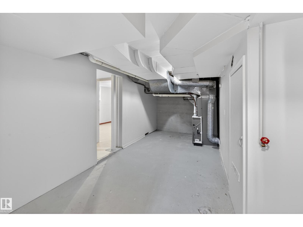
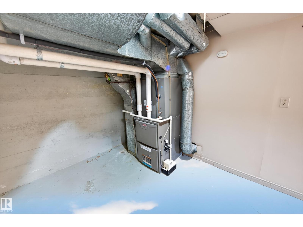
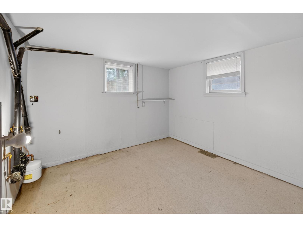
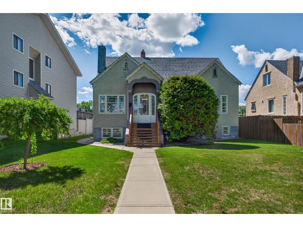
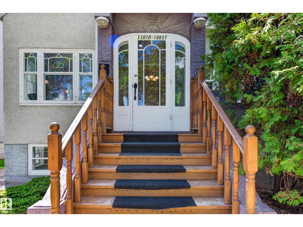
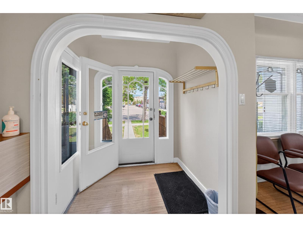
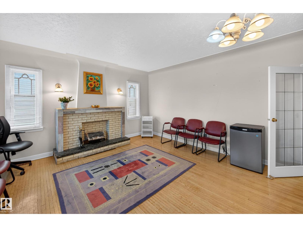
Live the Good Life in this incredibly unique mixed-use property in the heart of Queen Mary Park. Located steps from Royal Alexandra Hospital, Kingsway Mall, public transit, & downtown amenities, this property offers exceptional flexibility & future potential. Zoned for small business & multi-residential use, it is ideal for an owner-operator, investor, or redevelopment opportunity. Previously configured as 3 separate suites & later used as a professional office, the layout features multiple entrances, flexible office or living spaces, & exceptional functionality. The raised 2-storey design allows the lower level to enjoy large above-grade windows and abundant natural light. Recent improvements include shingles, a high-efficiency furnace, air conditioning, & select windows. The property also offers a garage, mature trees, ample rear parking, & 3 electrical meters. This property delivers exceptional value in a prime central location. Visit REALTOR® website for more info! *Some photos are virtually staged* (id:53430)
Building
- Property Type:
- House
- Building Type:
- House
- Year Built:
- 1946
- Stories:
- 1.5
- Bedrooms:
- 2
- Bathrooms (total):
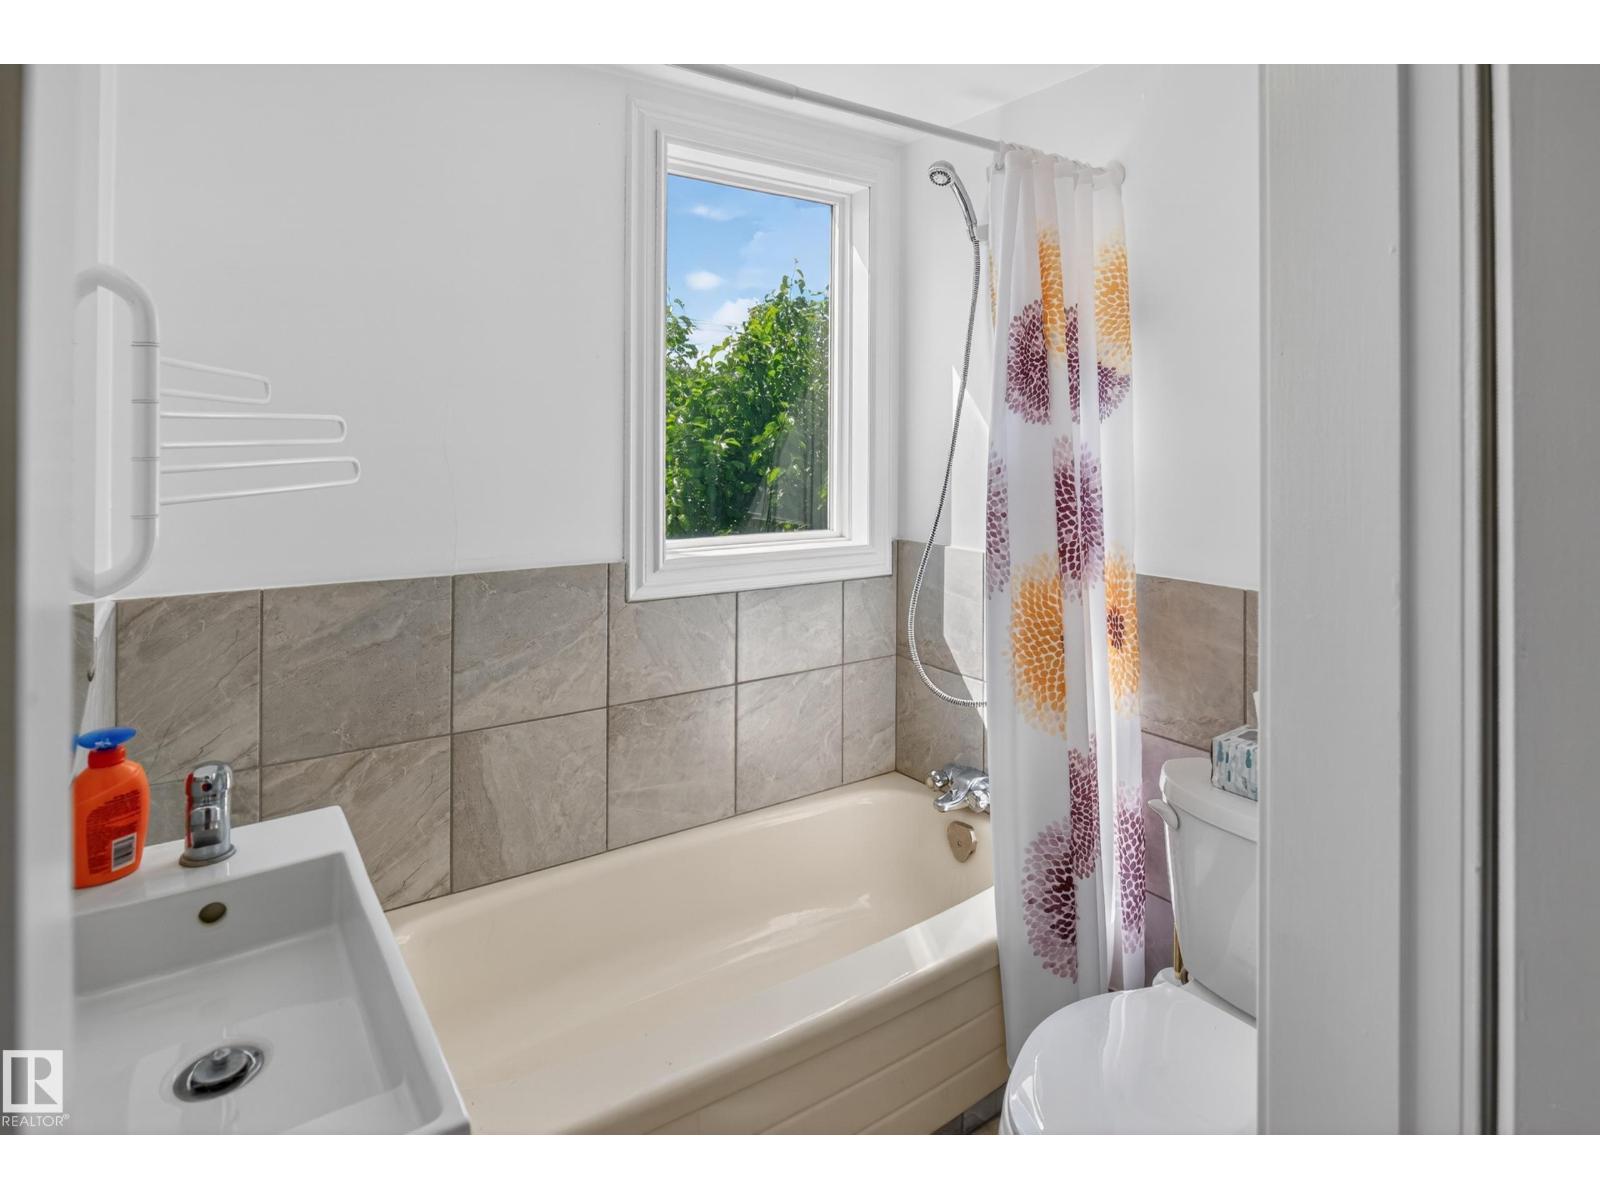
- 4.0 (2 half)
- Basement:
- Finished, Full
Finished Areas
- Interior Size (Total):
- 1782 square feet
Interior
- Appliances:
- Refrigerator, Microwave Range Hood Combo, Window Coverings, Garage door opener, Garage door opener remote(s)
Parking
- Features:
- Detached Garage
Lot / Land
- Lot Size:
- 696.69 square meters
- Lot Features:
- Treed, See remarks
Utilities & Mechanical
- Heating:
- Forced air
Fees & Dates
- Last Modified:
- 07/16/2026 05:40:07 PM
- Status Change:
- 07/16/2026 05:31:55 PM
Association / Ownership
- Common Interest:
- Freehold
Room Dimensions
| Room | Level | Size |
|---|---|---|
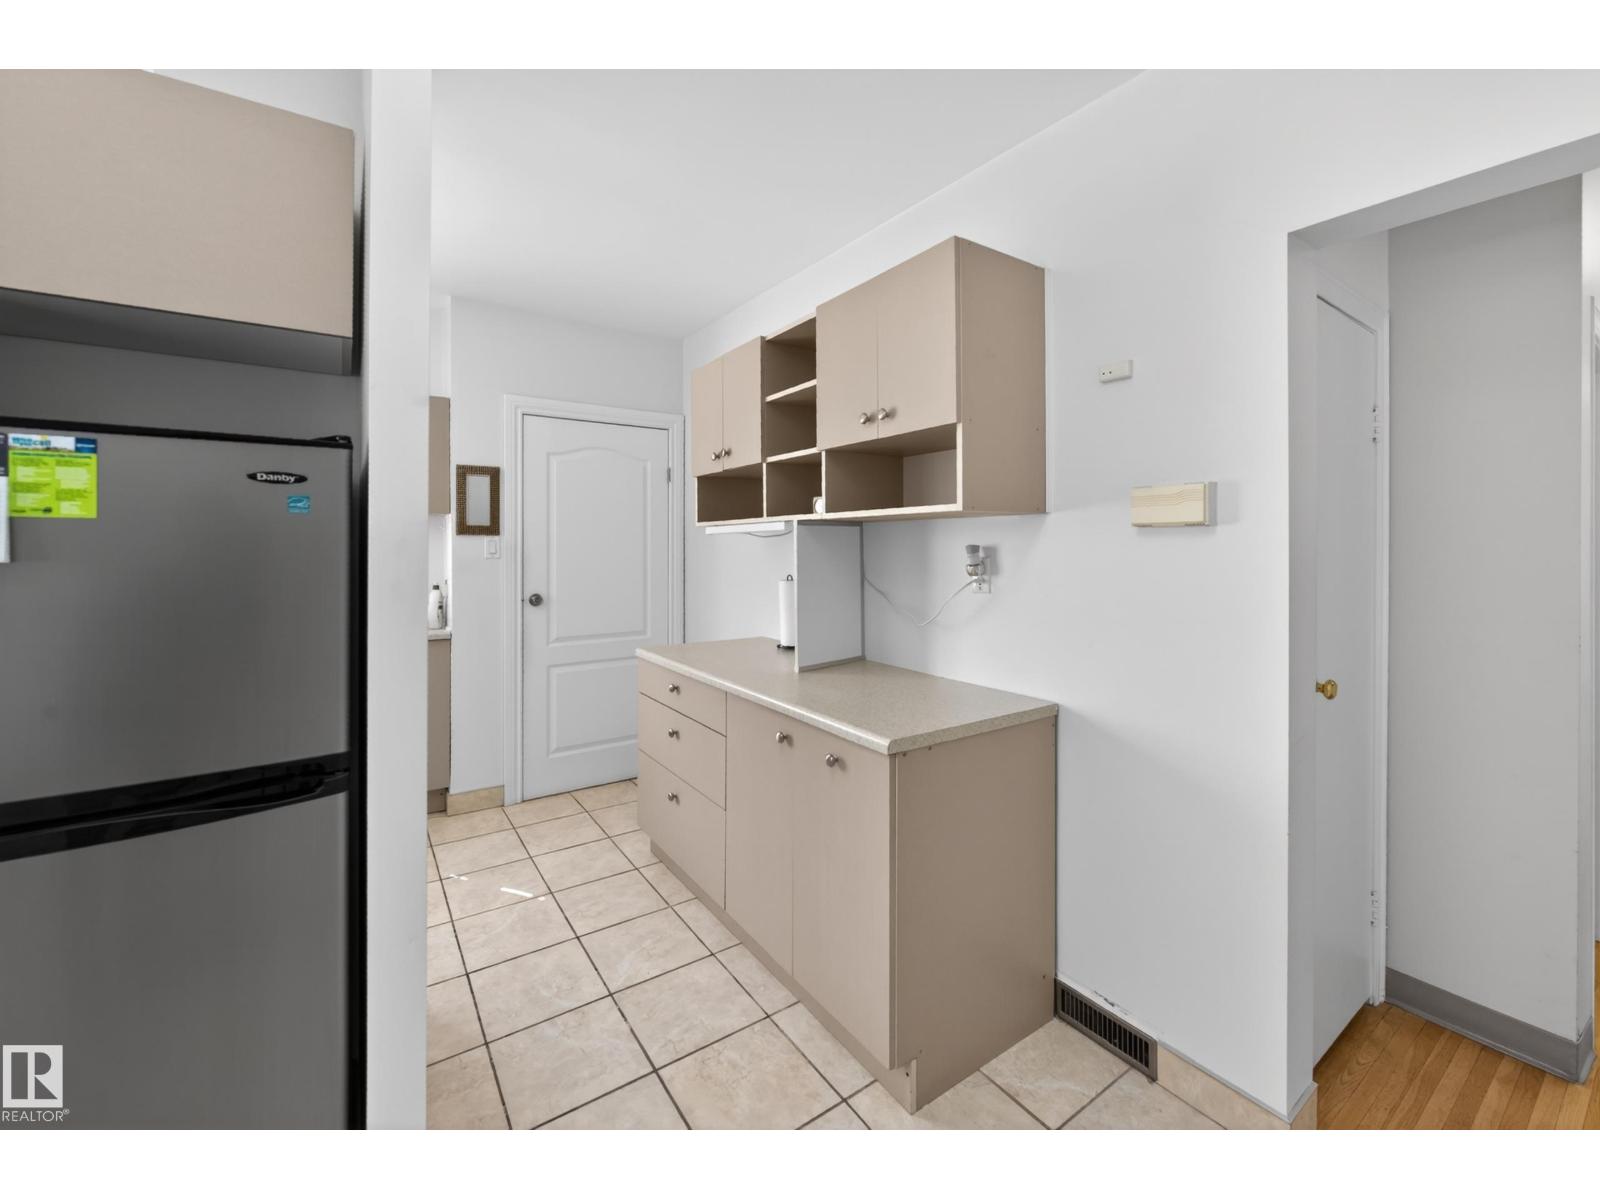
| Kitchen | Main level | 2.6 x 2.04 |
| Family room | Upper Level | 4.15 x 4.03 |
| Primary Bedroom | Upper Level | 4.15 x 3.25 |
| Bedroom 2 | Basement | 3.14 x 3.35 |
| Recreation room | Basement | 4.92 x 4.32 |
| Utility room | Basement | 5.53 x 3.47 |
| Storage | Upper Level | 1.63 x 1.92 |
Location
Data is supplied by Pillar 9 MLS® System. Pillar 9 is the owner of the copyright in its MLS® System. Data is deemed reliable but is not guaranteed accurate by Pillar 9.
The trademarks MLS®, Multiple Listing Service® and the associated logos are owned by The Canadian Real Estate Association (CREA) and identify the quality of services provided by real estate professionals who are members of CREA. Used under license.