Real estate on your terms®
$450,000
active
3883 CHRUSTAWKA Place SW
Edmonton
,
AB
T6W5B2
Key Details
- MLS® Number:
- E4498970
- Building Type:
- Duplex
- Interior Size:
- 1746 square feet
- Bedrooms:
- 3
- Parking:
- 2
- Parking Features:
- Attached Garage
- Lot Size:
- 266.03 square meters
- Attached:
- Yes

Property Description
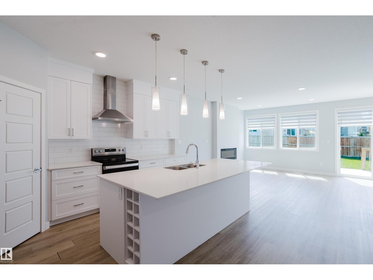
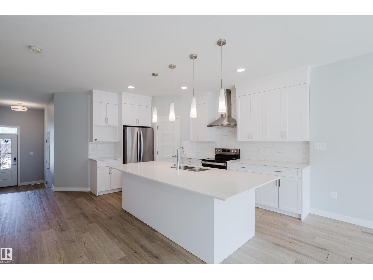
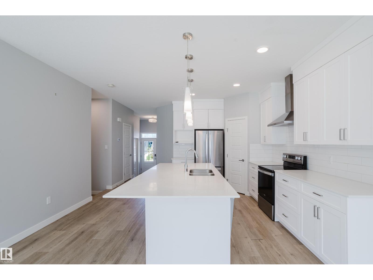
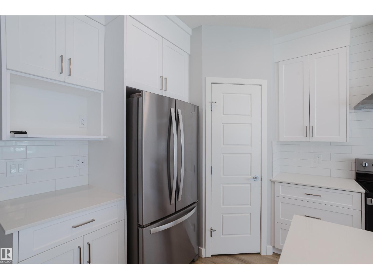
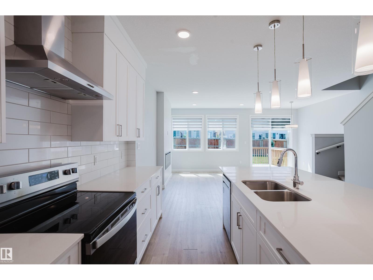
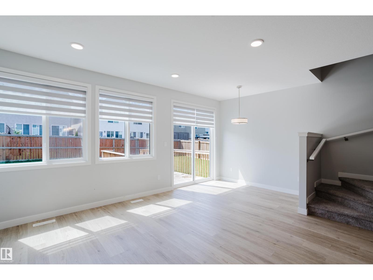
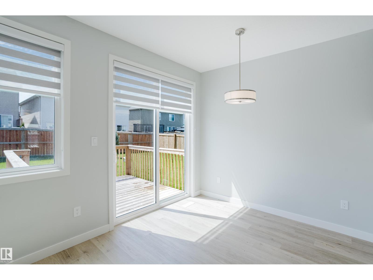
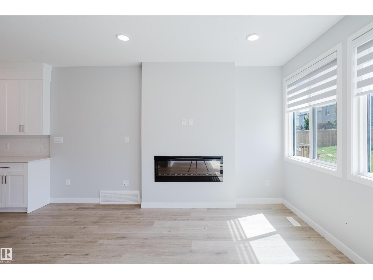
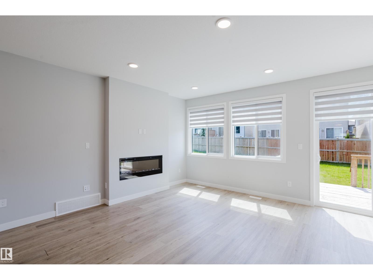
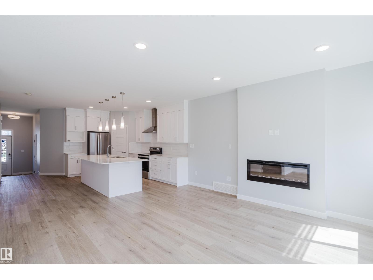
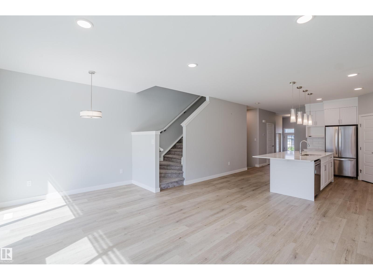
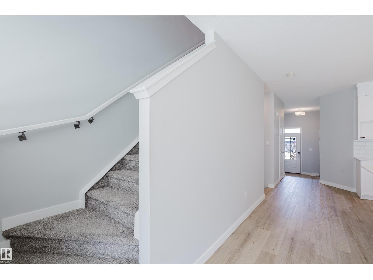
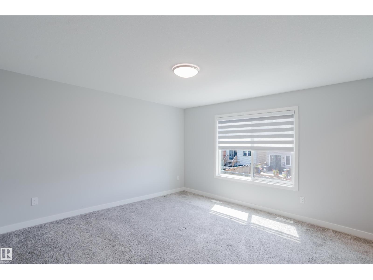
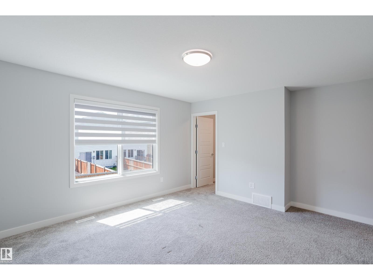
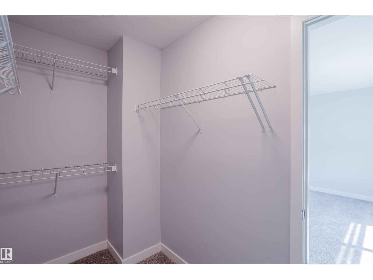
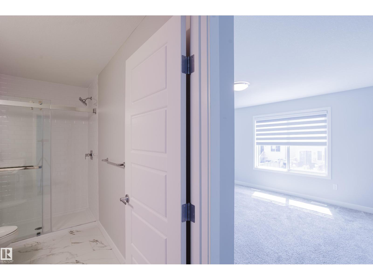
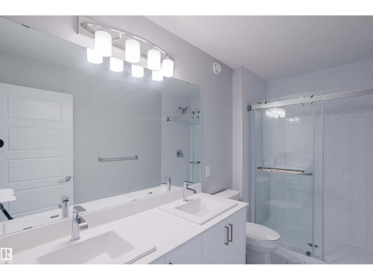
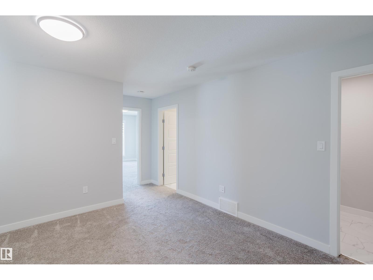
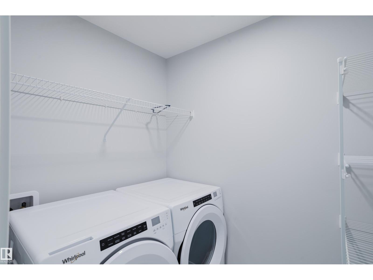
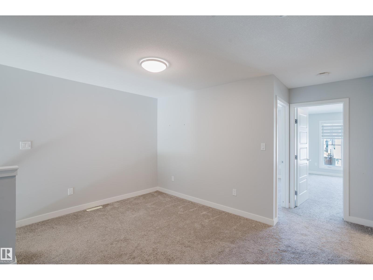
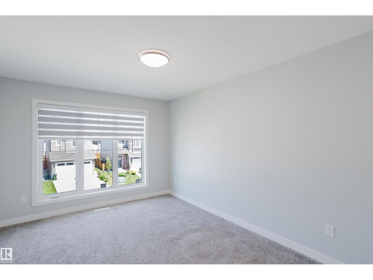
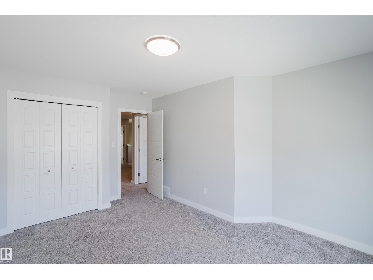
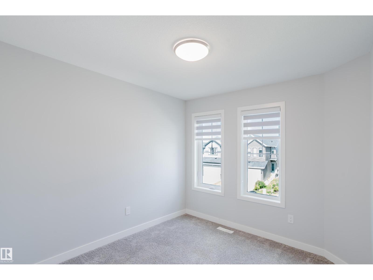
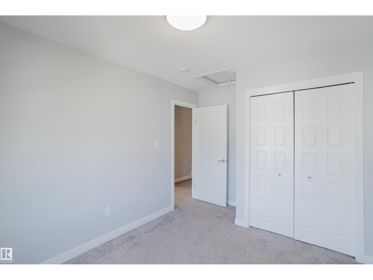
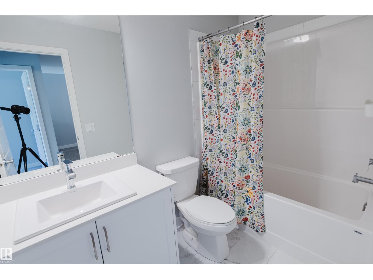
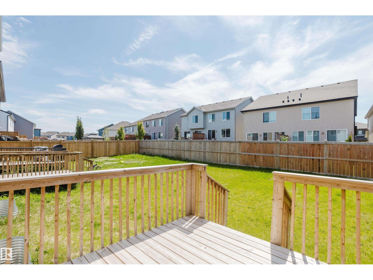
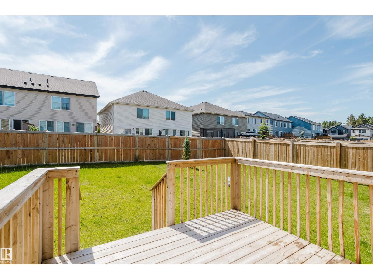
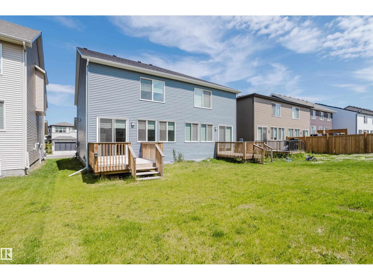
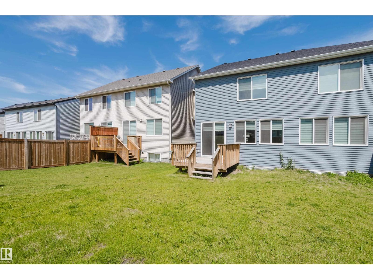
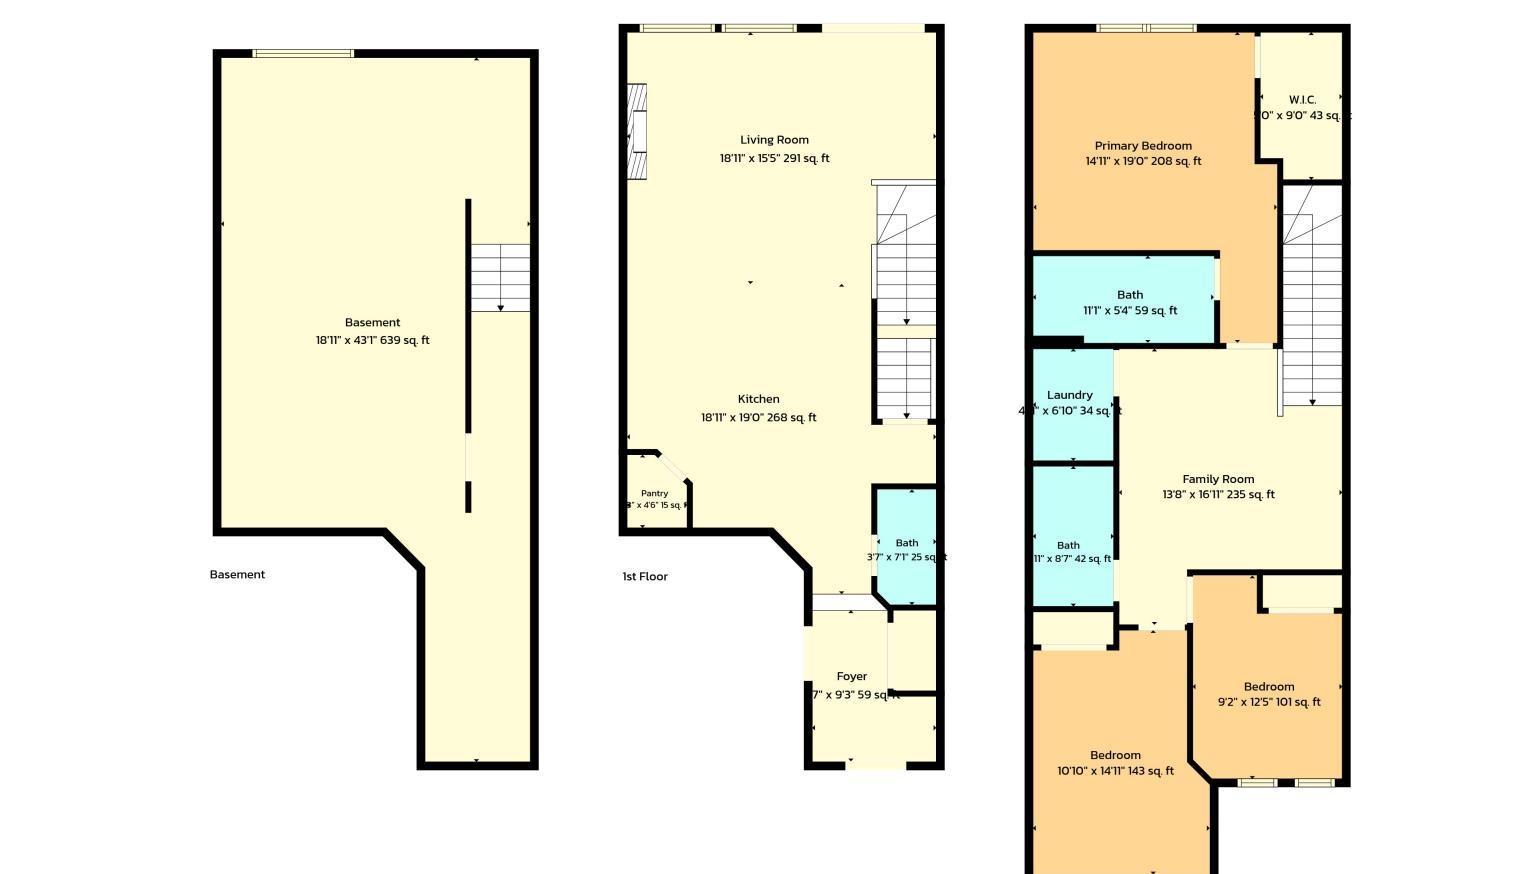
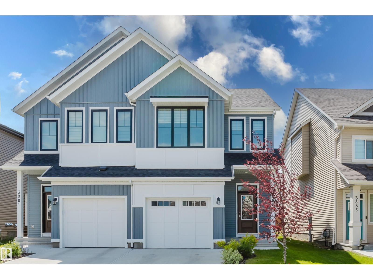
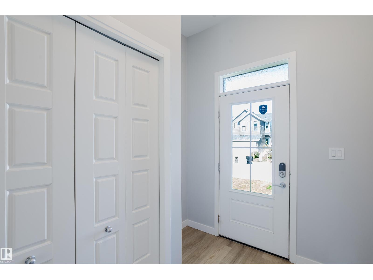
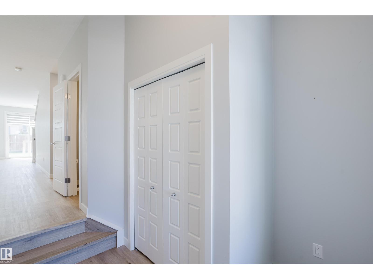
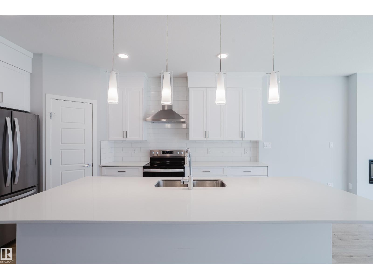
Why settle for a single-family home when this spacious duplex offers everything you need and more? Thoughtfully designed with both everyday living and entertaining in mind, this home features a bright, open-concept main floor with an impressive central kitchen complete with a large island, breakfast bar seating, and plenty of workspace and storage. A welcoming front foyer and attached garage add convenience, while the upper level features laundry, a versatile bonus room and three generously sized bedrooms. The spacious primary suite offers a walk-in closet and a private ensuite featuring dual sinks and a large walk-in shower. Two additional bedrooms and a full bathroom complete the upper level. Large yard waiting for your personal touches. Located just around the corner from a peaceful park, perfect place for a picnic or to throw a ball around. Then two blocks away is Donald Getty School (Public K-9). Enjoy the amenities of the Chappelle, NHL rink, splash park,, pickle ball and the social hall (id:53430)
Building
- Property Type:
- Duplex
- Building Type:
- Duplex
- Year Built:
- 2022
- Stories:
- 2.0
- Bedrooms:
- 3
- Bathrooms (total):
- 3.5 (1 half)
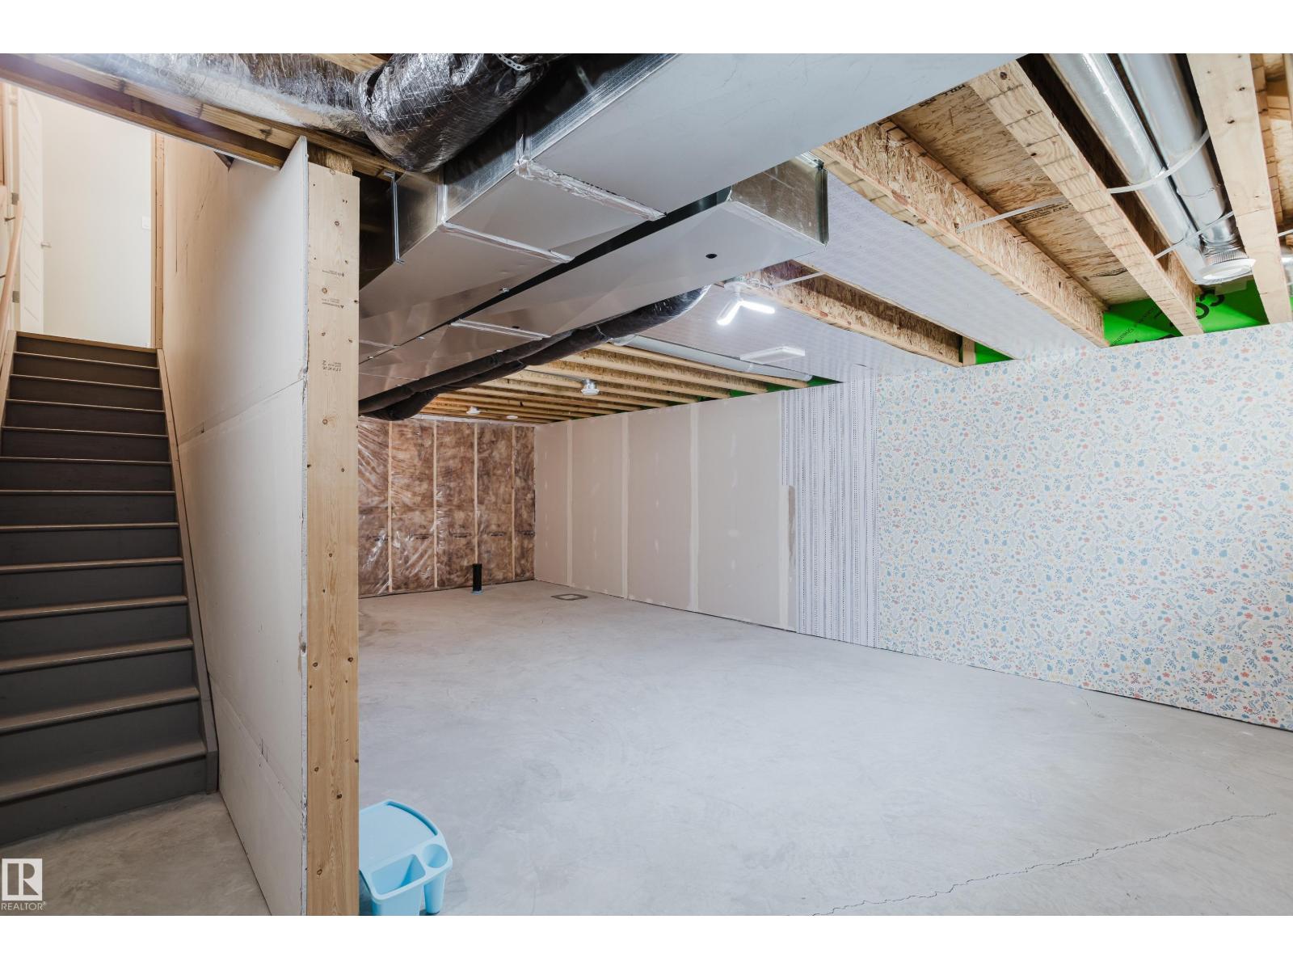
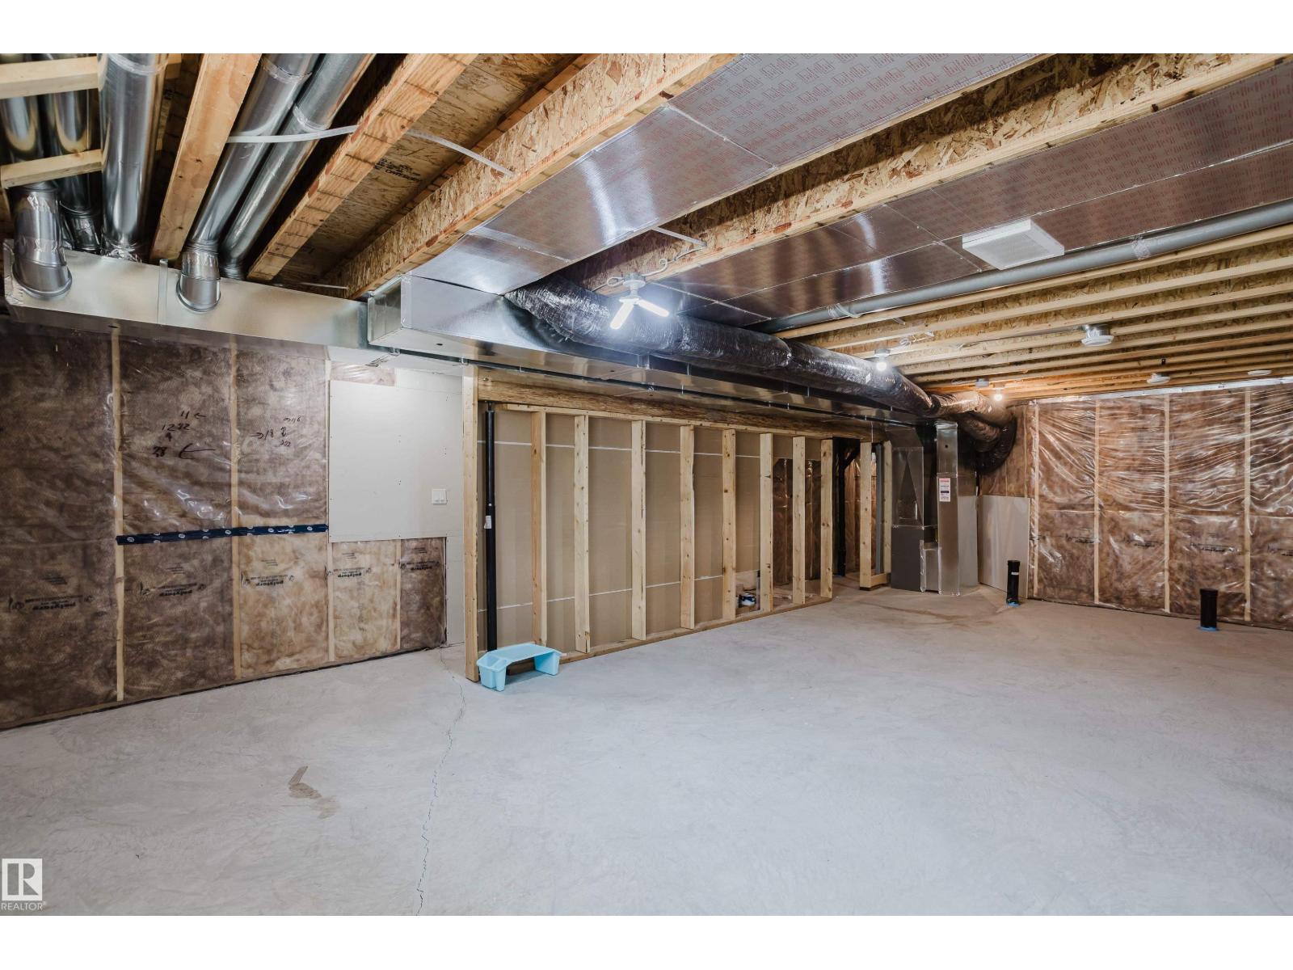
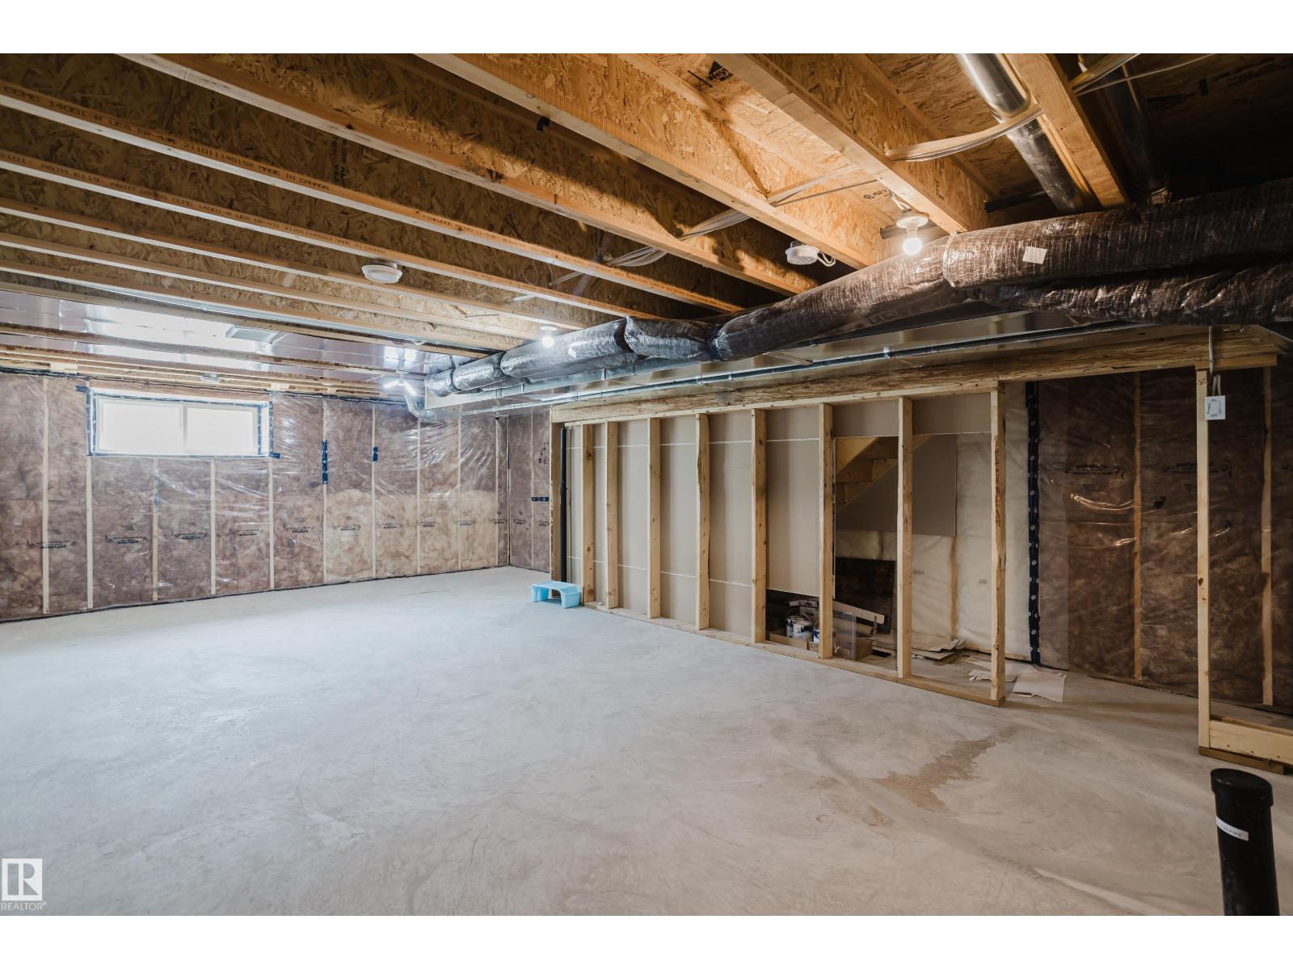
- Basement:
- Unfinished, Full
Finished Areas
- Interior Size (Total):
- 1746 square feet
Interior
- Appliances:
- Washer, Refrigerator, Dishwasher, Stove, Dryer, Window Coverings, Garage door opener, Garage door opener remote(s)
Parking
- Spaces:
- 2
- Features:
- Attached Garage
Lot / Land
- Lot Size:
- 266.03 square meters
Utilities & Mechanical
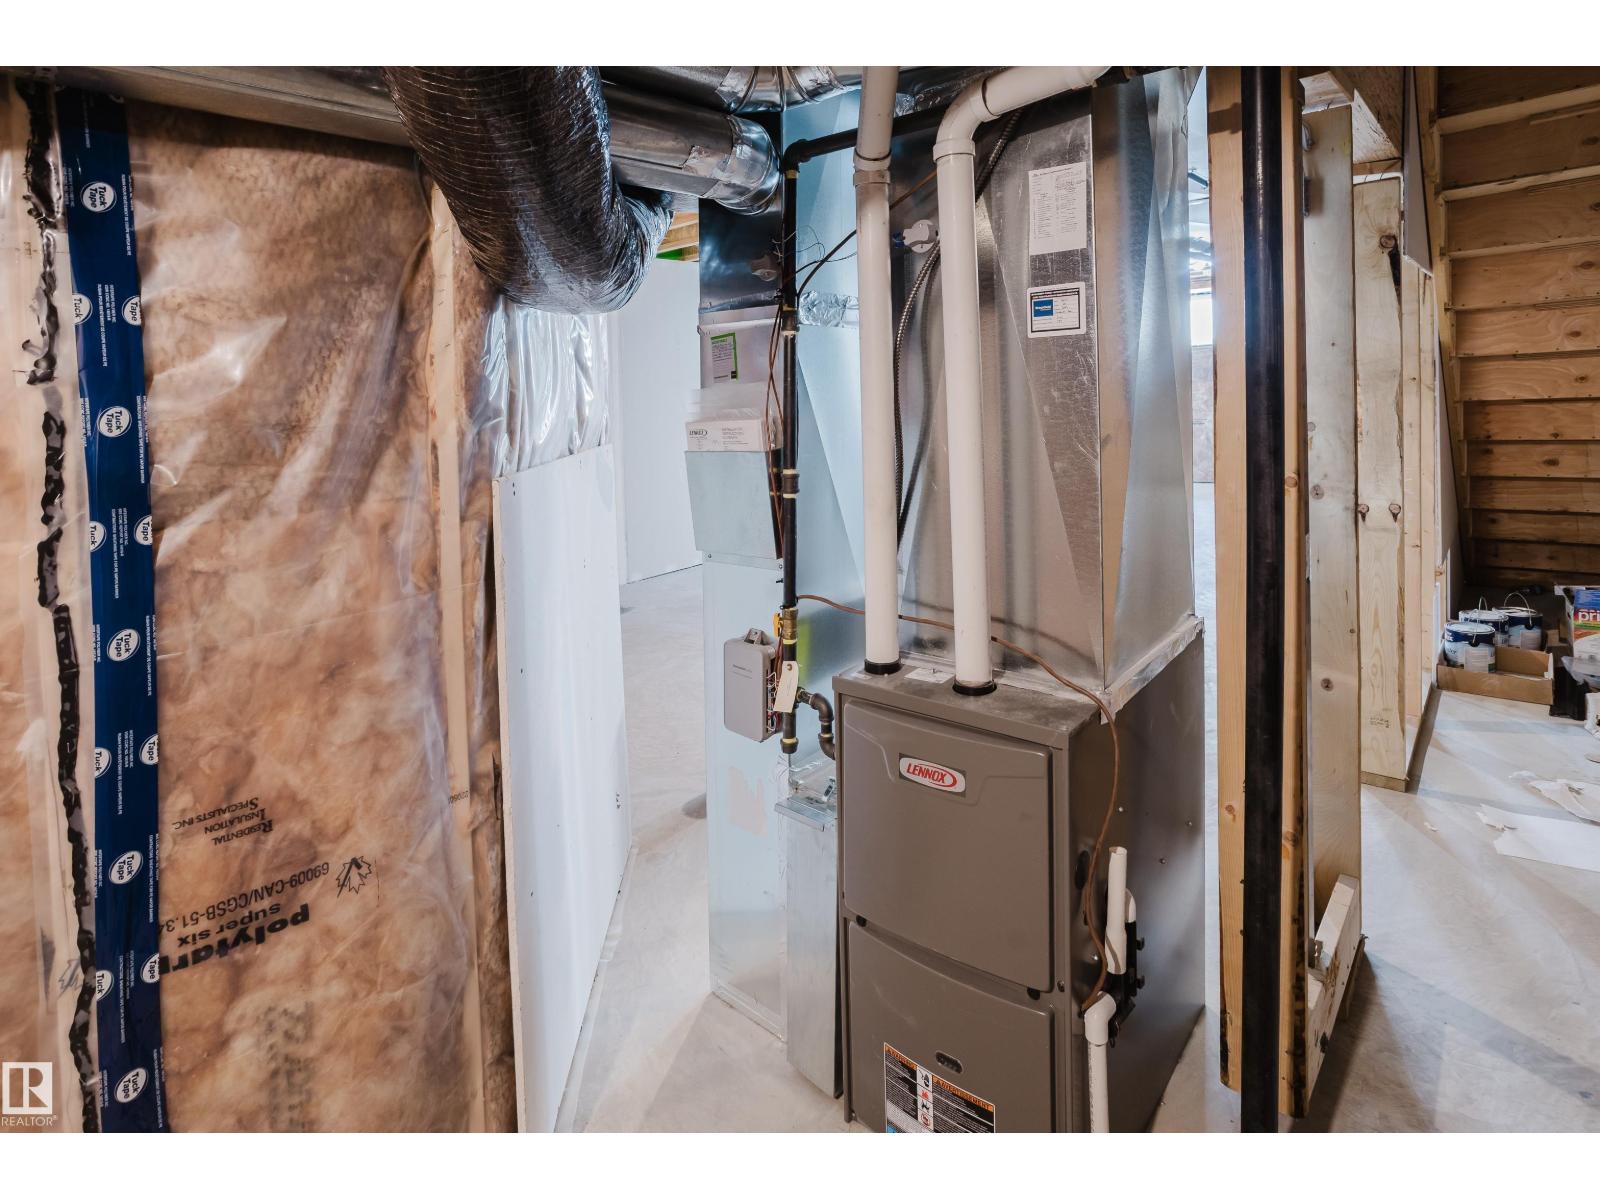
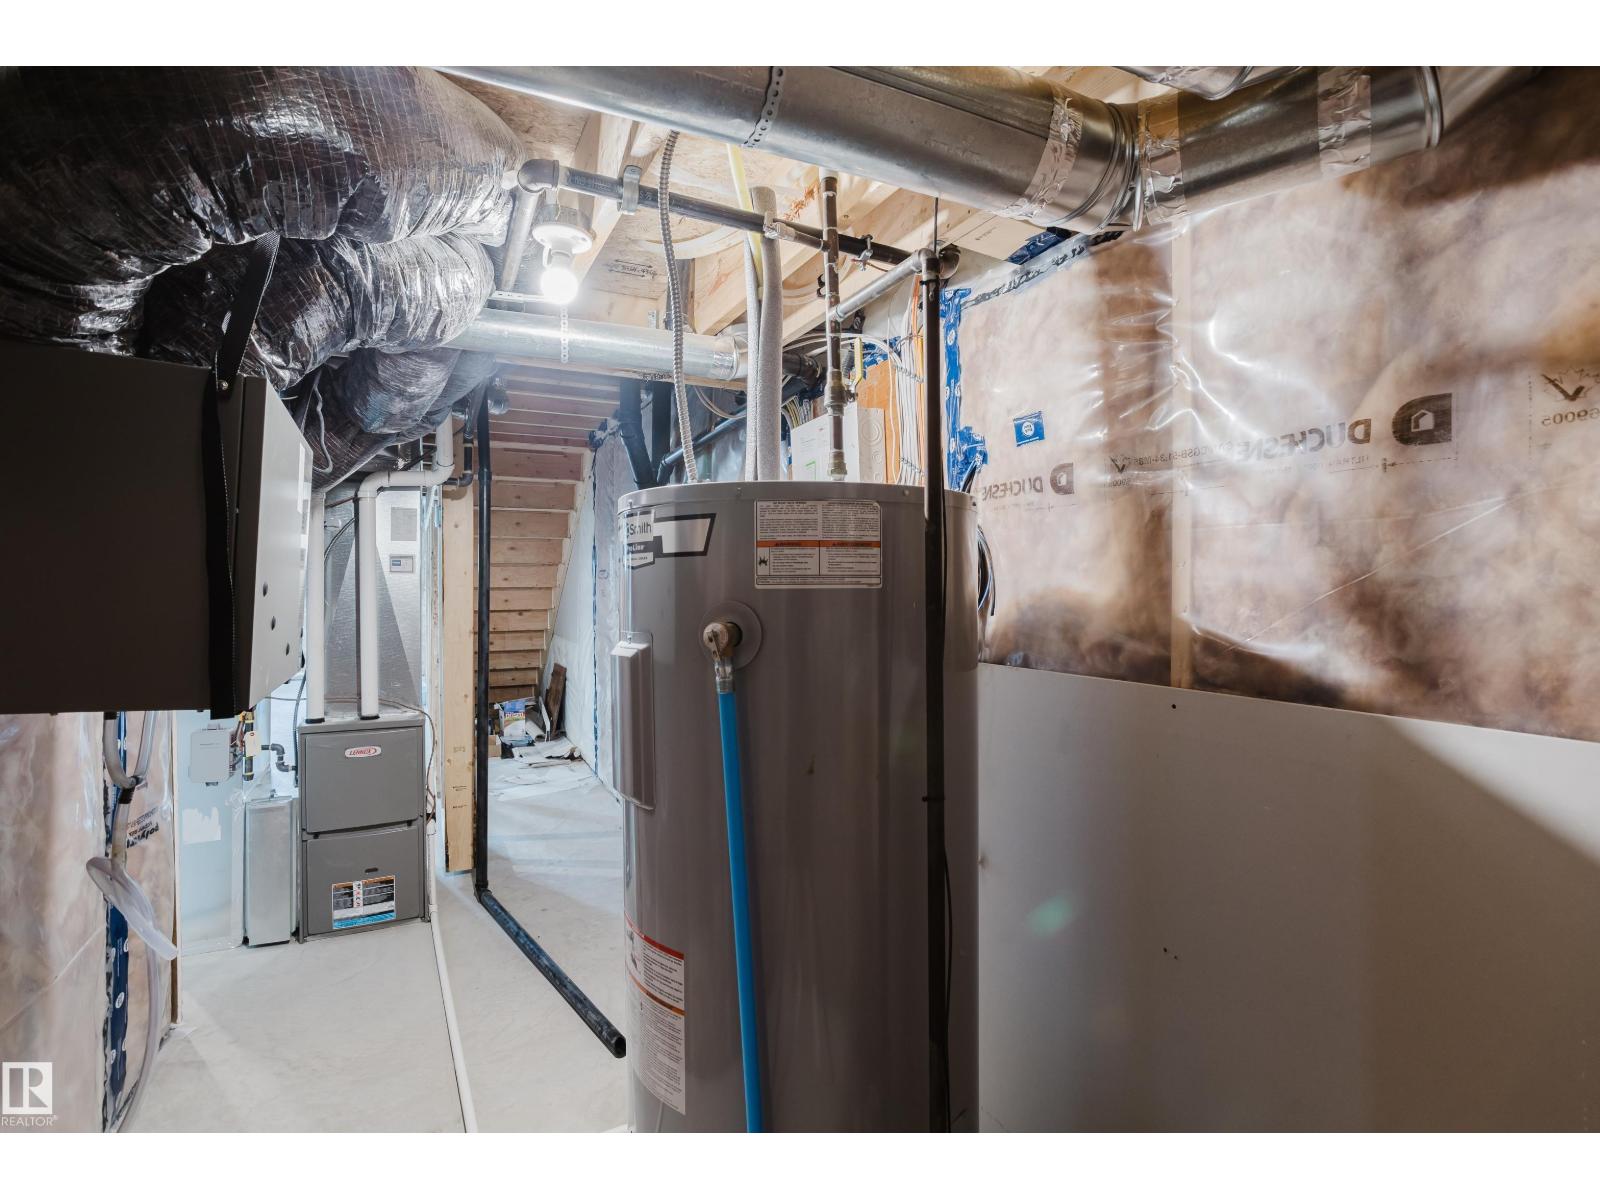
- Heating:
- Forced air
Comfort & Security
- Fireplace(s):
- 1 Electric, Unknown
Fees & Dates
- Last Modified:
- 08/13/2026 09:20:00 PM
- Status Change:
- 08/13/2026 09:10:44 PM
Association / Ownership
- Common Interest:
- Freehold
Room Dimensions
| Room | Level | Size |
|---|---|---|
| Living room | Main level | - |
| Dining room | Main level | - |
| Kitchen | Main level | - |
| Primary Bedroom | Upper Level | - |
| Bedroom 2 | Upper Level | - |
| Bedroom 3 | Upper Level | - |
| Bonus Room | Upper Level | - |
| Laundry room | Upper Level | - |
Location
Data is supplied by Pillar 9 MLS® System. Pillar 9 is the owner of the copyright in its MLS® System. Data is deemed reliable but is not guaranteed accurate by Pillar 9.
The trademarks MLS®, Multiple Listing Service® and the associated logos are owned by The Canadian Real Estate Association (CREA) and identify the quality of services provided by real estate professionals who are members of CREA. Used under license.