Real estate on your terms®
$399,999
active
31 230 EDGEMONT RD NW NW
Edmonton
,
AB
T6M0Y8
Key Details
- MLS® Number:
- E4498966
- Building Type:
- Row / Townhouse
- Interior Size:
- 1768 square feet
- Bedrooms:
- 3
- Parking Features:
- Attached Garage
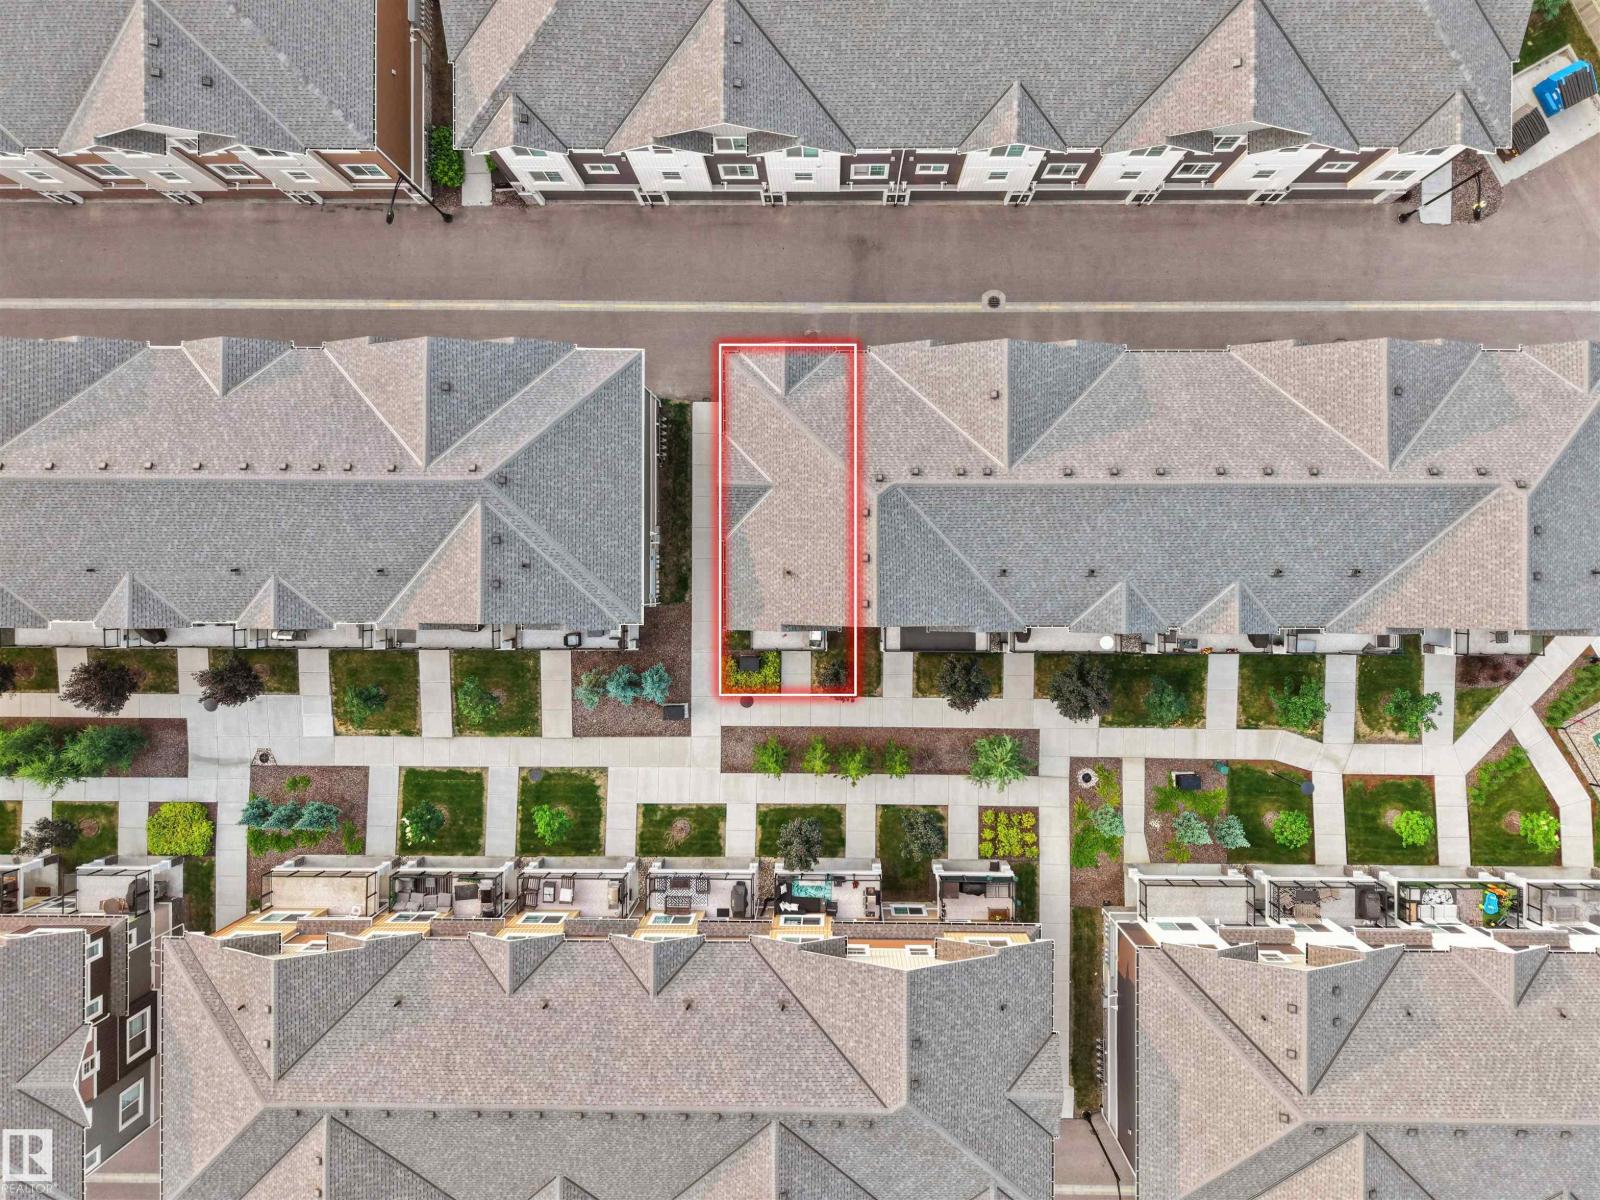
- Lot Size:
- 190.55 square meters
- Attached:
- Yes

Property Description
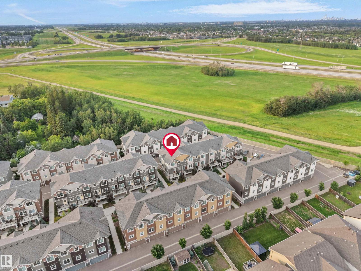
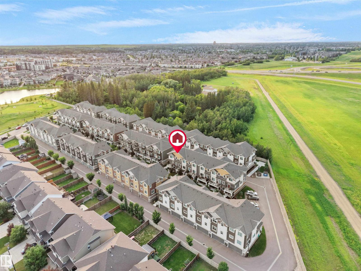
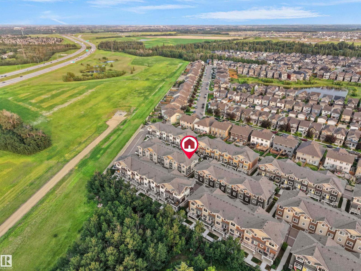
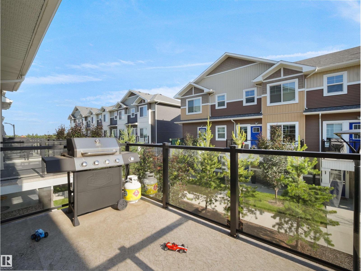
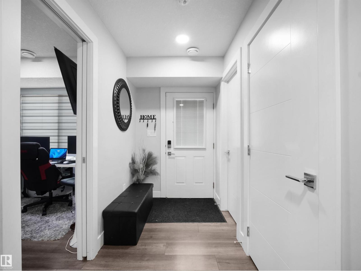
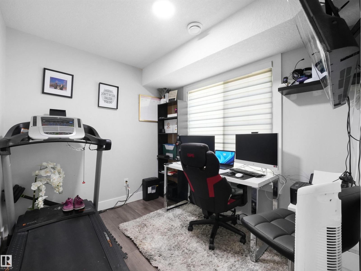
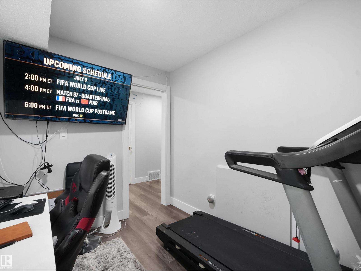
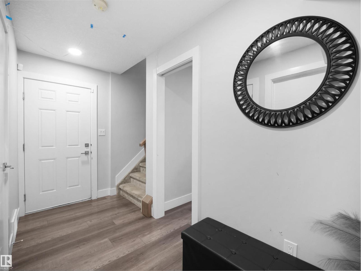
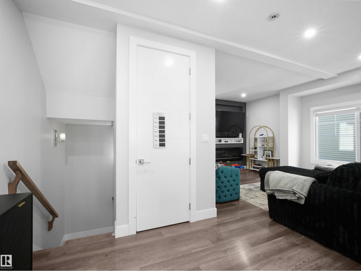
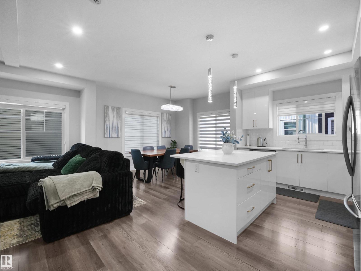
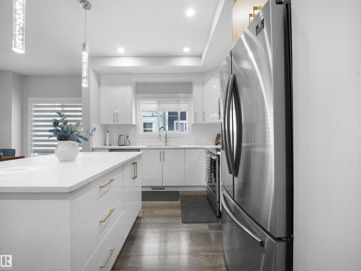
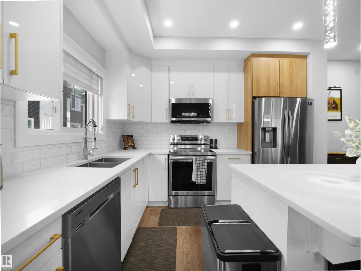
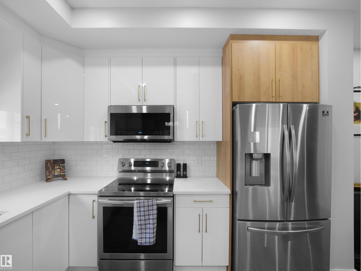
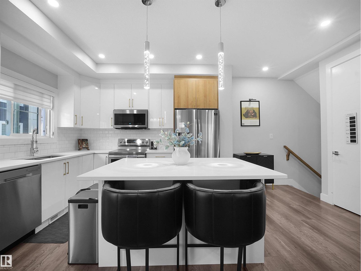
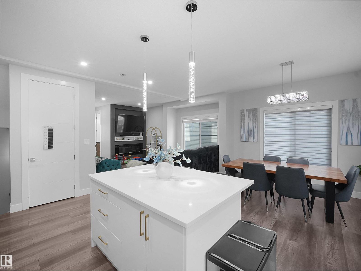
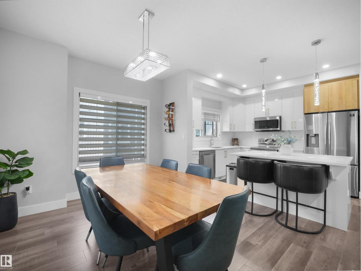
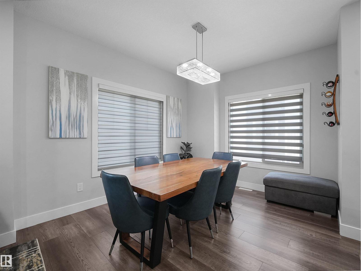
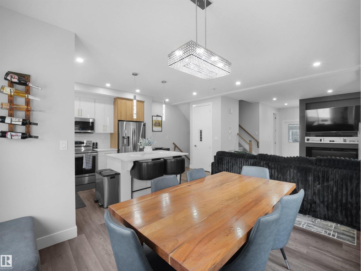
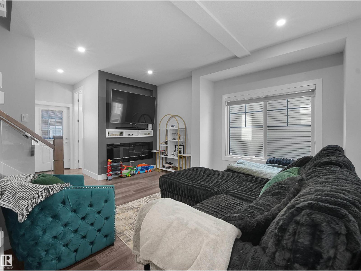
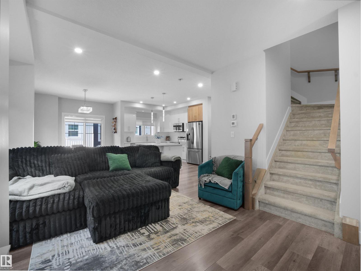
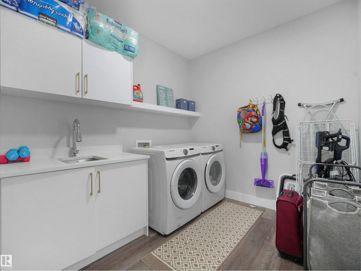
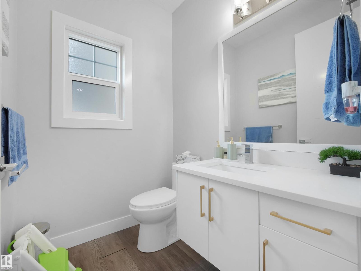
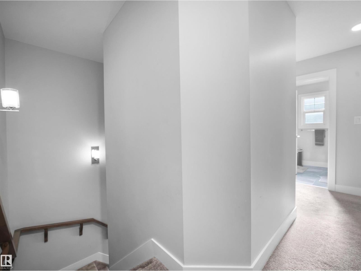
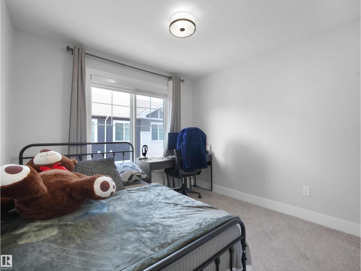
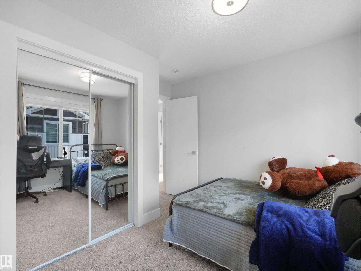
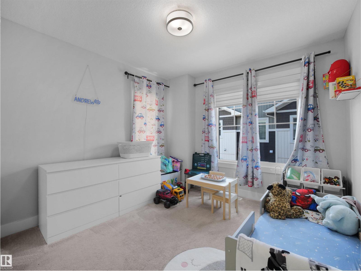
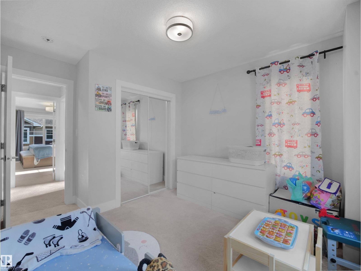
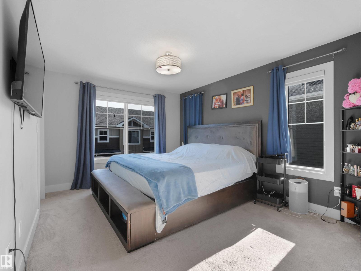
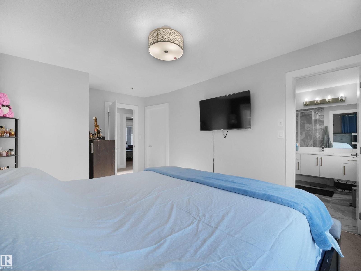
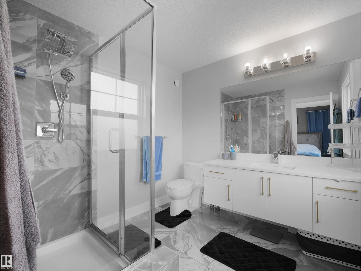
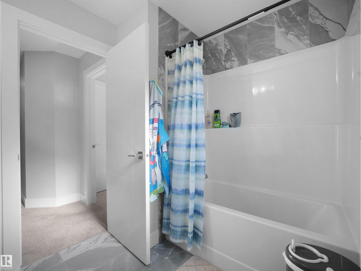
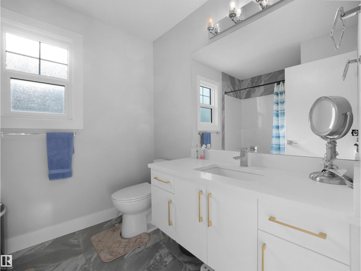
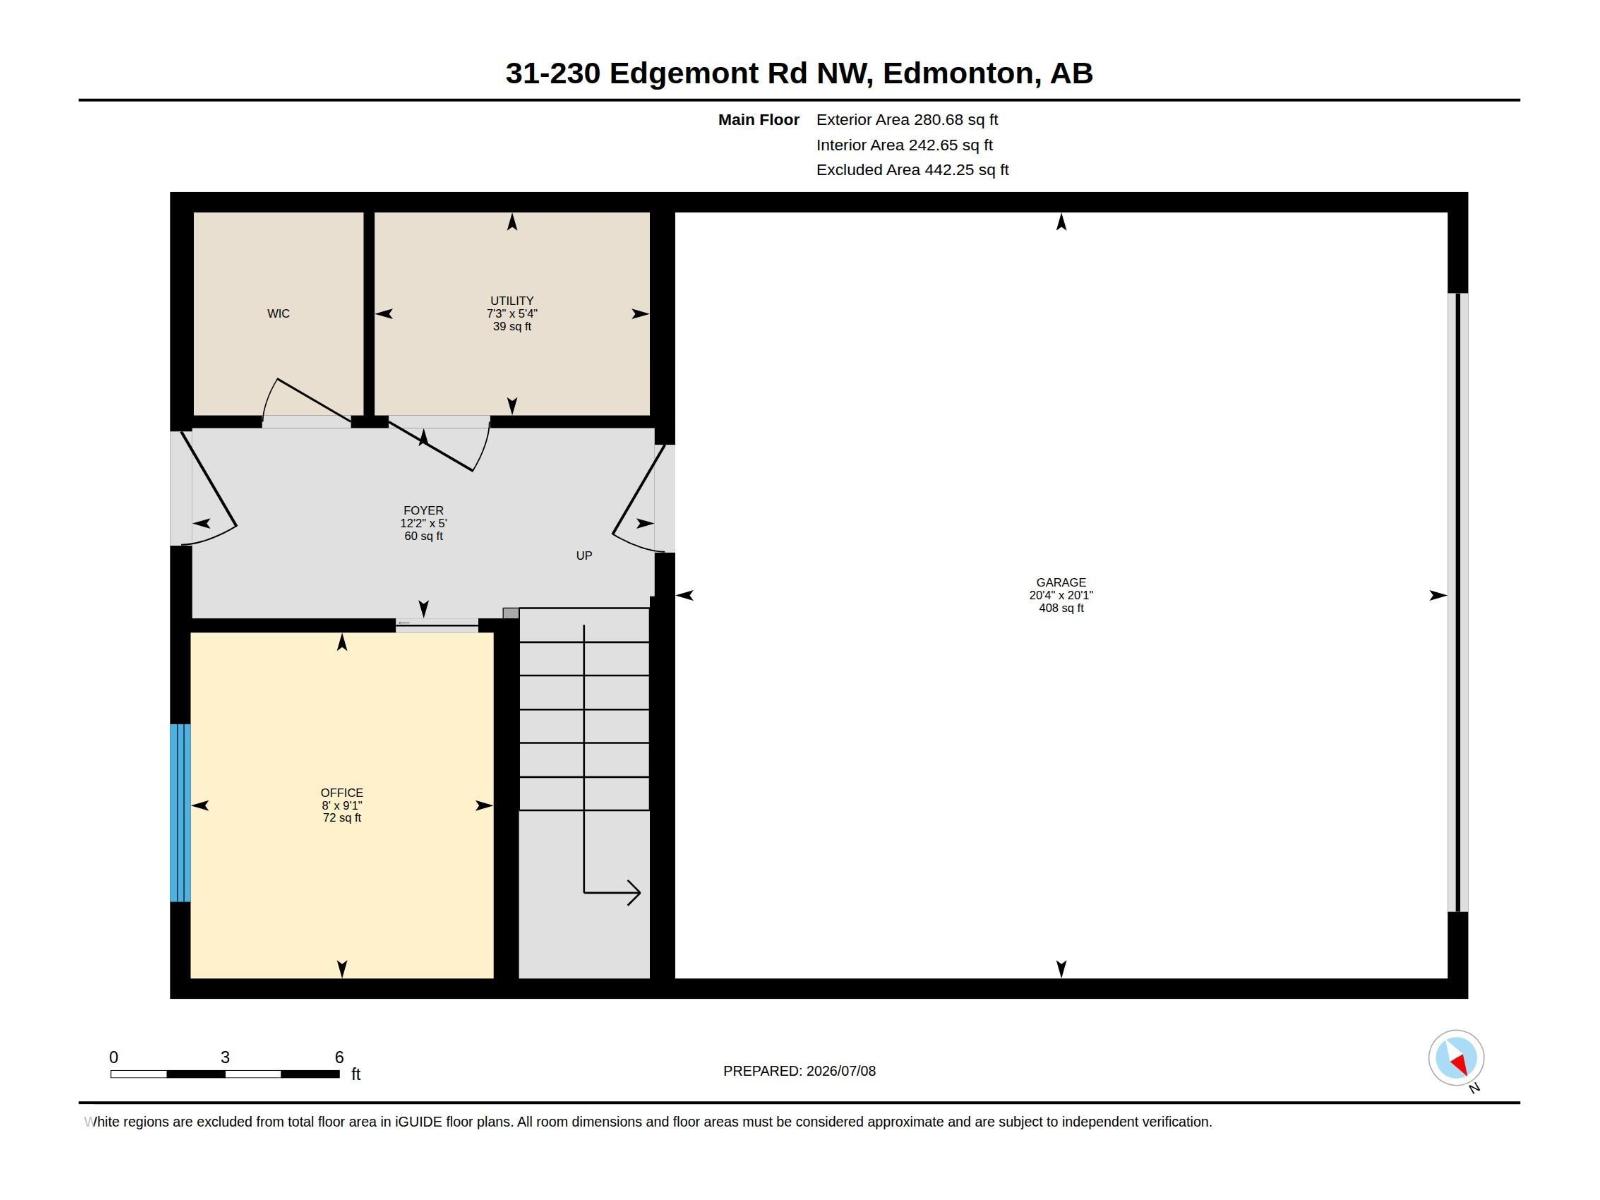
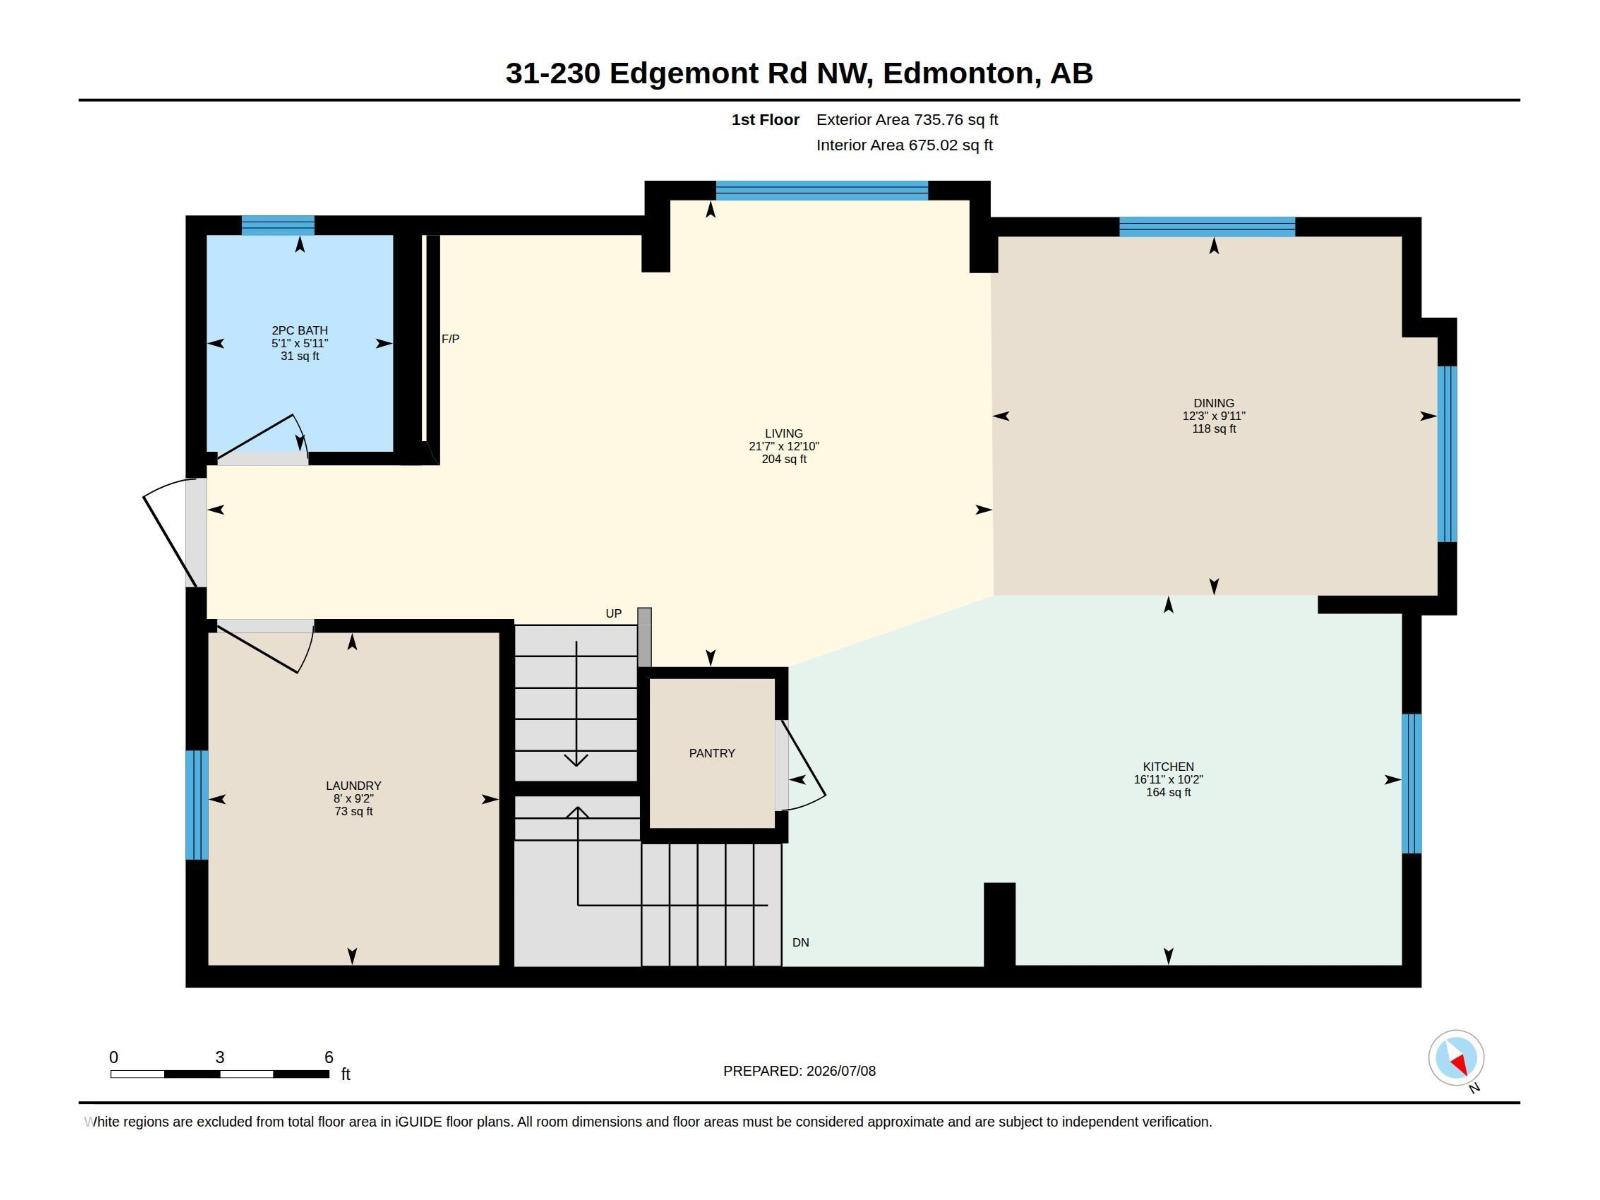
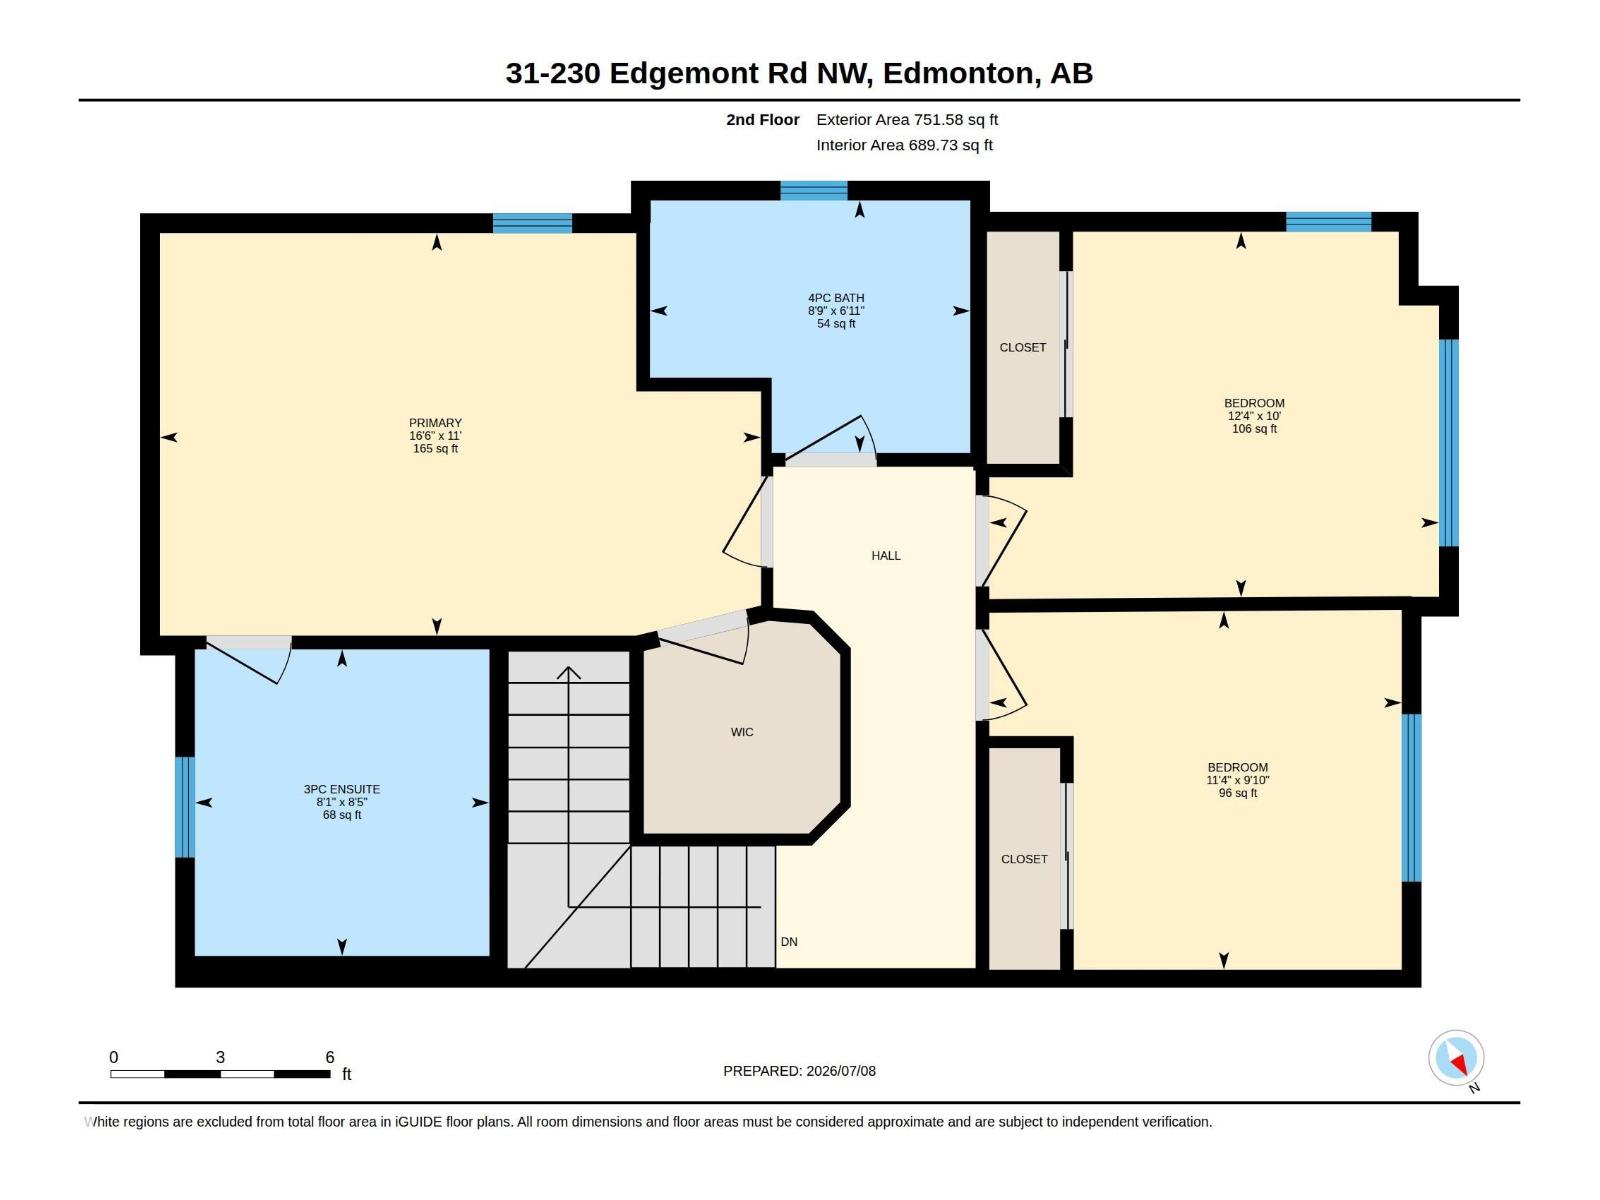
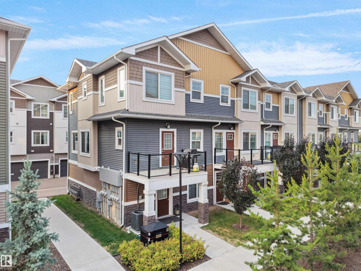
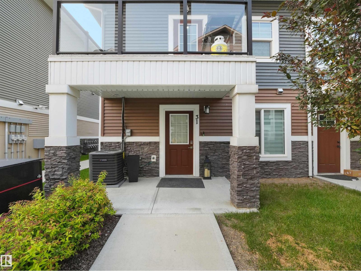
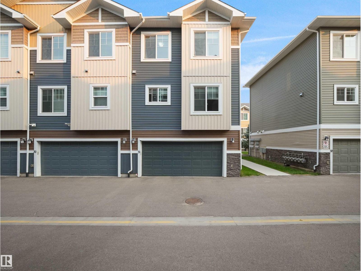
Welcome to this spacious 1768 sqft Townhome in the community of Edgemont. Featuring a contemporary open-concept floor plan with 3 BEDROOM, 2.5 BATHROOM, LIVING ROOM, DINING, FLEXROOM & DOUBLE GARAGE. this home showcases rich dark flooring, neutral carpeting & modern finishes throughout. The stunning kitchen is designed to impress with sleek white cabinetry, elegant gold accents, a large center island, a pantry and plenty of space for everyday living. The spacious primary suite offers a walk-in closet and a private 3-piece ensuite. Two additional bedrooms are serviced by a well appointed 4-piece bathroom, making this home ideal for families. The lower level includes a versatile Den, perfect for a home office or gym with the laundry area, mechanical room, and direct access to attached garage. Conveniently located with quick access to Anthony Henday. you'll enjoy easy commuting while being close to parks, schools and everyday amenities. Don't miss your opportunity to own this stylish and move-in-ready home! (id:53430)
Building
- Property Type:
- Row / Townhouse
- Building Type:
- Row / Townhouse
- Year Built:
- 2019
- Stories:
- 2.0
- Bedrooms:
- 3
- Bathrooms (total):
- 3.5 (1 half)
- Basement:
- None
Finished Areas
- Interior Size (Total):
- 1768 square feet
Interior
- Appliances:
- Washer, Refrigerator, Dishwasher, Stove, Dryer, Microwave Range Hood Combo, Window Coverings, Garage door opener, Garage door opener remote(s)
Parking
- Features:
- Attached Garage
Lot / Land
- Lot Size:
- 190.55 square meters
Utilities & Mechanical
- Heating:
- Forced air
- Cooling:
- Central air conditioning
Fees & Dates
- HOA/Condo Fee:
- $265
- Last Modified:
- 07/16/2026 06:20:06 PM
- Status Change:
- 07/16/2026 06:11:26 PM
Association / Ownership
- Fee:
- $265 / Monthly
- Common Interest:
- Condo/Strata
Room Dimensions
| Room | Level | Size |
|---|---|---|
| Living room | Upper Level | 21.6' x 12.8' |
| Dining room | Upper Level | 12.3' x 9.9' |
| Kitchen | Upper Level | 16.9' x 10.2' |
| Primary Bedroom | Upper Level | 16.5' x 11' |
| Bedroom 2 | Upper Level | 12.3' x 10' |
| Bedroom 3 | Upper Level | 11.3' x 9.8' |
| Office | Main level | 8' x 9.1' |
| Utility room | Main level | 7.2' x 5.3' |
| Laundry room | Upper Level | 8' x 9.1' |
Location
Data is supplied by Pillar 9 MLS® System. Pillar 9 is the owner of the copyright in its MLS® System. Data is deemed reliable but is not guaranteed accurate by Pillar 9.
The trademarks MLS®, Multiple Listing Service® and the associated logos are owned by The Canadian Real Estate Association (CREA) and identify the quality of services provided by real estate professionals who are members of CREA. Used under license.