Real estate on your terms®
$509,900
active
12929 122 Street NW
Edmonton
,
AB
T5L0E8
Key Details
- MLS® Number:
- E4498946
- Building Type:
- House
- Interior Size:
- 1692 square feet
- Bedrooms:
- 4
- Parking Features:
- Detached Garage
- Lot Size:
- 290.26 square meters

Property Description
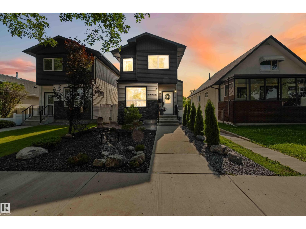
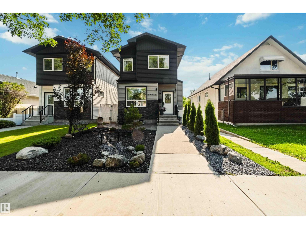
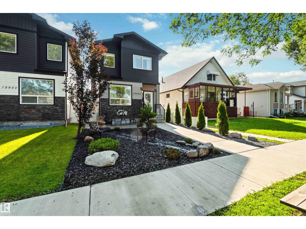
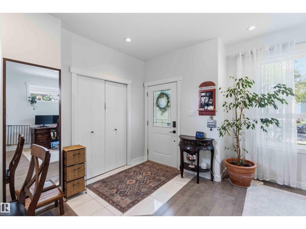
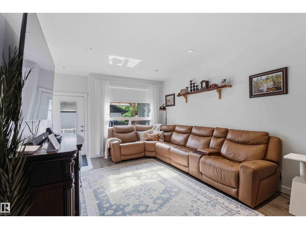
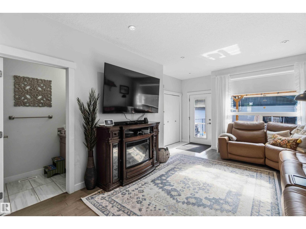
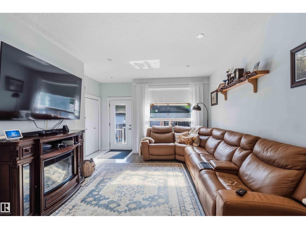
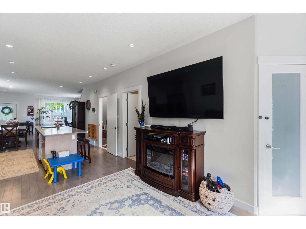
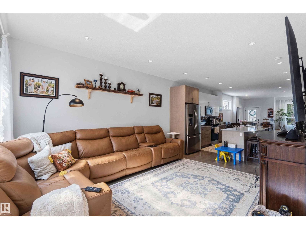
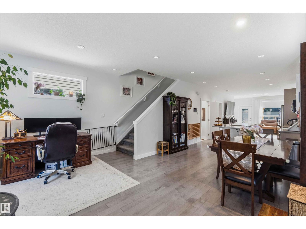
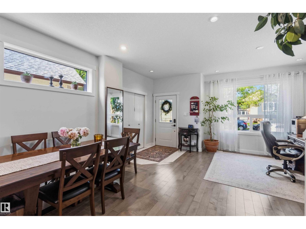
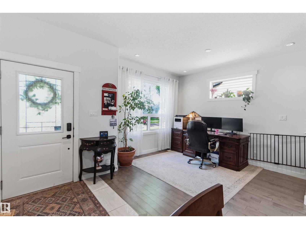
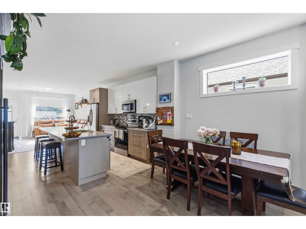
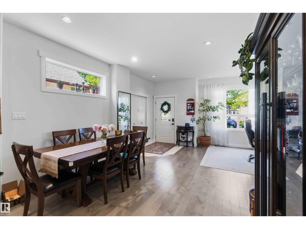
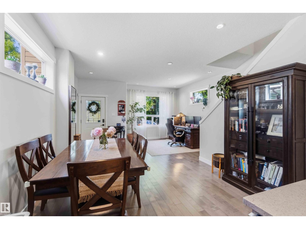
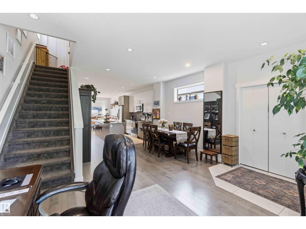
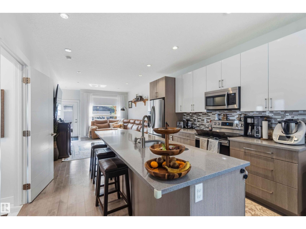
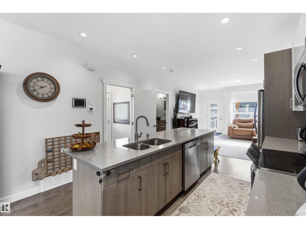
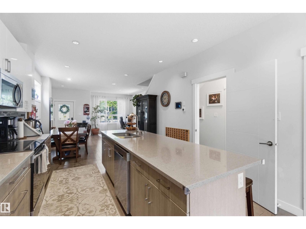
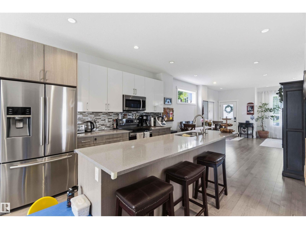
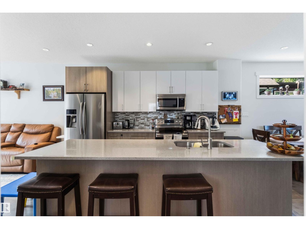
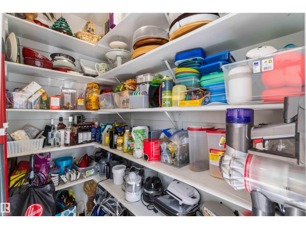
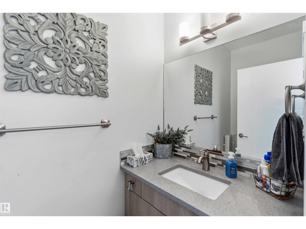
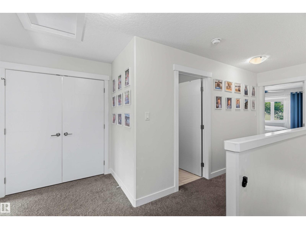
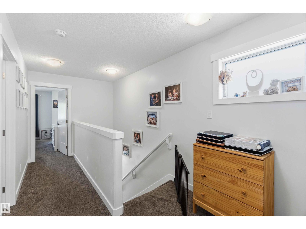
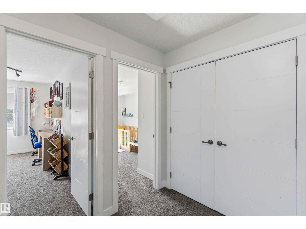
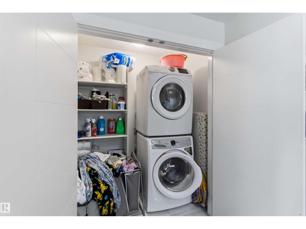
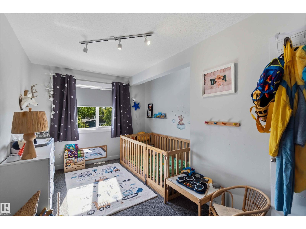
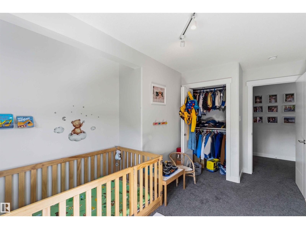
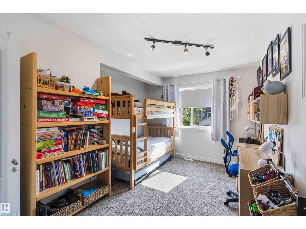
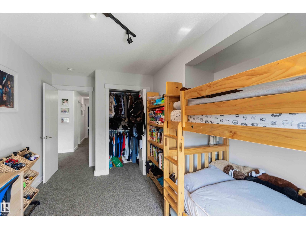
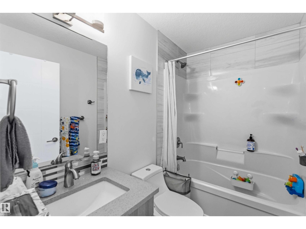
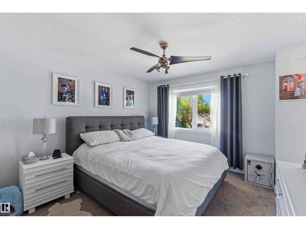
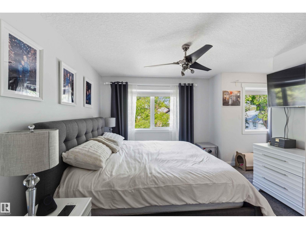
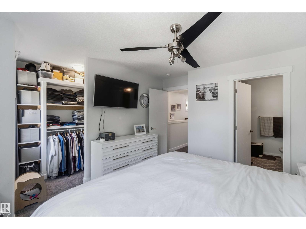
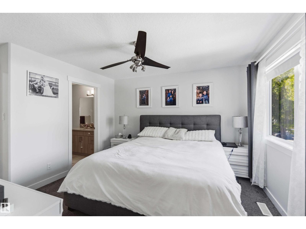
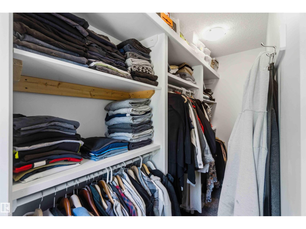
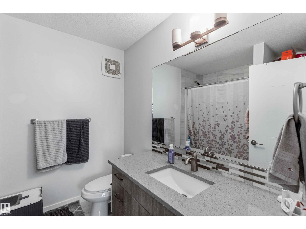
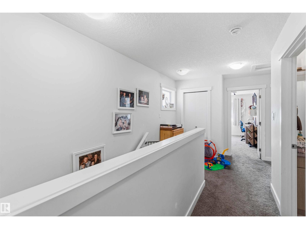
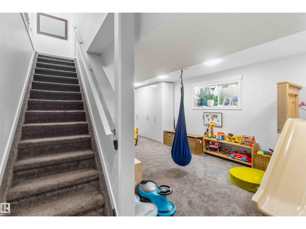
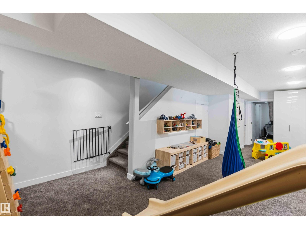
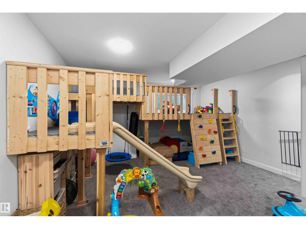
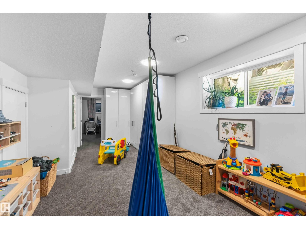
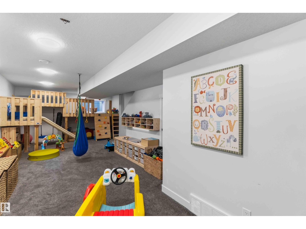
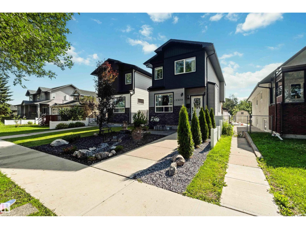
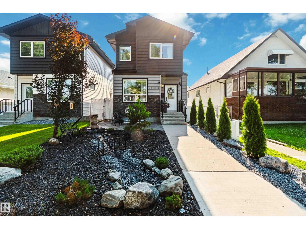
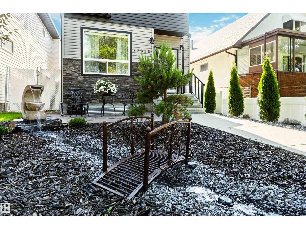

SEPERATE ENTRANCE TO BASEMENT--BETTER THAN NEW! This stunning 2-storey home offers over 1,680 sq. ft. of beautifully finished living space in the desirable community of Calder. Perfectly positioned facing a scenic pond and green space, you'll enjoy peaceful views and a picturesque setting every day. This home features 3 spacious bedrooms, 3.5 bathrooms, and a professionally finished basement complete with a large family room, an additional bedroom, and a beautifully appointed custom bathroom. The bright, open-concept main floor showcases elegant porcelain tile, rich hardwood flooring, and a gorgeous two-tone AYA Kitchen featuring a massive island, 42 upper cabinets, stainless steel appliances, and abundant storage—ideal for both everyday living and entertaining. Upstairs offers spacious bedrooms along with a convenient laundry room featuring custom shelving for added organization. Combining a premium location, breathtaking pond views, luxury finishes, and superior quality throughout, this is a home you' (id:53430)
Building
- Property Type:
- House
- Building Type:
- House
- Year Built:
- 2017
- Stories:
- 2.0
- Bedrooms:
- 4
- Bathrooms (total):
- 4.5 (1 half)
- Basement:
- Finished, Full
Finished Areas
- Interior Size (Total):
- 1692 square feet
Interior
- Appliances:
- Washer, Refrigerator, Dishwasher, Stove, Dryer, Microwave Range Hood Combo, Garage door opener, Garage door opener remote(s)
Parking
- Features:
- Detached Garage
Lot / Land
- Lot Size:
- 290.26 square meters
- Lot Features:
- See remarks, Lane, No Smoking Home
Exterior
- Fencing:
- Fence
Utilities & Mechanical
- Heating:
- Forced air
Fees & Dates
- Last Modified:
- 08/09/2026 03:40:00 AM
- Status Change:
- 08/09/2026 03:30:50 AM
Association / Ownership
- Common Interest:
- Freehold
Room Dimensions
| Room | Level | Size |
|---|---|---|
| Living room | Main level | - |
| Dining room | Main level | - |
| Kitchen | Main level | - |
| Family room | Basement | - |
| Den | Main level | - |
| Primary Bedroom | Upper Level | - |
| Bedroom 2 | Upper Level | - |
| Bedroom 3 | Upper Level | - |
| Bedroom 4 | Basement | - |
Location
Data is supplied by Pillar 9 MLS® System. Pillar 9 is the owner of the copyright in its MLS® System. Data is deemed reliable but is not guaranteed accurate by Pillar 9.
The trademarks MLS®, Multiple Listing Service® and the associated logos are owned by The Canadian Real Estate Association (CREA) and identify the quality of services provided by real estate professionals who are members of CREA. Used under license.