Real estate on your terms®
$399,900
active
15908 10 Avenue SW
Edmonton
,
AB
T6W2H2
Key Details
- MLS® Number:
- E4498886
- Building Type:
- Duplex
- Interior Size:
- 1342 square feet
- Bedrooms:
- 3
- Parking:
- 2
- Parking Features:
- Attached Garage
- Lot Size:
- 261.9 square meters
- Attached:
- Yes

Property Description
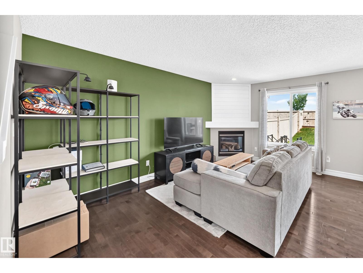
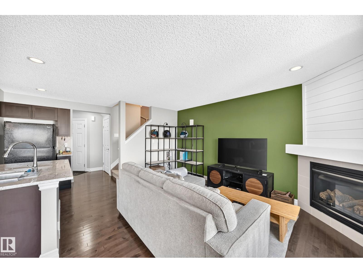
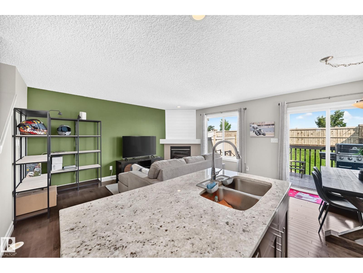
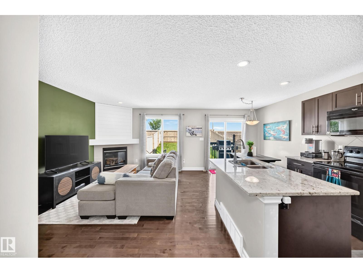
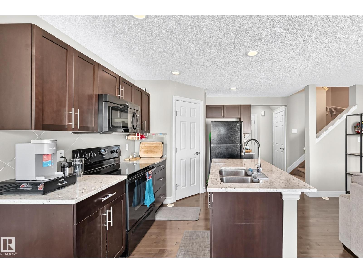
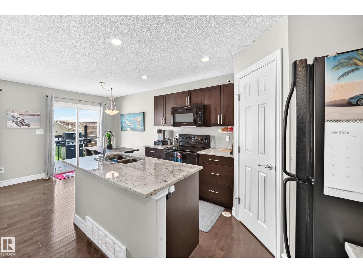
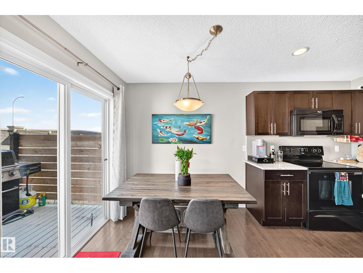
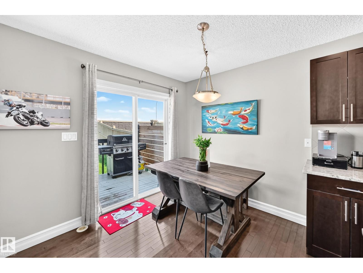
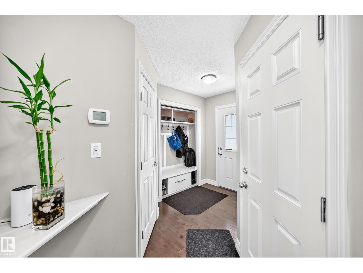
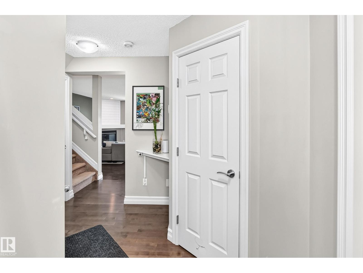
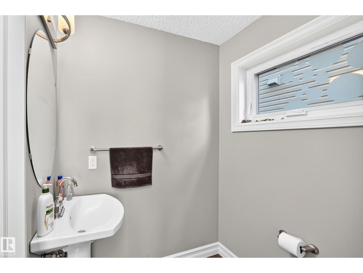
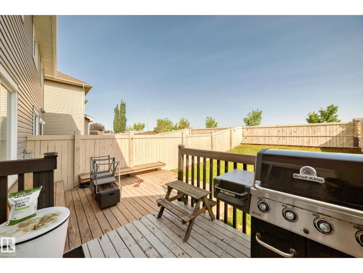
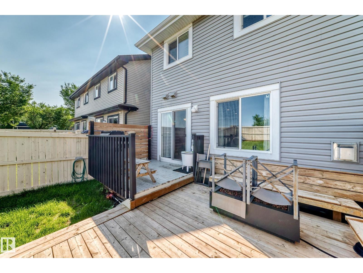
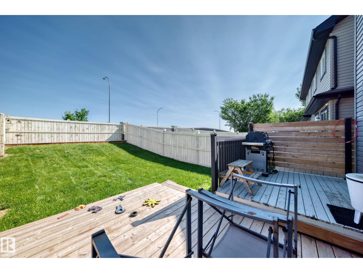
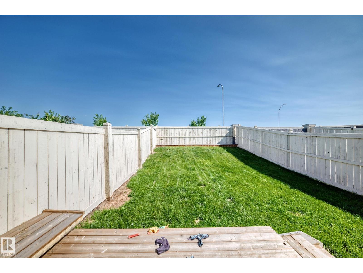
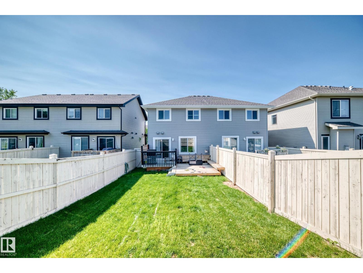
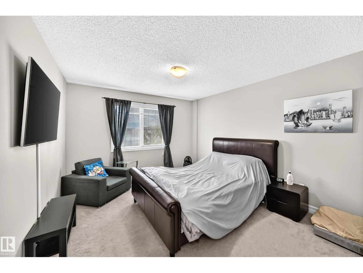
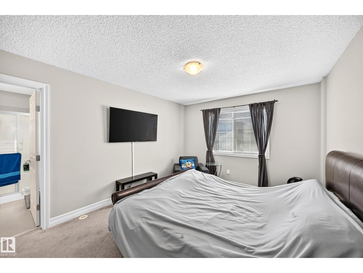
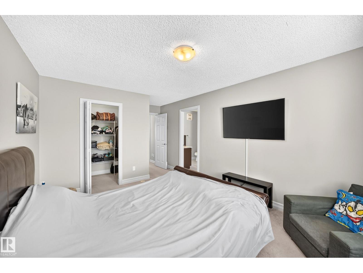
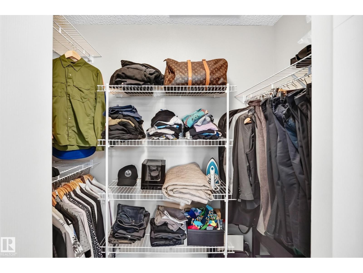
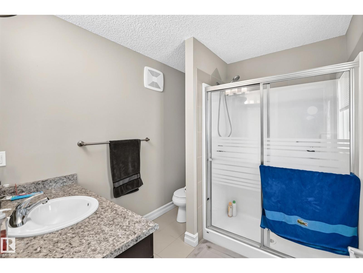
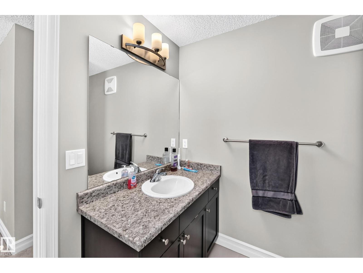
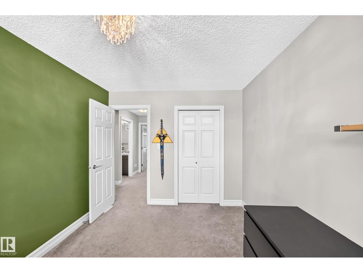
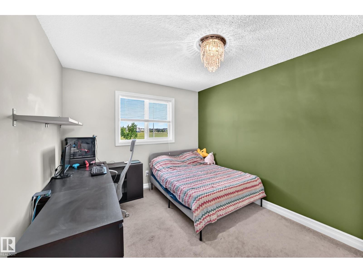
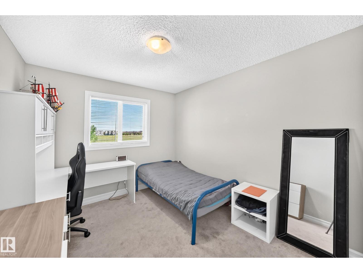
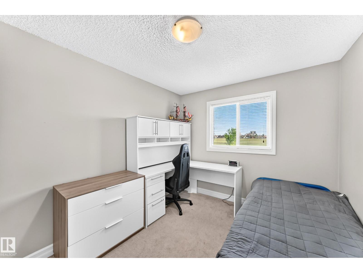
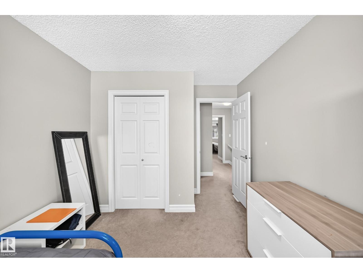
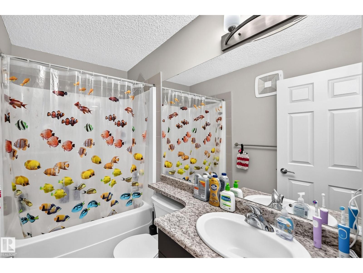
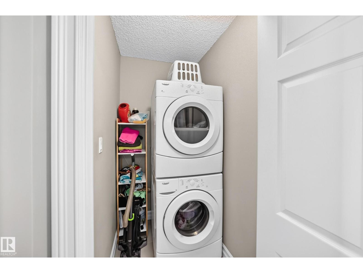
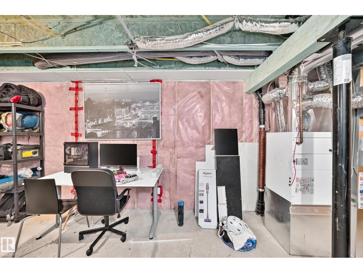
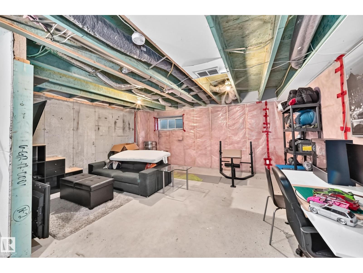
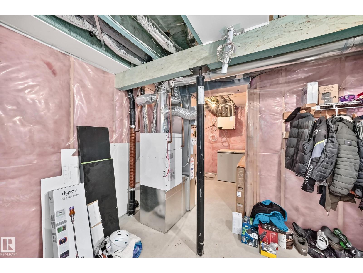
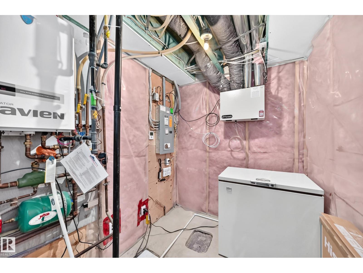
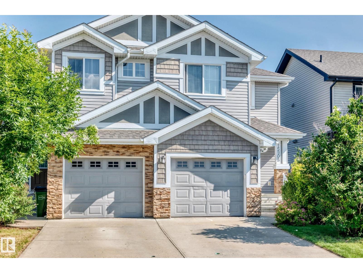
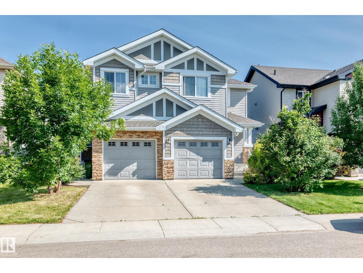

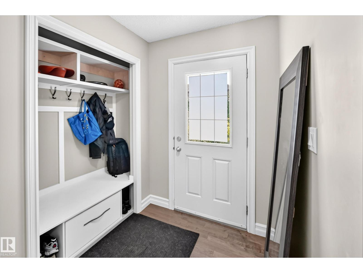
Modern Landmark Homes built half duplex located at the popular community of Glenridding Heights. No condo fee! Hardwood floor on main. Cozy living room with corner gas fireplace. Open kitchen with wood cabinets, granite countertops, central island, ceramic tiled backsplash and pantry. Sunny dinning area off patio door to 2 tier deck and fully fenced backyard. A 2 pcs bath and attached garage complete the main floor. Upstairs featuring 3 bedrooms, 4 pcs bath and laundry area. Spacious primary bedroom with large windows and 3 pcs ensuite . Basement unfinished with rough in plumbing and electrical plugs for future development. Additional highlights including high-velocity heating system with tankless hot water tank , heat recovery ventilator and insulated garage with built in shelves. Great location. Close to schools, park, transit, walking trials, shopping , golf course and easy access to Anthony Henday freeway. Ideal starter home or holding property (id:53430)
Building
- Property Type:
- Duplex
- Building Type:
- Duplex
- Year Built:
- 2013
- Stories:
- 2.0
- Bedrooms:
- 3
- Bathrooms (total):
- 3.5 (1 half)
- Basement:
- Unfinished, Full
Finished Areas
- Interior Size (Total):
- 1342 square feet
Interior
- Appliances:
- Refrigerator, Dishwasher, Stove, Microwave Range Hood Combo, Window Coverings, Garage door opener, Garage door opener remote(s), Washer/Dryer Stack-Up
Parking
- Spaces:
- 2
- Features:
- Attached Garage
Lot / Land
- Lot Size:
- 261.9 square meters
- Lot Features:
- No back lane, Park/reserve
Exterior
- Fencing:
- Fence
Utilities & Mechanical
- Heating:
- Forced air
Comfort & Security
- Fireplace(s):
- 1 Gas, Corner
Fees & Dates
- Last Modified:
- 07/25/2026 04:40:03 PM
- Status Change:
- 07/25/2026 04:31:45 PM
Association / Ownership
- Common Interest:
- Freehold
Room Dimensions
| Room | Level | Size |
|---|---|---|
| Living room | Main level | 4.69 x 3.37 |
| Dining room | Main level | 2.32 x 2.59 |
| Kitchen | Main level | 3.47 x 2.46 |
| Primary Bedroom | Upper Level | 4.38 x 3.38 |
| Bedroom 2 | Upper Level | 3.33 x 2.84 |
| Bedroom 3 | Upper Level | 4.03 x 2.87 |
| Laundry room | Upper Level | 1.15 x 1.58 |
Location
Data is supplied by Pillar 9 MLS® System. Pillar 9 is the owner of the copyright in its MLS® System. Data is deemed reliable but is not guaranteed accurate by Pillar 9.
The trademarks MLS®, Multiple Listing Service® and the associated logos are owned by The Canadian Real Estate Association (CREA) and identify the quality of services provided by real estate professionals who are members of CREA. Used under license.