Real estate on your terms®
$525,000
active
12847 86 Street NW
Edmonton
,
AB
T5E3A9
Key Details
- MLS® Number:
- E4498881
- Building Type:
- House
- Interior Size:
- 1487 square feet
- Bedrooms:
- 6
- Parking:
- 6
- Parking Features:
- Detached Garage, Parking Pad, Oversize

Property Description
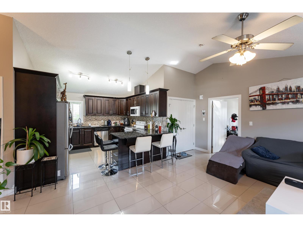
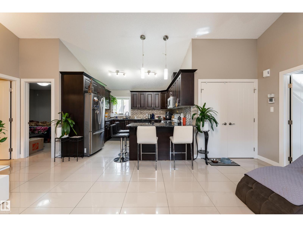
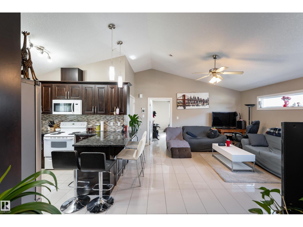
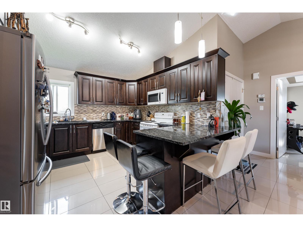
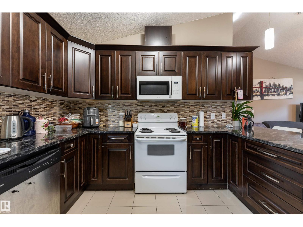
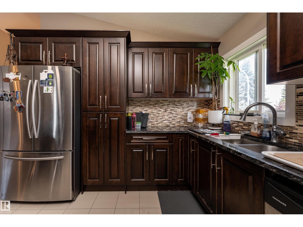
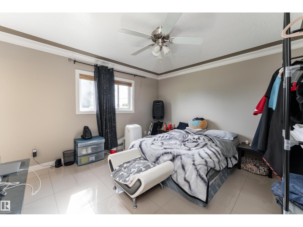
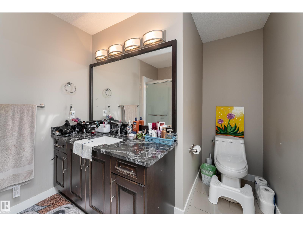
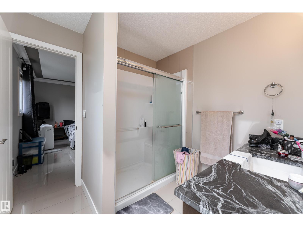
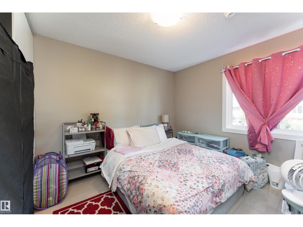
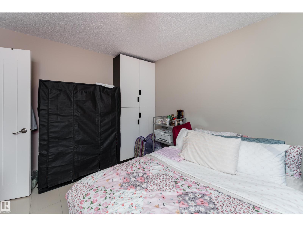
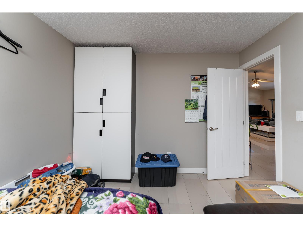
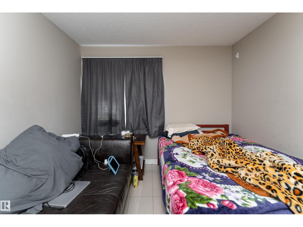
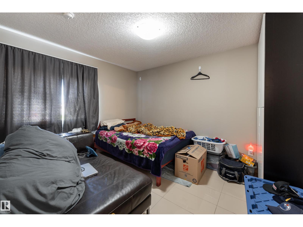
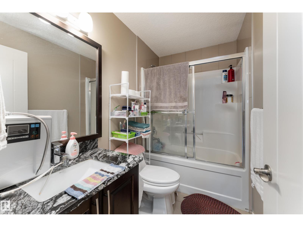
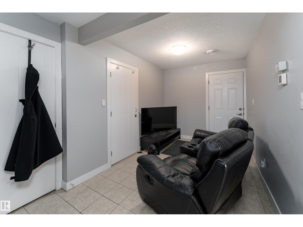
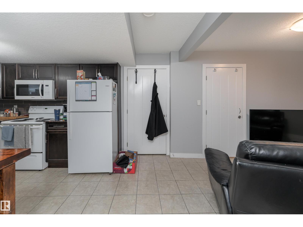
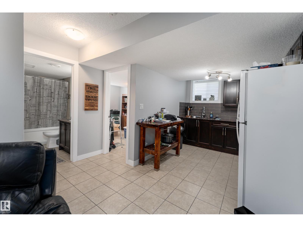
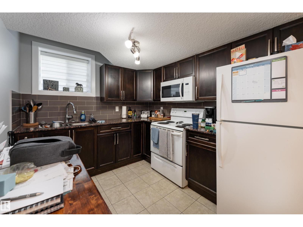
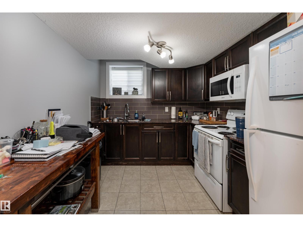
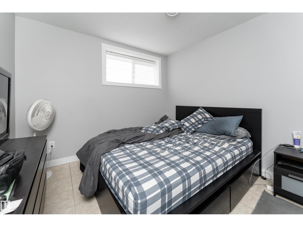
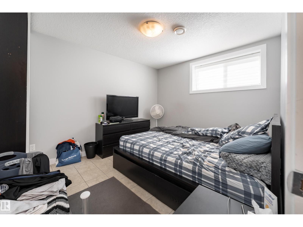
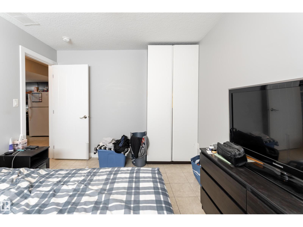
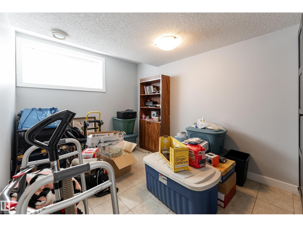
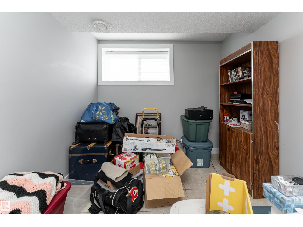
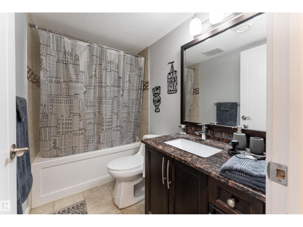
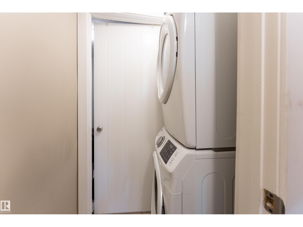
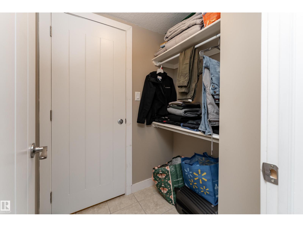
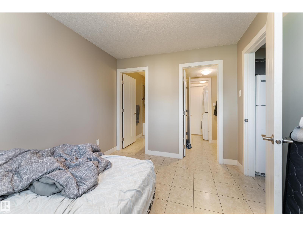
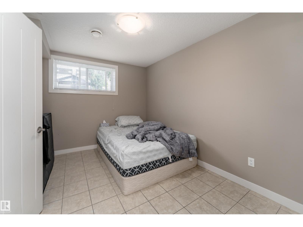
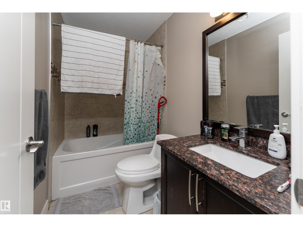
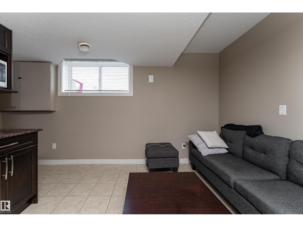
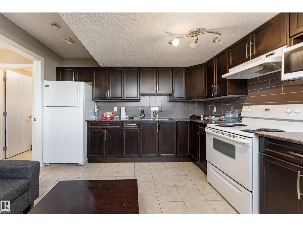
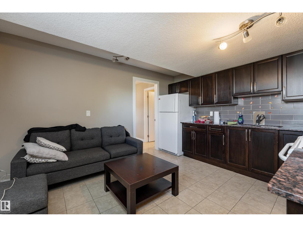
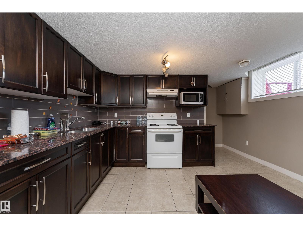
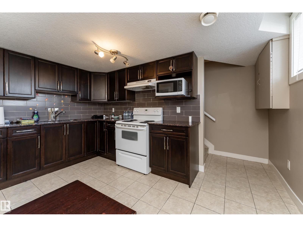
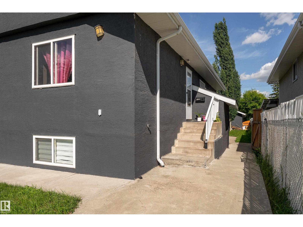
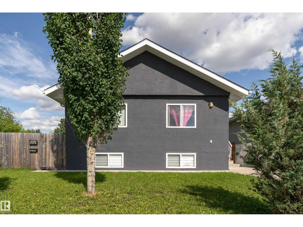
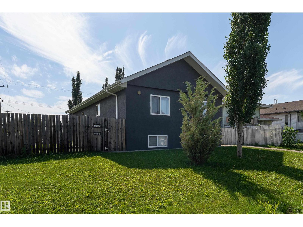
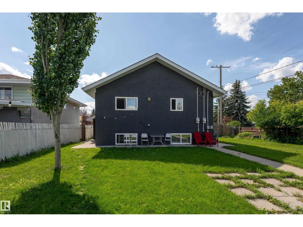
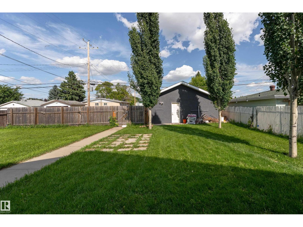
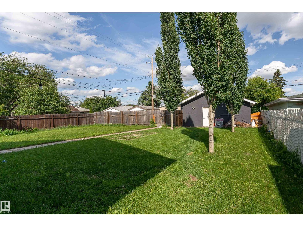
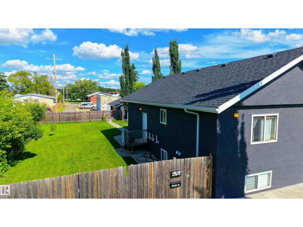
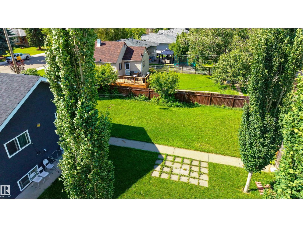
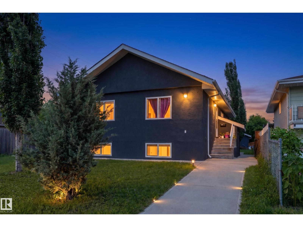
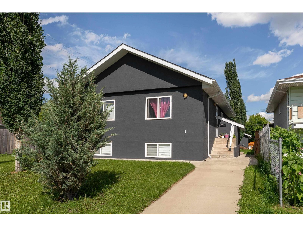
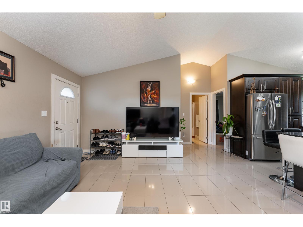
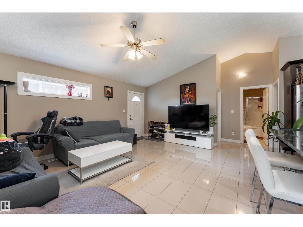
A truly rare opportunity you won't want to miss! This unique property features 2 legal basement suites, each with its own separate entrance, creating exceptional income potential and unmatched flexibility. Live in the main home while generating rental income, or have to comfortably accommodate large or multi-generational families with private living spaces for everyone. Offering 1,490 sq. ft. above grade, the main floor features 3 bedrooms and 2 full bathrooms, including a spacious primary bedroom with its own ensuite. The fully finished 1,011 sq. ft. basement is thoughtfully designed with 2 self-contained legal suites, each complete with its own kitchen, living area, bedrooms, full bathroom, and private laundry. An oversized double detached garage, ample additional parking, and a fantastic location close to schools, parks, shopping, and public transit complete this exceptional opportunity for investors, homeowners, and families alike. Property has been virtually staged. (id:53430)
Building
- Property Type:
- House
- Building Type:
- House
- Style:
- Raised bungalow
- Year Built:
- 1964
- Stories:
- 1.0
- Bedrooms:
- 6
- Bathrooms (total):
- 4.0
- Basement:
- Finished, Full, Suite
Finished Areas
- Interior Size (Total):
- 1487 square feet
Interior
- Appliances:
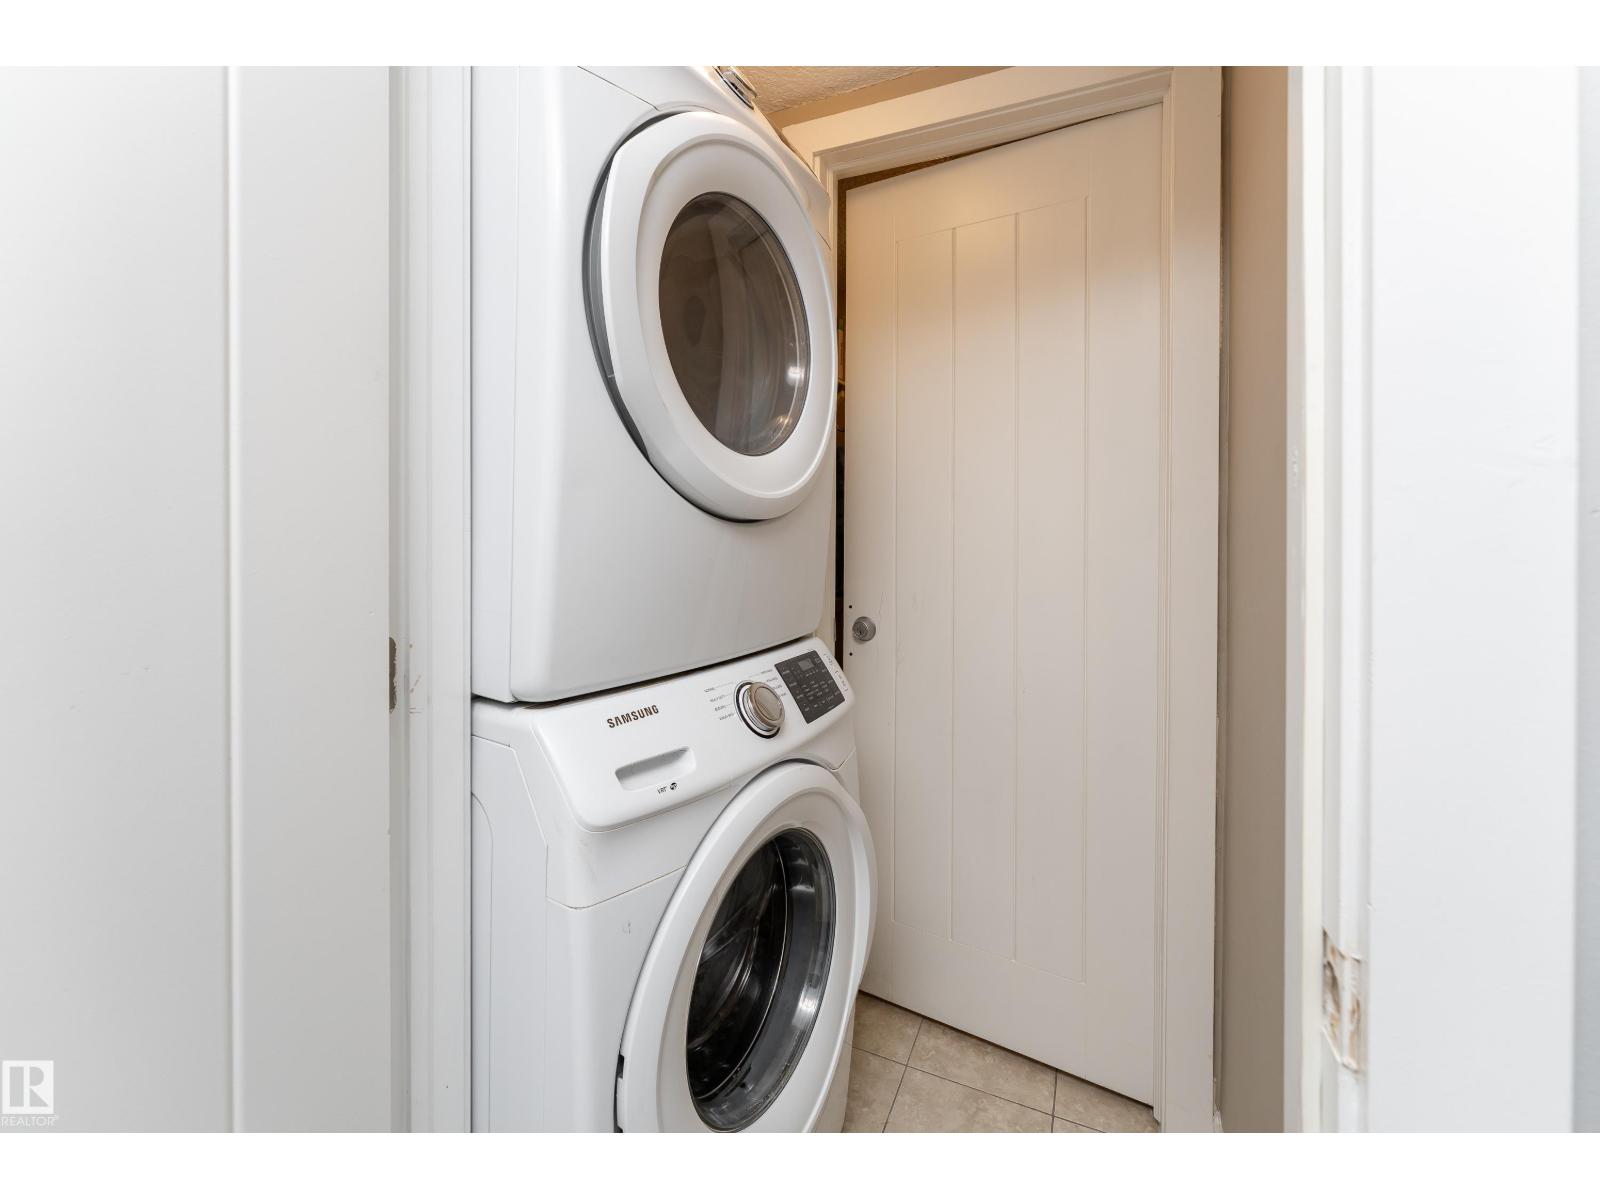
- Washer, Refrigerator, Dishwasher, Stove, Dryer, Microwave Range Hood Combo, Hood Fan, Two stoves, Window Coverings, Garage door opener, Garage door opener remote(s), Washer/Dryer Stack-Up, Two Refrigerators
Parking
- Spaces:
- 6
- Features:
- Detached Garage, Parking Pad, Oversize
Lot / Land
- Lot Features:
- See remarks, Park/reserve, Lane, Closet Organizers
Exterior
- Fencing:
- Fence
Utilities & Mechanical
- Heating:
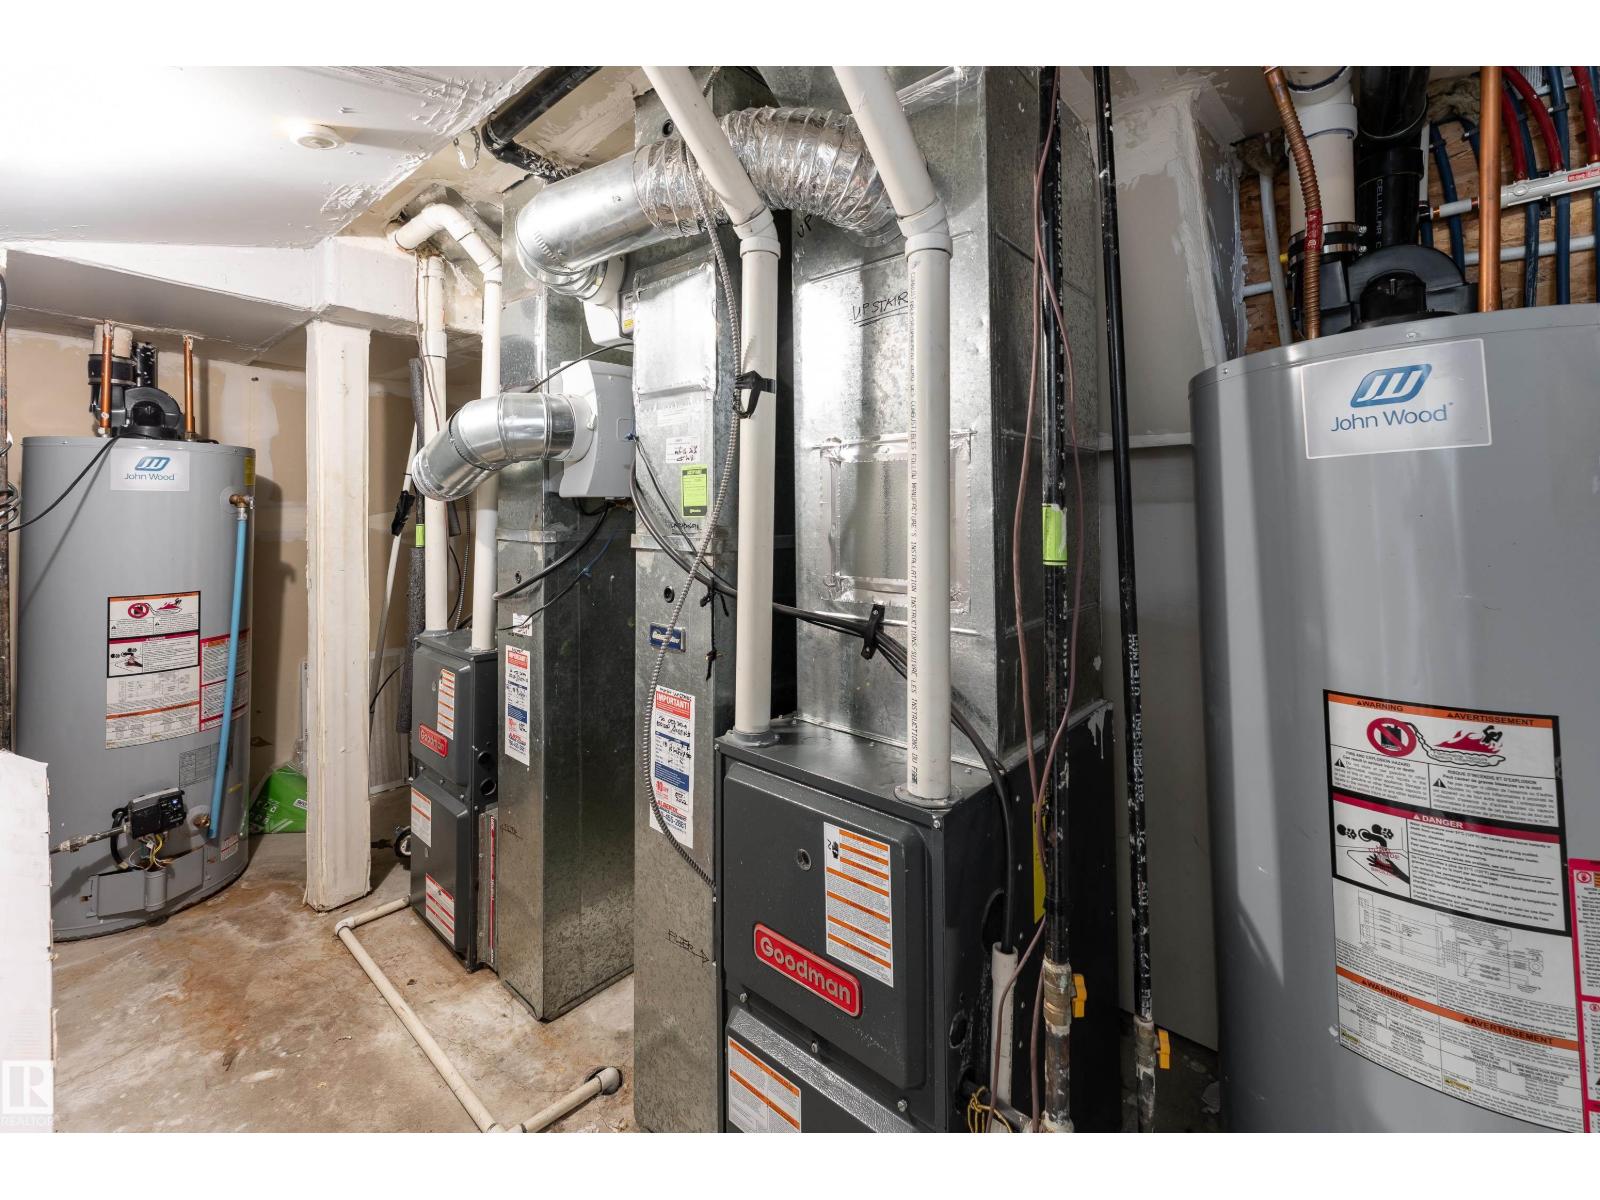
- Forced air
Comfort & Security
- Security:
- Smoke Detectors
Fees & Dates
- Last Modified:
- 07/20/2026 08:50:05 PM
- Status Change:
- 07/20/2026 08:41:12 PM
Association / Ownership
- Common Interest:
- Freehold
Room Dimensions
| Room | Level | Size |
|---|---|---|
| Living room | Main level | 5.33 x 4.73 |
| Dining room | Main level | - |
| Kitchen | Main level | 3.58 x 3.21 |
| Family room | Basement | 2.43 x 3.18 |
| Primary Bedroom | Main level | 3.76 x 4.15 |
| Bedroom 2 | Main level | 3.58 x 3.09 |
| Bedroom 3 | Basement | 3.59 x 3.05 |
| Bedroom 4 | Basement | 3.66 x 3.04 |
| Bedroom 5 | Basement | 3.61 x 2.74 |
| Bedroom 6 | Basement | 3.65 x 2.64 |
| Second Kitchen | Basement | 2.61 x 2.78 |
| Second Kitchen | Basement | 4.01 x 3.61 |
| Utility room | Basement | 1.92 x 4.17 |
Location
Data is supplied by Pillar 9 MLS® System. Pillar 9 is the owner of the copyright in its MLS® System. Data is deemed reliable but is not guaranteed accurate by Pillar 9.
The trademarks MLS®, Multiple Listing Service® and the associated logos are owned by The Canadian Real Estate Association (CREA) and identify the quality of services provided by real estate professionals who are members of CREA. Used under license.