Real estate on your terms®
$325,000
active
39 2419 133 Avenue NW
Edmonton
,
AB
T5A5A5
Key Details
- MLS® Number:
- E4498854
- Building Type:
- Row / Townhouse
- Interior Size:
- 1563 square feet
- Bedrooms:
- 3
- Parking Features:
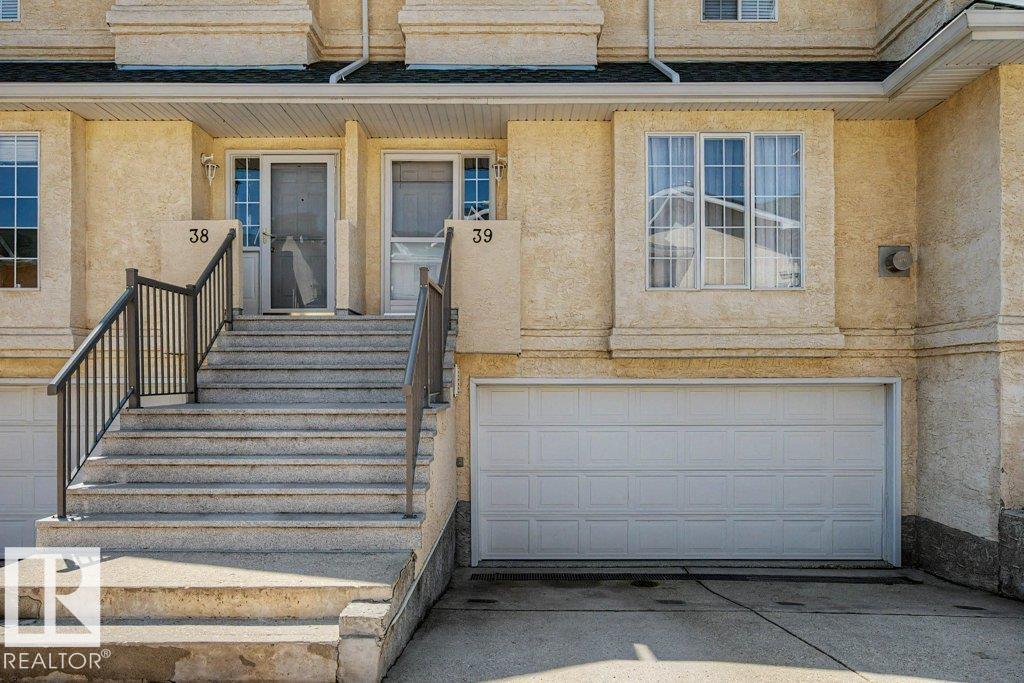
- Attached Garage, Heated Garage
- Lot Size:
- 77.68 square meters
- Attached:
- Yes

Property Description
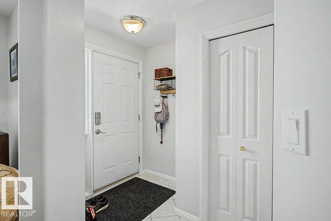
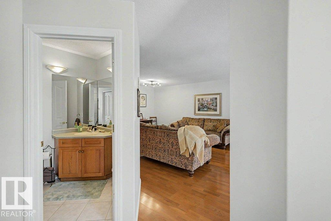
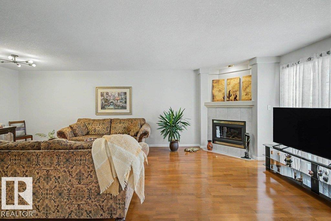
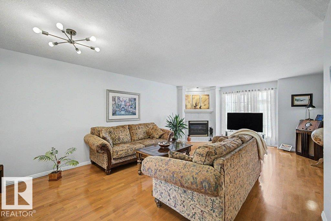
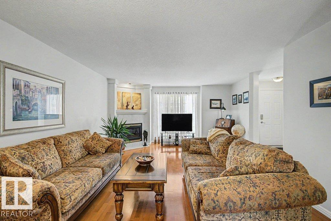
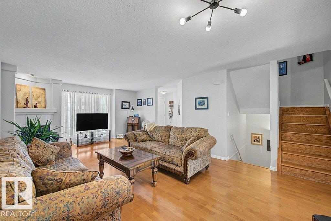
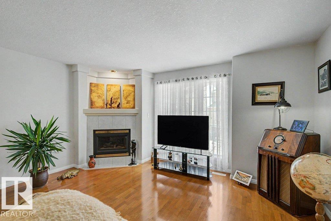
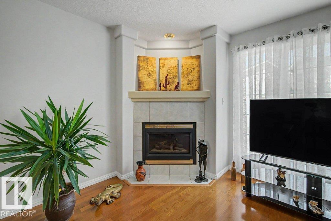
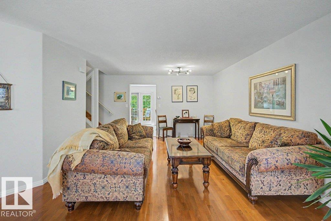
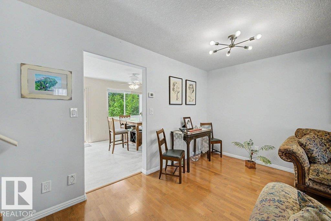
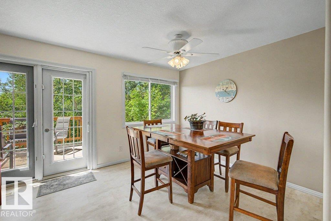
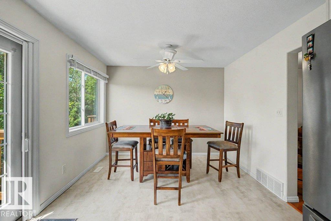
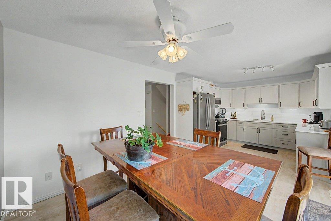
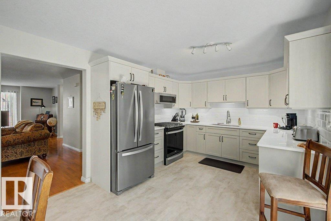
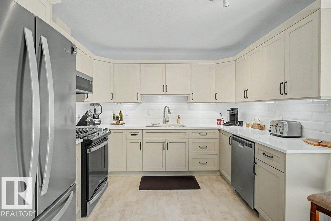
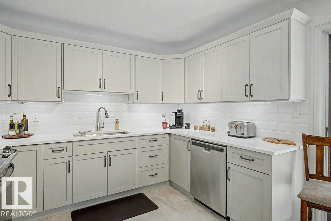
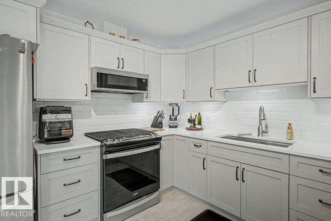
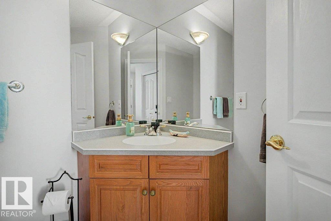
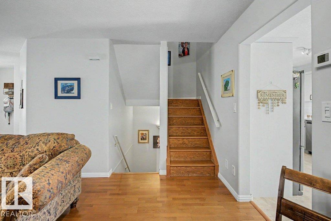
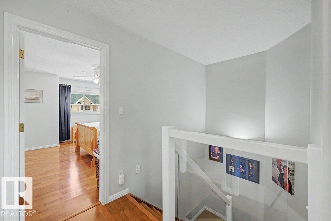
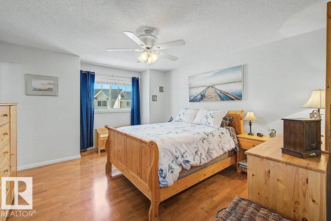
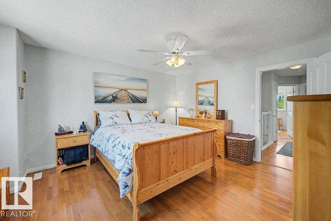
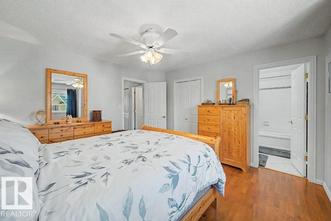
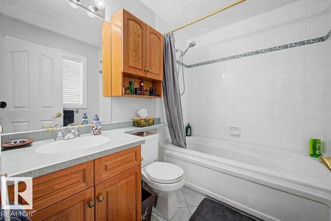
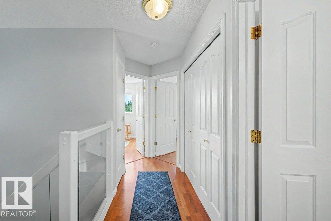
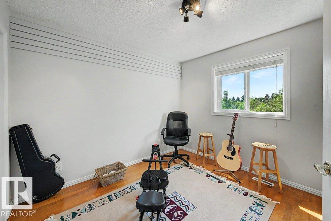
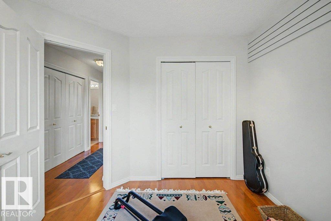
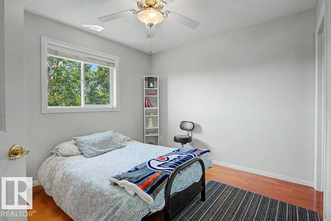
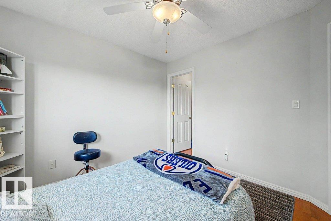
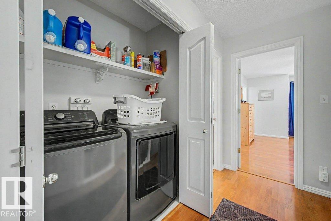
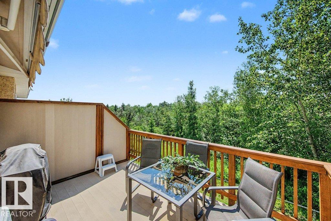
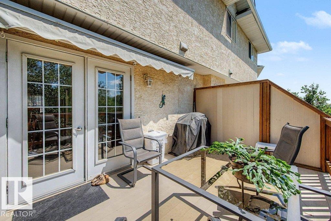
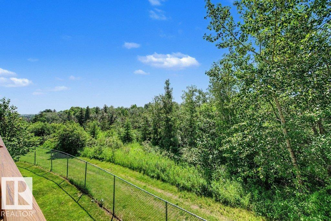
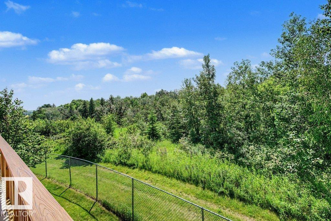
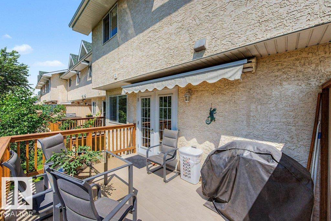
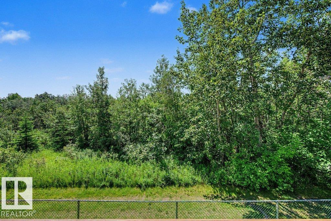
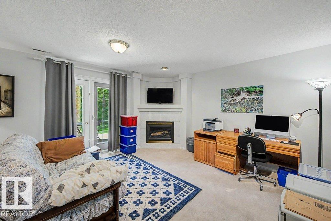
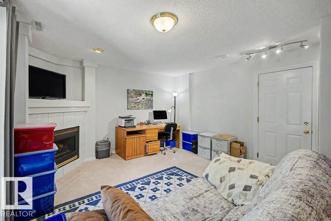
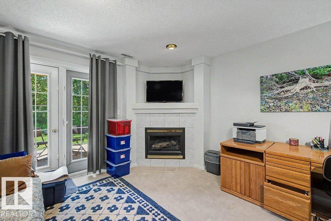
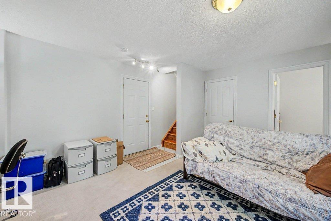
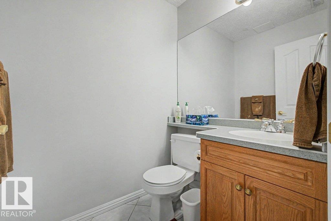
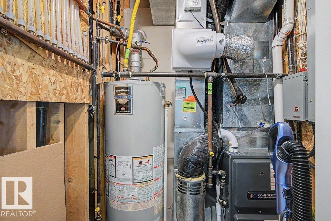
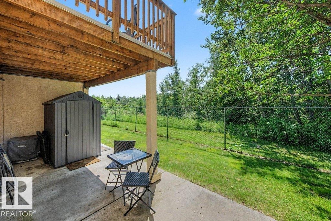
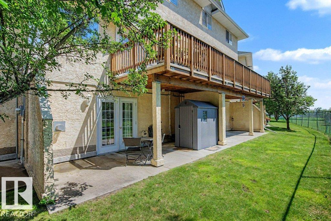
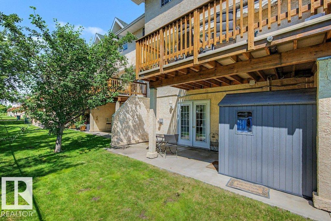
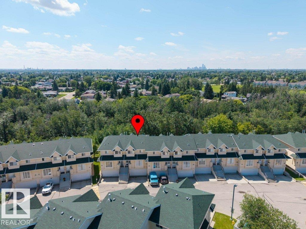
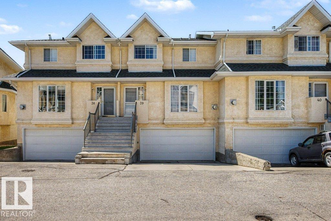
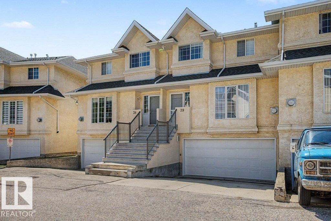
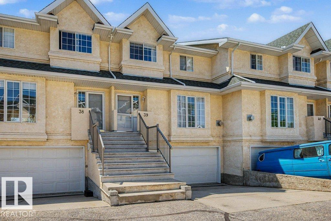
35plus adult living at it's best! Welcome home to this 3 bedroom and 4 bathroom townhouse offering over 1800sqft of living space on 3 levels, located in the very quiet community of Ravine Estates. SOUTH facing WALKOUT BASEMENT with 180 degree RAVINE VIEWS, this SMOKE FREE & PET FREE home shows absolute pride of ownership. Last 3 years the following upgrades include: a complete KITCHEN RENO (all new appliances, stain master luxury tiles, knockdown ceiling, new cabinets, gas stove, quartz counter tops) new washer & dryer and new high efficiency furnace. Other features include: 2 gas fireplaces, 2nd floor laundry, insulated & heated double garage, 220 volt wiring, epoxy garage flooring, central vacuum system, patio awning, natural gas BBQ line and storage shed. Close proximity to the Anthony Henday and numerous shops & amenities. This home is an absolute must see today! (id:53430)
Building
- Property Type:
- Row / Townhouse
- Building Type:
- Row / Townhouse
- Year Built:
- 1999
- Stories:
- 2.0
- Bedrooms:
- 3
- Bathrooms (total):
- 5.0 (2 half)
- Basement:
- Finished, Full
Finished Areas
- Interior Size (Total):
- 1563 square feet
Interior
- Appliances:
- Washer, Refrigerator, Central Vacuum, Gas stove(s), Dishwasher, Dryer, Microwave Range Hood Combo, Storage Shed, Garage door opener, Garage door opener remote(s)
Parking
- Features:
- Attached Garage, Heated Garage
Lot / Land
- Lot Size:
- 77.68 square meters
- Lot Features:
- Ravine, No Animal Home, No Smoking Home
Exterior
- Fencing:
- Fence
Utilities & Mechanical
- Heating:
- Forced air
Views & Waterfront
- View:
- Ravine view
Comfort & Security
- Fireplace(s):
- 1 Gas, Unknown
- Security:
- Smoke Detectors
Fees & Dates
- HOA/Condo Fee:
- $469
- Last Modified:
- 07/15/2026 03:50:04 PM
- Status Change:
- 07/15/2026 03:41:27 PM
Association / Ownership
- Fee:
- $469 / Monthly
- Common Interest:
- Condo/Strata
Room Dimensions
| Room | Level | Size |
|---|---|---|
| Living room | Main level | 7.25 x 4.71 |
| Dining room | Main level | 3.25 x 3.36 |
| Kitchen | Main level | 3.25 x 3.14 |
| Primary Bedroom | Upper Level | 4.64 x 3.96 |
| Bedroom 2 | Upper Level | 3.19 x 3.15 |
| Bedroom 3 | Upper Level | 3.11 x 3.44 |
Location
Data is supplied by Pillar 9 MLS® System. Pillar 9 is the owner of the copyright in its MLS® System. Data is deemed reliable but is not guaranteed accurate by Pillar 9.
The trademarks MLS®, Multiple Listing Service® and the associated logos are owned by The Canadian Real Estate Association (CREA) and identify the quality of services provided by real estate professionals who are members of CREA. Used under license.