Real estate on your terms®
$159,900
active
401 11026 106 Street NW
Edmonton
,
AB
T5H2Y4
Key Details
- MLS® Number:
- E4498783
- Building Type:
- Apartment
- Interior Size:
- 888 square feet
- Bedrooms:
- 2
- Parking Features:
- Stall
- Lot Size:
- 118.28 square meters
- Attached:
- Yes

Property Description
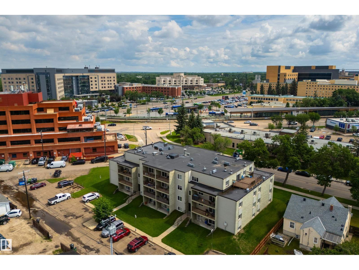
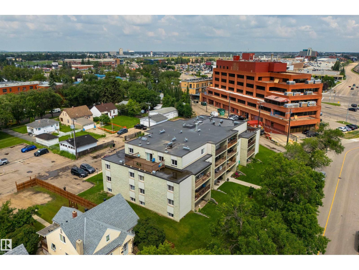
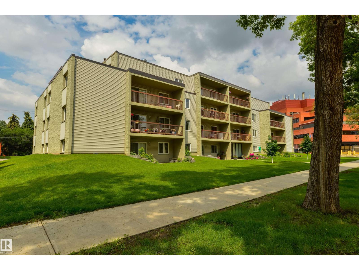
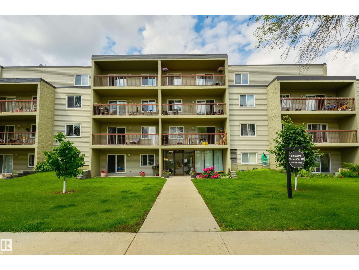
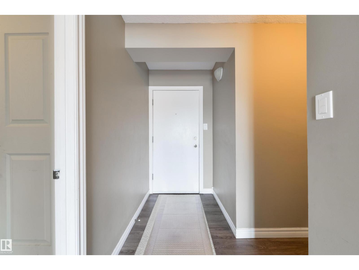
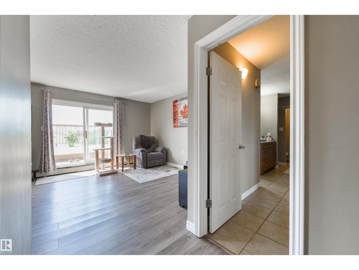
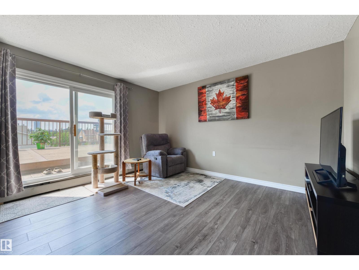
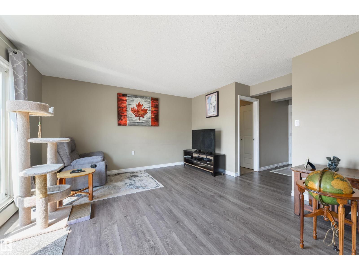
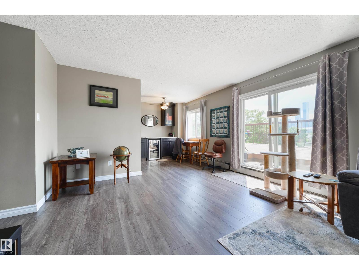
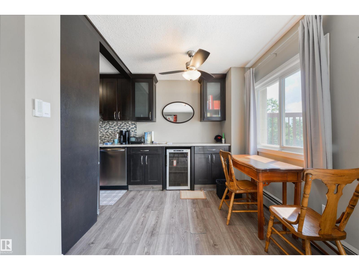
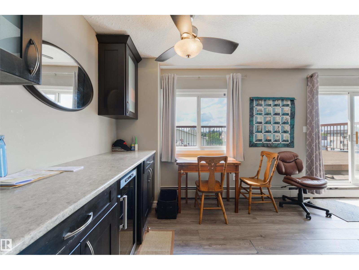
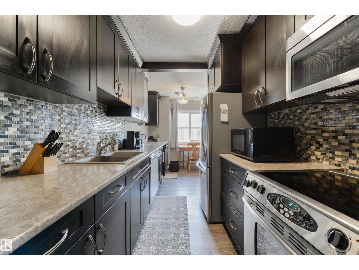
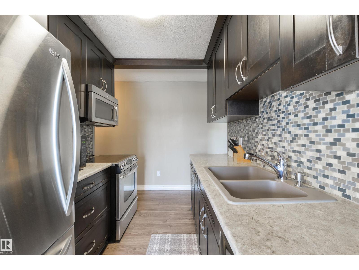
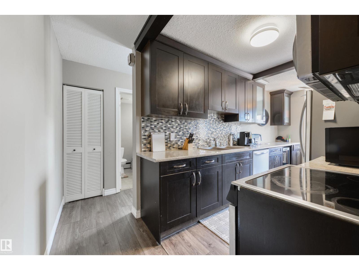
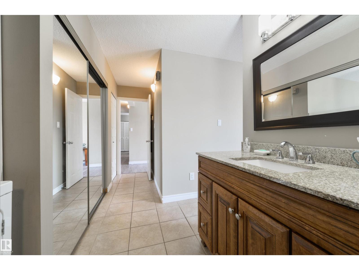
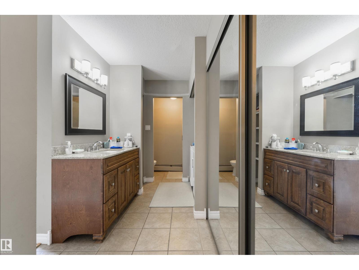
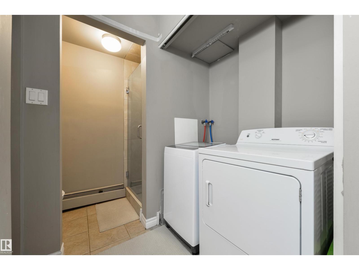
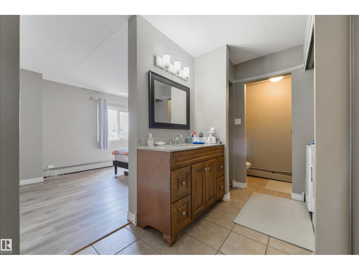
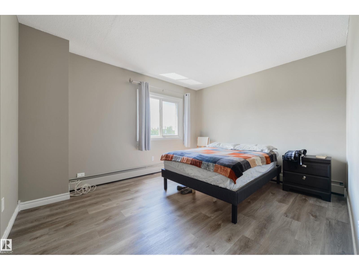
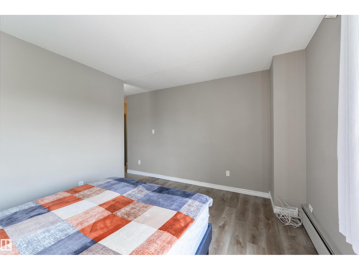
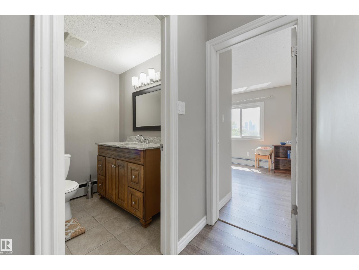
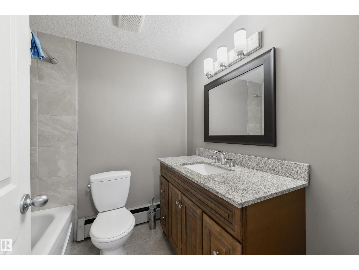
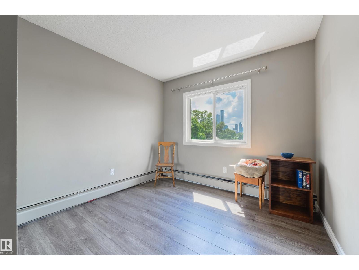
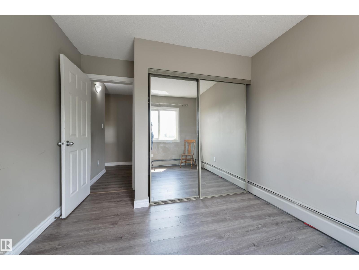
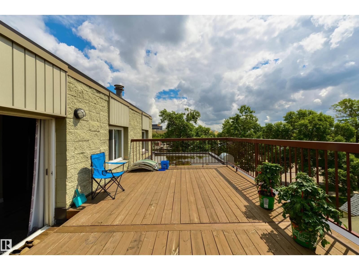
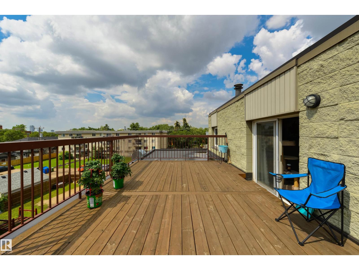
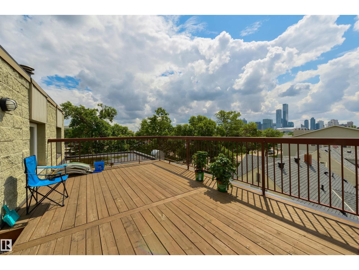
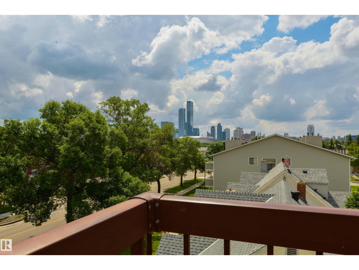
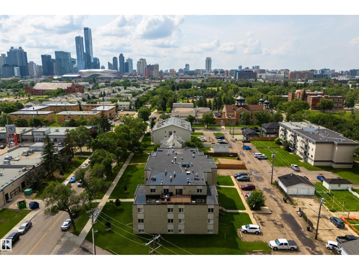
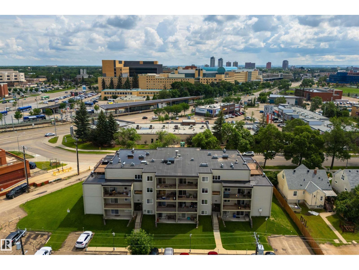
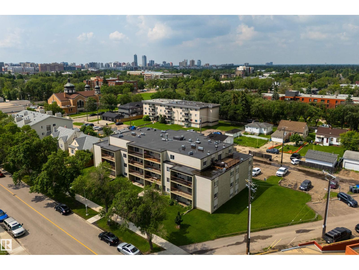
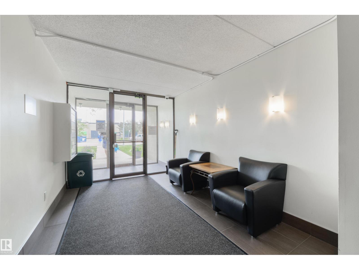
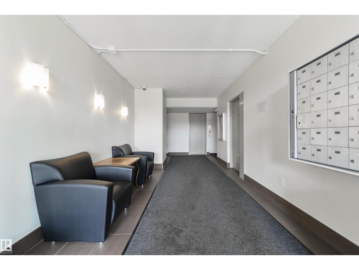
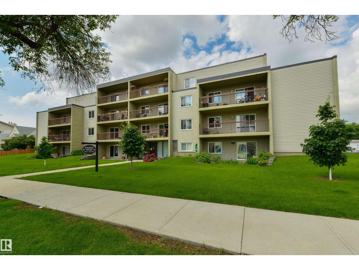
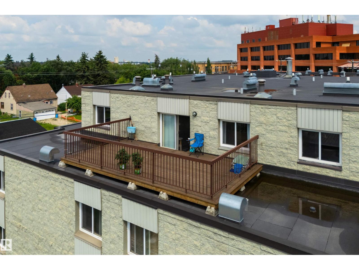
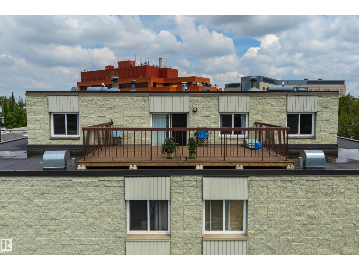
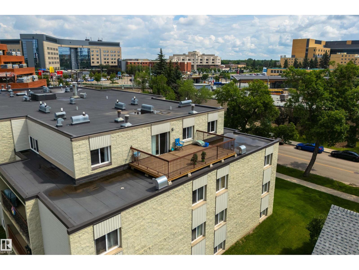
Nearly 888 SQ.FT. CONDO FOR SALE w/ ROOFTOP BALCONY just steps away from ROYAL ALEXANDRA HOSPITAL, KINGSWAY MALL, NAIT, & THE GLENROSE REHABILITATION HOSPITAL. This TOP FLOOR UNIT features 2 BEDS + 2 BATHS, IN-SUITE LAUNDRY, a PRIVATE SURFACE PARKING STALL, plenty of VISITOR + STREET PARKING, & again, a MASSIVE PRIVATE ROOFTOP BALCONY. Inside includes a GALLEY KITCHEN w/ STAINLESS STEEL APPLIANCES + an EXTENDED BAR AREA, a spacious dining & living area w/ direct access to the rooftop patio, a generous PRIMARY BEDROOM w/ 3PC ENSUITE, a spacious SECOND BEDROOM, & a 4PC BATH. The building itself is equipped with a SECURITY DOOR, INTERCOM, & ELEVATOR. Walking distance to MACEWAN UNIVERSITY, NAIT, DOWNTOWN EDMONTON, RESTAURANTS, CAFES, GROCERY STORES, TRANSIT, PARKS, & every amenity you can think of! Quick/easy access to YELLOWHEAD TRAIL & 109 STREET. (id:53430)
Building
- Property Type:
- Apartment
- Building Type:
- Apartment
- Year Built:
- 1979
- Bedrooms:
- 2
- Bathrooms (total):
- 2.0
- Basement:
- None
Finished Areas
- Interior Size (Total):
- 888 square feet
Interior
- Appliances:
- Washer, Refrigerator, Dishwasher, Stove, Dryer, Microwave Range Hood Combo
Parking
- Features:
- Stall
Lot / Land
- Lot Size:
- 118.28 square meters
- Lot Features:
- Lane
Utilities & Mechanical
- Heating:
- Baseboard heaters
Fees & Dates
- HOA/Condo Fee:
- $736
- Last Modified:
- 07/14/2026 11:20:01 PM
- Status Change:
- 07/14/2026 11:11:09 PM
Association / Ownership
- Fee:
- $736 / Monthly
- Common Interest:
- Condo/Strata
Room Dimensions
| Room | Level | Size |
|---|---|---|
| Living room | Main level | 4.13 × 4.25 |
| Dining room | Main level | 2.42 × 2.49 |
| Kitchen | Main level | 4.58 × 2.21 |
| Primary Bedroom | Main level | 3.29 × 3.9 |
| Bedroom 2 | Main level | 3.43 × 2.96 |
| Laundry room | Main level | .86 × 1.41 |
Location
Data is supplied by Pillar 9 MLS® System. Pillar 9 is the owner of the copyright in its MLS® System. Data is deemed reliable but is not guaranteed accurate by Pillar 9.
The trademarks MLS®, Multiple Listing Service® and the associated logos are owned by The Canadian Real Estate Association (CREA) and identify the quality of services provided by real estate professionals who are members of CREA. Used under license.