Real estate on your terms®
$299,900
active
217 10523 123 Street NW
Edmonton
,
AB
T5N1N9
Key Details
- MLS® Number:
- E4498747
- Building Type:
- Apartment
- Interior Size:
- 1122 square feet
- Bedrooms:
- 3
- Parking Features:
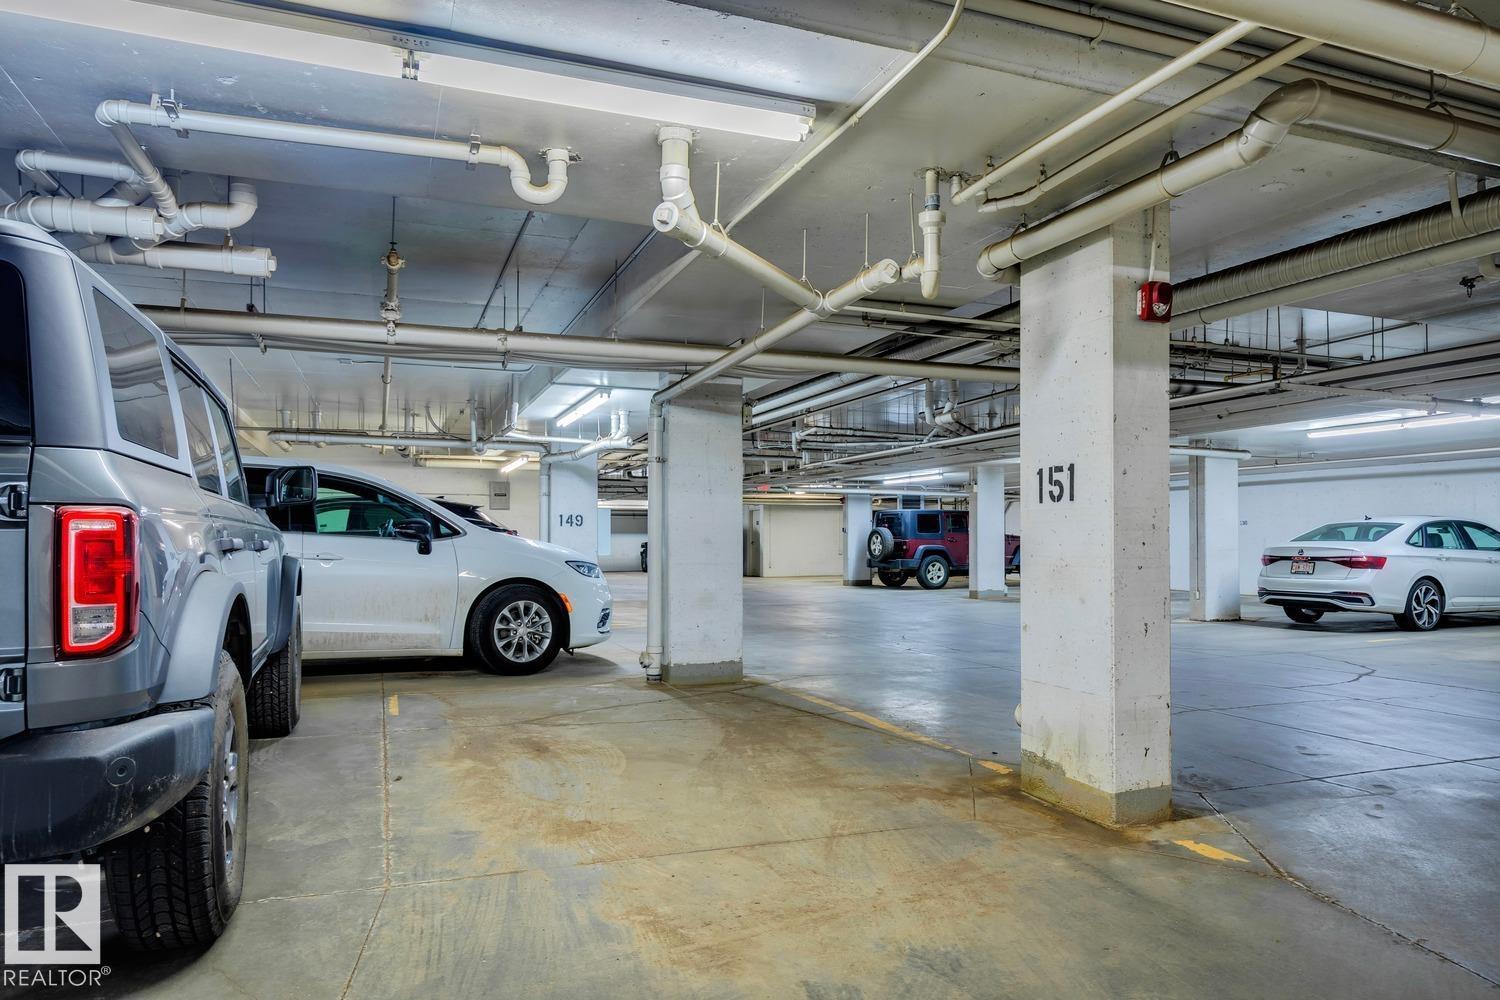
- Underground, Parkade, Heated Garage
- Lot Size:
- 51.15 square meters
- Attached:
- Yes

Property Description
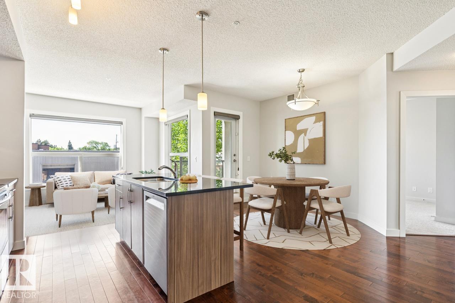
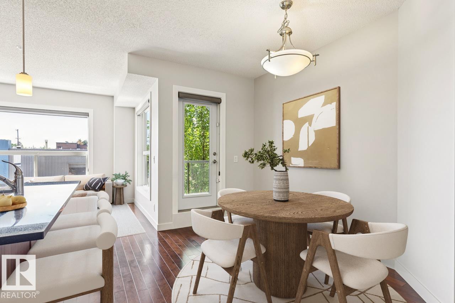
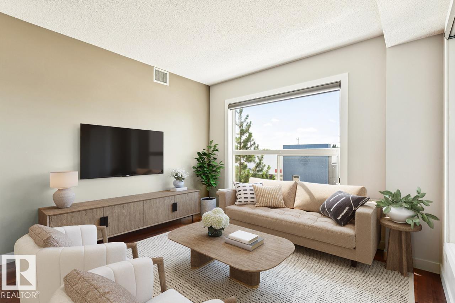
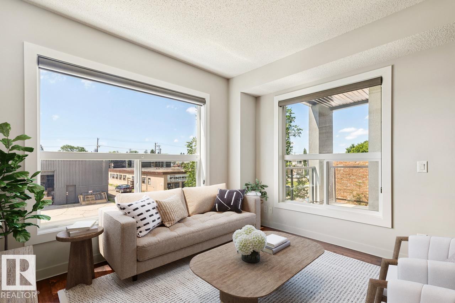
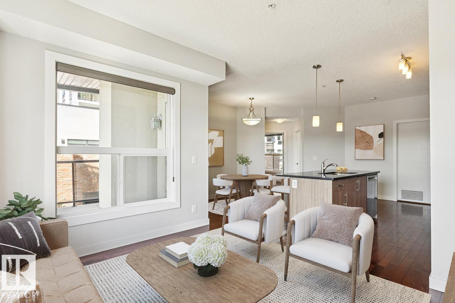
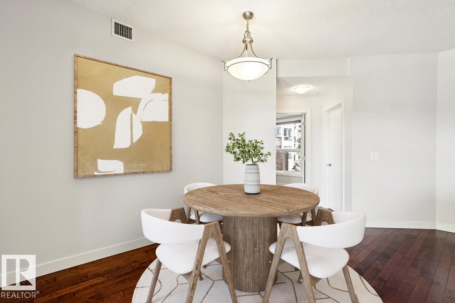
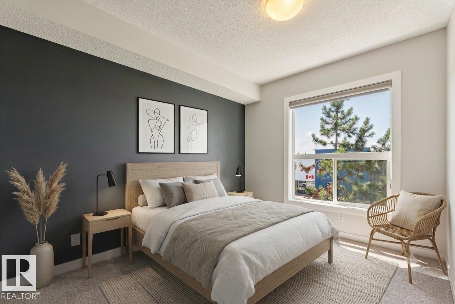
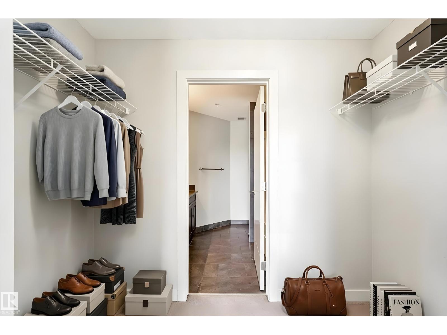
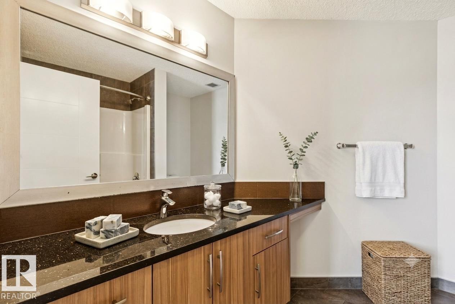
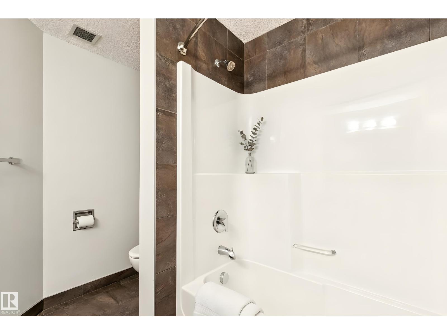
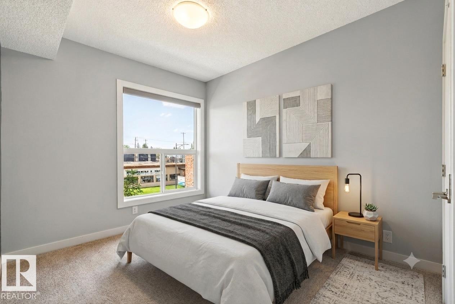
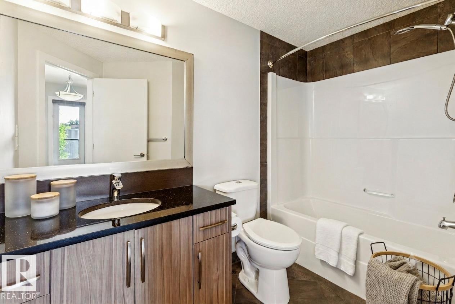
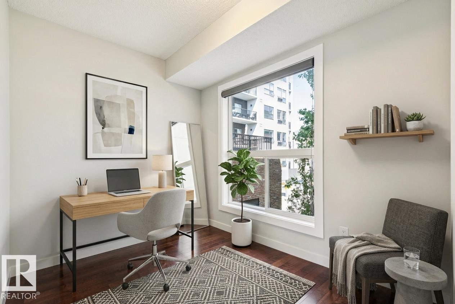
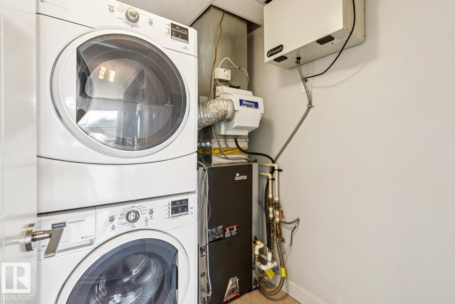
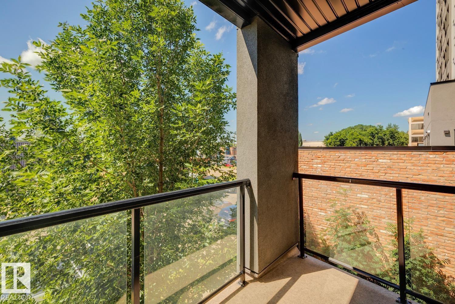
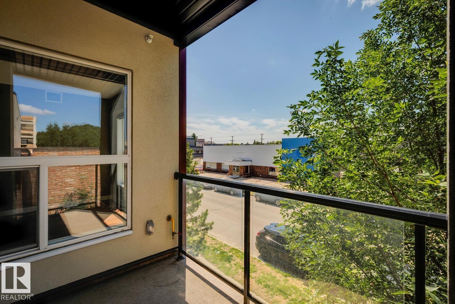
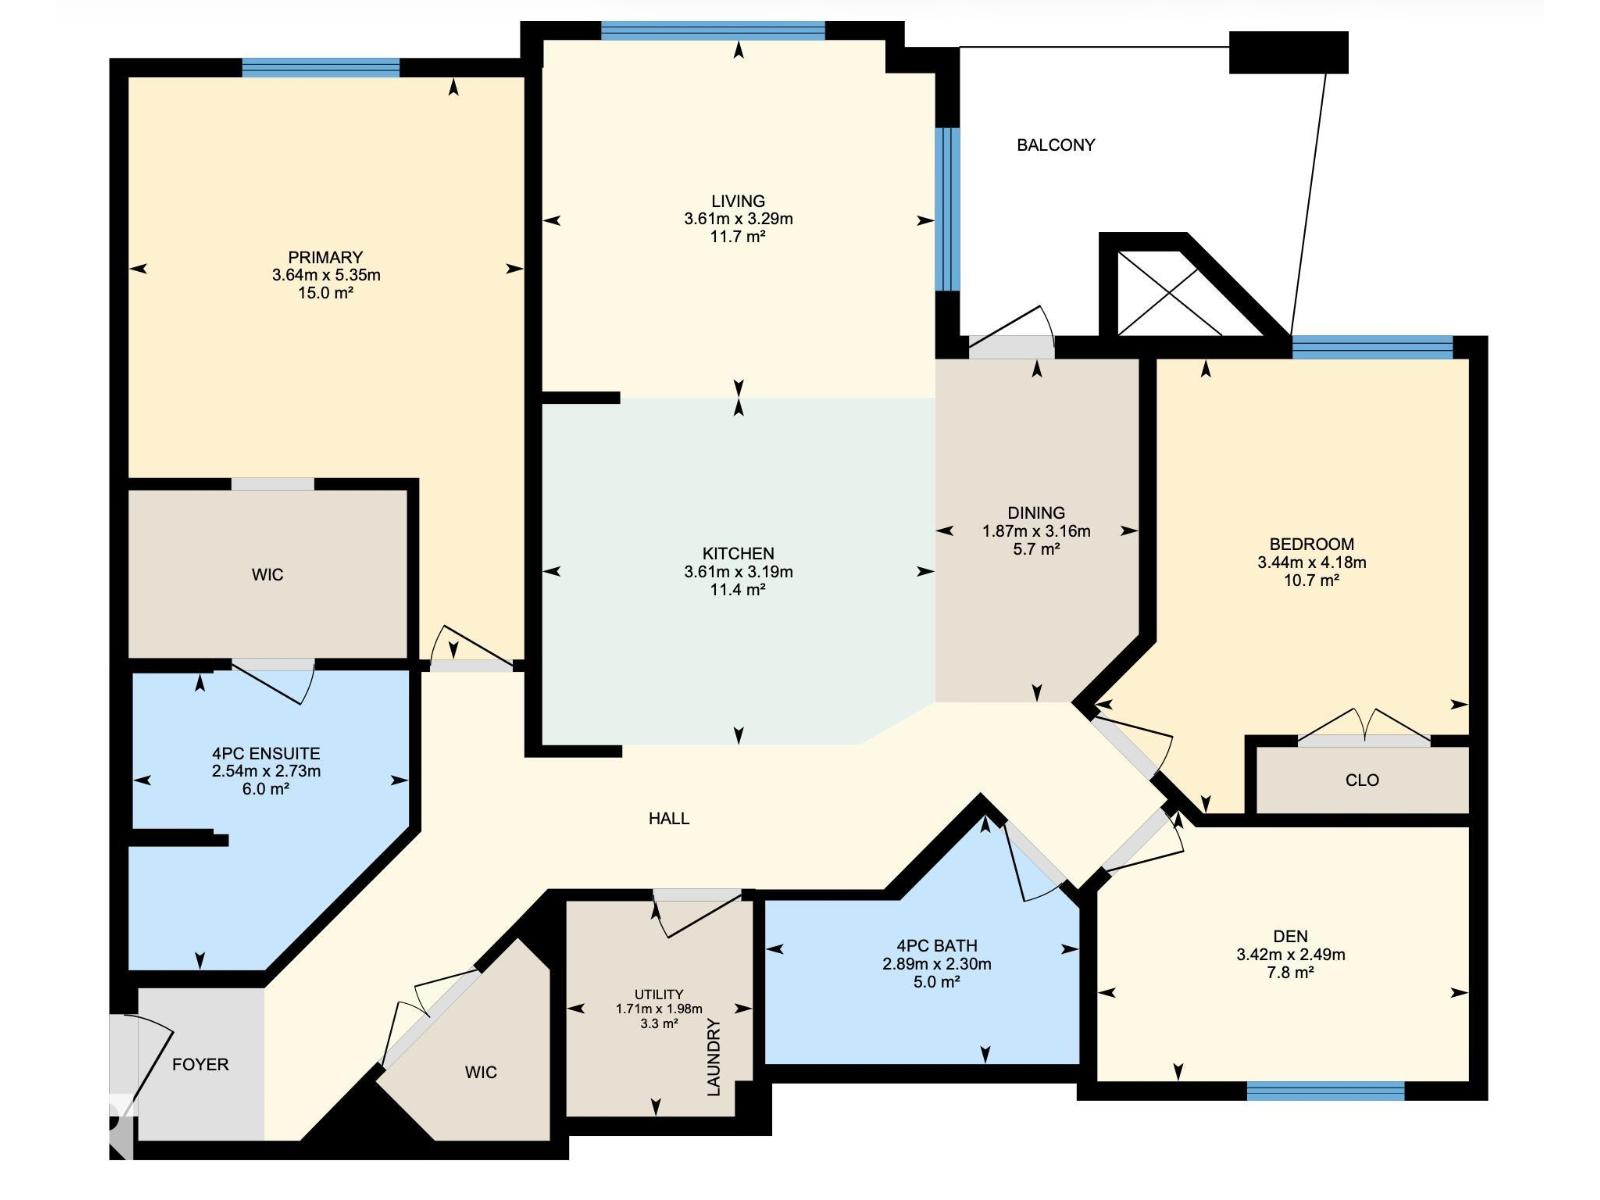
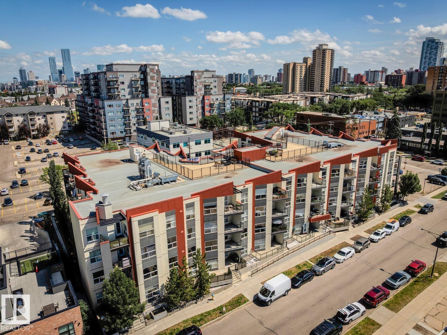
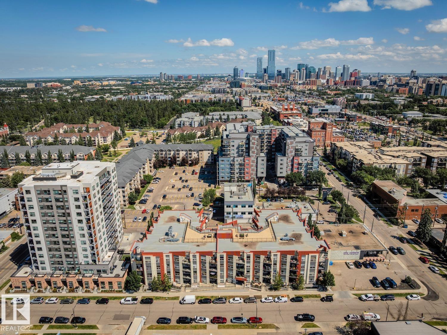
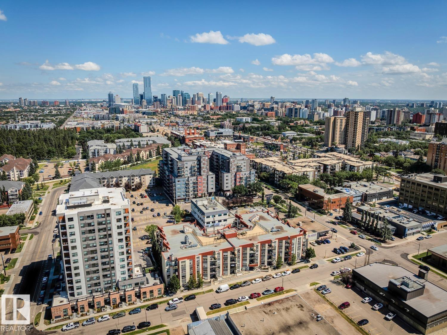
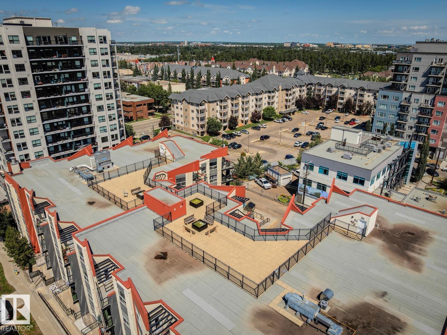
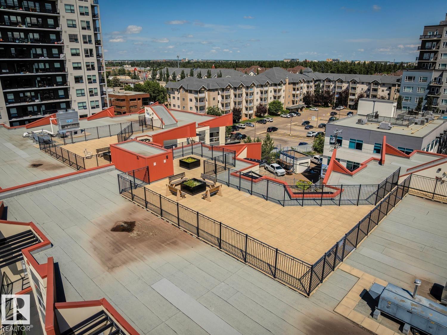
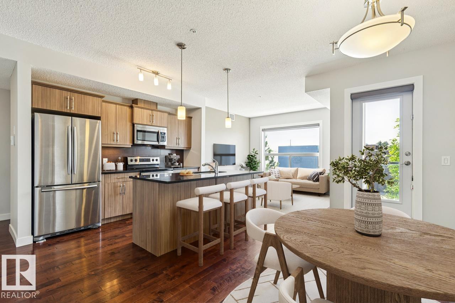
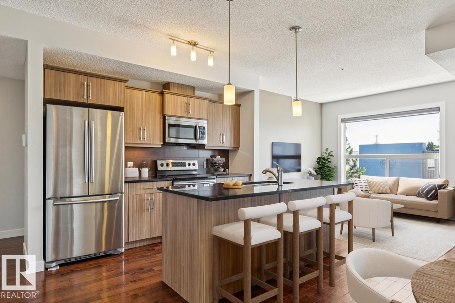
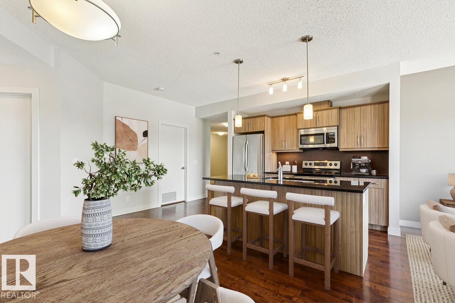
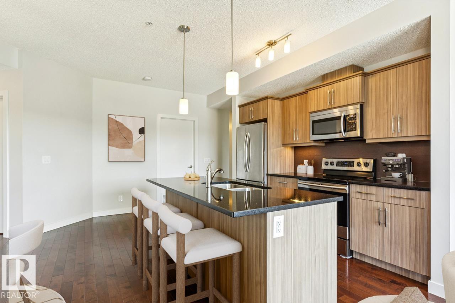
ULTRA RARE 3 BEDROOM/2 BATH | CORNER UNIT just steps from the Brewery District, trendy 124 ST & the downtown core! This roommate-friendly floor plan is one of the best in the building with each bedroom on separate sides of the unit + a den for work-from-home or anything else you can think of. Massive WEST-facing windows flood the entire suite with sunlight, showcasing golden hour when the sun goes down. The stylish kitchen features warm cabinetry with plenty of storage, under-mounted lighting, quartz countertops & stainless steel appliances. The primary suite has a walk-through closet to a 4pc ENSUITE. Large storage spaces incl. a walk-in front entry closet + a massive IN-SUITE LAUNDRY/storage room just off the kitchen (perfect for cleaning supplies, recycling, etc). The balcony is private & has gas BBQ hook-up. Add'l features incl A/C, a HEATED, UNDERGROUND (titled) parking stall + rooftop deck. Just a block from the future LRT & walking distance to shopping, groceries & the River Valley. PET FRIENDLY! (id:53430)
Building
- Property Type:
- Apartment
- Building Type:
- Apartment
- Year Built:
- 2013
- Bedrooms:
- 3
- Bathrooms (total):
- 2.0
- Basement:
- None
Finished Areas
- Interior Size (Total):
- 1122 square feet
Interior
- Appliances:
- Washer, Refrigerator, Dishwasher, Stove, Dryer, Microwave Range Hood Combo, Window Coverings
Parking
- Features:
- Underground, Parkade, Heated Garage
Lot / Land
- Lot Size:
- 51.15 square meters
- Lot Features:
- Closet Organizers
Utilities & Mechanical
- Heating:
- Heat Pump
- Cooling:
- Central air conditioning
Comfort & Security
- Security:
- Sprinkler System-Fire
Fees & Dates
- HOA/Condo Fee:
- $787
- Last Modified:
- 07/14/2026 08:10:09 PM
- Status Change:
- 07/14/2026 08:02:04 PM
Association / Ownership
- Fee:
- $787 / Monthly
- Common Interest:
- Condo/Strata
Room Dimensions
| Room | Level | Size |
|---|---|---|
| Living room | Main level | 3.61 x 3.29 |
| Dining room | Main level | 1.87 x 3.16 |
| Kitchen | Main level | 3.61 x 3.19 |
| Primary Bedroom | Main level | 3.64 x 5.35 |
| Bedroom 2 | Main level | 3.44 x 4.18 |
| Bedroom 3 | Main level | 3.42 x 2.49 |
| Laundry room | Main level | 1.71 x 1.98 |
Location
Data is supplied by Pillar 9 MLS® System. Pillar 9 is the owner of the copyright in its MLS® System. Data is deemed reliable but is not guaranteed accurate by Pillar 9.
The trademarks MLS®, Multiple Listing Service® and the associated logos are owned by The Canadian Real Estate Association (CREA) and identify the quality of services provided by real estate professionals who are members of CREA. Used under license.