Real estate on your terms®
$895,000
active
9703 68 Avenue NW
Edmonton
,
AB
T6E0R3
Key Details
- MLS® Number:
- E4498743
- Building Type:
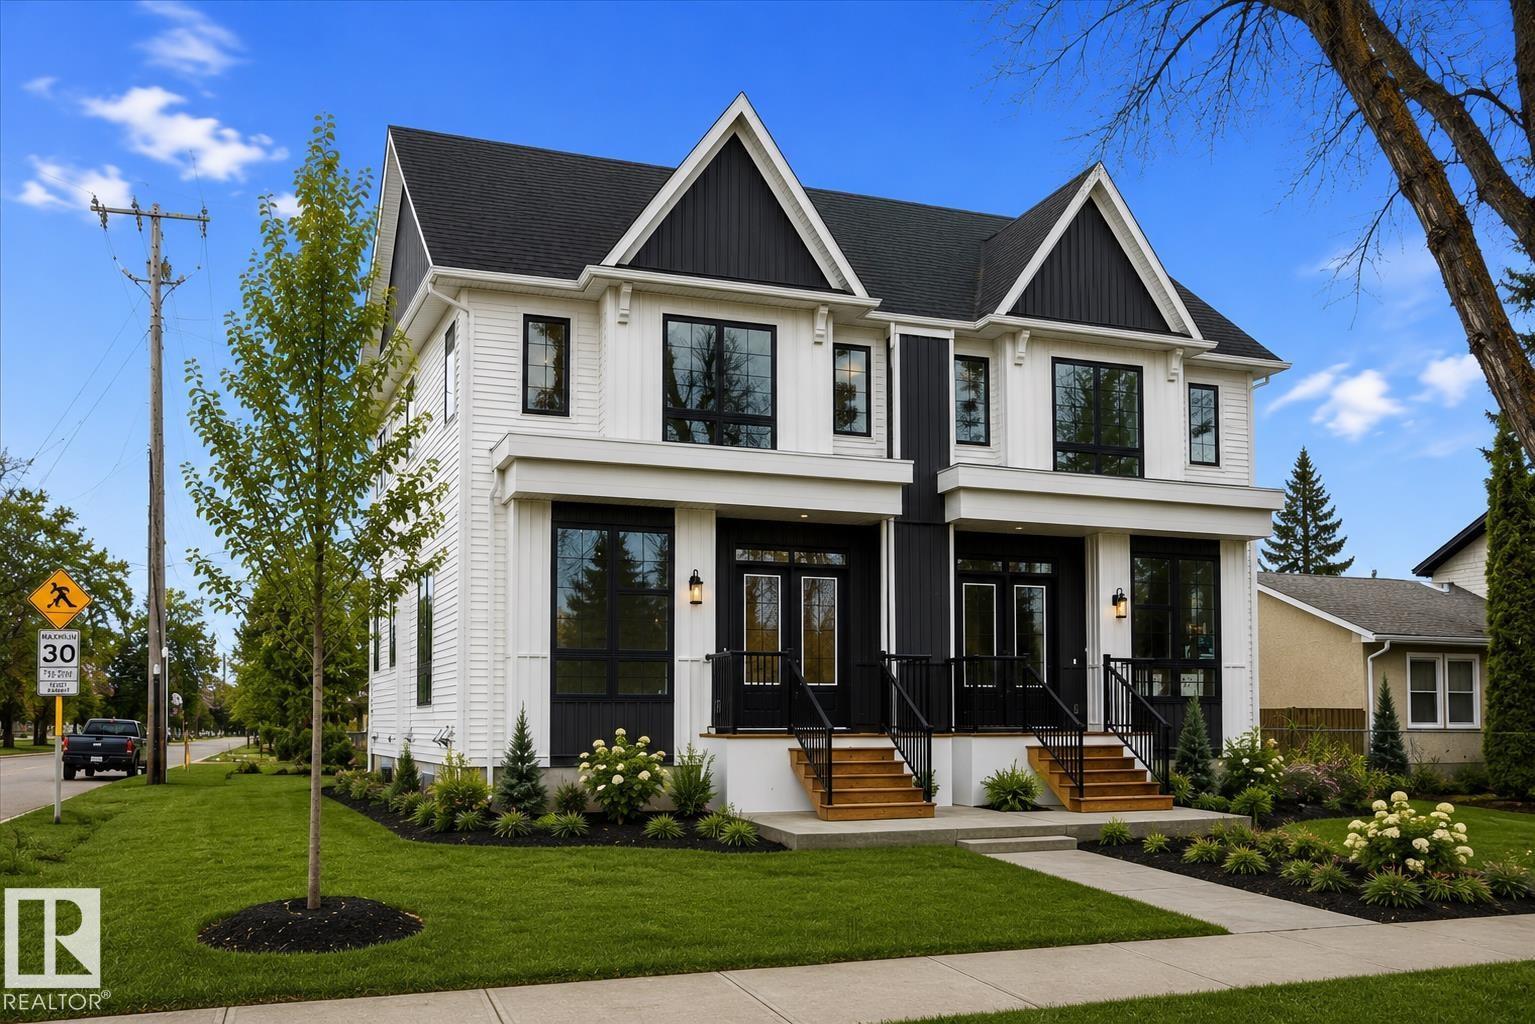
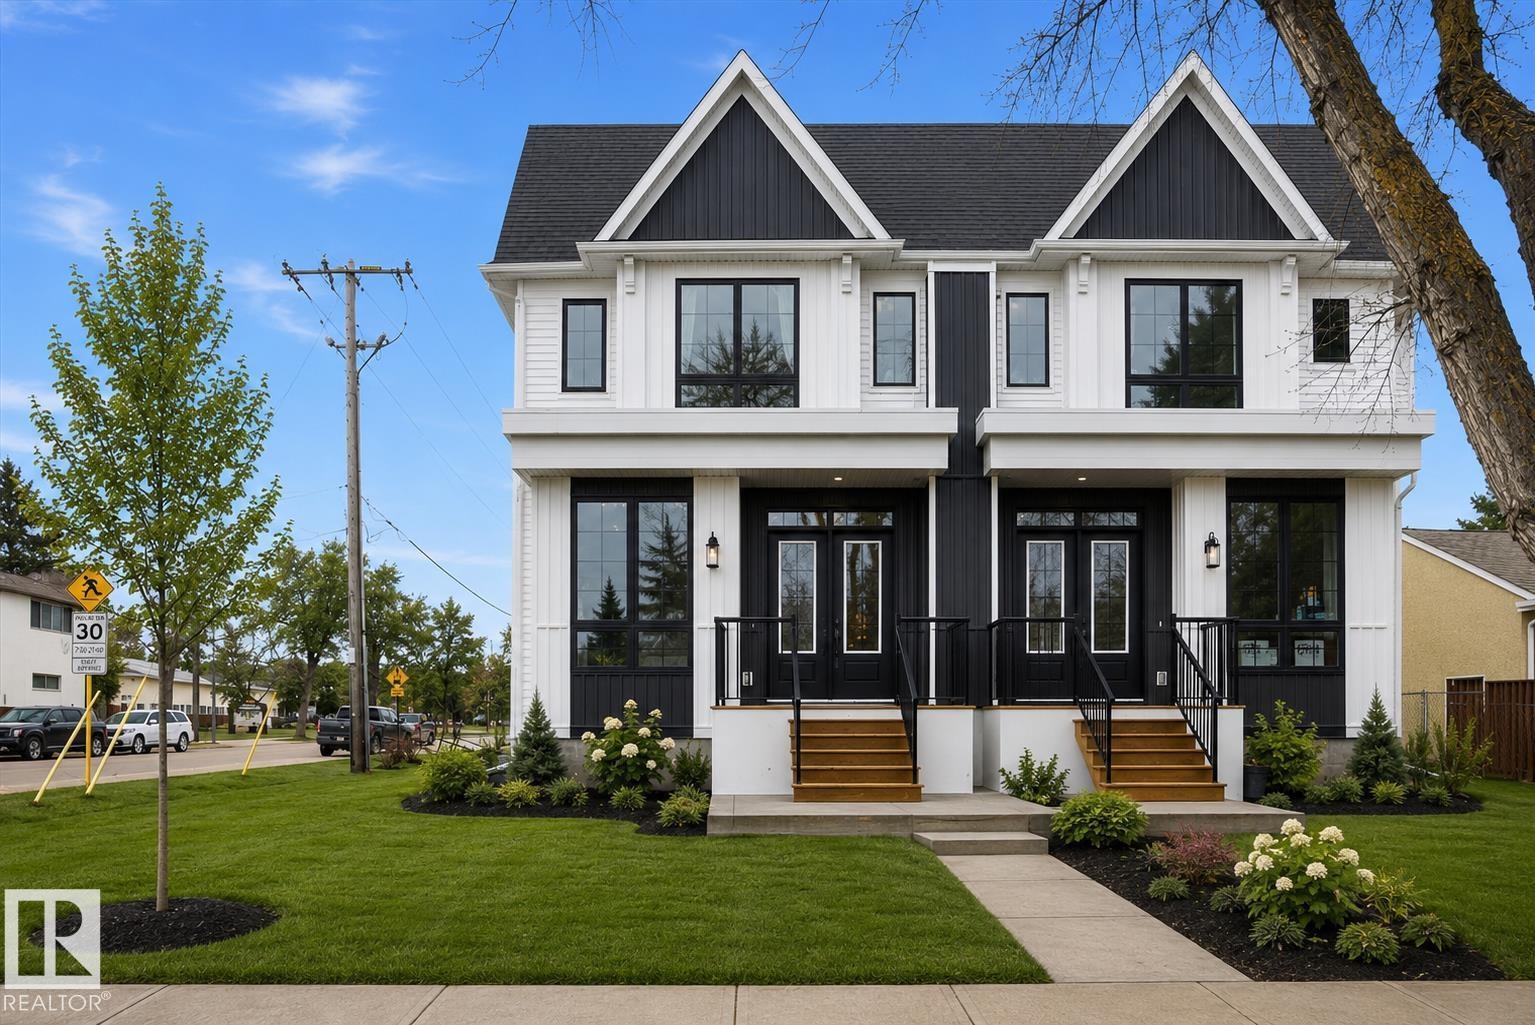
- Duplex
- Interior Size:
- 1909 square feet
- Bedrooms:
- 4
- Parking Features:
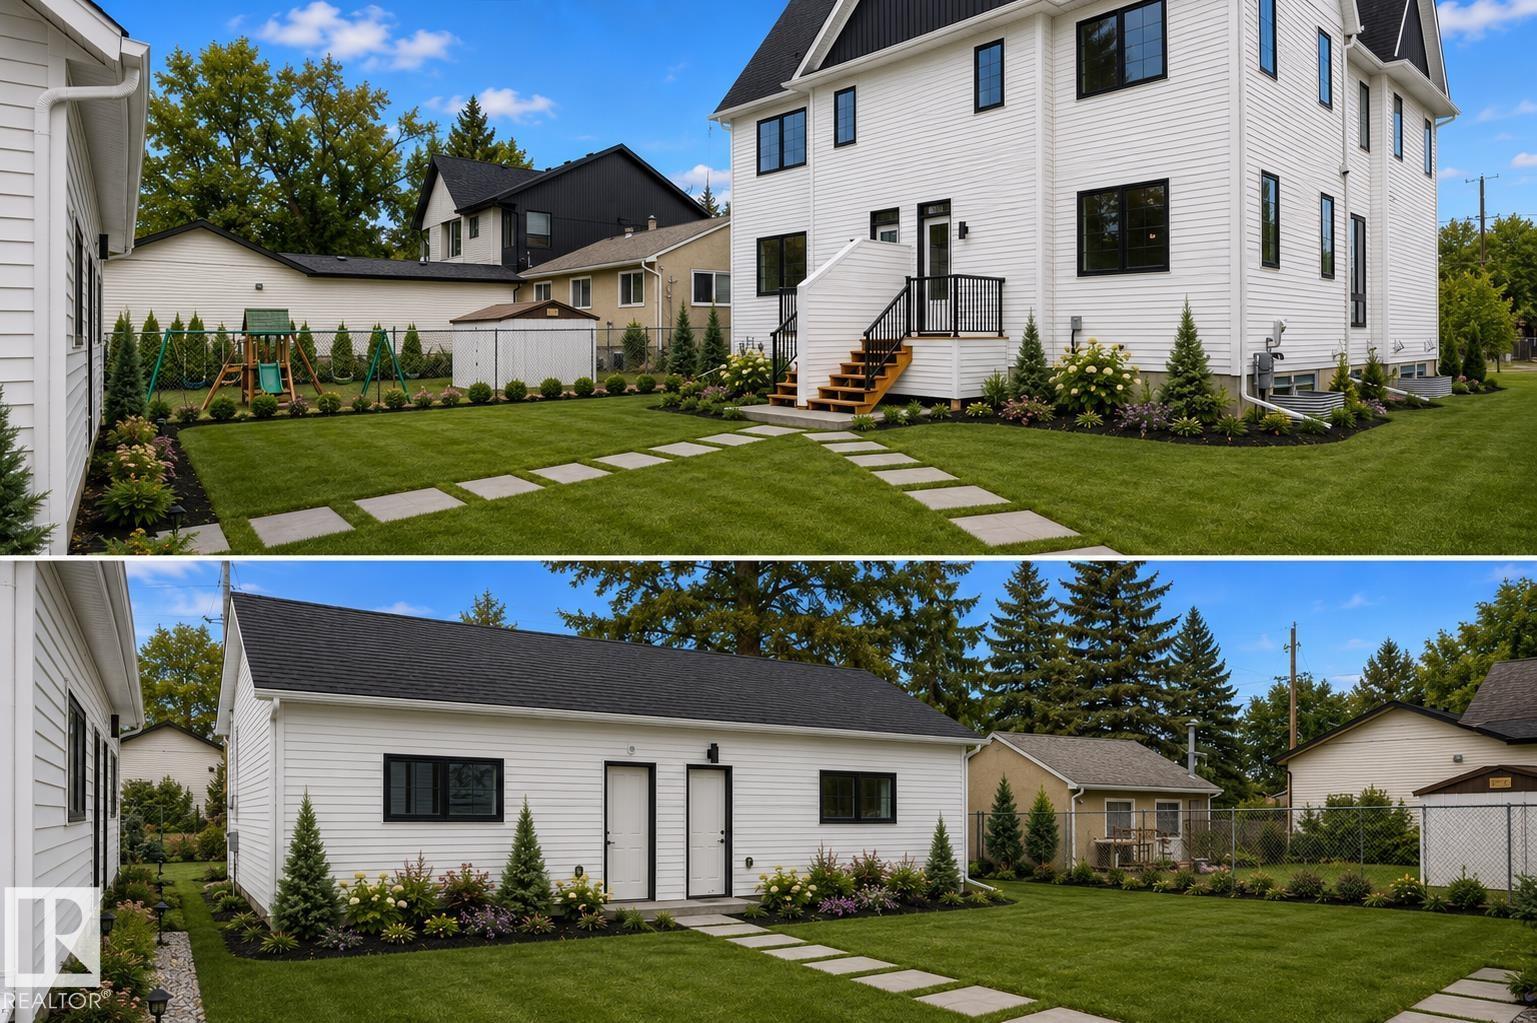
- Detached Garage
- Lot Size:
- 606.1 square meters
- Attached:
- Yes

Property Description
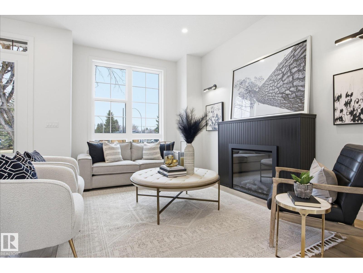
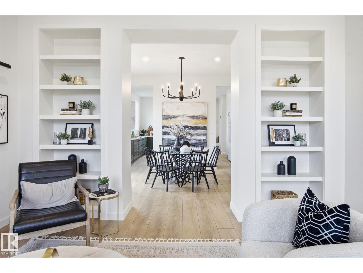
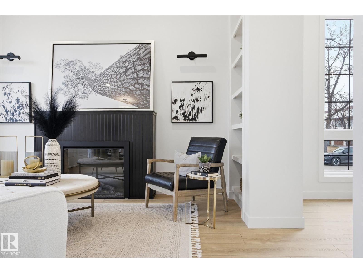
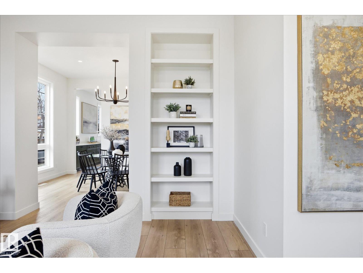
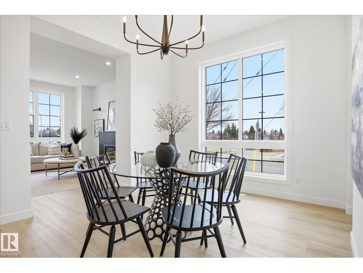
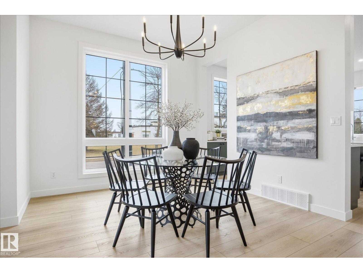
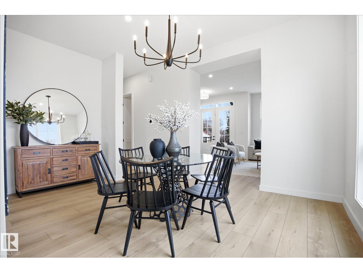
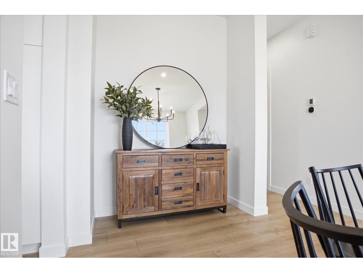
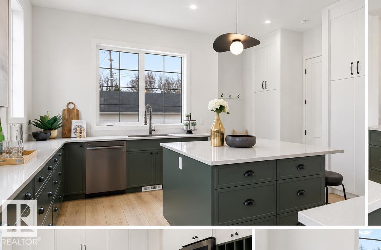
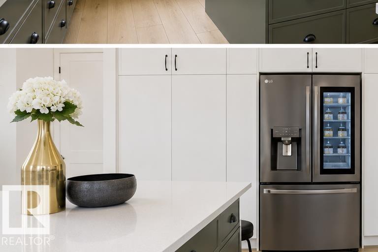
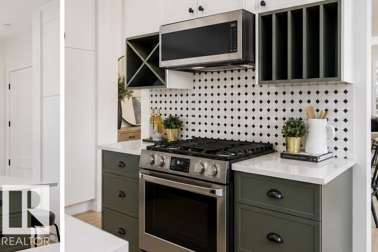
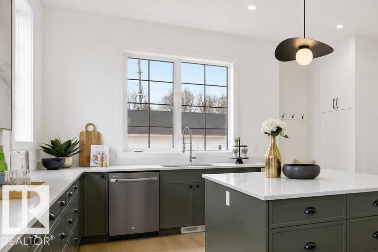
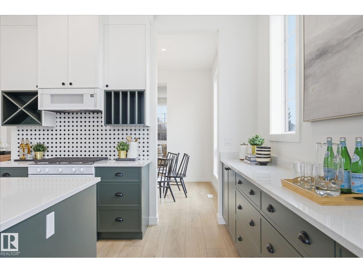
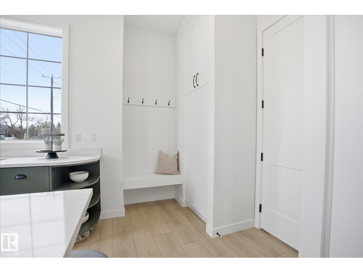
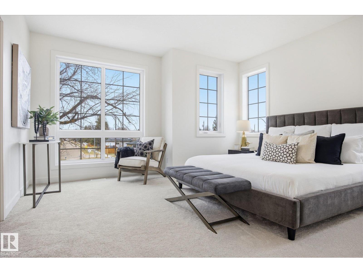
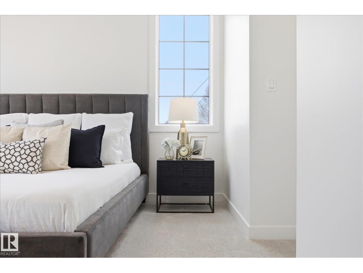
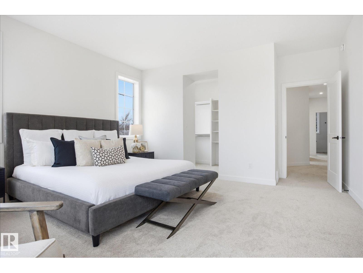
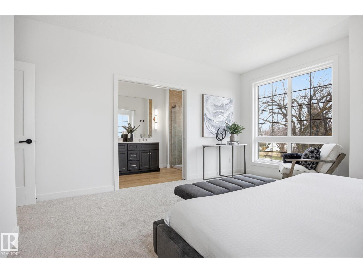
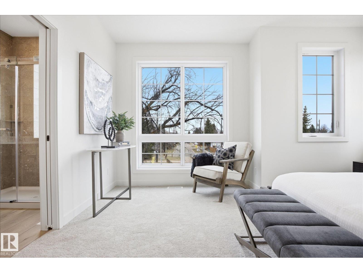
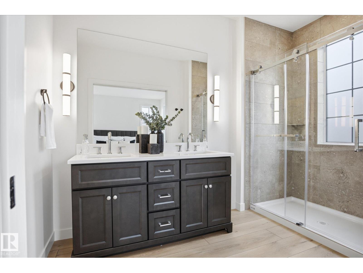
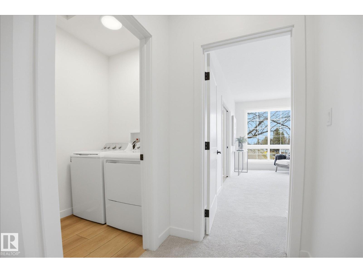
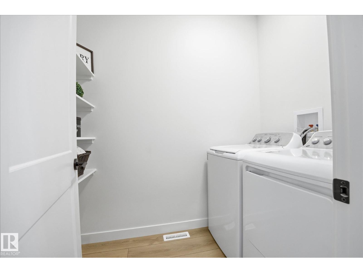
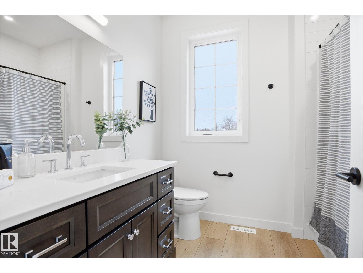
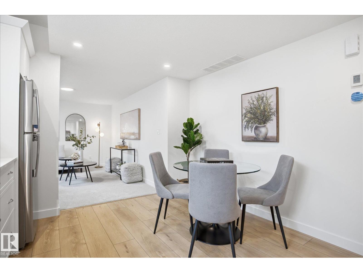
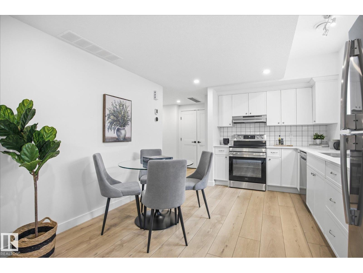
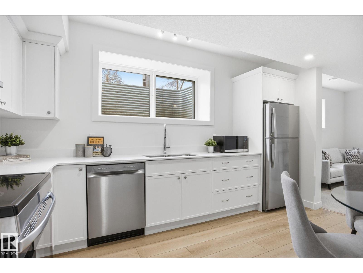
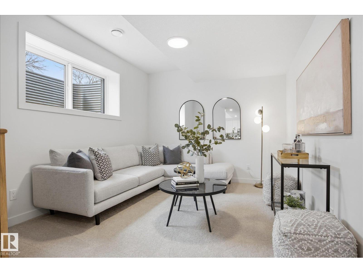
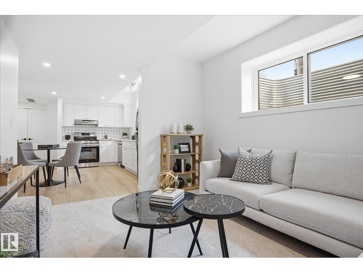
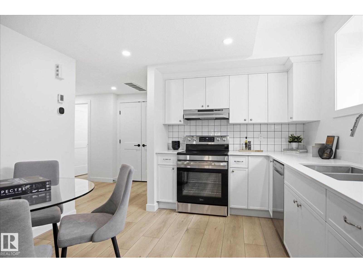
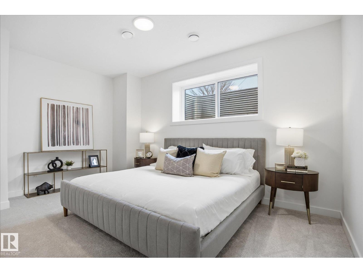
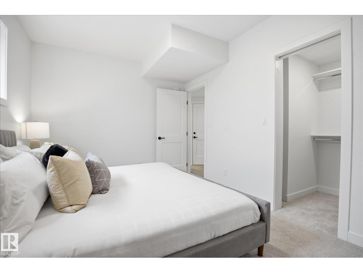
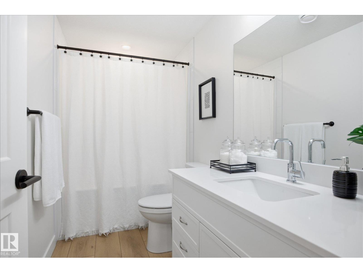
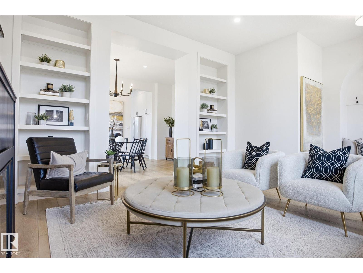
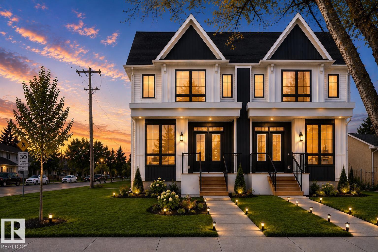
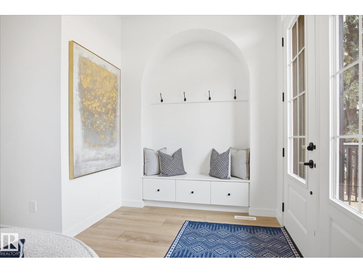
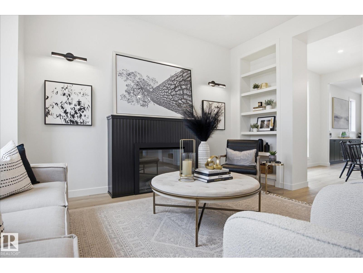
Luxury living - 9703 68 Avenue NW! - in Hazeldean; new upscale half-duplex by Chizen & Company blends timeless architectural with modern design. Offering 1,908 SqFt above grade with legal 1-bedroom basement suite with separate entrance, this is the perfect opportunity for elevated living with income potential. The main floor features 10’ ceilings, a sophisticated living room with arch detail, built-in bookshelves & fireplace; a formal dining area; & designer kitchen with large island, custom cabinetry & $10K appliance credit. Upstairs boasts 9’ ceilings, 3 large bedrooms including a luxurious primary retreat with walk-in closet & elegant ensuite, plus an upper laundry room. The legal suite includes full kitchen, living area, bedroom & separate laundry. Double detached garage, premium finishes & exceptional craftsmanship throughout & a $10,000 appliance credit for main kitchen. Ideal for professionals or investors seeking the highest of quality infill just steps to Mill Creek Ravine, Whyte Ave & amenities! (id:53430)
Building
- Property Type:
- Duplex
- Building Type:
- Duplex
- Year Built:
- 2025
- Stories:
- 2.0
- Bedrooms:
- 4
- Bathrooms (total):
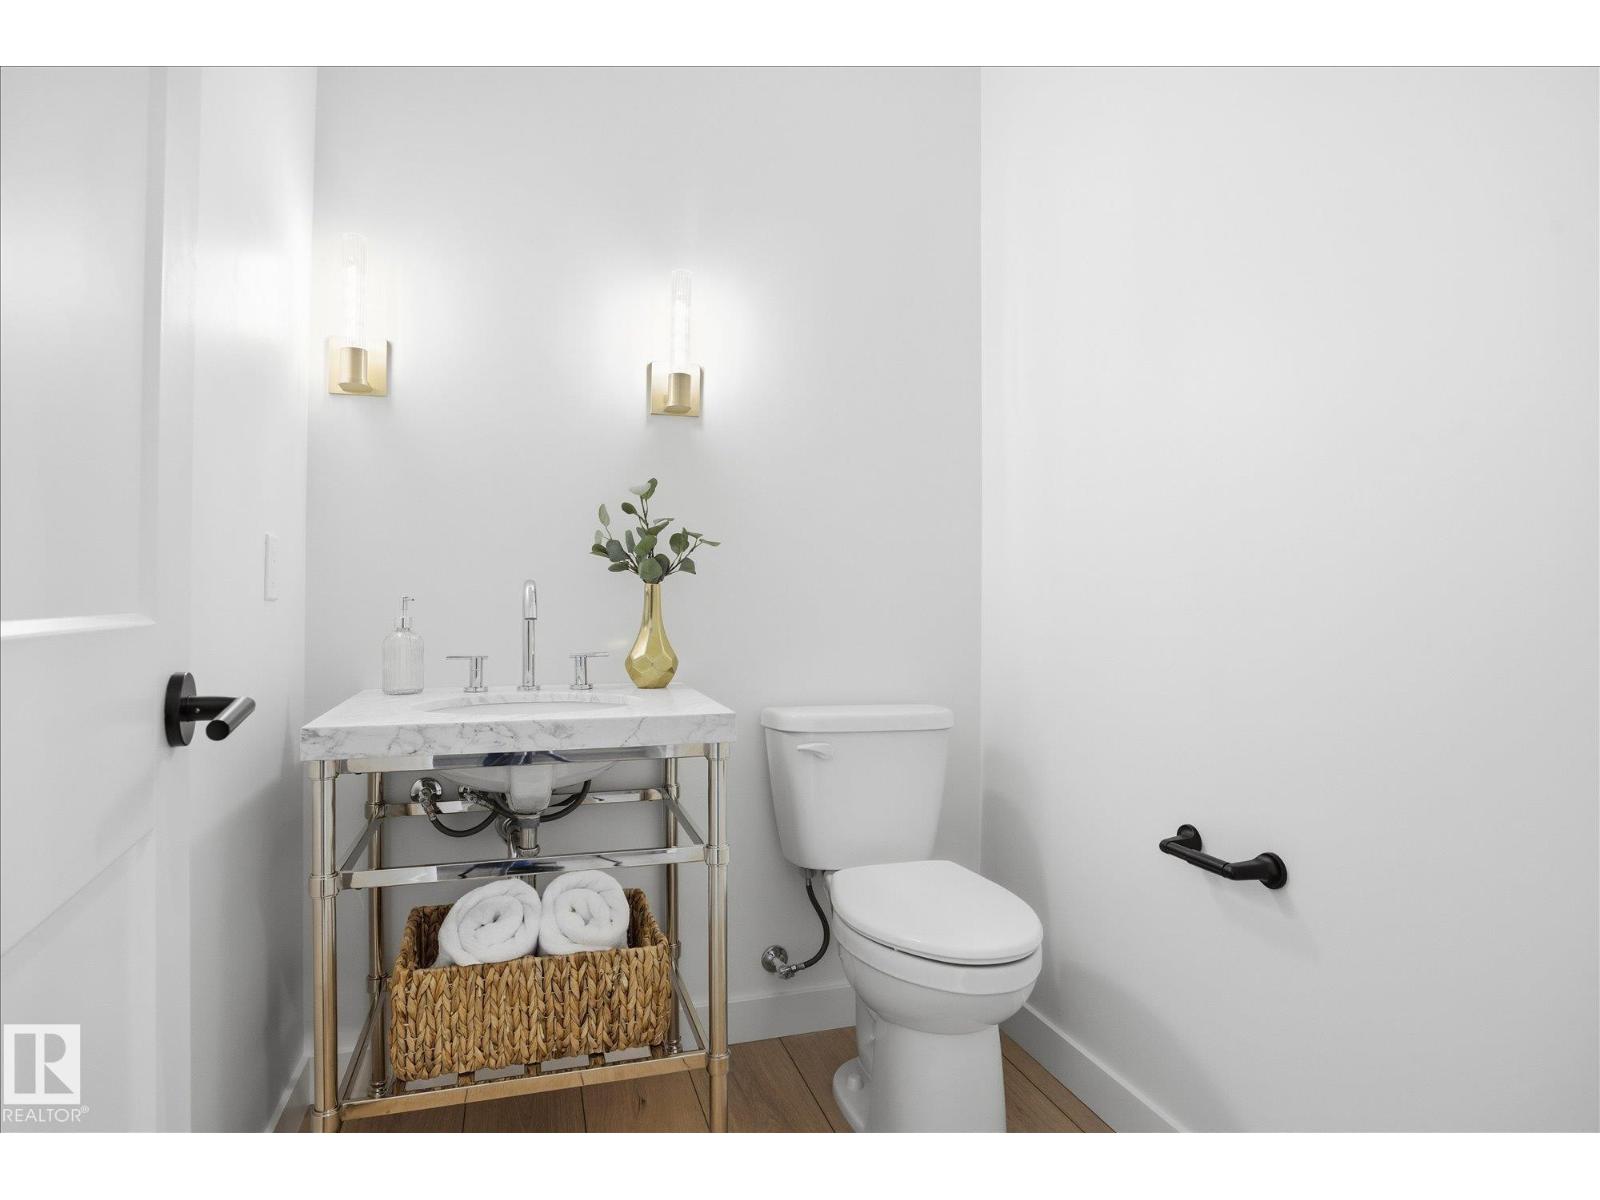
- 4.5 (1 half)
- Basement:
- Finished, Full, Suite
Finished Areas
- Interior Size (Total):
- 1909 square feet
Interior
- Appliances:
- Gas stove(s), Dishwasher, Stove, Dryer, Microwave Range Hood Combo, Hood Fan, See remarks, Two stoves, Garage door opener, Garage door opener remote(s), Two Refrigerators
Parking
- Features:
- Detached Garage
Lot / Land
- Lot Size:
- 606.1 square meters
- Lot Features:
- Flat site, Lane, No Animal Home, No Smoking Home
Exterior
- Fencing:
- Fence
Utilities & Mechanical
- Heating:
- Forced air
Fees & Dates
- Last Modified:
- 07/19/2026 06:20:08 AM
- Status Change:
- 07/19/2026 06:11:54 AM
Association / Ownership
- Common Interest:
- Freehold
Room Dimensions
| Room | Level | Size |
|---|---|---|
| Living room | Main level | - |
| Dining room | Main level | - |
| Kitchen | Main level | - |
| Primary Bedroom | Upper Level | - |
| Bedroom 2 | Upper Level | - |
| Bedroom 3 | Upper Level | - |
| Bedroom 4 | Basement | - |
| Laundry room | Upper Level | - |
| Second Kitchen | Basement | - |
Location
Data is supplied by Pillar 9 MLS® System. Pillar 9 is the owner of the copyright in its MLS® System. Data is deemed reliable but is not guaranteed accurate by Pillar 9.
The trademarks MLS®, Multiple Listing Service® and the associated logos are owned by The Canadian Real Estate Association (CREA) and identify the quality of services provided by real estate professionals who are members of CREA. Used under license.