Real estate on your terms®
$195,000
active
117 616 McAllister LO SW
Edmonton
,
AB
T6W1N1
Key Details
- MLS® Number:
- E4498732
- Building Type:
- Apartment
- Interior Size:
- 809 square feet
- Bedrooms:
- 2
- Parking:
- 2
- Parking Features:
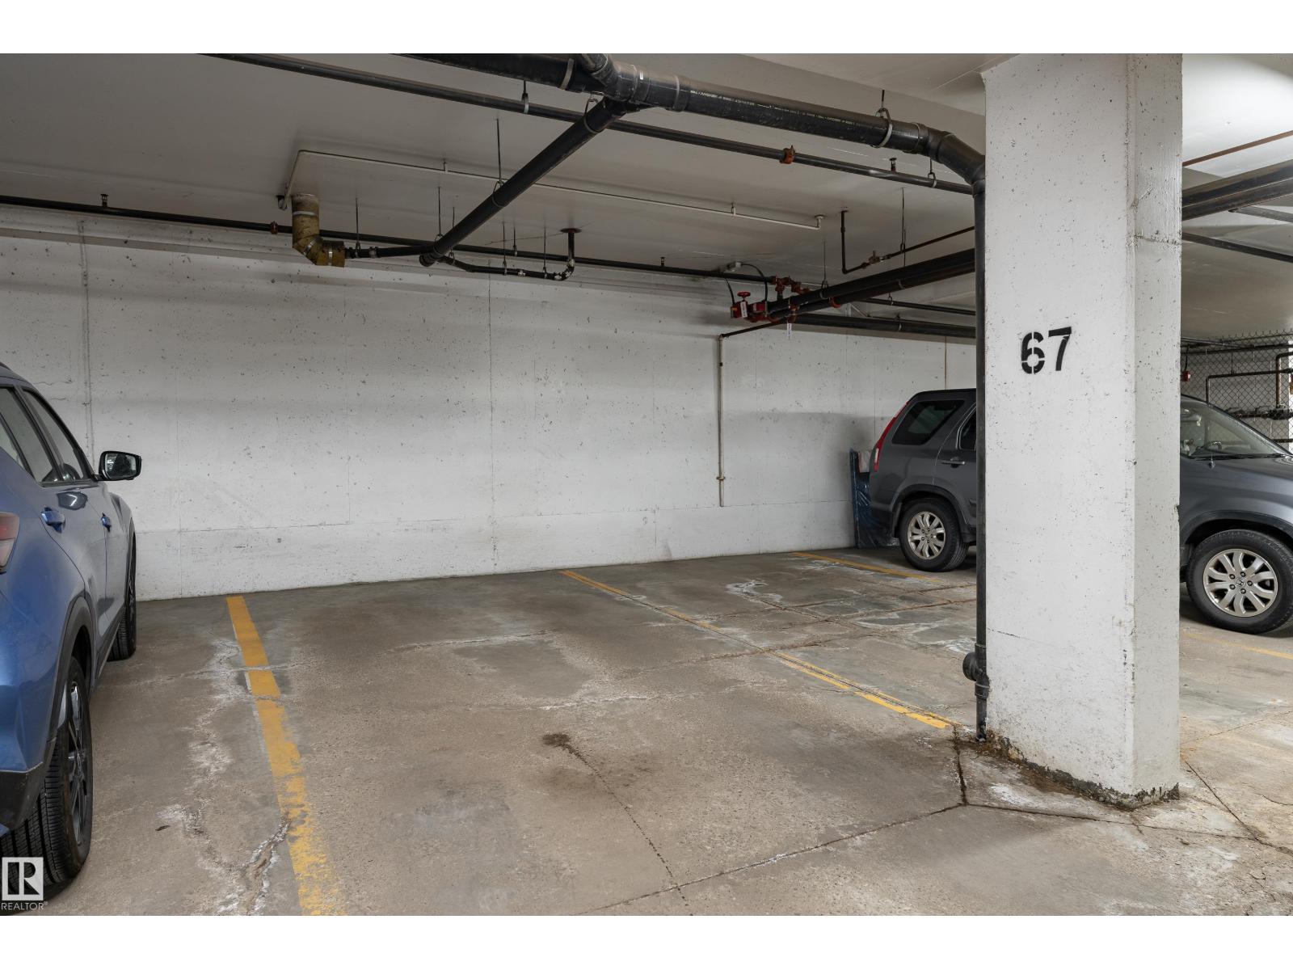
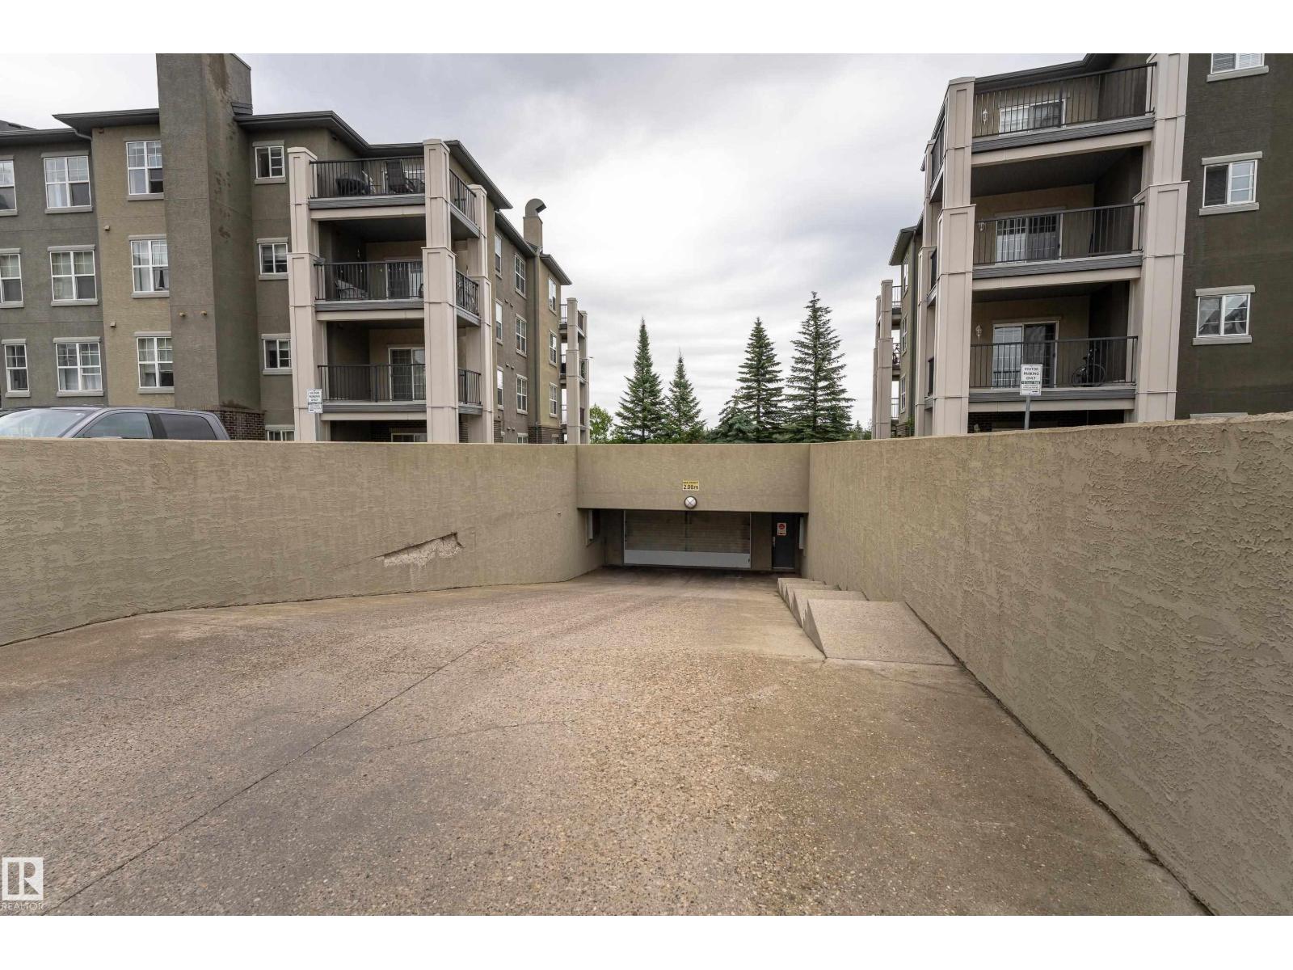
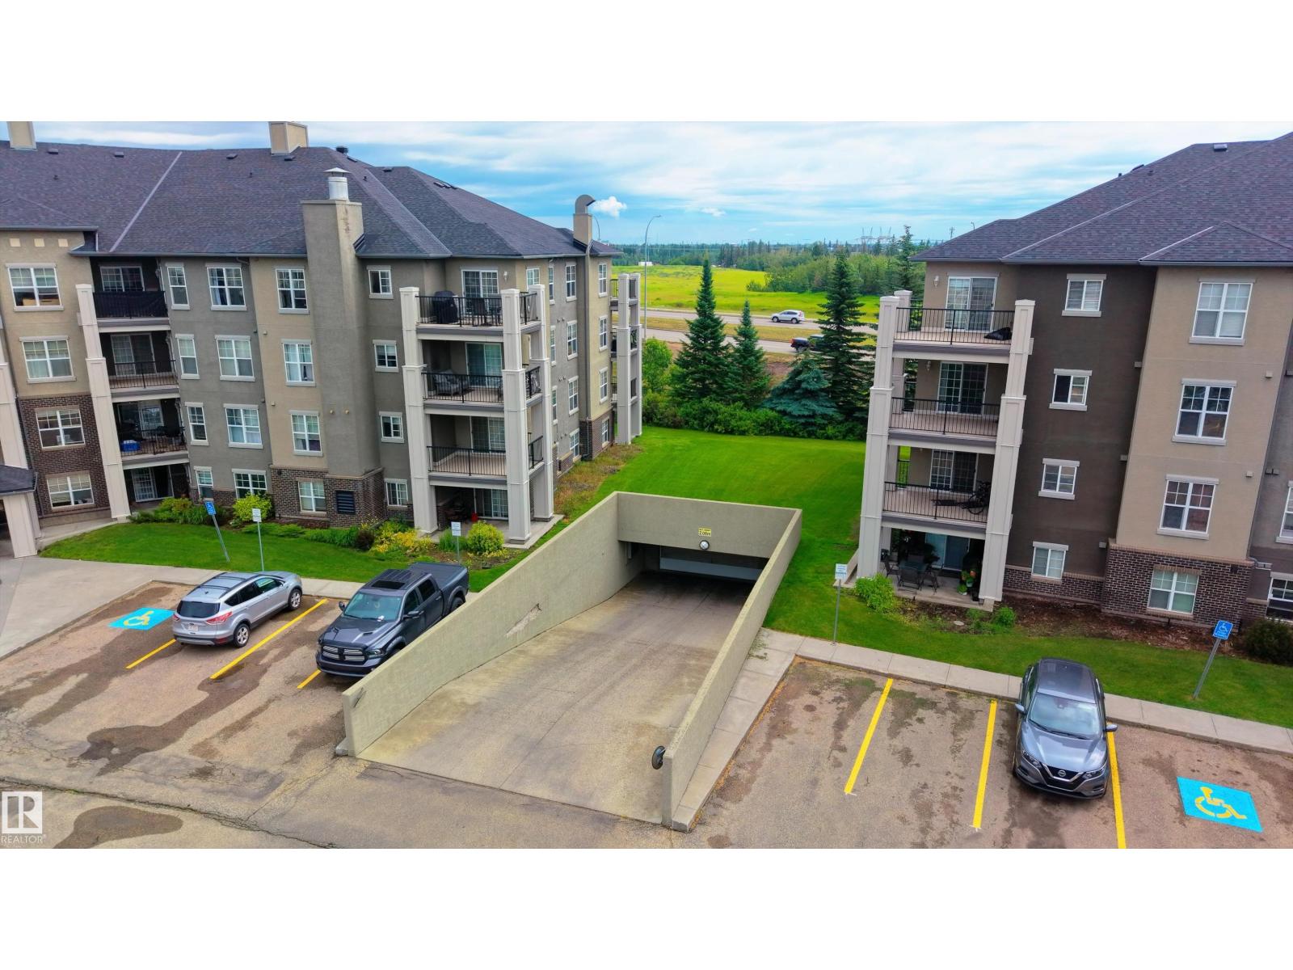
- Underground, Stall, Heated Garage
- Attached:
- Yes

Property Description
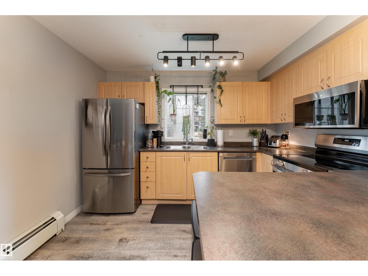
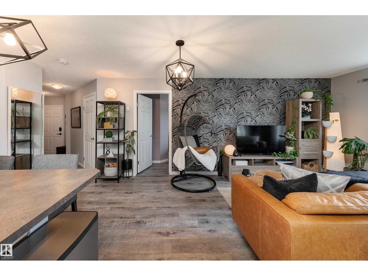
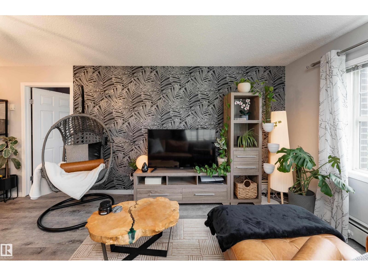
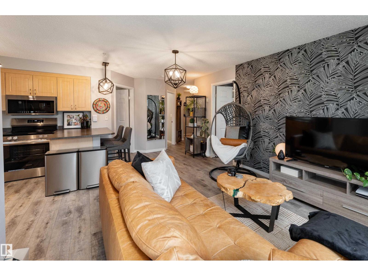
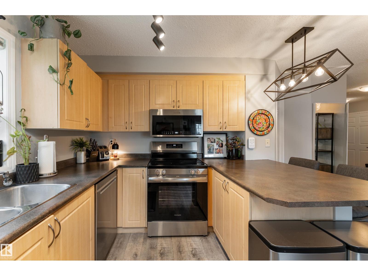
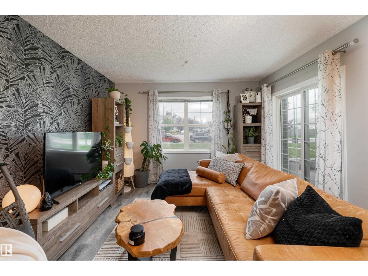
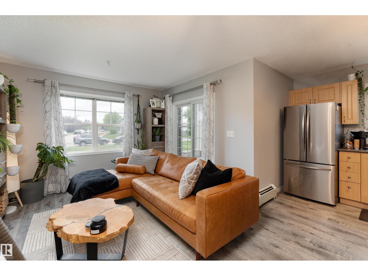
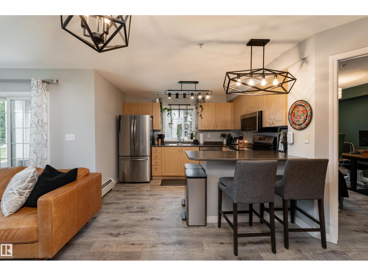
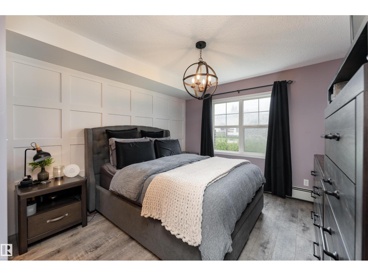
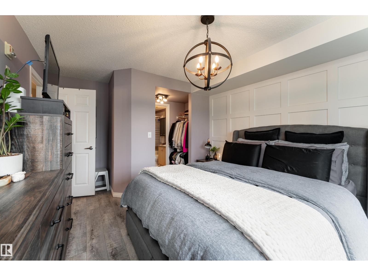
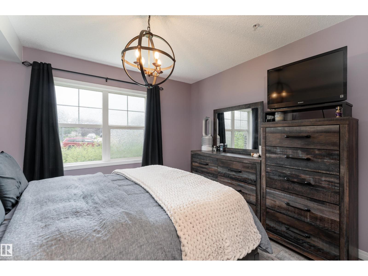
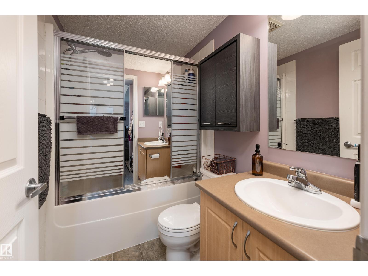
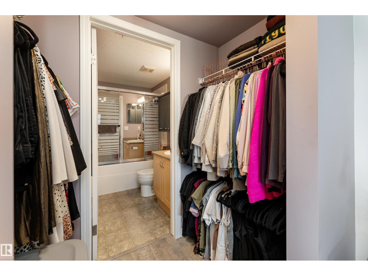
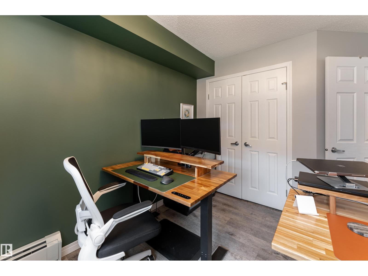
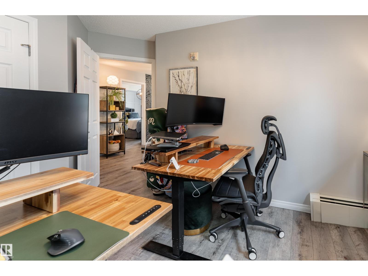
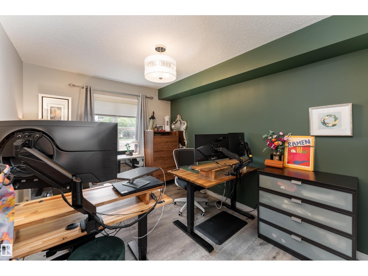
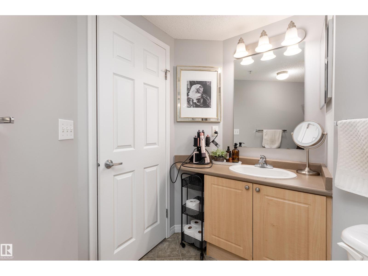
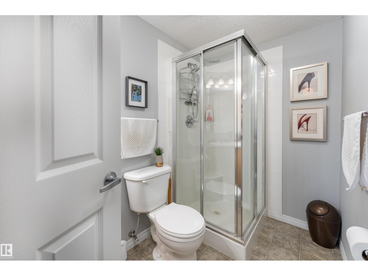
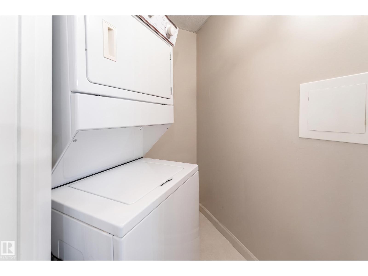
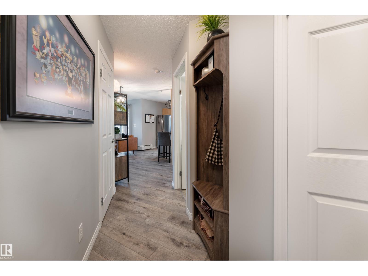
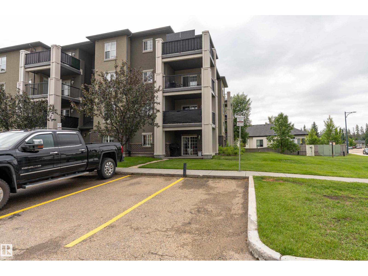
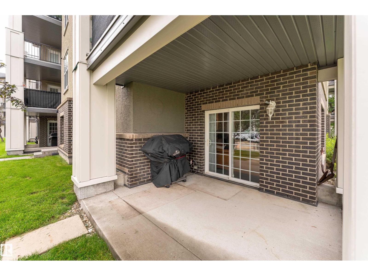
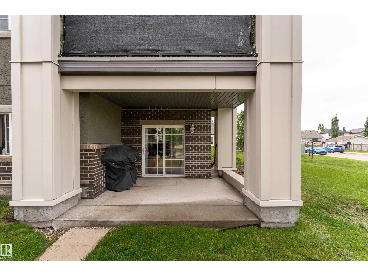
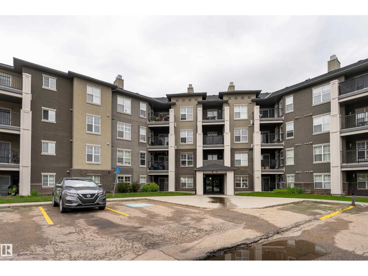
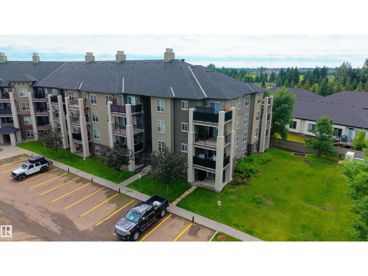
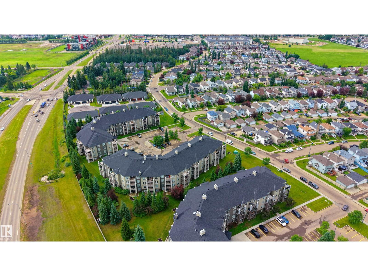
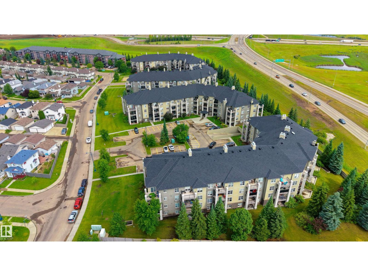
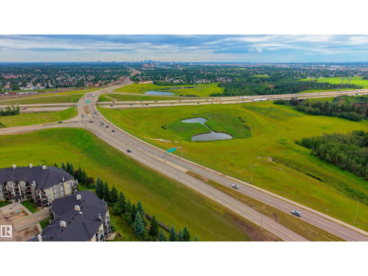
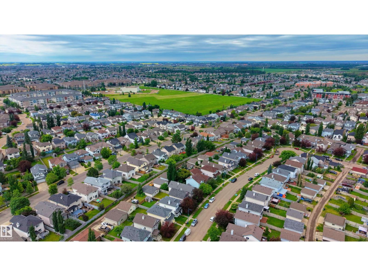
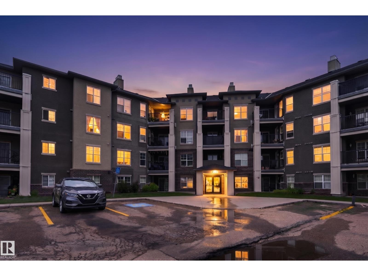
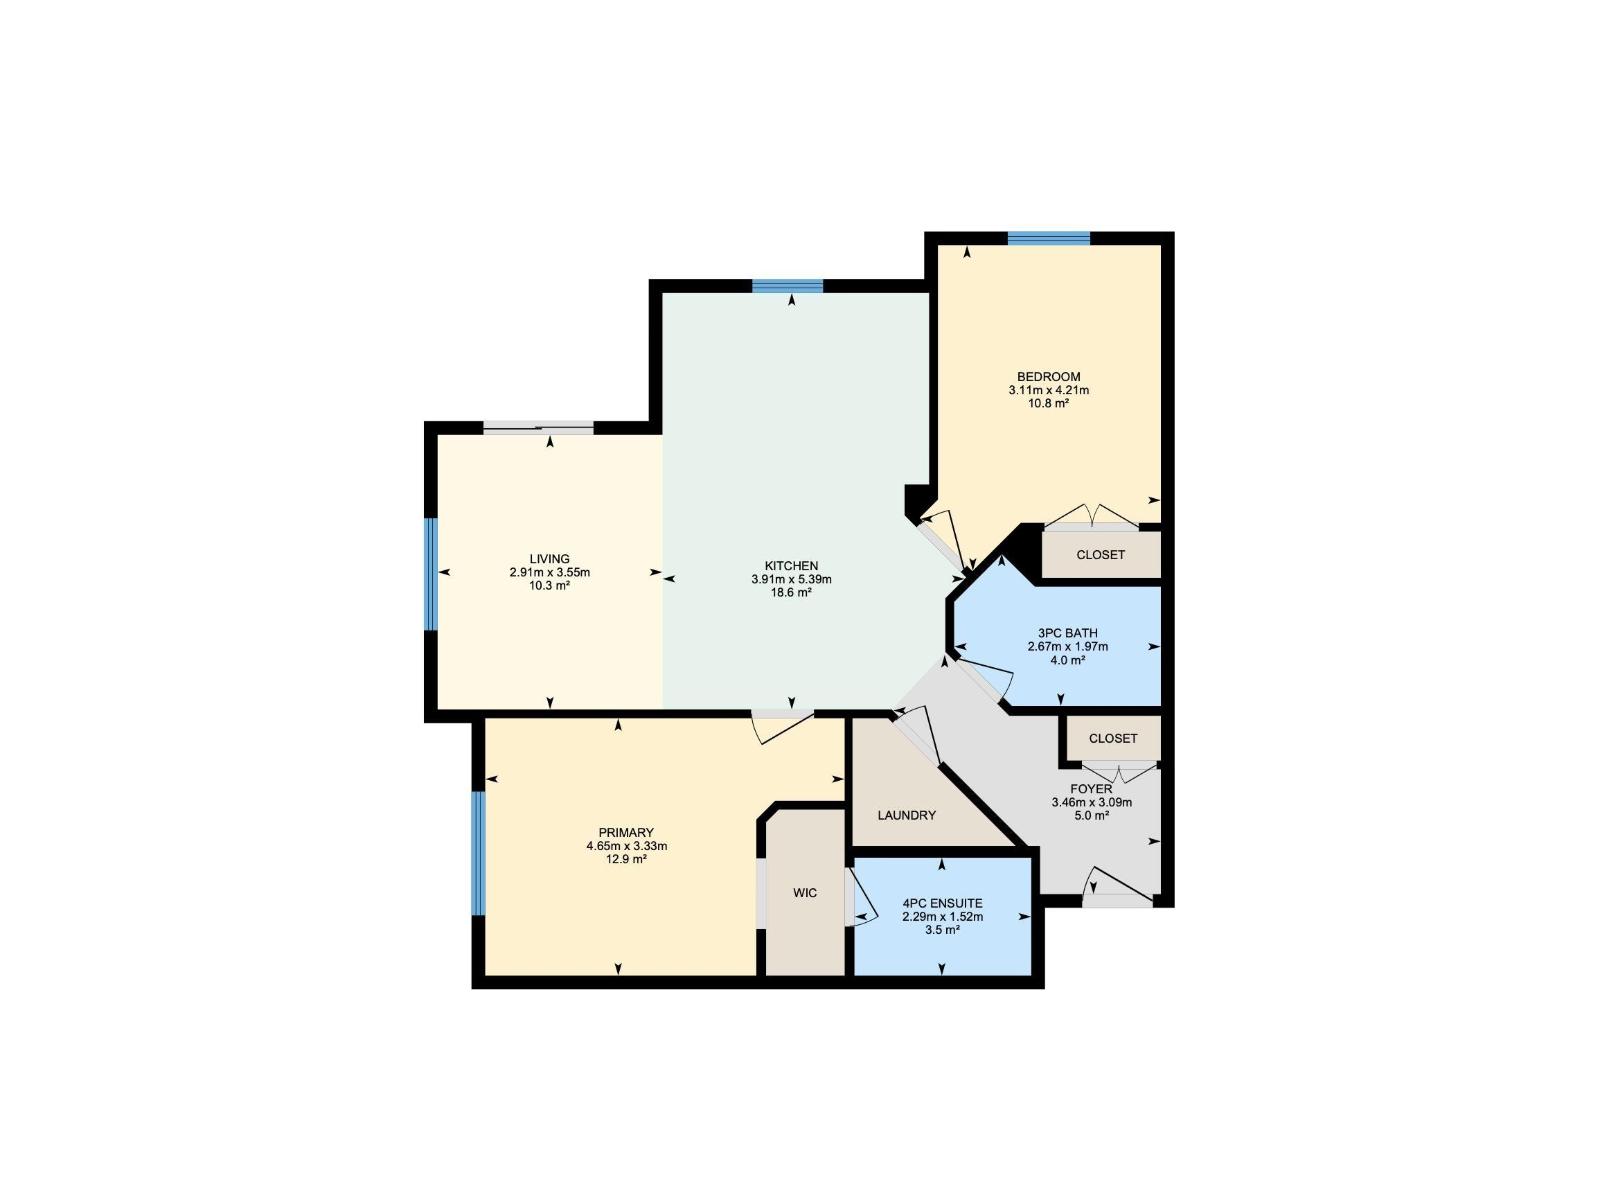
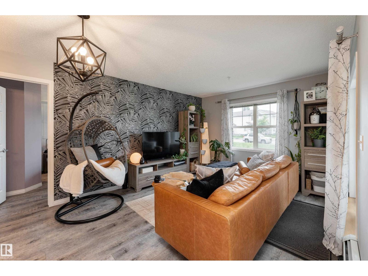
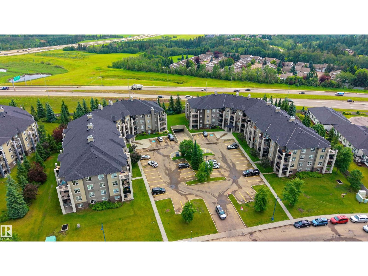
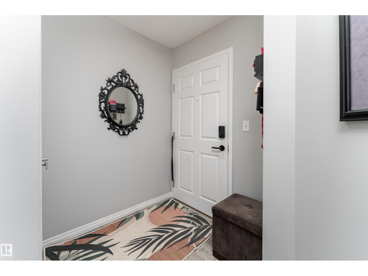
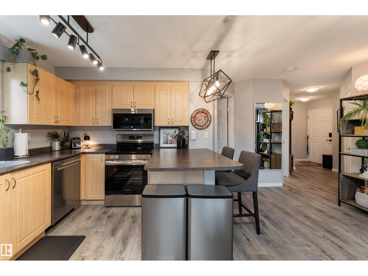
RARE FIND with 2 PARKING STALLS, including 1 heated underground stall and 1 energized surface stall located directly in front of the unit, plus ALL UTILITIES included in the condo fees! This beautifully updated main floor corner unit backs onto green space and is filled with natural light. The stylish interior showcases designer inspired finishes, gorgeous feature walls, updated flooring, and a bright open concept layout that's sure to impress. Offering 2 spacious bedrooms and 2 full bathrooms, including a primary retreat with a walk in closet and private 4 piece ensuite, this home blends style and functionality. Enjoy in suite laundry, a private southwest facing patio, and the convenience of ground floor living so no elevators or stairs to navigate! Ideally located just minutes from Anthony Henday Drive, the LRT, schools, shopping, restaurants, parks, and more. Whether you're searching for your next home or investment, this stunning condo offers style, comfort, convenience, and exceptional value. (id:53430)
Building
- Property Type:
- Apartment
- Building Type:
- Apartment
- Year Built:
- 2003
- Bedrooms:
- 2
- Bathrooms (total):
- 2.0
- Basement:
- None
Finished Areas
- Interior Size (Total):
- 809 square feet
Interior
- Appliances:
- Washer, Refrigerator, Dishwasher, Stove, Dryer, Microwave Range Hood Combo, Window Coverings
Parking
- Spaces:
- 2
- Features:
- Underground, Stall, Heated Garage
Lot / Land
- Lot Features:
- No Animal Home, No Smoking Home
Utilities & Mechanical
- Heating:
- Baseboard heaters
Comfort & Security
- Security:
- Smoke Detectors
Fees & Dates
- HOA/Condo Fee:
- $574
- Last Modified:
- 08/02/2026 06:20:04 AM
- Status Change:
- 08/02/2026 06:11:05 AM
Association / Ownership
- Fee:
- $574 / Monthly
- Common Interest:
- Condo/Strata
Room Dimensions
| Room | Level | Size |
|---|---|---|
| Living room | Main level | 3.55m |
| Dining room | Main level | - |
| Kitchen | Main level | 5.39m |
| Primary Bedroom | Main level | 3.33m |
| Bedroom 2 | Main level | 4.21m |
| Laundry room | Main level | - |
Location
Data is supplied by Pillar 9 MLS® System. Pillar 9 is the owner of the copyright in its MLS® System. Data is deemed reliable but is not guaranteed accurate by Pillar 9.
The trademarks MLS®, Multiple Listing Service® and the associated logos are owned by The Canadian Real Estate Association (CREA) and identify the quality of services provided by real estate professionals who are members of CREA. Used under license.