Real estate on your terms®
$759,998
active
16539 132 Street NW
Edmonton
,
AB
T6V0J4
Key Details
- MLS® Number:
- E4498657
- Building Type:
- House
- Interior Size:
- 2626 square feet
- Bedrooms:
- 6
- Parking:
- 4
- Parking Features:
- Attached Garage
- Lot Size:
- 493.4 square meters

Property Description
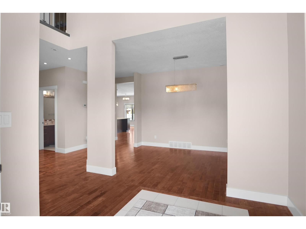
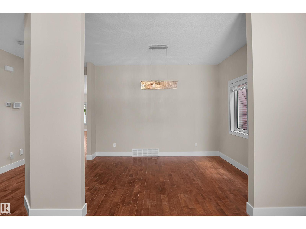
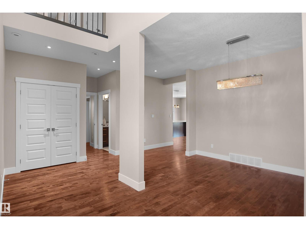
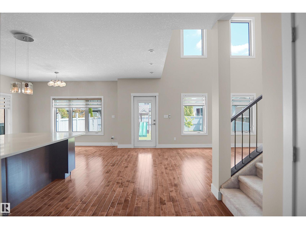
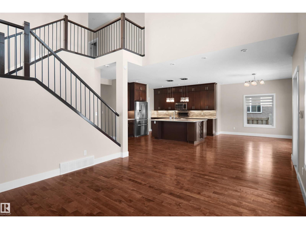
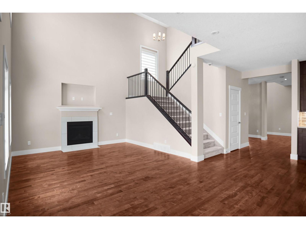
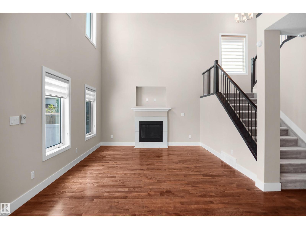
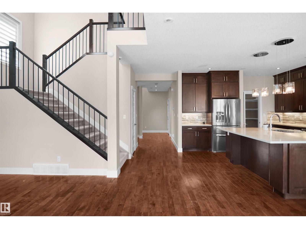
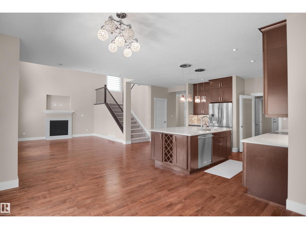
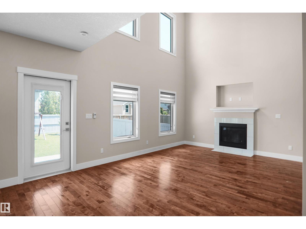
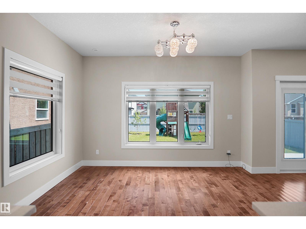
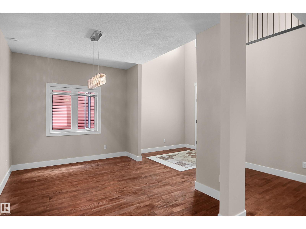
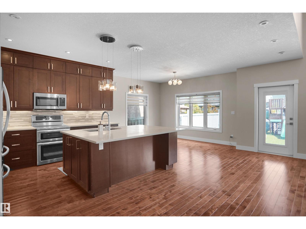
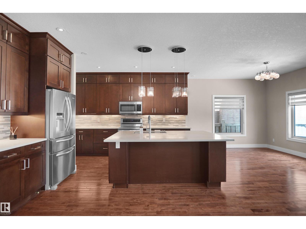
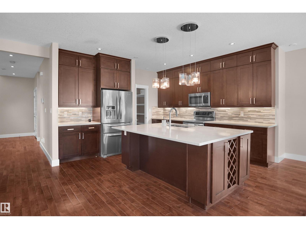
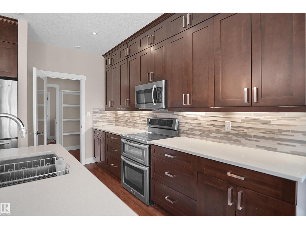
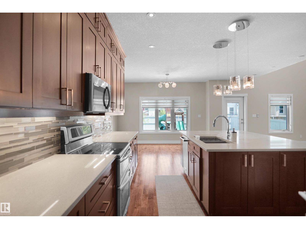
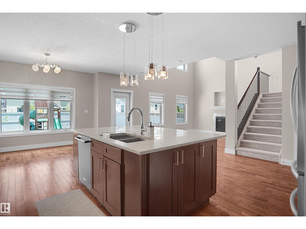
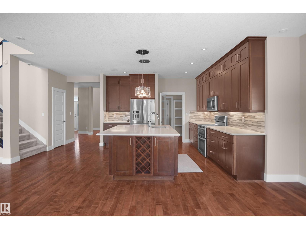
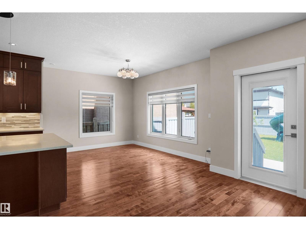
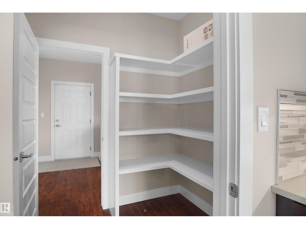
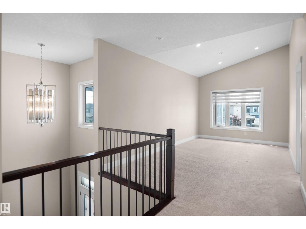
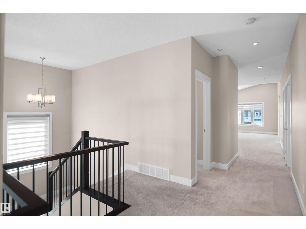
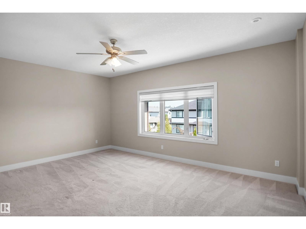
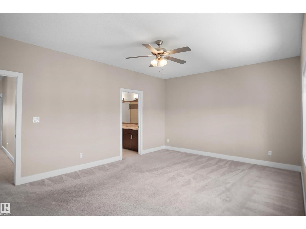
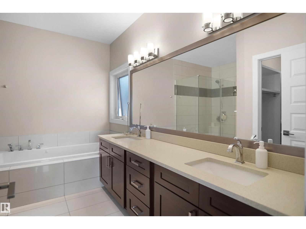
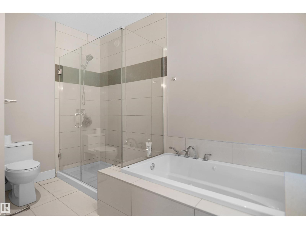
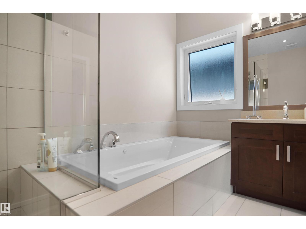
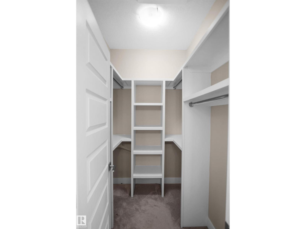
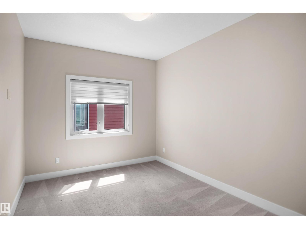
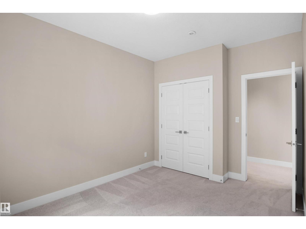
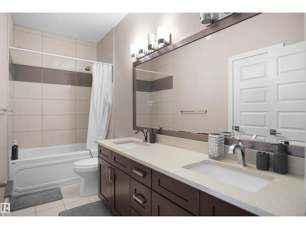
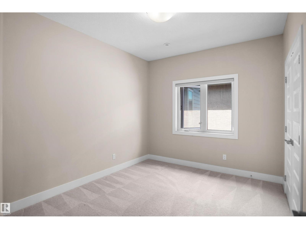
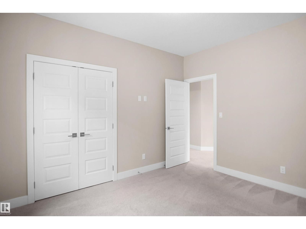
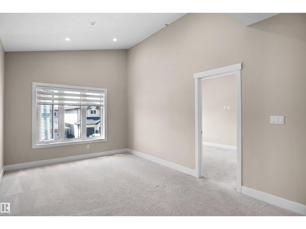
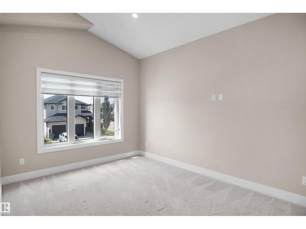
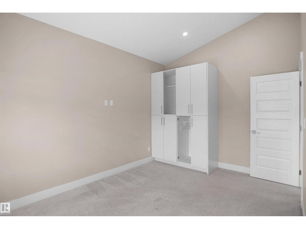
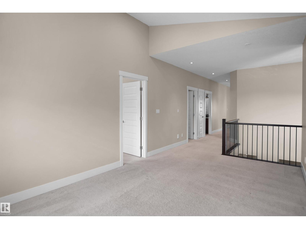
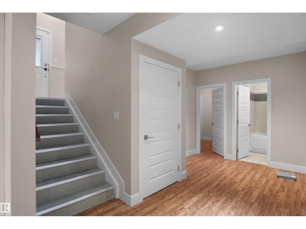
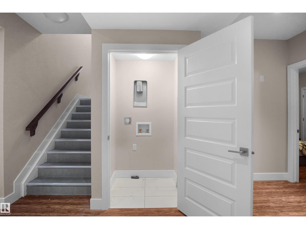
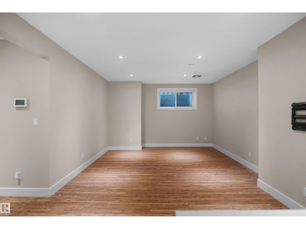
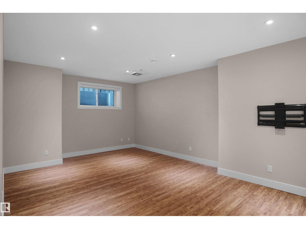
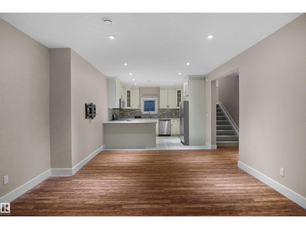
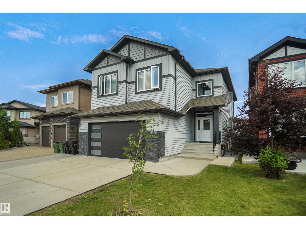
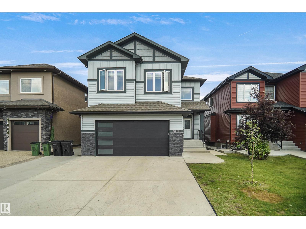
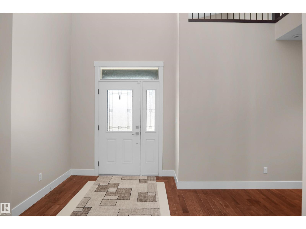
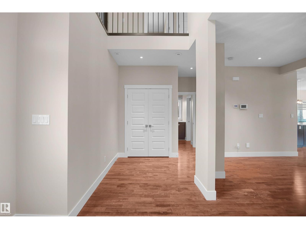
Welcome to this beautifully maintained home in the sought-after community of Oxford! The open-concept main floor is in mint condition and features a spacious family room that flows seamlessly into the kitchen, plus a versatile flex room at the front of the home. Upstairs, you'll find 4 generously sized bedrooms and a large bonus room, providing plenty of space for the whole family. A standout feature is the fully legal basement suite with separate utility meters, offering an excellent opportunity for rental income or multi-generational living. This home also boasts numerous upgrades, including in-floor heating for added comfort. Conveniently located close to schools, parks, shopping, public transit, and all amenities, this exceptional property is the perfect place to call home. (id:53430)
Building
- Property Type:
- House
- Building Type:
- House
- Year Built:
- 2015
- Stories:
- 2.0
- Bedrooms:
- 6
- Bathrooms (total):
- 4.5 (1 half)
- Basement:
- Finished, Full, Suite
Finished Areas
- Interior Size (Total):
- 2626 square feet
Interior
- Appliances:
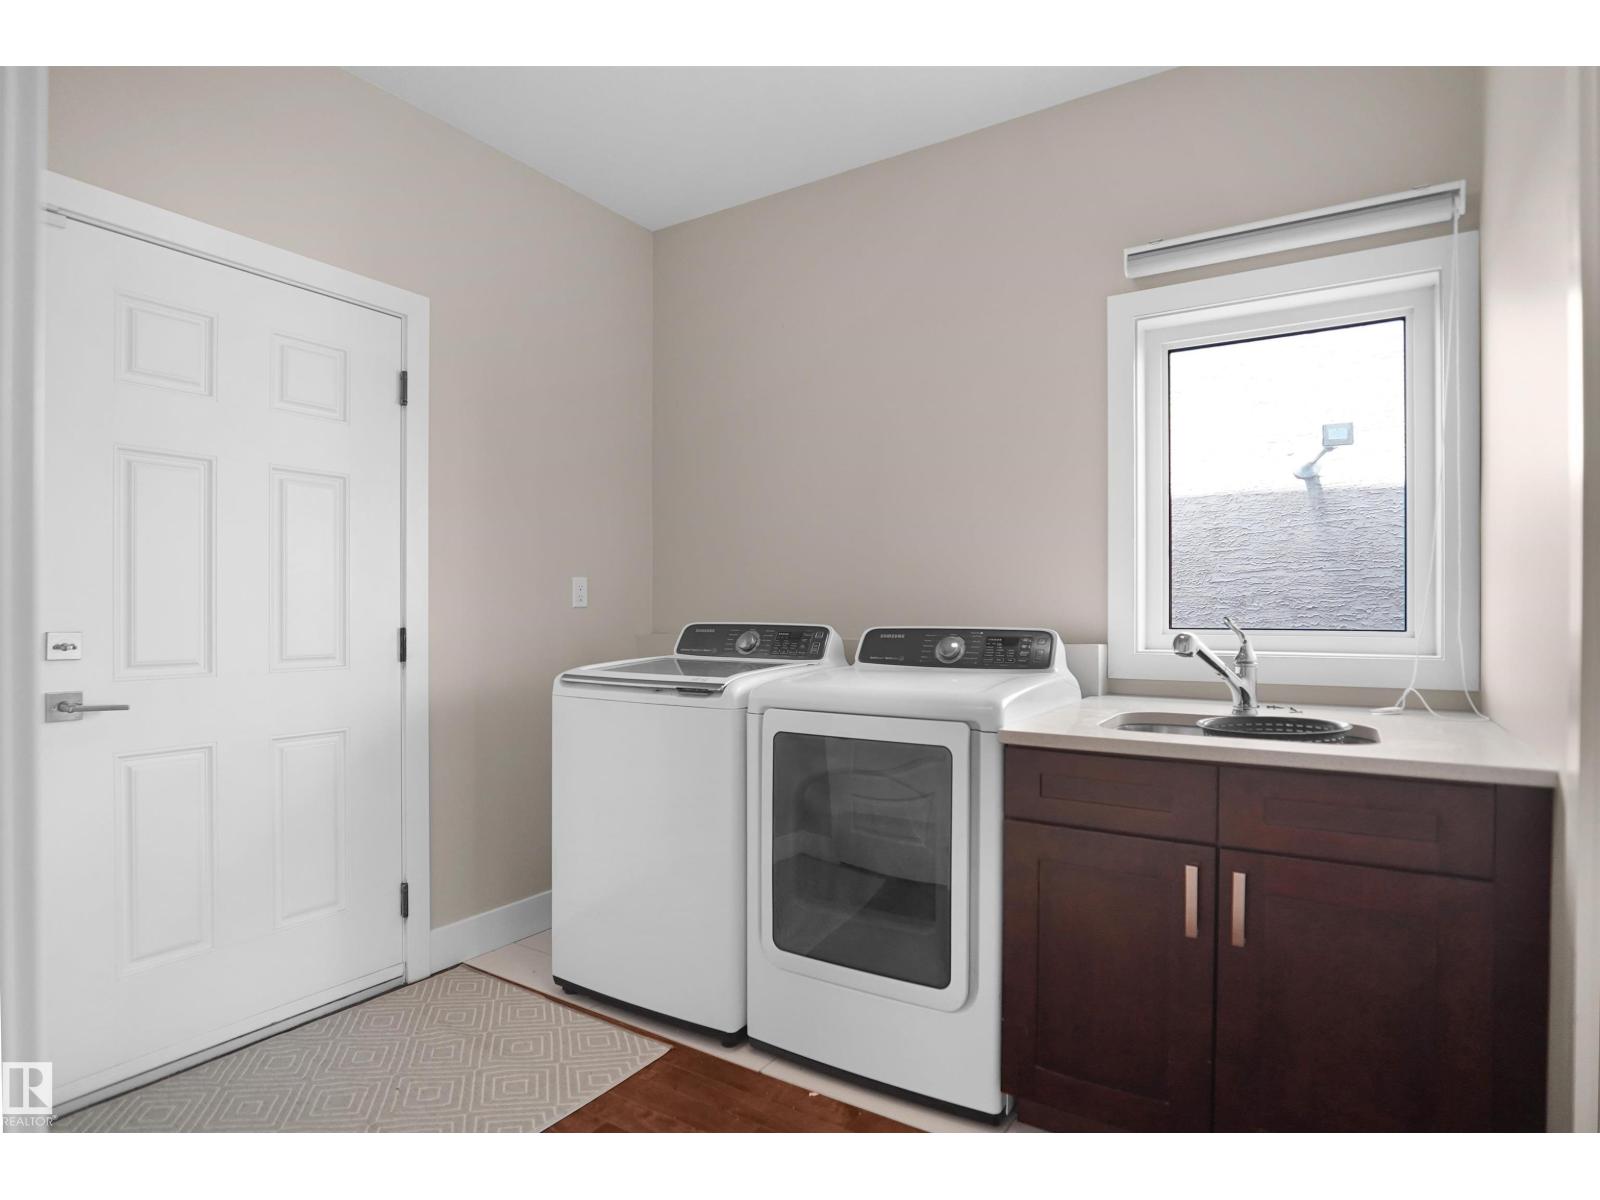
- Dryer, Microwave, Microwave Range Hood Combo, Hood Fan, Two stoves, Window Coverings, Two Washers, Garage door opener, Garage door opener remote(s), Two Refrigerators
Parking
- Spaces:
- 4
- Features:
- Attached Garage
Lot / Land
- Lot Size:
- 493.4 square meters
- Lot Features:
- See remarks, Park/reserve
Utilities & Mechanical
- Heating:
- Hot water radiator heat, In Floor Heating
Comfort & Security
- Fireplace(s):
- 1 Gas, Unknown
Fees & Dates
- Last Modified:
- 07/15/2026 02:10:07 AM
- Status Change:
- 07/15/2026 02:01:20 AM
Association / Ownership
- Common Interest:
- Freehold
Room Dimensions
| Room | Level | Size |
|---|---|---|
| Living room | Main level | - |
| Dining room | Main level | - |
| Kitchen | Main level | - |
| Den | Main level | - |
| Primary Bedroom | Upper Level | - |
| Bedroom 2 | Upper Level | - |
| Bedroom 3 | Upper Level | - |
| Bedroom 4 | Upper Level | - |
| Bonus Room | Upper Level | - |
| Bedroom 5 | Lower level | - |
| Second Kitchen | Lower level | - |
| Laundry room | Lower level | - |
| Bedroom 6 | Lower level | - |
Location
Data is supplied by Pillar 9 MLS® System. Pillar 9 is the owner of the copyright in its MLS® System. Data is deemed reliable but is not guaranteed accurate by Pillar 9.
The trademarks MLS®, Multiple Listing Service® and the associated logos are owned by The Canadian Real Estate Association (CREA) and identify the quality of services provided by real estate professionals who are members of CREA. Used under license.