Real estate on your terms®
$525,000
active
4027 Hawthorn Link SW
Edmonton
,
AB
T6X1Y6
Key Details
- MLS® Number:
- E4498652
- Building Type:
- House
- Interior Size:
- 1728 square feet
- Bedrooms:
- 3
- Parking:
- 2
- Parking Features:
- Detached Garage

Property Description
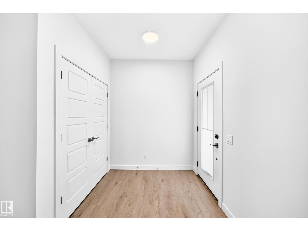
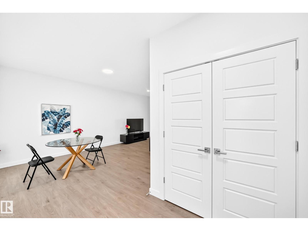
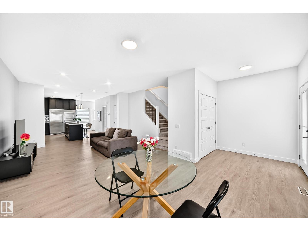
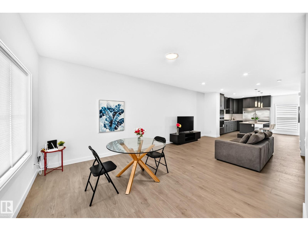
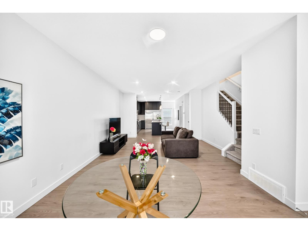
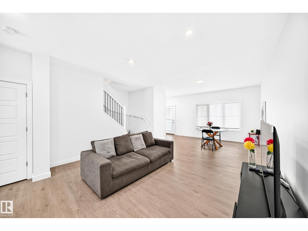
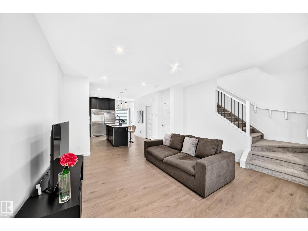
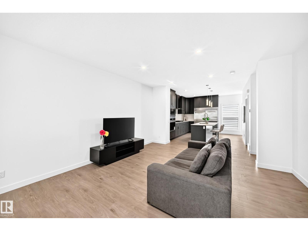
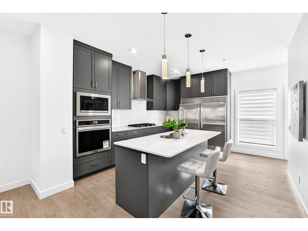
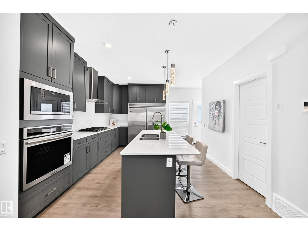
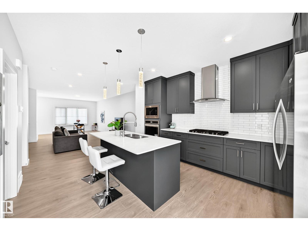
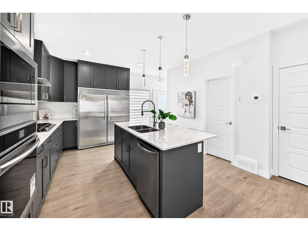
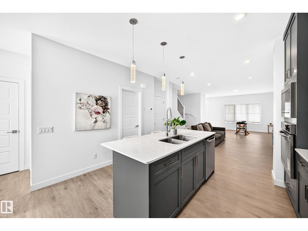
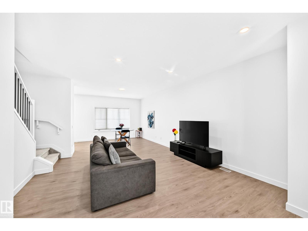
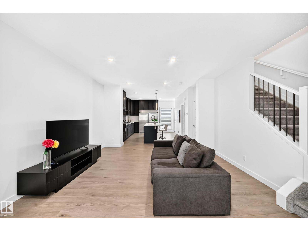
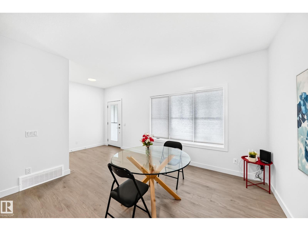
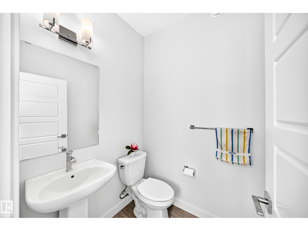
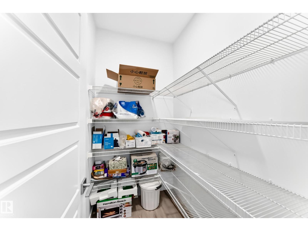
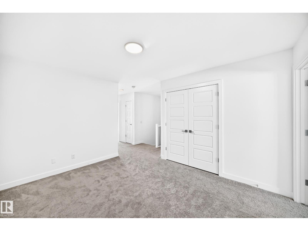
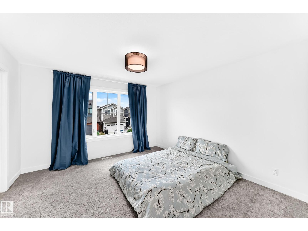
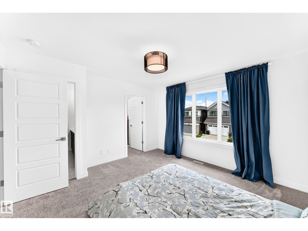
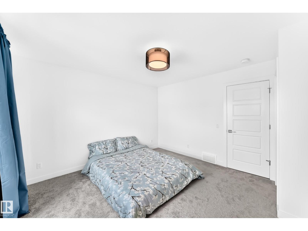
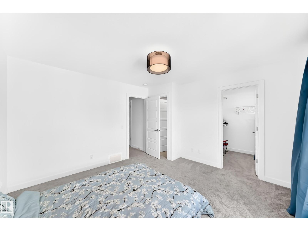
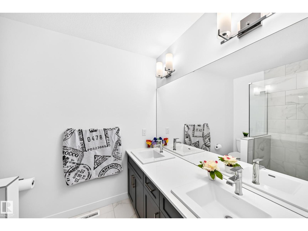
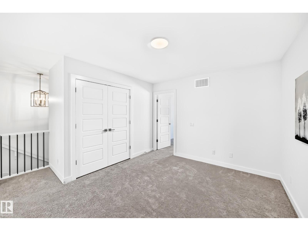
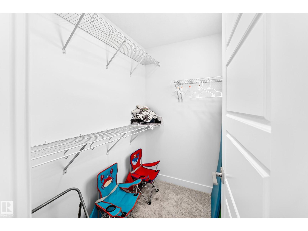
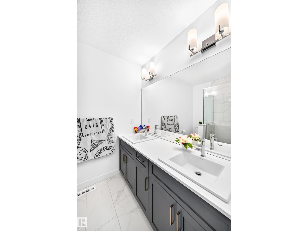
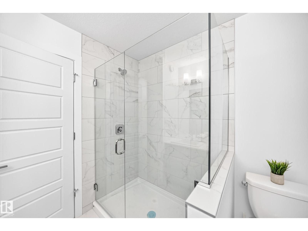
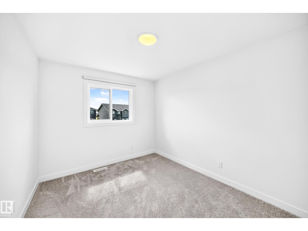
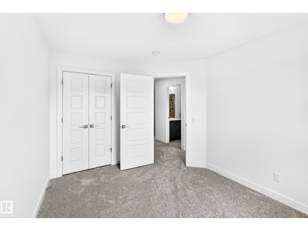
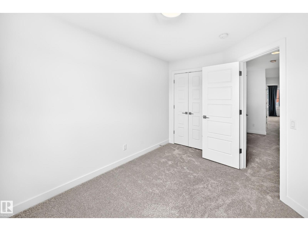
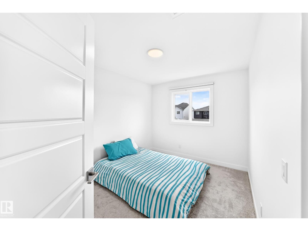
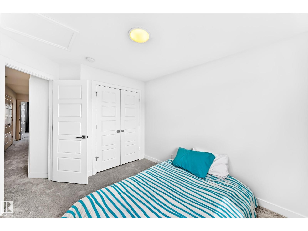
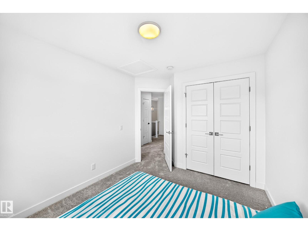
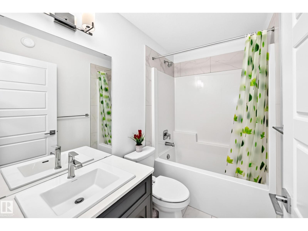
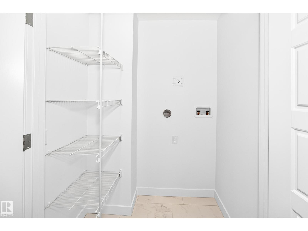
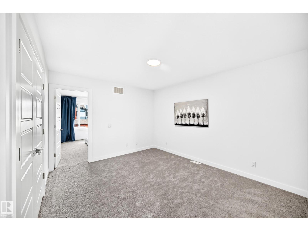
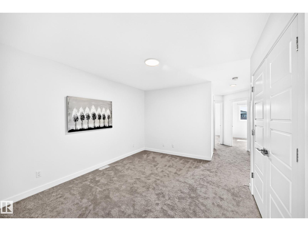
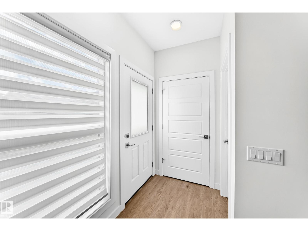
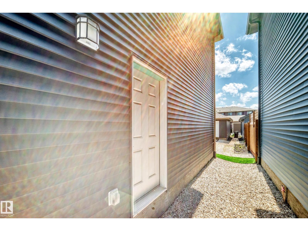
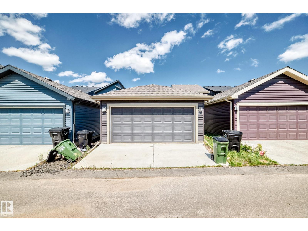
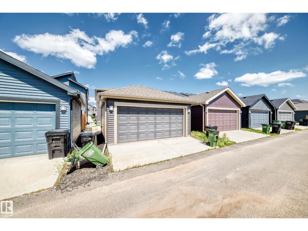
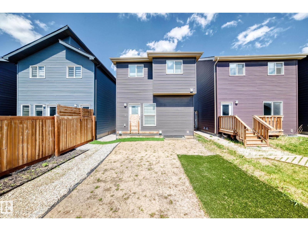
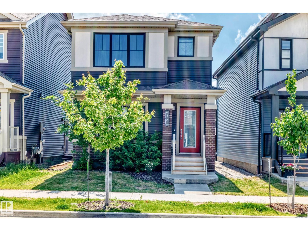
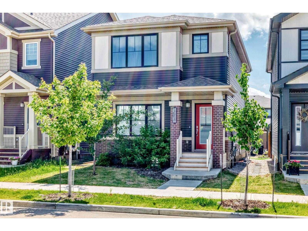
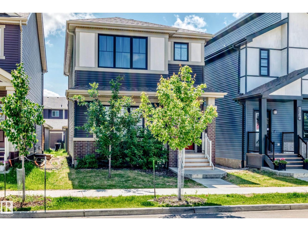
Experience modern luxury in this stunning original-owner Brookfield Residential home in the prestigious community of The Orchards! Designed with elegance and functionality, this bright open-concept home showcases a gourmet kitchen with a large kitchen island, quartz countertops, premium appliances, OVERSIZED REFRIGERATOR, upgraded cabinetry, designer backsplash, and a pantry. The spacious living and dining areas are perfect for entertaining. Convenient main floor 1/2 bath. Upstairs features a family room, 3 generous bedrooms, 2 full baths, and laundry area. The luxurious primary retreat offers a walk-in closet and spa-inspired 4-piece ensuite. A SEPARATE SIDE ENTRANCE provides excellent potential for a future legal basement suite. Great sized yard, perfect for summer BBQ & relaxation! Back land access to a double detached garage. Only minutes to school/shopping/parks/ponds/NHL-sized skating rink/tennis & basketball courts & all amenities. Quick possession available. Just move in and enjoy! (id:53430)
Building
- Property Type:
- House
- Building Type:
- House
- Year Built:
- 2022
- Stories:
- 2.0
- Bedrooms:
- 3
- Bathrooms (total):
- 3.5 (1 half)
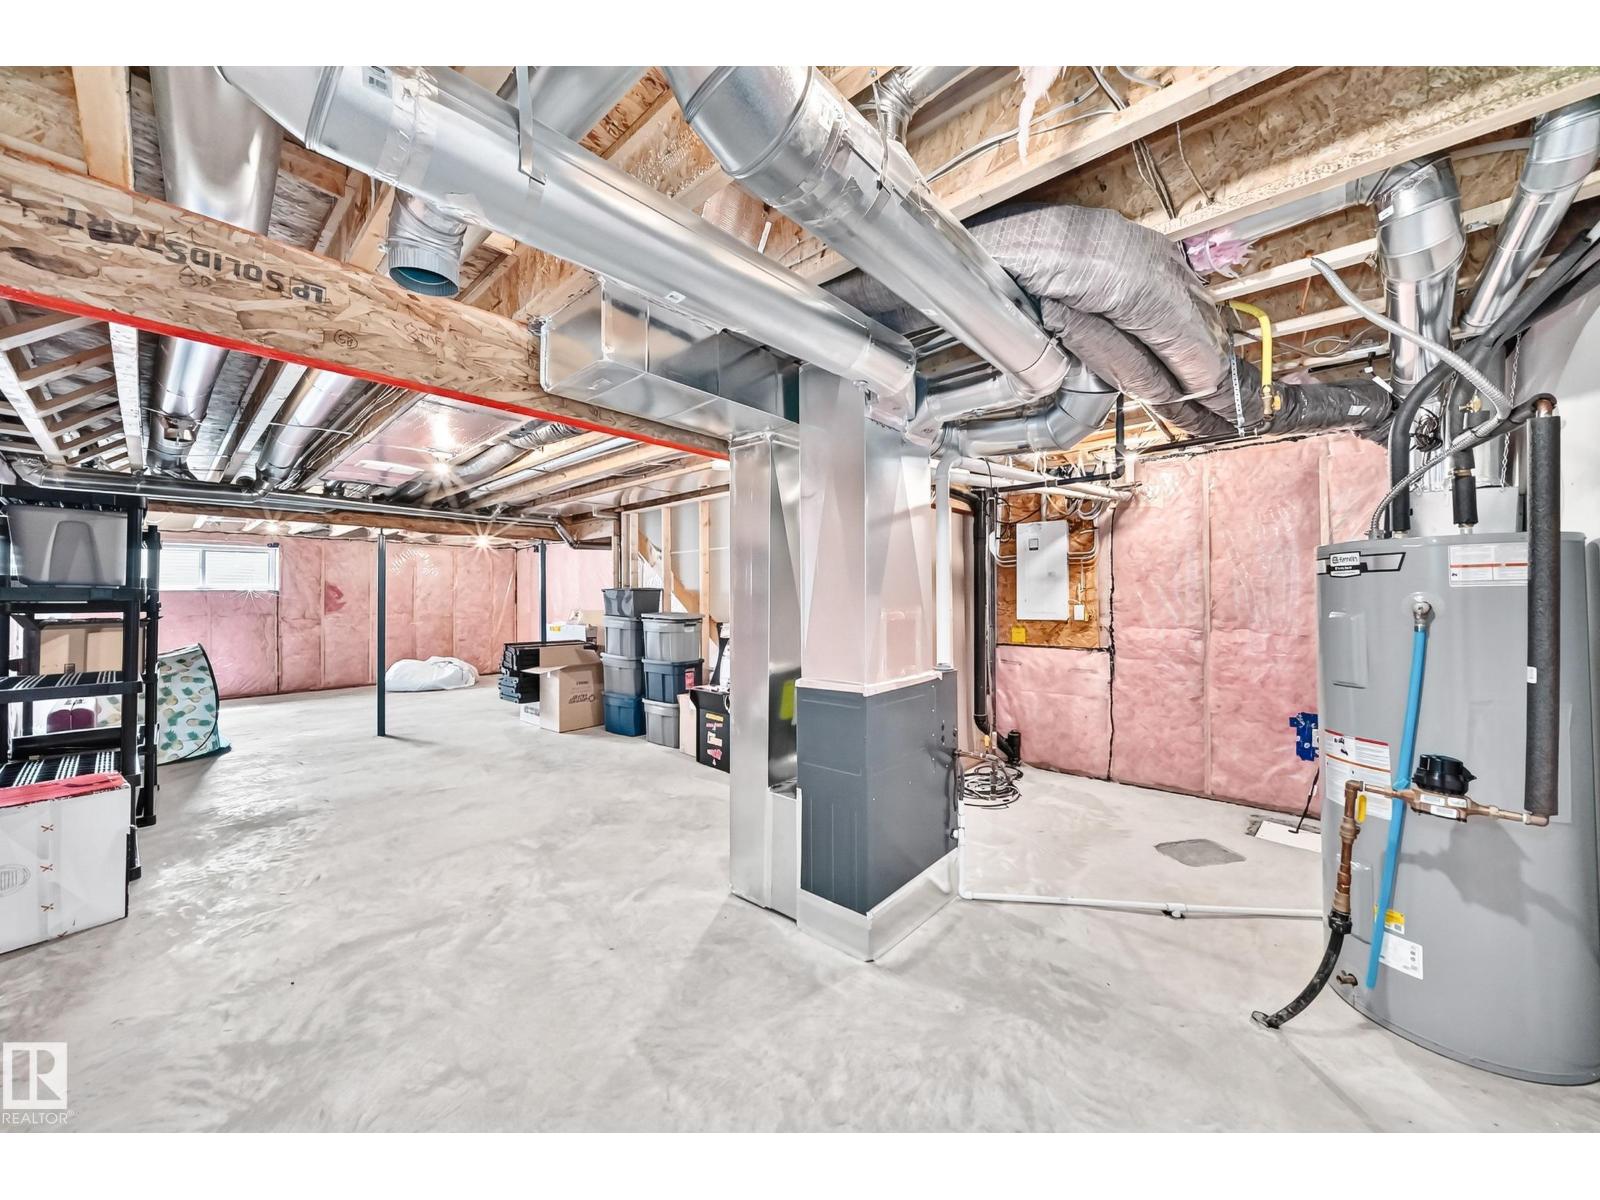
- Basement:
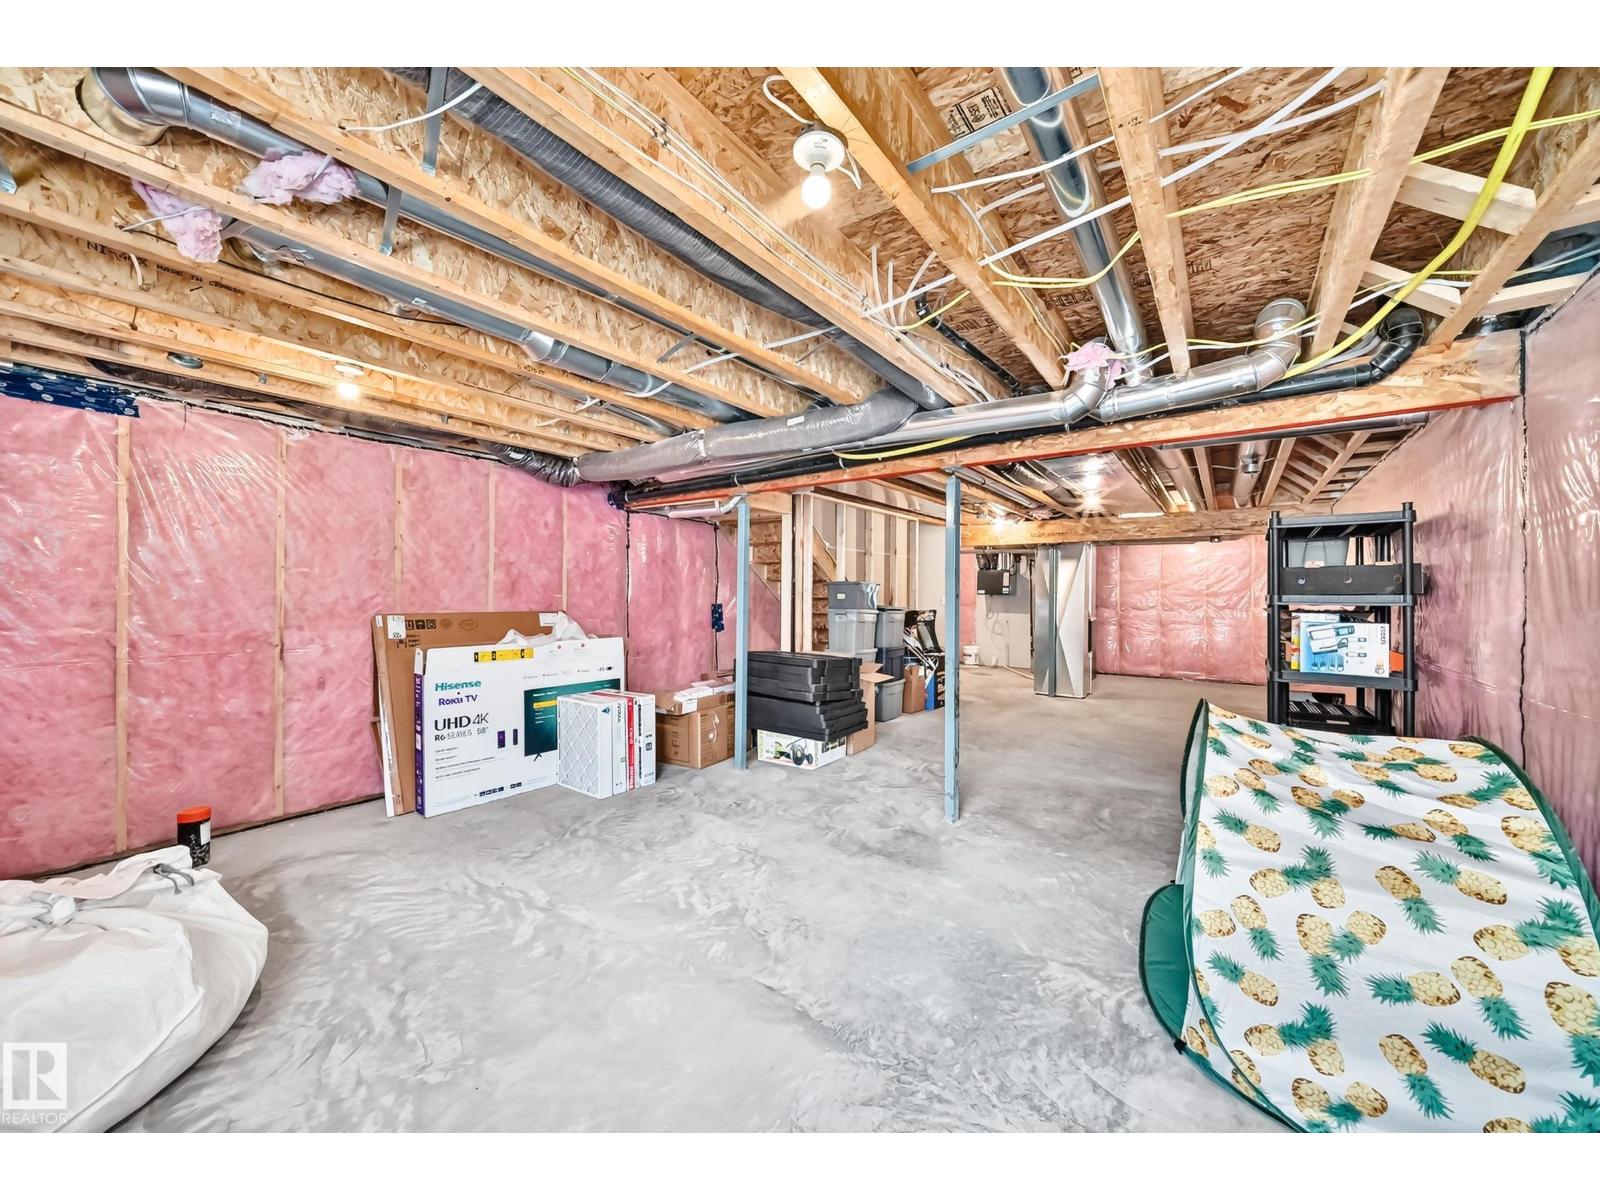
- Unfinished, Full
Finished Areas
- Interior Size (Total):
- 1728 square feet
Interior
- Appliances:
- Washer, Refrigerator, Dishwasher, Stove, Dryer, Hood Fan, Garage door opener remote(s)
Parking
- Spaces:
- 2
- Features:
- Detached Garage
Lot / Land
- Lot Features:
- Lane
Utilities & Mechanical
- Heating:
- Forced air
Fees & Dates
- Last Modified:
- 07/14/2026 06:10:00 AM
- Status Change:
- 07/14/2026 06:01:44 AM
Association / Ownership
- Common Interest:
- Freehold
Room Dimensions
| Room | Level | Size |
|---|---|---|
| Living room | Main level | 4.45 x 7.58 |
| Dining room | Main level | - |
| Kitchen | Main level | 3.86 x 4.24 |
| Primary Bedroom | Upper Level | 3.78 x 3.8 |
| Bedroom 2 | Upper Level | 2.83 x 3.7 |
| Bedroom 3 | Upper Level | 2.81 x 3.34 |
| Laundry room | Upper Level | 0.96 x 1.61 |
| Utility room | Above | - |
Location
Data is supplied by Pillar 9 MLS® System. Pillar 9 is the owner of the copyright in its MLS® System. Data is deemed reliable but is not guaranteed accurate by Pillar 9.
The trademarks MLS®, Multiple Listing Service® and the associated logos are owned by The Canadian Real Estate Association (CREA) and identify the quality of services provided by real estate professionals who are members of CREA. Used under license.