Real estate on your terms®
$489,000
active
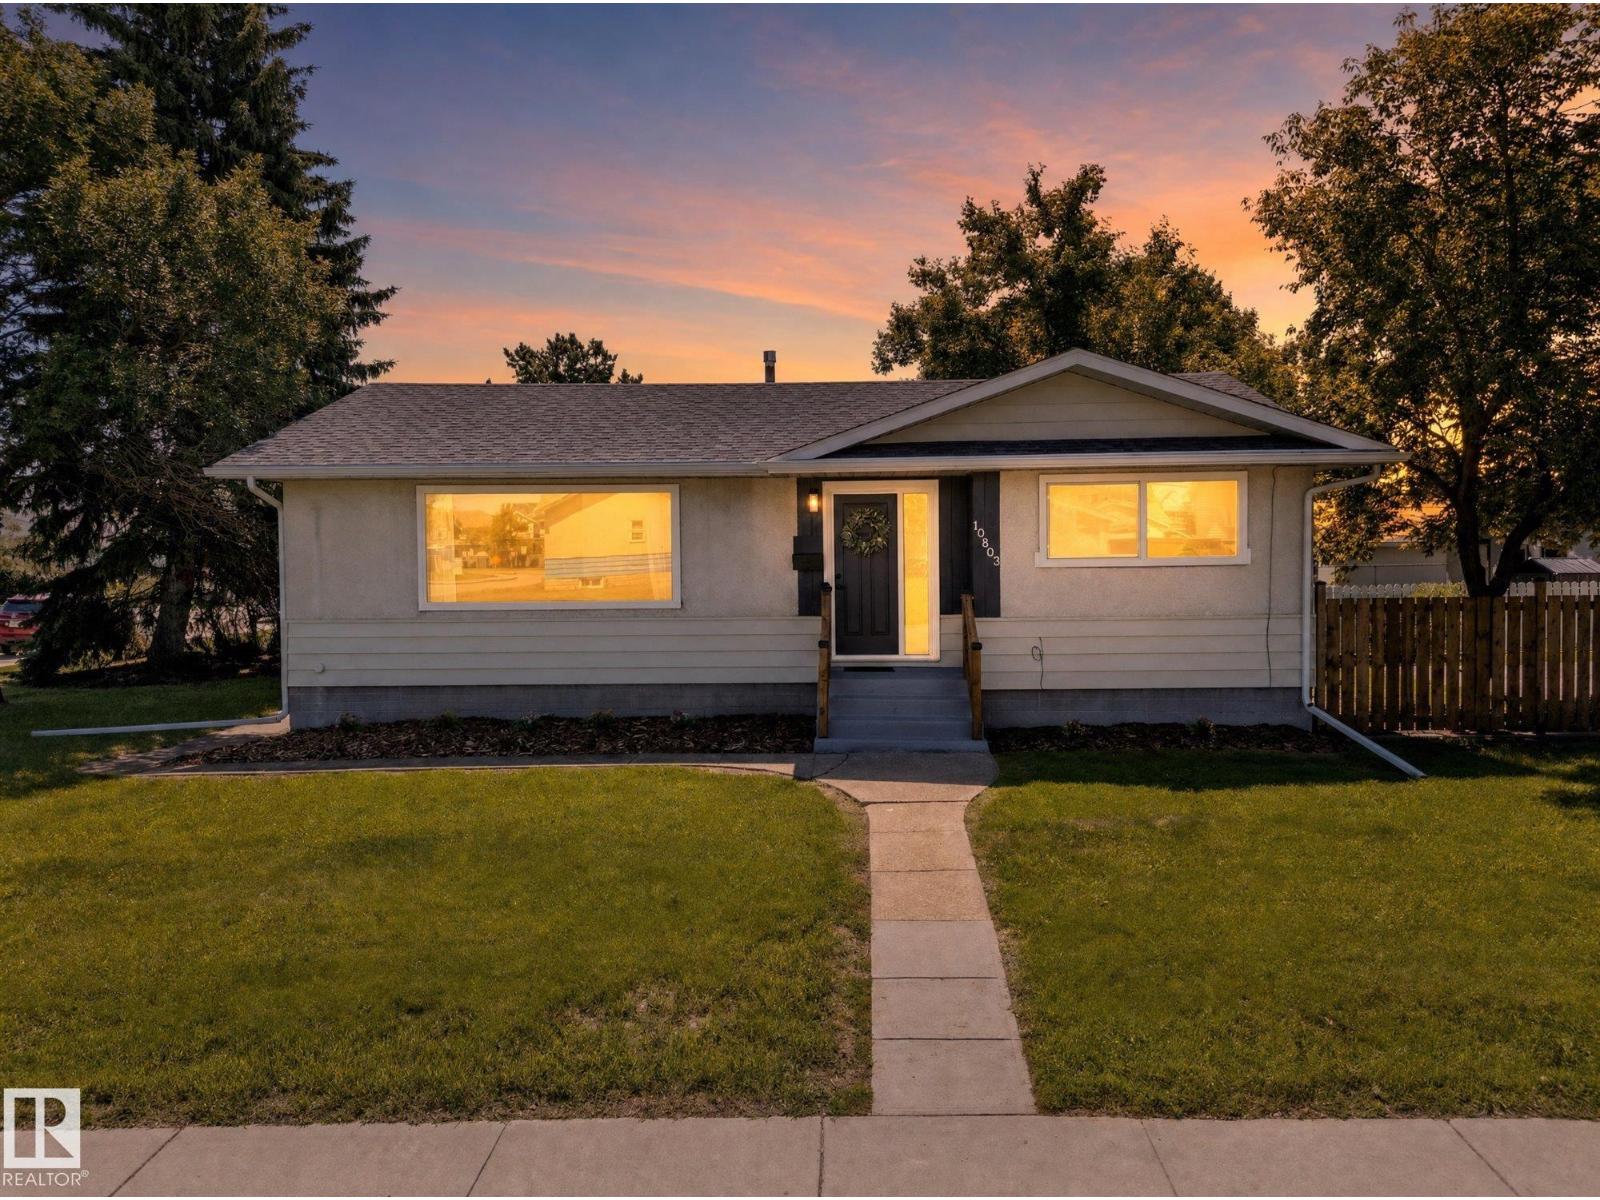
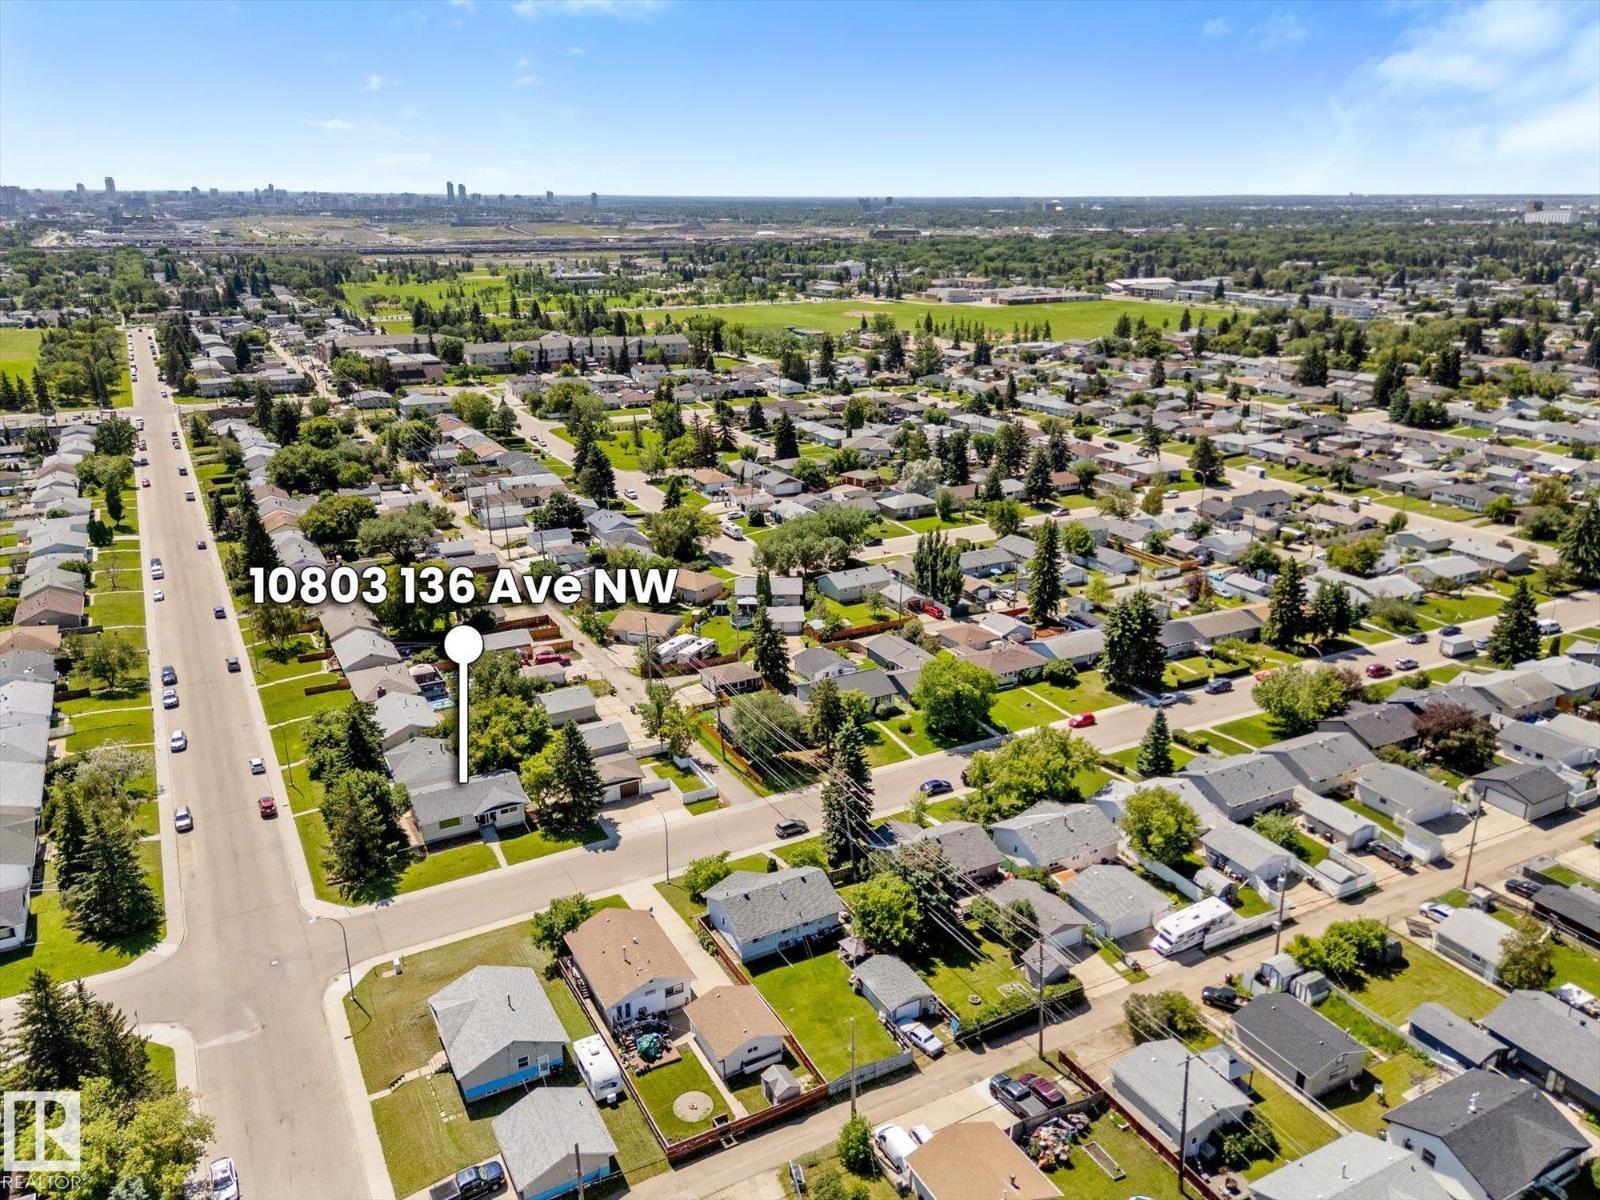
10803 136 Avenue NW
Edmonton
,
AB
T5E1W6
Key Details
- MLS® Number:
- E4498589
- Building Type:
- House
- Interior Size:
- 1131 square feet
- Bedrooms:
- 4
- Parking Features:
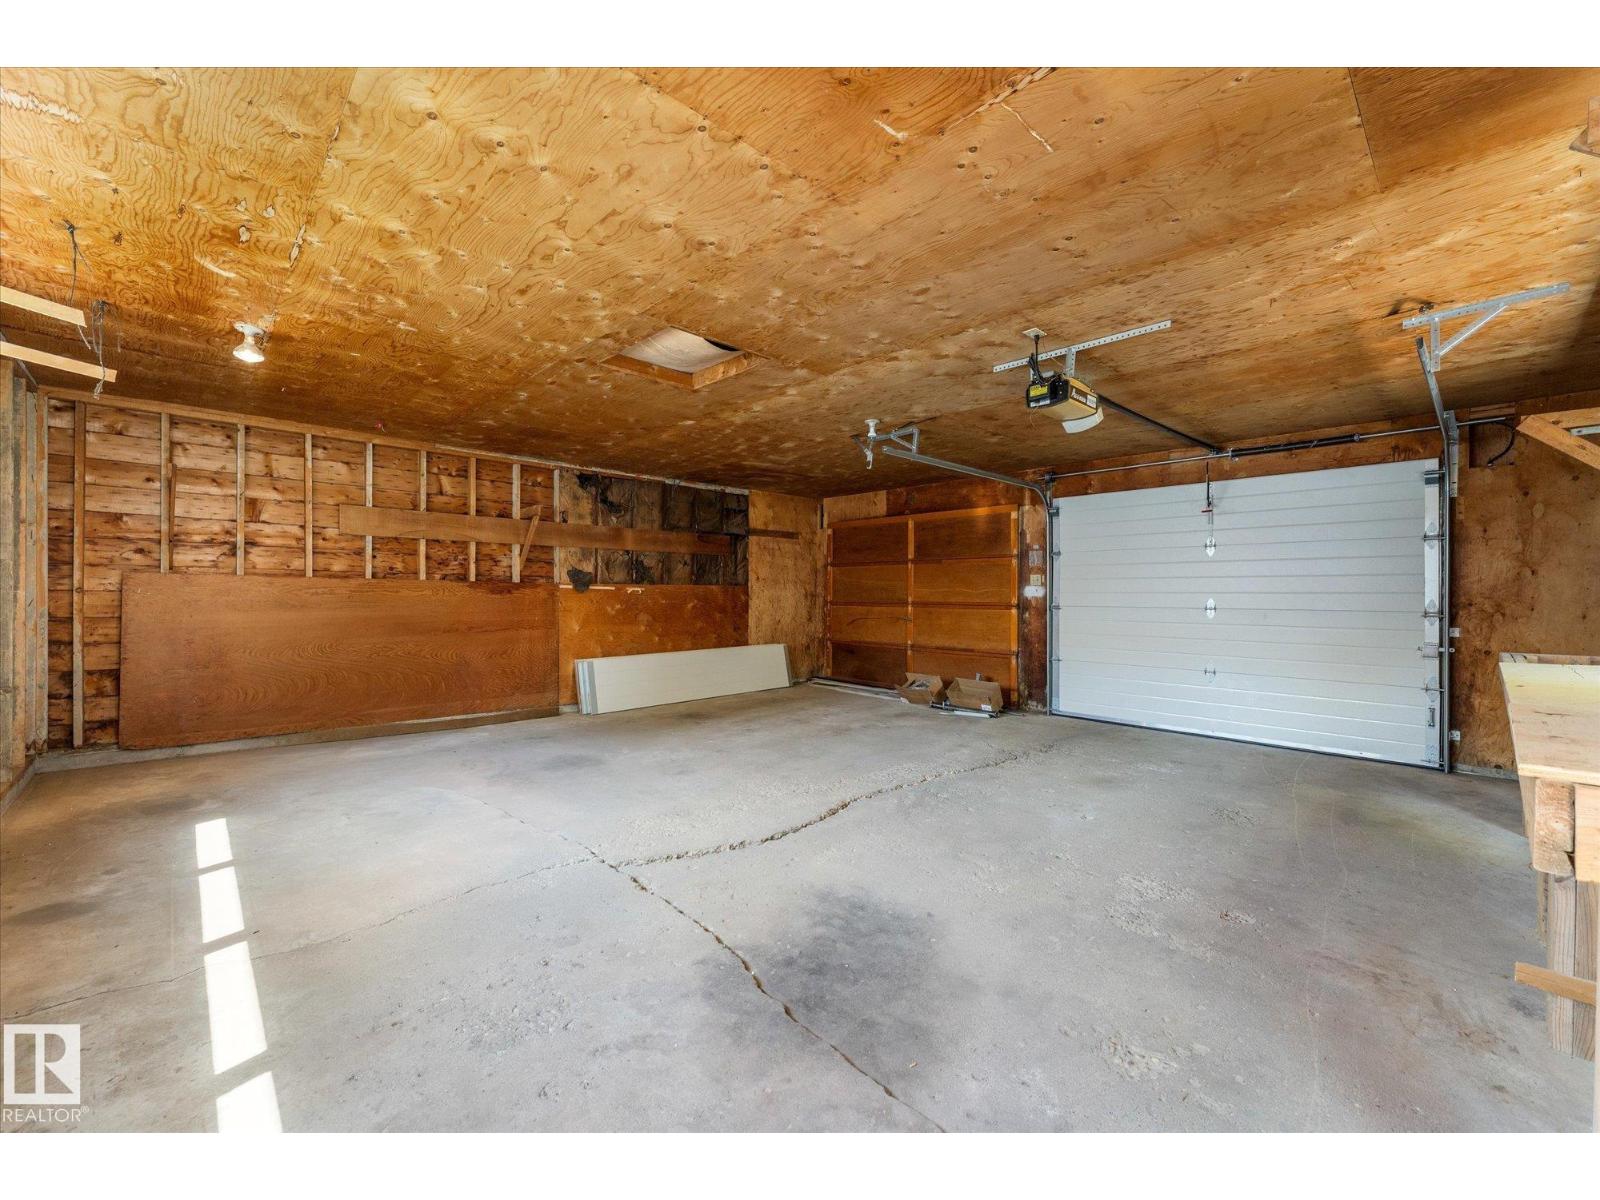
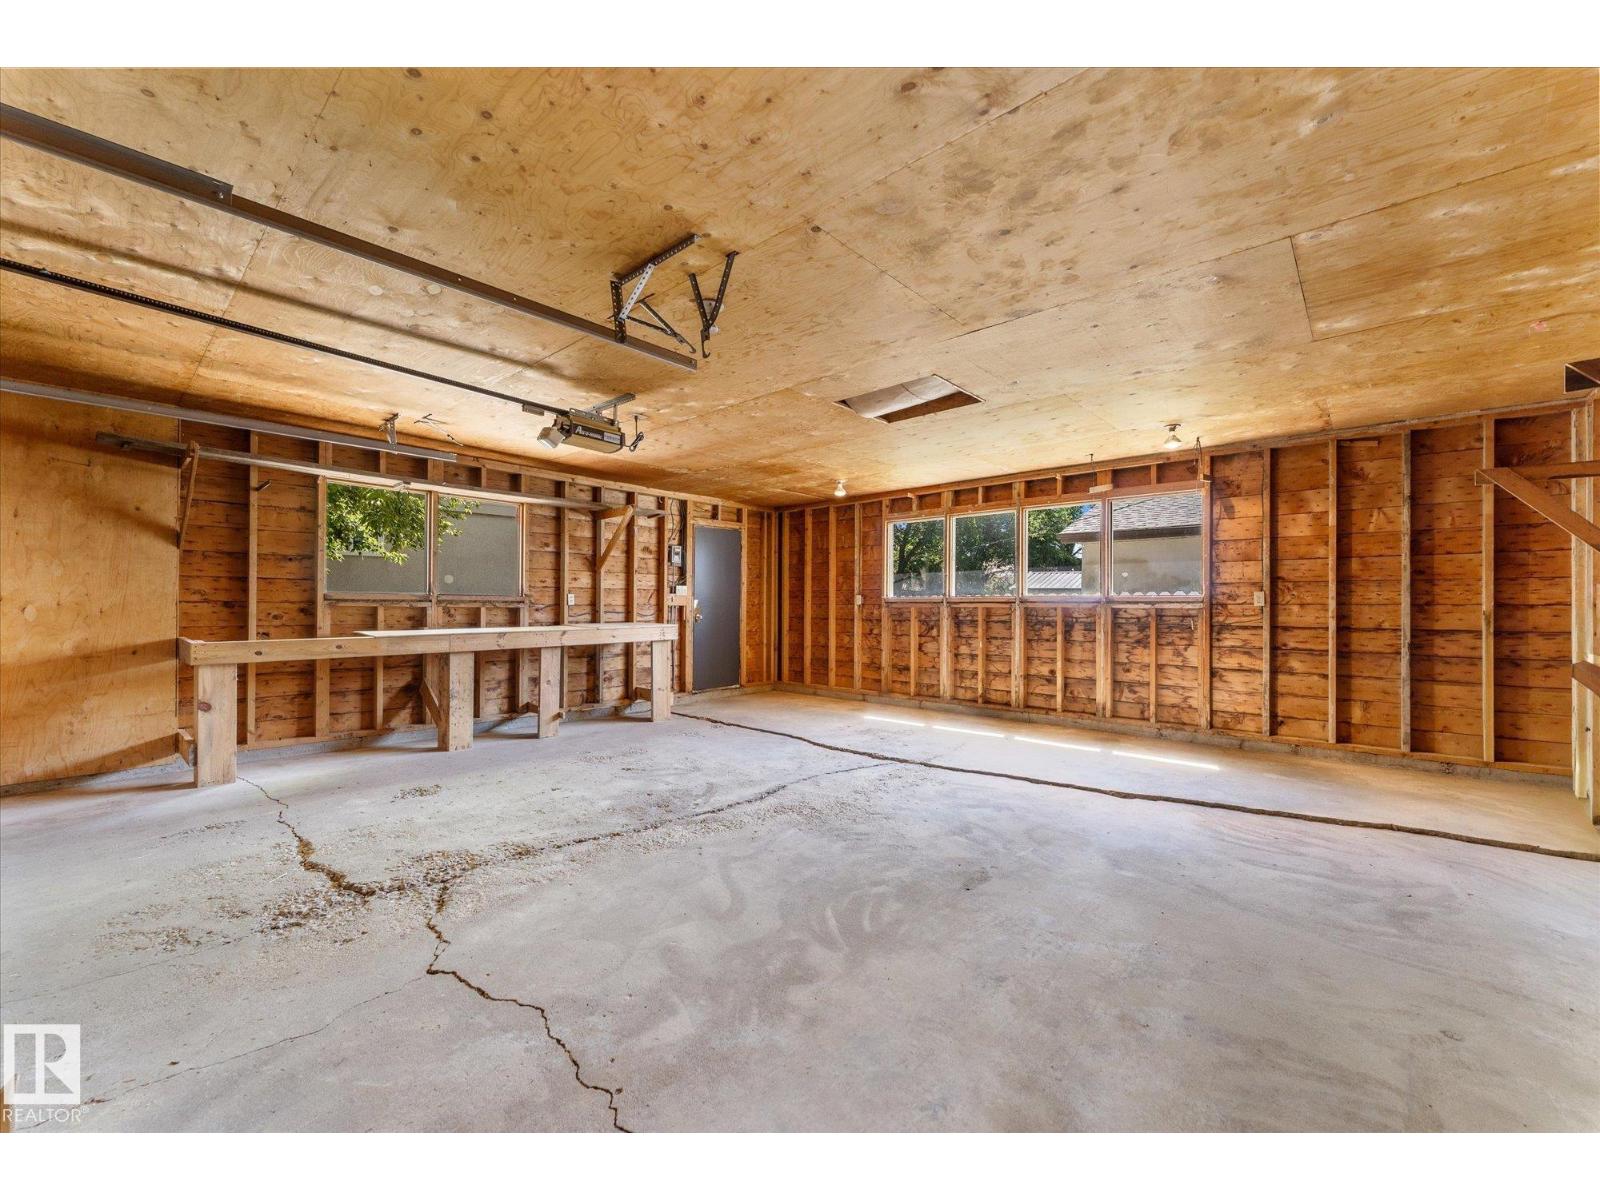
- Detached Garage, Oversize
- Lot Size:
- 725.23 square meters

Property Description
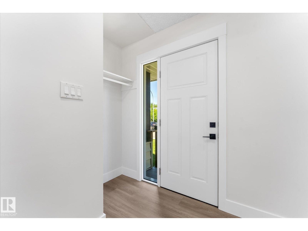
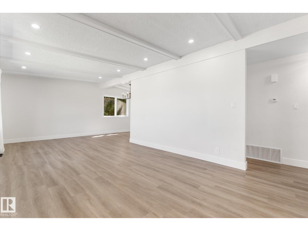
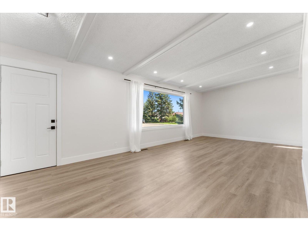
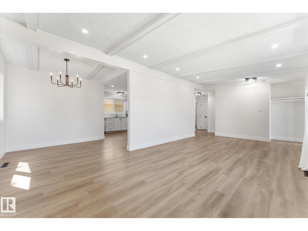
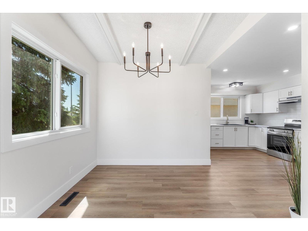
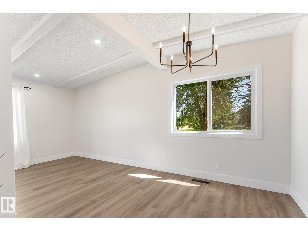
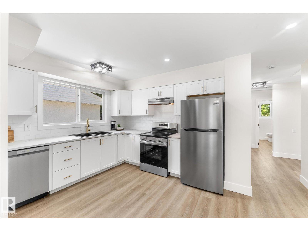
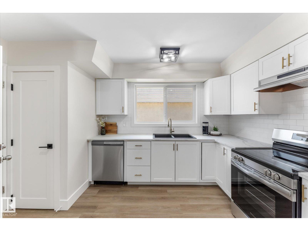
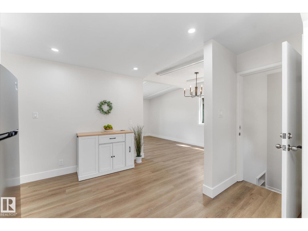
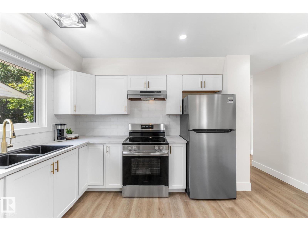
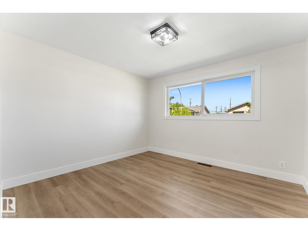
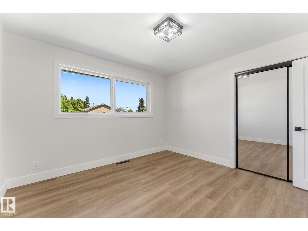
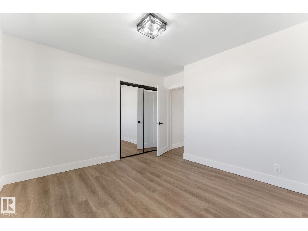
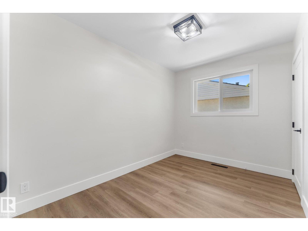
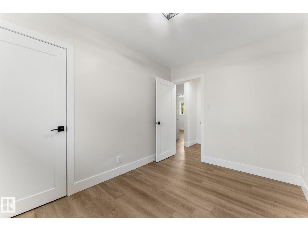
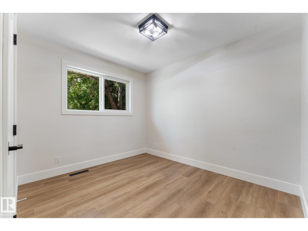
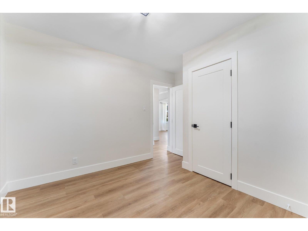
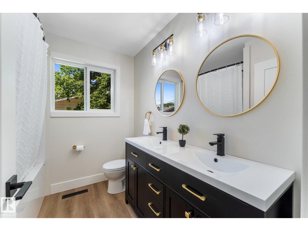
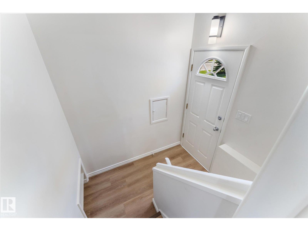
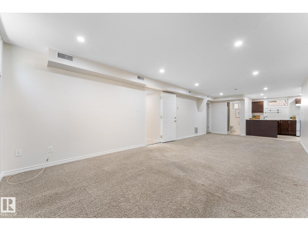
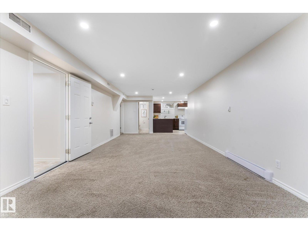
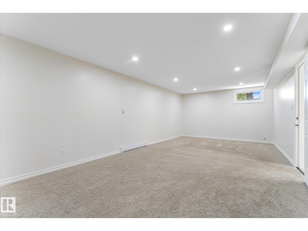
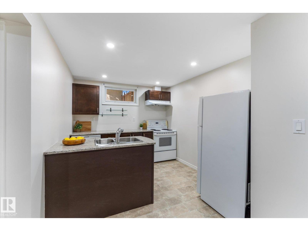
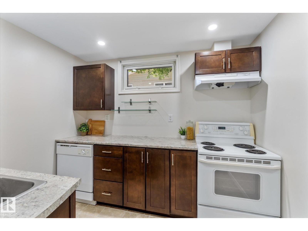
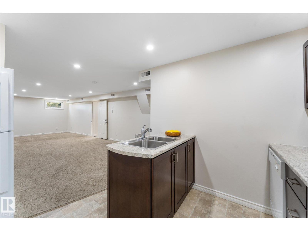
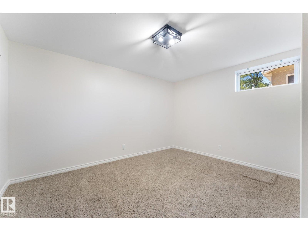
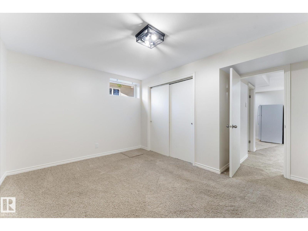
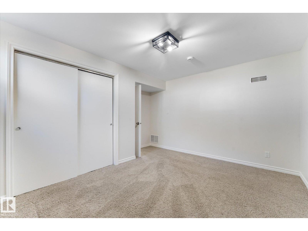
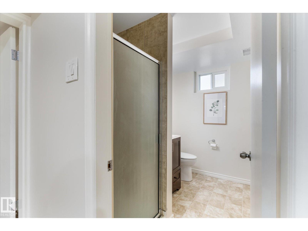
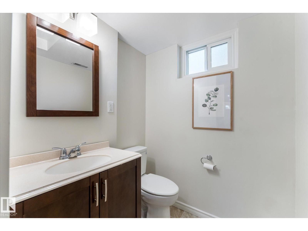
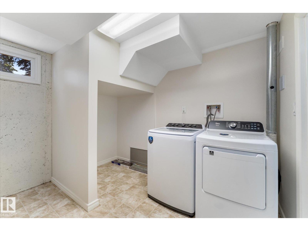
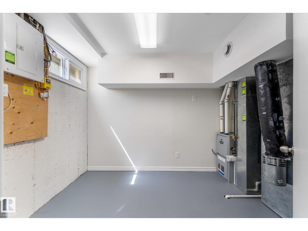
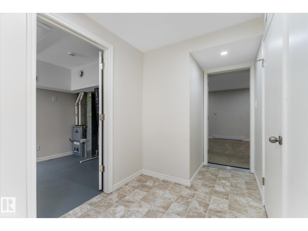
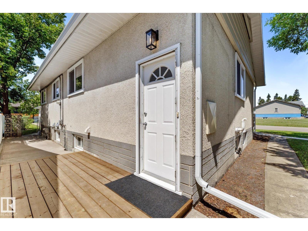
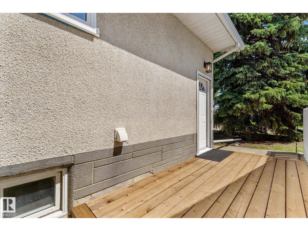
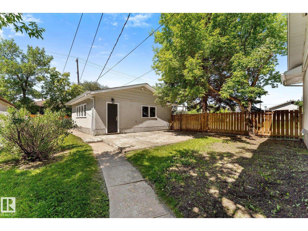
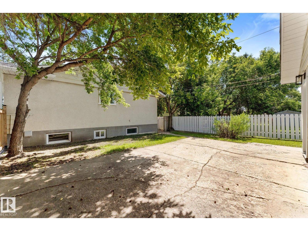
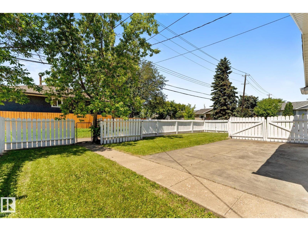
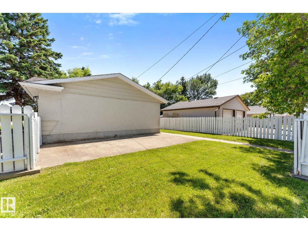
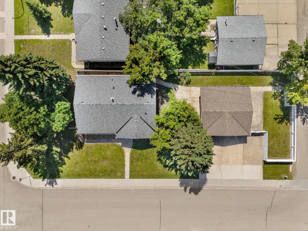
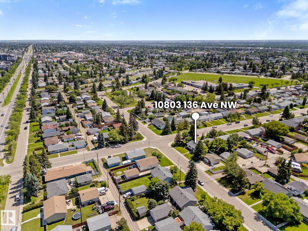
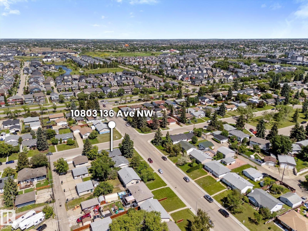
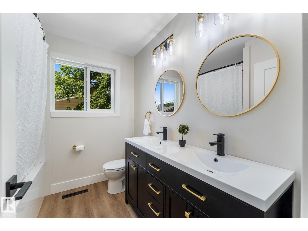
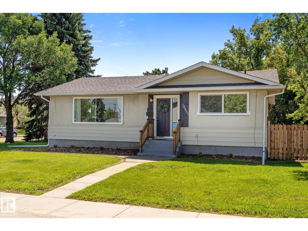
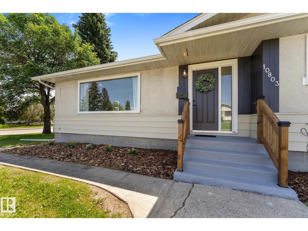
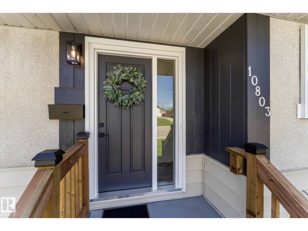
Exceptional opportunity for homeowners, investors, and future developers! Situated on a 50’ x 150’ corner lot with alley access, this beautifully renovated property offers incredible flexibility today and redevelopment potential for tomorrow. The bright 1131 sqft main floor features 3 bedrooms, a 5-piece bath (double sinks!), vaulted ceiling and a spacious living room that captures the home’s desirable mid-century modern character. Updates include luxury vinyl plank flooring, a stunning kitchen and bathroom with elegant gold accents, lighting, newer windows, garage doors, shingles, 2 furnaces, HWT, appliances and more! Downstairs is a legal 1-bedroom suite with a layout that evoffers potential to create a 2nd bedroom! Outside you’ll find a massive 23x25 double detached garage, plus parking for an RV or boat. Perfect for homeowners wanting mortgage helping rental income, investors seeking a turnkey property or buyers looking to secure a large lot with outstanding long-term potential! (id:53430)
Building
- Property Type:
- House
- Building Type:
- House
- Style:
- Bungalow
- Year Built:
- 1962
- Stories:
- 1.0
- Bedrooms:
- 4
- Bathrooms (total):
- 2.0
- Basement:
- Finished, Full, Suite
Finished Areas
- Interior Size (Total):
- 1131 square feet
Interior
- Appliances:
- Washer, Dishwasher, Dryer, Two stoves, Garage door opener, Two Refrigerators
Parking
- Features:
- Detached Garage, Oversize
Lot / Land
- Lot Size:
- 725.23 square meters
- Lot Features:
- Corner Site, See remarks, Lane
Exterior
- Fencing:
- Fence
Utilities & Mechanical
- Heating:
- Forced air
Fees & Dates
- Last Modified:
- 07/13/2026 10:20:04 PM
- Status Change:
- 07/13/2026 10:11:27 PM
Association / Ownership
- Common Interest:
- Freehold
Room Dimensions
| Room | Level | Size |
|---|---|---|
| Living room | Main level | 3.67 x 8.28 |
| Dining room | Main level | 2.33 x 2.8 |
| Kitchen | Main level | 4.32 x 3.94 |
| Primary Bedroom | Main level | 3.73 x 3.54 |
| Bedroom 2 | Main level | 3.31 x 2.37 |
| Bedroom 3 | Main level | 3.17 x 3.54 |
| Bedroom 4 | Basement | 3.9 x 3.92 |
| Second Kitchen | Basement | 2.76 x 3.32 |
Location
Data is supplied by Pillar 9 MLS® System. Pillar 9 is the owner of the copyright in its MLS® System. Data is deemed reliable but is not guaranteed accurate by Pillar 9.
The trademarks MLS®, Multiple Listing Service® and the associated logos are owned by The Canadian Real Estate Association (CREA) and identify the quality of services provided by real estate professionals who are members of CREA. Used under license.