Real estate on your terms®
$499,900
active
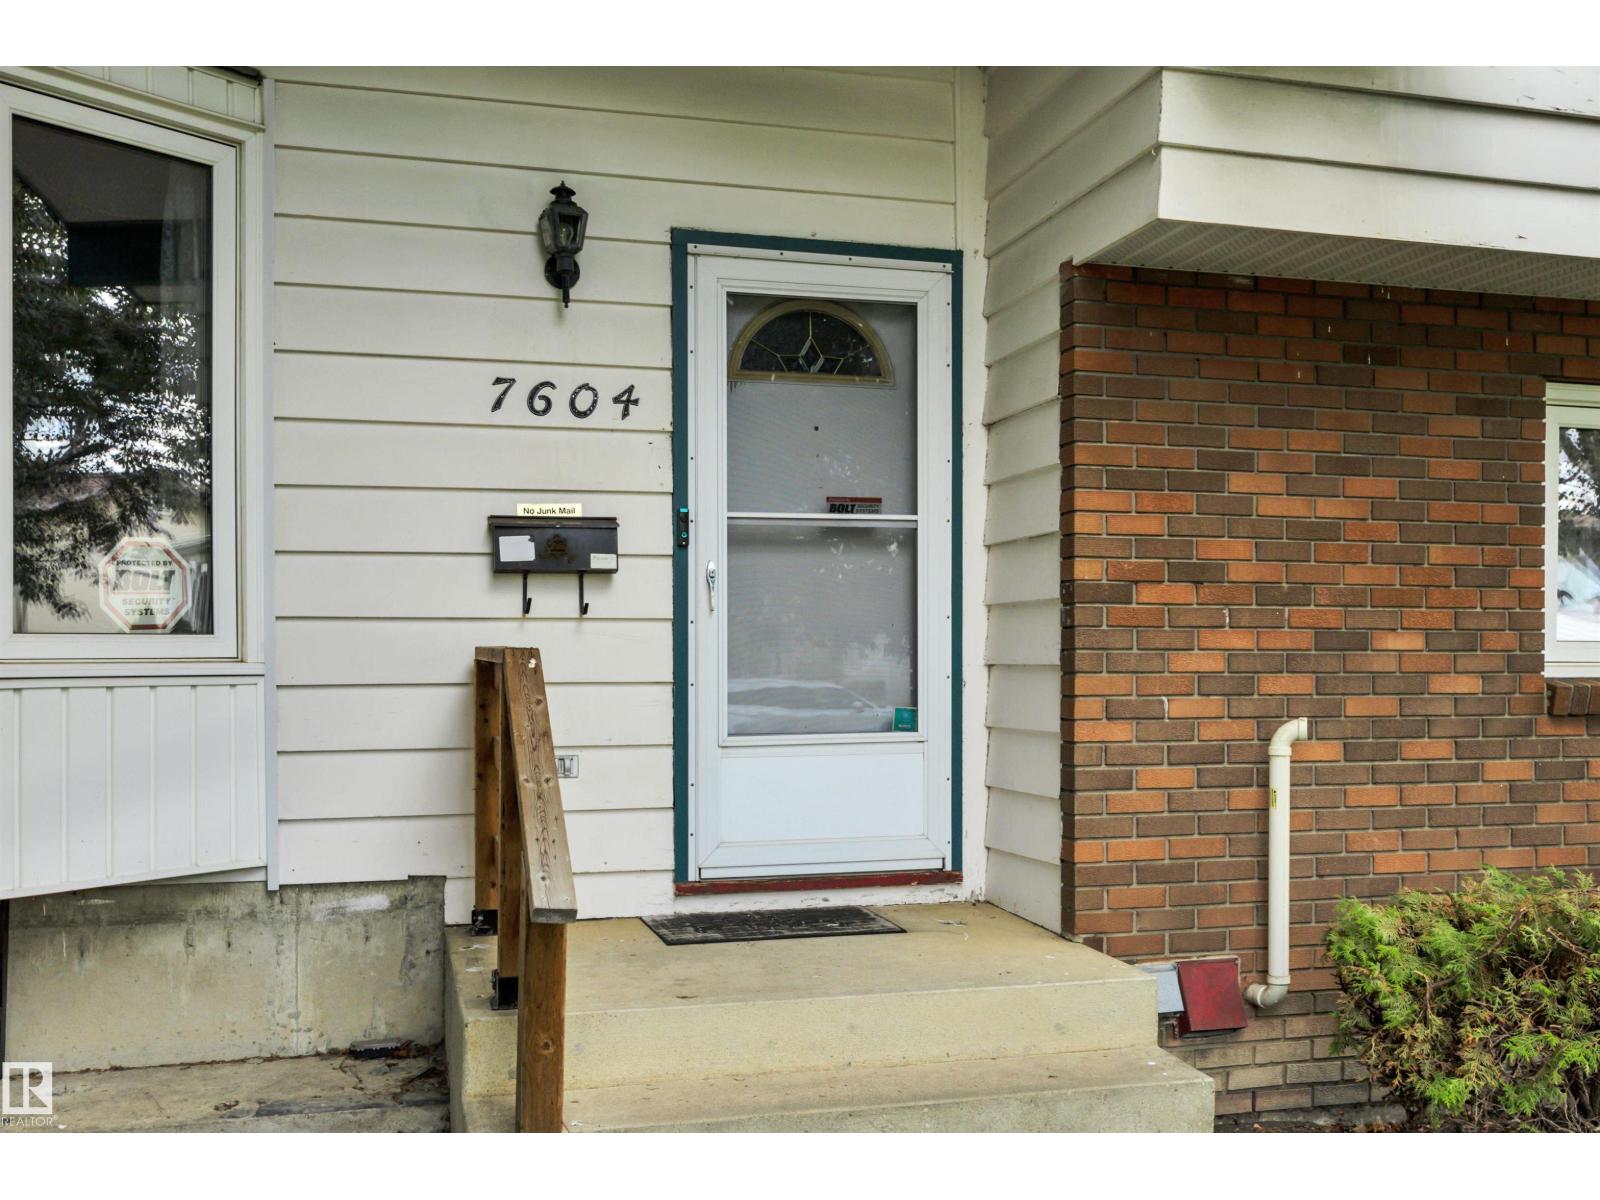
7604 149 Avenue NW
Edmonton
,
AB
T5C2V7
Key Details
- MLS® Number:
- E4498587
- Building Type:
- House
- Interior Size:
- 2276 square feet
- Bedrooms:
- 4
- Parking Features:
- Detached Garage
- Lot Size:
- 886.47 square meters

Property Description
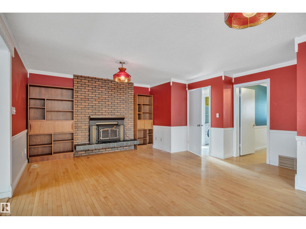
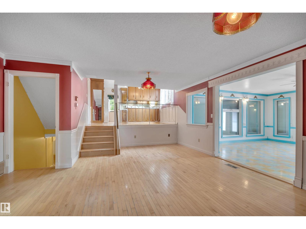
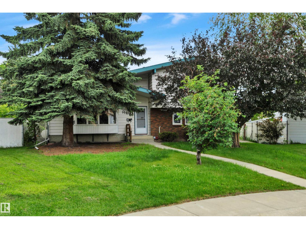
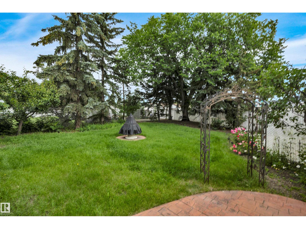
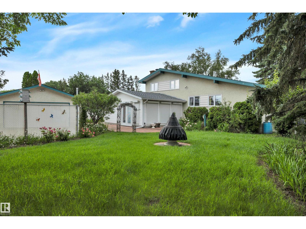
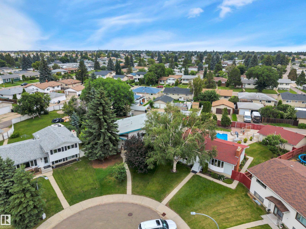
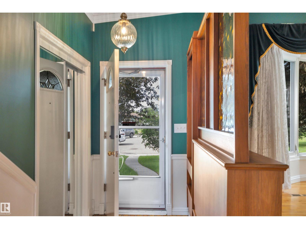
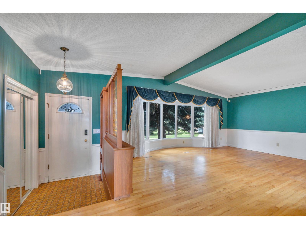
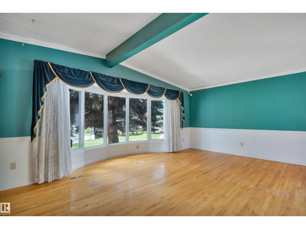
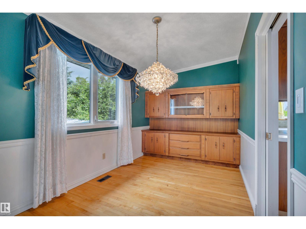
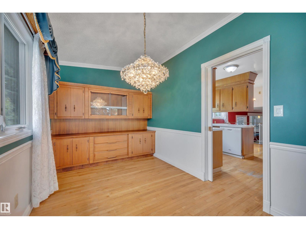
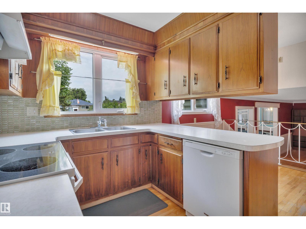
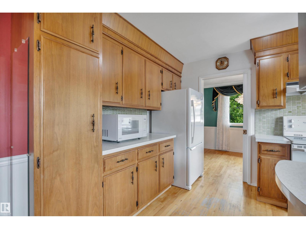
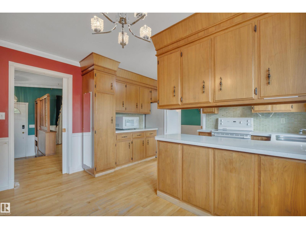
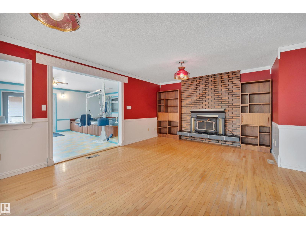
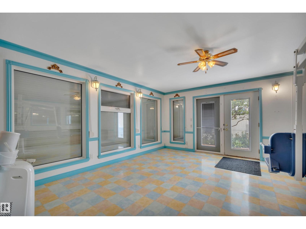
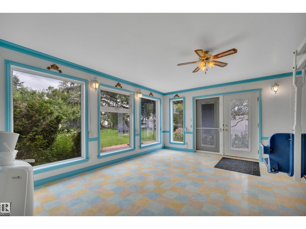
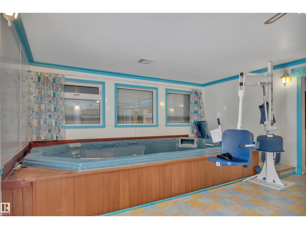
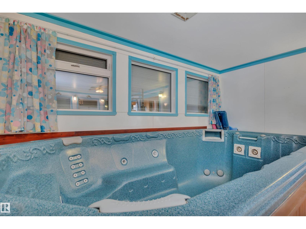
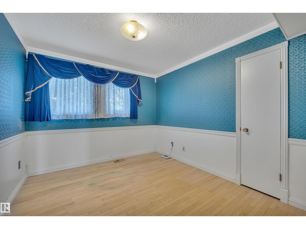
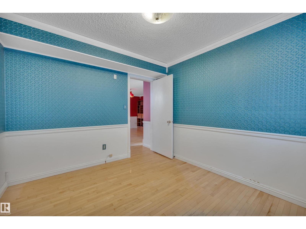
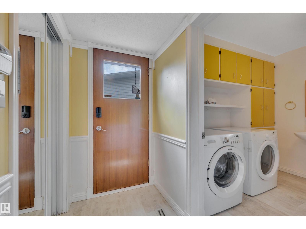
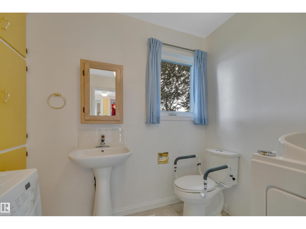
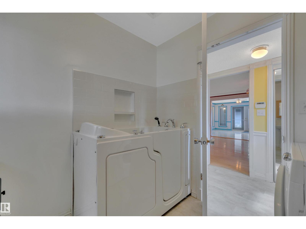
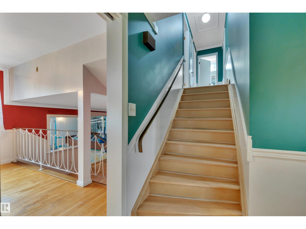
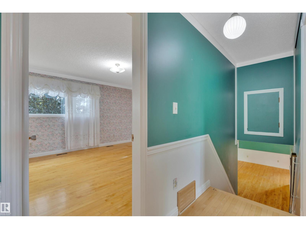
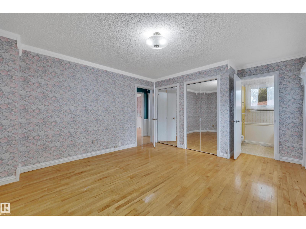
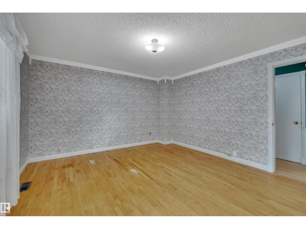
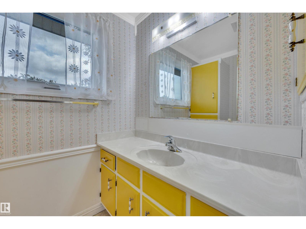
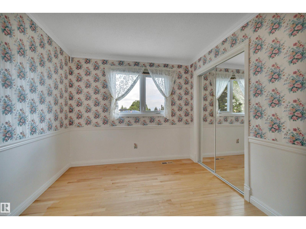
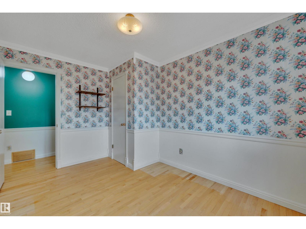
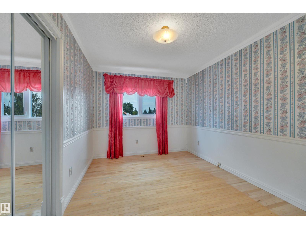
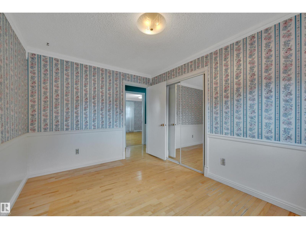
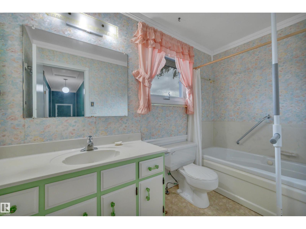
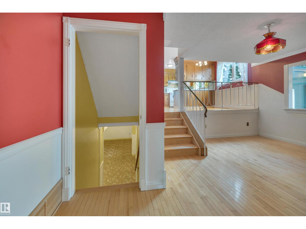
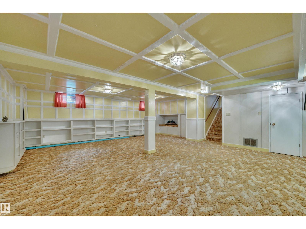
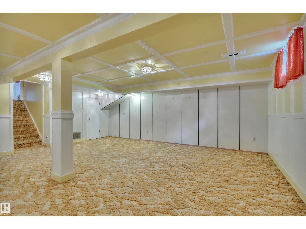
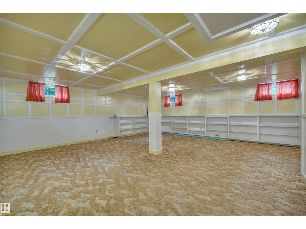
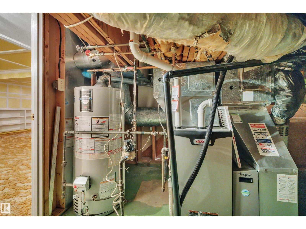
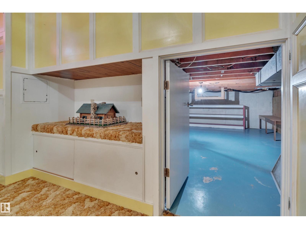
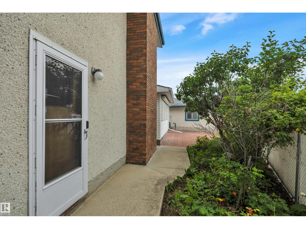
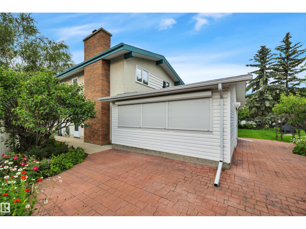
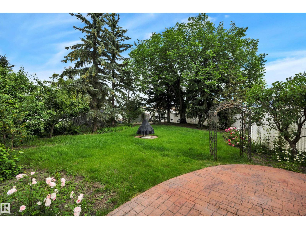
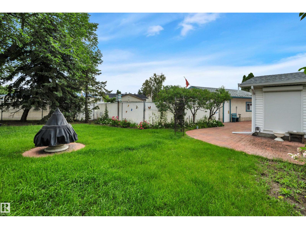
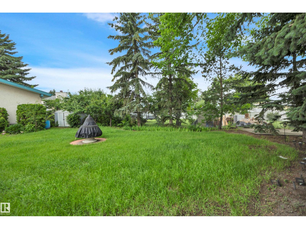
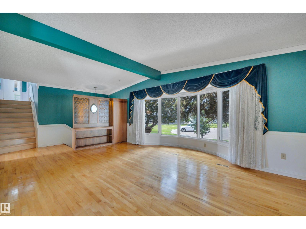
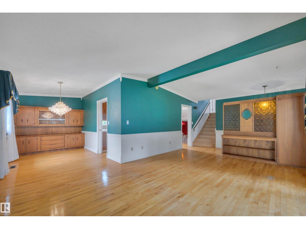
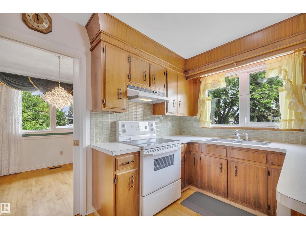
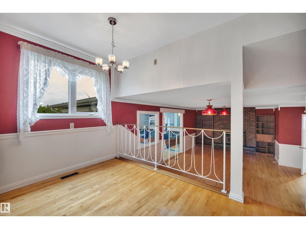
PERFECT PLACE TO LAND! LARGE PIE LOT. QUIET CRESCENT. OPEN BEAM! 4 BEDROOMS. If you're searching for a FAMILY HOME to make lifelong memories - your search is over. At nearly 2300 Square Feet most of the MAJOR items are handled. TRIPLE & DOUBLE PANE NEWER WINDOWS throughout the top two levels. HIGH EFFICIENT Furnace. Shingles are approx. 12 years young. Beautiful SOLARIUM. GLEAMING HARDWOOD throughout the main floor and upper bedrooms and hallways. Cement pad at the back of the lot is ready for your RV with a gate access from the back alley. Laundry offers a 3rd bathroom with a walk-in tub/toilet/sink. The massive backyard is an ORCHARD. Two plum trees, a pear tree, Evans cherry and apple! Surrounded by schools and green space and access to shopping and major arteries. This HOME has been truly LOVED. The kitchen boasts maple cabinetry and a window overlooking the yard so you can watch the children play. Loads of storage in a massive basement crawl space. This is a rare opportunity! Come BUY! (id:53430)
Building
- Property Type:
- House
- Building Type:
- House
- Year Built:
- 1971
- Bedrooms:
- 4
- Bathrooms (total):
- 3.5 (1 half)
- Basement:
- Finished, Full
Finished Areas
- Interior Size (Total):
- 2276 square feet
Interior
- Appliances:
- Washer, Refrigerator, Stove, Dryer, Window Coverings, Garage door opener, Garage door opener remote(s)
Parking
- Features:
- Detached Garage
Lot / Land
- Lot Size:
- 886.47 square meters
- Lot Features:
- Cul-de-sac, Flat site, No Smoking Home
Exterior
- Fencing:
- Fence
Utilities & Mechanical
- Heating:
- Forced air
Fees & Dates
- Last Modified:
- 08/06/2026 03:40:01 AM
- Status Change:
- 08/06/2026 03:31:11 AM
Association / Ownership
- Common Interest:
- Freehold
Room Dimensions
| Room | Level | Size |
|---|---|---|
| Living room | Main level | 4.65 x 5.59 |
| Dining room | Main level | 3.94 x 2.44 |
| Kitchen | Main level | 3.77 x 2.38 |
| Family room | Main level | 4.99 x 6.32 |
| Primary Bedroom | Upper Level | 3.96 x 4.69 |
| Bedroom 2 | Upper Level | 3.84 x 2.72 |
| Bedroom 3 | Upper Level | 3.82 x 2.76 |
| Bedroom 4 | Main level | 3.3 x 2.93 |
| Breakfast | Main level | 3.77 x 2.05 |
| Sunroom | Main level | 5.01 x 6.37 |
| Mud room | Main level | 1.2 x 2.54 |
| Recreation room | Basement | 7.4 x 7.46 |
Location
Data is supplied by Pillar 9 MLS® System. Pillar 9 is the owner of the copyright in its MLS® System. Data is deemed reliable but is not guaranteed accurate by Pillar 9.
The trademarks MLS®, Multiple Listing Service® and the associated logos are owned by The Canadian Real Estate Association (CREA) and identify the quality of services provided by real estate professionals who are members of CREA. Used under license.