Real estate on your terms®
$728,854
active
6315 30 Avenue SW
Edmonton
,
AB
T6X3M9
Key Details
- MLS® Number:
- E4498585
- Building Type:
- House
- Interior Size:
- 2018 square feet
- Bedrooms:
- 4
- Parking:
- 4
- Parking Features:
- Attached Garage

Property Description
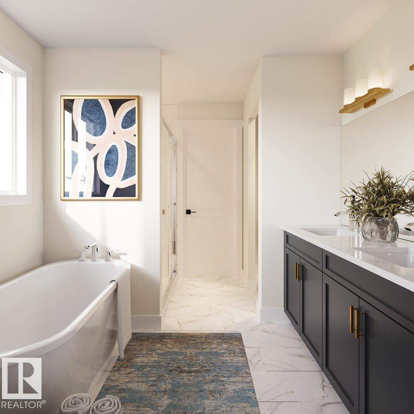
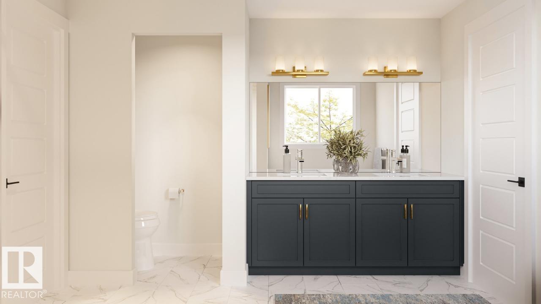
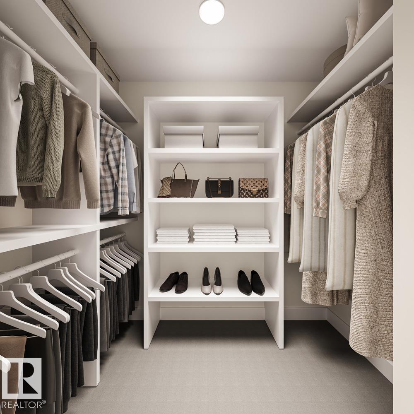
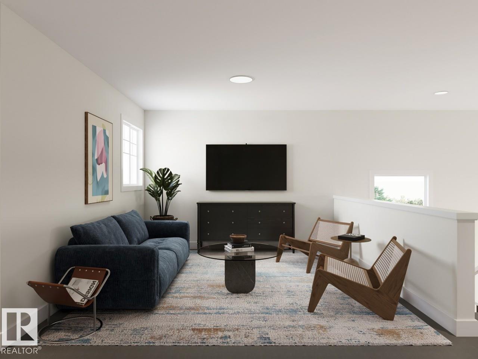
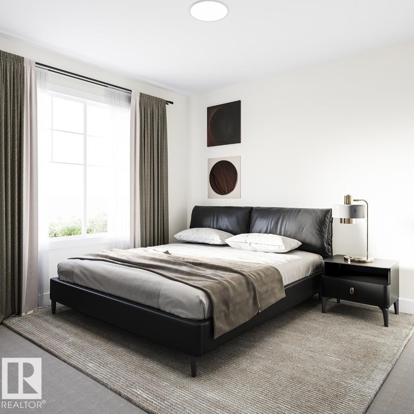
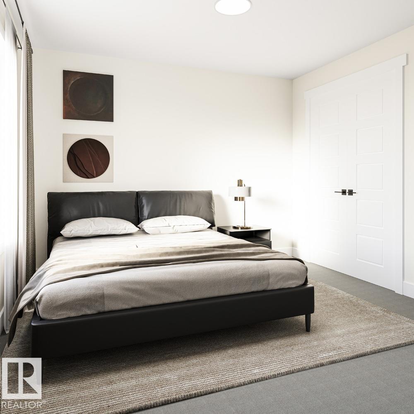
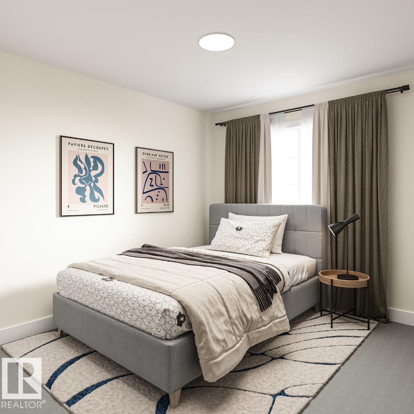
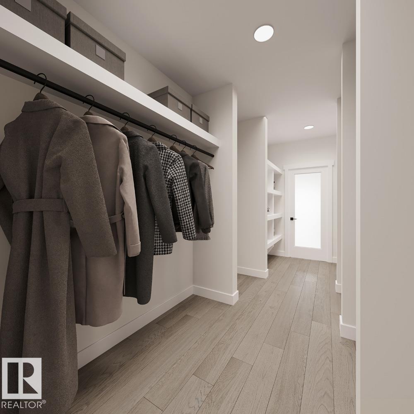
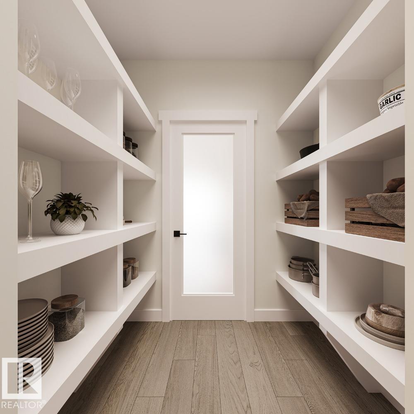
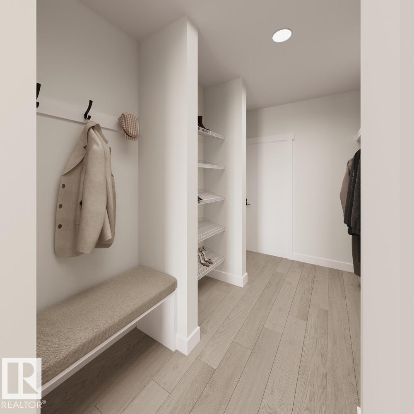
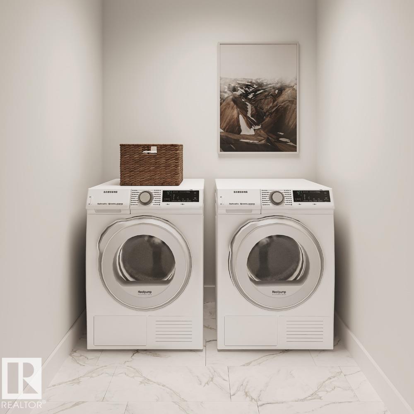
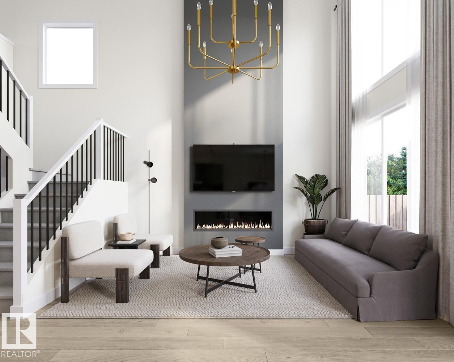
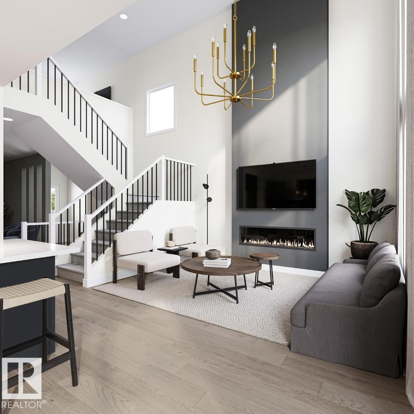
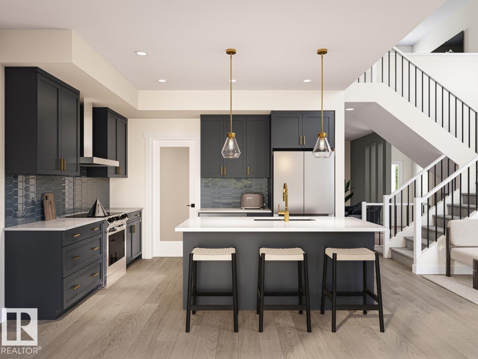
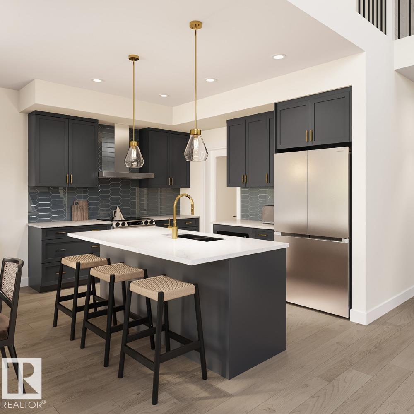
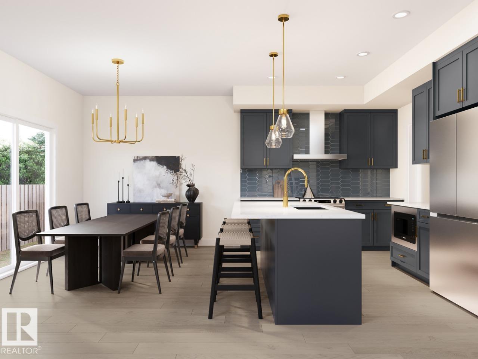
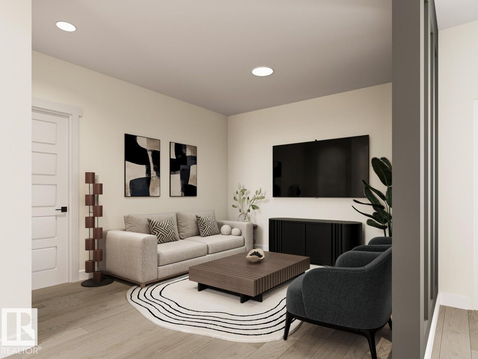
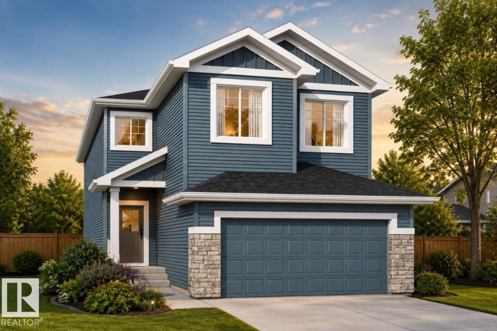
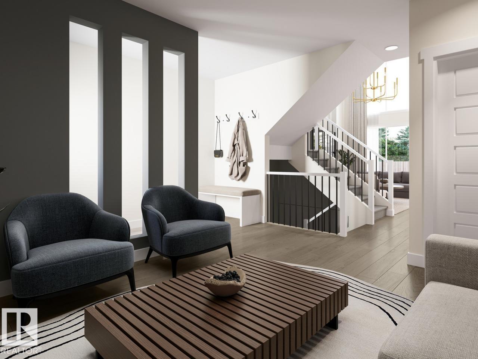
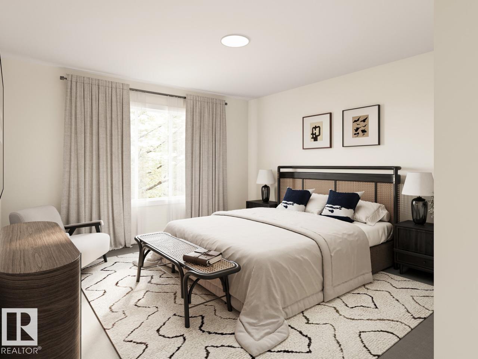
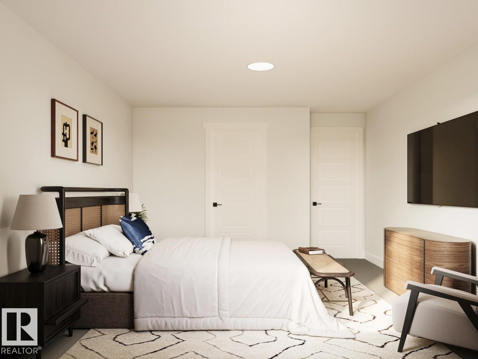
Your best life begins with a home that inspires you - The Newport built by Parkwood Homes does exactly that in the family favourite community of Mattson - Pond Backing! Featuring all the criteria of todays buyers with a main floor bedroom and 3 piece bathroom, WALKOUT basement, spice kitchen, open to below living room, spacious bedrooms, upper floor laundry, and bonus room. Tons of upgrades from quartz countertops throughout, MDF Shelving throughout, cabinets to the ceiling, upgraded tile, railing on the staircase, and professionally designed interior selections by Dustin Avery. Located on a northeast facing lot, steps from the future school/playground, transit, shopping, and everything the community of Mattson and South Edmonton have to offer, this home truly checks all the boxes Open to below great room - Main floor bedroom and full 3 piece bathroom - Designer interior - 21 X 22 Double garage W/ drain - 9' Foundation OVERSIZED windows, MDF Shelving throughout, Quartz countertops. Photos representative. (id:53430)
Building
- Property Type:
- House
- Building Type:
- House
- Year Built:
- 2026
- Stories:
- 2.0
- Bedrooms:
- 4
- Bathrooms (total):
- 3.0
- Basement:
- Unfinished, Full
Finished Areas
- Interior Size (Total):
- 2018 square feet
Interior
- Appliances:
- Microwave, Hood Fan
Parking
- Spaces:
- 4
- Features:
- Attached Garage
Lot / Land
- Lot Features:
- Park/reserve, Closet Organizers, No Animal Home, No Smoking Home, Level
Utilities & Mechanical
- Heating:
- Forced air
Comfort & Security
- Fireplace(s):
- 1 Insert, Electric
Fees & Dates
- Last Modified:
- 07/16/2026 10:35:18 PM
- Status Change:
- 07/16/2026 10:31:53 PM
Association / Ownership
- Common Interest:
- Freehold
Room Dimensions
| Room | Level | Size |
|---|---|---|
| Living room | Main level | 4.04 x 3.81 |
| Dining room | Main level | 2.59 x 3.81 |
| Primary Bedroom | Upper Level | 4.17 x 3.81 |
| Bedroom 2 | Upper Level | 3.35 x 3.2 |
| Bedroom 3 | Upper Level | 3.35 x 3.1 |
| Bedroom 4 | Main level | 2.95 x 3.61 |
| Bonus Room | Upper Level | 3.43 x 3.56 |
Location
Data is supplied by Pillar 9 MLS® System. Pillar 9 is the owner of the copyright in its MLS® System. Data is deemed reliable but is not guaranteed accurate by Pillar 9.
The trademarks MLS®, Multiple Listing Service® and the associated logos are owned by The Canadian Real Estate Association (CREA) and identify the quality of services provided by real estate professionals who are members of CREA. Used under license.