Real estate on your terms®
$649,800
active
9627 146 Street NW
Edmonton
,
AB
T5N2Z2
Key Details
- MLS® Number:
- E4498526
- Building Type:
- House
- Interior Size:
- 1313 square feet
- Bedrooms:
- 4
- Parking:
- 4
- Parking Features:
- Detached Garage
- Lot Size:
- 710.37 square meters

Property Description
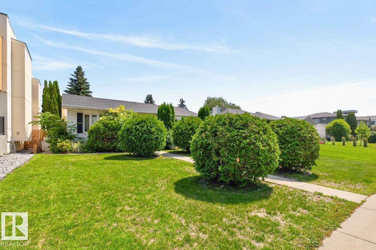
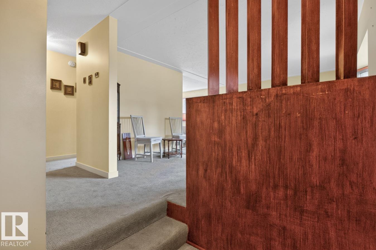
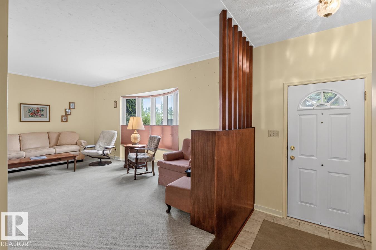
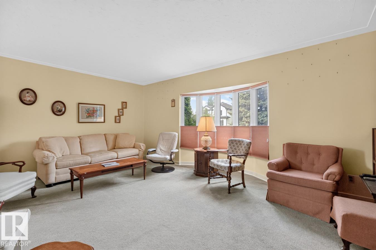
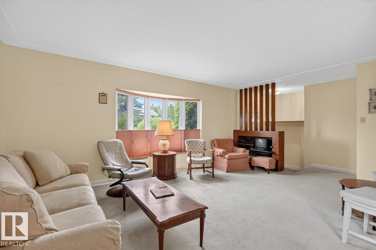
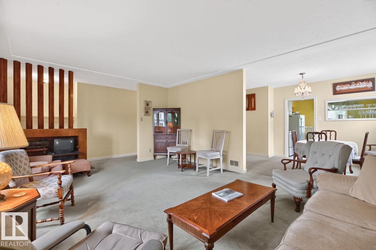
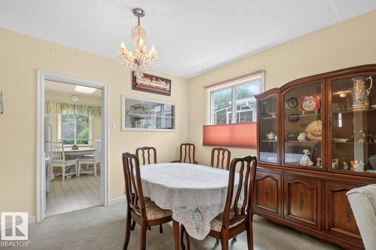
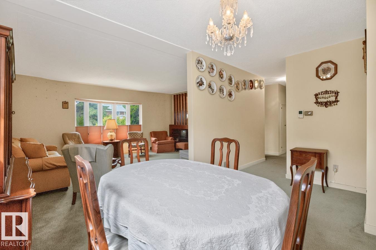
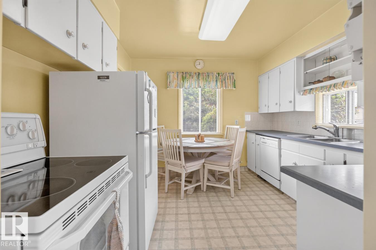
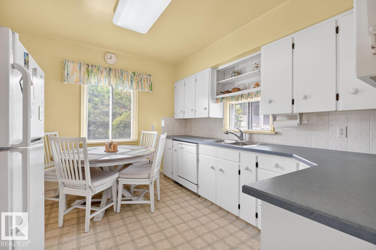
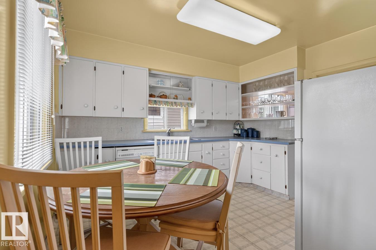
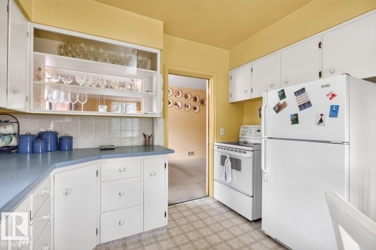
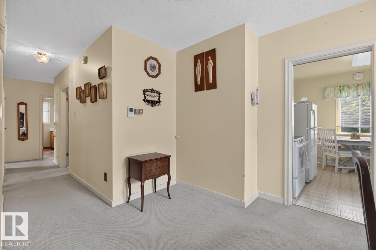
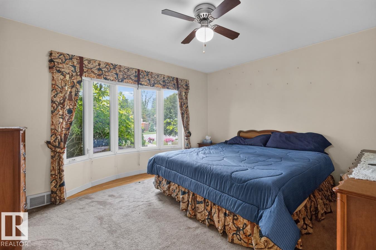
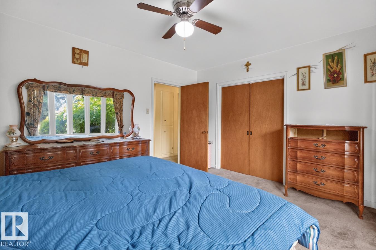
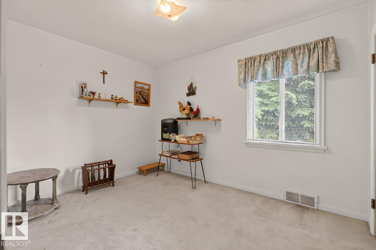
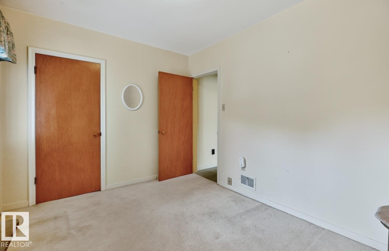
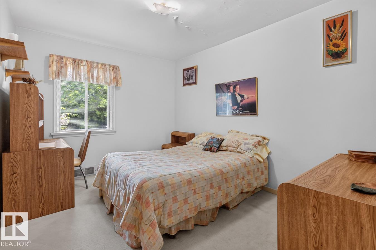
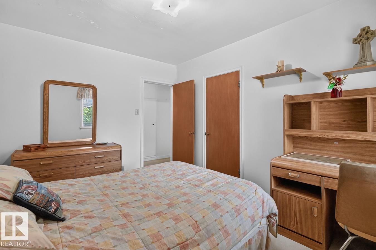
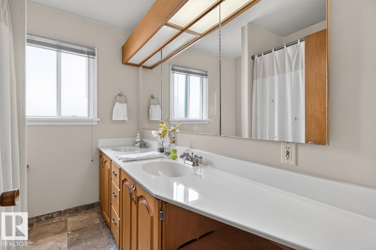
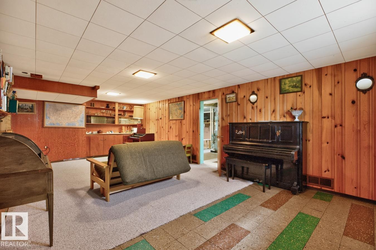
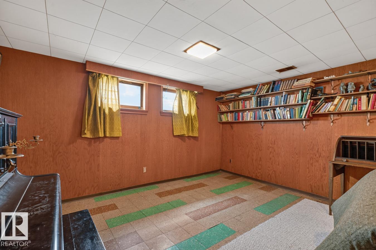
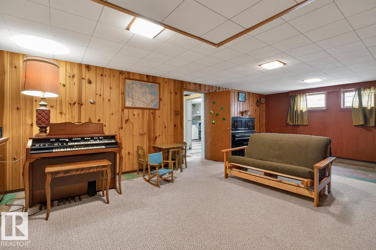
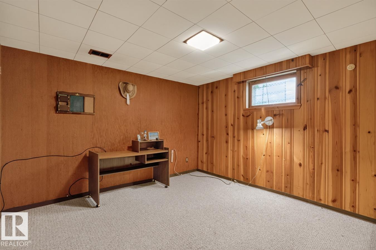
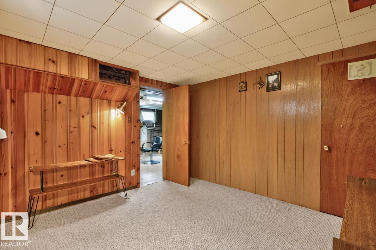
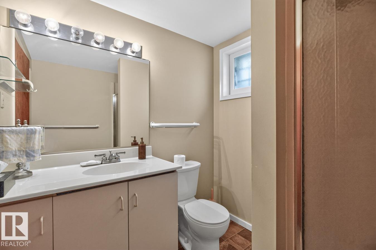
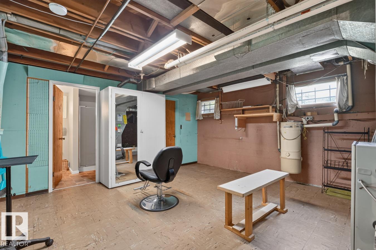
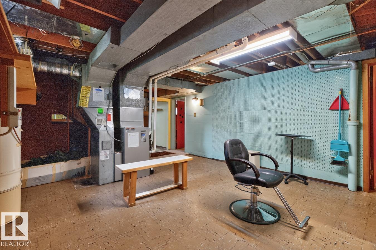
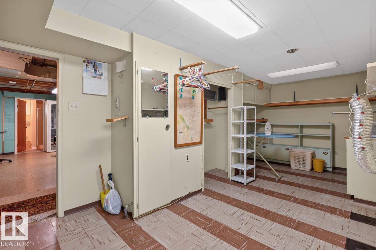
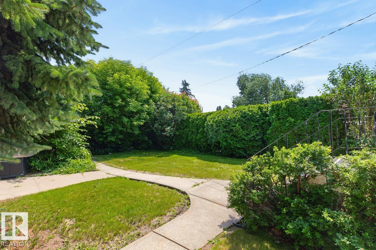
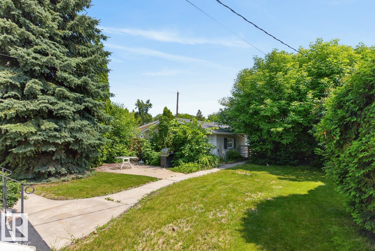
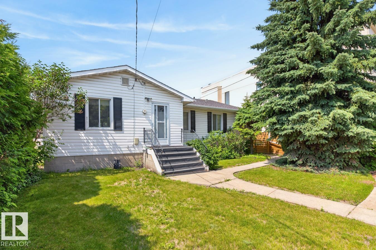
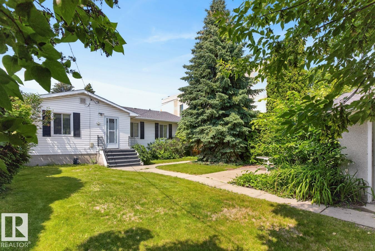
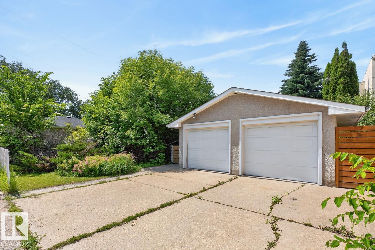
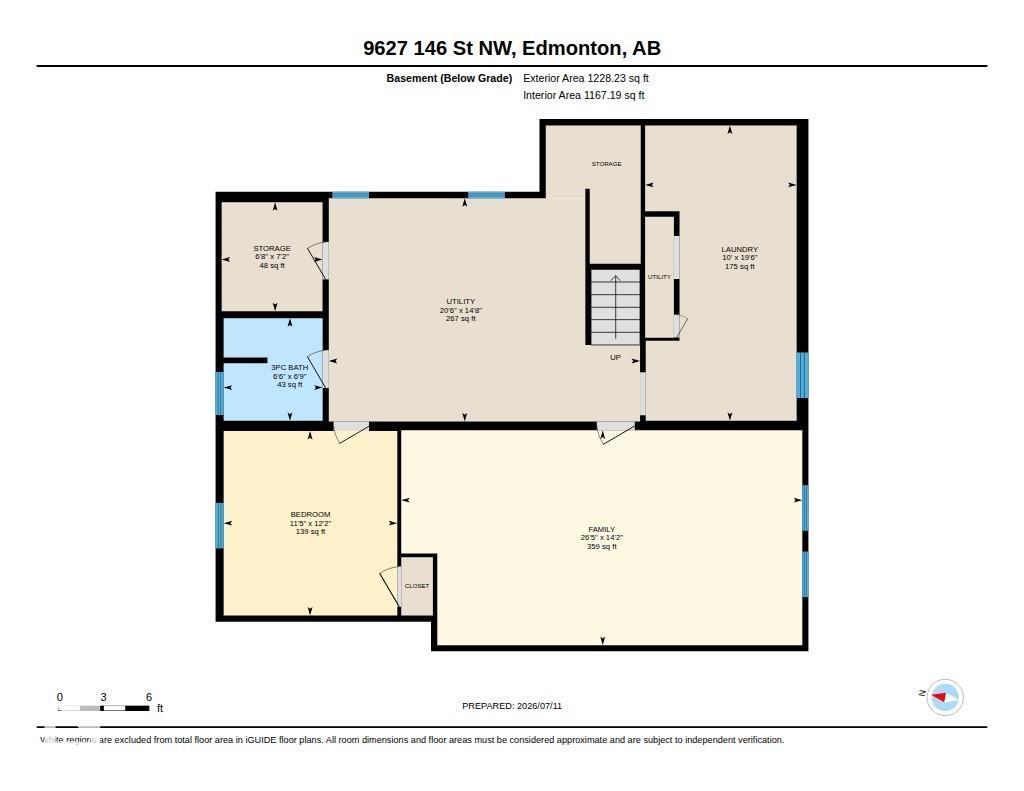
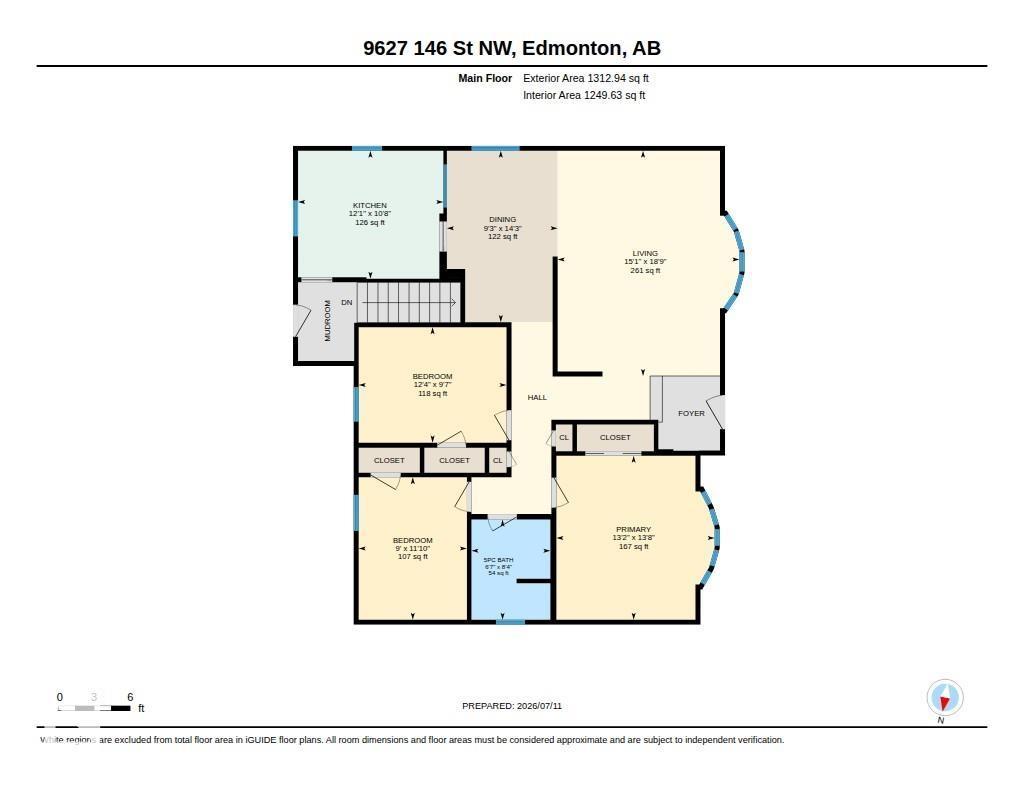
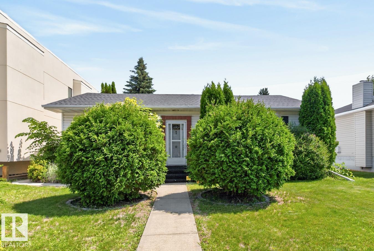
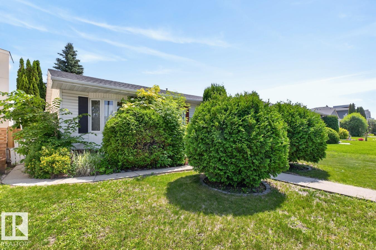
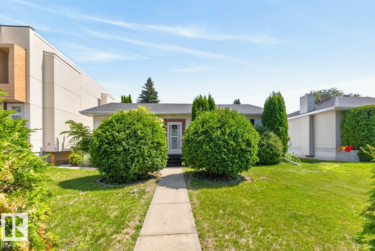
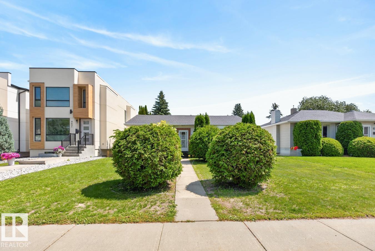
Oh so Crestwood! A home that has been well maintained since purchased in 1972 by the current family with three plus one bedrooms & two full baths, fully finished basement, double garage situated on a 51' x 150' lot in the heart of the Crestwood community just steps to St. Paul & Crestwood schools, Crestwood Park, MacKinnon Ravine & so much more. This 1320 sq/ft bungalow has a large formal living & dining room overlooking the tree lined street, a 1950's kitchen overlooking the expansive back yard & three well sized bedrooms along with a 4-piece bath on the main floor. There appears to be hardwood under the carpet on the main floor. The developed basement has a large retro family room complete with the 1960's wood features, 4th bedroom with non egress window, 3-piece bath & laundry and mechanical areas. The lot has mature landscaping & there is a double garage that is in fair shape for the age. An ideal renovation or redevelopment opportunity. New single family homes on the north side property line. (id:53430)
Building
- Property Type:
- House
- Building Type:
- House
- Style:
- Bungalow
- Year Built:
- 1955
- Stories:
- 1.0
- Bedrooms:
- 4
- Bathrooms (total):
- 2.0
- Basement:
- Finished, Full
Finished Areas
- Interior Size (Total):
- 1313 square feet
Interior
- Appliances:
- Refrigerator, Dishwasher, Stove, Window Coverings, Garage door opener
Parking
- Spaces:
- 4
- Features:
- Detached Garage
Lot / Land
- Lot Size:
- 710.37 square meters
- Lot Features:
- Flat site, Paved lane, No Animal Home, No Smoking Home
Exterior
- Fencing:
- Fence
Utilities & Mechanical
- Heating:
- Forced air
Fees & Dates
- Last Modified:
- 07/30/2026 10:40:02 PM
- Status Change:
- 07/30/2026 10:31:16 PM
Association / Ownership
- Common Interest:
- Freehold
Room Dimensions
| Room | Level | Size |
|---|---|---|
| Living room | Main level | 5.71 x 4.61 |
| Dining room | Main level | 4.34 x 2.81 |
| Kitchen | Main level | 3.25 x 3.68 |
| Family room | Basement | 4.31 x 8.05 |
| Primary Bedroom | Main level | 4.16 x 4.01 |
| Bedroom 2 | Main level | 2.93 x 3.75 |
| Bedroom 3 | Main level | 3.61 x 2.74 |
| Bedroom 4 | Basement | 3.7 x 3.49 |
| Laundry room | Basement | 5.93 x 3.04 |
| Storage | Basement | 2.19 x 2.03 |
| Utility room | Basement | 4.48 x 6.25 |
Location
Data is supplied by Pillar 9 MLS® System. Pillar 9 is the owner of the copyright in its MLS® System. Data is deemed reliable but is not guaranteed accurate by Pillar 9.
The trademarks MLS®, Multiple Listing Service® and the associated logos are owned by The Canadian Real Estate Association (CREA) and identify the quality of services provided by real estate professionals who are members of CREA. Used under license.