Real estate on your terms®
$625,000
active
122 5151 WINDERMERE Boulevard SW
Edmonton
,
AB
T6W2K4
Key Details
- MLS® Number:
- E4498518
- Building Type:
- Apartment
- Interior Size:
- 2285 square feet
- Bedrooms:
- 2
- Parking:
- 2
- Parking Features:
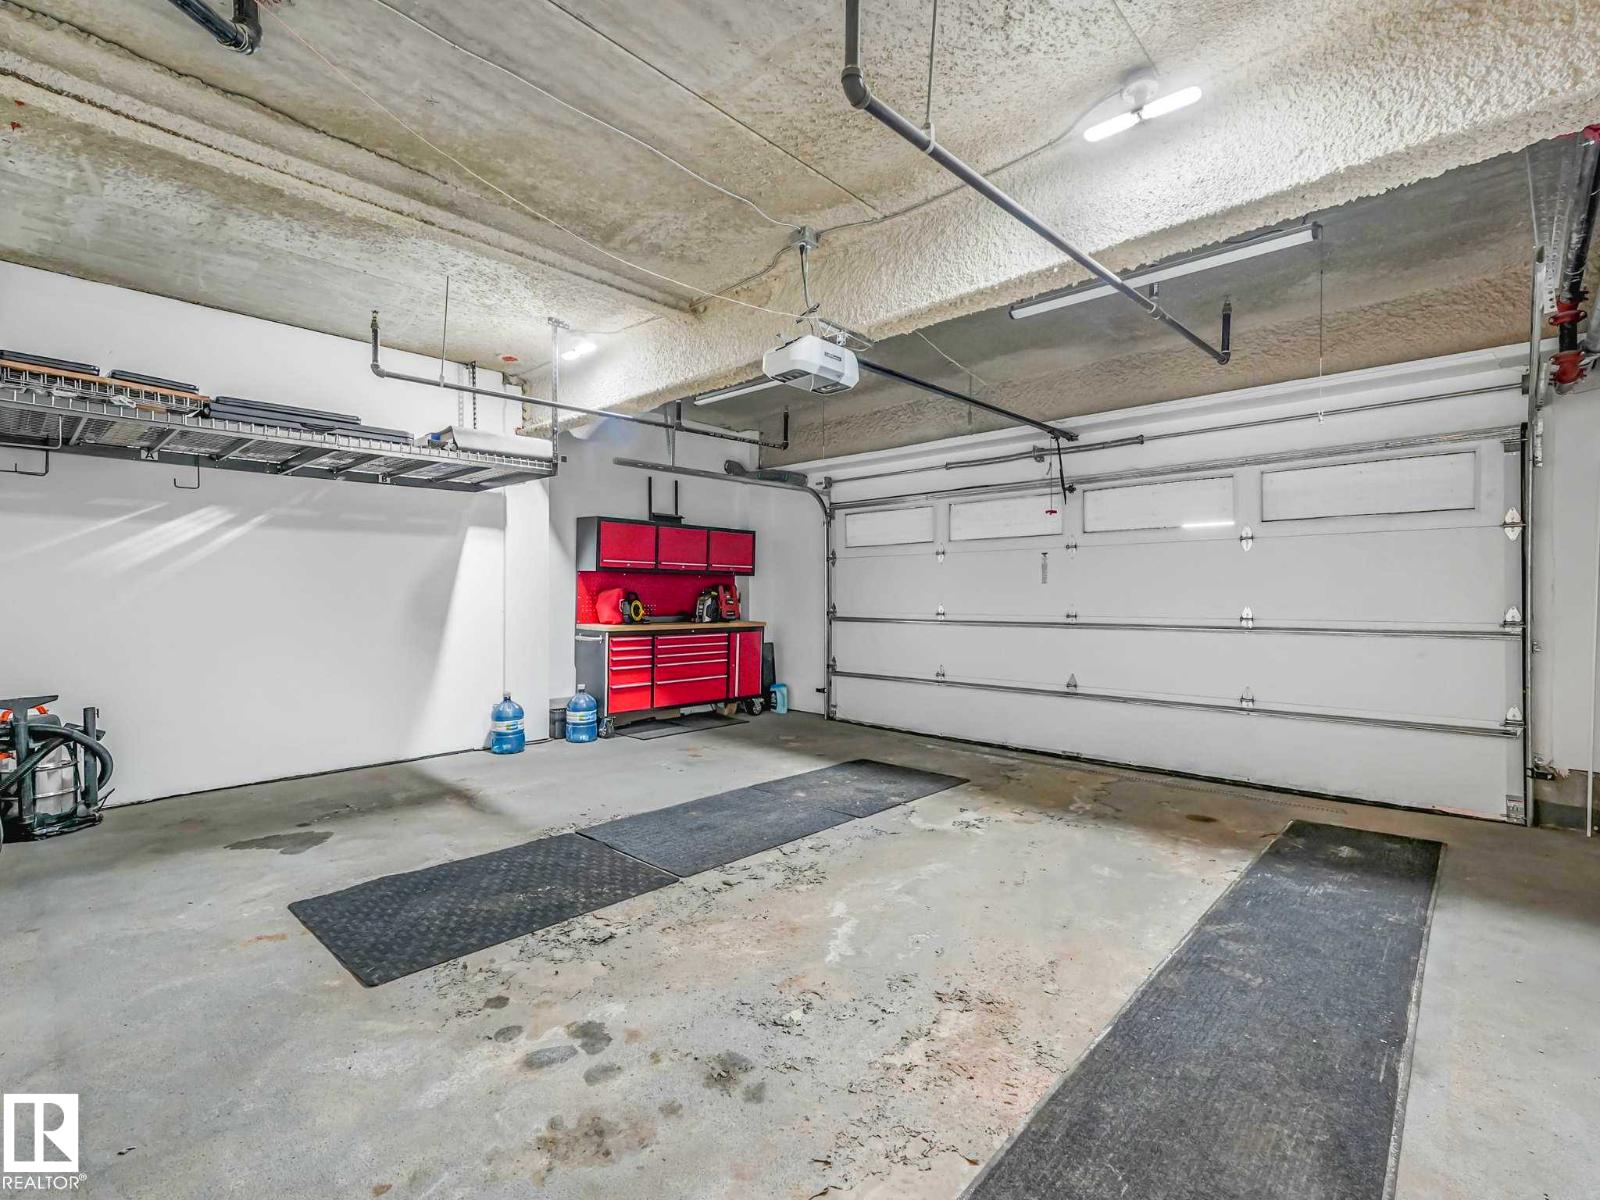
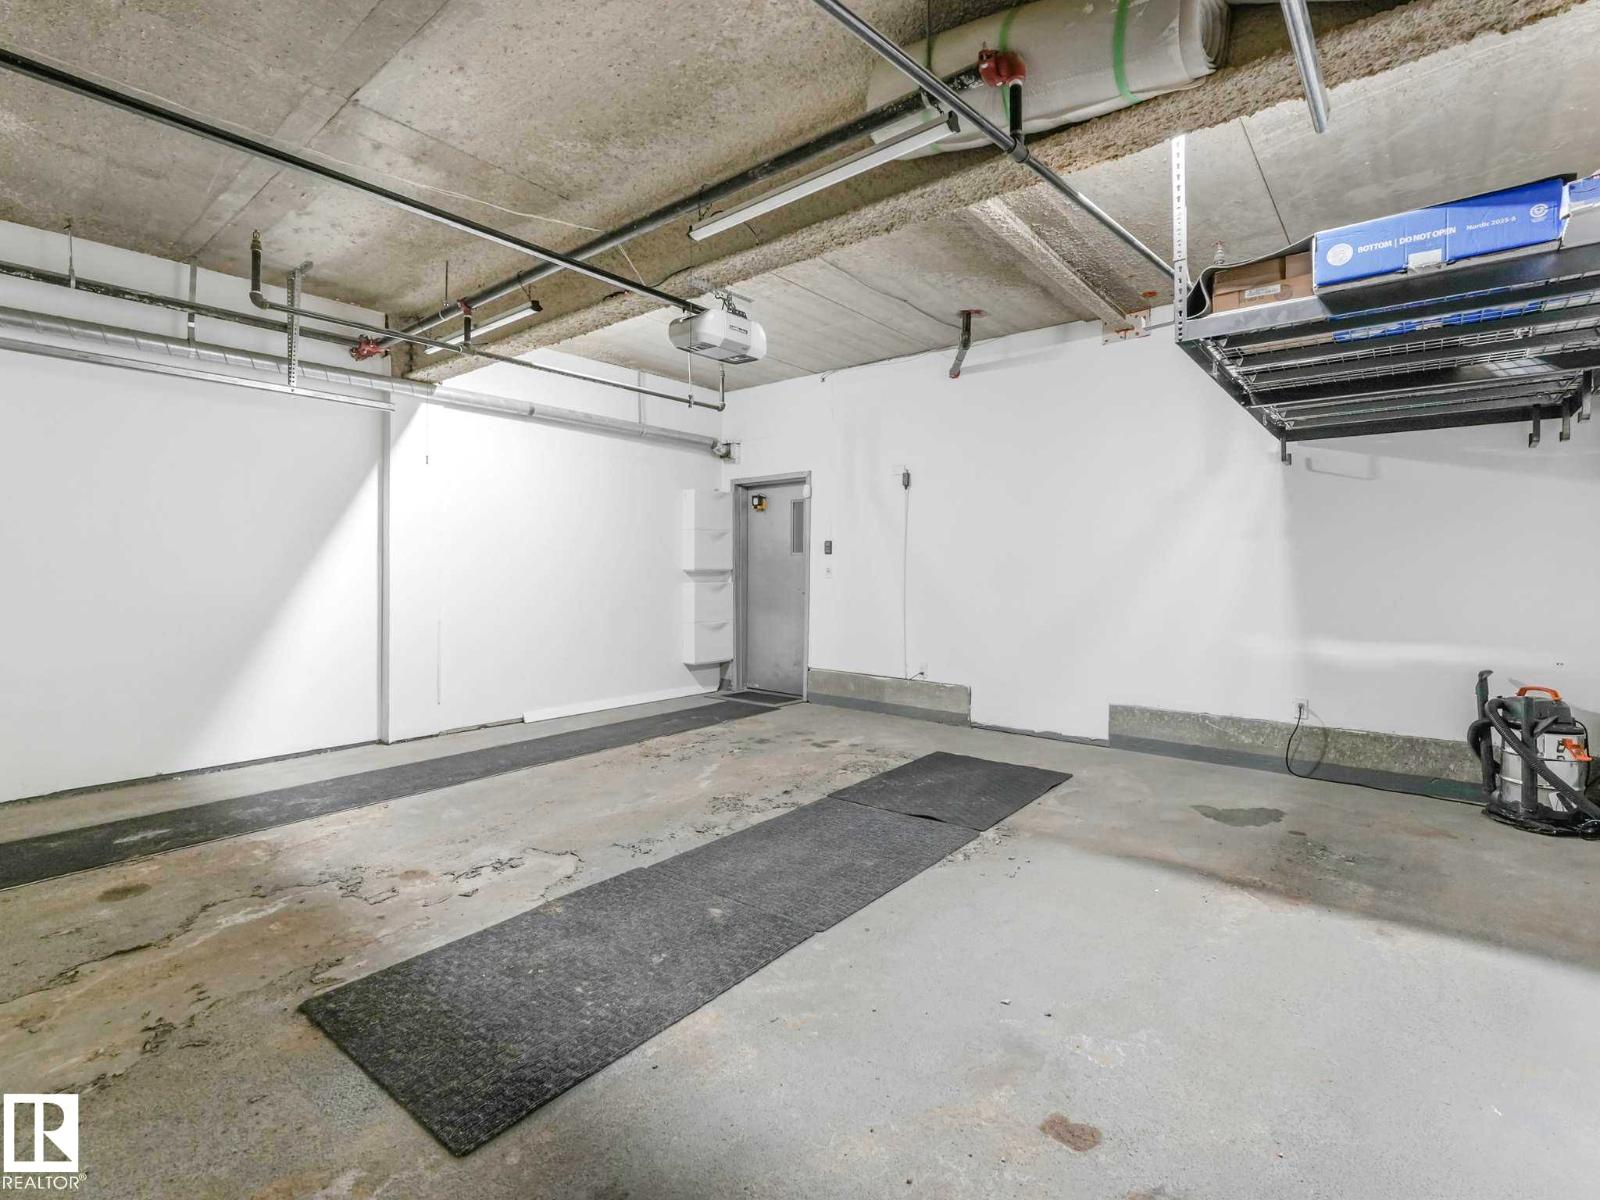
- Attached Garage, Underground, Parkade, Heated Garage
- Attached:
- Yes

Property Description
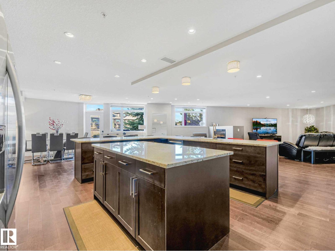
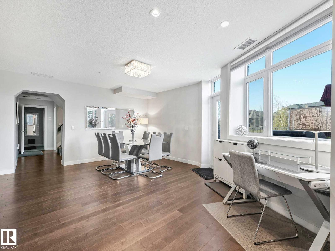
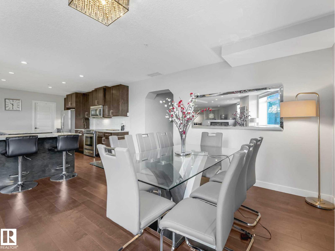
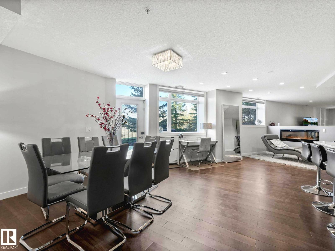
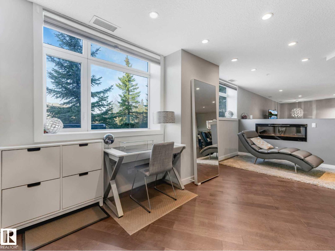
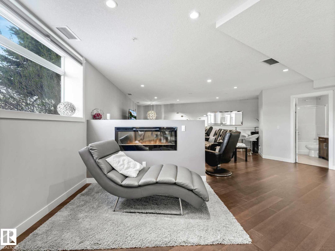
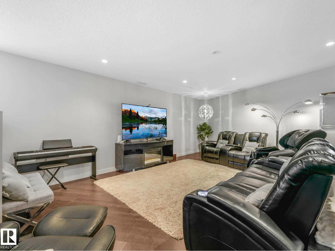
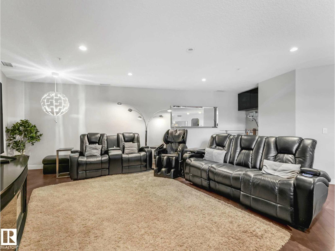
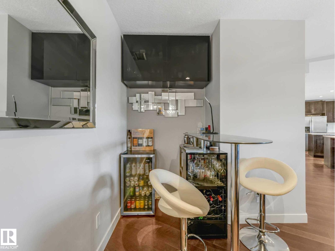
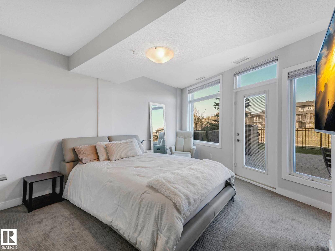
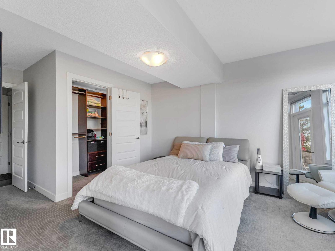
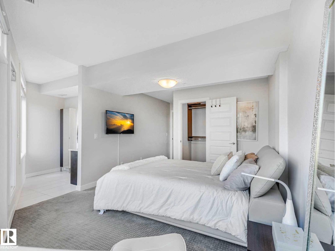
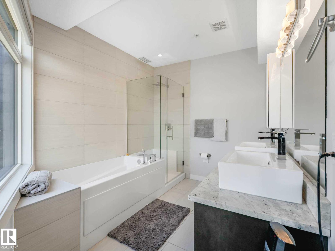
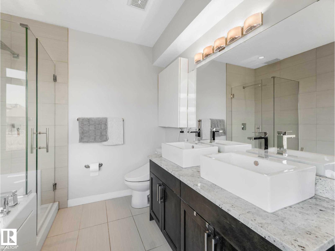
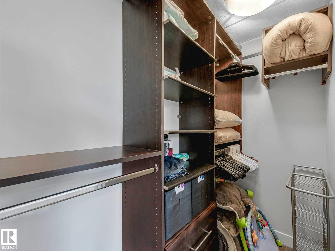
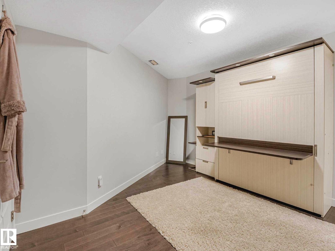
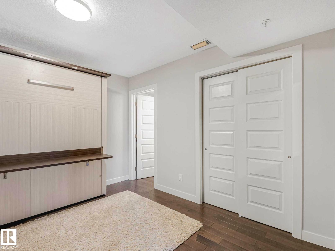
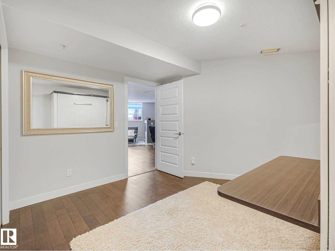
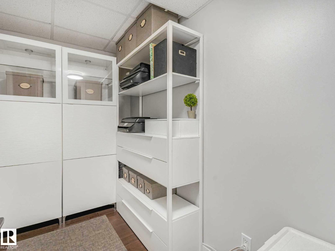
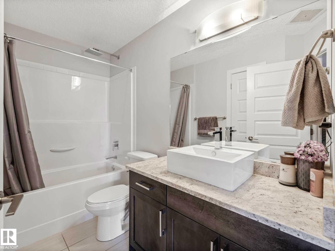
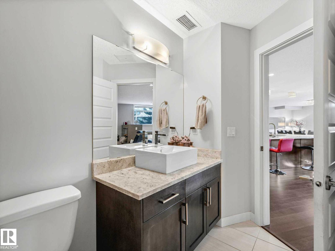
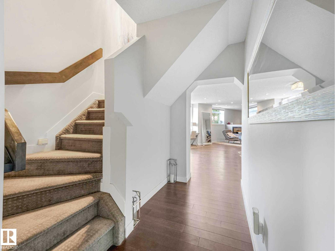
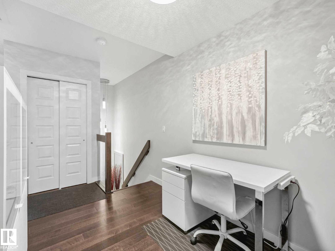
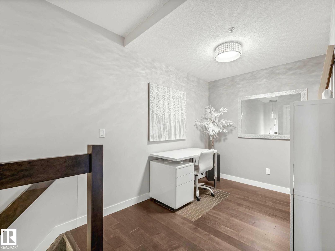
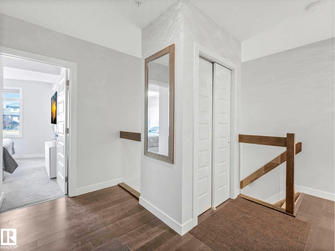
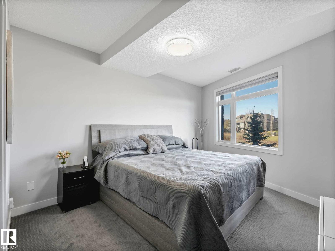
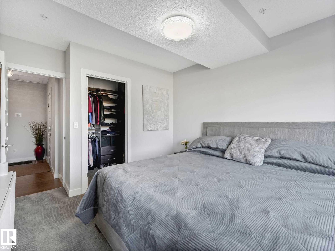
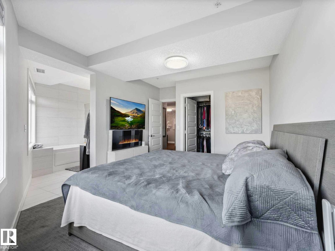
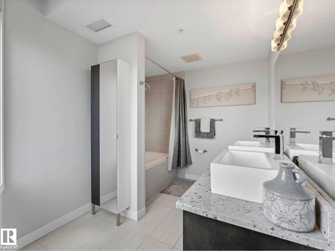
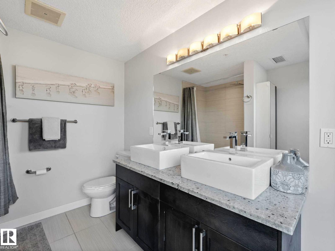
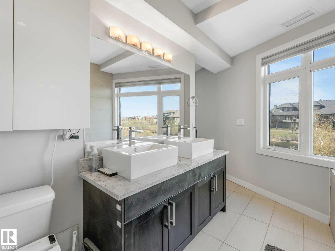
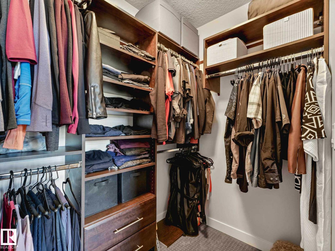
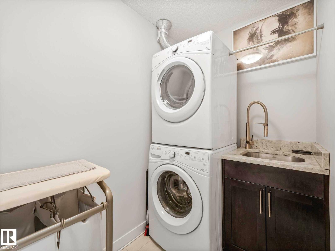
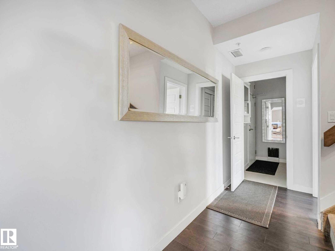
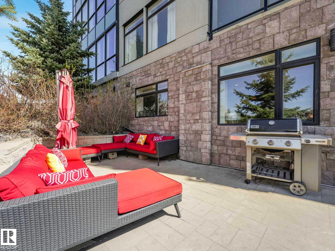
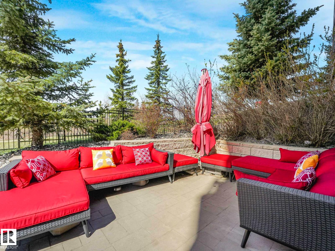
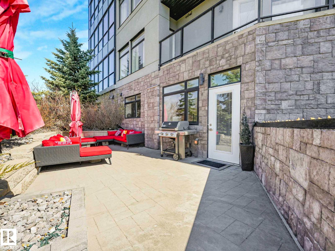
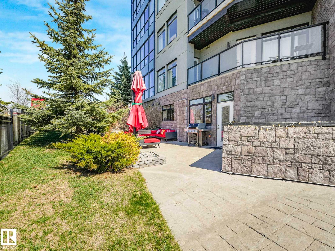
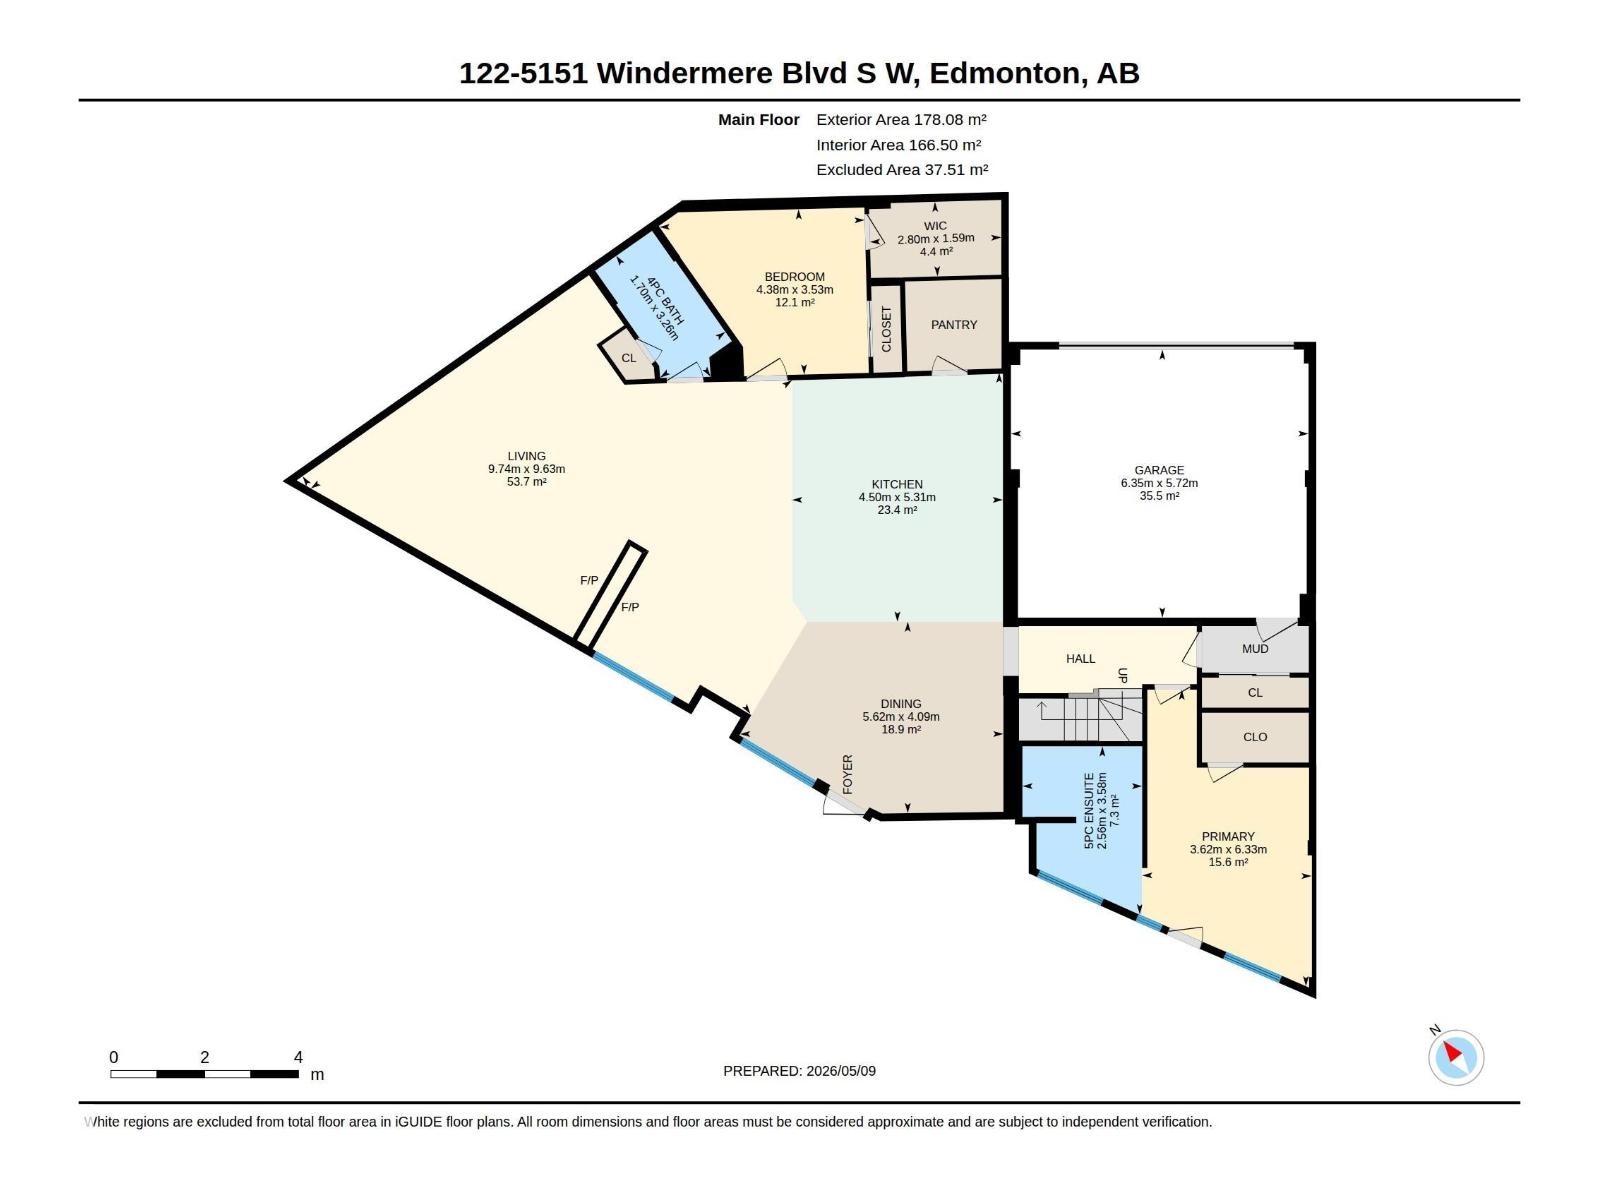
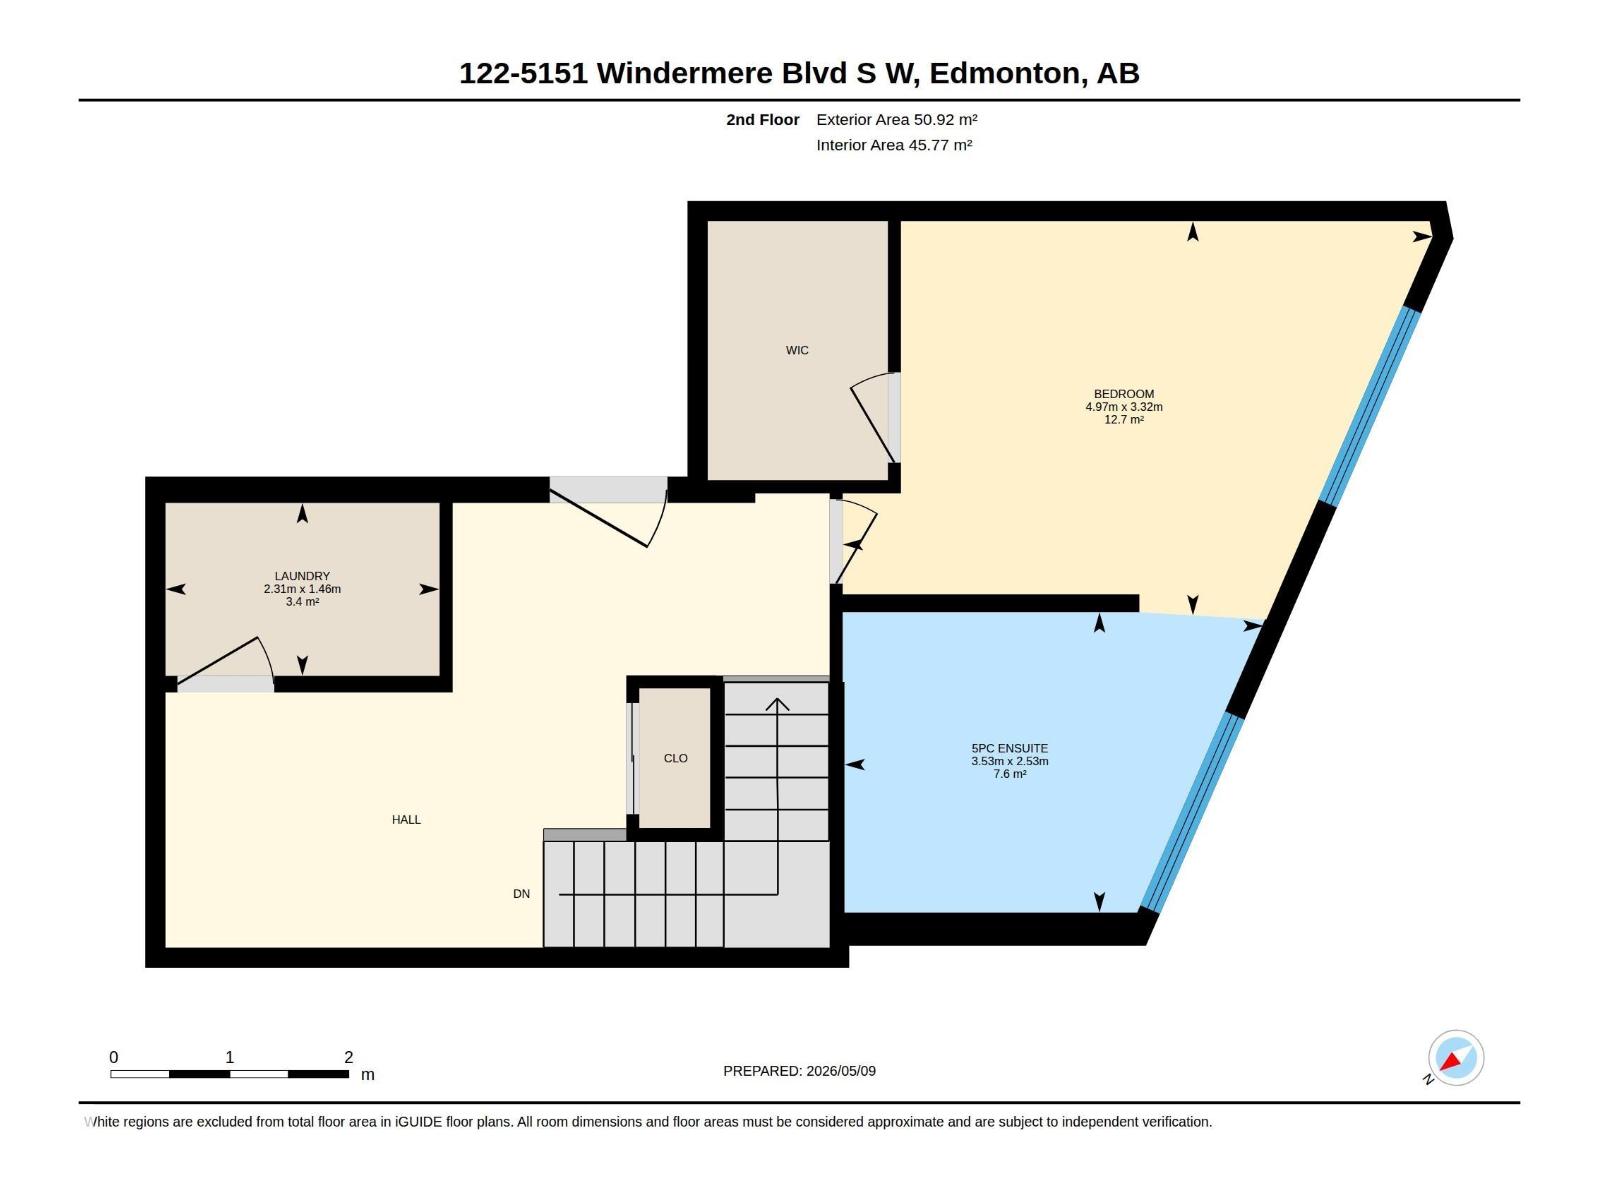
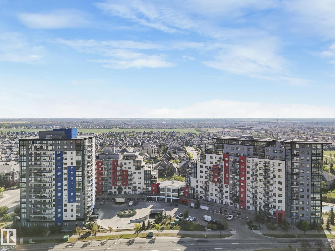
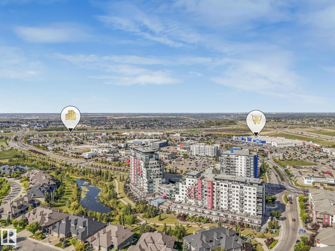
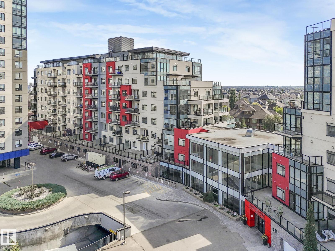
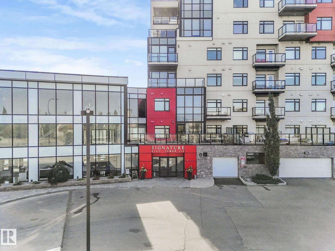
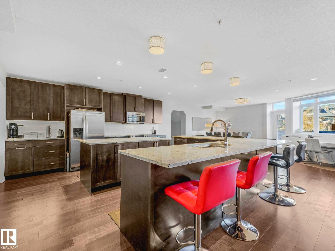
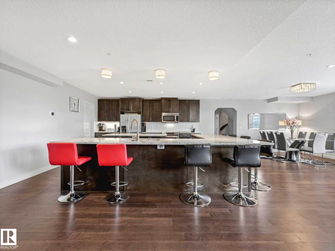
Welcome to this LUXURY 2-story townhouse style condo w/ AC a DOUBLE ATTACHED GARAGE, and a LARGE OUTDOOR TERRACE! Stepping into the unit from your garage you come into the open concept layout featuring a STUNNING KITCHEN w/ a L-shaped island that seats 8-10, plus a second prep island, a walk-in pantry, lots of storage and outfitted w/ QUARTZ counters and S/S appliances. Next to the kitchen is a dining room that comfortably seats 8 and terrace access BACKING A LAKE, plus a nook for a desk. The living room is spacious w/ a double sided fireplace and a mini-bar. Down the hall is your primary bedroom w/ a 5 pc ensuite, walk-in closet and direct access to the terrace. Next to the kitchen on the main floor is a 4 pc bathroom, a den/office & a connected storage room! Upstairs is your main entry space, w/ a second primary bedroom w/ a 5 pc ensuite and a walk-in closet. On this level you also have the laundry room w/ a sink. The condo is loaded w/ amenities w/ a concierge, social room, workout room and terrace (id:53430)
Building
- Property Type:
- Apartment
- Building Type:
- Apartment
- Year Built:
- 2014
- Bedrooms:
- 2
- Bathrooms (total):
- 3.0
- Basement:
- None
Finished Areas
- Interior Size (Total):
- 2285 square feet
Interior
- Appliances:
- Washer, Refrigerator, Dishwasher, Stove, Dryer, Microwave Range Hood Combo, Window Coverings, Garage door opener, Garage door opener remote(s)
Parking
- Spaces:
- 2
- Features:
- Attached Garage, Underground, Parkade, Heated Garage
Lot / Land
- Lot Features:
- Flat site
Exterior
- Fencing:
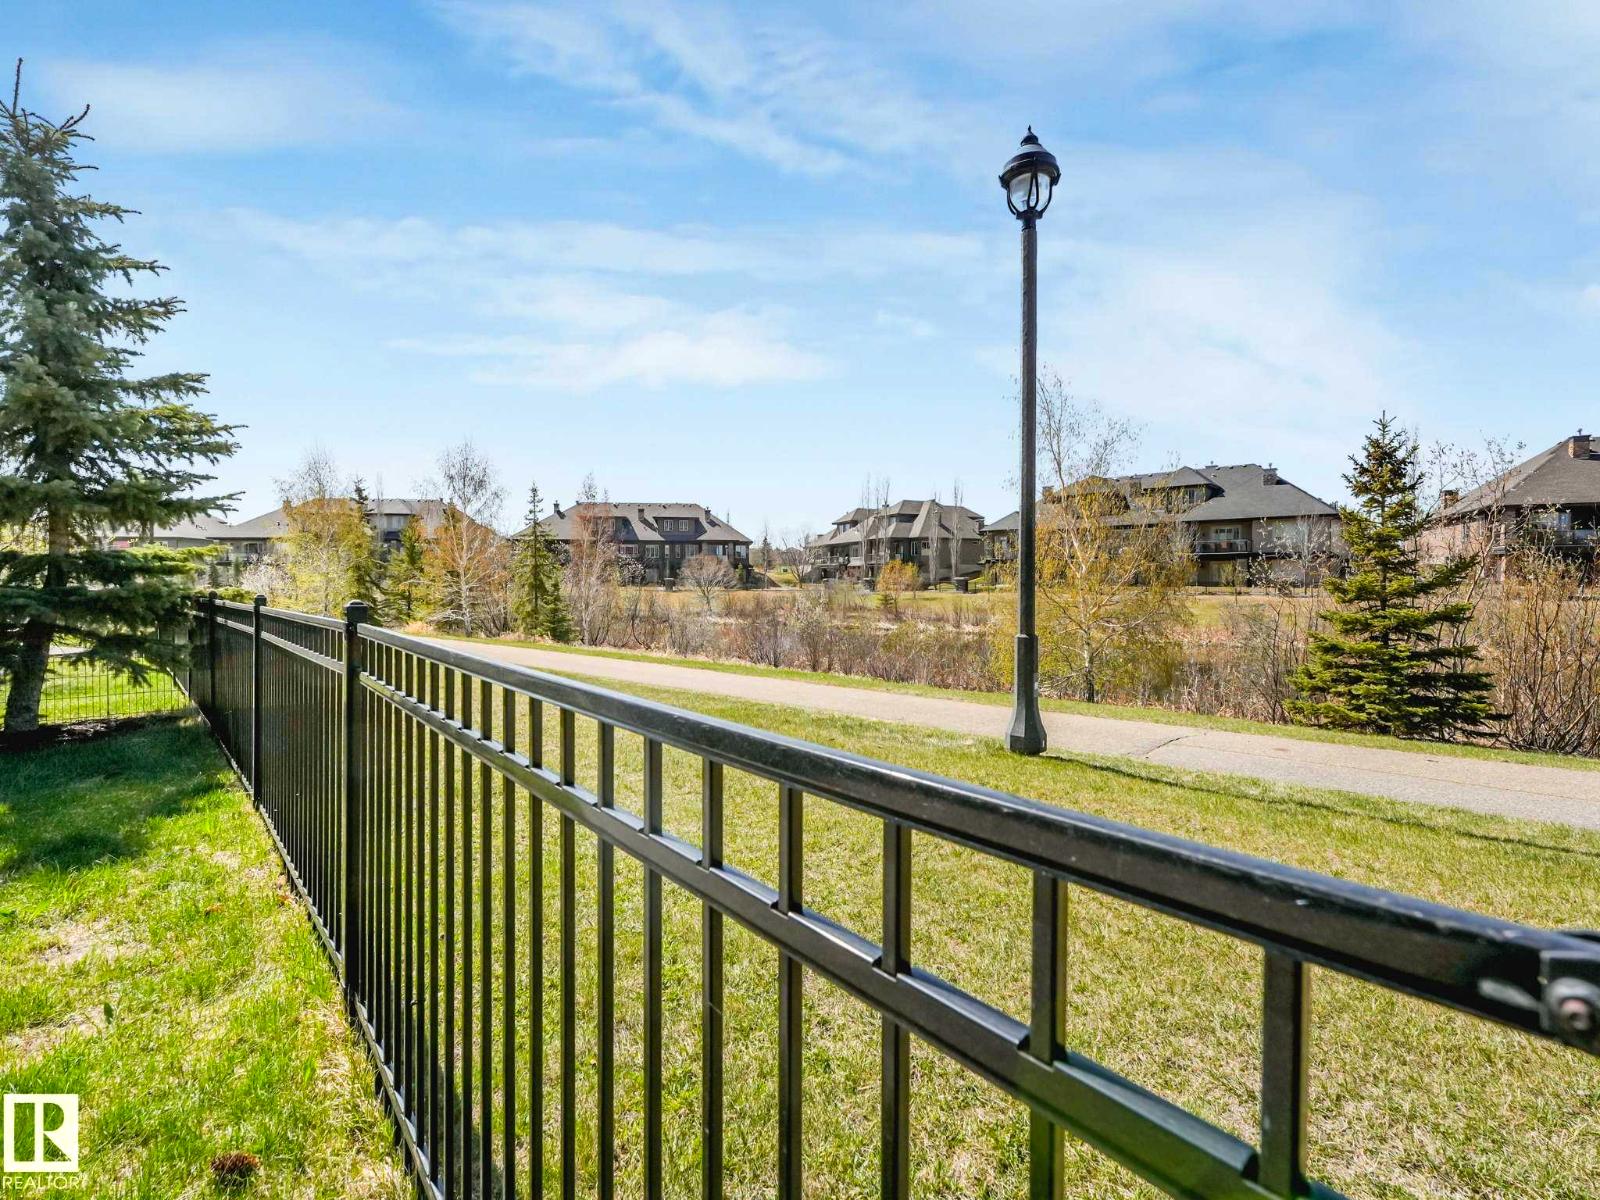
- Fence
Utilities & Mechanical
- Heating:
- Heat Pump
Views & Waterfront
- Waterfront:
- Waterfront on lake
Comfort & Security
- Fireplace(s):
- 1 Electric, Unknown
- Pool:
- Outdoor pool
Fees & Dates
- HOA/Condo Fee:
- $1,501
- Last Modified:
- 07/31/2026 09:40:08 PM
- Status Change:
- 07/31/2026 09:31:51 PM
Association / Ownership
- Fee:
- $1,501 / Monthly
- Common Interest:
- Condo/Strata
Room Dimensions
| Room | Level | Size |
|---|---|---|
| Living room | Main level | 9.74m x 9.63m |
| Dining room | Main level | 5.62m x 4.09m |
| Kitchen | Main level | 4.50m x 5.31m |
| Den | Main level | 4.38m x 3.53m |
| Primary Bedroom | Main level | 3.62m x 6.33m |
| Bedroom 2 | Upper Level | 3.32m x 4.97m |
| Laundry room | Upper Level | 1.46m x 2.31m |
| Storage | Main level | 2.80m x 1.59m |
Location
Data is supplied by Pillar 9 MLS® System. Pillar 9 is the owner of the copyright in its MLS® System. Data is deemed reliable but is not guaranteed accurate by Pillar 9.
The trademarks MLS®, Multiple Listing Service® and the associated logos are owned by The Canadian Real Estate Association (CREA) and identify the quality of services provided by real estate professionals who are members of CREA. Used under license.