Real estate on your terms®
$334,000
active
53 3025 151 Avenue NW
Edmonton
,
AB
T5Y3W4
Key Details
- MLS® Number:
- E4498487
- Building Type:
- Row / Townhouse
- Interior Size:
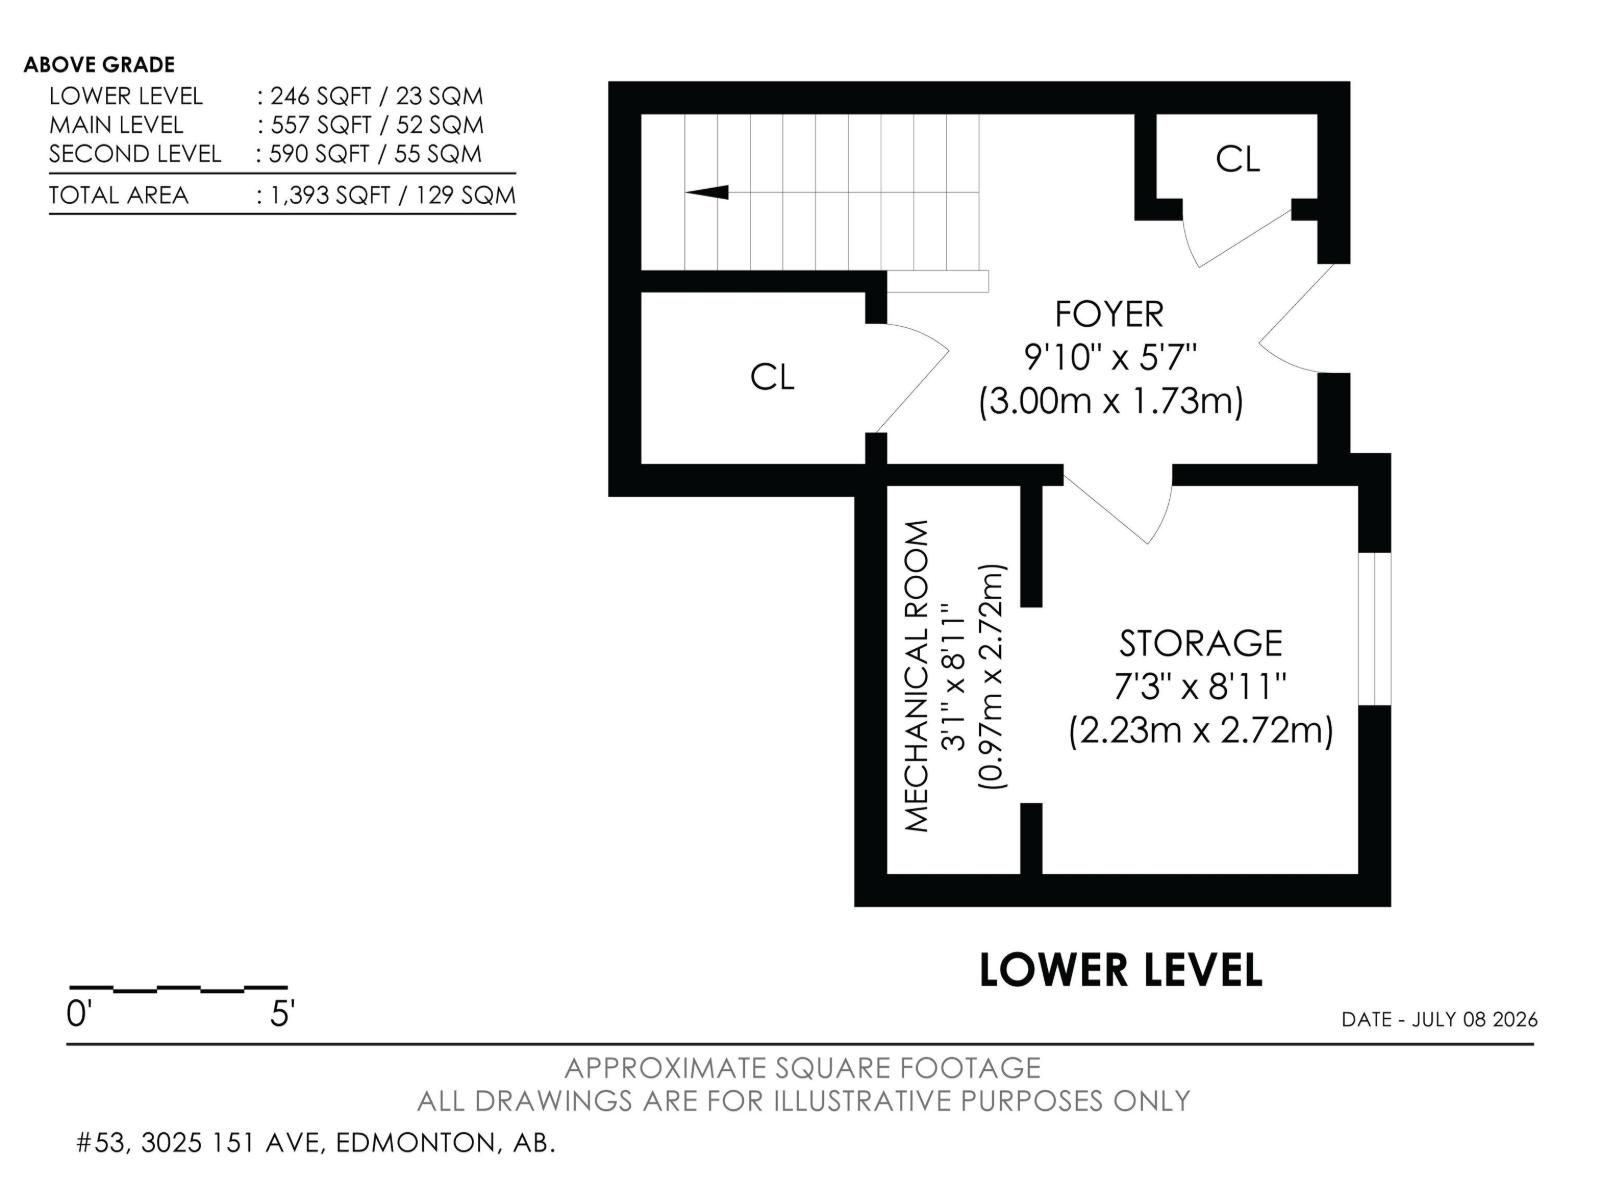
- 1389 square feet
- Bedrooms:
- 3
- Parking Features:
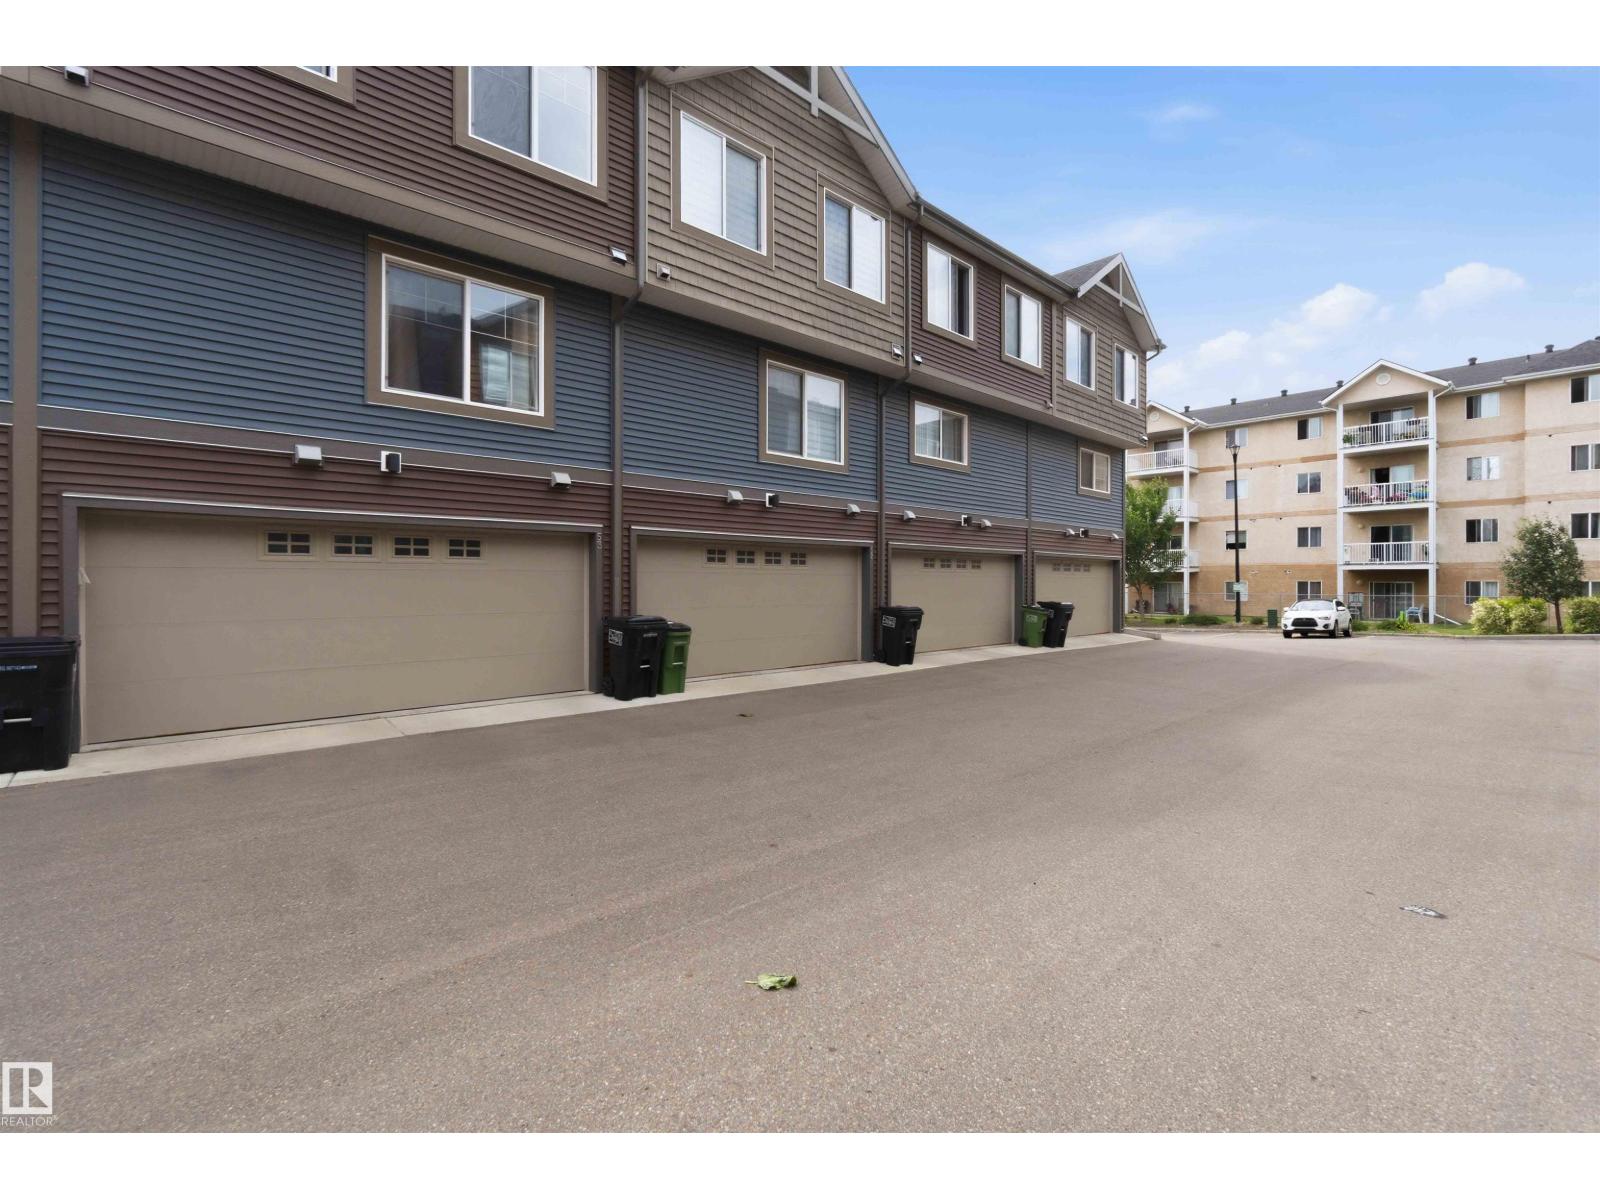
- Attached Garage
- Attached:
- Yes

Property Description
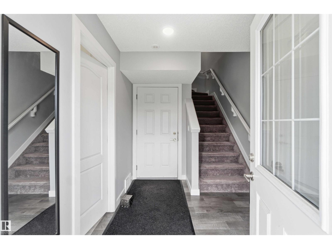
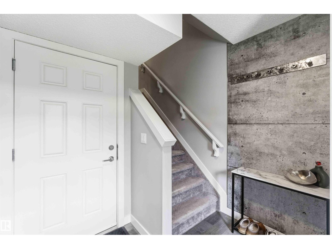
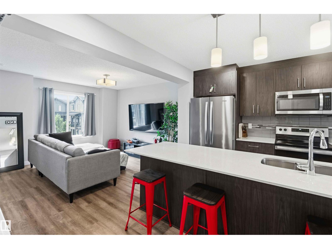
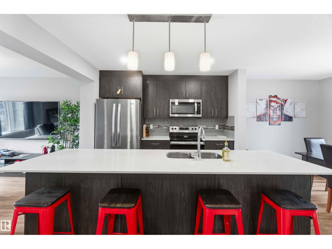
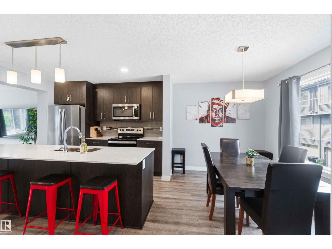
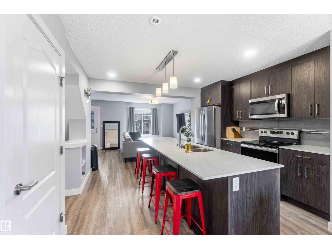
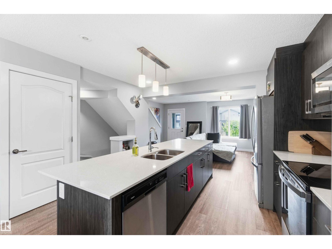
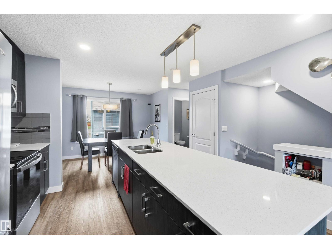
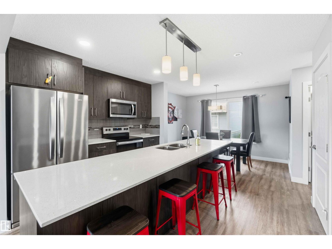
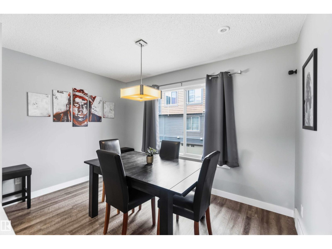
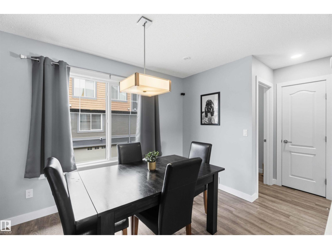
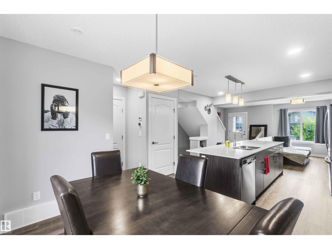
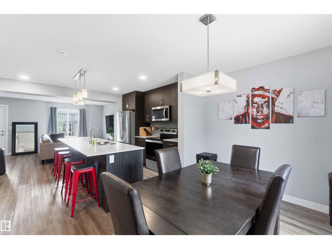
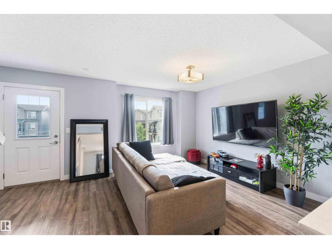
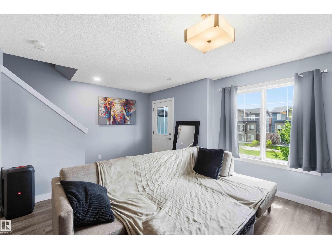
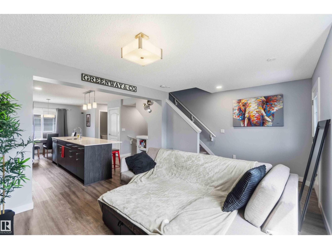
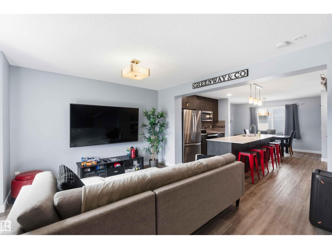
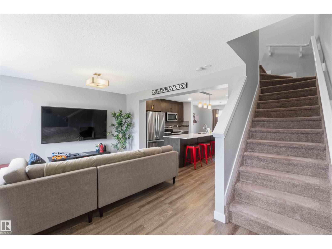
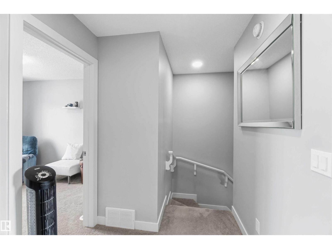
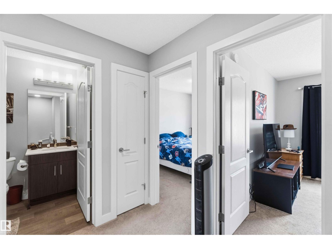
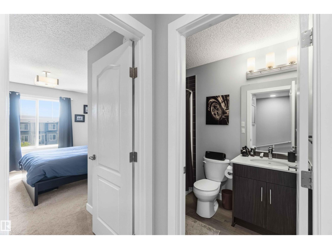
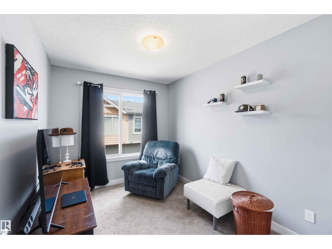
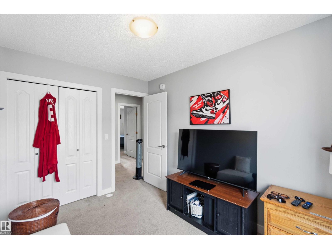
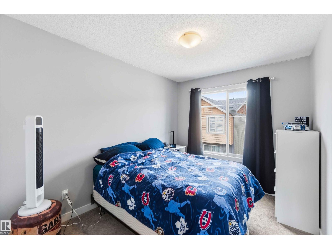
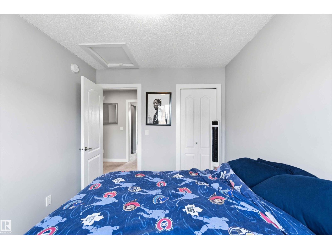
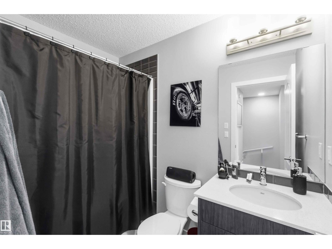
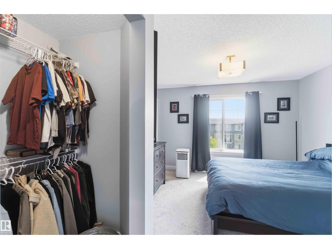
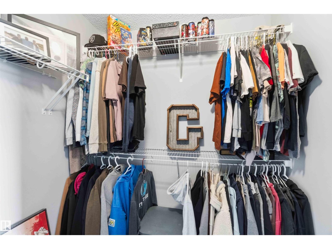
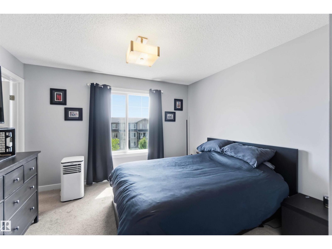
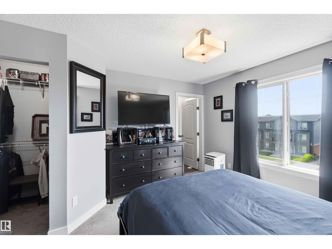
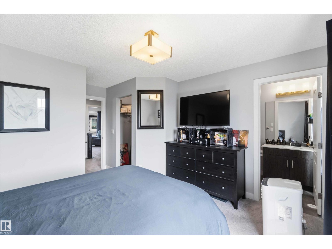
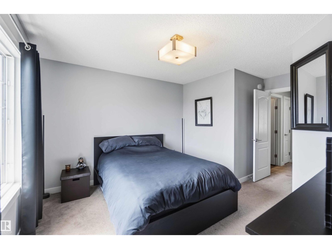
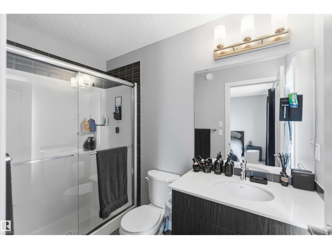
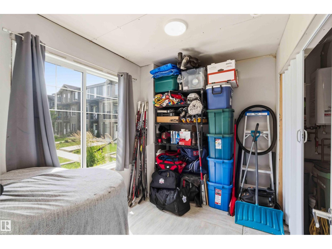
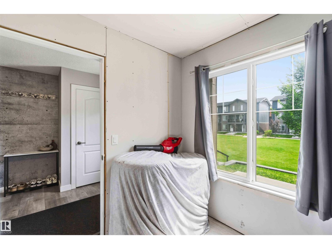
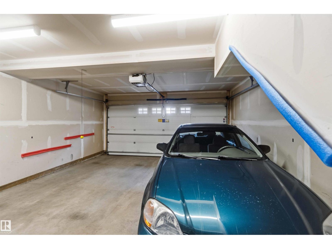
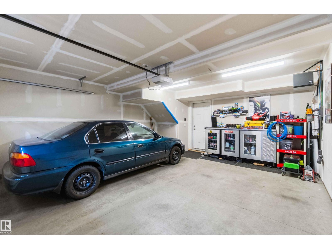
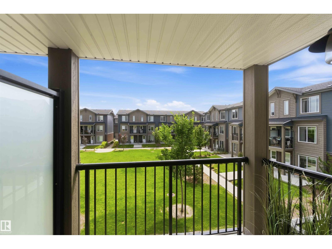
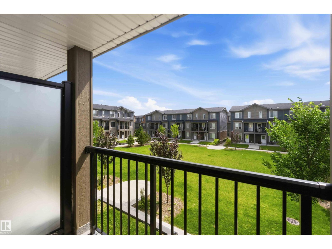
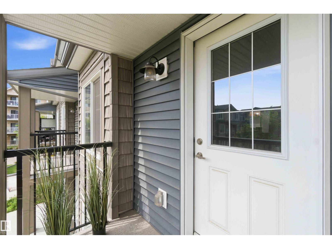
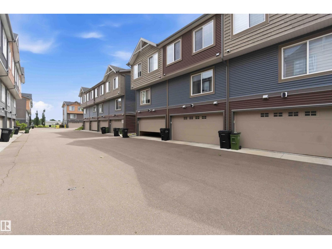
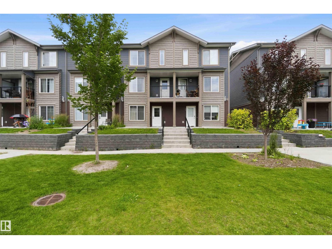
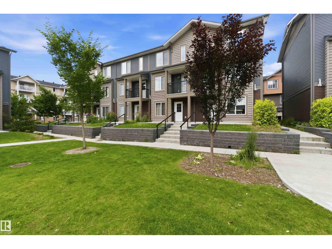
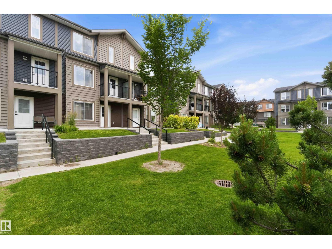
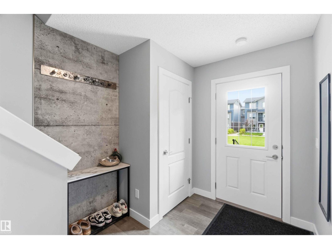
Welcome to this beautifully upgraded townhouse built in 2019, offering stylish, functional living across three spacious levels. The main floor features a versatile space for an office or flex room with convenient access to the oversize double attached garage. Upstairs, you'll find a bright open concept living area designed for both everyday living and entertaining. The modern kitchen boasts upgraded countertops and cabinetry with a beautiful oversized island (with seating). Upgraded under-mount sinks and enhanced kitchen design make it a perfect place for cooking and gathering. The upper level offers three generous bedrooms, including a primary retreat complete with a walk-in closet and a private three piece ensuite. Two additional bedooms are served by a well appointed 4 pc bathroom providing plenty of space for famiy or quests. (id:53430)
Building
- Property Type:
- Row / Townhouse
- Building Type:
- Row / Townhouse
- Year Built:
- 2019
- Stories:
- 3.0
- Bedrooms:
- 3
- Bathrooms (total):
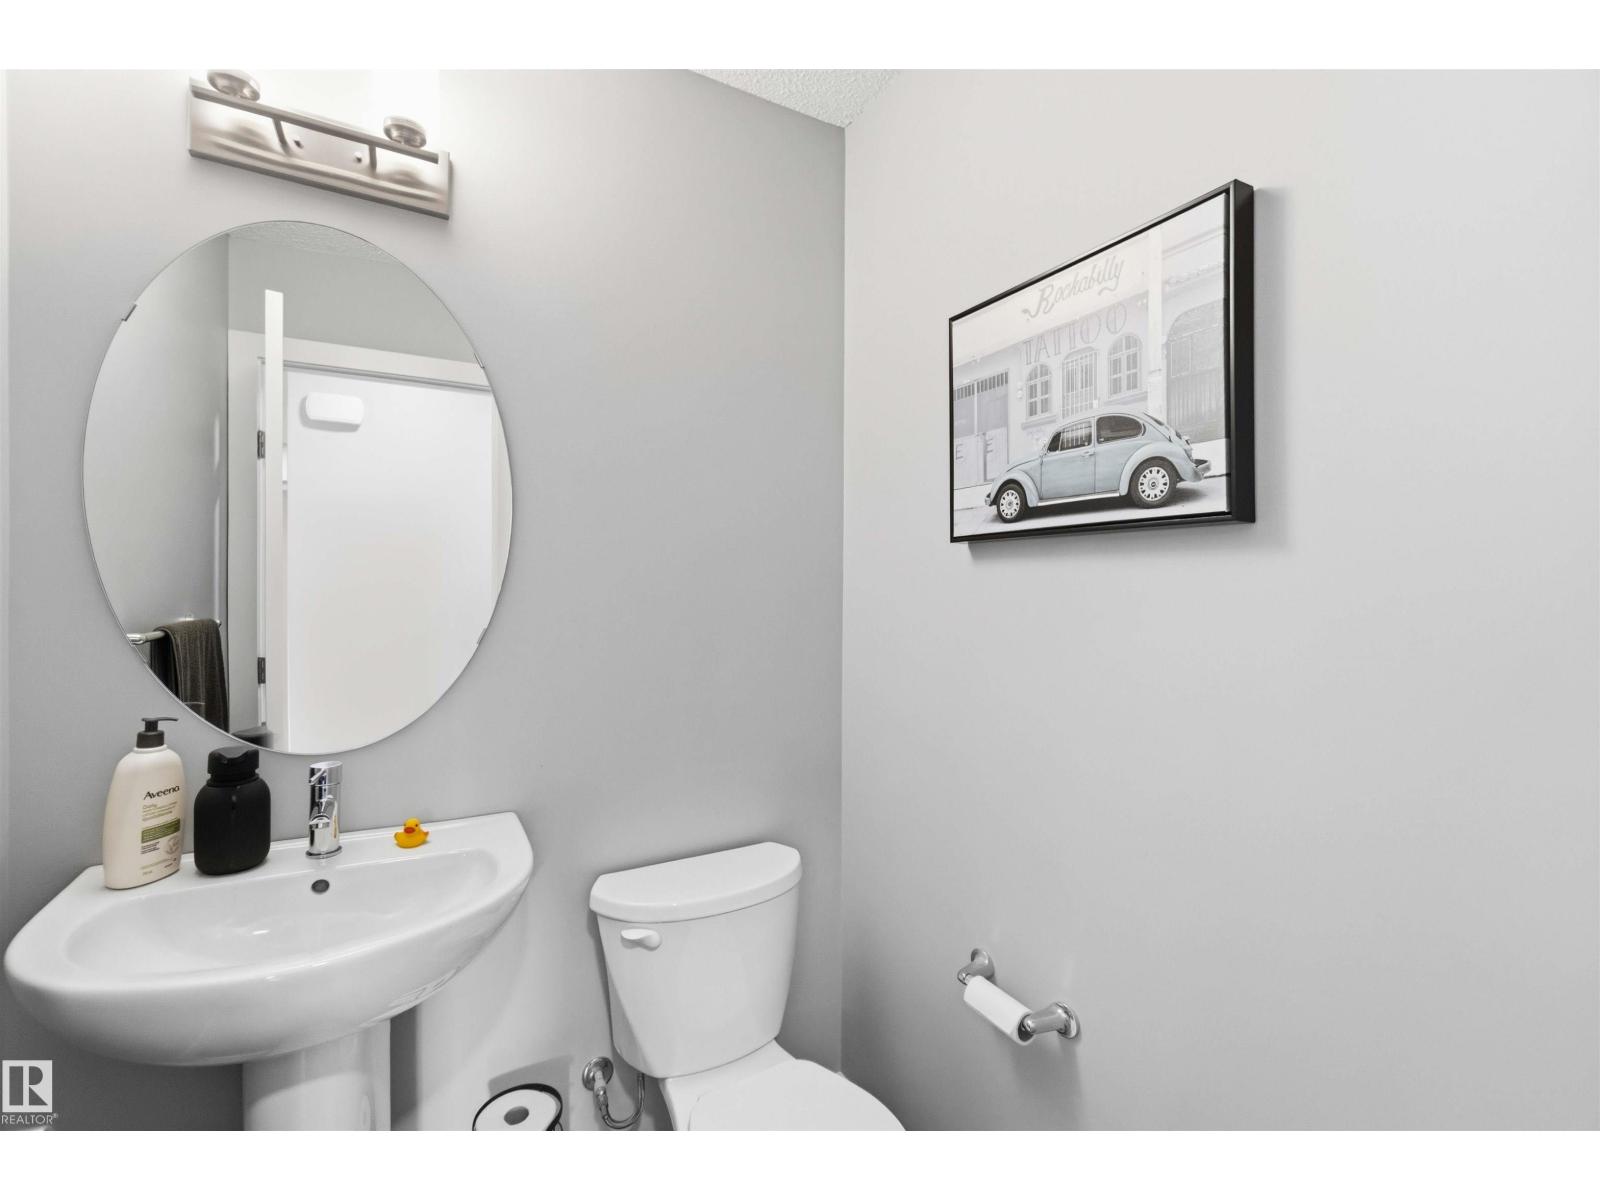
- 3.5 (1 half)
- Basement:
- None
Finished Areas
- Interior Size (Total):
- 1389 square feet
Interior
- Appliances:
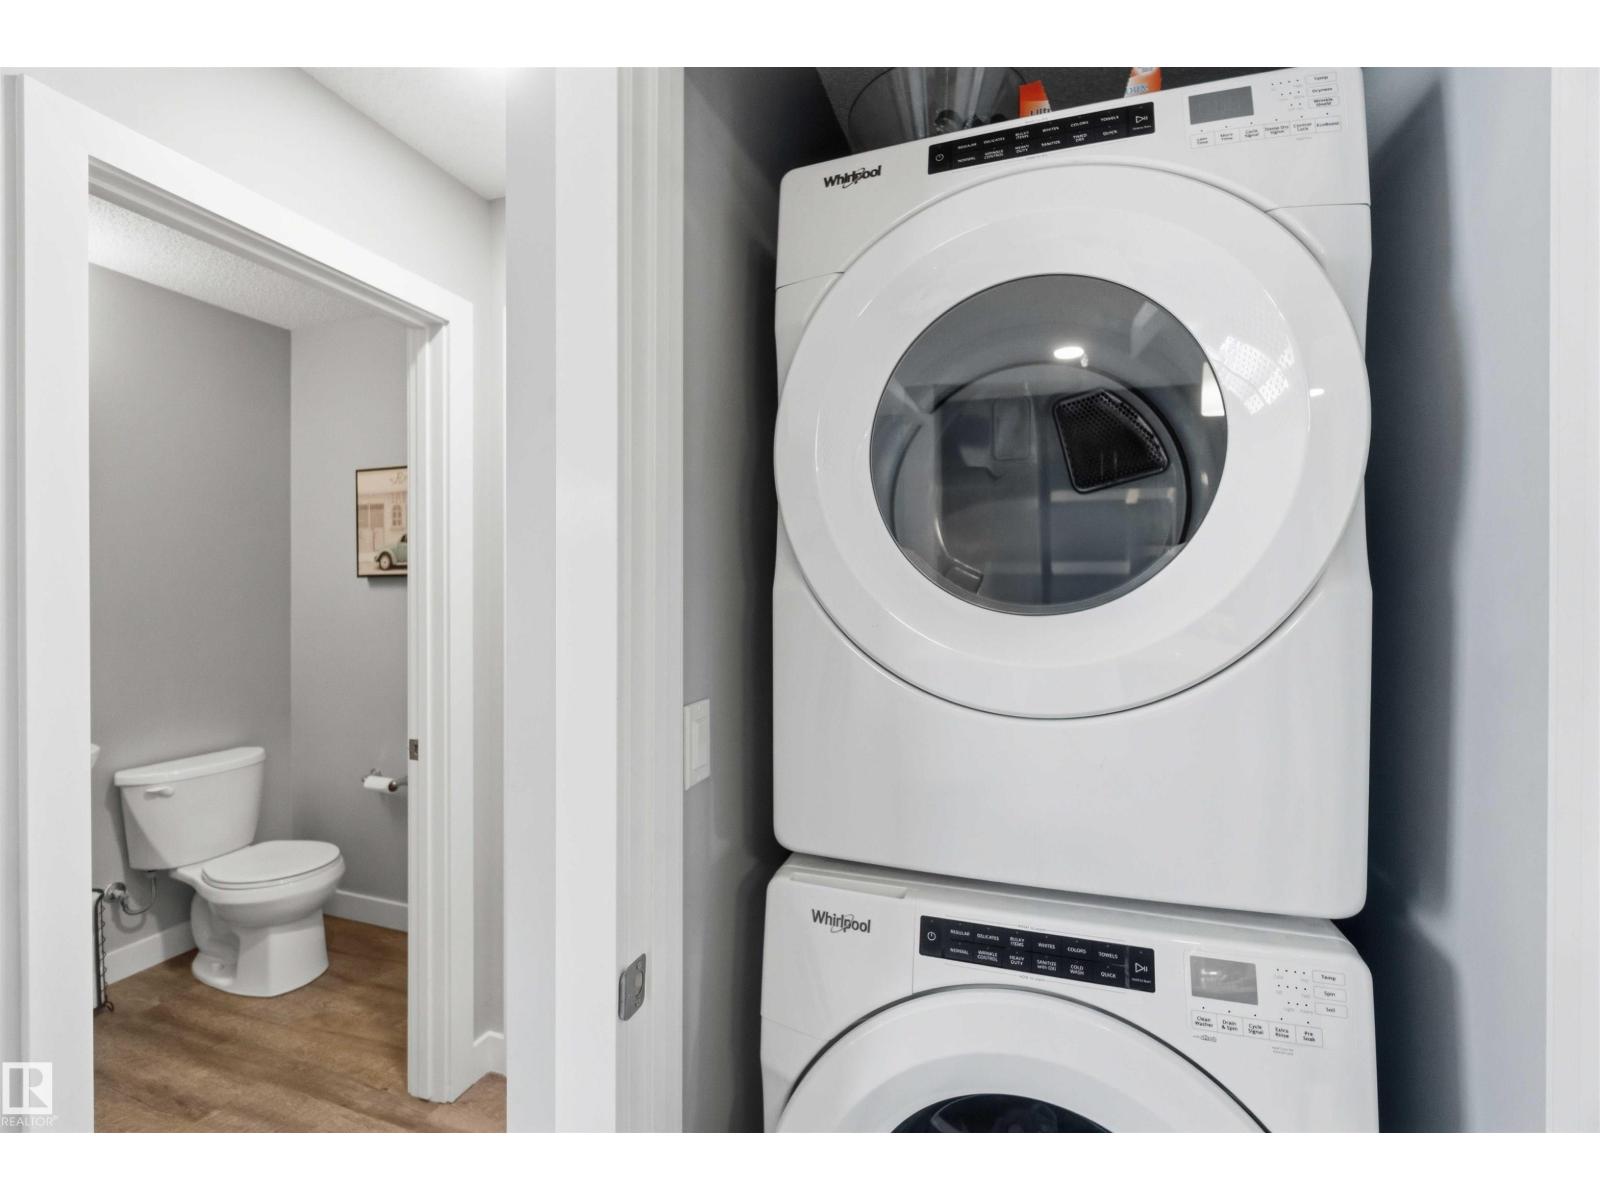
- Washer, Dishwasher, Stove, Dryer, Microwave Range Hood Combo, Window Coverings
Parking
- Features:
- Attached Garage
Lot / Land
- Lot Features:
- See remarks
Utilities & Mechanical
- Heating:
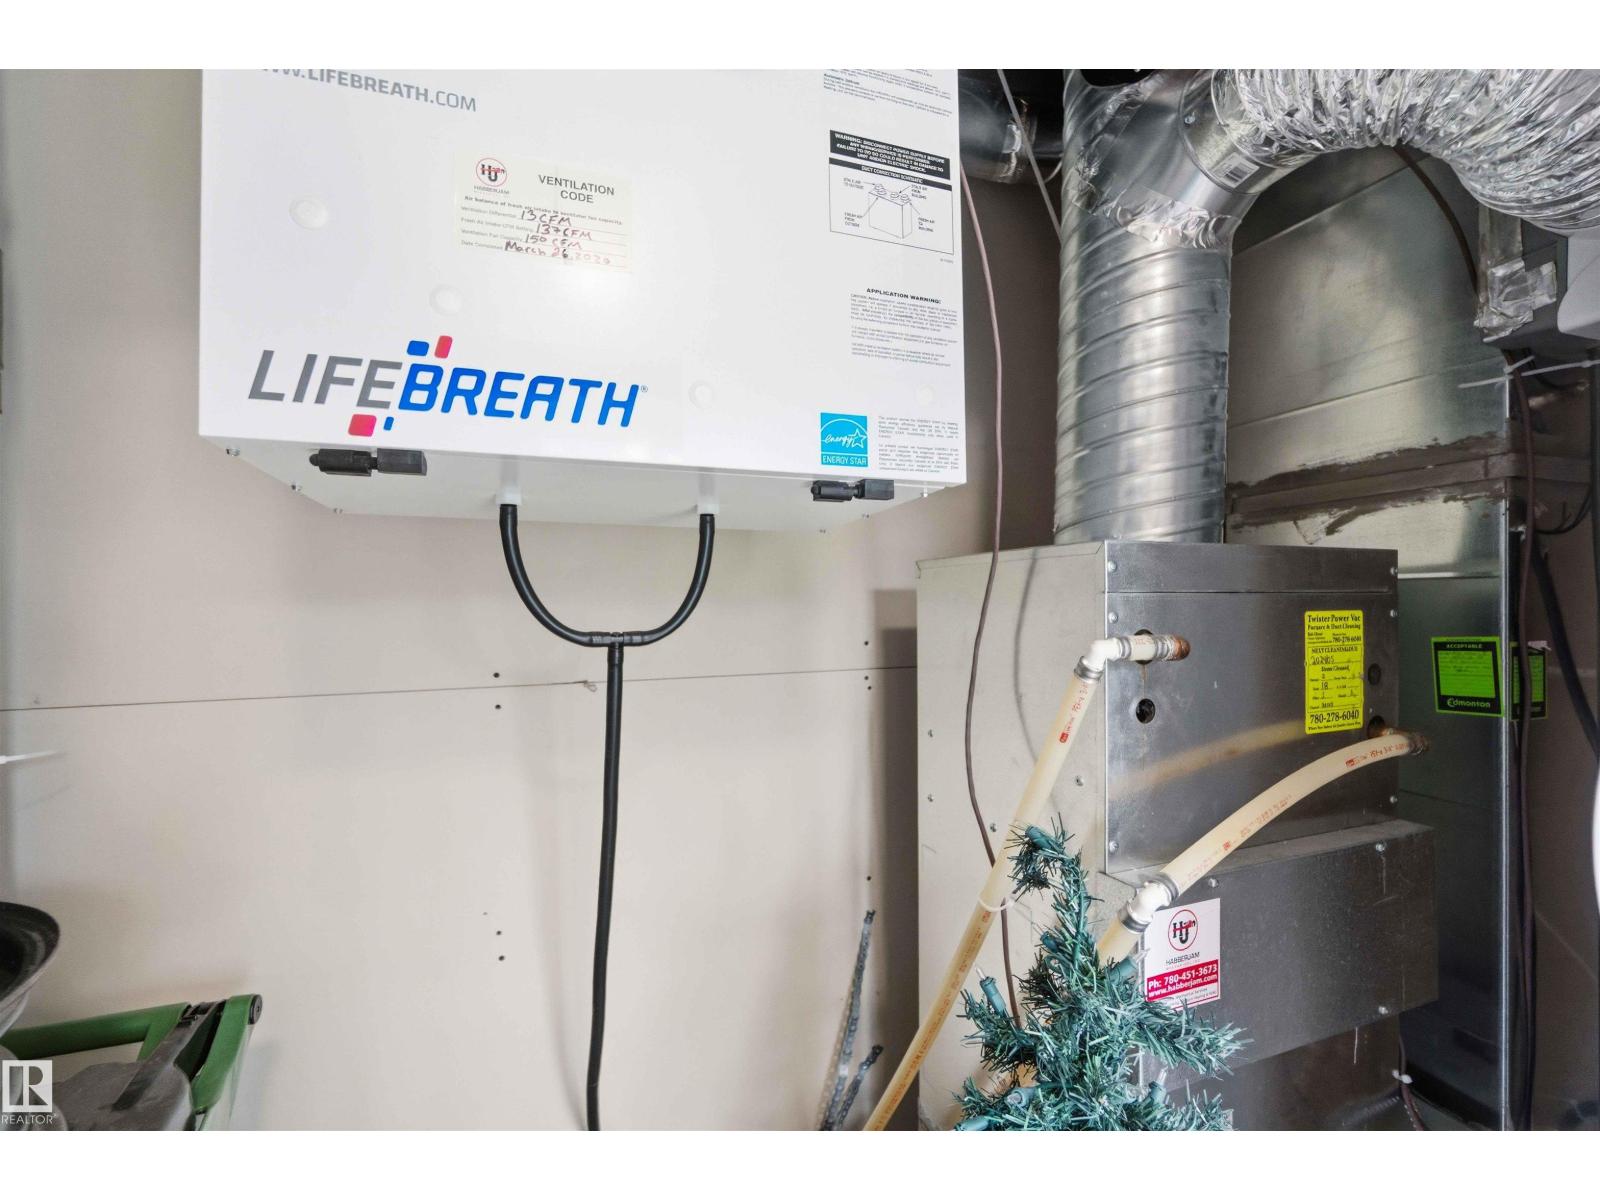
- Forced air
Fees & Dates
- HOA/Condo Fee:
- $241
- Last Modified:
- 07/27/2026 06:20:05 AM
- Status Change:
- 07/27/2026 06:11:20 AM
Association / Ownership
- Fee:
- $241 / Monthly
- Common Interest:
- Condo/Strata
Room Dimensions
| Room | Level | Size |
|---|---|---|
| Living room | Main level | 5.27 x 3.72 |
| Dining room | Main level | 3.65 x 2.58 |
| Kitchen | Main level | 2.66 x 3.0 |
| Primary Bedroom | Upper Level | 3.64 x 3.3 |
| Bedroom 2 | Upper Level | 2.54 x 3.28 |
| Bedroom 3 | Upper Level | 2.54 x 3.28 |
Location
Data is supplied by Pillar 9 MLS® System. Pillar 9 is the owner of the copyright in its MLS® System. Data is deemed reliable but is not guaranteed accurate by Pillar 9.
The trademarks MLS®, Multiple Listing Service® and the associated logos are owned by The Canadian Real Estate Association (CREA) and identify the quality of services provided by real estate professionals who are members of CREA. Used under license.