Real estate on your terms®
$520,000
active
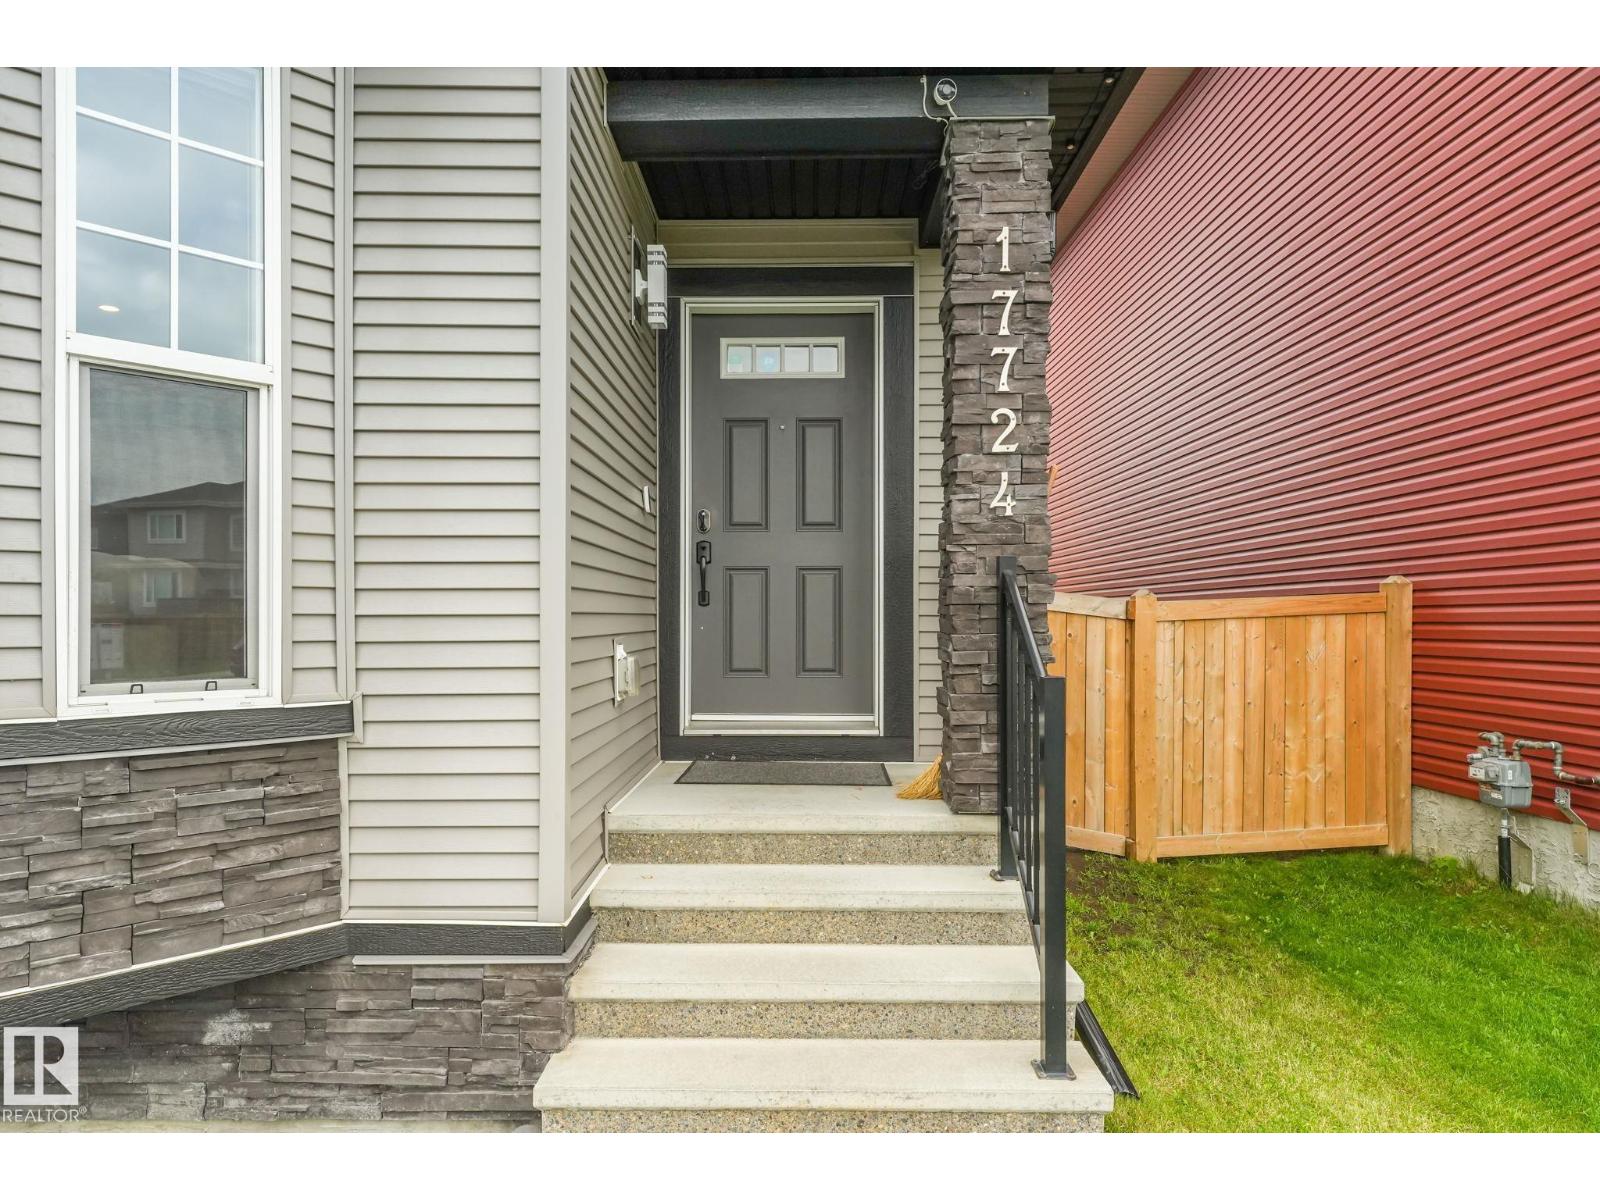
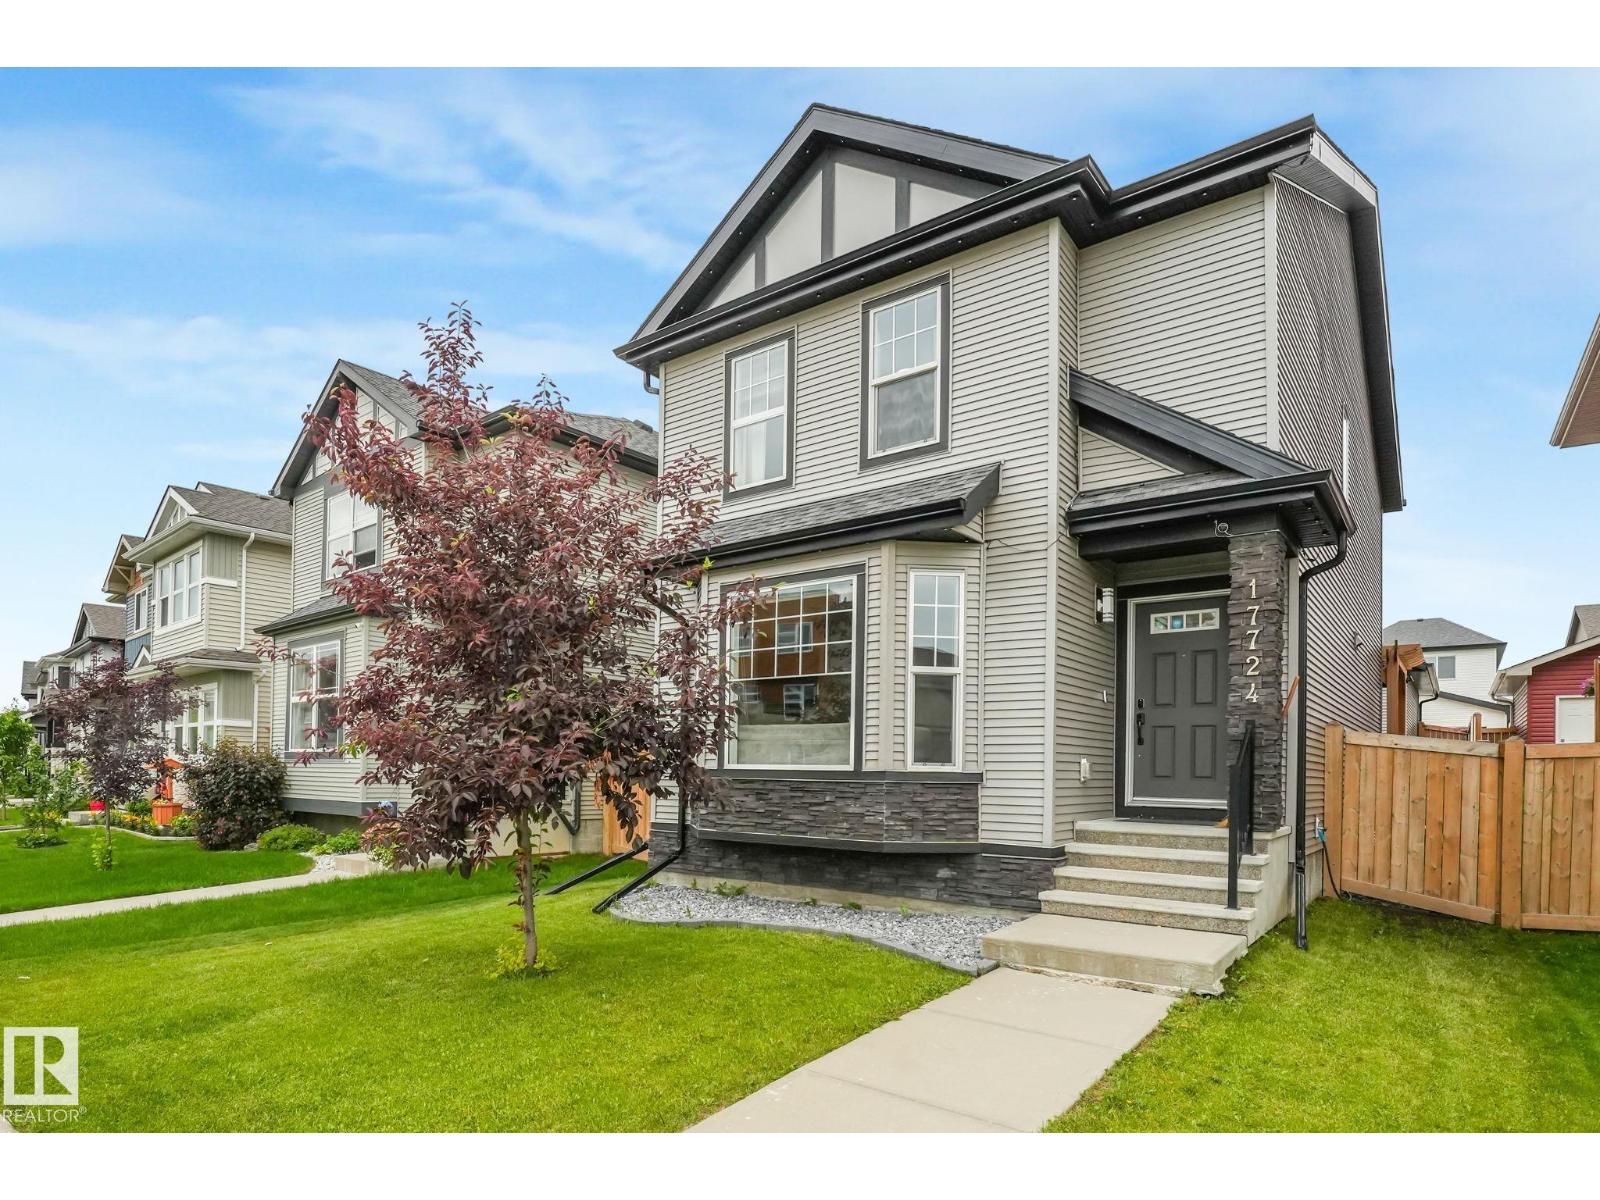
17724 58 Street NW
Edmonton
,
AB
T5Y3W8
Key Details
- MLS® Number:
- E4498483
- Building Type:
- House
- Interior Size:
- 1575 square feet
- Bedrooms:
- 4
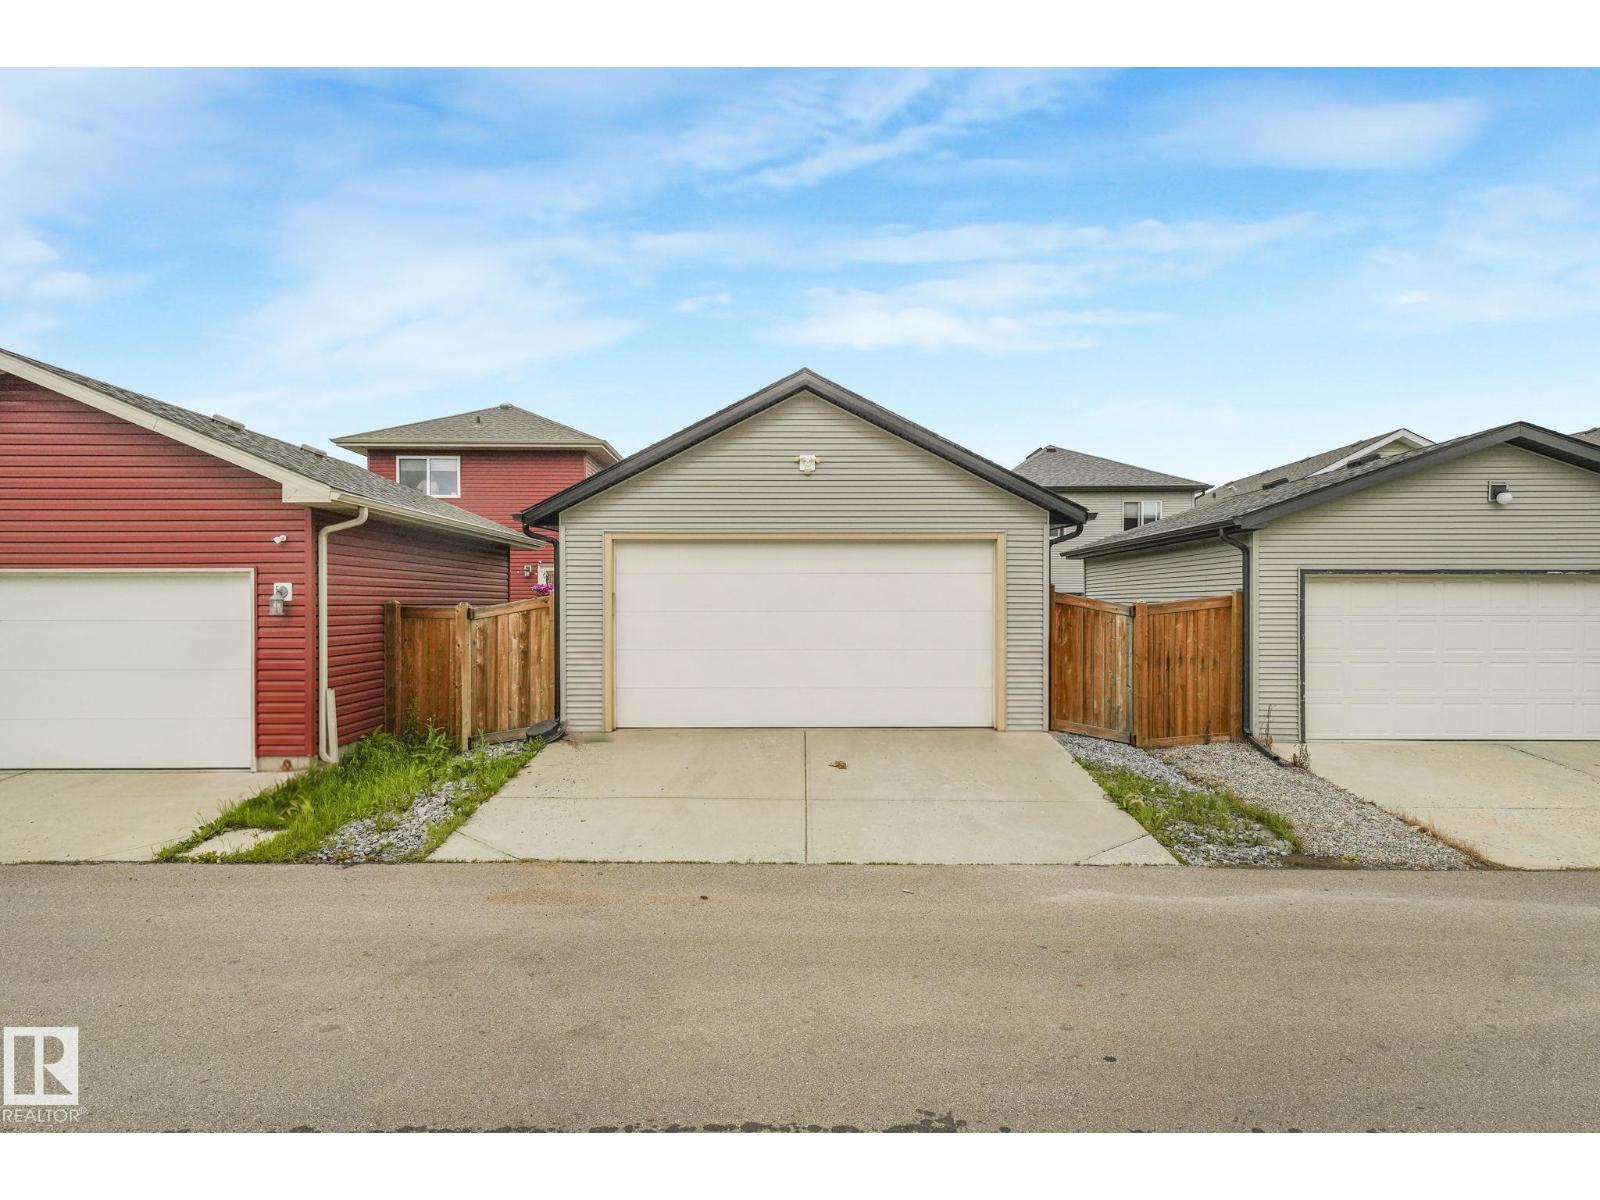
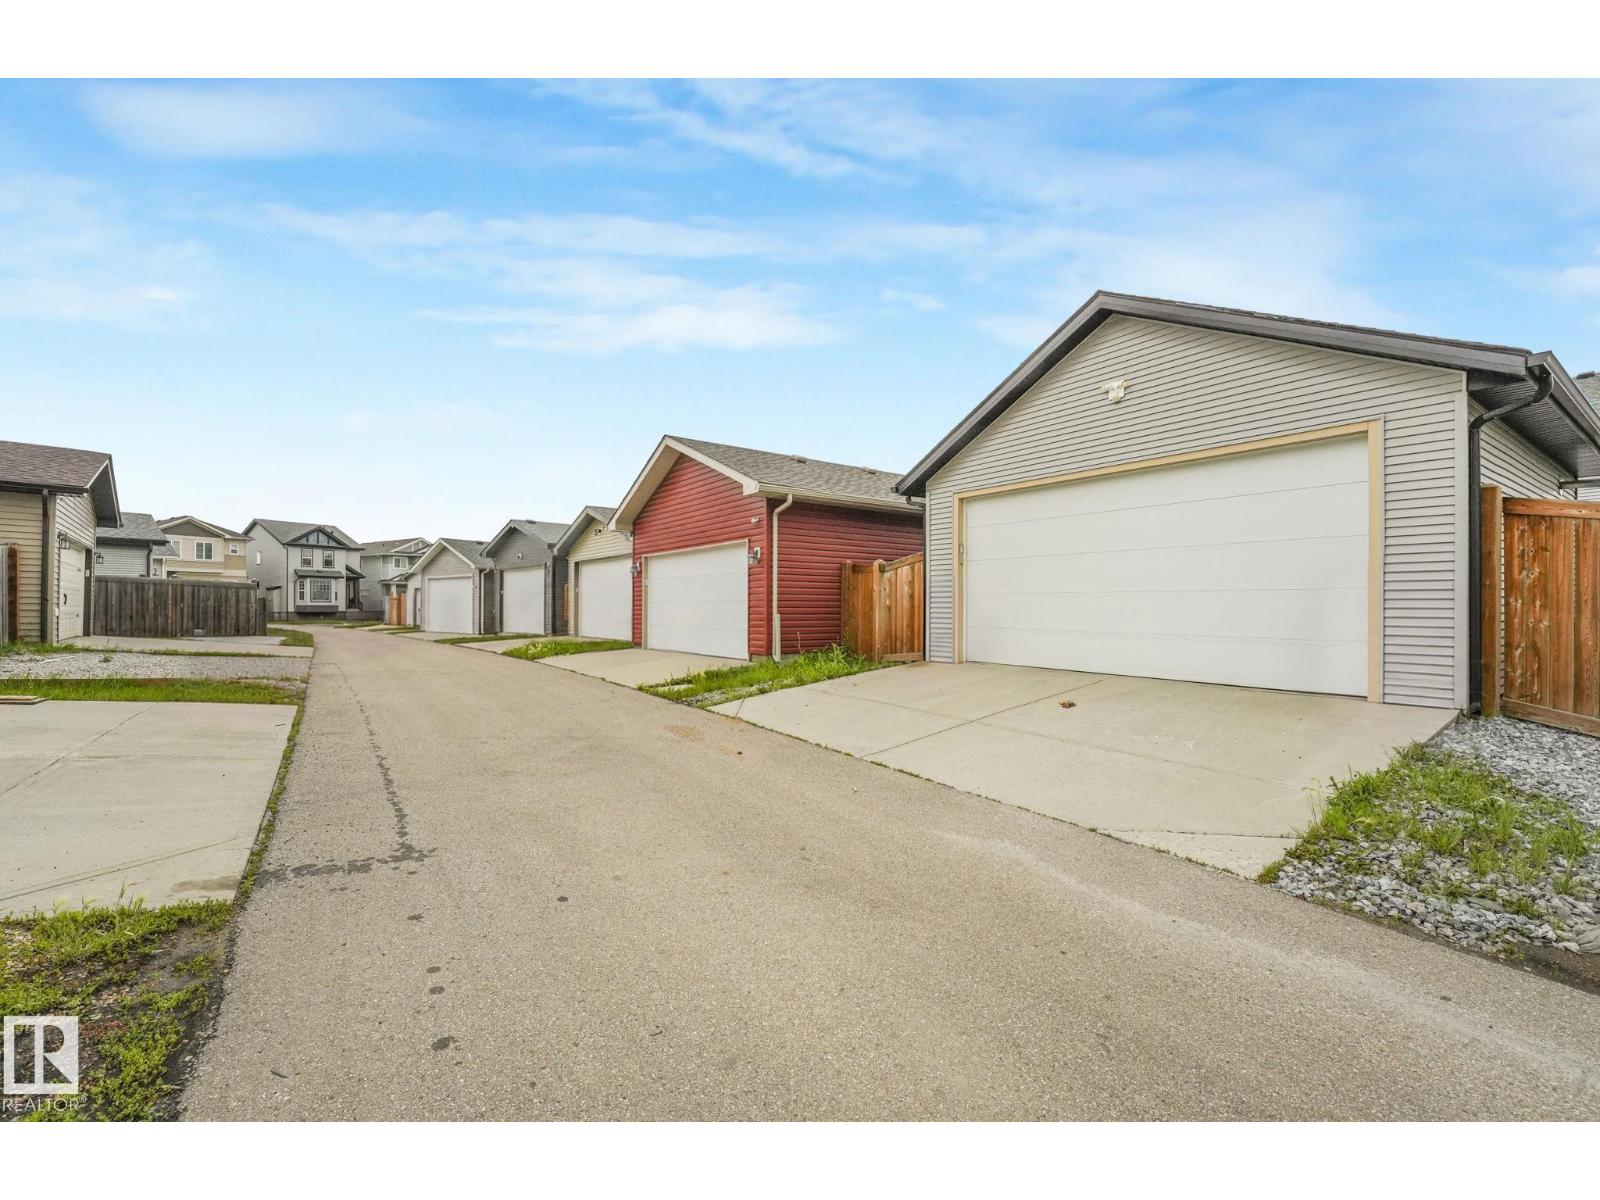
- Parking Features:
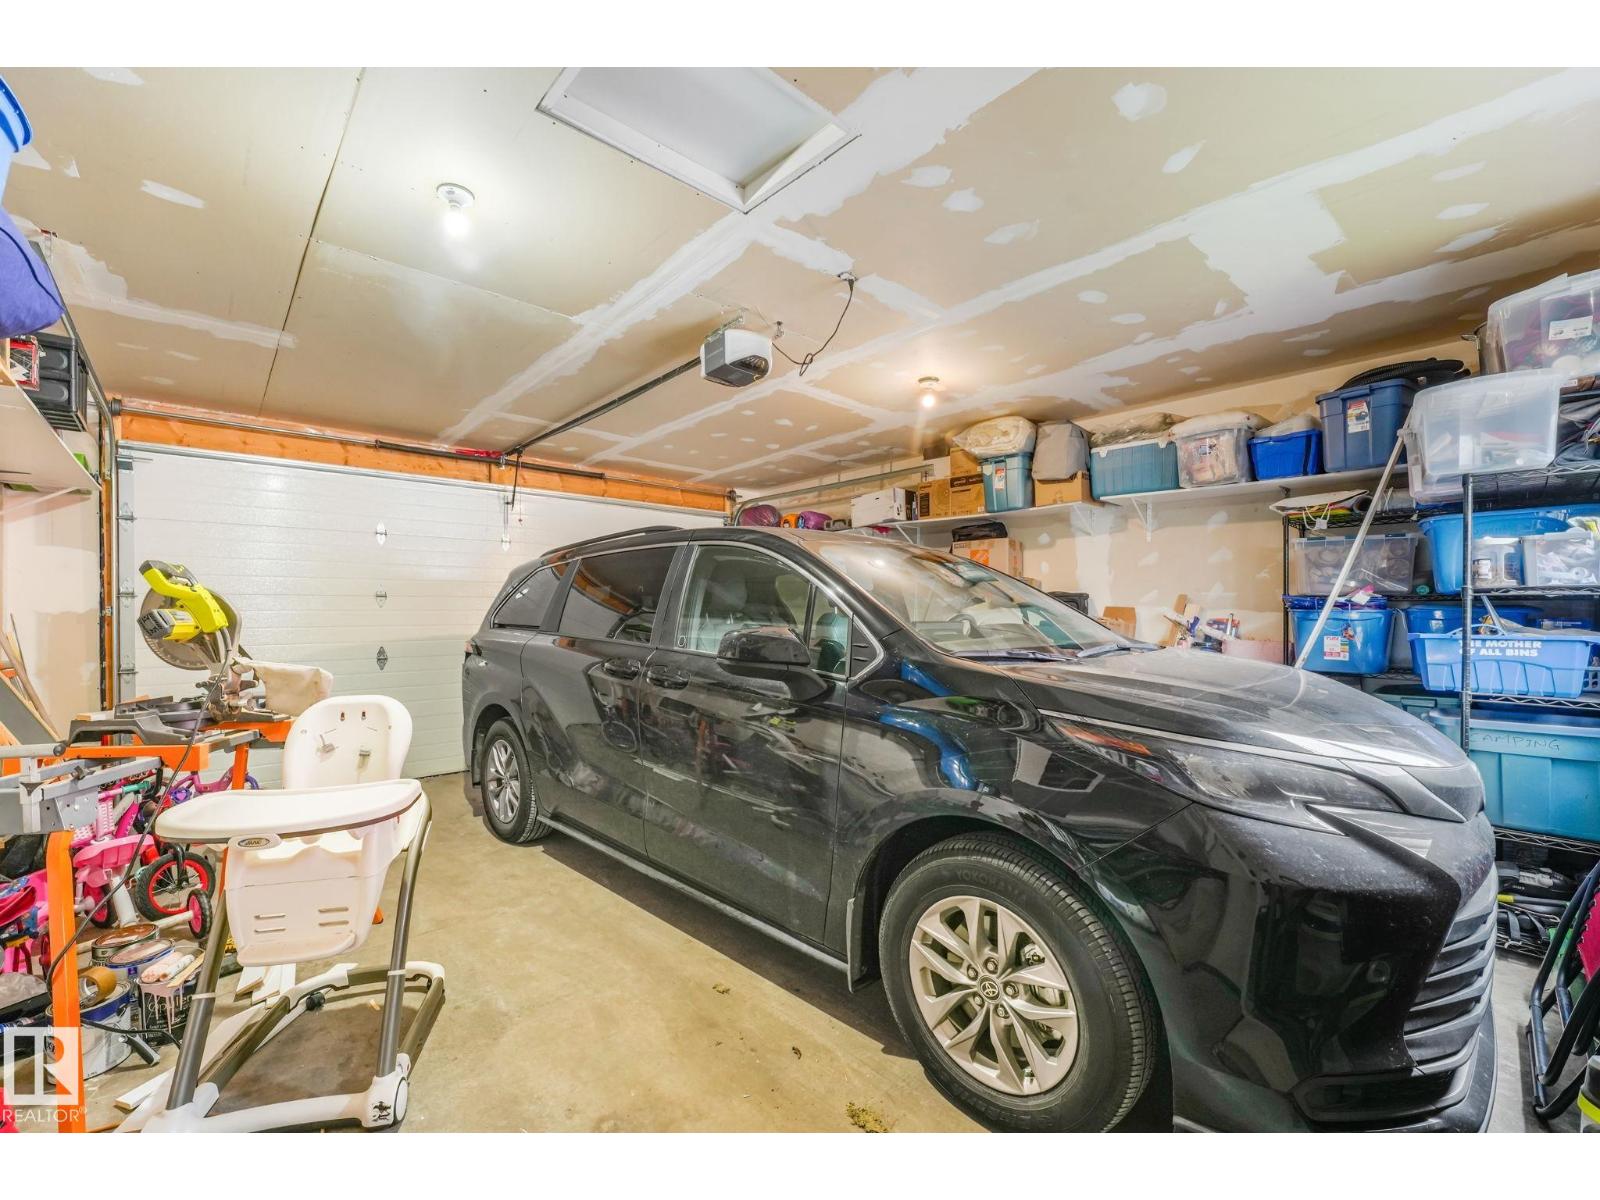
- Detached Garage, Heated Garage
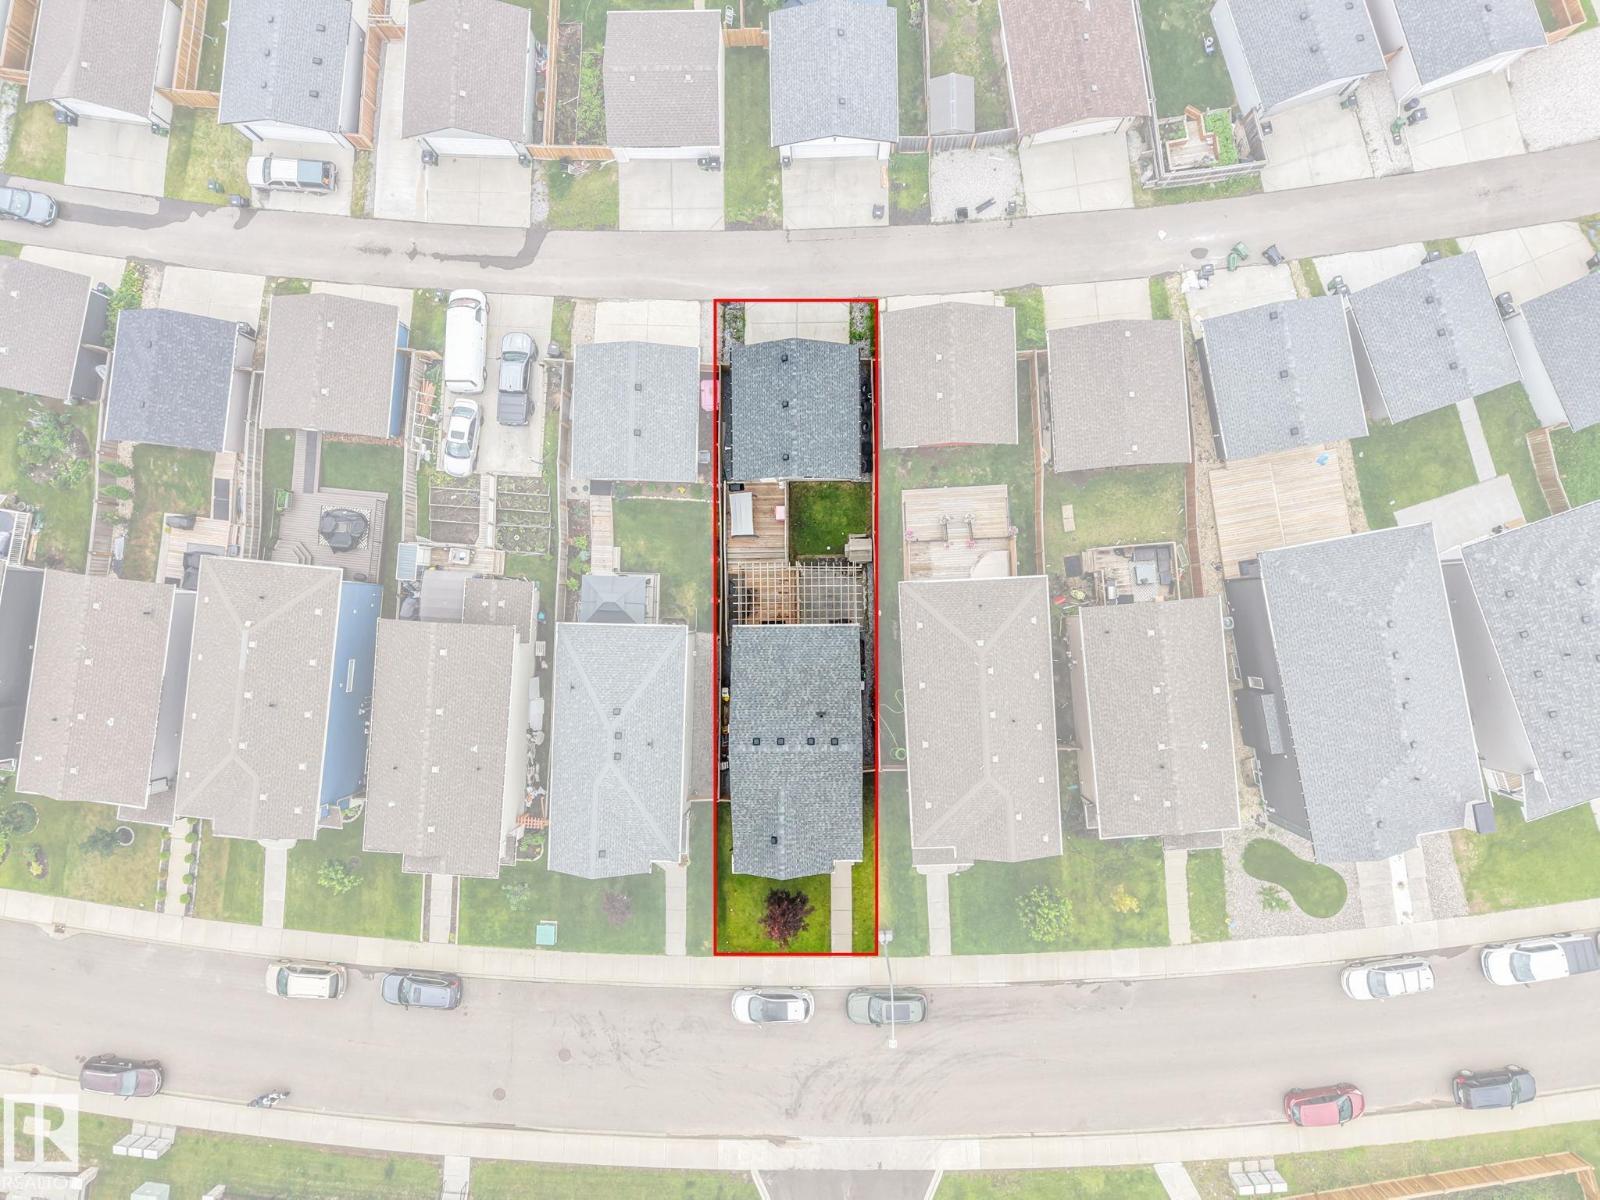
- Lot Size:
- 312.1 square meters

Property Description
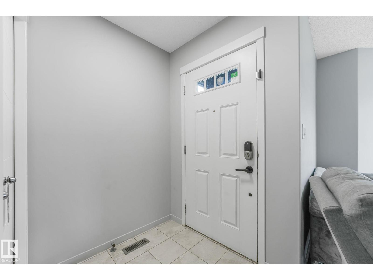
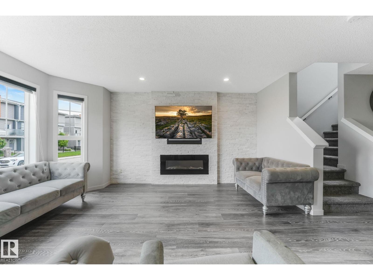
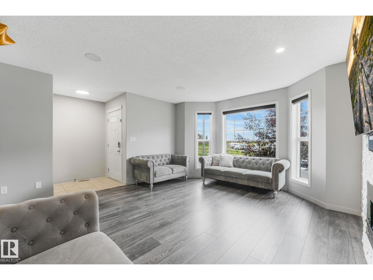
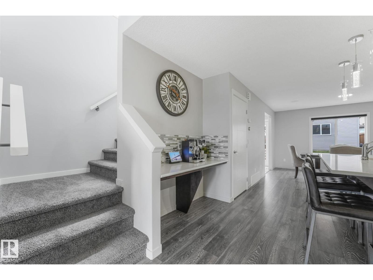
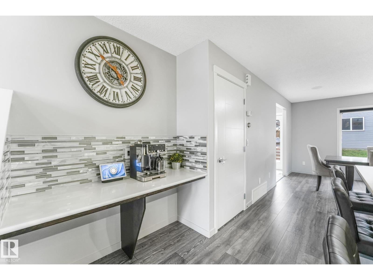
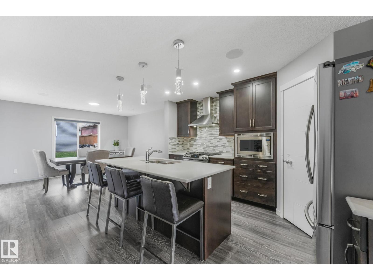
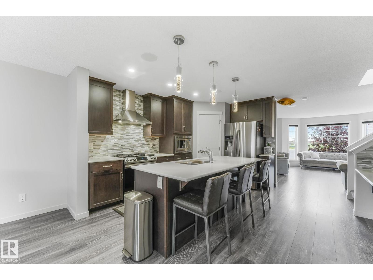
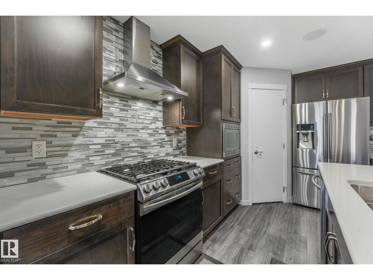
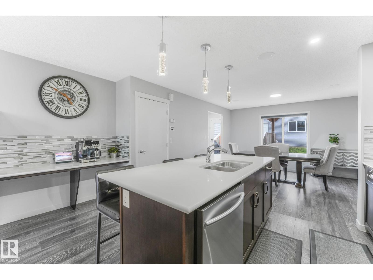
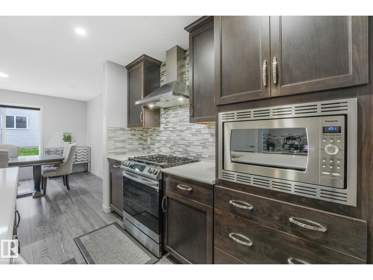
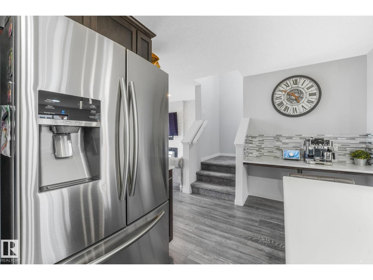
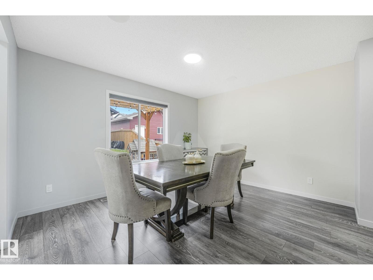
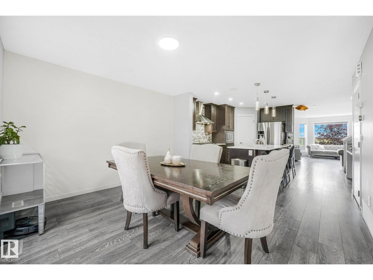
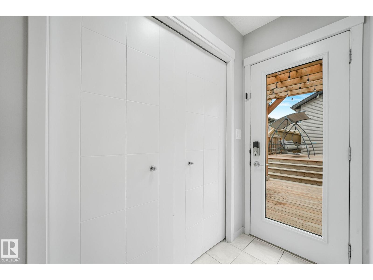
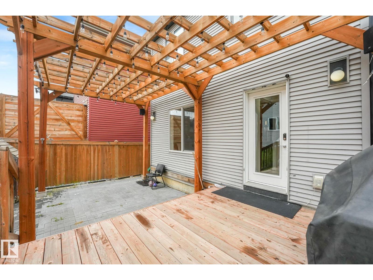
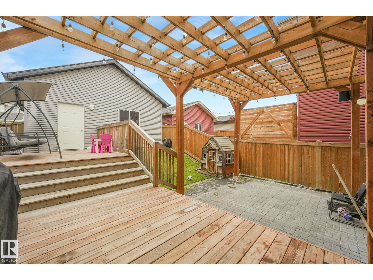
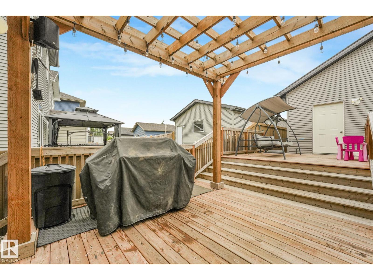
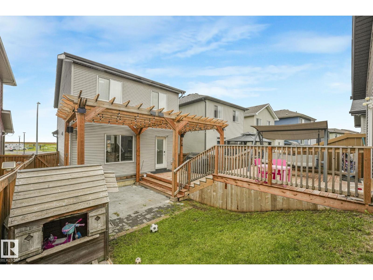
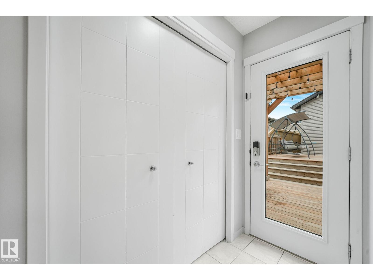
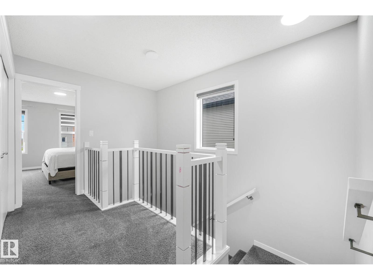
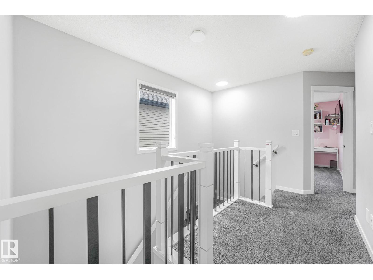
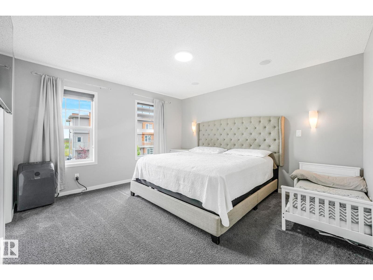
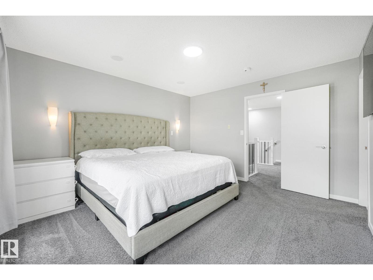
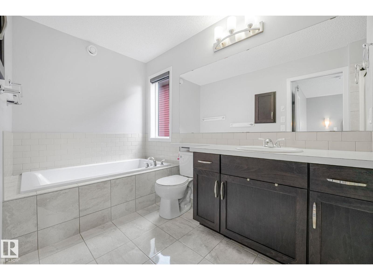
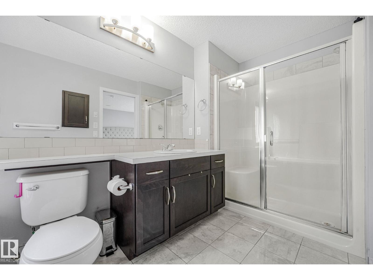
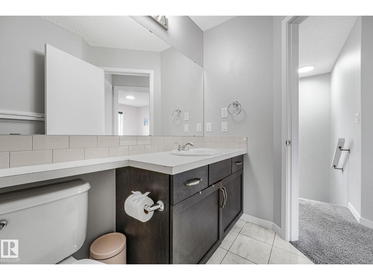
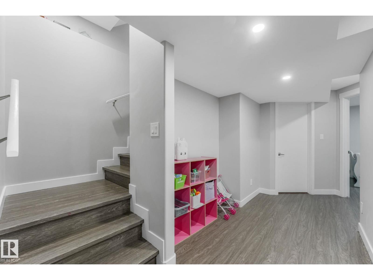
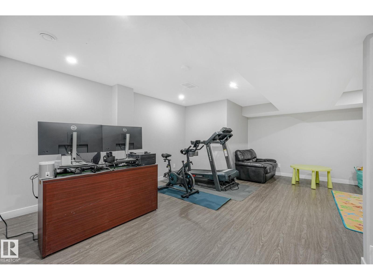
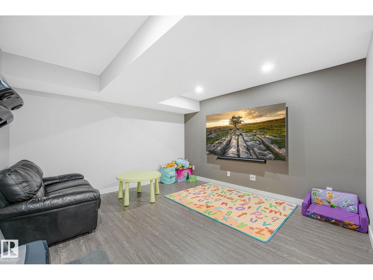
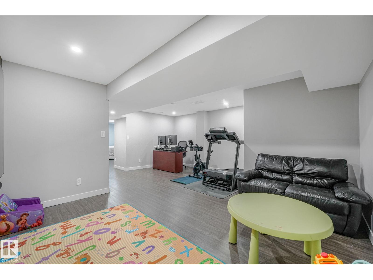
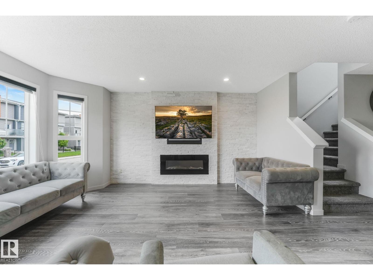
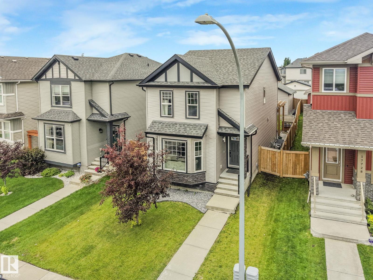
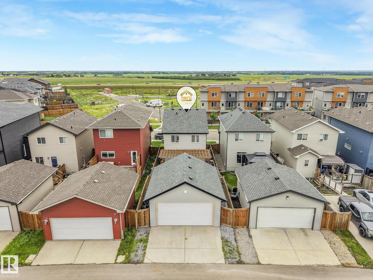
Welcome to this beautifully upgraded home offering comfort, style, and functionality throughout. This home features 3+1 bedrooms, a separate living room, upgraded flooring, countertops, soft-close kitchen cabinets, a gas stove, and a double-door fridge, creating a practical and modern space for everyday living. Enjoy premium sound throughout the home with a built-in KEF speaker system, adding a high-end touch to multiple areas of the house. The home also comes equipped with air conditioning for year-round comfort. The fully finished basement was completed with permits and offers an additional bedroom, providing extra space for family, guests, or future use. Outside, enjoy a deck perfect for relaxing or entertaining, while the heated garage adds excellent convenience. With many thoughtful upgrades already completed, this home is move-in ready. (id:53430)
Building
- Property Type:
- House
- Building Type:
- House
- Year Built:
- 2017
- Stories:
- 2.0
- Bedrooms:
- 4
- Bathrooms (total):
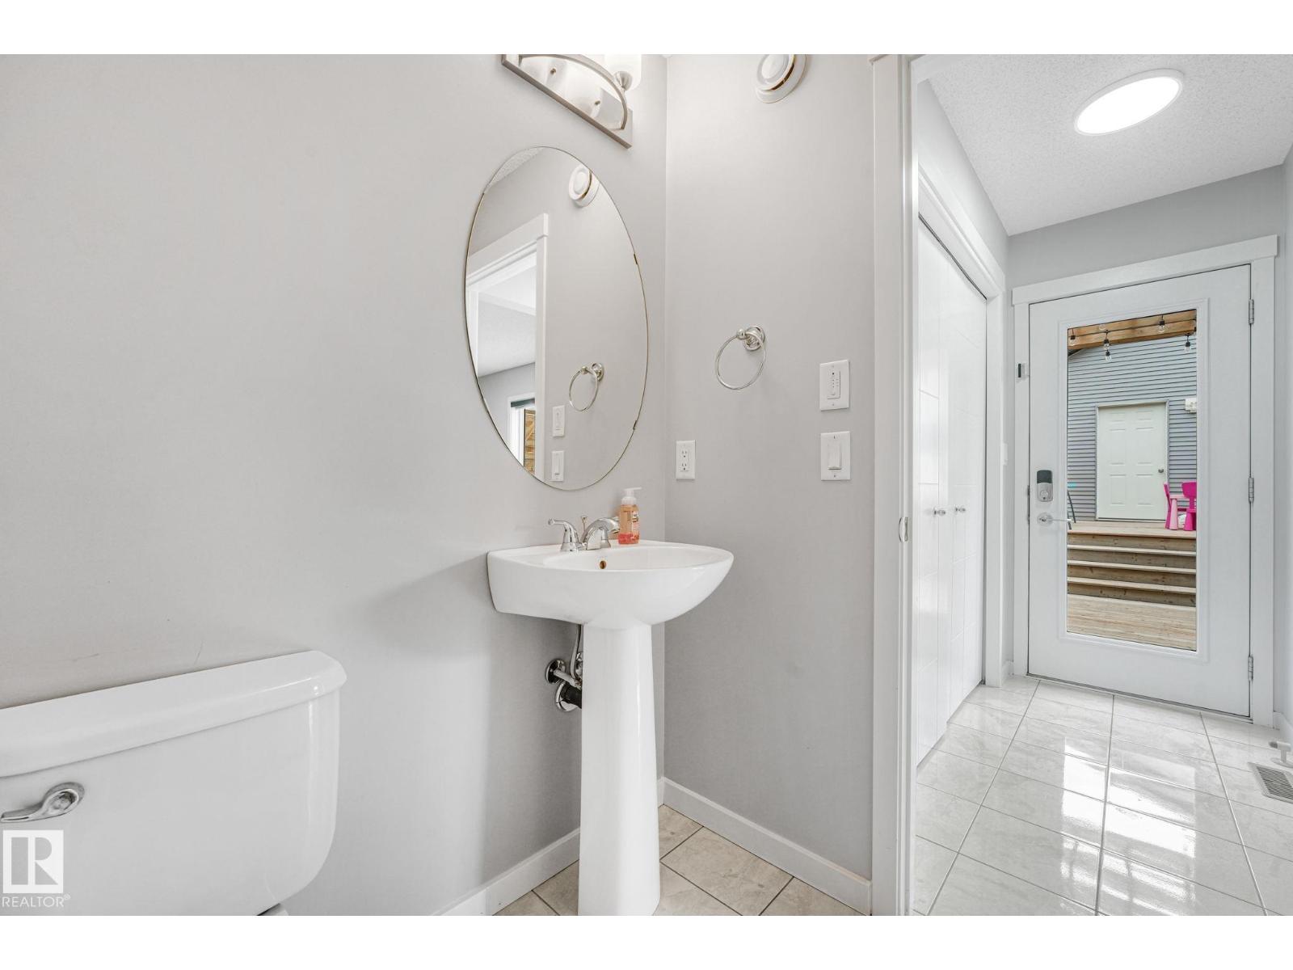
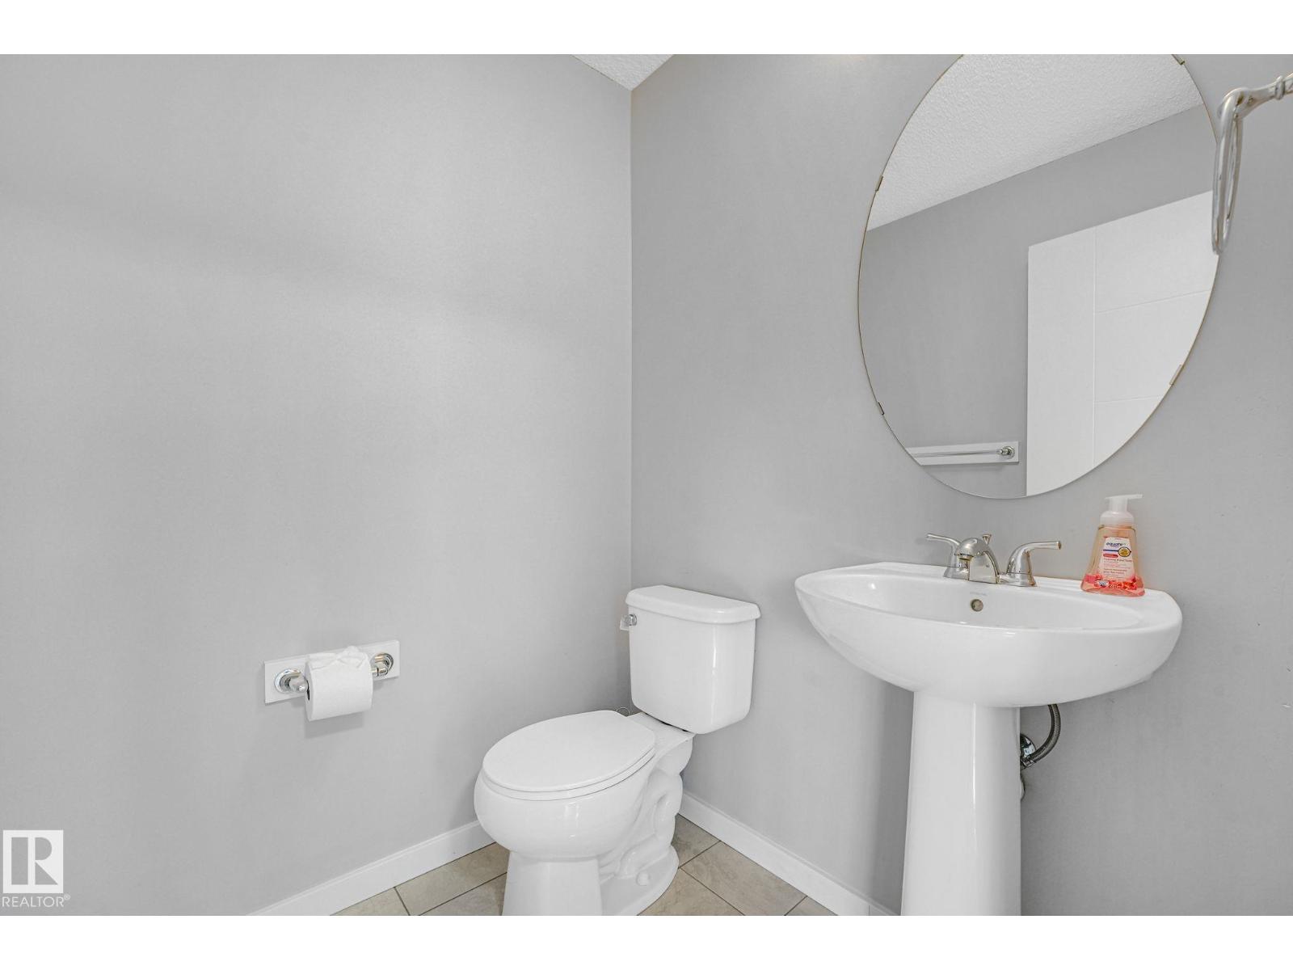
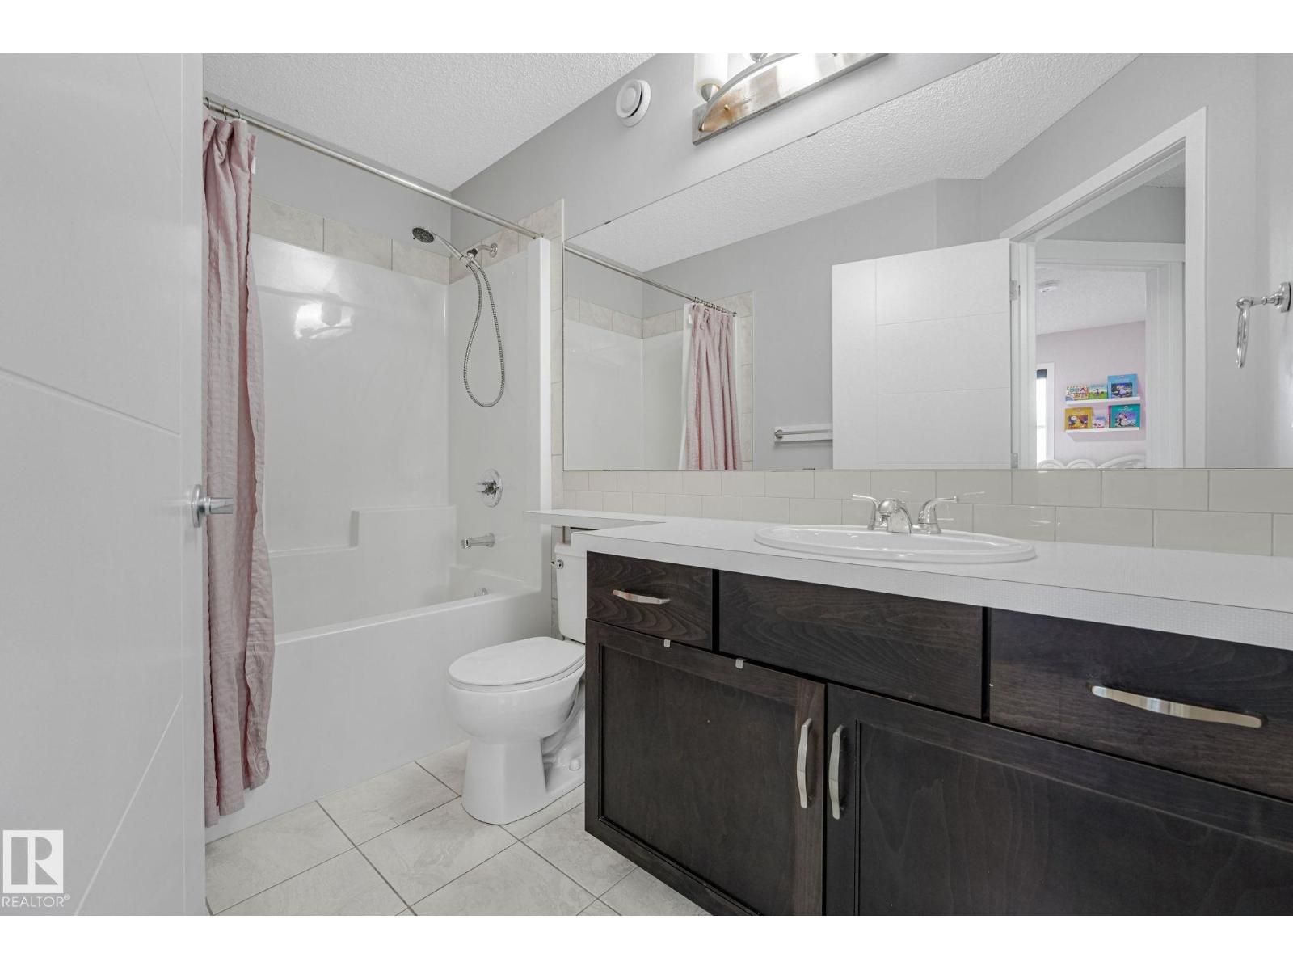
- 4.5 (1 half)
- Basement:
- Finished, Full
Finished Areas
- Interior Size (Total):
- 1575 square feet
Interior
- Appliances:
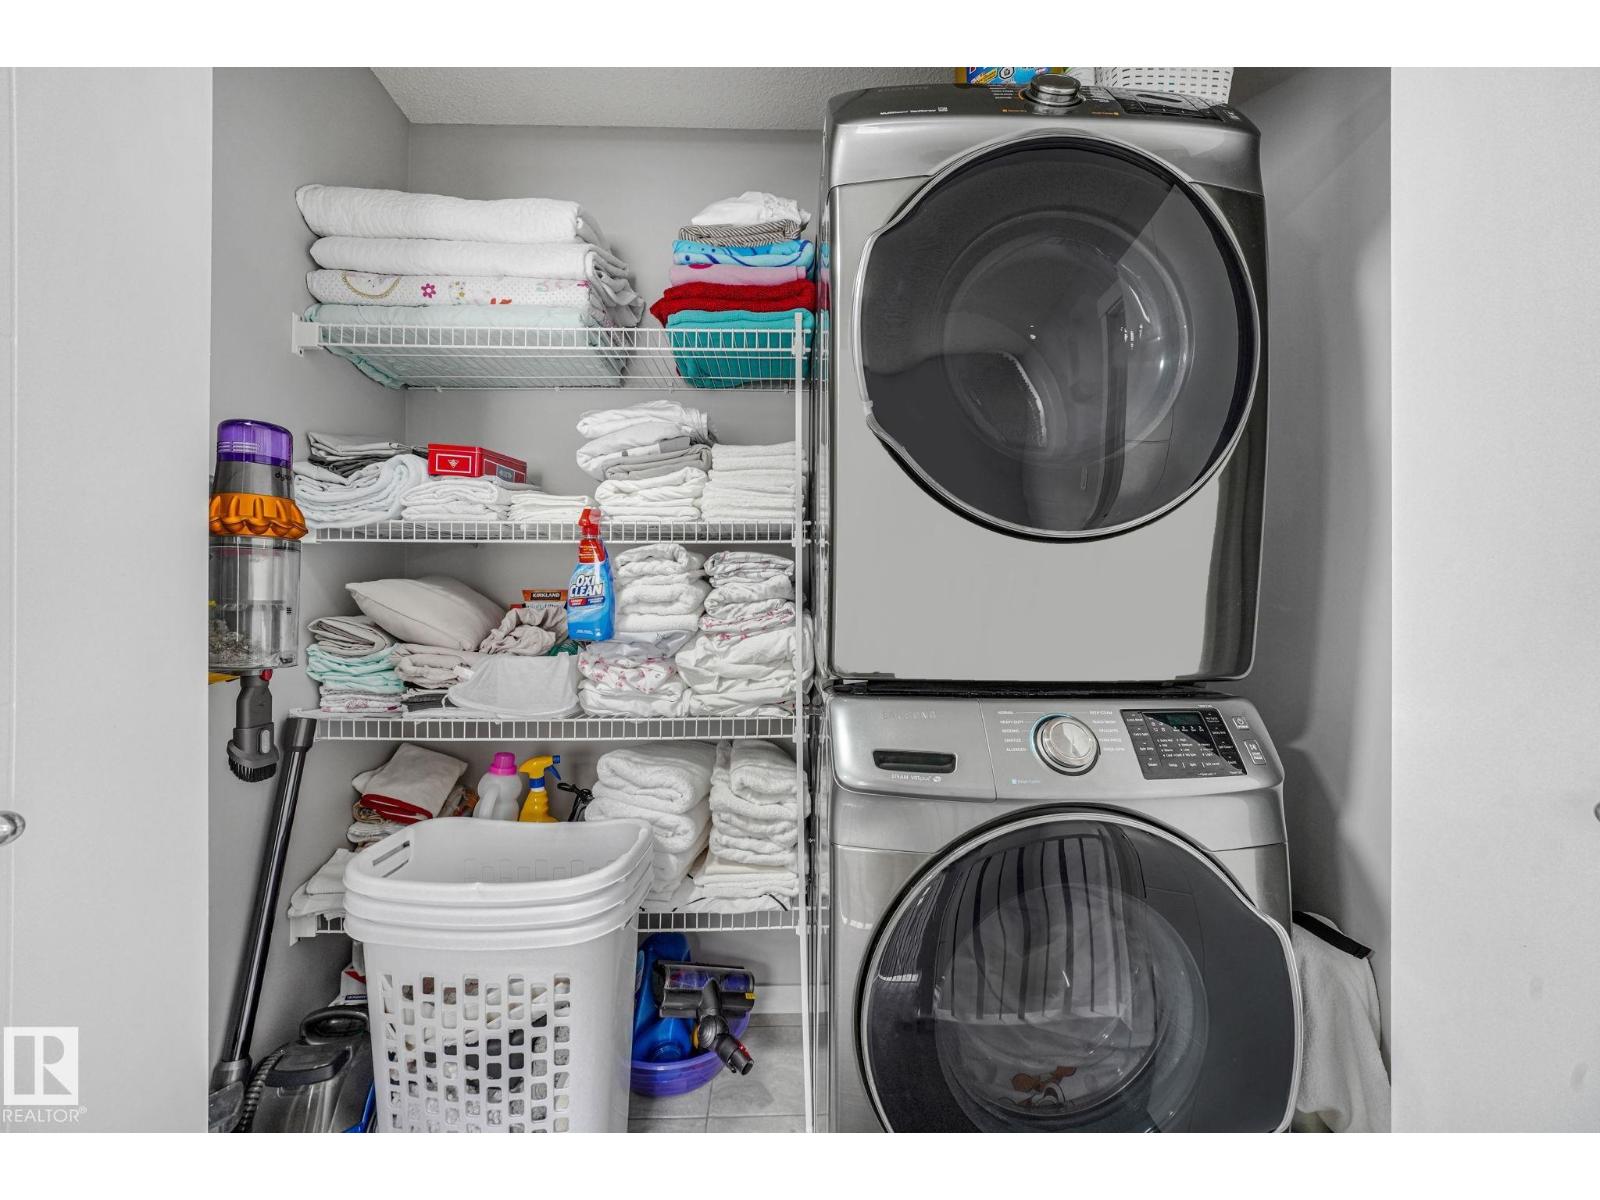
- Washer, Refrigerator, Gas stove(s), Dishwasher, Dryer
Parking
- Features:
- Detached Garage, Heated Garage
Lot / Land
- Lot Size:
- 312.1 square meters
- Lot Features:
- No Animal Home, No Smoking Home
Utilities & Mechanical
- Heating:
- Forced air
- Cooling:
- Central air conditioning
Comfort & Security
- Fireplace(s):
- 1 Electric, None
Fees & Dates
- Last Modified:
- 08/05/2026 02:10:02 AM
- Status Change:
- 08/05/2026 02:01:11 AM
Association / Ownership
- Common Interest:
- Freehold
Room Dimensions
| Room | Level | Size |
|---|---|---|
| Living room | Main level | 13.11 x 15.6 |
| Dining room | Main level | 12.11 x 11.4 |
| Kitchen | Main level | 14.1 x 14.0 |
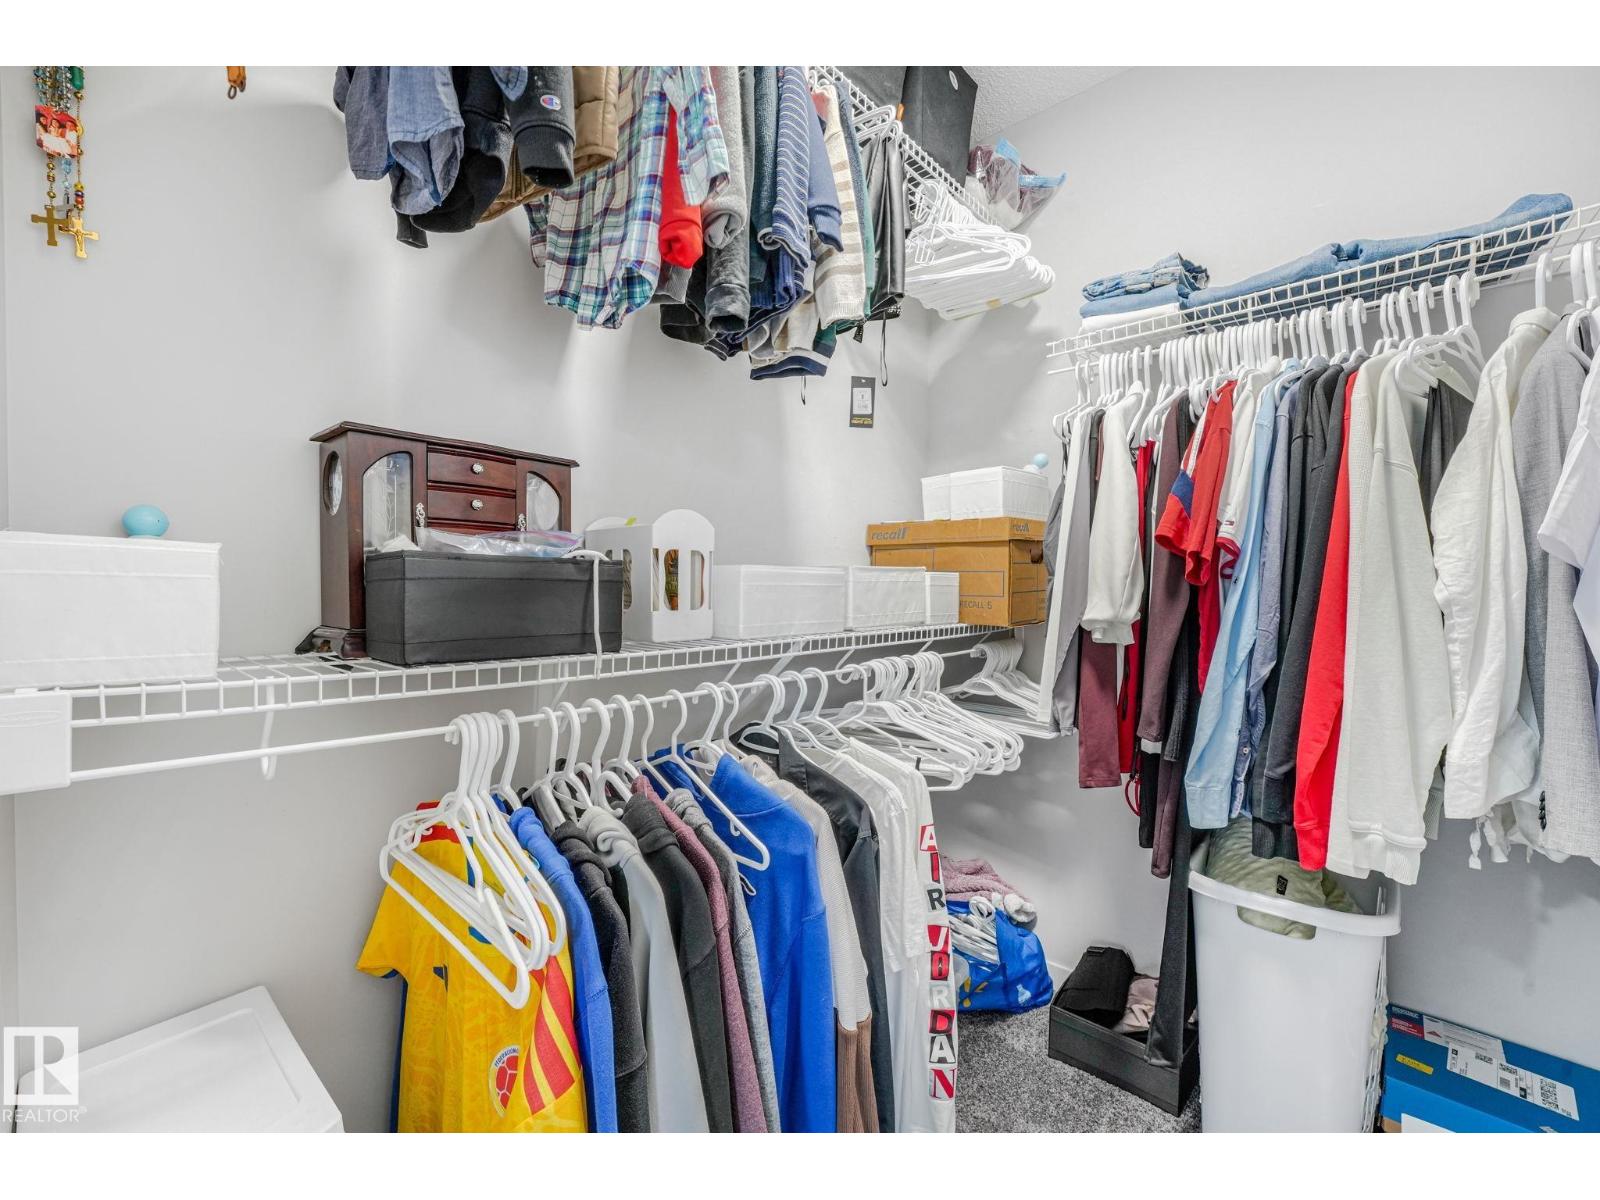
| Primary Bedroom | Upper Level | 12.5 x 13.5 |
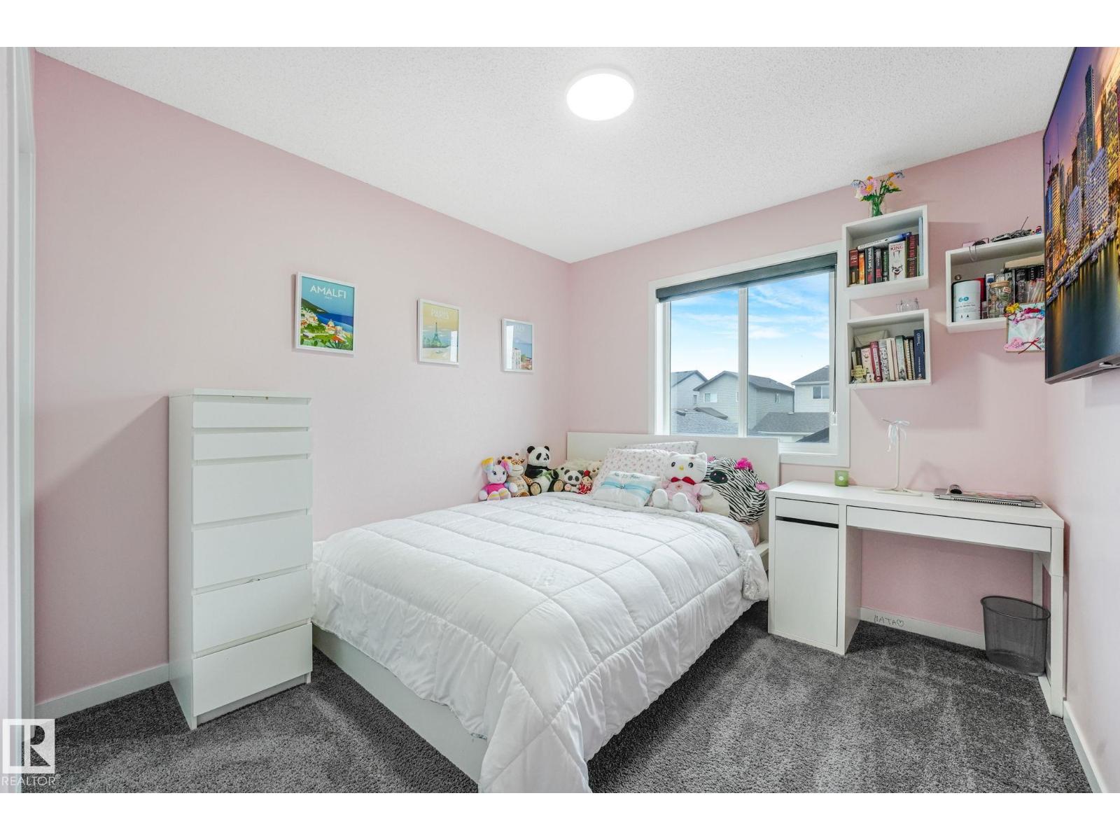
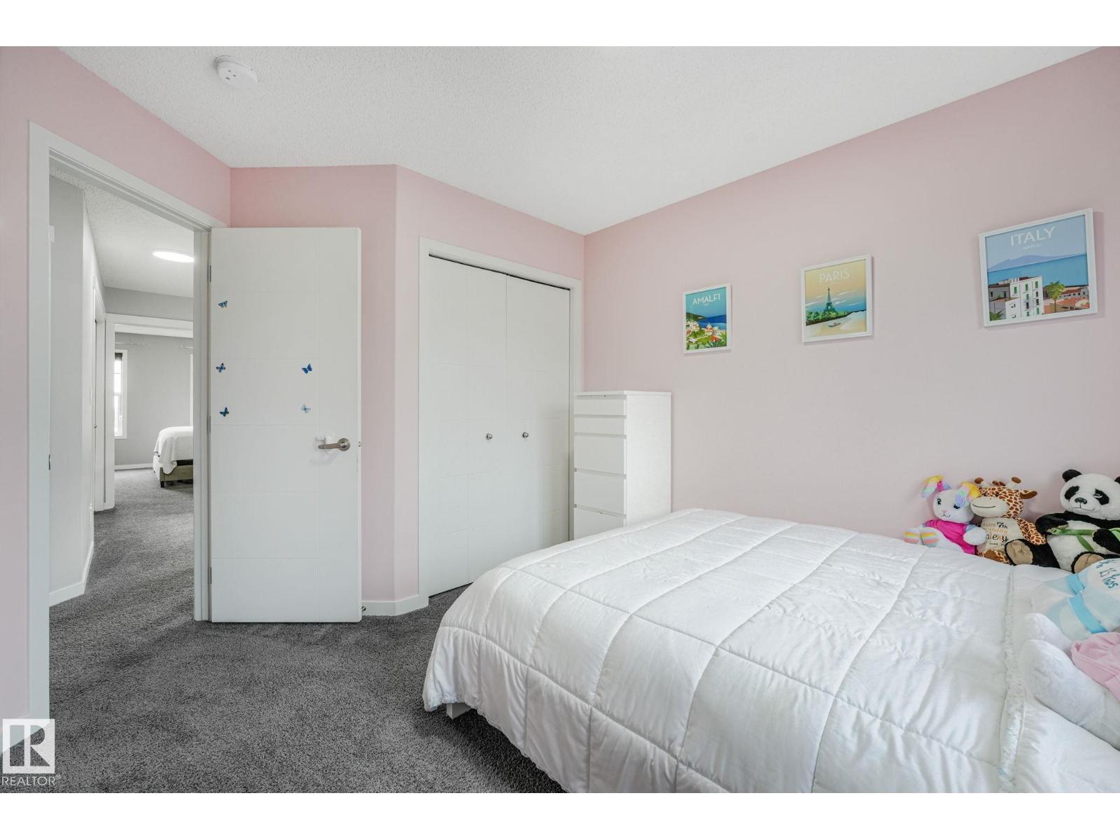
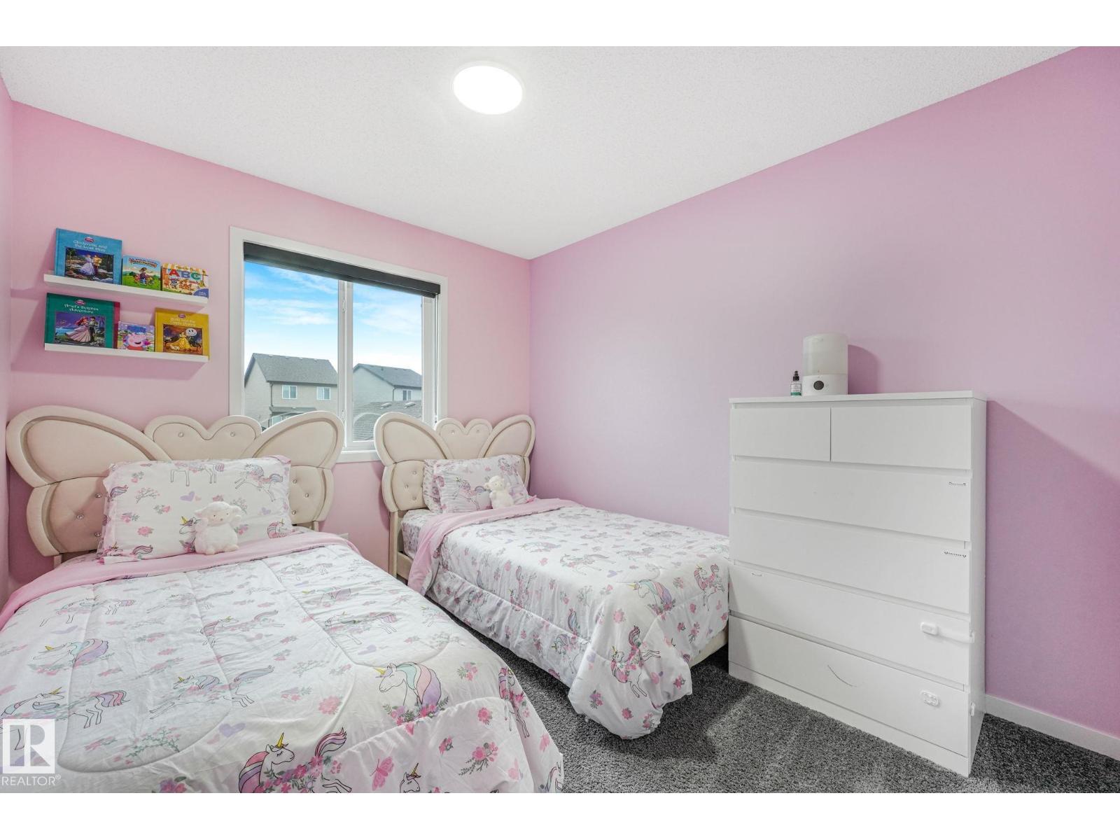
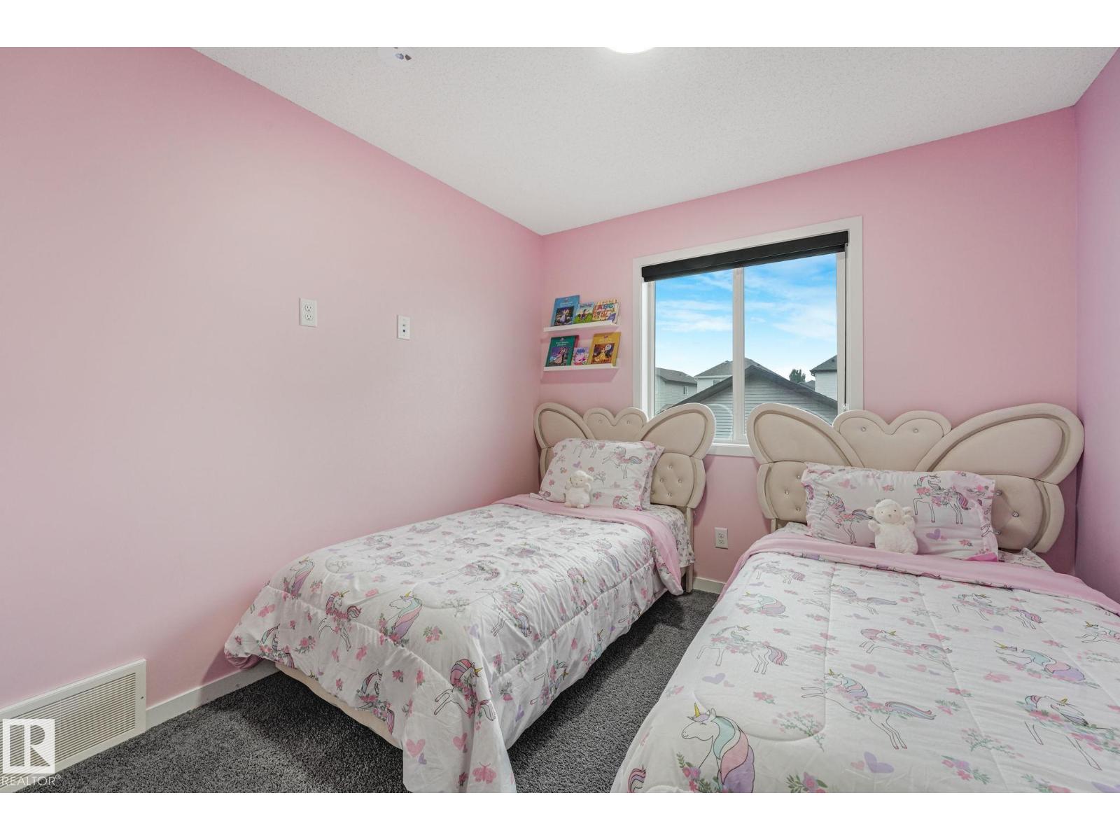
| Bedroom 2 | Upper Level | 9.4 x 12.3 |
| Bedroom 3 | Upper Level | 9.5 x 12.1 |
| Bedroom 4 | Basement | 9.6 x 11.1 |
| Recreation room | Basement | 17.6 x 19.7 |
Location
Data is supplied by Pillar 9 MLS® System. Pillar 9 is the owner of the copyright in its MLS® System. Data is deemed reliable but is not guaranteed accurate by Pillar 9.
The trademarks MLS®, Multiple Listing Service® and the associated logos are owned by The Canadian Real Estate Association (CREA) and identify the quality of services provided by real estate professionals who are members of CREA. Used under license.