Real estate on your terms®
$729,900
active
146 Twin Brooks Cove NW
Edmonton
,
AB
T6J6Y2
Key Details
- MLS® Number:
- E4498467
- Building Type:
- House
- Interior Size:
- 2238 square feet
- Bedrooms:
- 3
- Parking Features:
- Attached Garage, Heated Garage

Property Description
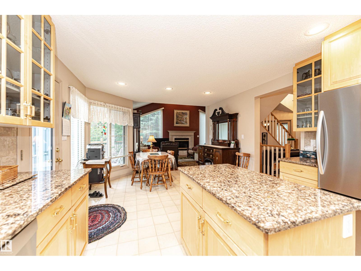
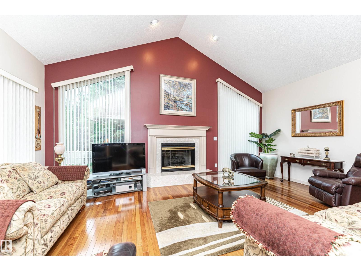
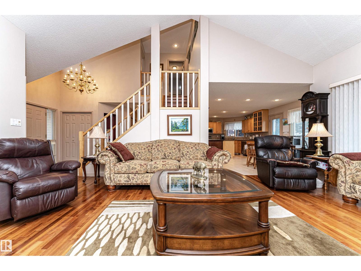
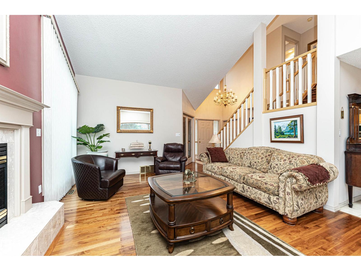
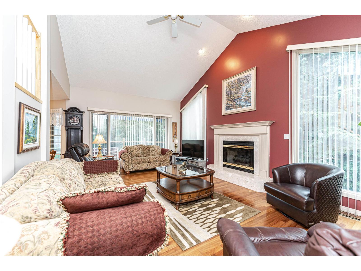
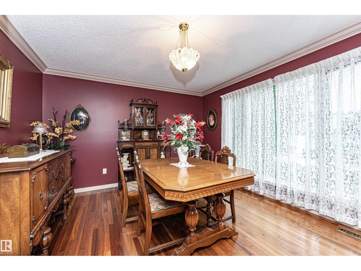
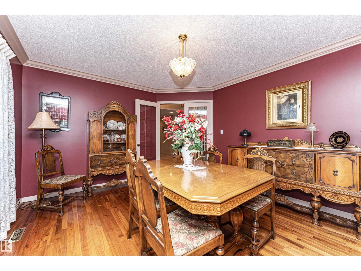
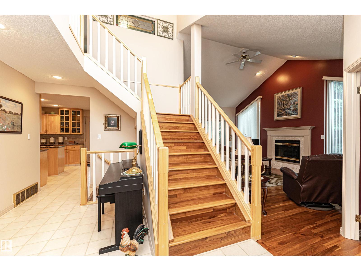
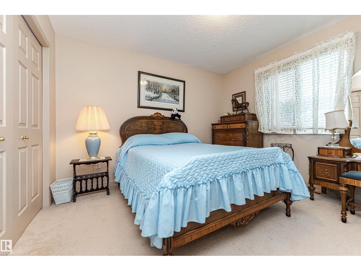
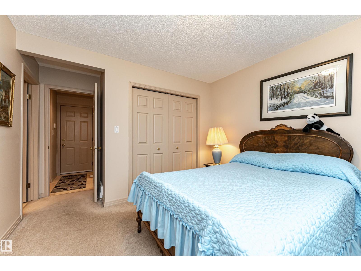
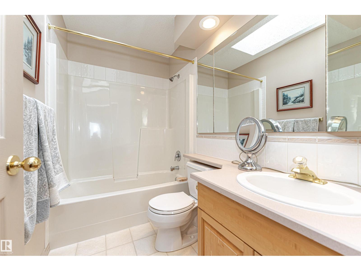
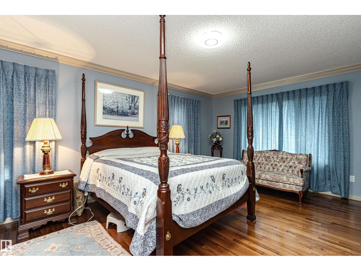
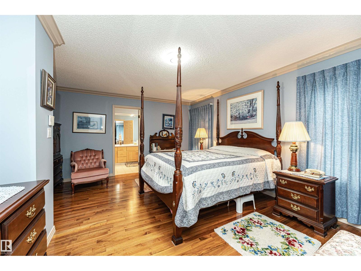
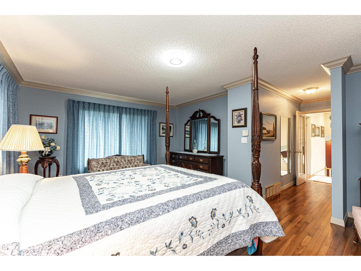
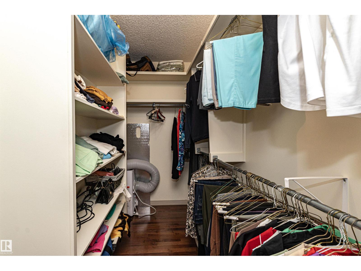
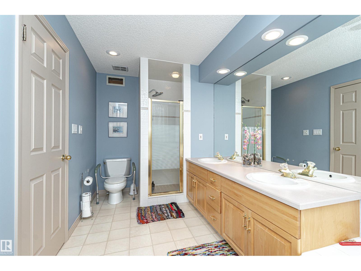
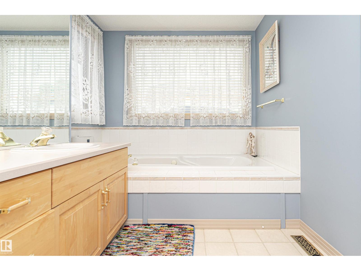
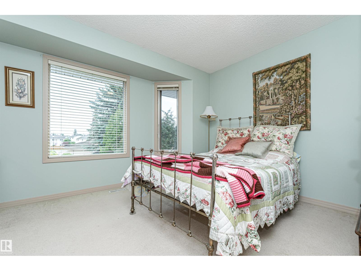
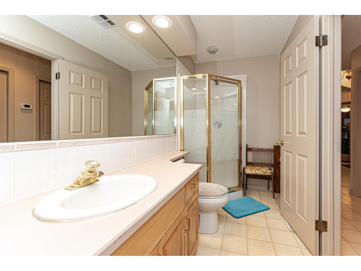
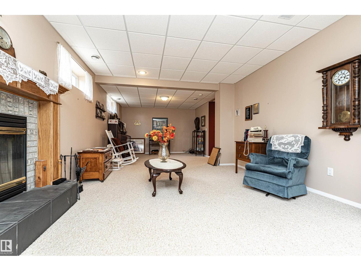
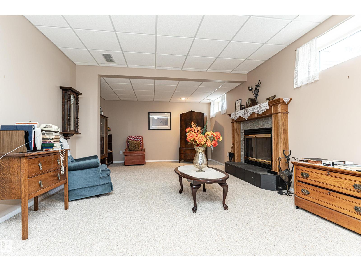
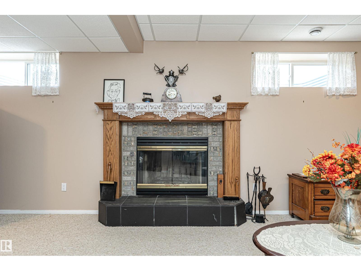
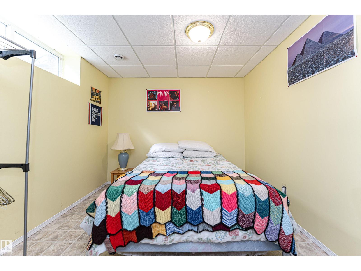
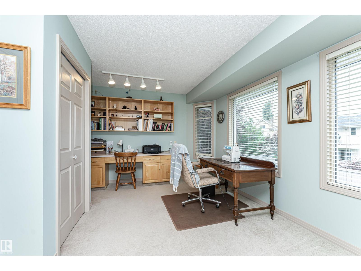
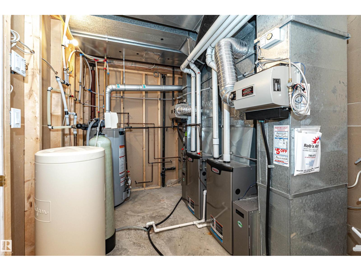
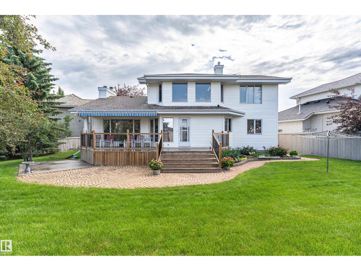
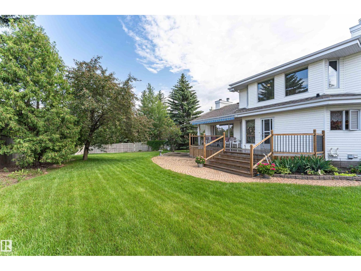
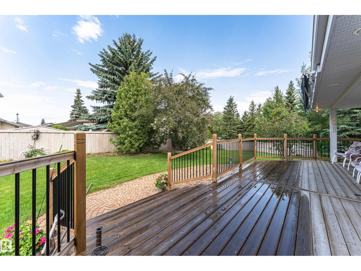
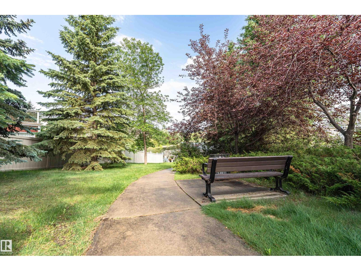
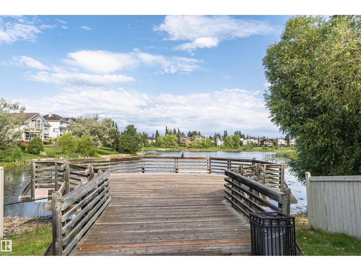
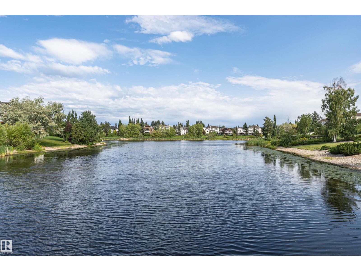
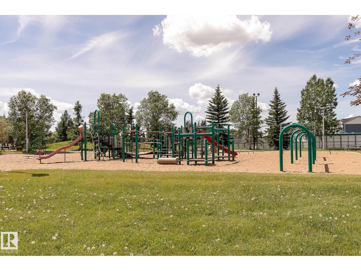
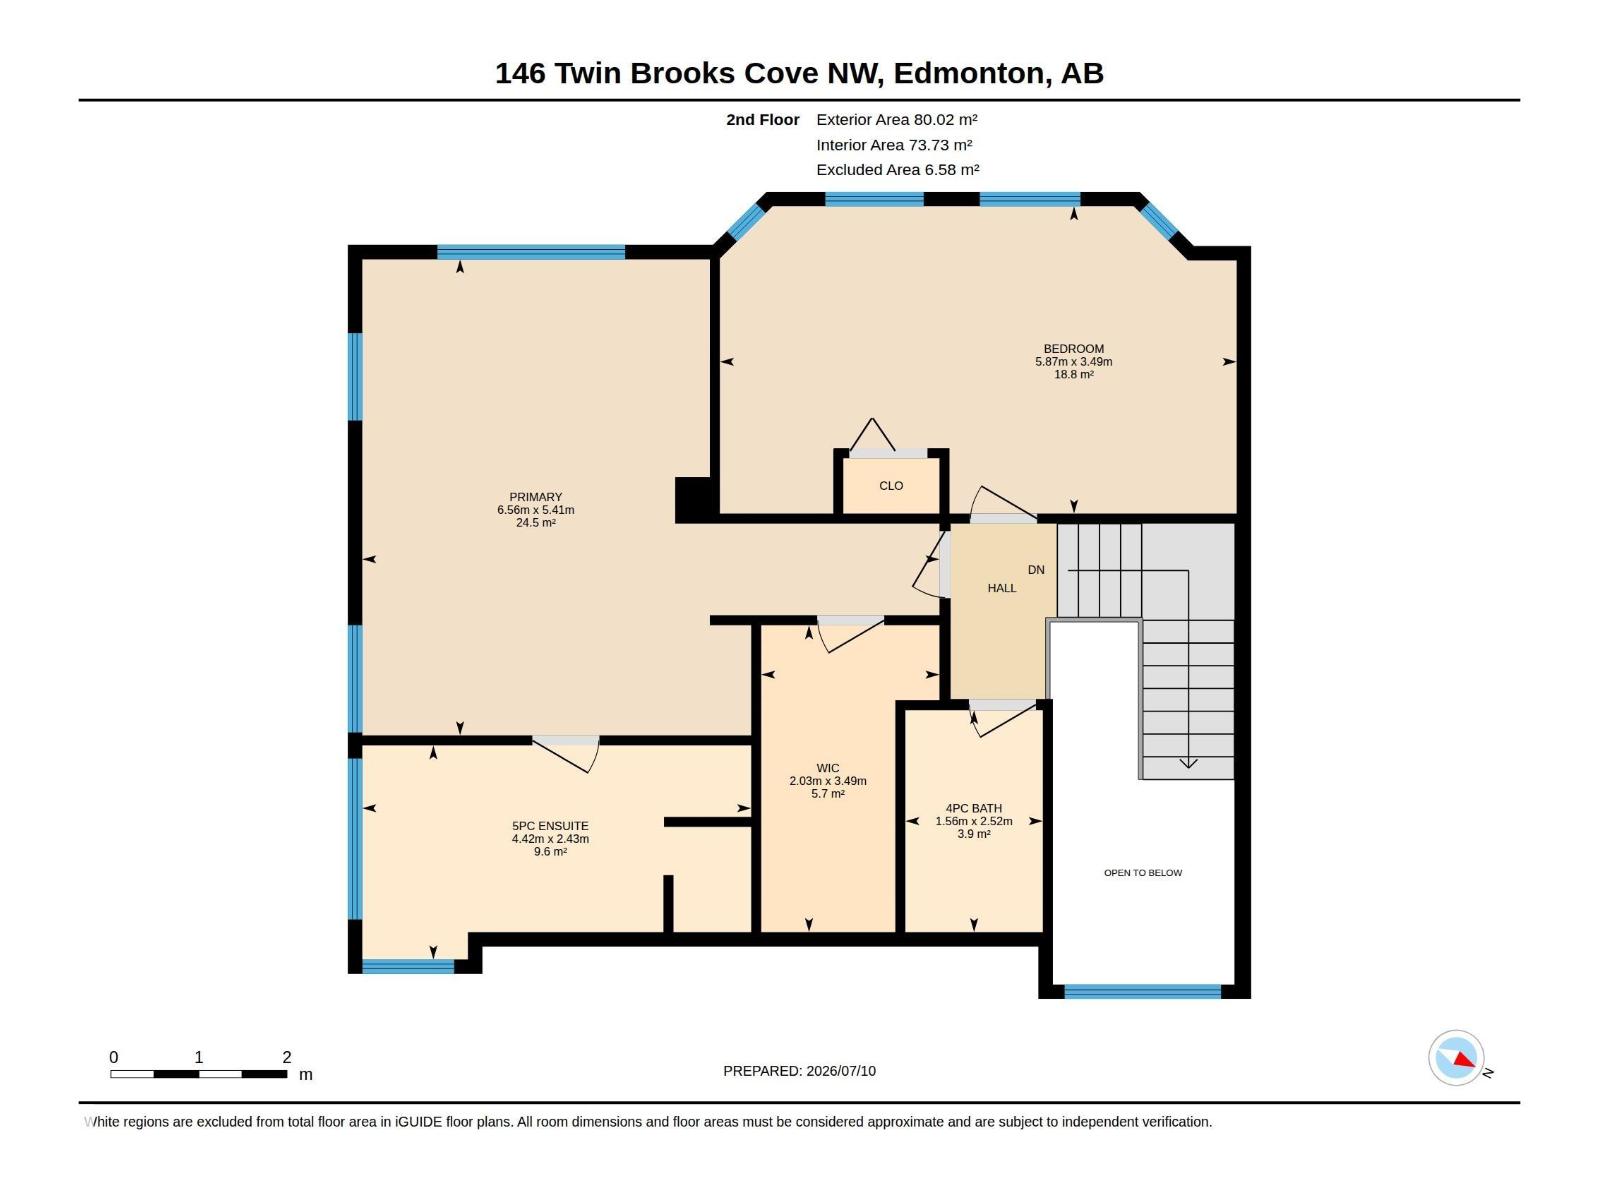
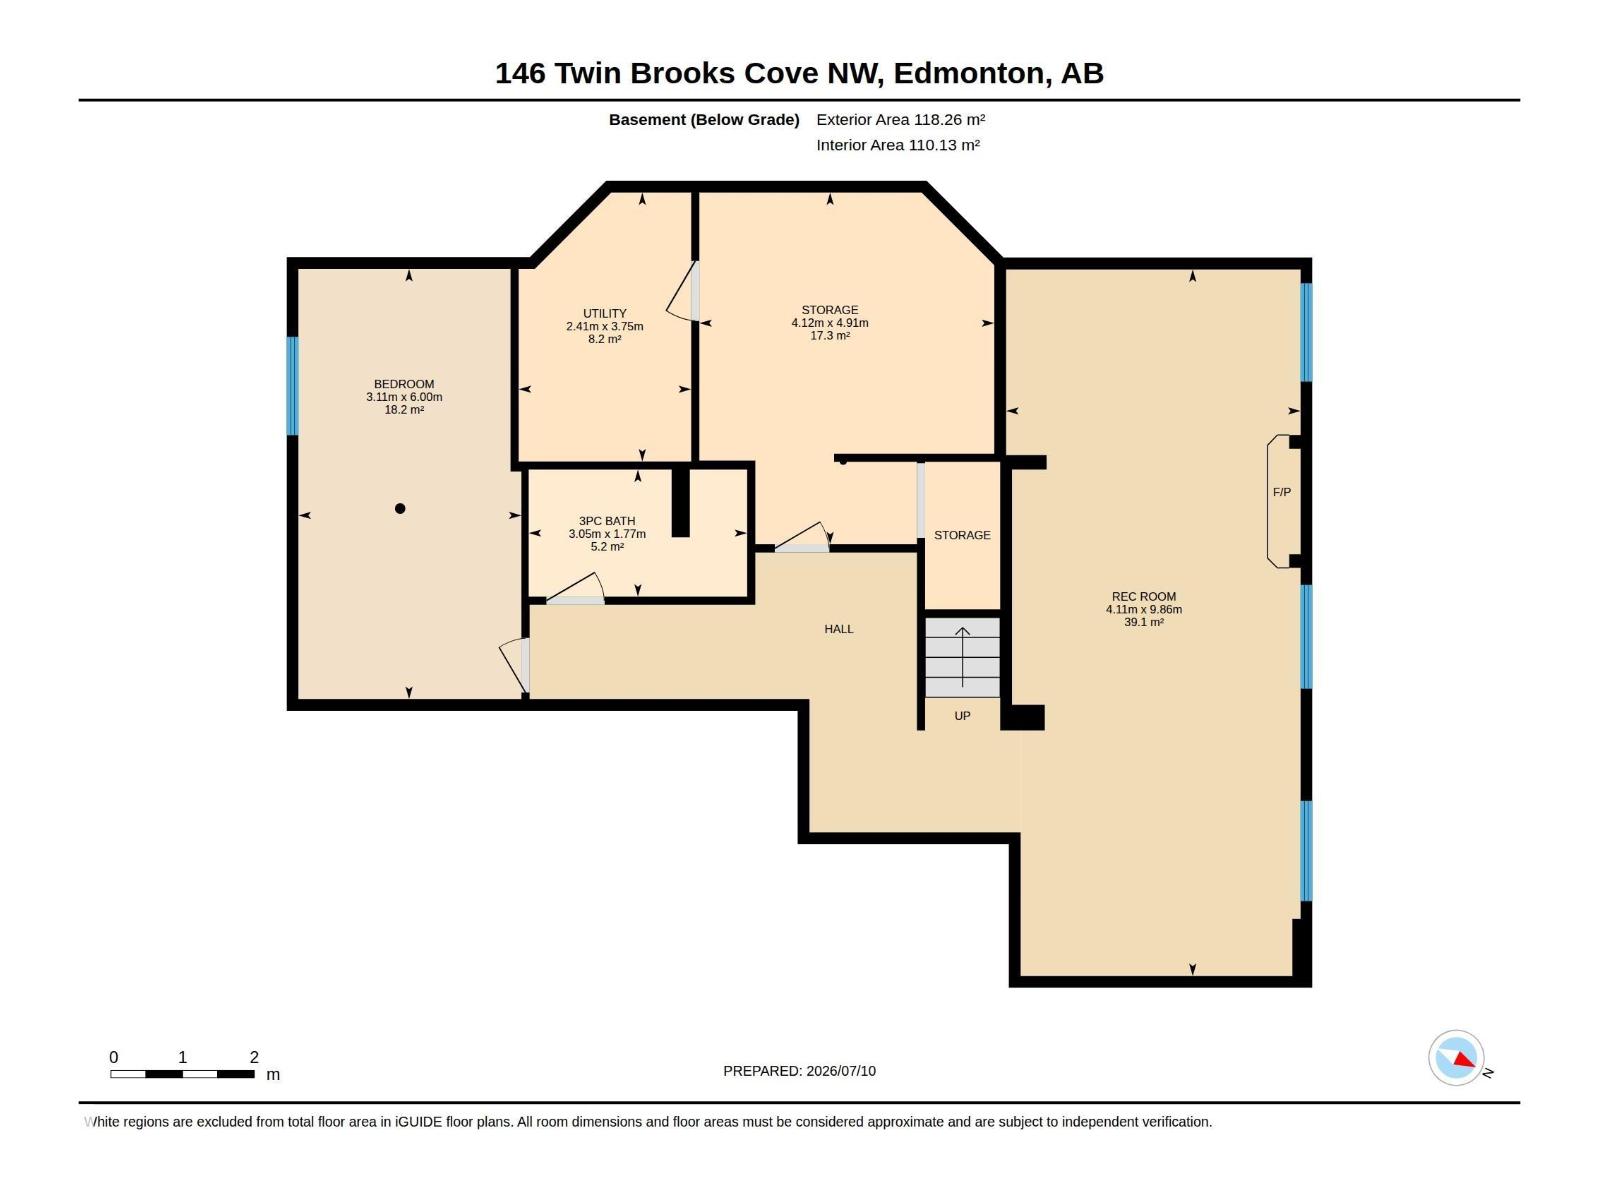
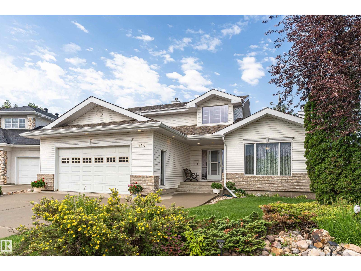
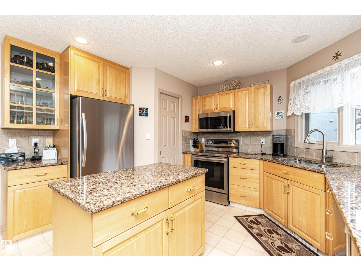
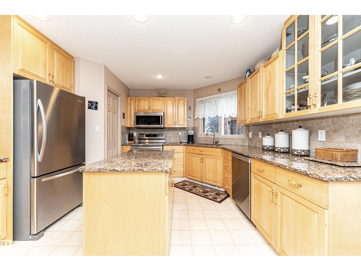
Welcome to Twin Brooks! Situated on a large pie-shaped lot with direct backyard access to a park, this beautifully maintained 3+1+1 bedroom family home offers the perfect combination of space, comfort, and thoughtful upgrades. NO POLY B. The soaring vaulted ceilings, expansive windows that fill the home with natural light, elegant black walnut hardwood flooring, and generous living and dining spaces designed for everyday living and entertaining. The stylish kitchen boasts ample cabinetry, abundant counter space, and a functional layout. Upstairs, you’ll find a spacious primary retreat complete with a walk-in closet, along with an additional bedroom. The fully finished basement adds exceptional flexibility with a massive recreation room, a 4th room currently used as an office, and plenty of room for family activities. Step outside and enjoy your large private backyard oasis. The oversized heated double attached garage, 220V power, two furnaces, and two fireplaces provide year-round comfort. (id:53430)
Building
- Property Type:
- House
- Building Type:
- House
- Year Built:
- 1993
- Stories:
- 2.0
- Bedrooms:
- 3
- Bathrooms (total):
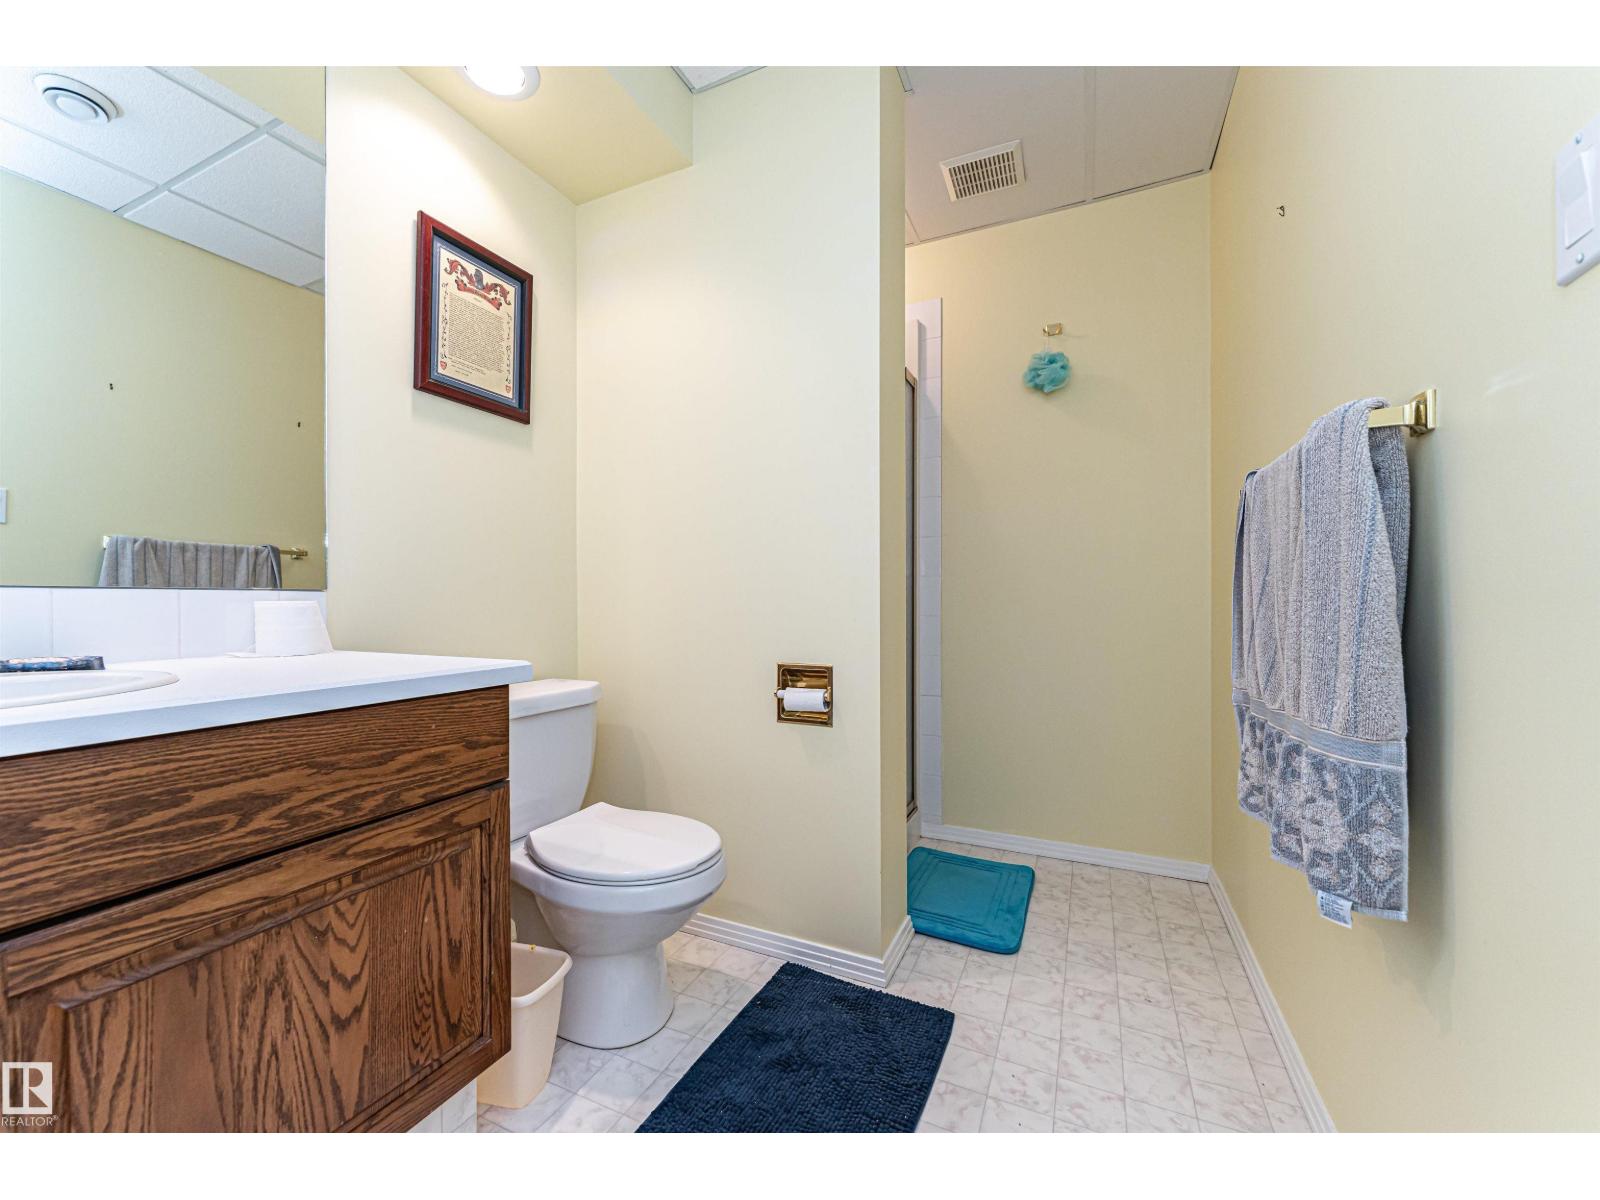
- 4.0
- Basement:
- Finished, Full
Finished Areas
- Interior Size (Total):
- 2238 square feet
Interior
- Appliances:
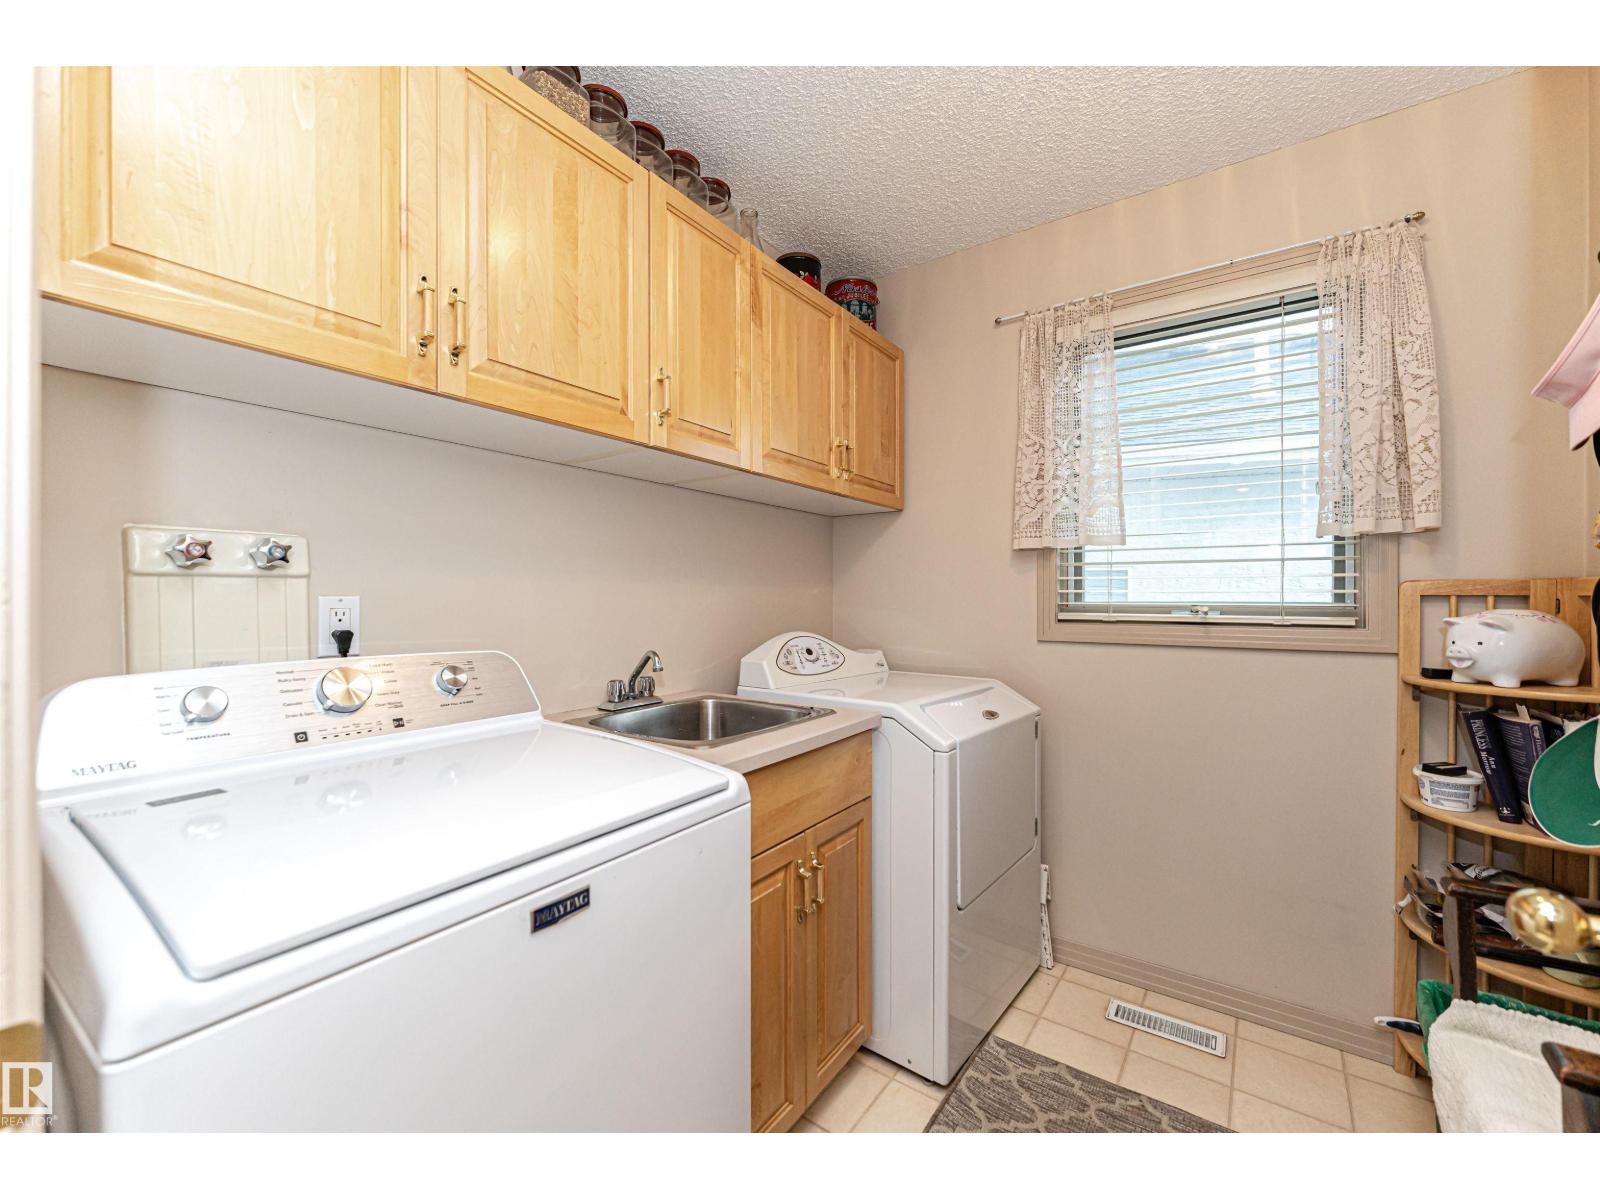
- Washer, Refrigerator, Water softener, Central Vacuum, Dishwasher, Stove, Dryer, Freezer, Microwave Range Hood Combo, Storage Shed, Window Coverings, Garage door opener, Garage door opener remote(s), Fan
Parking
- Features:
- Attached Garage, Heated Garage
Lot / Land
- Lot Features:
- Cul-de-sac
Exterior
- Fencing:
- Fence
Utilities & Mechanical
- Heating:
- Forced air
Comfort & Security
- Fireplace(s):
- 1 Wood, Unknown
- Security:
- Smoke Detectors
Fees & Dates
- Last Modified:
- 08/09/2026 06:20:03 AM
- Status Change:
- 08/09/2026 06:11:15 AM
Association / Ownership
- Common Interest:
- Freehold
Room Dimensions
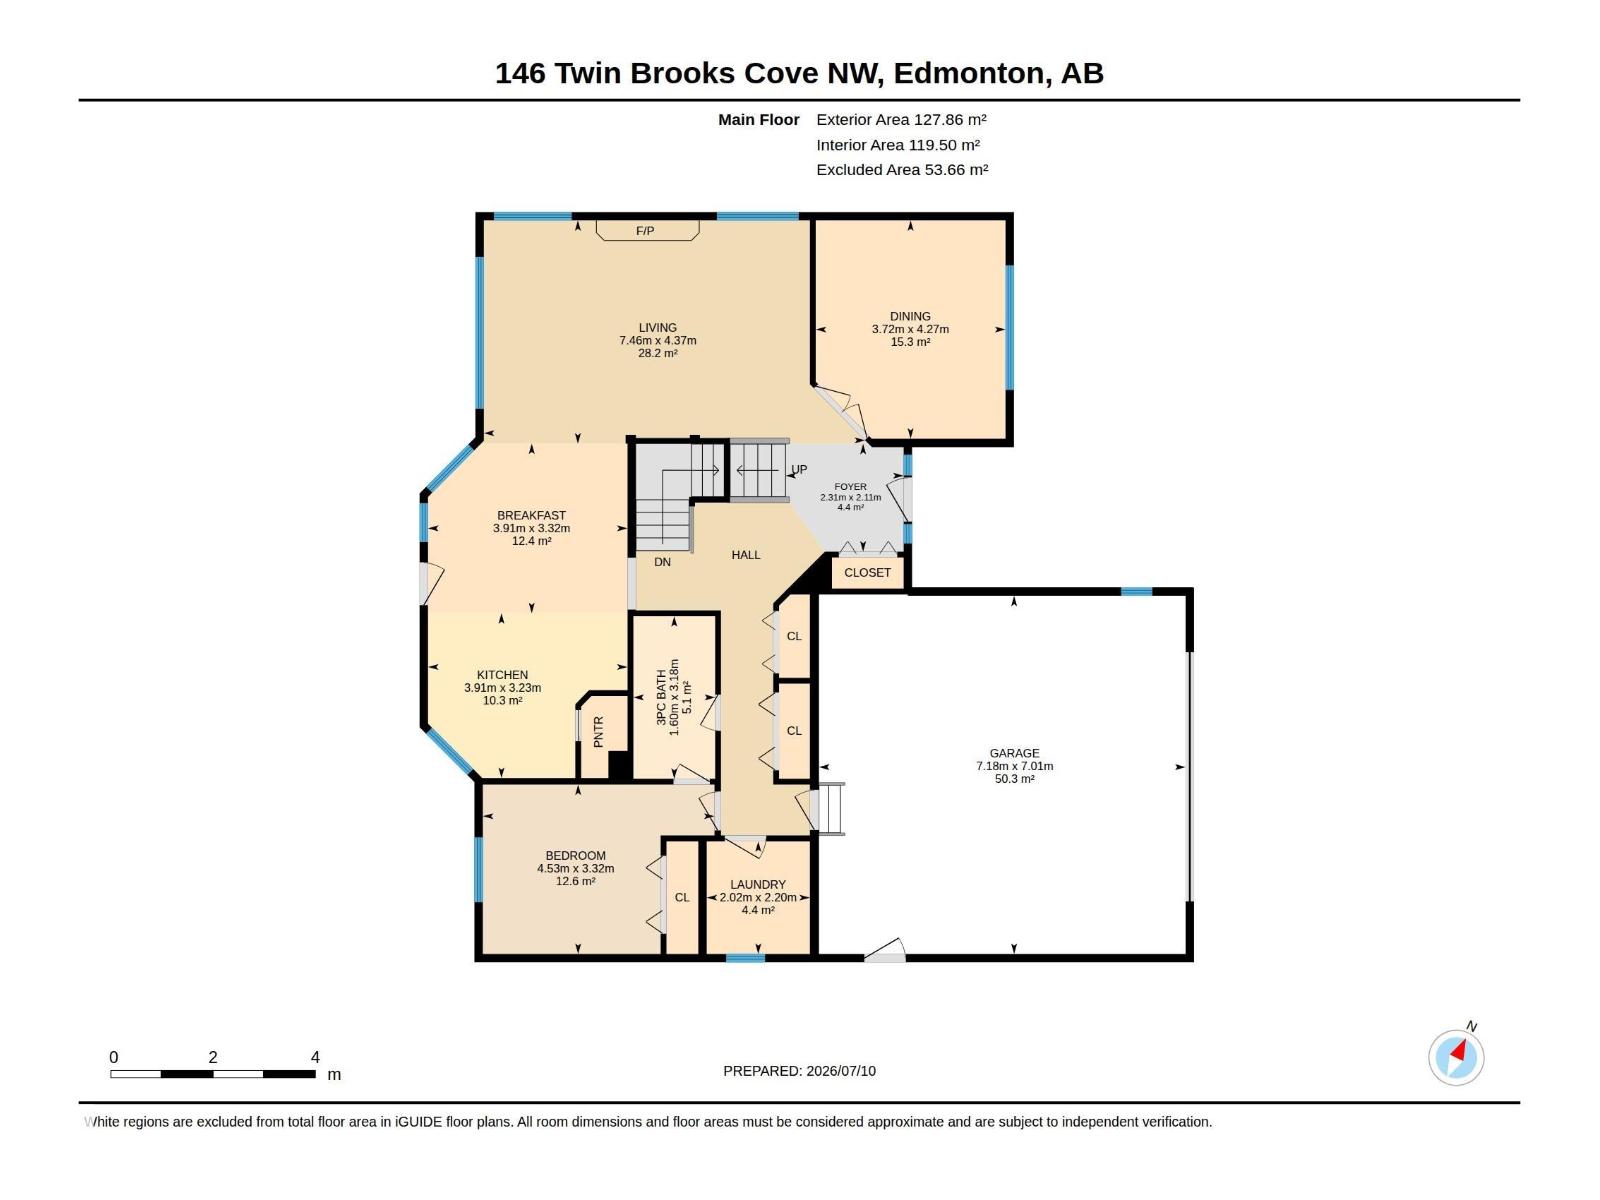
| Room | Level | Size |
|---|---|---|
| Living room | Main level | 14'4 x 24'6 |
| Dining room | Main level | 14' x 12'2 |
| Kitchen | Main level | 10'7 x 12'10 |
| Den | Main level | 14' x 12'2 |
| Primary Bedroom | Upper Level | 21'6 x 17'9 |
| Bedroom 2 | Upper Level | 19'3 x 11'5 |
| Bedroom 3 | Main level | 10'11 x 14'11 |
| Office | Basement | 10'2 x 19'8 |
| Other | Main level | 6'11 x 7'7 |
| Recreation room | Basement | 13'6 x 32'4 |
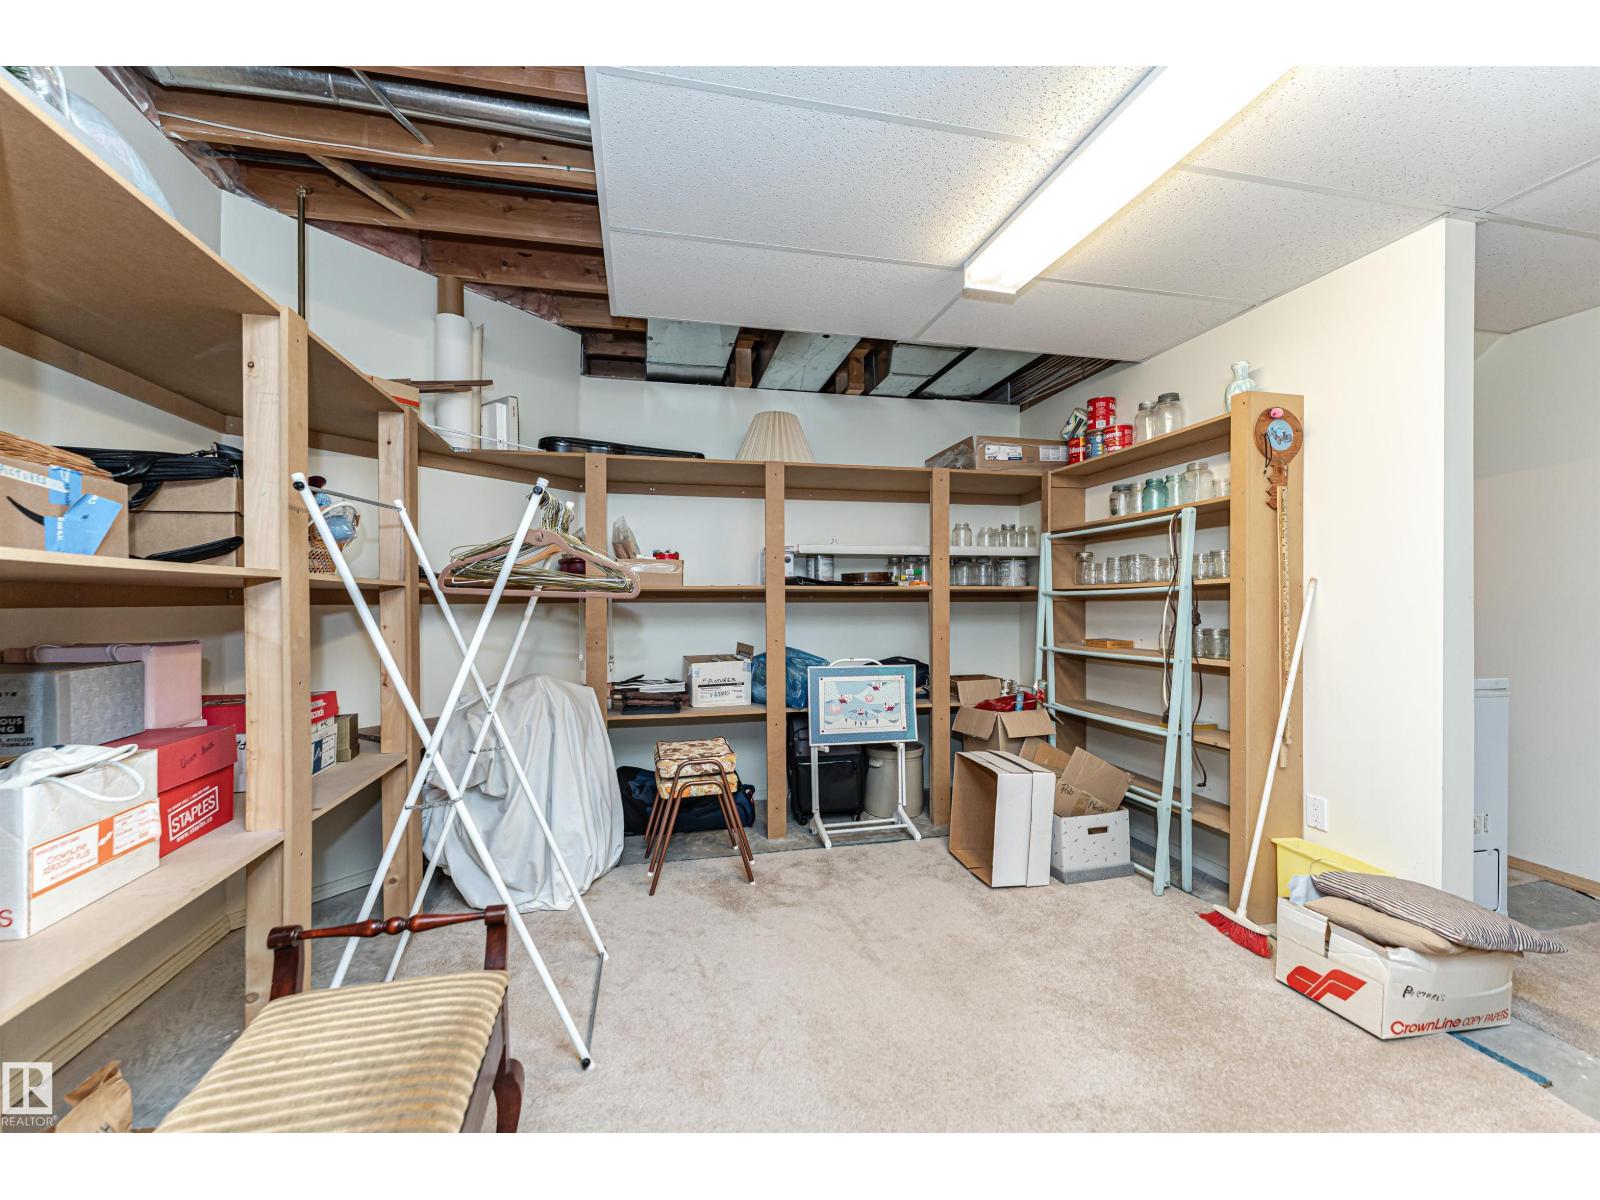
| Storage | Basement | 13'6 x 16'1 |
| Utility room | Basement | 7'11 x 12'4 |
Location
Data is supplied by Pillar 9 MLS® System. Pillar 9 is the owner of the copyright in its MLS® System. Data is deemed reliable but is not guaranteed accurate by Pillar 9.
The trademarks MLS®, Multiple Listing Service® and the associated logos are owned by The Canadian Real Estate Association (CREA) and identify the quality of services provided by real estate professionals who are members of CREA. Used under license.