Real estate on your terms®
$439,000
active
9616 63 Avenue NW
Edmonton
,
AB
T6E0G5
Key Details
- MLS® Number:
- E4498449
- Building Type:
- House
- Interior Size:
- 1056 square feet
- Bedrooms:
- 4
- Parking Features:
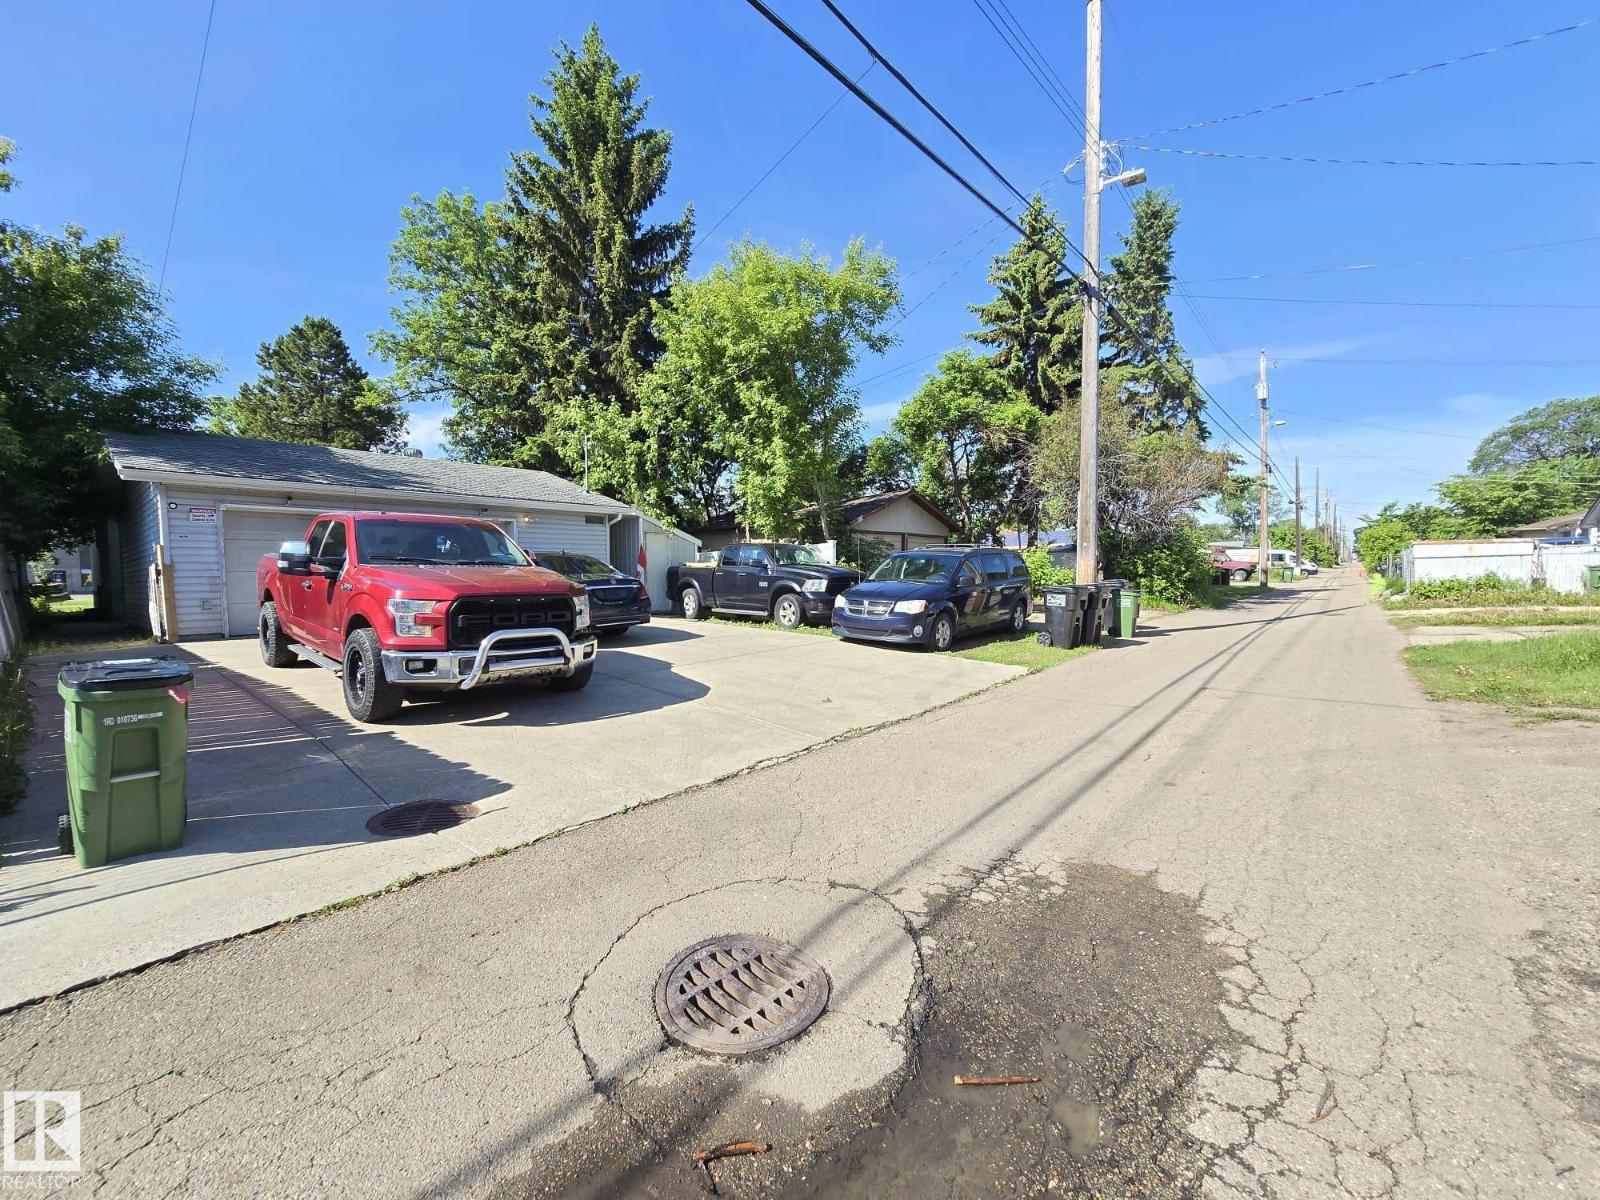
- Detached Garage
- Lot Size:
- 508.23 square meters

Property Description
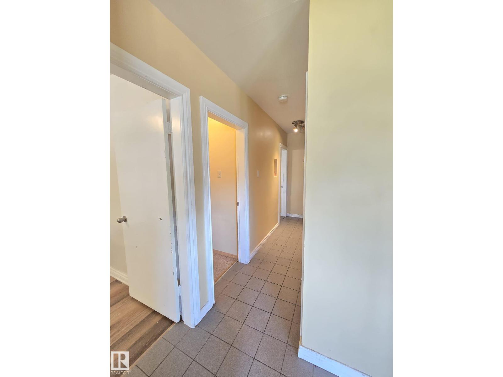
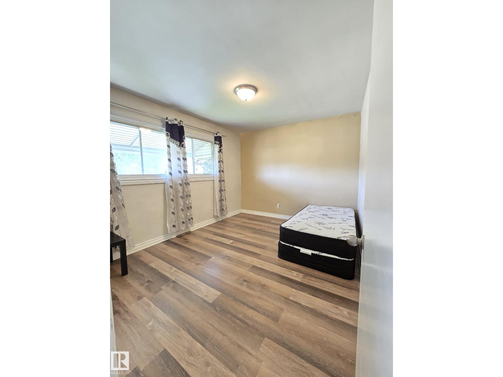
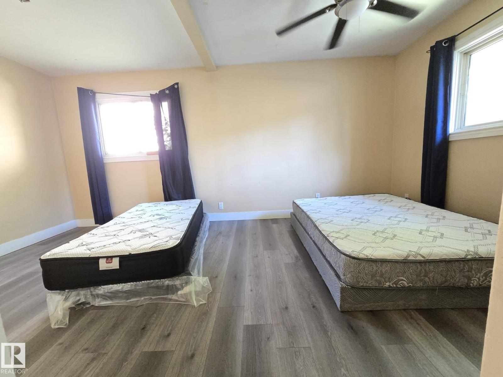
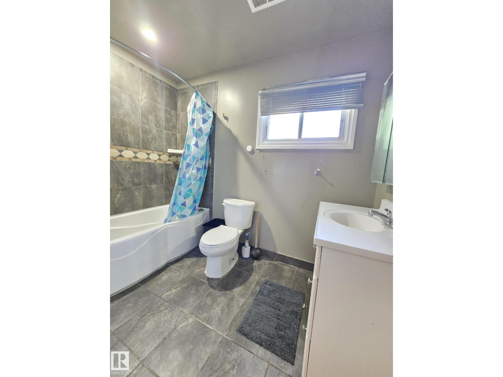
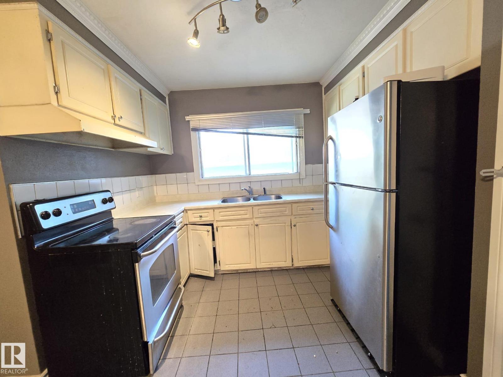
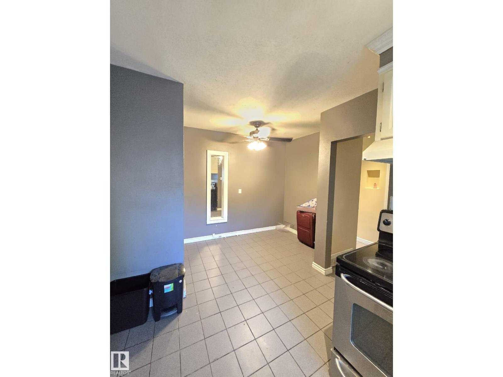
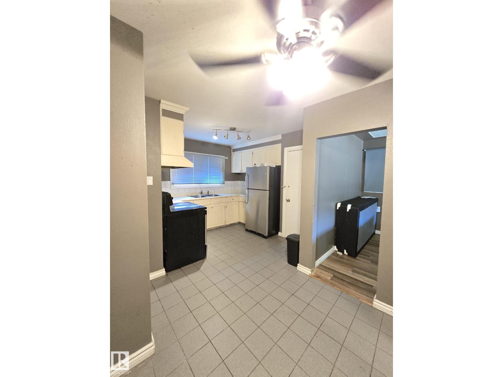
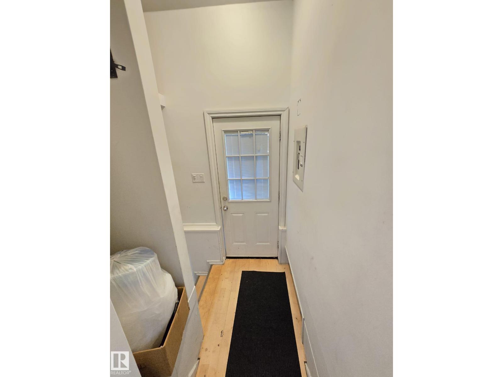
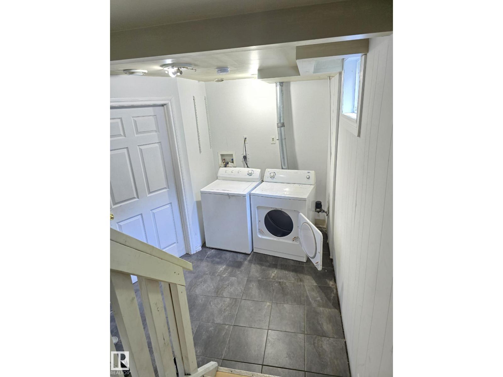
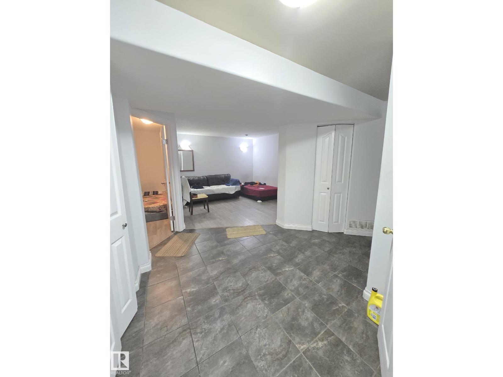
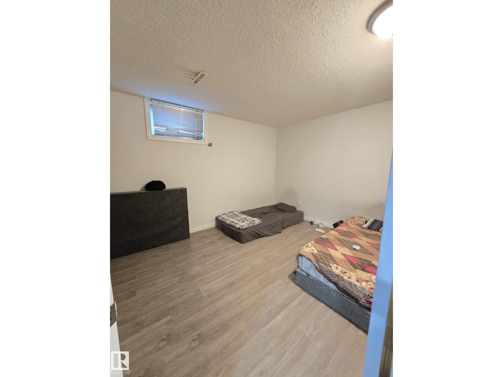
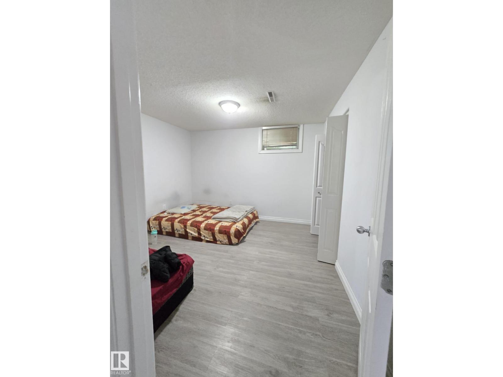
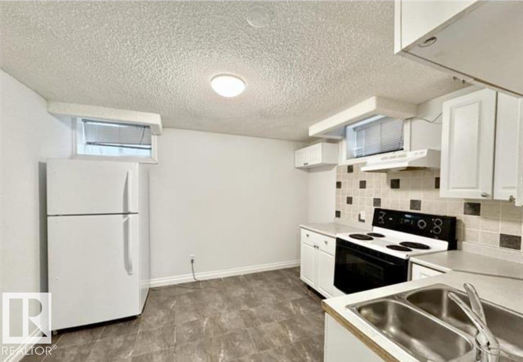
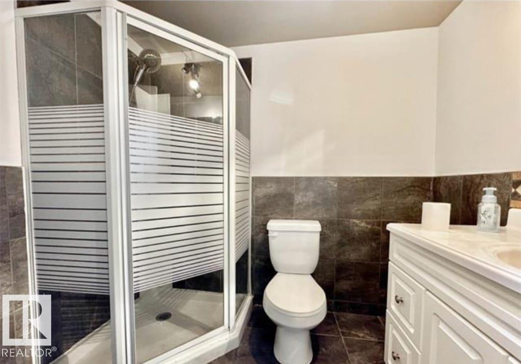
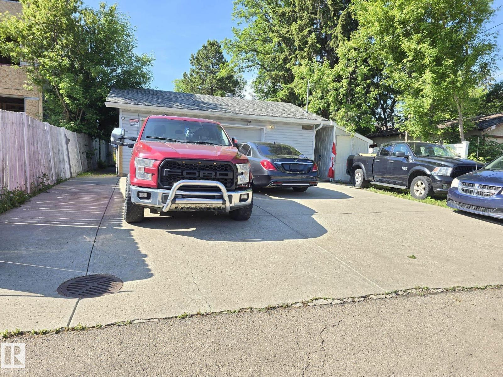
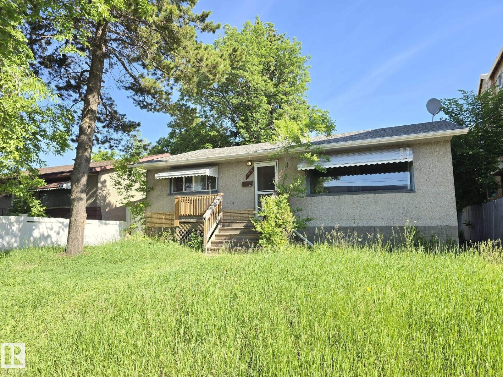
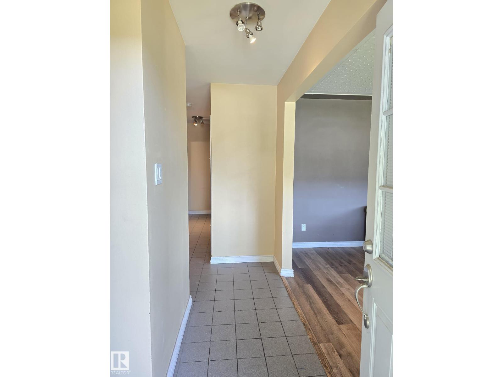
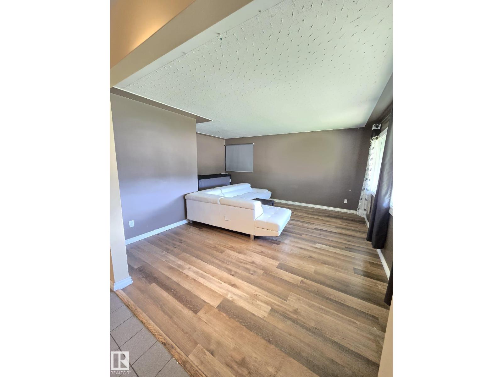
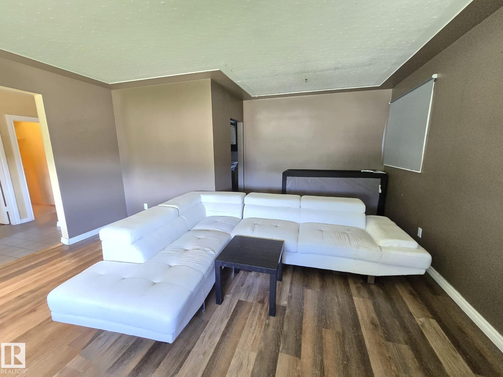
Presenting an exceptional investment opportunity in the desirable south-central neighborhood of HAZELDEAN. This versatile bungalow features a fully LEGAL two-bedroom basement suite alongside a spacious two-bedroom main floor, which was thoughtfully converted from its original three-bedroom configuration. The property is further enhanced by an oversized, double detached garage with convenient rear-alley access. Ideally situated, the home offers proximity to the Millcreek Ravine, public transportation, schools, and shopping centers, while ensuring excellent connectivity to major corridors including Downtown, the University, Calgary Trail, and Whitemud Drive. (id:53430)
Building
- Property Type:
- House
- Building Type:
- House
- Style:
- Bungalow
- Year Built:
- 1956
- Stories:
- 1.0
- Bedrooms:
- 4
- Bathrooms (total):
- 2.0
- Basement:
- Finished, Full, Suite
Finished Areas
- Interior Size (Total):
- 1056 square feet
Interior
- Appliances:
- Washer, Refrigerator, Stove, Dryer, Hood Fan, Two stoves, Two Refrigerators
Parking
- Features:
- Detached Garage
Lot / Land
- Lot Size:
- 508.23 square meters
- Lot Features:
- Flat site, Lane, No Animal Home, No Smoking Home, Level
Exterior
- Fencing:
- Fence
Utilities & Mechanical
- Heating:
- Forced air
Comfort & Security
- Security:
- Smoke Detectors
Fees & Dates
- Last Modified:
- 07/12/2026 07:20:09 PM
- Status Change:
- 07/12/2026 07:11:22 PM
Association / Ownership
- Common Interest:
- Freehold
Room Dimensions
| Room | Level | Size |
|---|---|---|
| Living room | Main level | - |
| Dining room | Main level | - |
| Kitchen | Main level | - |
| Primary Bedroom | Main level | - |
| Bedroom 2 | Main level | - |
| Bedroom 3 | Basement | - |
| Bedroom 4 | Basement | - |
Location
Data is supplied by Pillar 9 MLS® System. Pillar 9 is the owner of the copyright in its MLS® System. Data is deemed reliable but is not guaranteed accurate by Pillar 9.
The trademarks MLS®, Multiple Listing Service® and the associated logos are owned by The Canadian Real Estate Association (CREA) and identify the quality of services provided by real estate professionals who are members of CREA. Used under license.