Real estate on your terms®
$189,900
active
316 5810 MULLEN Place NW
Edmonton
,
AB
T6R0W3
Key Details
- MLS® Number:
- E4498435
- Building Type:
- Apartment
- Interior Size:
- 695 square feet
- Bedrooms:
- 2
- Parking:
- 2
- Parking Features:
- Underground, Stall, Heated Garage
- Lot Size:
- 66.81 square meters
- Attached:
- Yes

Property Description
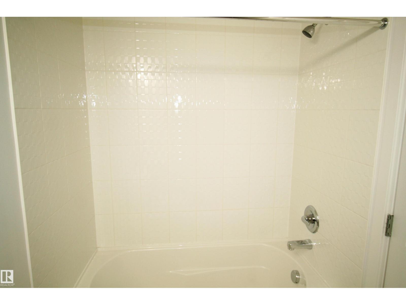
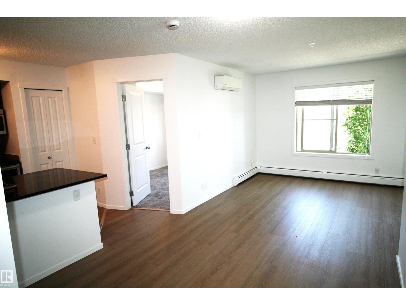
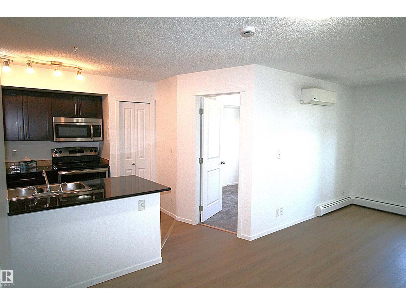
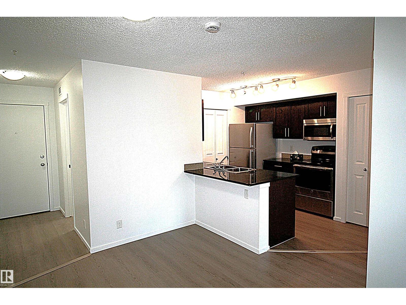
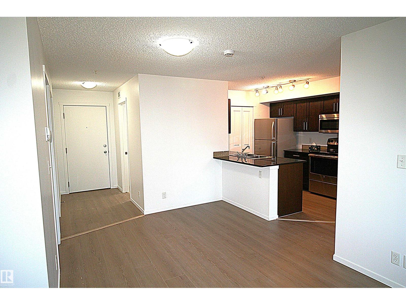
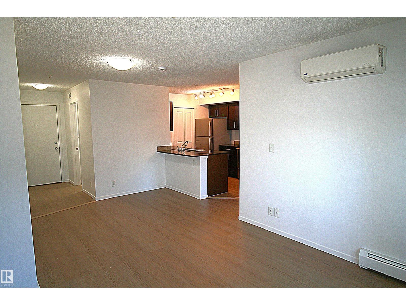
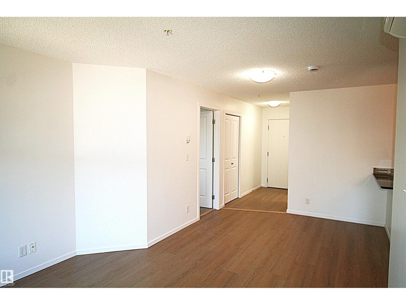
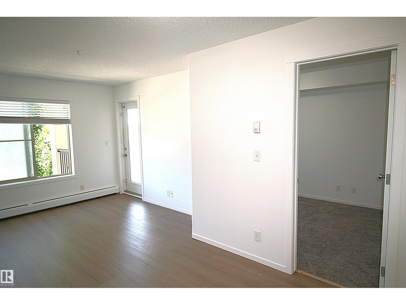
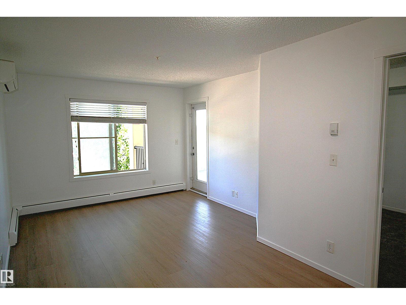
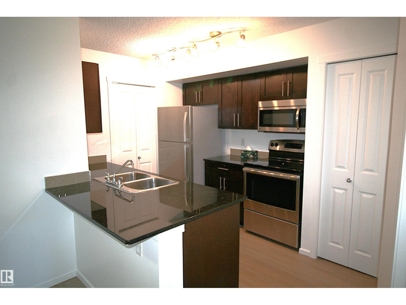
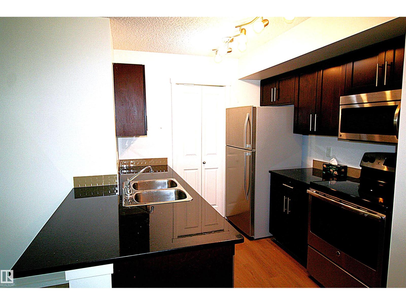
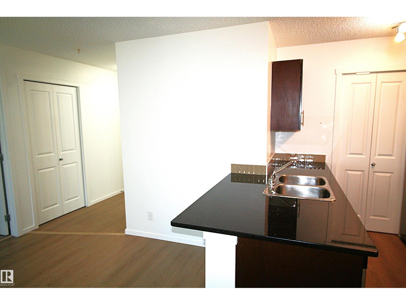
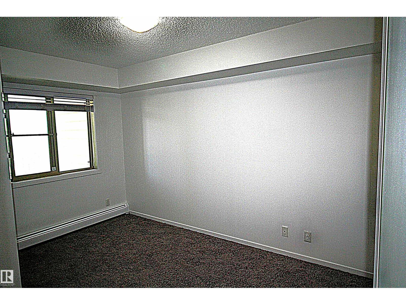
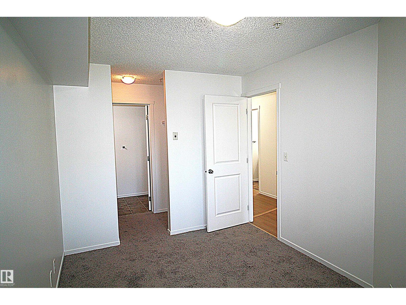
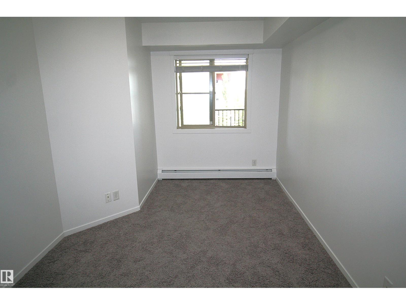
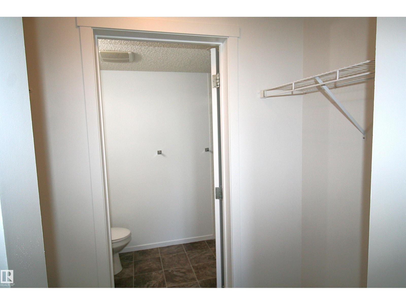
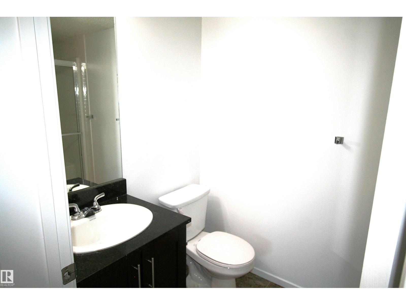
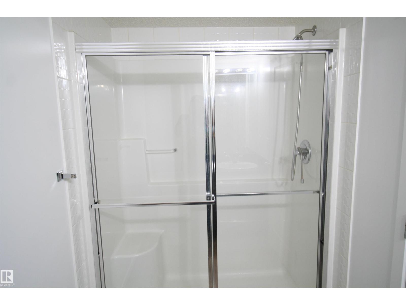
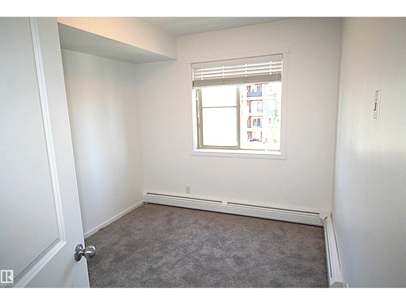
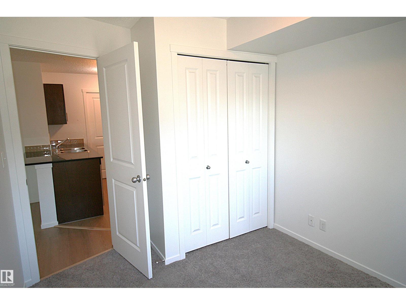
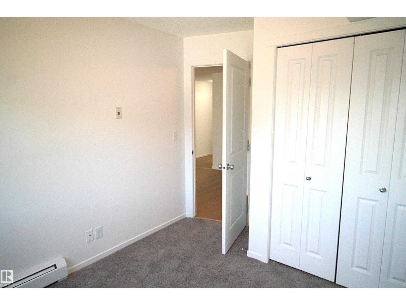
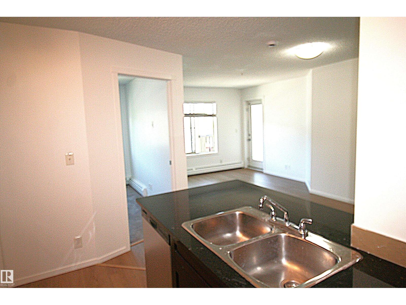
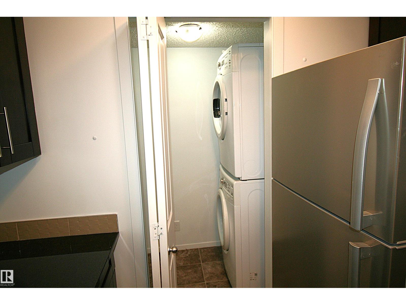
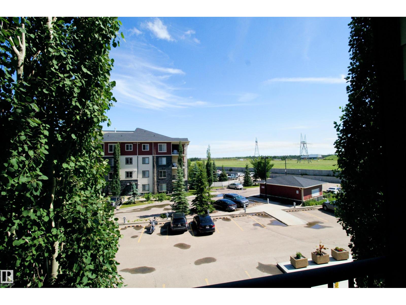
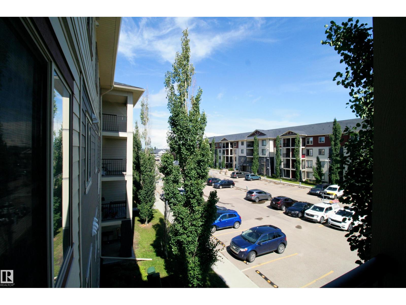
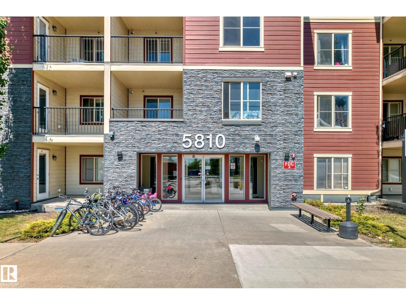
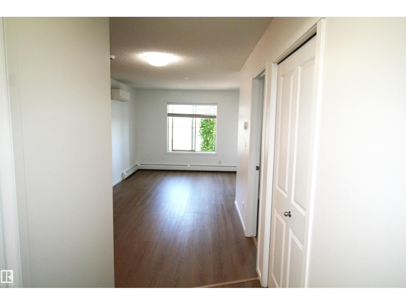
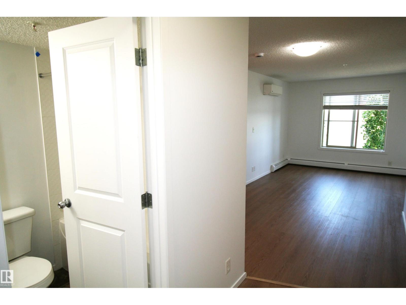
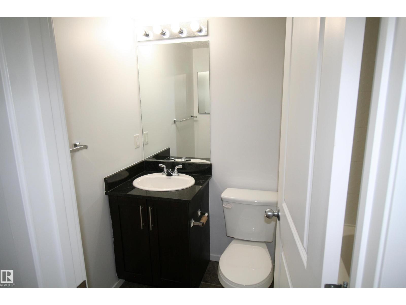
2 BATH + 2 BEDROOMS + 2 PARKING + AIR CONDITIONING! Welcome home to this fantastic location just off the Henday and Rabbit hill road with shopping within walking distance. Great suite for new home buyers, downsizing couples and the professional alike! This south facing home has an abundance of natural light to show off the brand new flooring and paint- walls and ceilings done as well as new carpet in the bedrooms for comfort, and luxury vinyl plank in the main traffic areas. We have the master bed with a walk thru closet and 3 piece bath for privacy. Across the suite is the second bedroom. There is a centrally located 4 piece bath and the open concept kitchen has granite counter tops as well. Located through the kitchen is the in suite full size laundry machines inside a decent storage area. There is a heated underground parking stall, and a convenient outside surface stall as well, right outside the front door. Did I mention we have air conditioning here? This is a secure, Well managed building. (id:53430)
Building
- Property Type:
- Apartment
- Building Type:
- Apartment
- Year Built:
- 2016
- Bedrooms:
- 2
- Bathrooms (total):
- 2.0
- Basement:
- None
Finished Areas
- Interior Size (Total):
- 695 square feet
Interior
- Appliances:
- Washer, Refrigerator, Dishwasher, Stove, Dryer, Microwave Range Hood Combo, Window Coverings
Parking
- Spaces:
- 2
- Features:
- Underground, Stall, Heated Garage
Lot / Land
- Lot Size:
- 66.81 square meters
- Lot Features:
- Flat site, No Animal Home, No Smoking Home
Utilities & Mechanical
- Heating:
- Baseboard heaters
- Cooling:
- Central air conditioning
Comfort & Security
- Security:
- Smoke Detectors
Fees & Dates
- HOA/Condo Fee:
- $400
- Last Modified:
- 07/30/2026 07:10:06 PM
- Status Change:
- 07/30/2026 07:01:43 PM
Association / Ownership
- Fee:
- $400 / Monthly
- Common Interest:
- Condo/Strata
Room Dimensions
| Room | Level | Size |
|---|---|---|
| Living room | Main level | - |
| Kitchen | Main level | - |
| Primary Bedroom | Main level | - |
| Bedroom 2 | Main level | - |
Location
Data is supplied by Pillar 9 MLS® System. Pillar 9 is the owner of the copyright in its MLS® System. Data is deemed reliable but is not guaranteed accurate by Pillar 9.
The trademarks MLS®, Multiple Listing Service® and the associated logos are owned by The Canadian Real Estate Association (CREA) and identify the quality of services provided by real estate professionals who are members of CREA. Used under license.