Real estate on your terms®
$283,900
active
13617 28 Street NW
Edmonton
,
AB
T5A4B5
Key Details
- MLS® Number:
- E4498430
- Building Type:
- Row / Townhouse
- Interior Size:
- 1354 square feet
- Bedrooms:
- 3
- Parking Features:
- Attached Garage
- Lot Size:
- 287.12 square meters
- Attached:
- Yes

Property Description
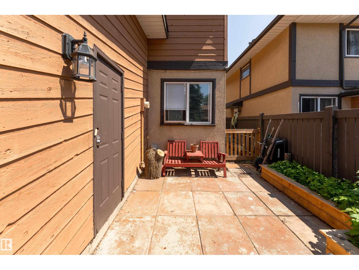
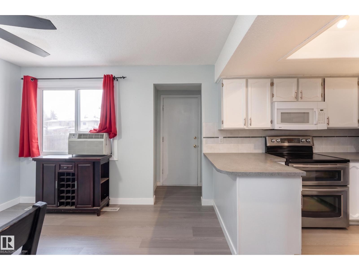
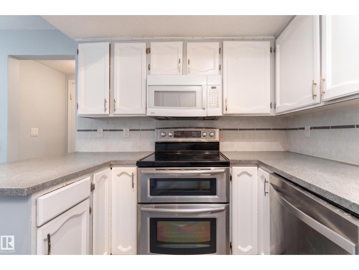
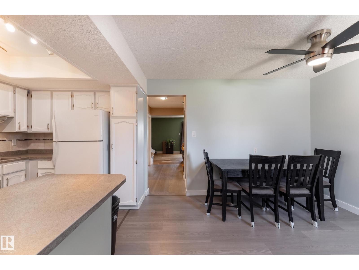
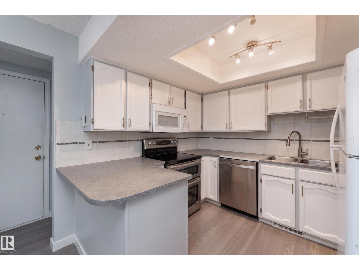
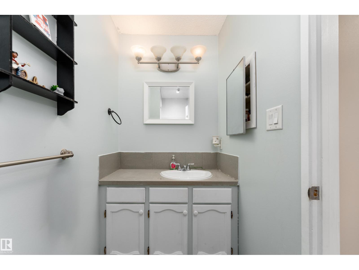
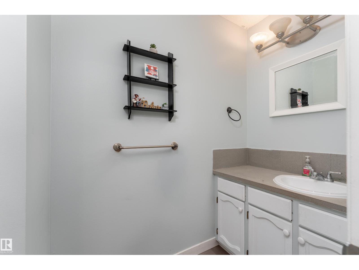
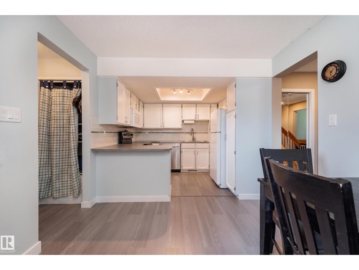
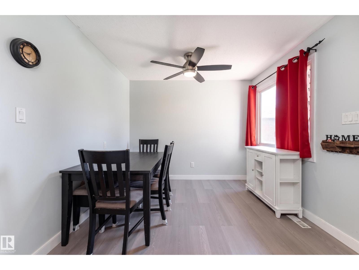
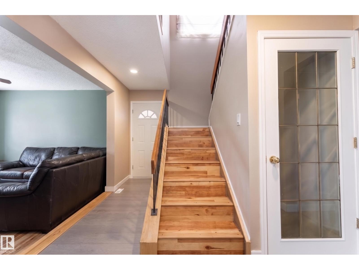
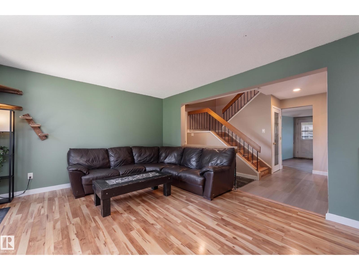
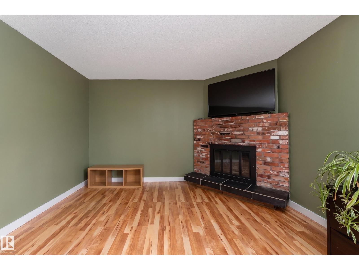
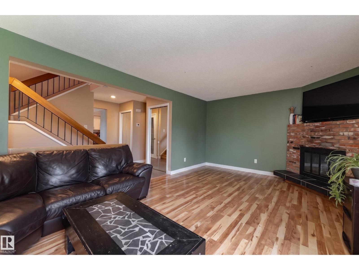
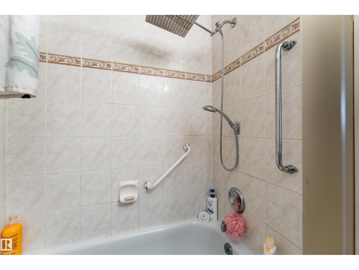
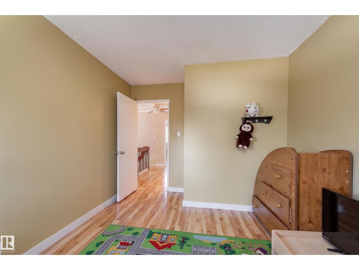
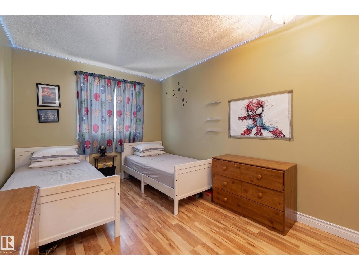
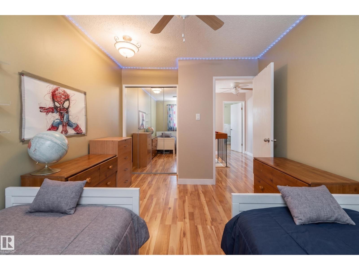
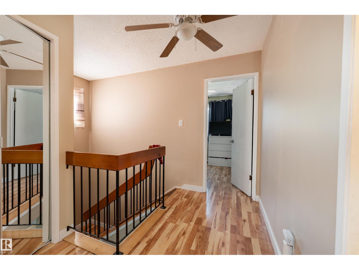
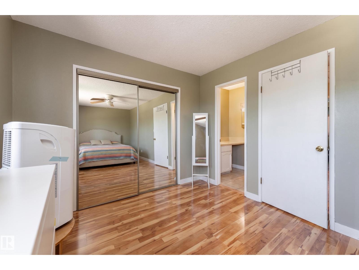
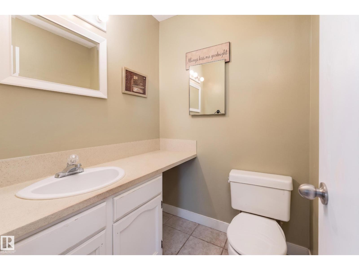
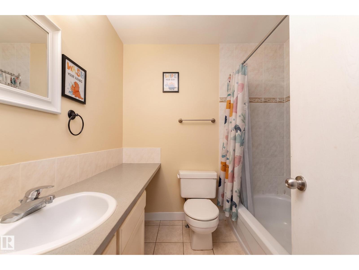
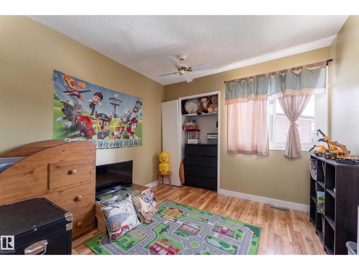
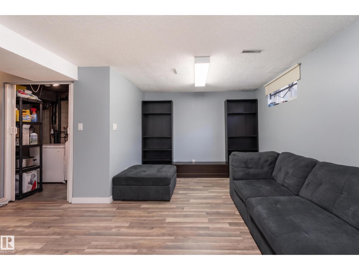
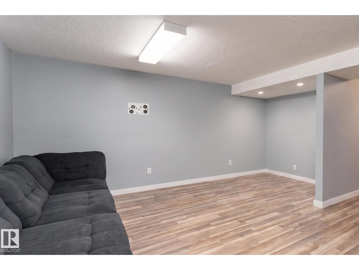
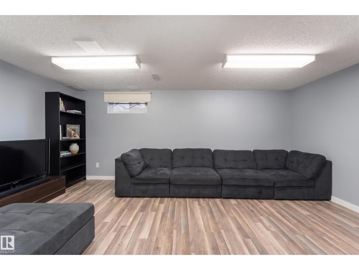
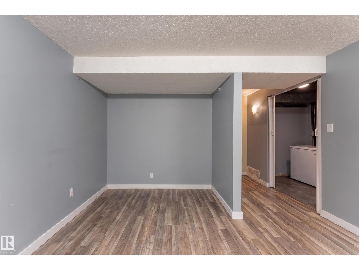
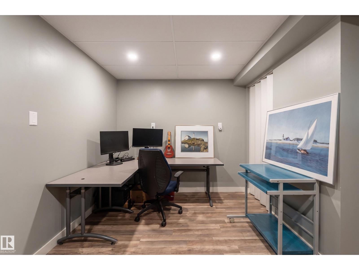
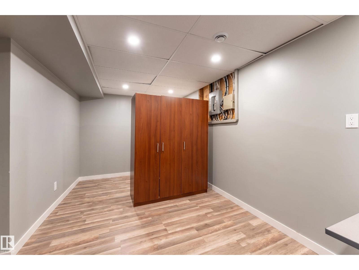
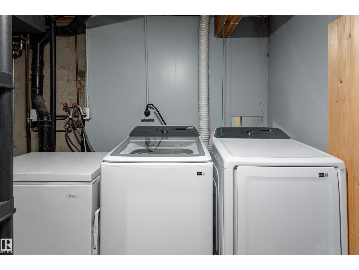
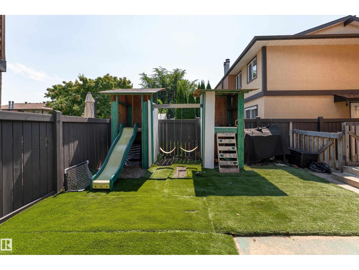
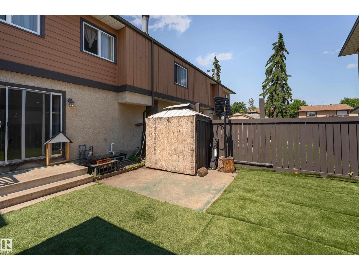
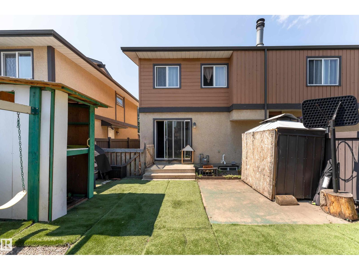
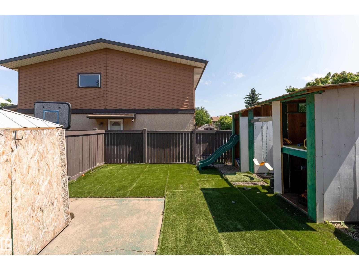
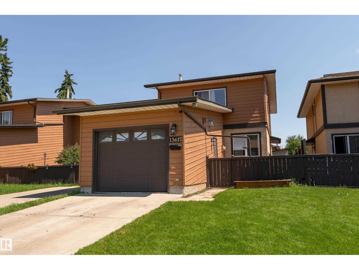
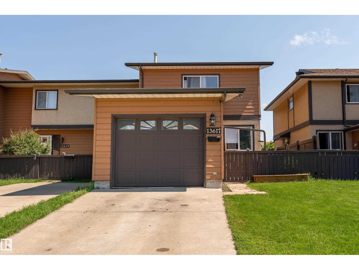
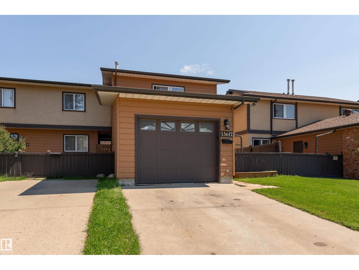
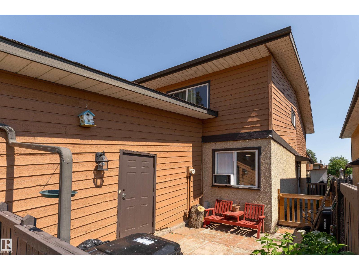
The best townhouse complex in North Edmonton! This extremely well cared for 3 bedroom + Den townhouse will not disappoint! New vinyl plank on the main floor and paint throughout. Spacious and sunny living room on the main floor which opens to your private backyard. The oversized kitchen with loads of cupboard and updated countertop space is perfect for entertaining and a 1/2 bath as well! Upstairs you will find your 3 bedrooms including your oversized Master Bedroom with 2 pc ensuite and a beautiful 4 pc bath. The basement has been fully finished with a great rec room and large den/office space. Some of the many other features are a newer furnace (2023), new Washer and Dryer, vinyl windows throughout, private back yard with a great garden space, kids playset and a single attached garage! This is the perfect first time home! Some pictures have been virtually altered. (id:53430)
Building
- Property Type:
- Row / Townhouse
- Building Type:
- Row / Townhouse
- Year Built:
- 1978
- Stories:
- 2.0
- Bedrooms:
- 3
- Bathrooms (total):
- 4.0 (2 half)
- Basement:
- Finished, Full
Finished Areas
- Interior Size (Total):
- 1354 square feet
Interior
- Appliances:
- Washer, Refrigerator, Dishwasher, Stove, Dryer, Hood Fan, Garage door opener
Parking
- Features:
- Attached Garage
Lot / Land
- Lot Size:
- 287.12 square meters
- Lot Features:
- Flat site
Exterior
- Fencing:
- Fence
Utilities & Mechanical
- Heating:
- Forced air
Comfort & Security
- Fireplace(s):
- 1 Wood, Corner
Fees & Dates
- HOA/Condo Fee:
- $345
- Last Modified:
- 07/14/2026 05:40:12 PM
- Status Change:
- 07/14/2026 05:32:32 PM
Association / Ownership
- Fee:
- $345 / Monthly
- Common Interest:
- Condo/Strata
Room Dimensions
| Room | Level | Size |
|---|---|---|
| Living room | Main level | 3.8m x 5.94m |
| Dining room | Main level | 2.99m x 3.49m |
| Kitchen | Main level | - |
| Family room | Basement | 4.78m x 5.47m |
| Den | Basement | 3.82m x 5.51m |
| Primary Bedroom | Main level | 3.06m x 5.20m |
| Bedroom 2 | Main level | 4.29m x 2.83m |
| Bedroom 3 | Main level | 3.81m x 2.97m |
Location
Data is supplied by Pillar 9 MLS® System. Pillar 9 is the owner of the copyright in its MLS® System. Data is deemed reliable but is not guaranteed accurate by Pillar 9.
The trademarks MLS®, Multiple Listing Service® and the associated logos are owned by The Canadian Real Estate Association (CREA) and identify the quality of services provided by real estate professionals who are members of CREA. Used under license.