Real estate on your terms®
$279,900
active
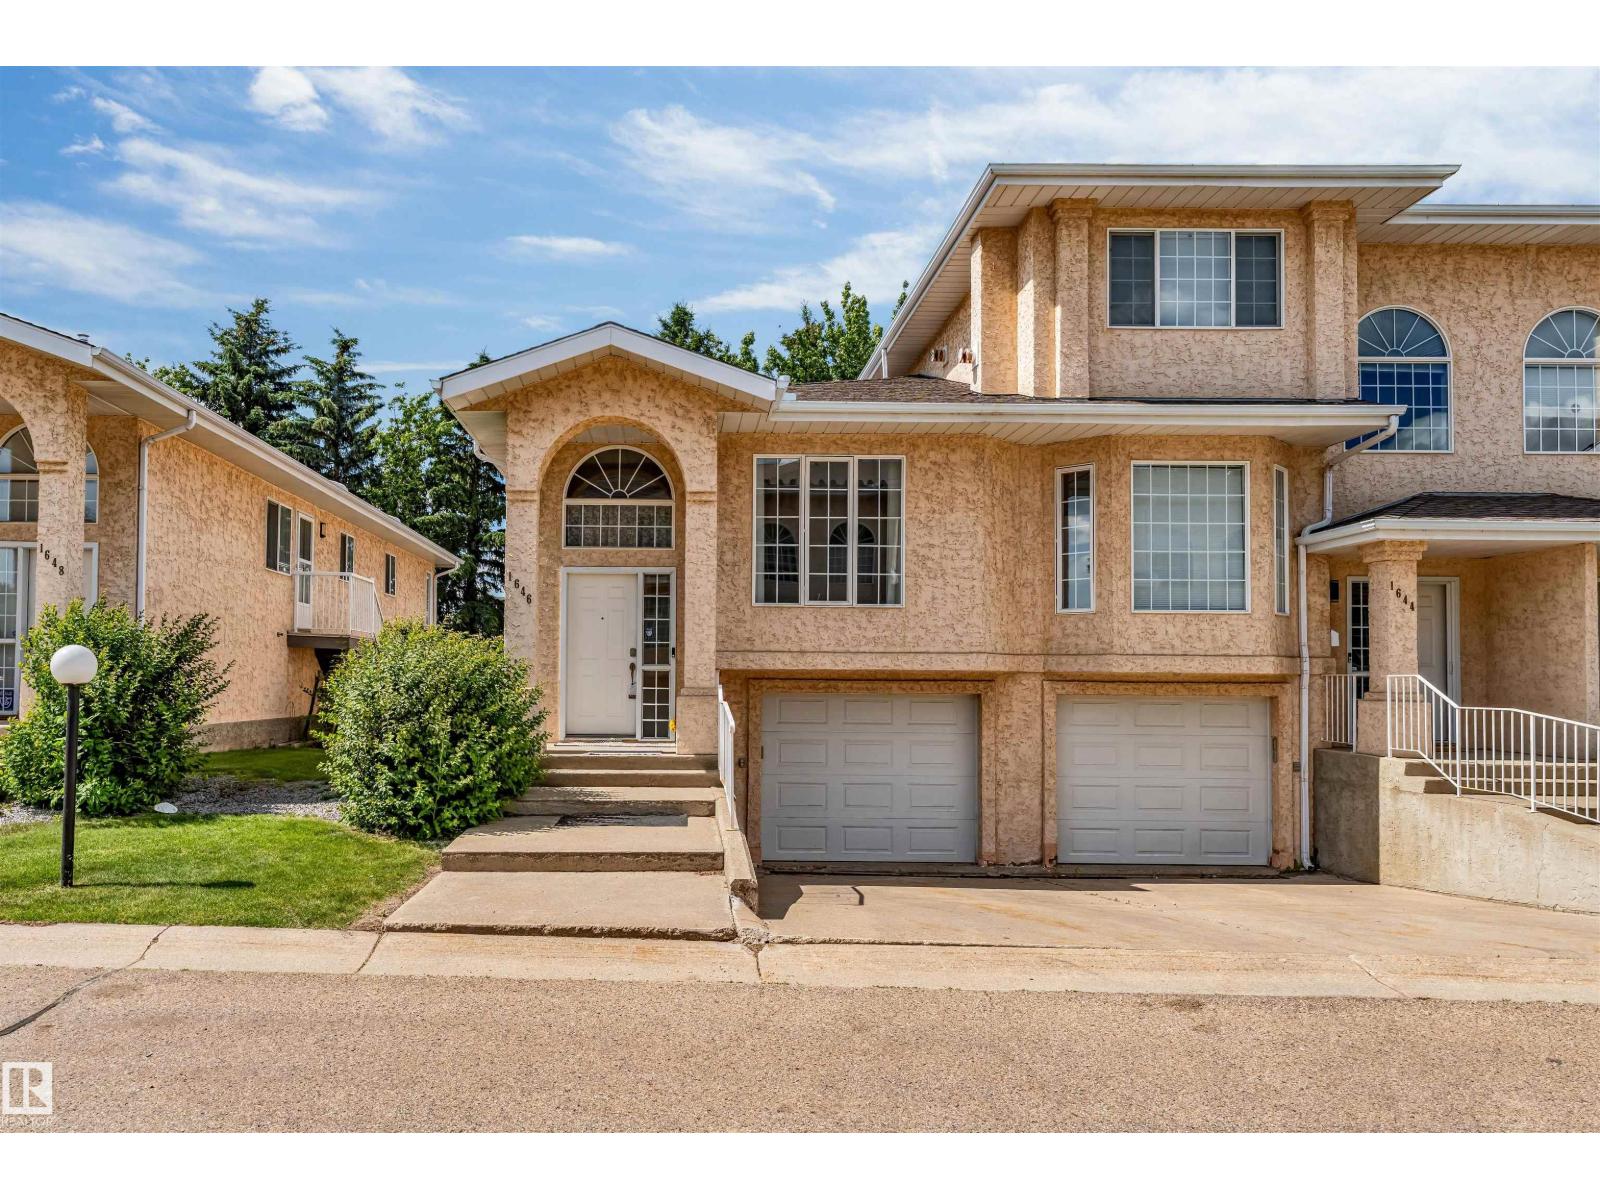
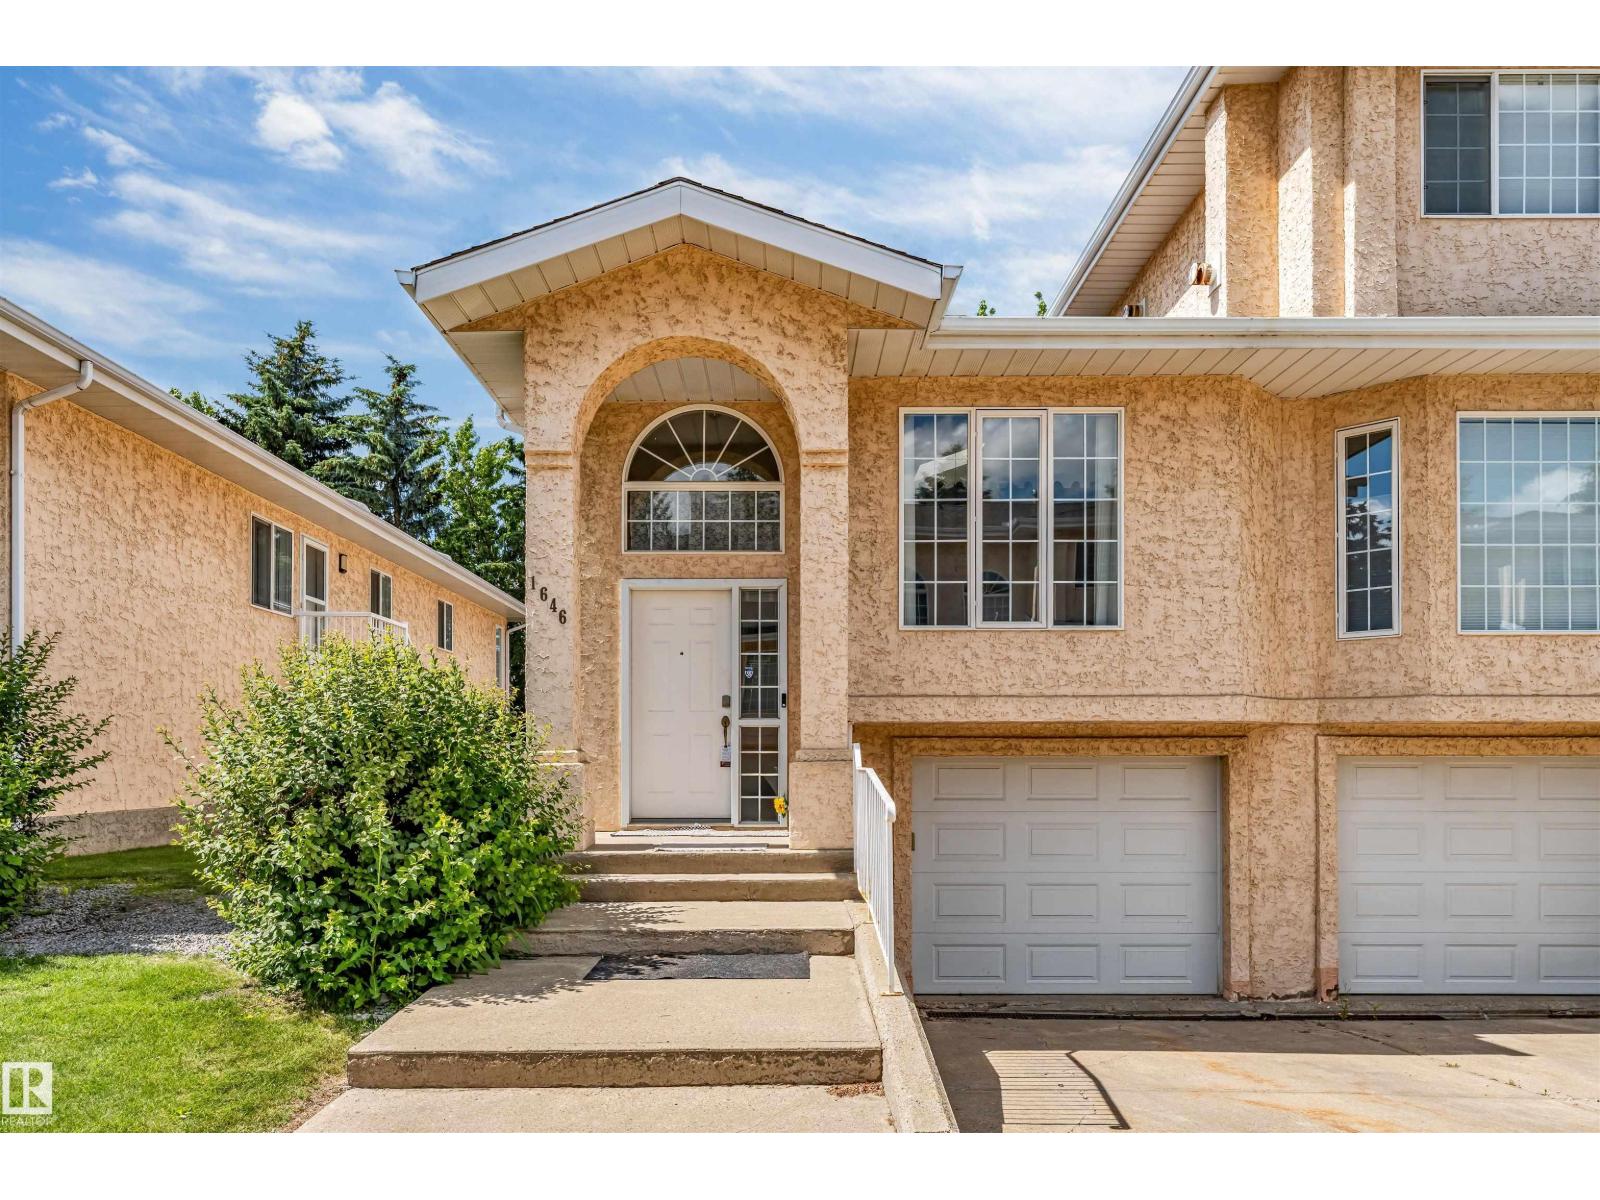
1646 Jamha Road NW
Edmonton
,
AB
T6L6V7
Key Details
- MLS® Number:
- E4498396
- Building Type:
- Row / Townhouse
- Interior Size:
- 1184 square feet
- Bedrooms:
- 3
- Parking Features:
- Attached Garage
- Attached:
- Yes

Property Description
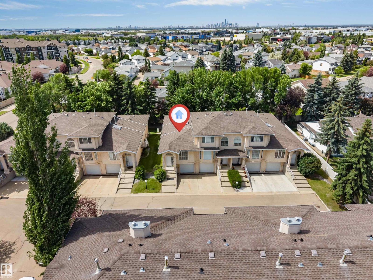
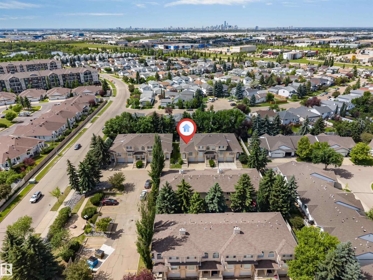
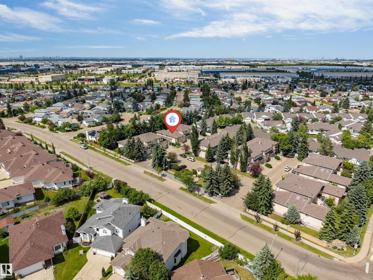
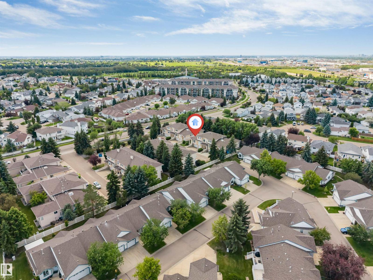
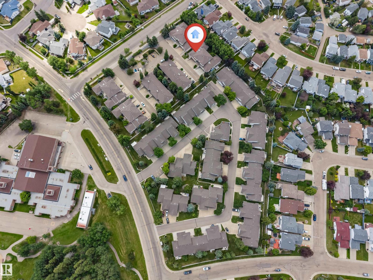
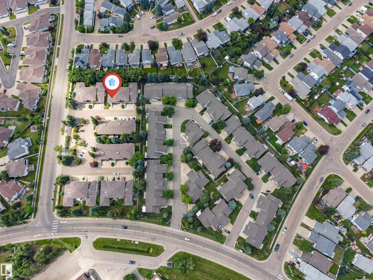
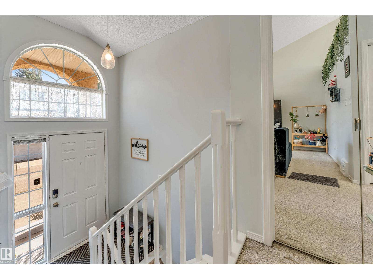
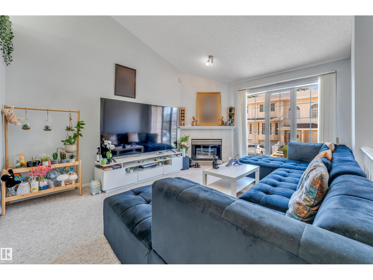
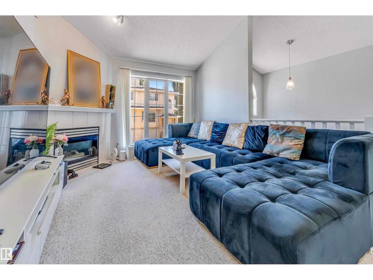
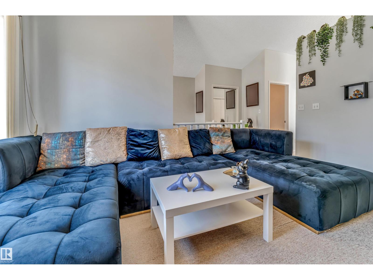
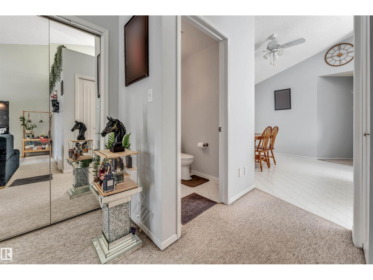
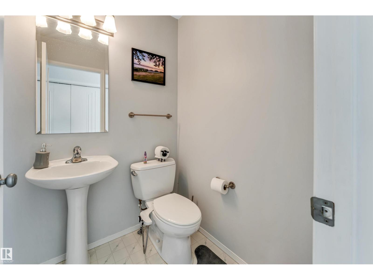
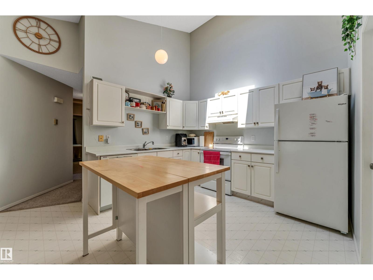
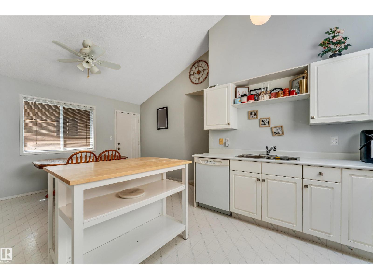
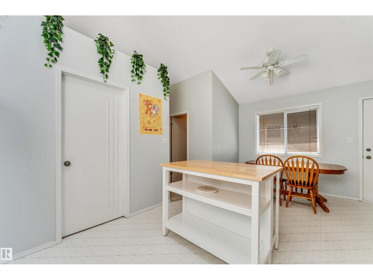
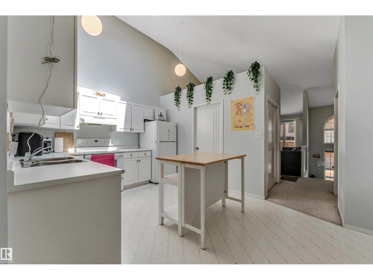
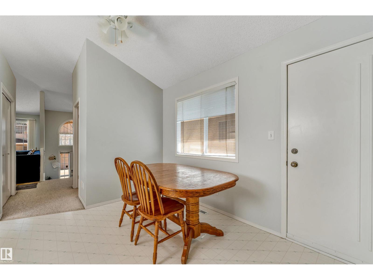
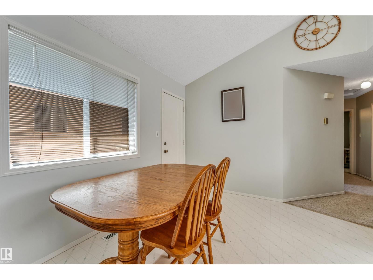
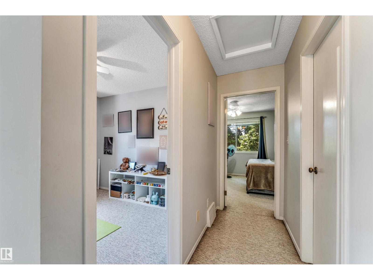
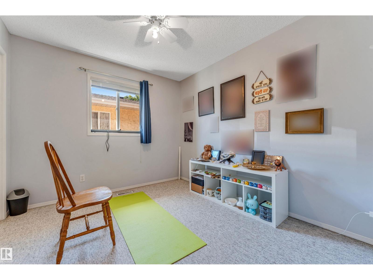
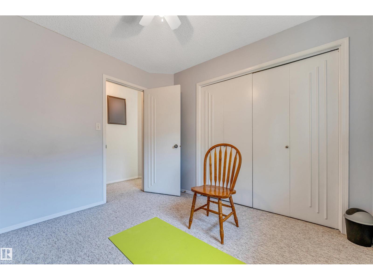

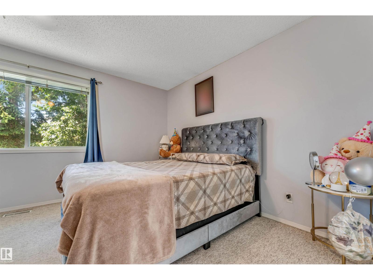
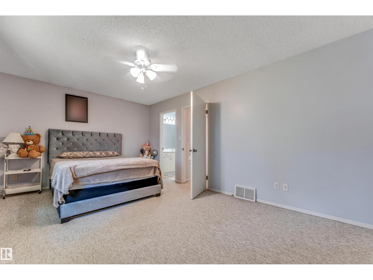
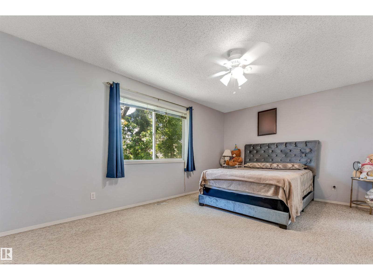
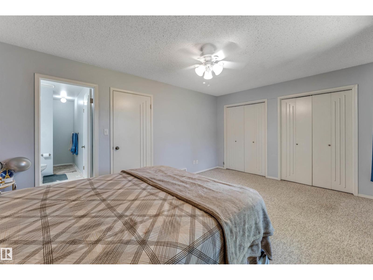
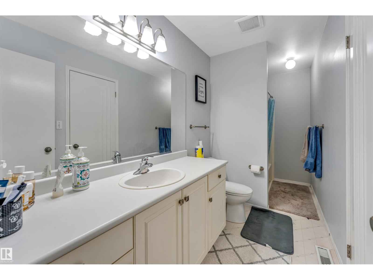
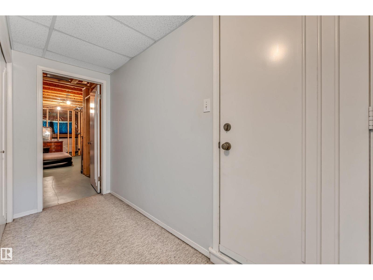
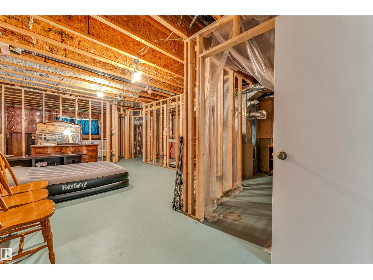
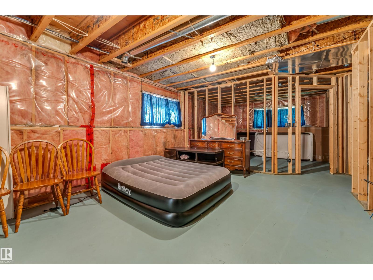
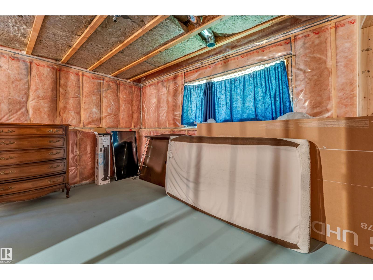
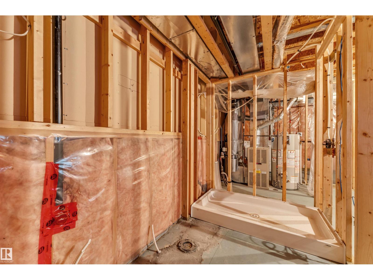
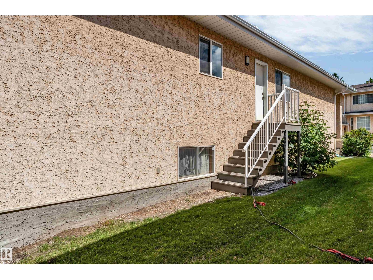
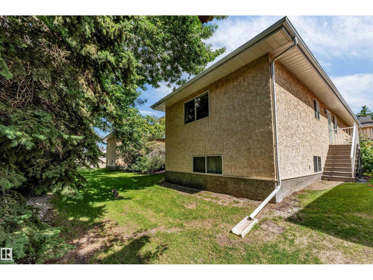
Welcome to this well-maintained bi-level townhouse located in the desirable community of Jackson Heights! Offering a bright and spacious open-concept layout, the main level features a generous living room, dining area, functional kitchen, two spacious bedrooms, and two full bathrooms, providing comfortable living for families, first-time buyers, or investors. The partially finished basement adds excellent versatility with an additional bedroom, full bathroom, and living area—perfect for guests, extended family, or extra recreational space. A single attached garage adds year-round convenience and extra storage. Ideally situated in Southeast Edmonton, this home is just minutes from schools, parks, shopping, public transit, and all essential amenities, with quick and easy access to Whitemud Drive, Anthony Henday Drive, and 50 Street, making commuting throughout the city effortless. This is an excellent opportunity to own a beautiful home in a well-established and highly sought-after neighborhood. (id:53430)
Building
- Property Type:
- Row / Townhouse
- Building Type:
- Row / Townhouse
- Style:
- Bi-level
- Year Built:
- 1993
- Bedrooms:
- 3
- Bathrooms (total):
- 2.5 (1 half)
- Basement:
- Partially finished, Full
Finished Areas
- Interior Size (Total):
- 1184 square feet
Interior
- Appliances:
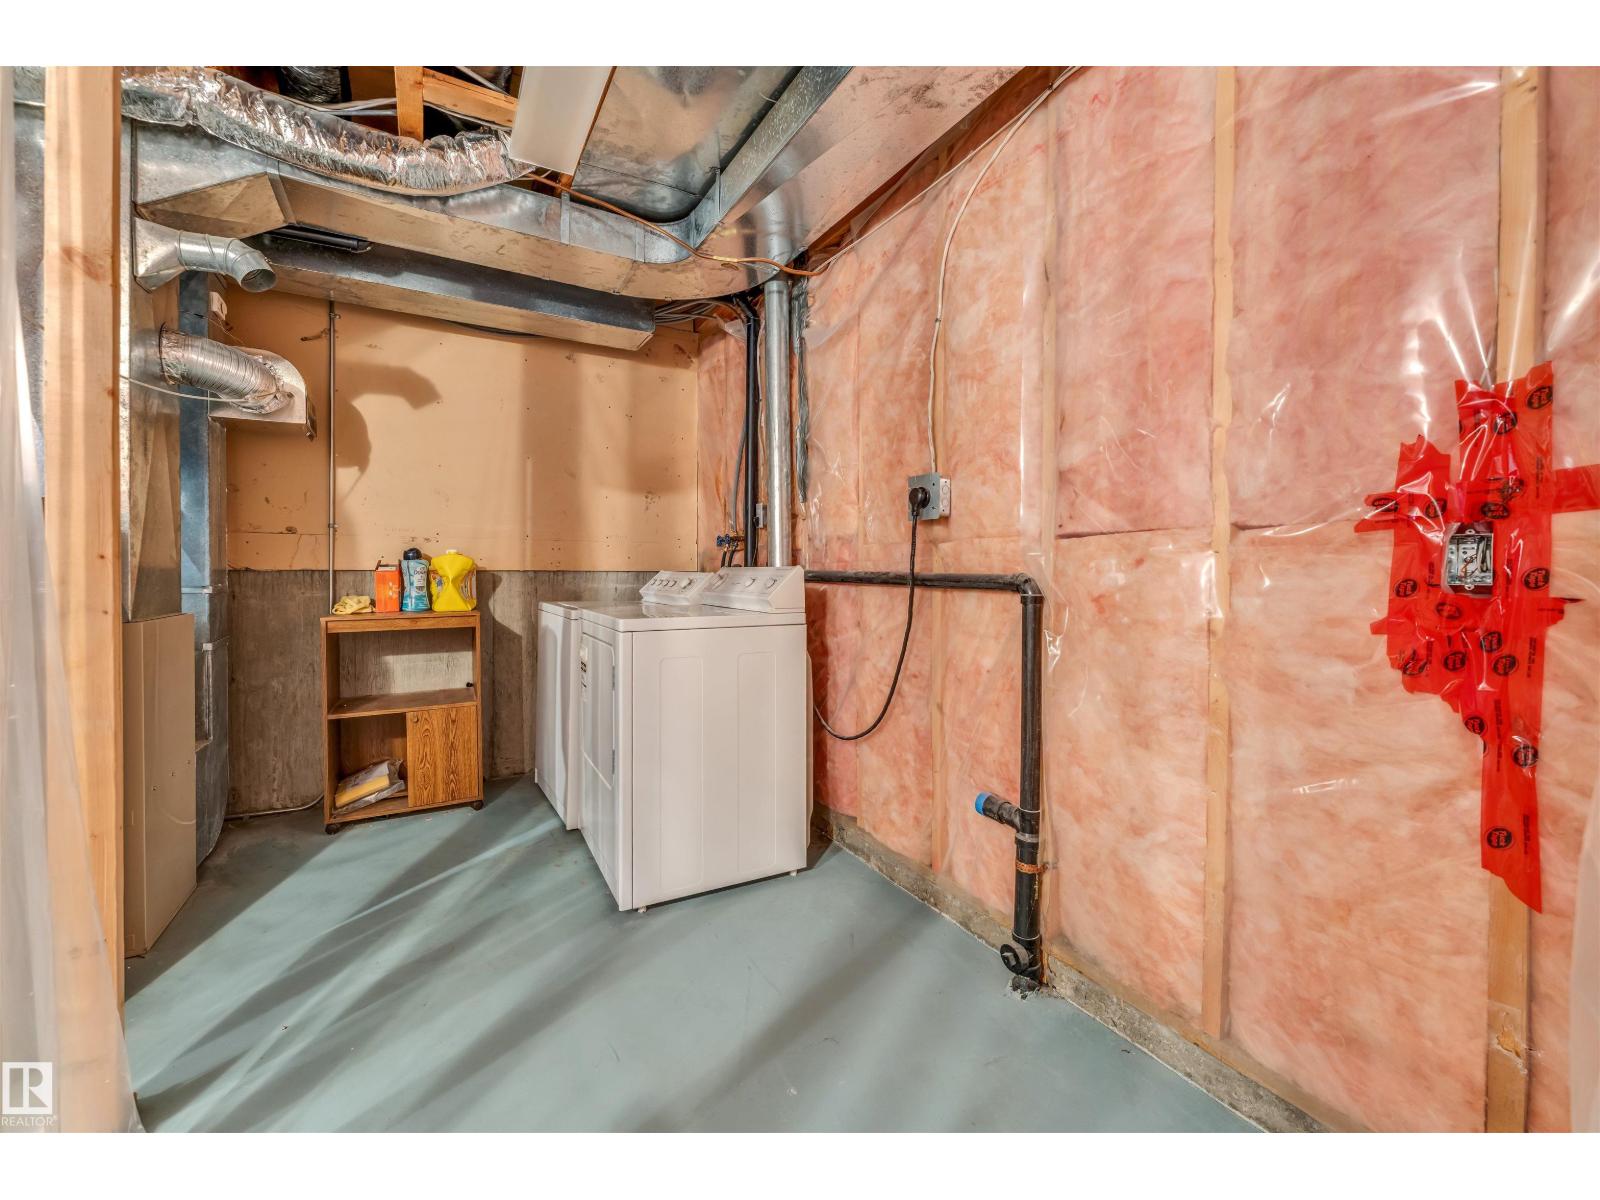
- Washer, Refrigerator, Dishwasher, Stove, Dryer, Window Coverings
Parking
- Features:
- Attached Garage
Lot / Land
- Lot Features:
- See remarks
Utilities & Mechanical
- Heating:
- Forced air
Fees & Dates
- HOA/Condo Fee:
- $450
- Last Modified:
- 07/11/2026 06:20:03 PM
- Status Change:
- 07/11/2026 06:11:25 PM
Association / Ownership
- Fee:
- $450 / Monthly
- Common Interest:
- Condo/Strata
Room Dimensions
| Room | Level | Size |
|---|---|---|
| Living room | Main level | - |
| Dining room | Main level | - |
| Kitchen | Main level | - |
| Family room | Basement | - |
| Primary Bedroom | Main level | - |
| Bedroom 2 | Main level | - |
| Bedroom 3 | Basement | - |
| Utility room | Basement | - |
Location
Data is supplied by Pillar 9 MLS® System. Pillar 9 is the owner of the copyright in its MLS® System. Data is deemed reliable but is not guaranteed accurate by Pillar 9.
The trademarks MLS®, Multiple Listing Service® and the associated logos are owned by The Canadian Real Estate Association (CREA) and identify the quality of services provided by real estate professionals who are members of CREA. Used under license.