Real estate on your terms®
$599,800
active
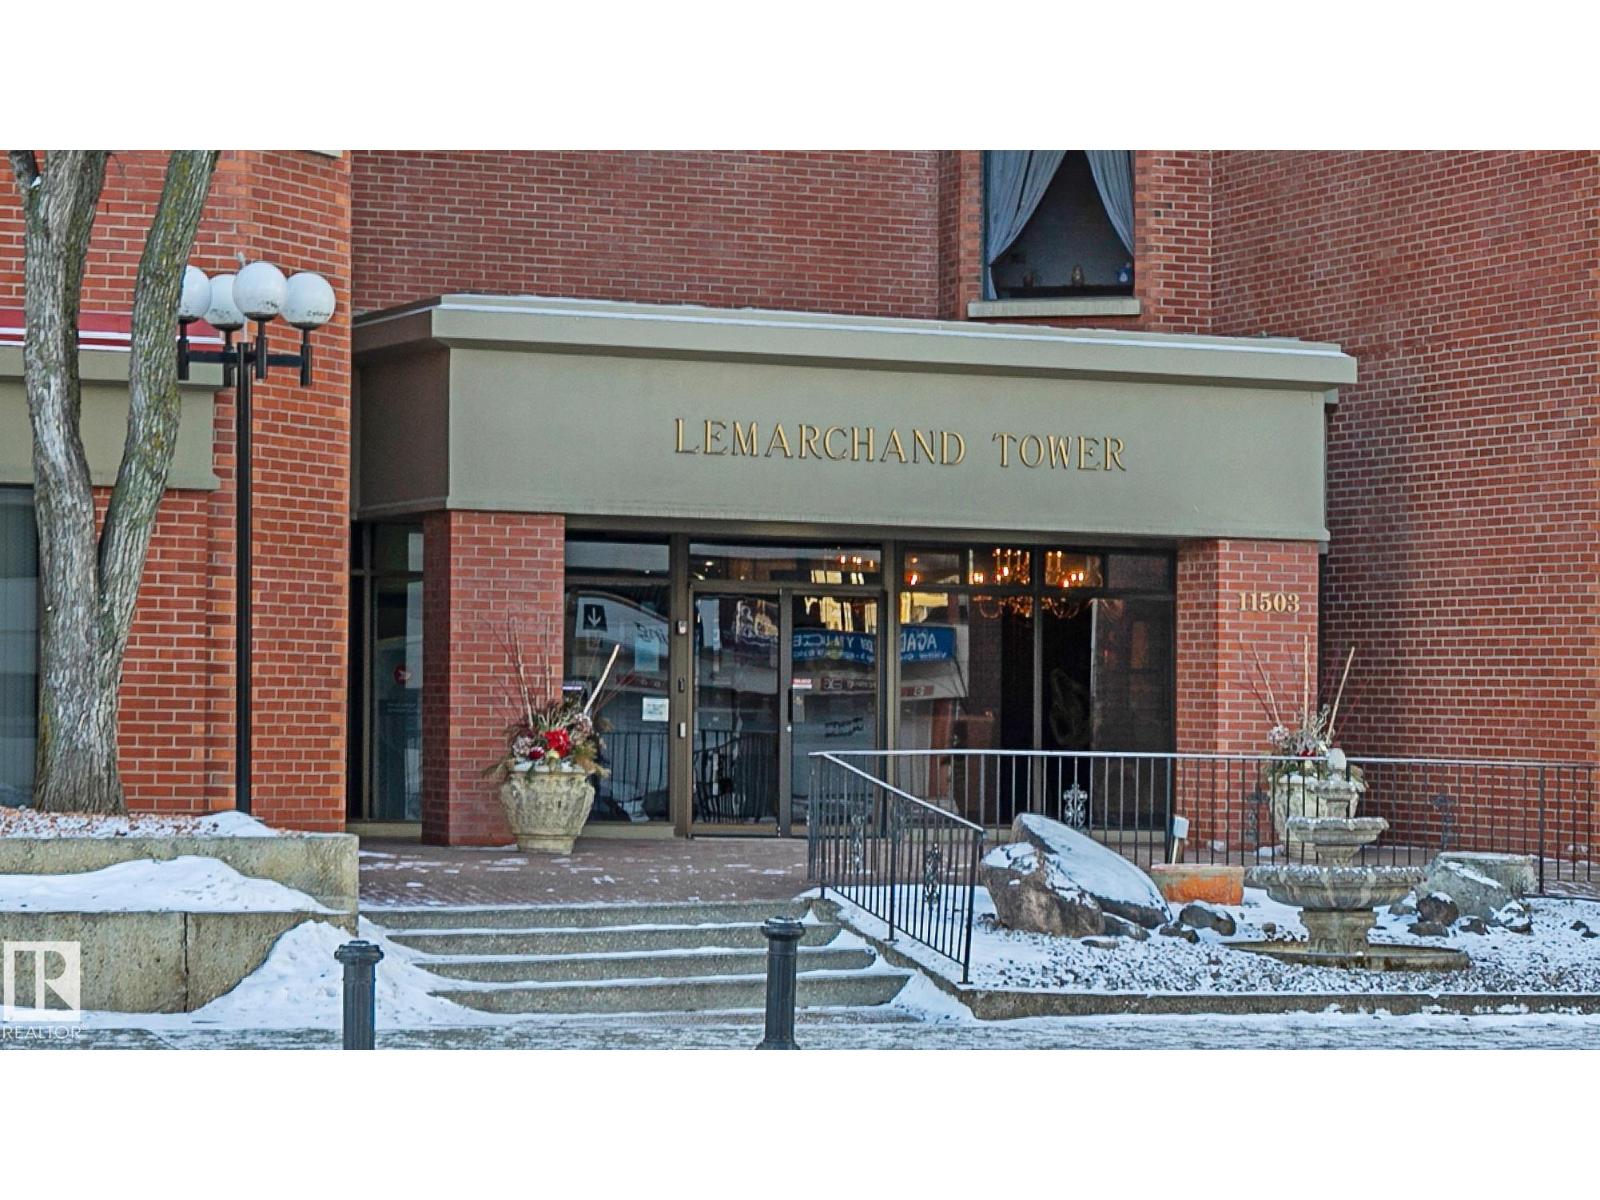
1504 11503 100 Avenue NW
Edmonton
,
AB
T5K2K7
Key Details
- MLS® Number:
- E4498385
- Building Type:
- Apartment
- Interior Size:
- 1308 square feet
- Bedrooms:
- 2
- Parking:
- 1
- Parking Features:
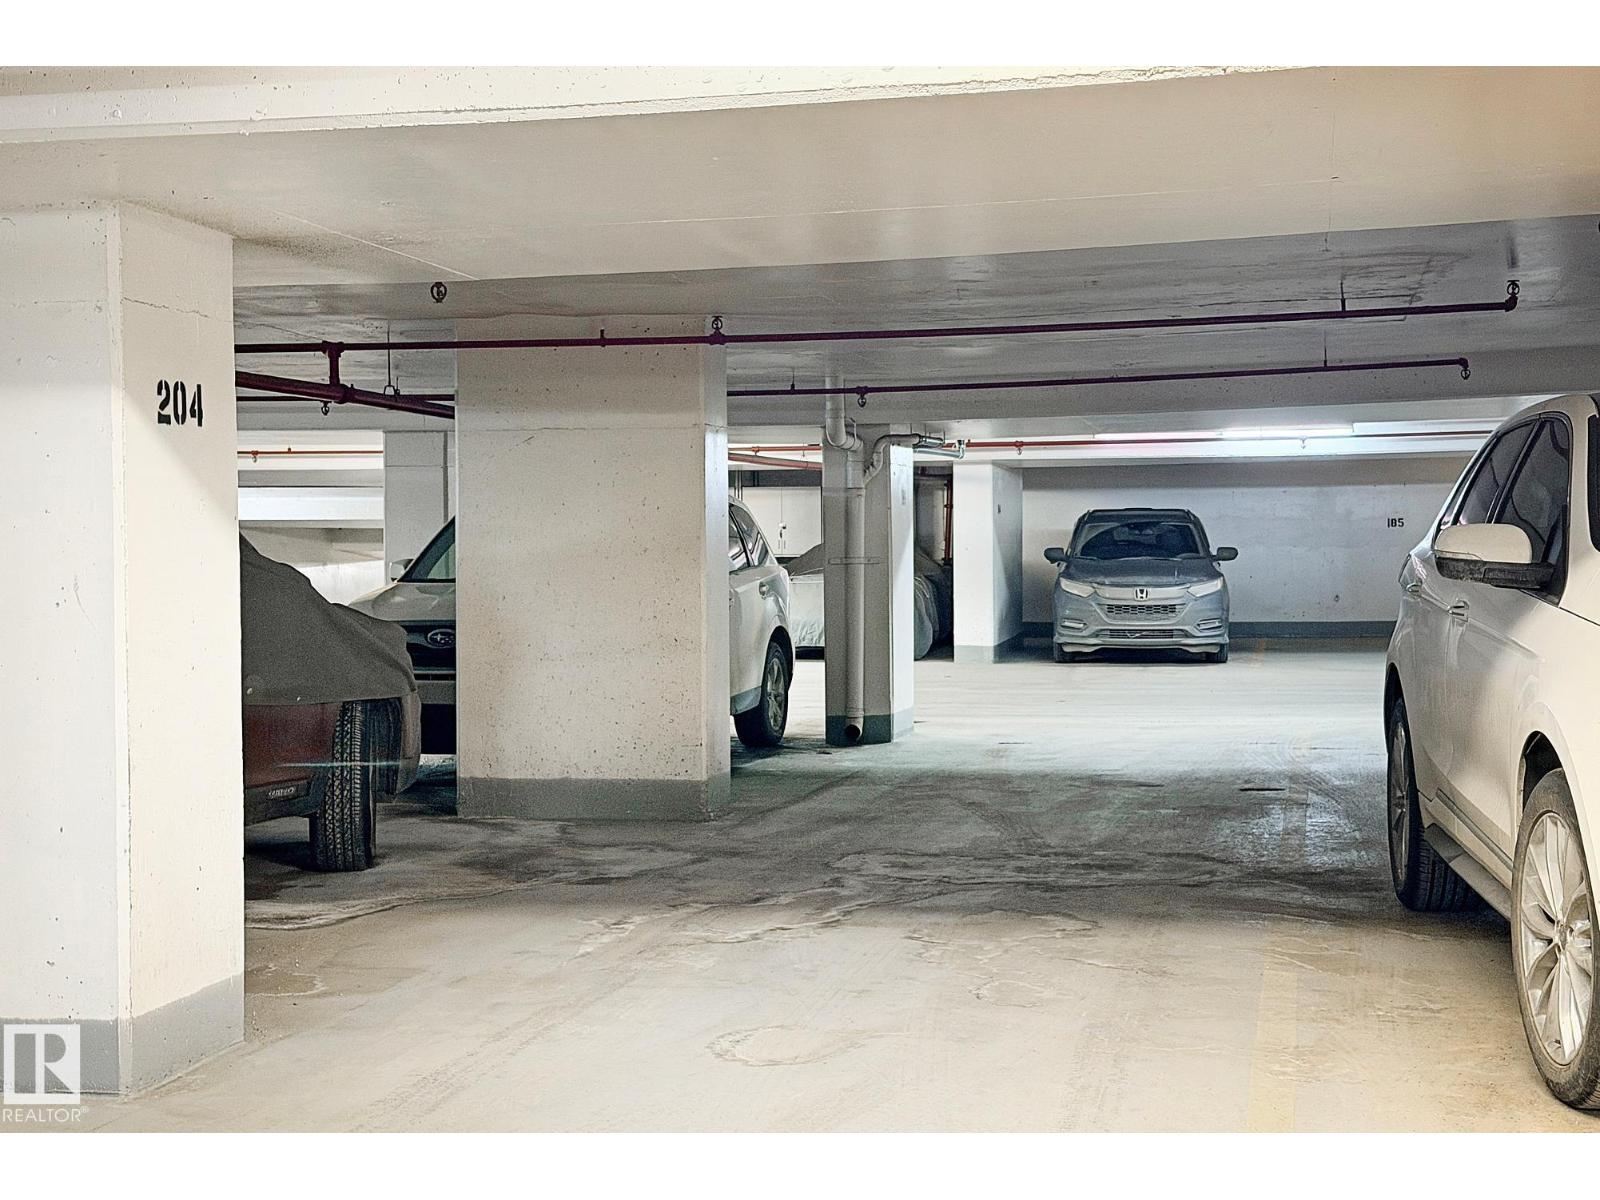
- Underground, Heated Garage
- Attached:
- Yes

Property Description
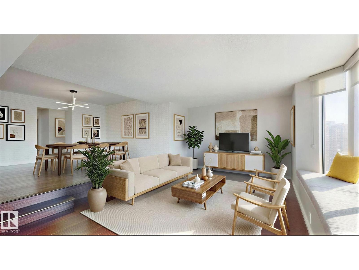
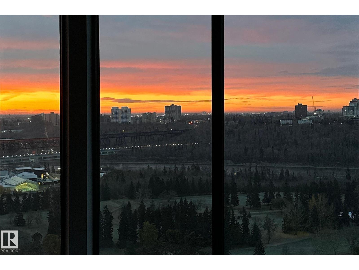
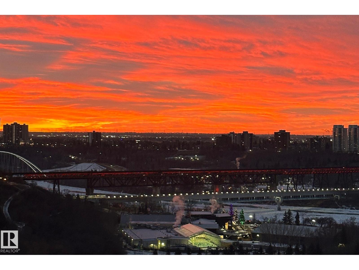
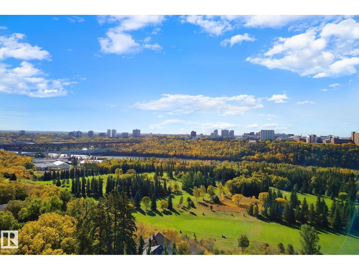
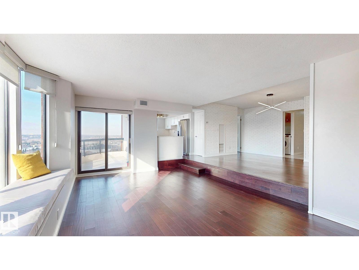
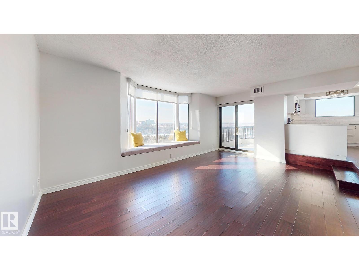
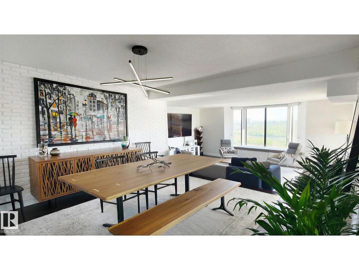
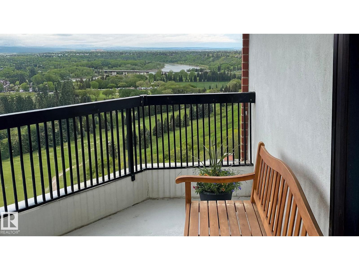
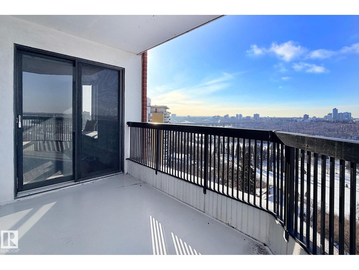
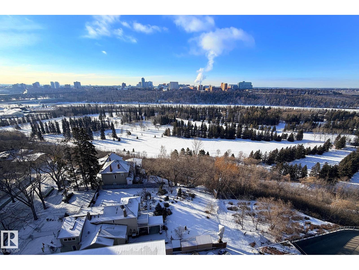
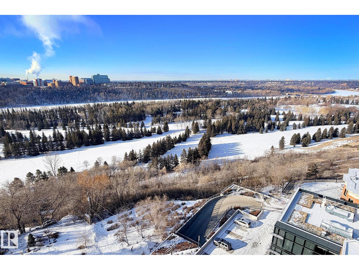
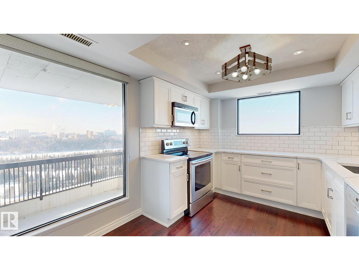
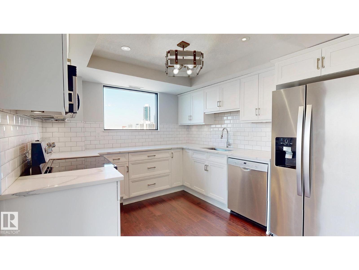
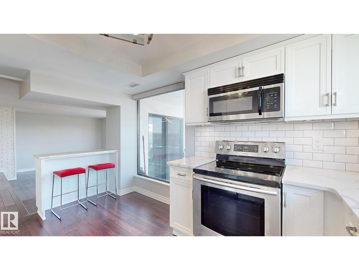
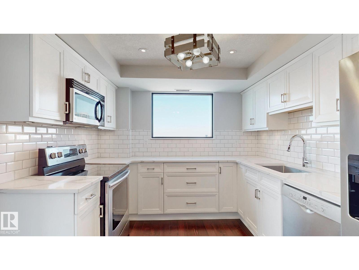
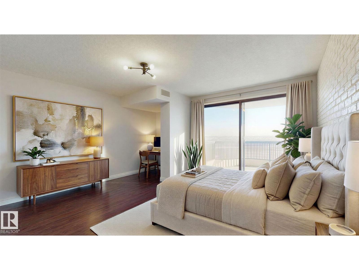
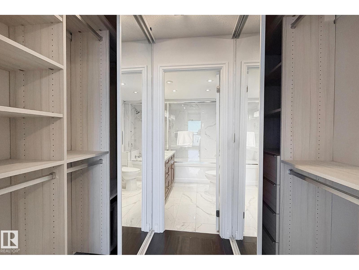
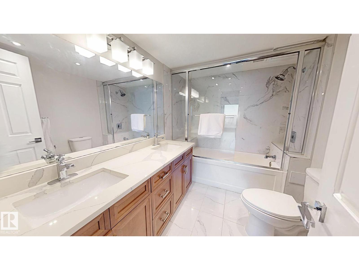
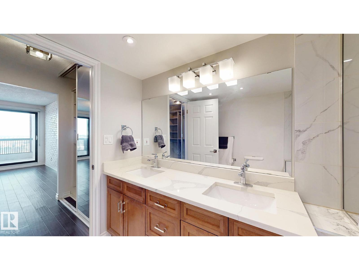
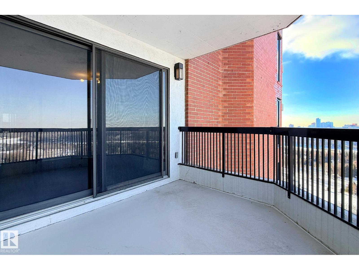
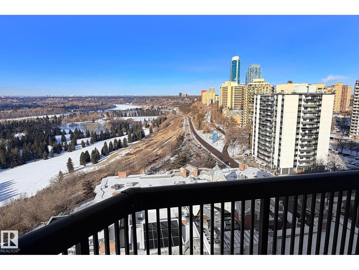
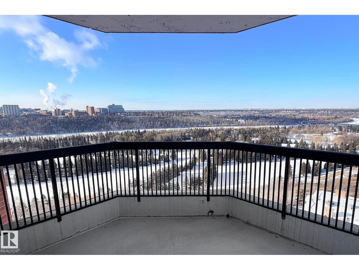
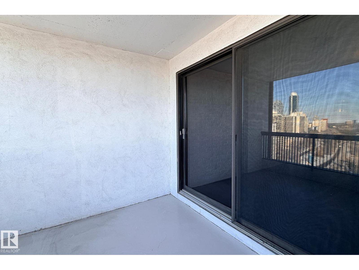
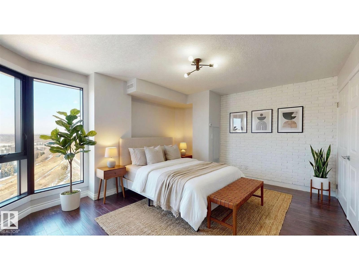
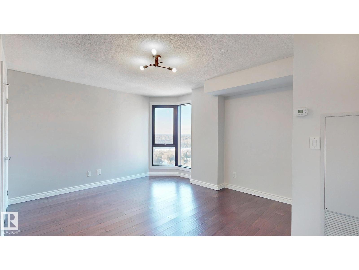
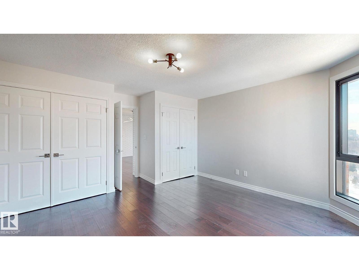
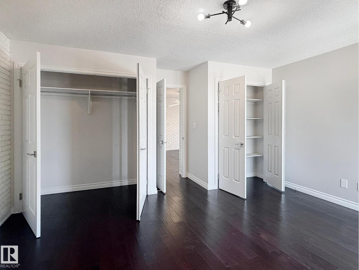
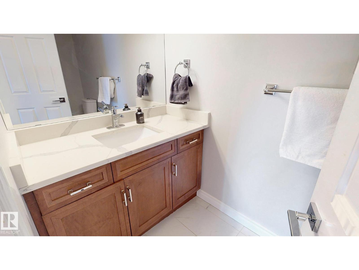
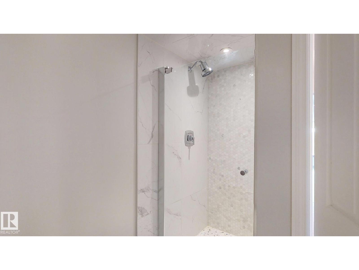
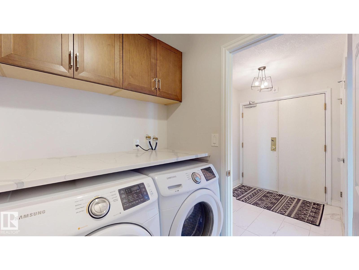
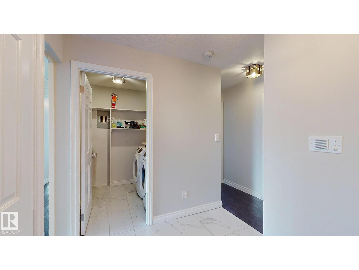
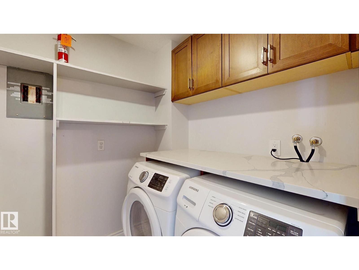
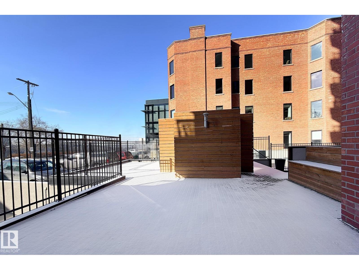
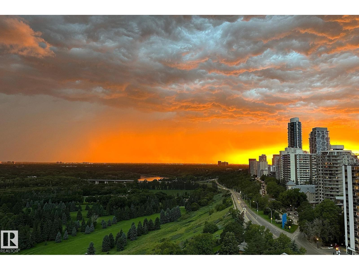
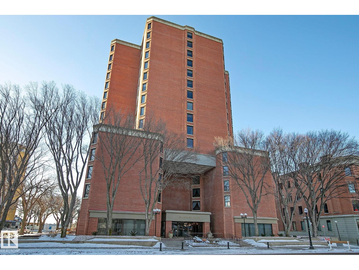
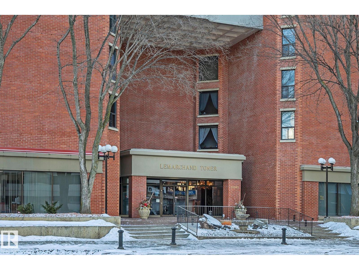
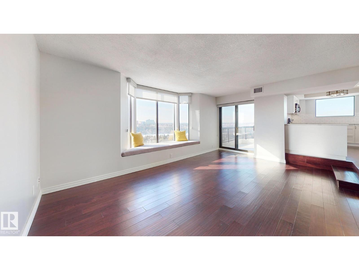
UNOBSTRUCTED SOUTH RIVER VALLEY VIEWS from this gorgeous 15th floor suite and its 2 balconies in the iconic LeMarchand Tower. Relax and enjoy the River Valley views year round. This beautiful 1,308 sq. foot condo features 2 bedrooms, 2 bathrooms & 1 underground heated parking stall. Raised dining area will accommodate your Family and friends. Your gourmet kitchen comes with stainless steel appliances, undermount sink, 2 person eating bar, quartz countertops, tile backsplash and unfettered views to the West. The sunken living room, with its engineered flooring, is the perfect place to unwind and enjoy the natural light and spectacular Riverscape. Step out to your private balcony where you can view vistas to the West, South and East. The Primary bedroom features its own private balcony, walk thru closet & luxurious 5 piece ensuite. The second bedroom is large with 2 closets, hardwood flooring & Valley views. Insuite laundry room plus a 3 piece bath. Steps from the Victoria Gold Course & River Valley trails (id:53430)
Building
- Property Type:
- Apartment
- Building Type:
- Apartment
- Year Built:
- 1980
- Bedrooms:
- 2
- Bathrooms (total):
- 2.0
- Basement:
- None
Finished Areas
- Interior Size (Total):
- 1308 square feet
Interior
- Appliances:
- Washer, Refrigerator, Dishwasher, Stove, Dryer, Microwave Range Hood Combo, Window Coverings
Parking
- Spaces:
- 1
- Features:
- Underground, Heated Garage
Lot / Land
- Lot Features:
- Park/reserve, No Smoking Home
Utilities & Mechanical
- Heating:
- Hot water radiator heat
- Cooling:
- Central air conditioning
Views & Waterfront
- View:
- City view, Valley view
Fees & Dates
- HOA/Condo Fee:
- $1,033
- Last Modified:
- 07/11/2026 05:10:02 PM
- Status Change:
- 07/11/2026 05:01:48 PM
Association / Ownership
- Fee:
- $1,033 / Monthly
- Common Interest:
- Condo/Strata
Room Dimensions
| Room | Level | Size |
|---|---|---|
| Living room | Main level | 18' x 12'.3 |
| Dining room | Main level | 13' x 13'7 |
| Kitchen | Main level | 9'7 x 14'2 |
| Primary Bedroom | Main level | 14'1 x 16'2 |
| Bedroom 2 | Main level | 15'1 x 15'5 |
| Laundry room | Main level | - |
Location
Data is supplied by Pillar 9 MLS® System. Pillar 9 is the owner of the copyright in its MLS® System. Data is deemed reliable but is not guaranteed accurate by Pillar 9.
The trademarks MLS®, Multiple Listing Service® and the associated logos are owned by The Canadian Real Estate Association (CREA) and identify the quality of services provided by real estate professionals who are members of CREA. Used under license.