Real estate on your terms®
$670,000
active
4739 168 Avenue NW
Edmonton
,
AB
T5Y0W3
Key Details
- MLS® Number:
- E4498381
- Building Type:
- House
- Interior Size:
- 2059 square feet
- Bedrooms:
- 4
- Parking:
- 4
- Parking Features:
- Attached Garage
- Lot Size:
- 318.88 square meters

Property Description
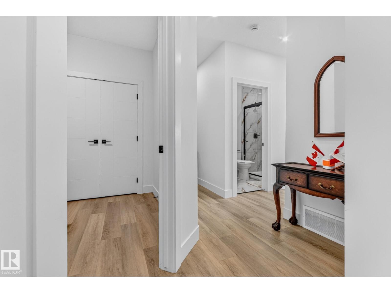
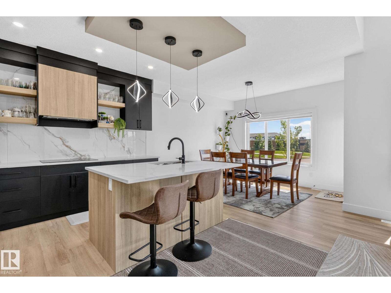
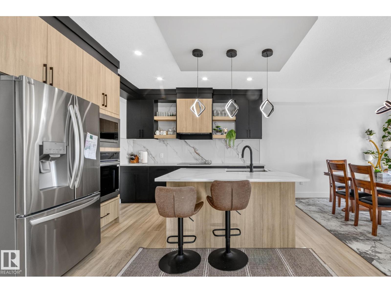
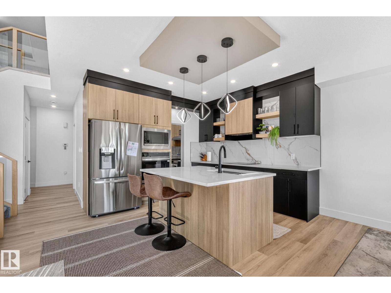
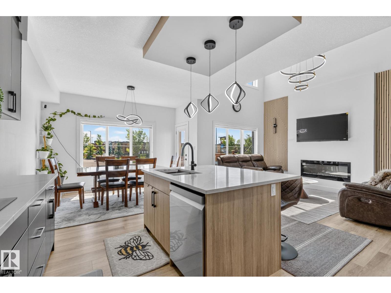
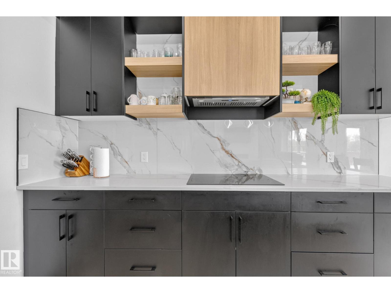
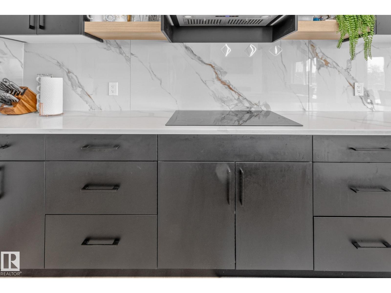
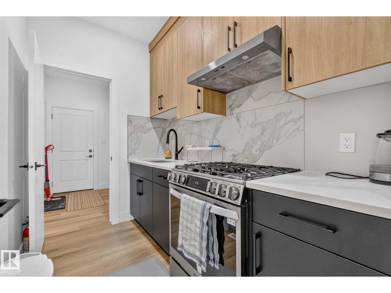
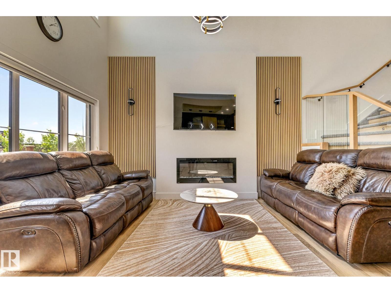
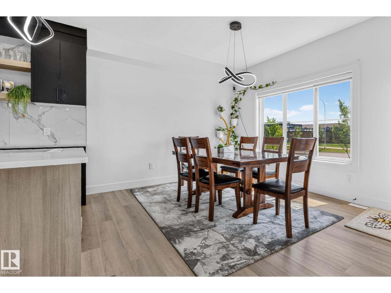
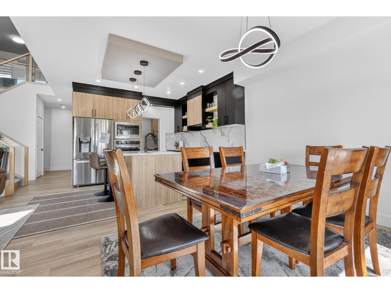
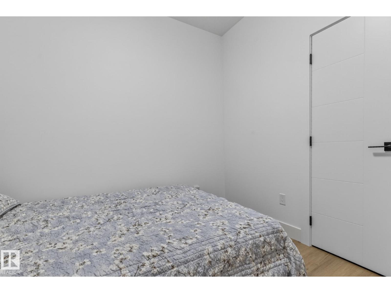
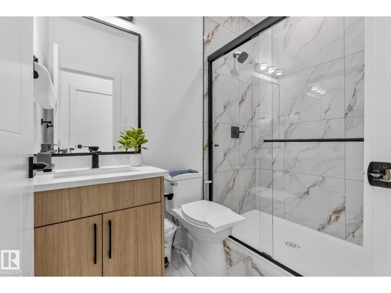
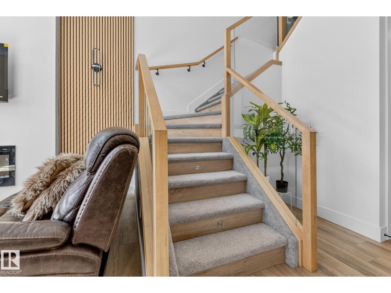
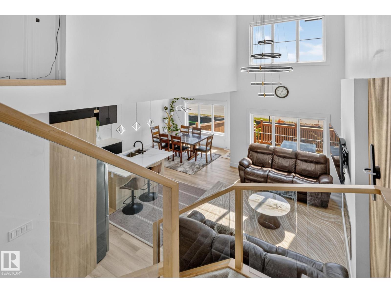
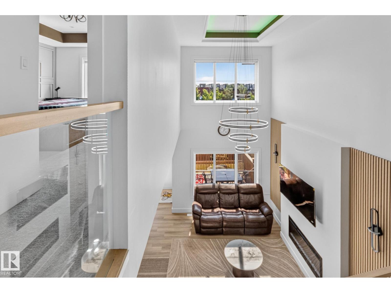
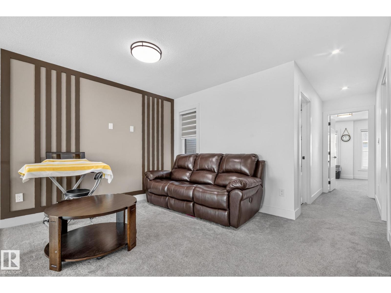
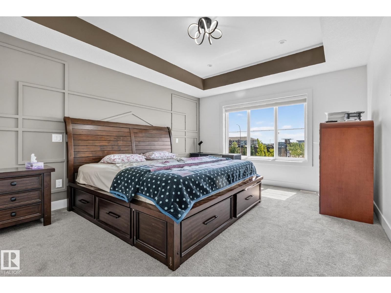
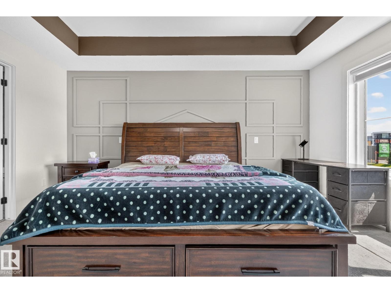
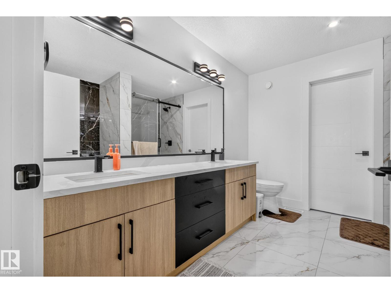
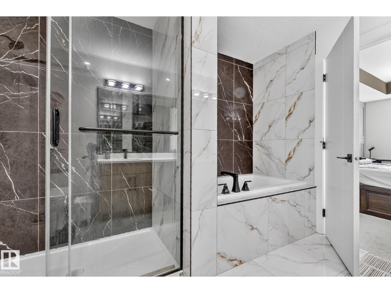
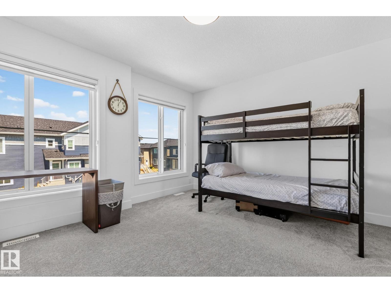
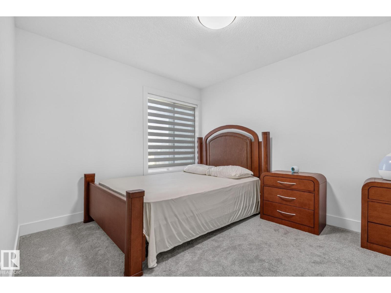
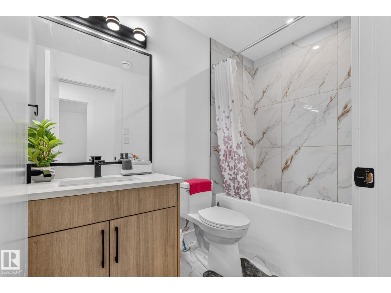
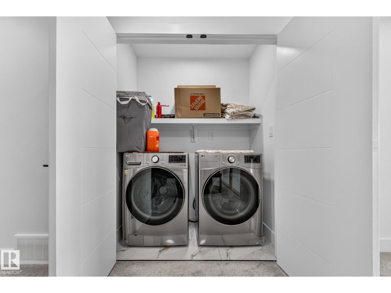
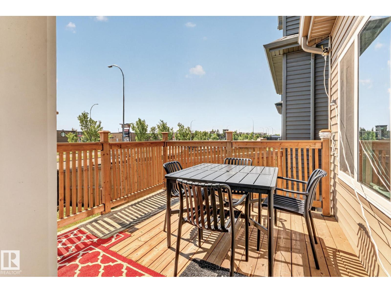
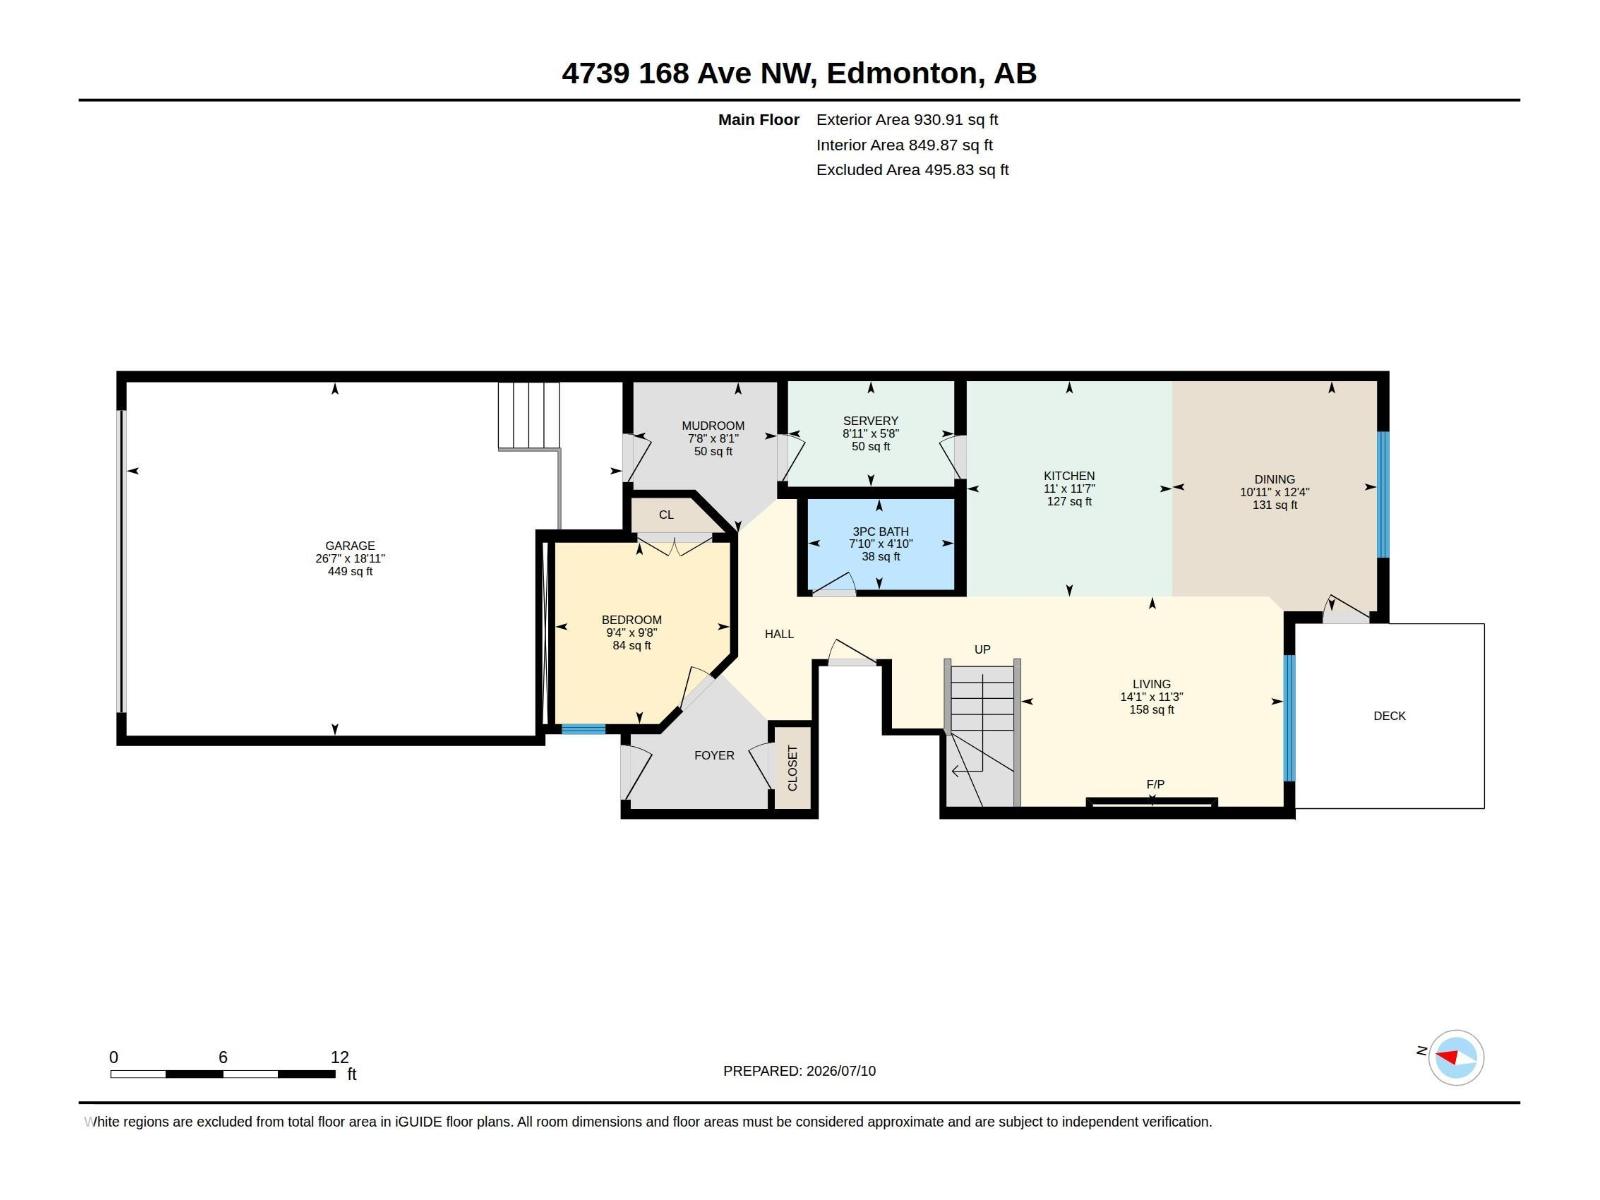
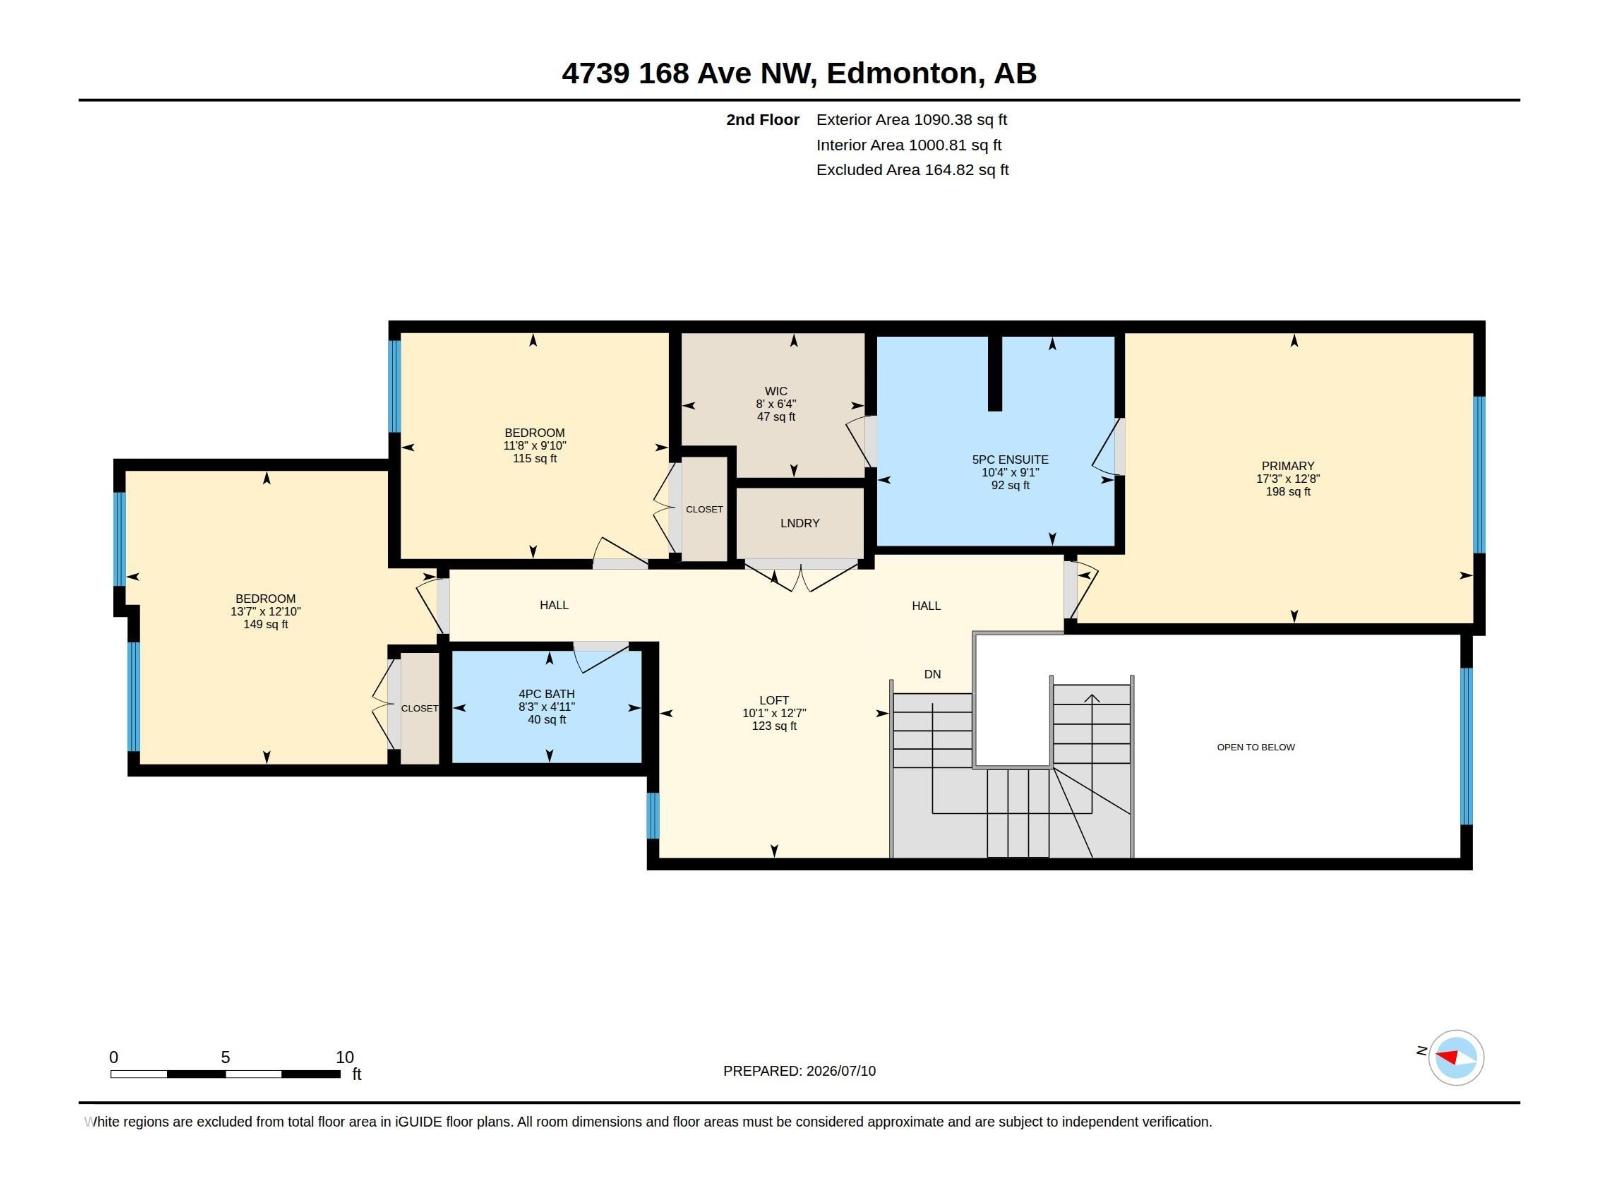
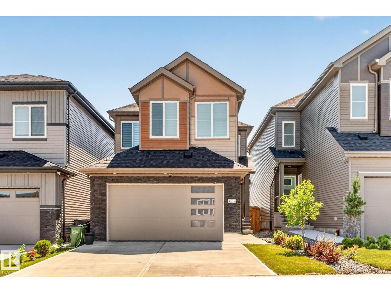
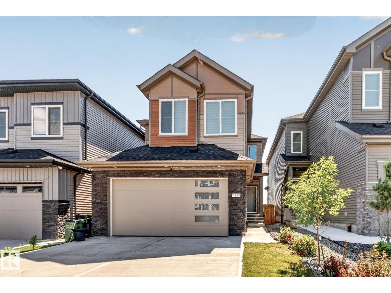
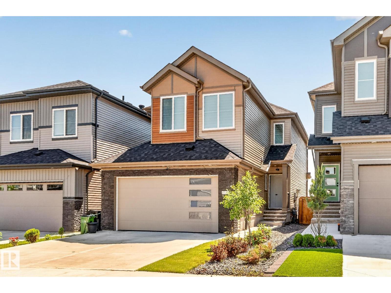
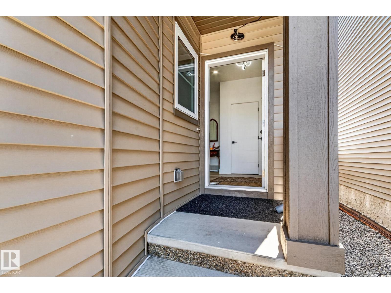
Welcome to Cy Becker, where thoughtful design meets modern family living. A rare main-floor bedroom and full 3-piece bath make this home ideal for multi-generational families, guests, or a private office. The impressive open-to-above great room is filled with natural light from soaring windows, creating a bright and inviting living space. The chef-inspired kitchen features quartz countertops, two-tone cabinetry, stainless steel appliances, and a fully equipped spice kitchen with a gas range to keep cooking aromas contained. Enjoy the added privacy of no homes behind, offering a peaceful backdrop. A sleek linear electric fireplace with a floor-to-ceiling wood-slat feature wall completes the main level. Upstairs offers a spacious primary suite with a tray ceiling, walk-in closet, and luxurious 5-piece ensuite with a soaker tub, plus a bonus loft, upper laundry, two more bedrooms completes second level. Includes an attached double garage, and a layout that perfectly balances style, comfort, and functionality (id:53430)
Building
- Property Type:
- House
- Building Type:
- House
- Year Built:
- 2024
- Stories:
- 2.0
- Bedrooms:
- 4
- Bathrooms (total):
- 3.0
- Basement:
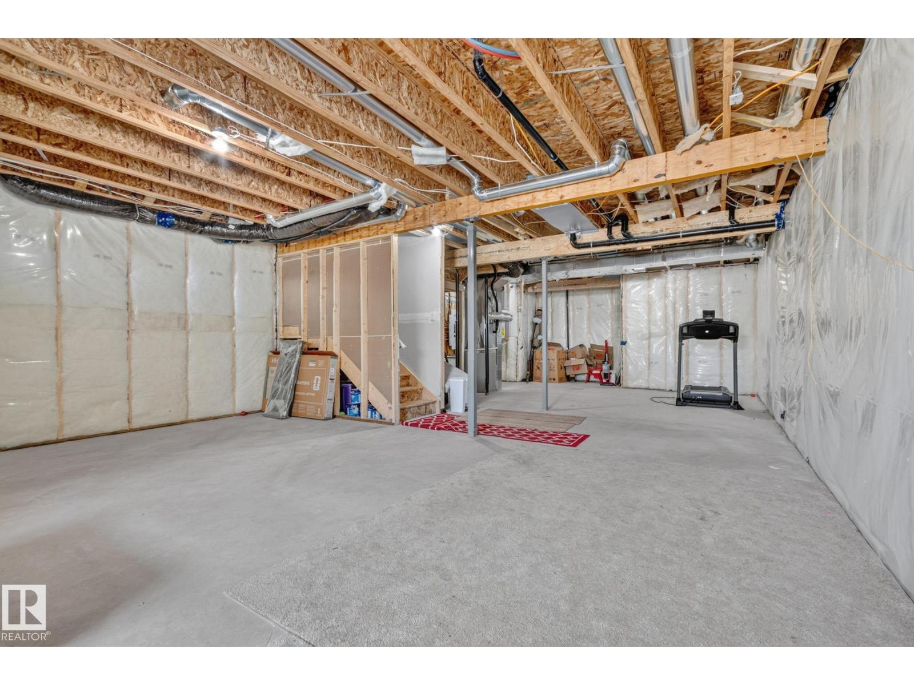
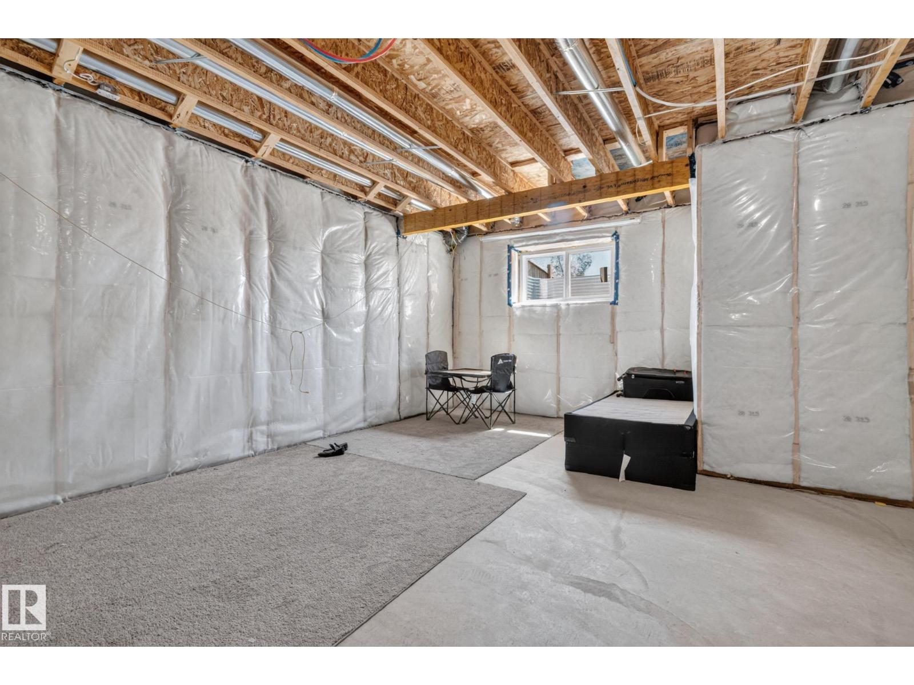
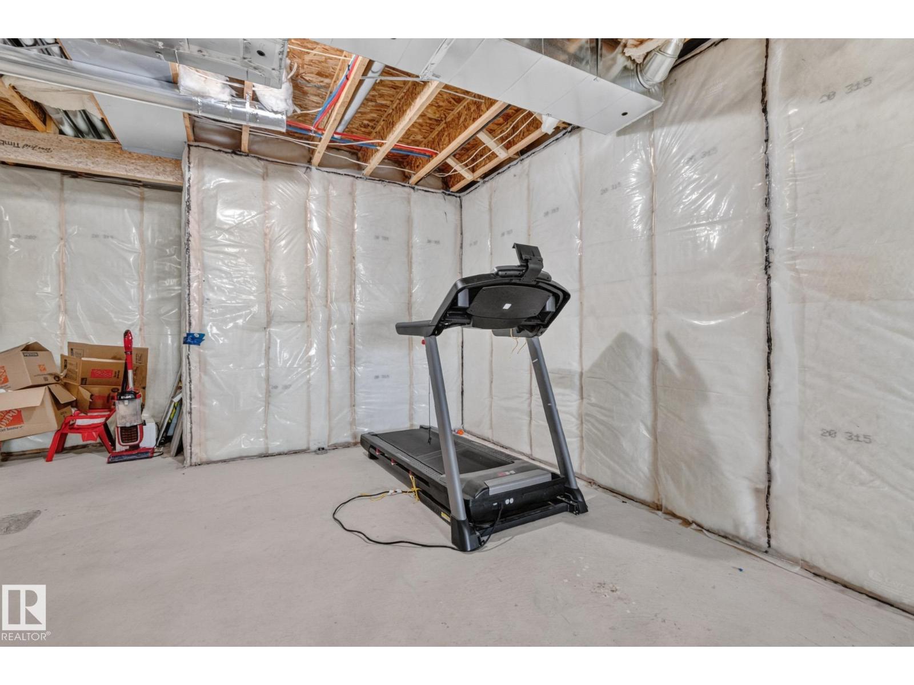
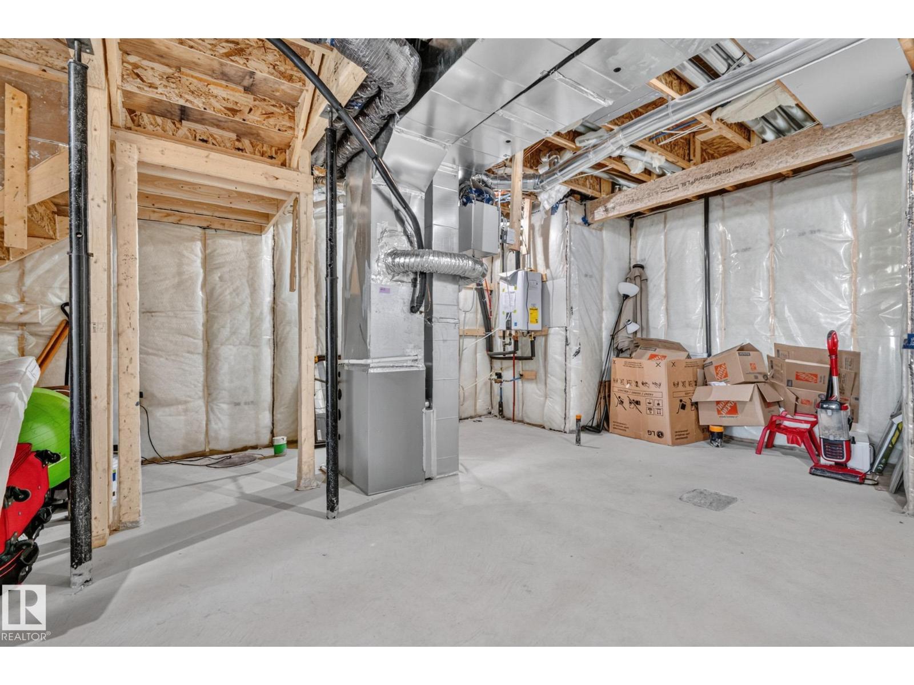
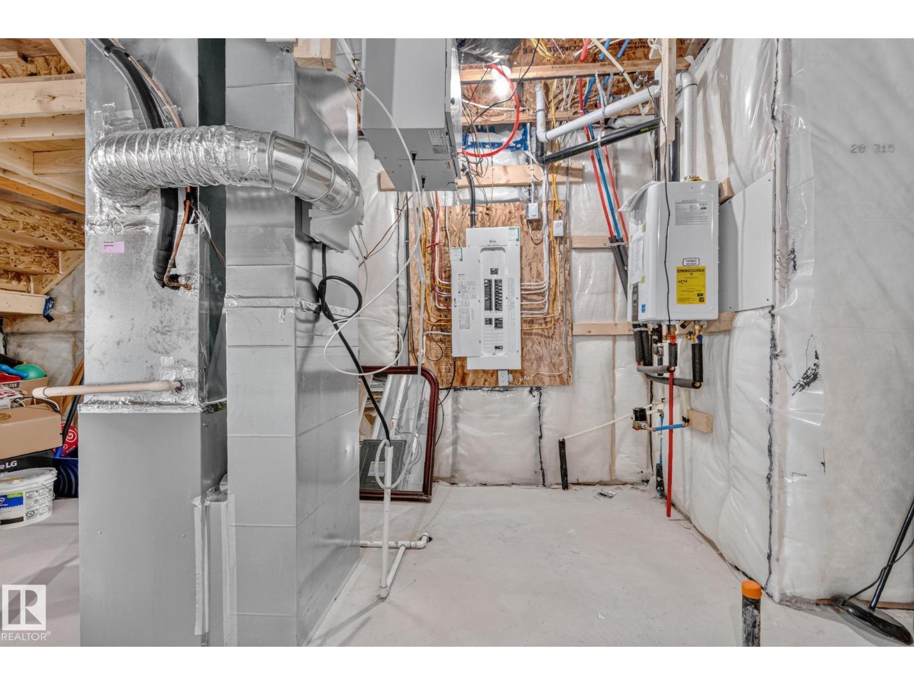
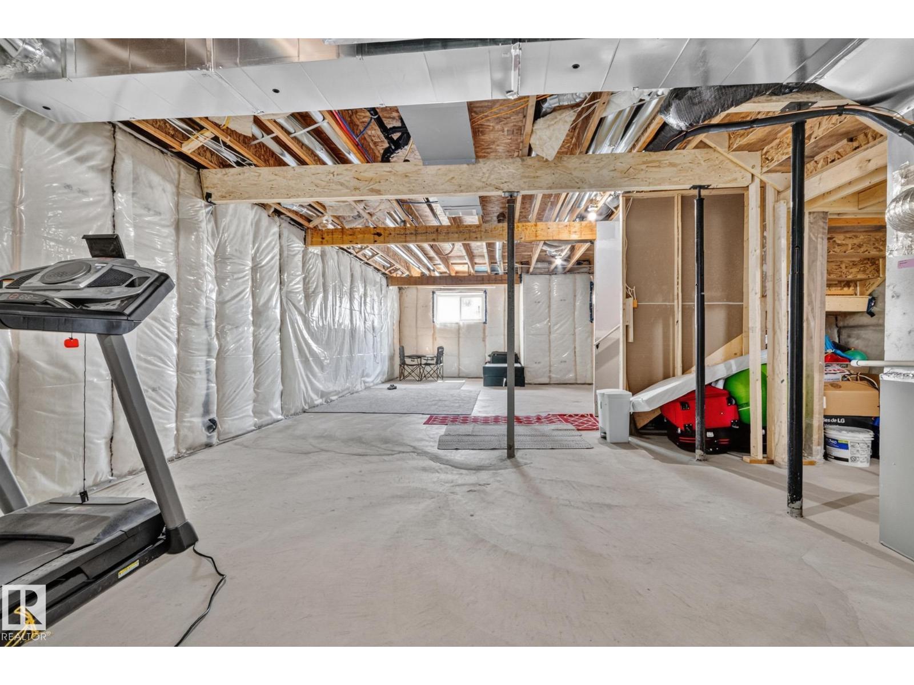
- Unfinished, Full
Finished Areas
- Interior Size (Total):
- 2059 square feet
Interior
- Appliances:
- Washer, Refrigerator, Gas stove(s), Dishwasher, Stove, Dryer, Microwave, Oven - Built-In, Hood Fan
Parking
- Spaces:
- 4
- Features:
- Attached Garage
Lot / Land
- Lot Size:
- 318.88 square meters
- Lot Features:
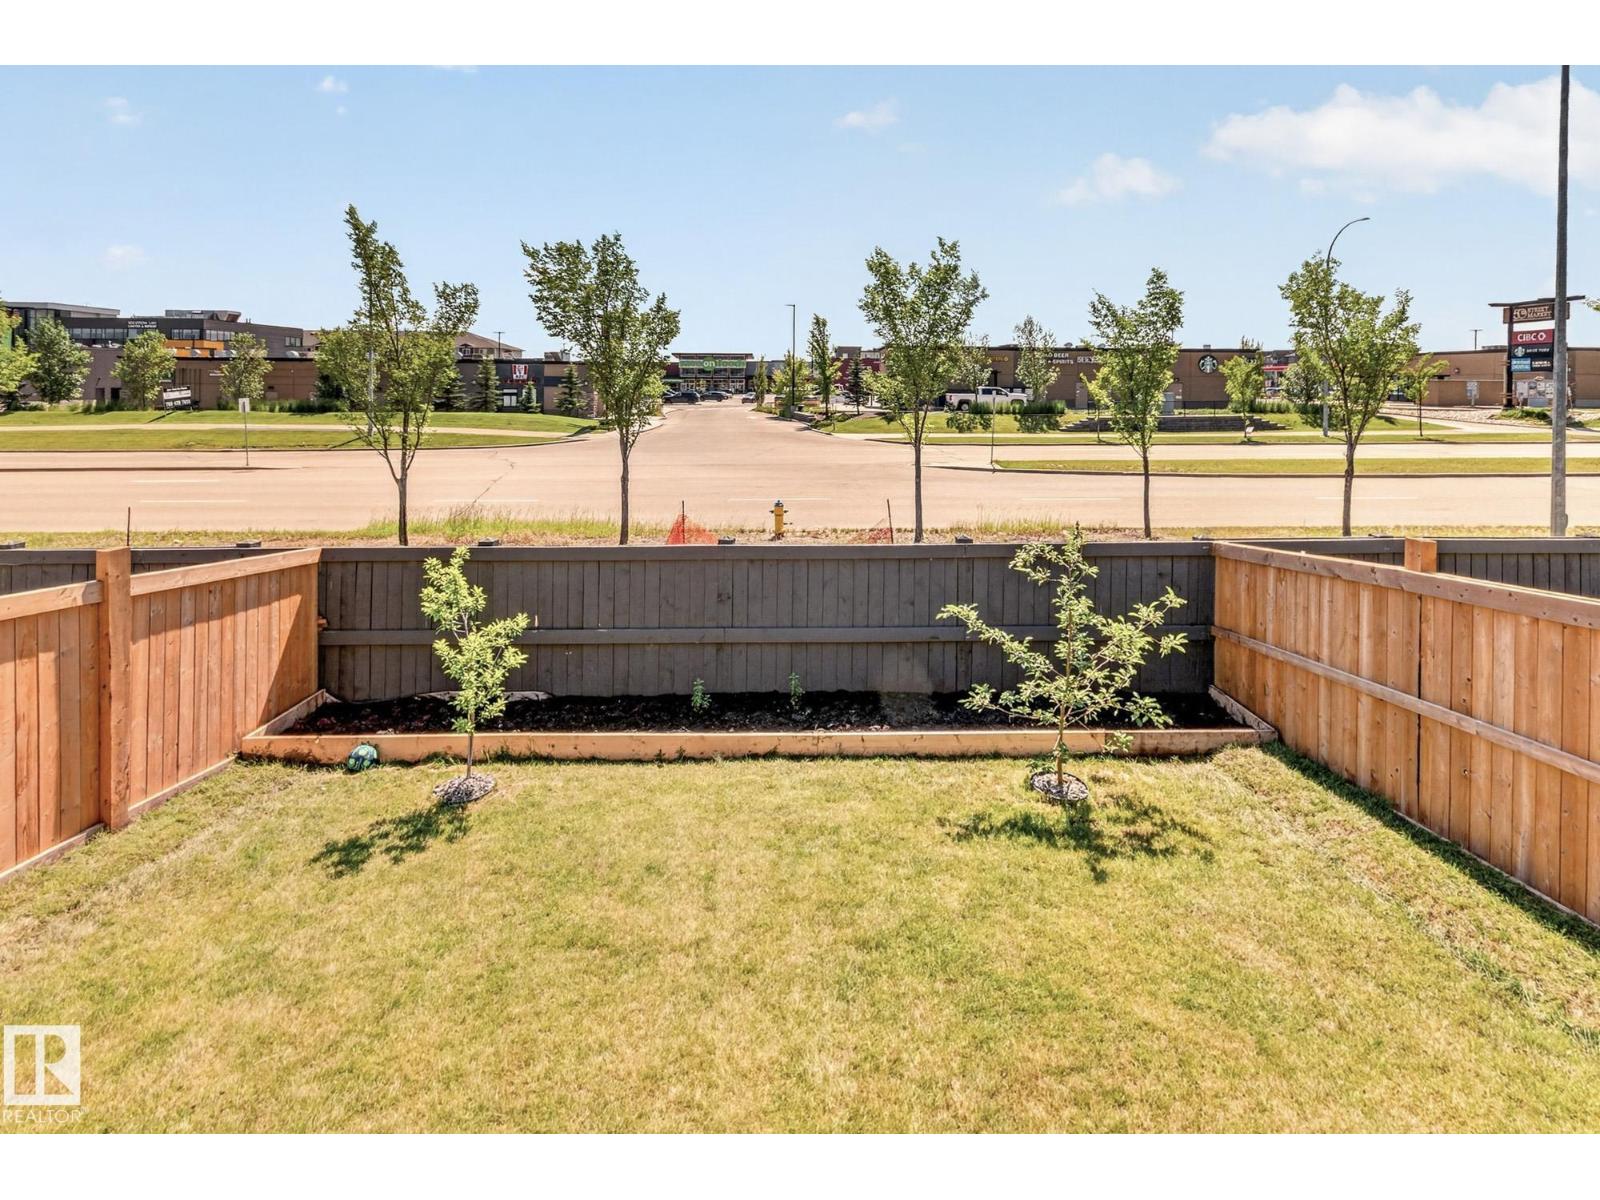
- No back lane, No Animal Home, No Smoking Home
Exterior
- Fencing:
- Fence
Utilities & Mechanical
- Heating:
- Forced air
- Cooling:
- Central air conditioning
Comfort & Security
- Fireplace(s):
- 1 Electric, Unknown
- Security:
- Smoke Detectors
Fees & Dates
- Last Modified:
- 08/09/2026 11:20:01 PM
- Status Change:
- 08/09/2026 11:10:56 PM
Association / Ownership
- Common Interest:
- Freehold
Room Dimensions
| Room | Level | Size |
|---|---|---|
| Living room | Main level | 4.29 x 3.42 |
| Dining room | Main level | 3.34 x 3.75 |
| Kitchen | Main level | 3.35 x 3.52 |
| Primary Bedroom | Upper Level | 5.26 x 3.85 |
| Bedroom 2 | Upper Level | 3.56 x 3.0 |
| Bedroom 3 | Upper Level | 4.13 x 3.9 |
| Bedroom 4 | Main level | 2.85 x 2.96 |
| Bonus Room | Upper Level | 3.06 x 3.84 |
| Second Kitchen | Main level | 1.72 x 2.71 |
| Mud room | Main level | 2.34 x 2.46 |
Location
Data is supplied by Pillar 9 MLS® System. Pillar 9 is the owner of the copyright in its MLS® System. Data is deemed reliable but is not guaranteed accurate by Pillar 9.
The trademarks MLS®, Multiple Listing Service® and the associated logos are owned by The Canadian Real Estate Association (CREA) and identify the quality of services provided by real estate professionals who are members of CREA. Used under license.