Real estate on your terms®
$195,000
active
221 5350 199 Street NW
Edmonton
,
AB
T5M0X5
Key Details
- MLS® Number:
- E4498369
- Building Type:
- Apartment
- Interior Size:
- 855 square feet
- Bedrooms:
- 2
- Parking:
- 1
- Parking Features:
- Stall
- Lot Size:
- 79.39 square meters
- Attached:
- Yes

Property Description
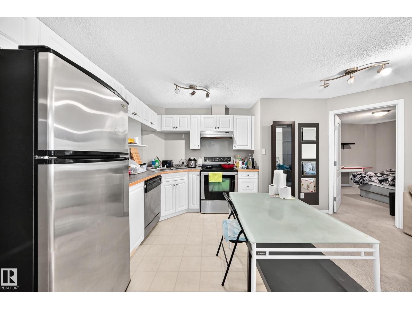
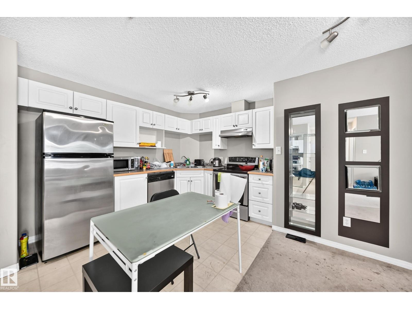
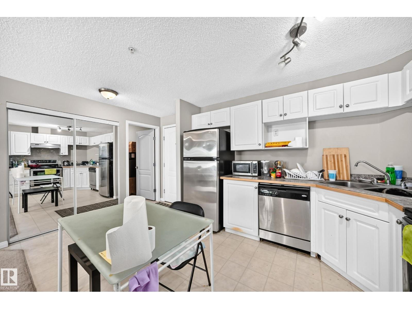
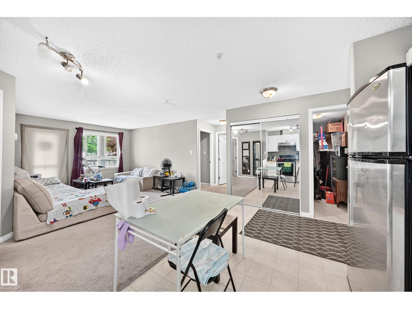
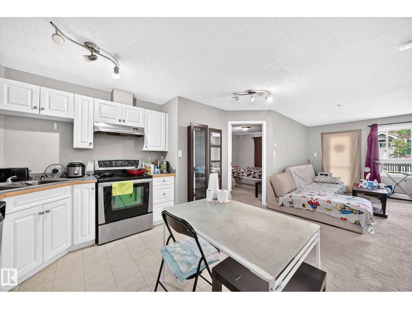
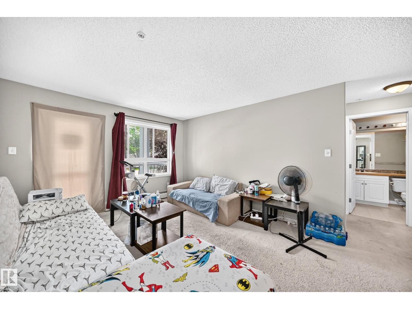
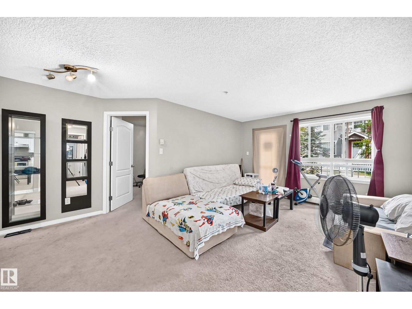
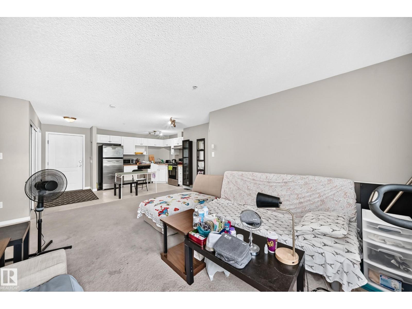
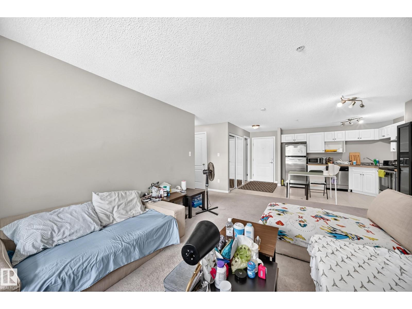
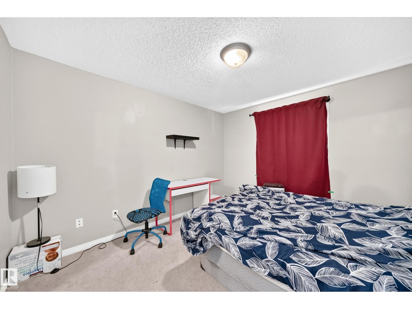
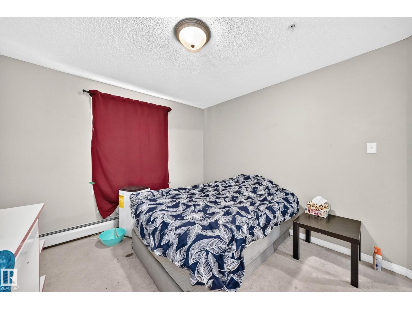
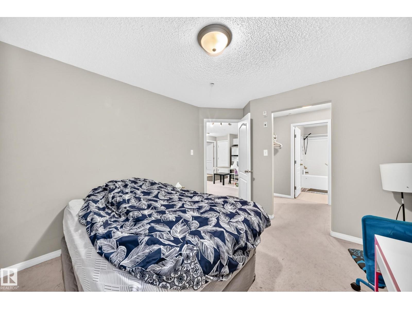
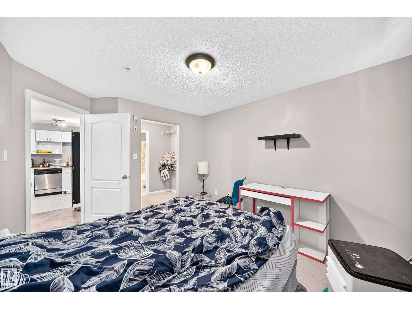
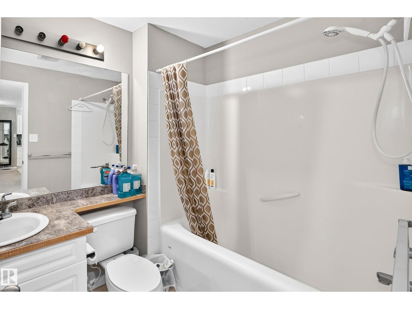
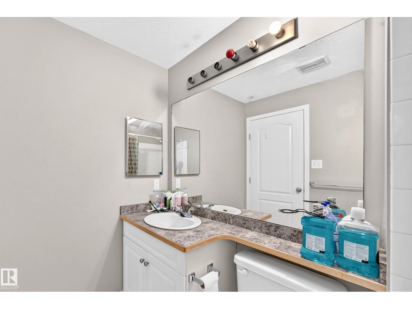
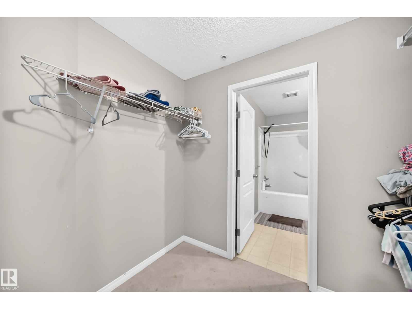
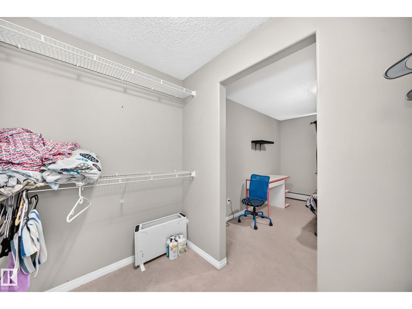
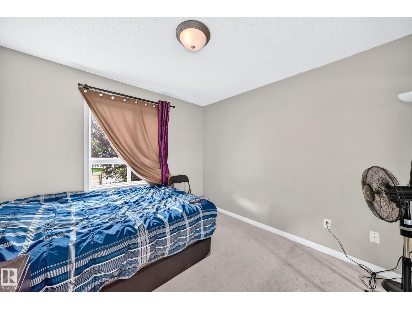
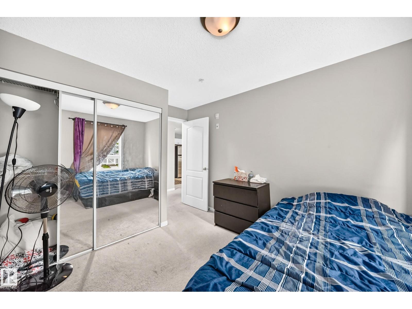
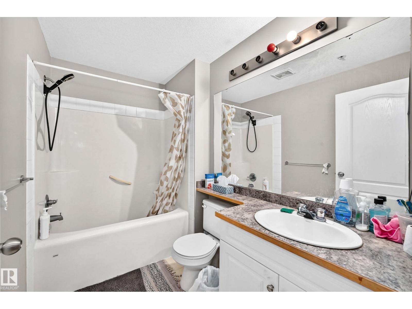
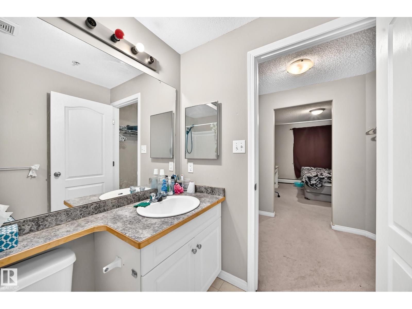
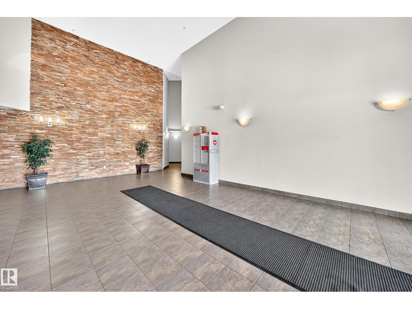
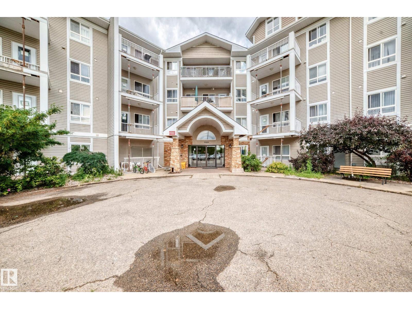
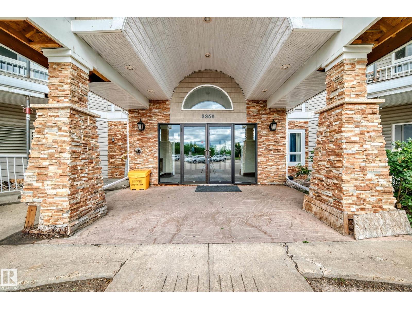
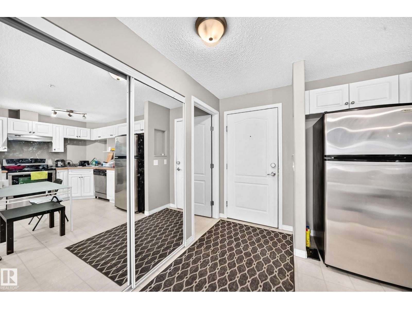
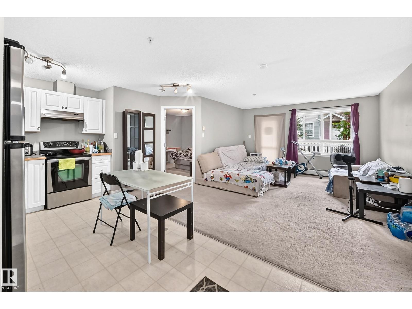
Welcome to Park Place Hamptons, where comfort, convenience, and value come together in this well maintained 2-bedroom, 2-bathroom condo. This home offers quick access to shopping, restaurants, schools, public transit, and all the amenities you need. Perfect for first-time home buyers, downsizers, young families, or investors, the functional open-concept layout features a bright living space, a well-appointed kitchen with stainless steel appliances. A spacious primary bedroom complete with a 4-piece ensuite, and a good sized 2nd bedroom. There is a balcony overlooking a walking trail, in suite laundry and titled surface parking. Offering the ideal combination of comfort, location, and lifestyle, this is a fantastic opportunity you won't want to miss. Ideally located just minutes from Anthony Henday Drive and Whitemud Drive. Come see it for yourself! (id:53430)
Building
- Property Type:
- Apartment
- Building Type:
- Apartment
- Year Built:
- 2005
- Bedrooms:
- 2
- Bathrooms (total):
- 2.0
- Basement:
- None
Finished Areas
- Interior Size (Total):
- 855 square feet
Interior
- Appliances:
- Washer, Refrigerator, Dishwasher, Stove, Dryer, Microwave, Window Coverings
Parking
- Spaces:
- 1
- Features:
- Stall
Lot / Land
- Lot Size:
- 79.39 square meters
- Lot Features:
- Flat site, No Animal Home, No Smoking Home
Utilities & Mechanical
- Heating:
- Hot water radiator heat
Fees & Dates
- HOA/Condo Fee:
- $518
- Last Modified:
- 08/03/2026 03:40:02 PM
- Status Change:
- 08/03/2026 03:31:21 PM
Association / Ownership
- Fee:
- $518 / Monthly
- Common Interest:
- Condo/Strata
Room Dimensions
| Room | Level | Size |
|---|---|---|
| Living room | Main level | - |
| Dining room | Main level | - |
| Kitchen | Main level | - |
| Primary Bedroom | Main level | - |
| Bedroom 2 | Main level | - |
Location
Data is supplied by Pillar 9 MLS® System. Pillar 9 is the owner of the copyright in its MLS® System. Data is deemed reliable but is not guaranteed accurate by Pillar 9.
The trademarks MLS®, Multiple Listing Service® and the associated logos are owned by The Canadian Real Estate Association (CREA) and identify the quality of services provided by real estate professionals who are members of CREA. Used under license.