Real estate on your terms®
$620,000
active
5156 2 AV SW SW
Edmonton
,
AB
T6X0R4
Key Details
- MLS® Number:
- E4498348
- Building Type:
- House
- Interior Size:
- 2027 square feet
- Bedrooms:
- 5
- Parking:
- 5
- Parking Features:
- Attached Garage
- Lot Size:
- 362.54 square meters

Property Description
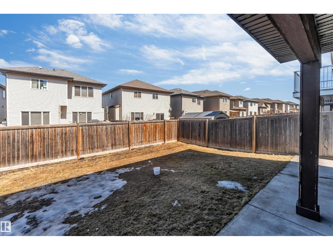
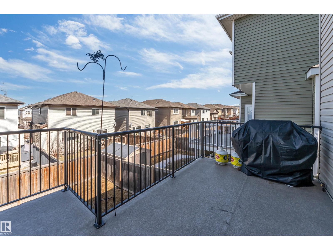
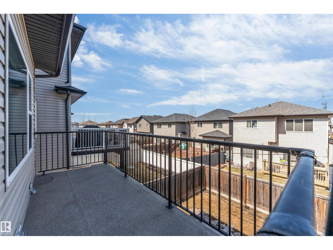
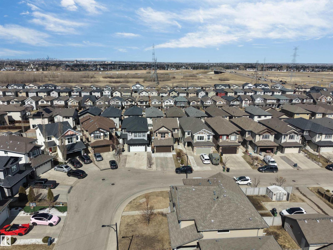
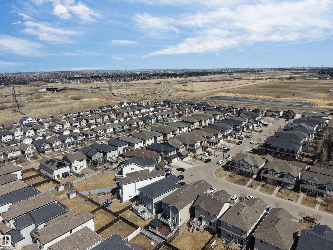
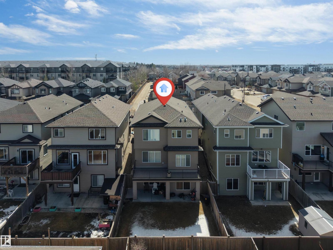
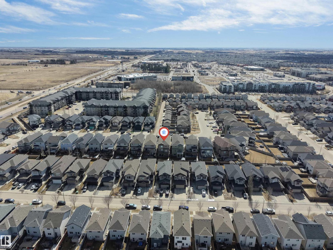
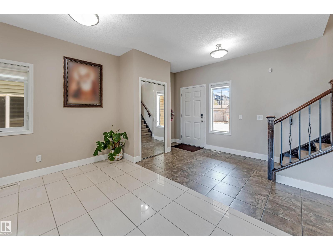
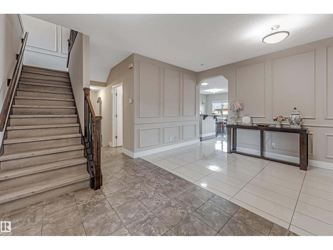
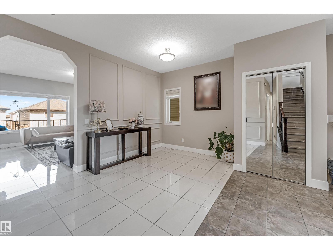
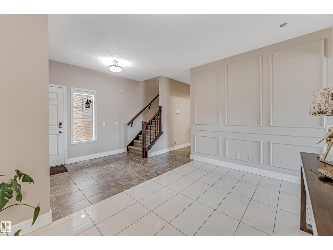
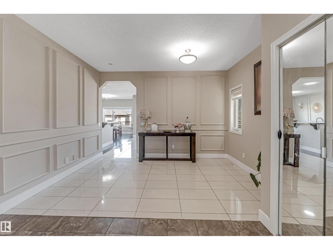
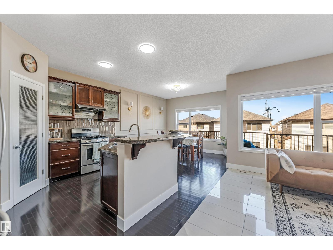
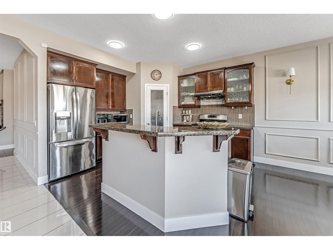
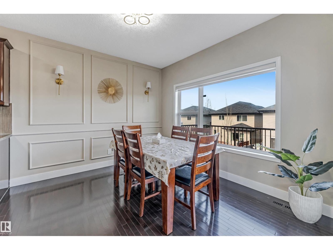
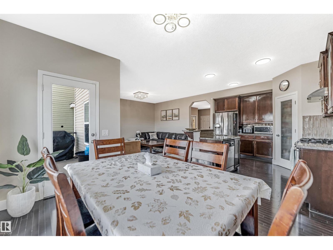

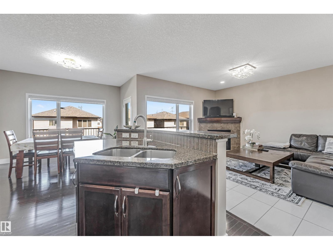
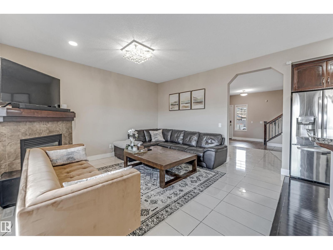
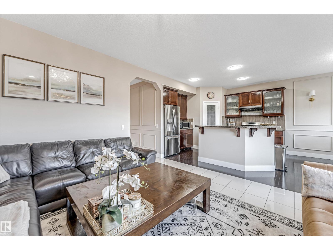
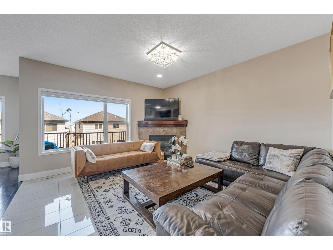
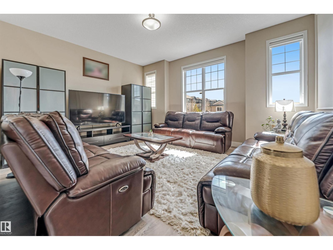
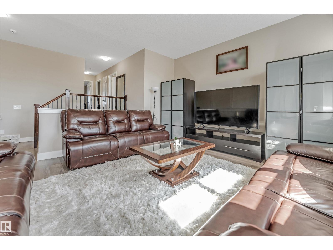
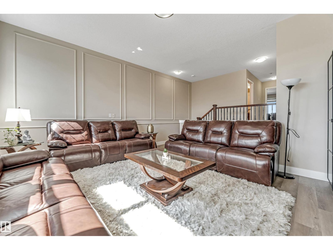
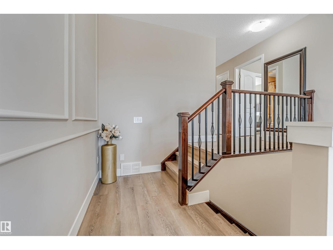
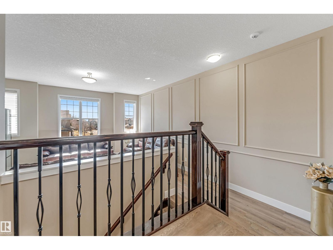
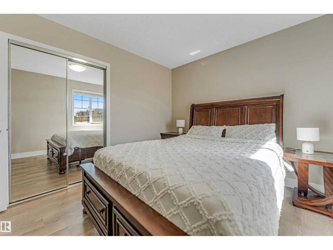
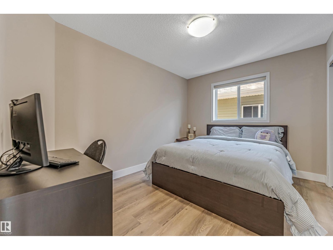
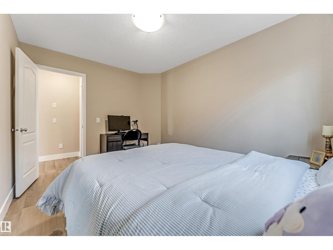
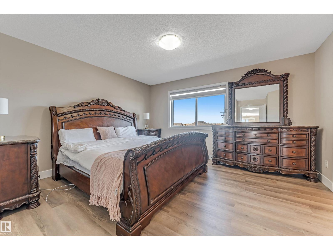
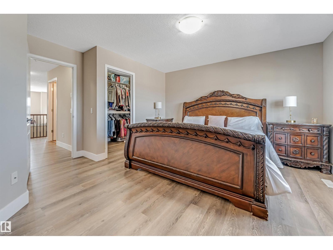
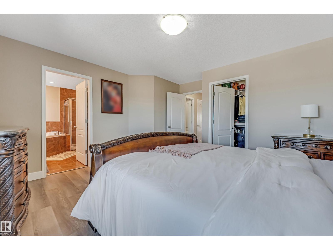
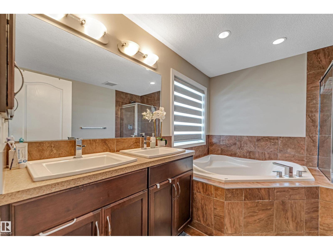
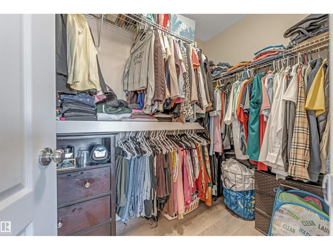
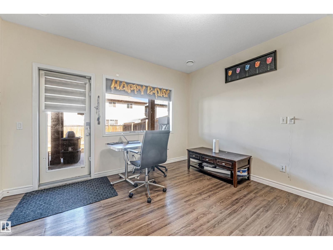
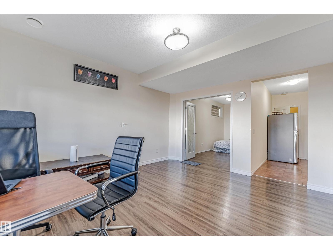
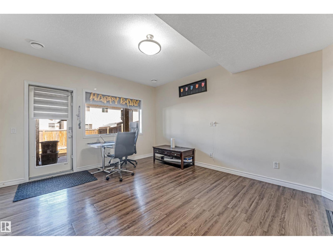
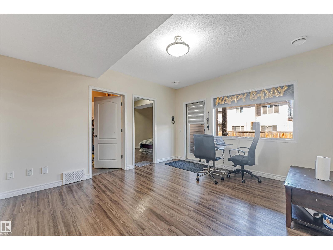
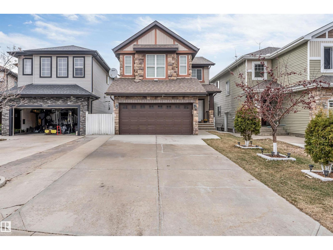
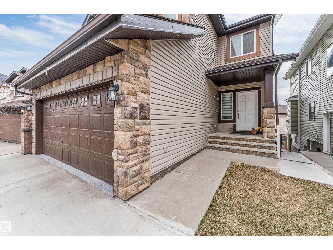
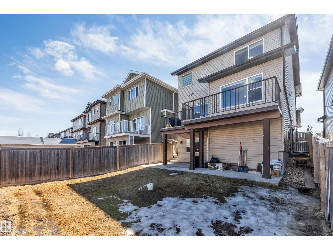
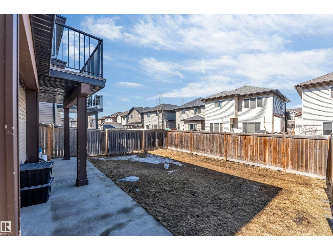
LOCATION, LOCATION, LOCATION! Rare opportunity to own a WALKOUT BASEMENT home in the highly sought-after community of Charlesworth! This bright and beautifully maintained home features an OPEN-CONCEPT layout, a spacious living room with a cozy GAS FIREPLACE, and a WALKOUT BASEMENT with direct backyard access—perfect for future development, extended family, or additional living space. Recent upgrades include NO CARPET with BRAND-NEW VINYL FLOORING, CENTRAL AIR CONDITIONING, and a HOT WATER TANK (2023). Ideally located just minutes from South Edmonton Common, Movati Athletic, Superstore, Walmart, schools, parks, restaurants, and with quick access to Anthony Henday Drive, Calgary Trail, and Edmonton International Airport. WALKOUT HOMES in Charlesworth are rarely available—don’t miss this incredible opportunity! (id:53430)
Building
- Property Type:
- House
- Building Type:
- House
- Year Built:
- 2010
- Stories:
- 2.0
- Bedrooms:
- 5
- Bathrooms (total):
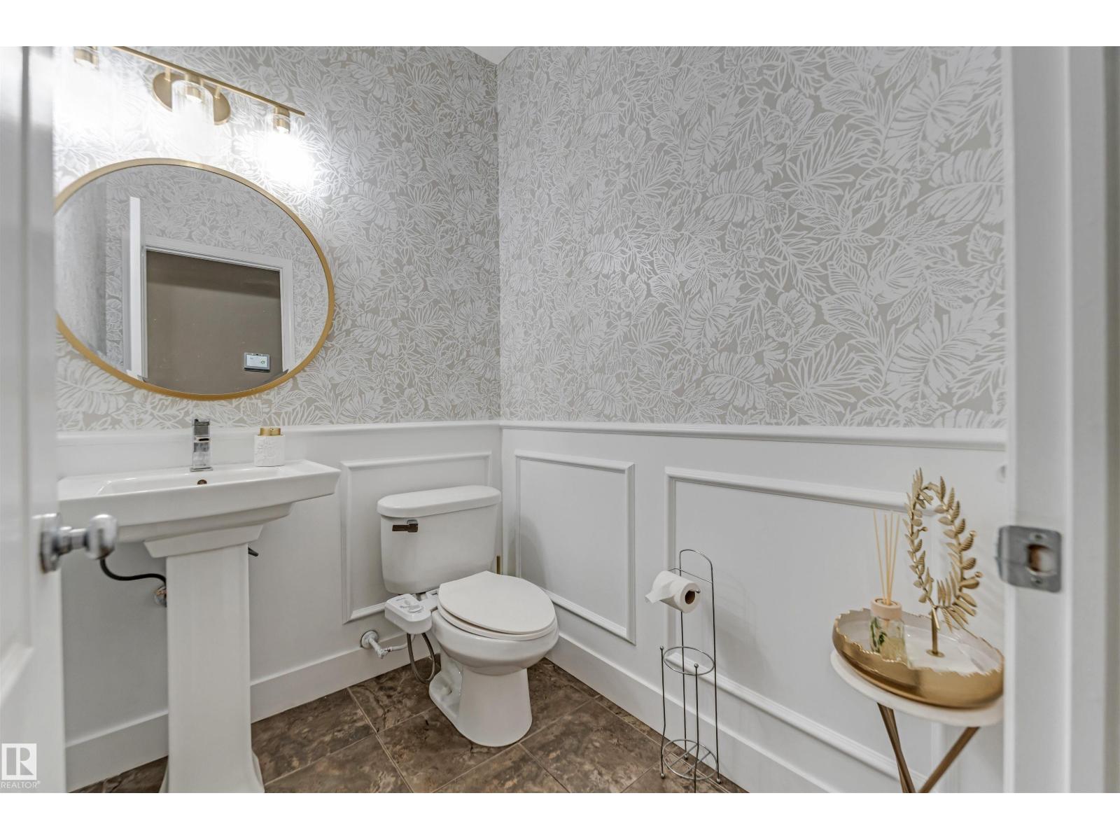
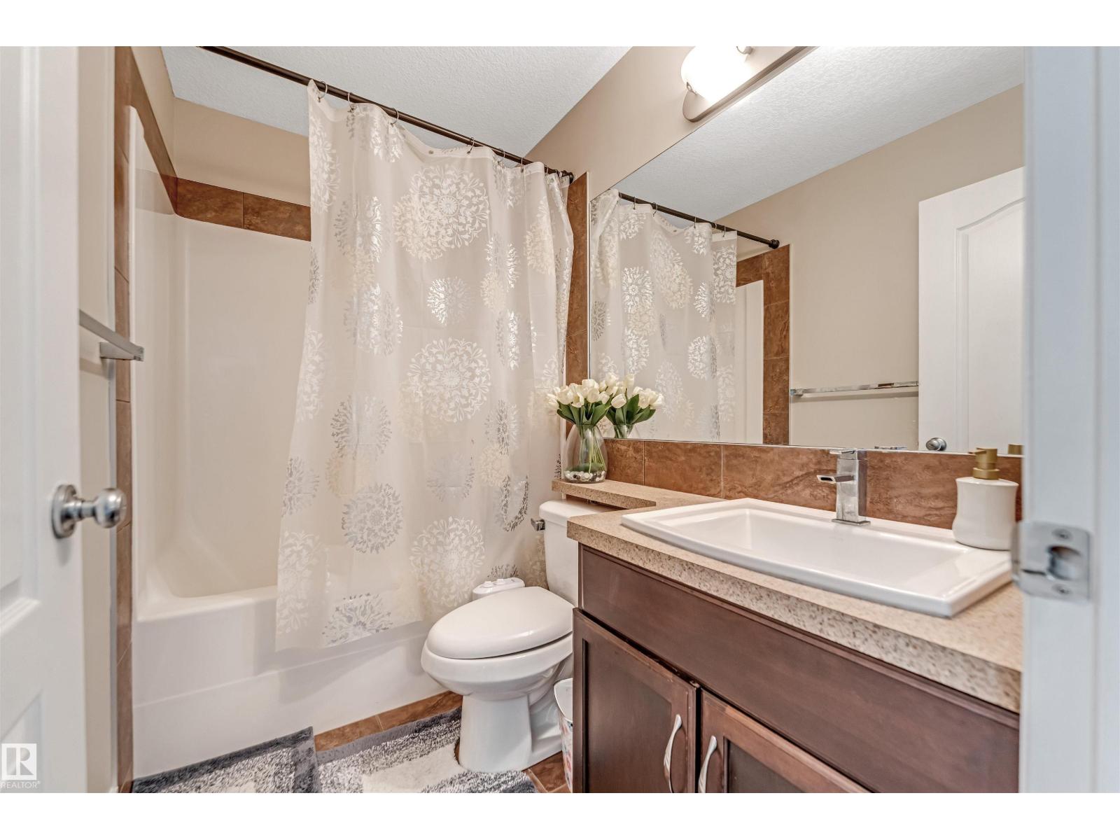
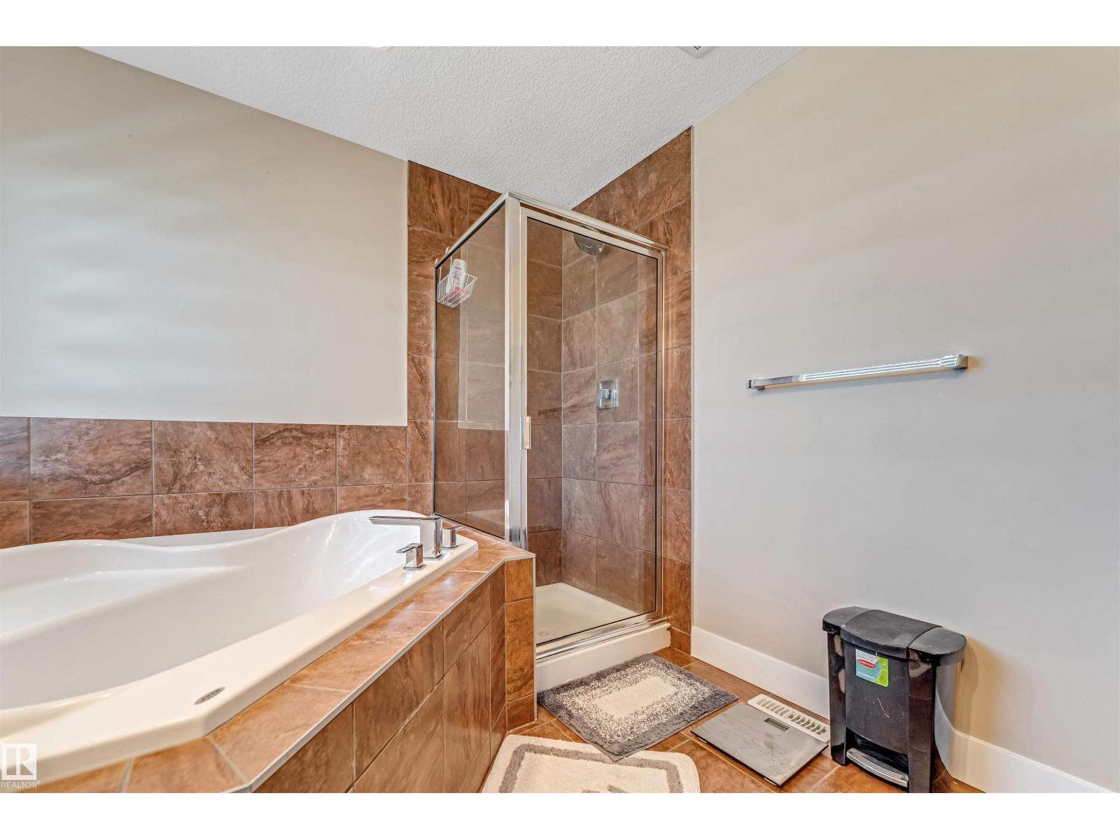
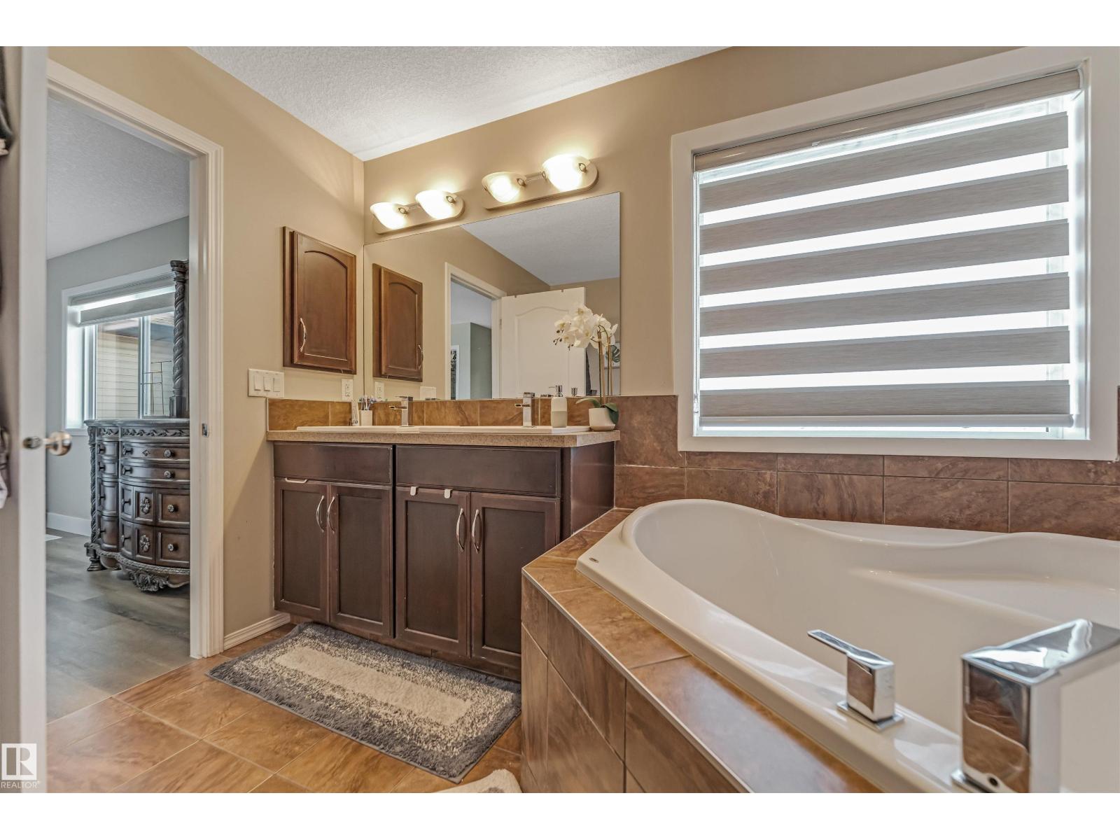
- 4.5 (1 half)
- Basement:
- Finished, Full, Walk out
Finished Areas
- Interior Size (Total):
- 2027 square feet
Interior
- Appliances:
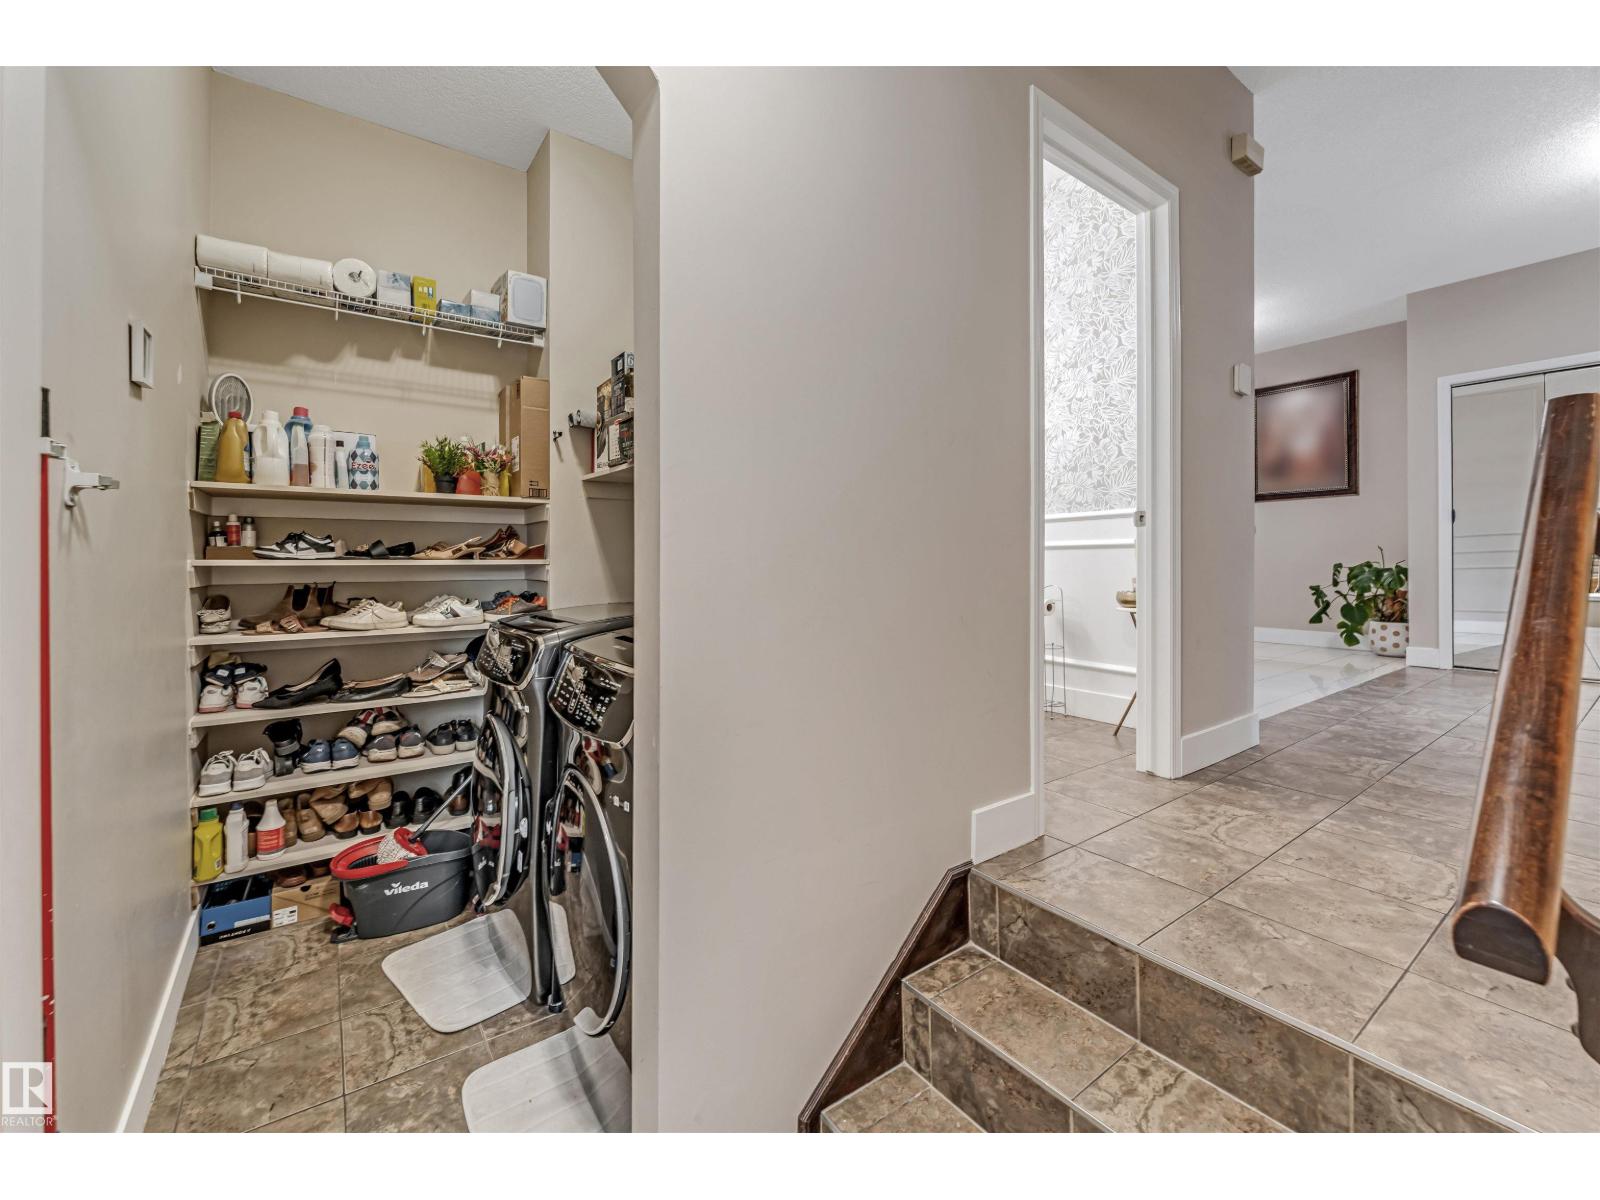
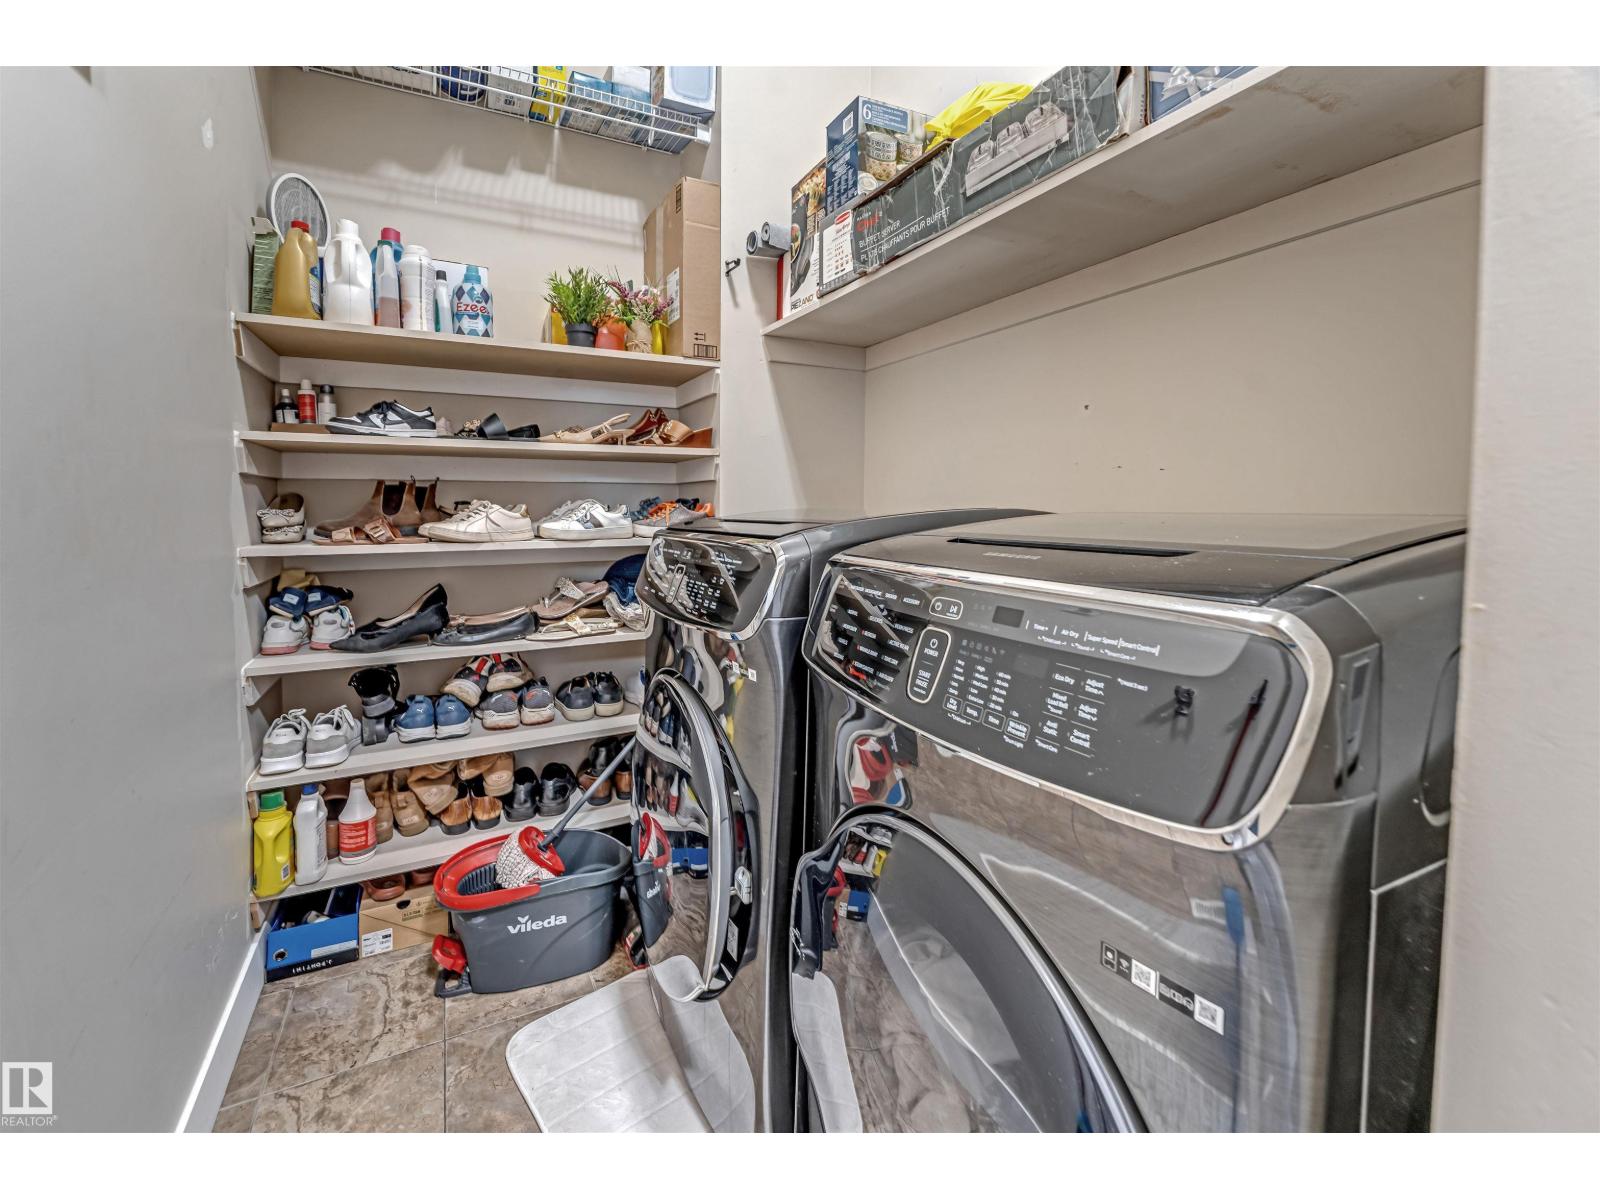
- Gas stove(s), Dishwasher, Stove, Dryer, Hood Fan, Window Coverings, Two Washers, Garage door opener remote(s), Two Refrigerators
Parking
- Spaces:
- 5
- Features:
- Attached Garage
Lot / Land
- Lot Size:
- 362.54 square meters
Exterior
- Fencing:
- Fence
Utilities & Mechanical
- Heating:
- Forced air
- Cooling:
- Central air conditioning
Comfort & Security
- Security:
- Smoke Detectors
Fees & Dates
- Last Modified:
- 07/11/2026 02:40:05 AM
- Status Change:
- 07/11/2026 02:31:46 AM
Association / Ownership
- Common Interest:
- Freehold
Room Dimensions
| Room | Level | Size |
|---|---|---|
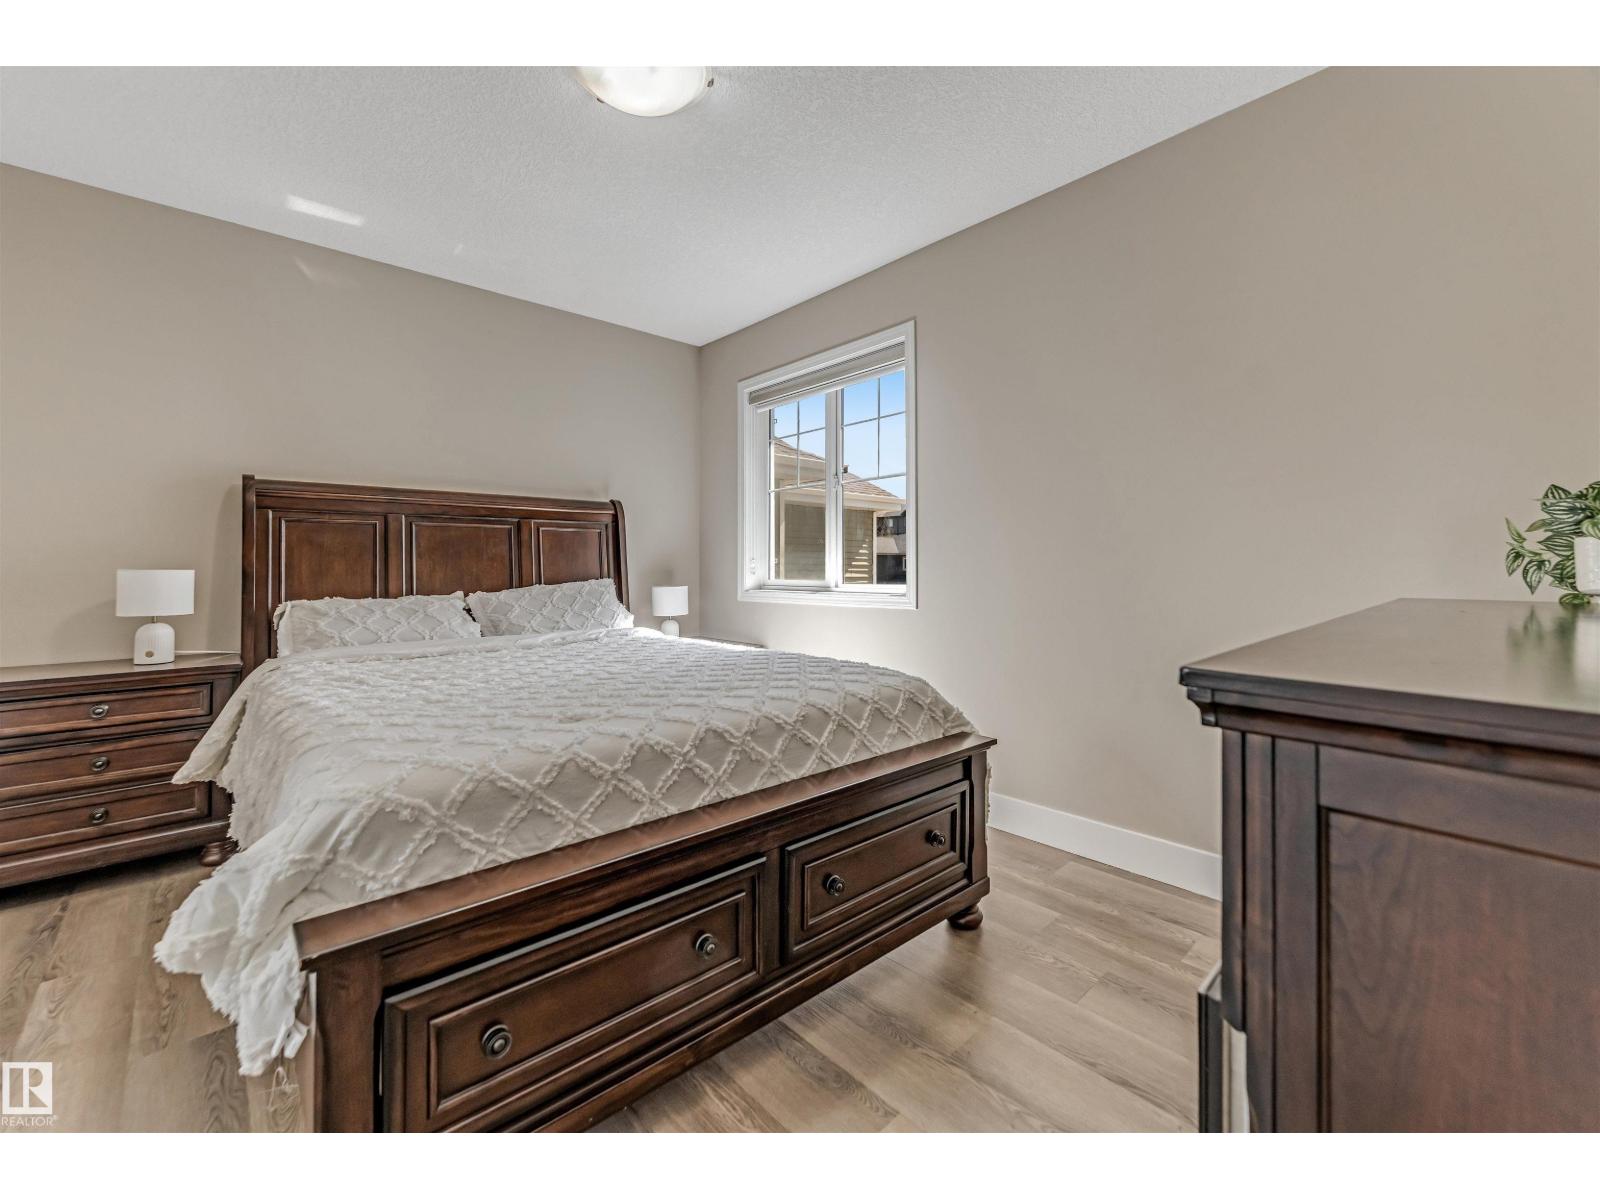
| Primary Bedroom | Upper Level | - |
| Bedroom 2 | Upper Level | - |
| Bedroom 3 | Upper Level | - |
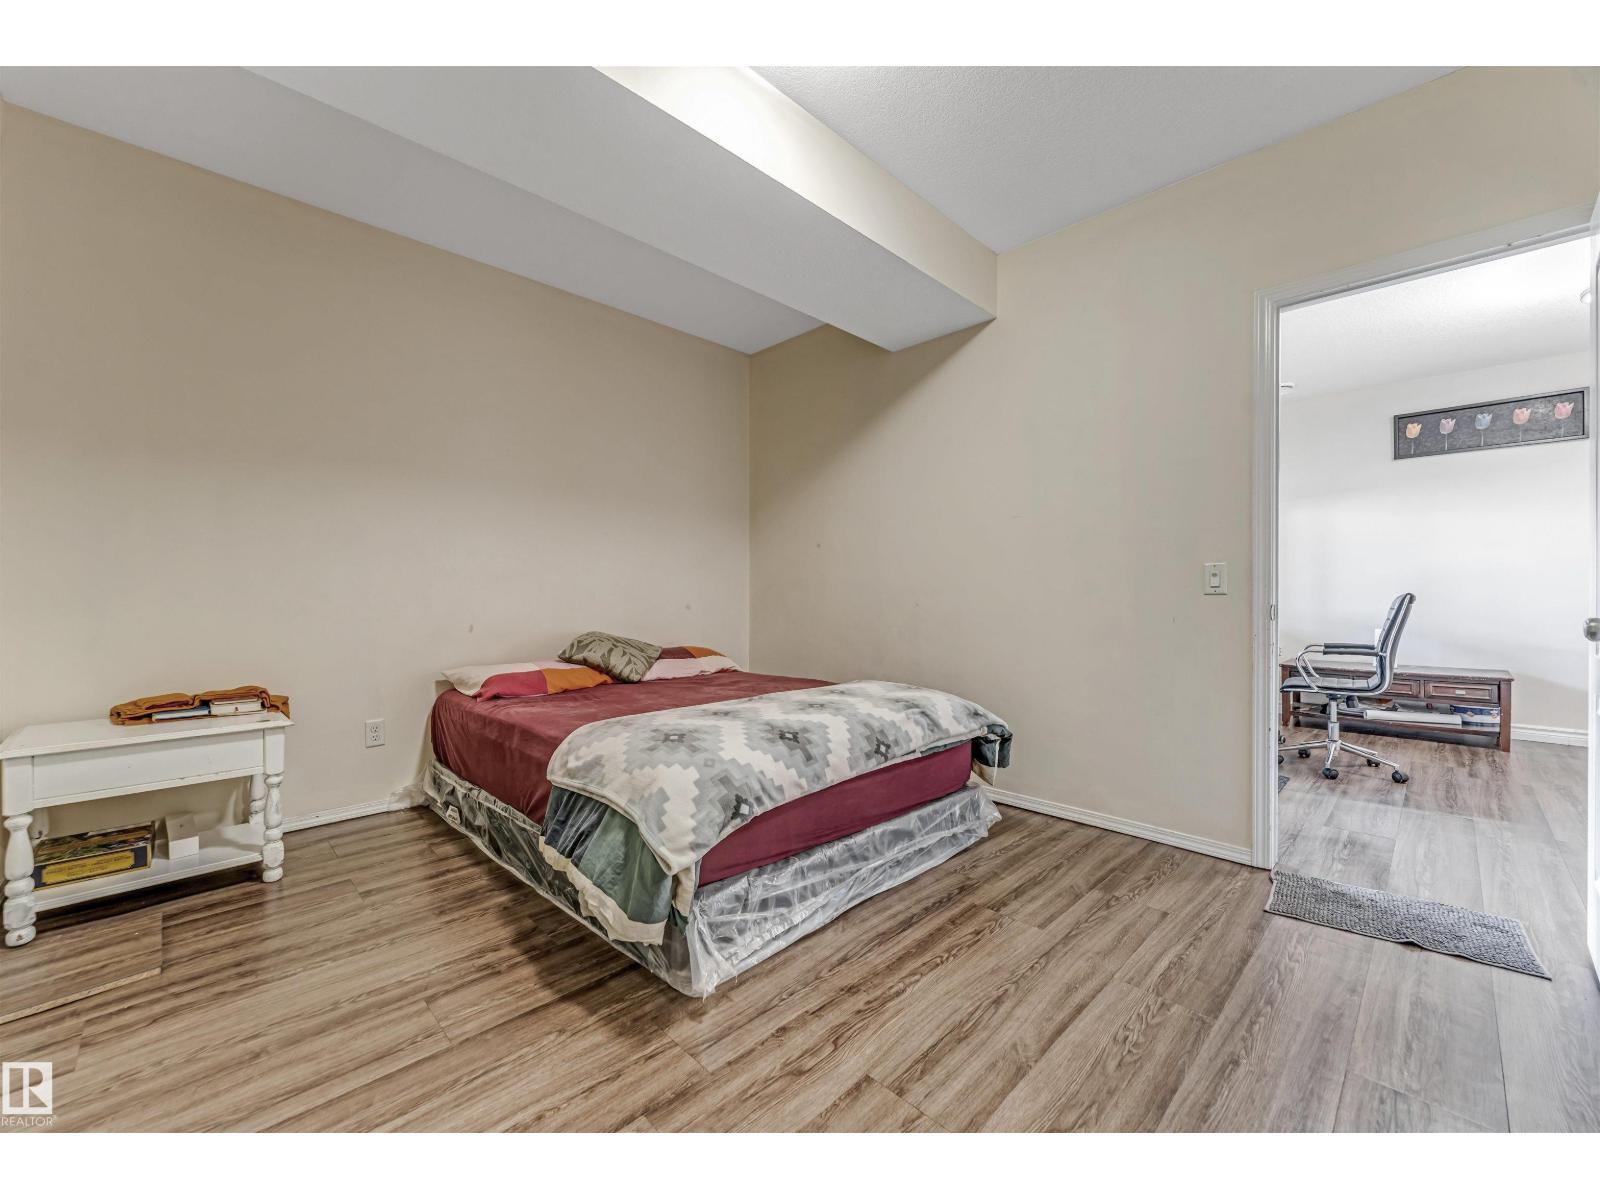
| Bedroom 4 | Basement | - |
| Bedroom 5 | Basement | - |
Location
Data is supplied by Pillar 9 MLS® System. Pillar 9 is the owner of the copyright in its MLS® System. Data is deemed reliable but is not guaranteed accurate by Pillar 9.
The trademarks MLS®, Multiple Listing Service® and the associated logos are owned by The Canadian Real Estate Association (CREA) and identify the quality of services provided by real estate professionals who are members of CREA. Used under license.