Real estate on your terms®
$224,900
active
10678 Beaumaris Road NW
Edmonton
,
AB
T5X3N4
Key Details
- MLS® Number:
- E4498338
- Building Type:
- Row / Townhouse
- Interior Size:
- 783 square feet
- Bedrooms:
- 3
- Parking:
- 1
- Parking Features:
- Stall
- Attached:
- Yes

Property Description
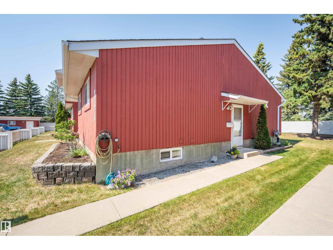
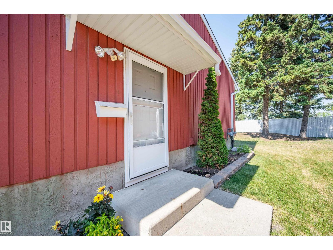
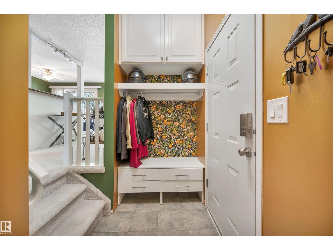
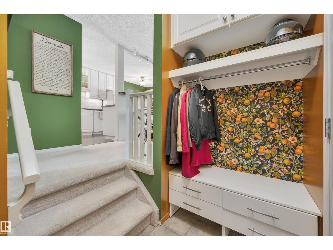
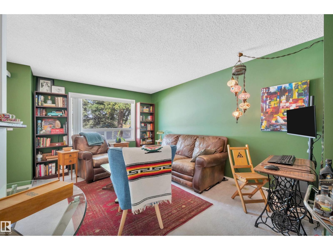
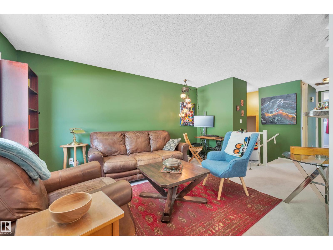
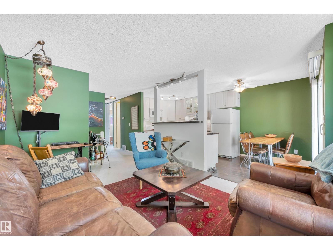
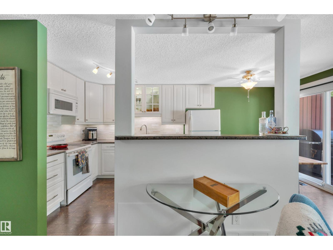
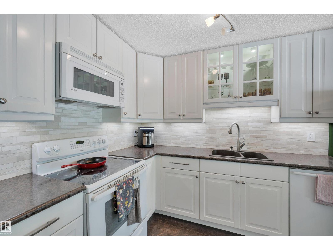
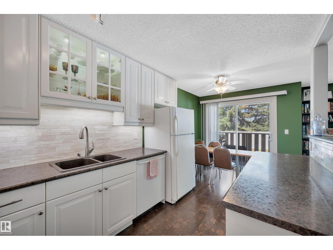
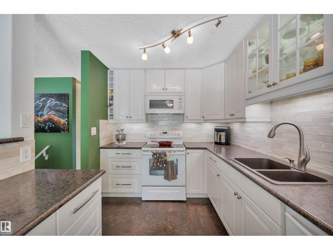
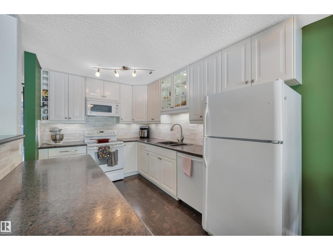
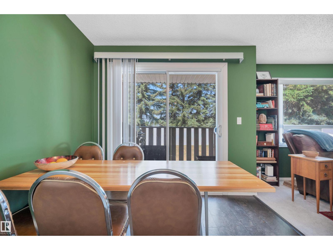
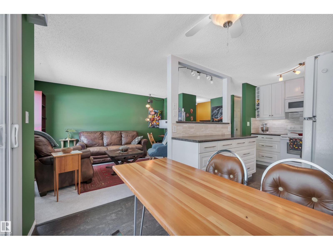
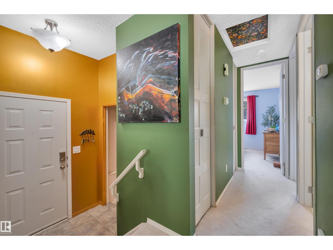
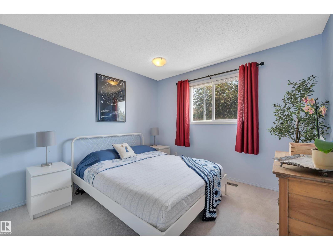
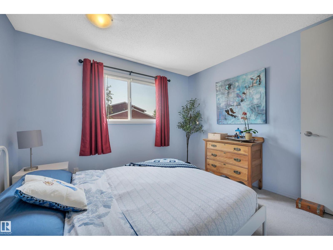
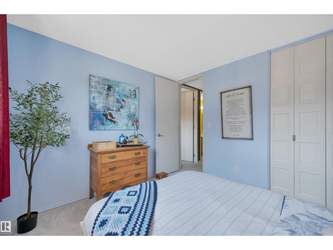
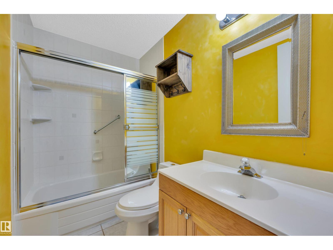
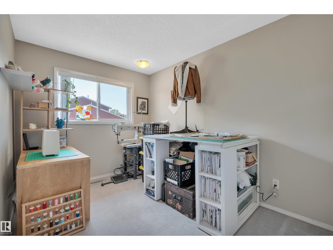
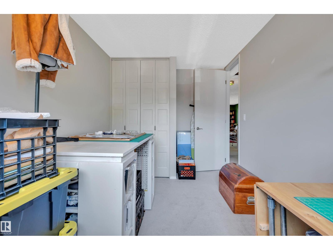
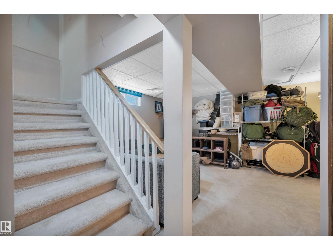
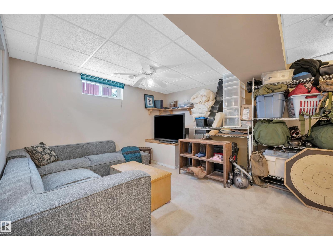
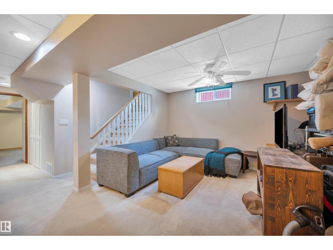
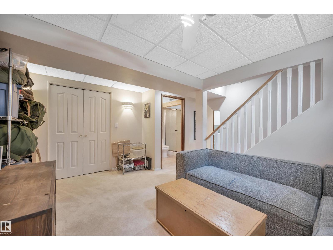
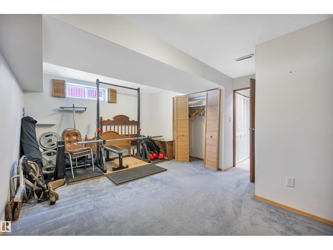
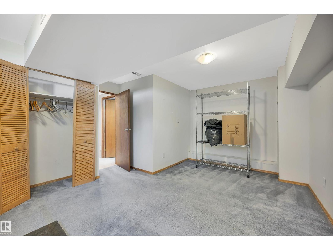
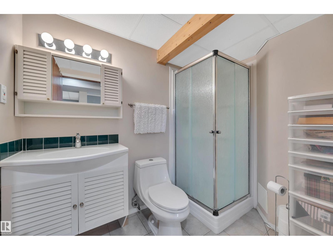
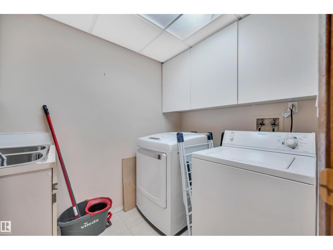
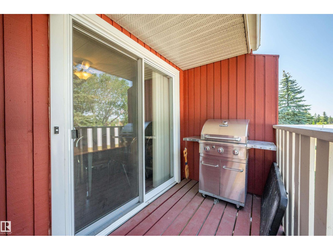
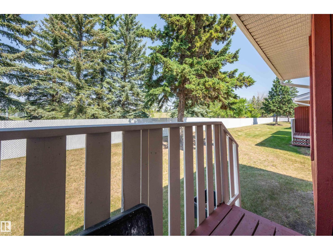
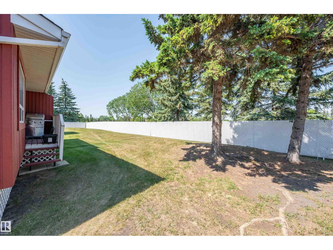
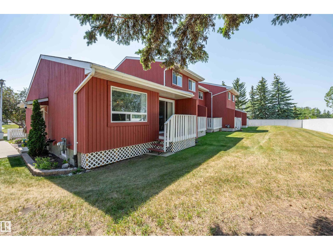
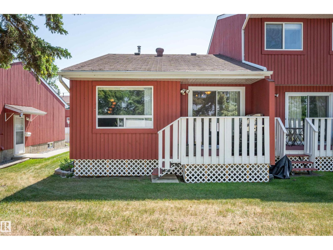
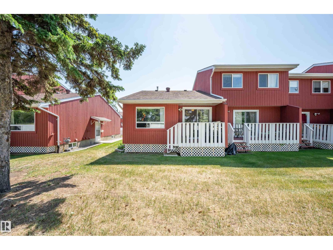
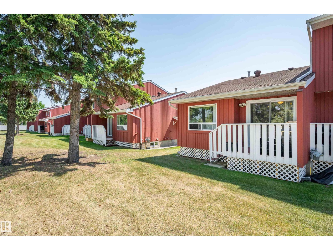
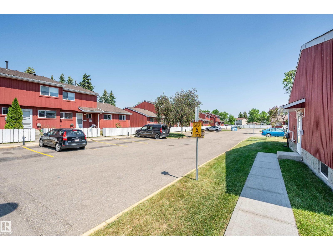
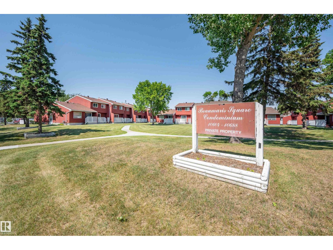
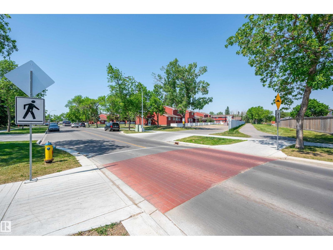
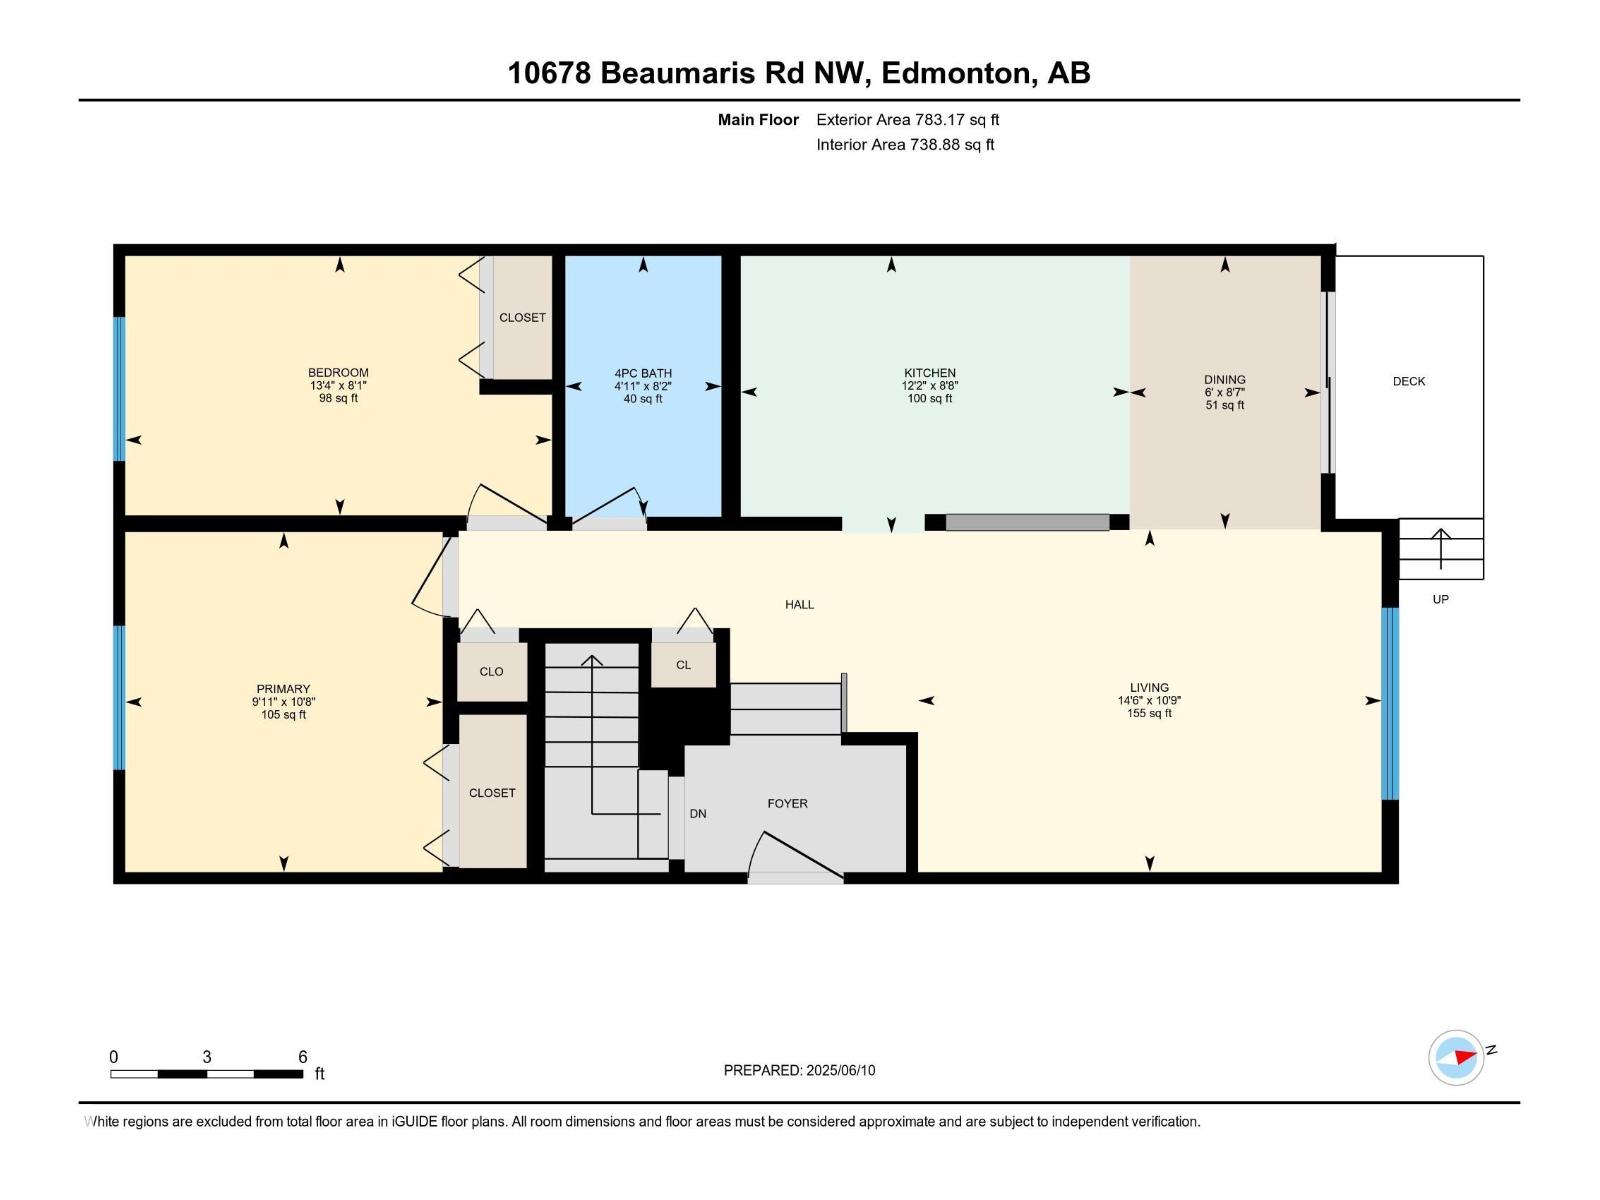
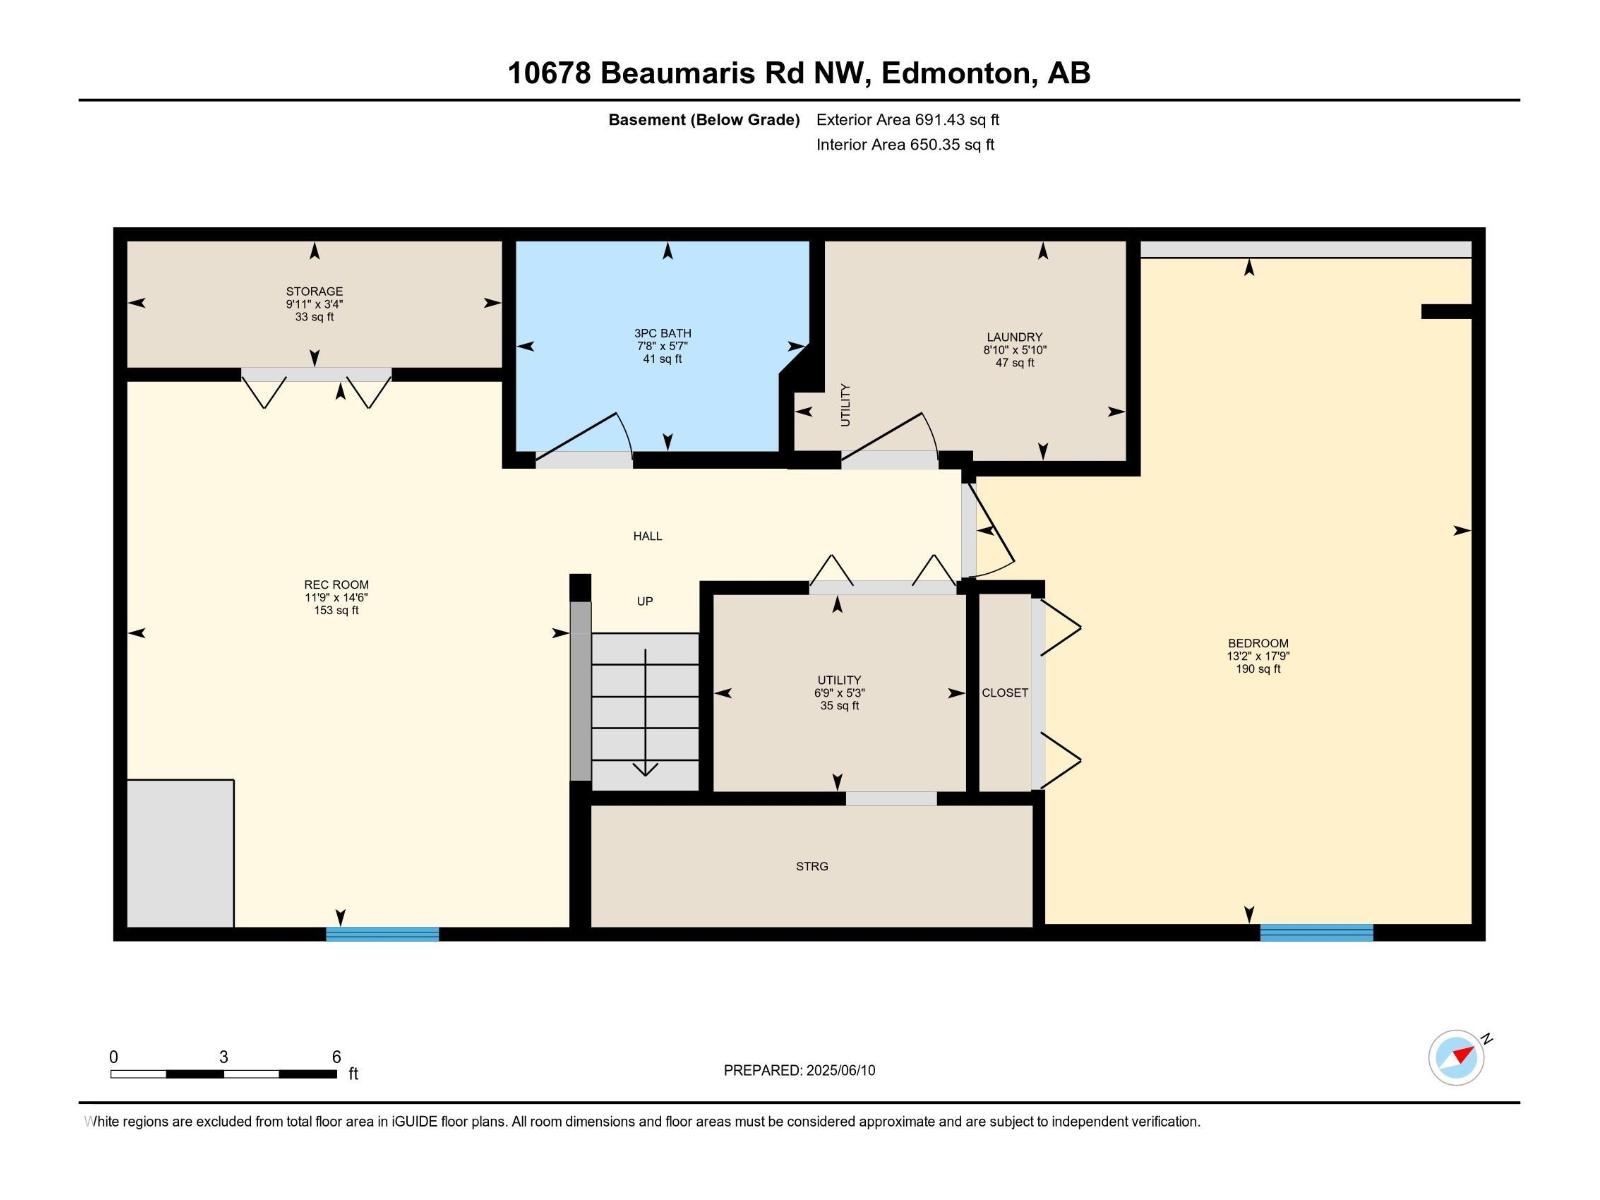
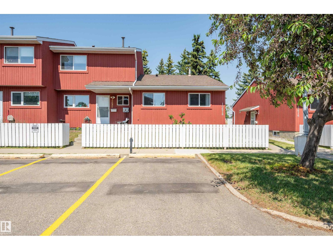
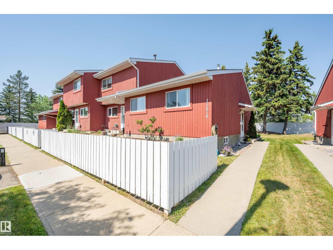
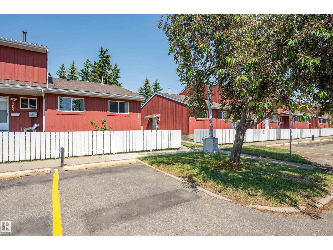
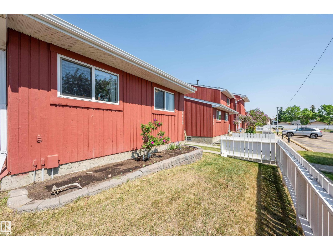
Beautiful, BUNGALOW, END UNIT townhouse is ideally located in sought-after Beaumaris Square. This 3 Bedroom, 2 Full Bath home backs onto gorgeous greenspace & Lorelei Park. Experience the convenience of living within walking distance to schools, playgrounds, public transit, community center, & the scenic 2.6 km, Beaumaris Lake trail for recreational enjoyment. Generous entrance with tons of storage welcomes you to the warm, rich aesthetics of this cozy home. The open layout encourages ease of entertainment & socializing from the Main Living to the Kitchen & Dining areas. From the Dining, step out to the deck & relax in the peace of the tranquil, backyard greenspace. The Kitchen boasts modern, white cabinetry, extending to the ceiling w/ under-cabinet lighting. The main level finds the large Primary Bedroom, plus the good-size, 2nd Bedroom & 4pc Bath. Head downstairs to the cozy Rec Room, Laundry Room w/ Cabinets & handy laundry sink, Large Basement Bedroom & loads of Storage. Minutes to the CF Trail! (id:53430)
Building
- Property Type:
- Row / Townhouse
- Building Type:
- Row / Townhouse
- Style:
- Bungalow
- Year Built:
- 1977
- Stories:
- 1.0
- Bedrooms:
- 3
- Bathrooms (total):
- 2.0
- Basement:
- Finished, Full
Finished Areas
- Interior Size (Total):
- 783 square feet
Interior
- Appliances:
- Washer, Refrigerator, Central Vacuum, Dishwasher, Stove, Dryer, Microwave Range Hood Combo, Window Coverings, Fan
Parking
- Spaces:
- 1
- Features:
- Stall
Lot / Land
- Lot Features:
- No Smoking Home
Utilities & Mechanical
- Heating:
- Forced air
Fees & Dates
- HOA/Condo Fee:
- $380
- Last Modified:
- 08/13/2026 07:40:01 PM
- Status Change:
- 08/13/2026 07:31:10 PM
Association / Ownership
- Fee:
- $380 / Monthly
- Common Interest:
- Condo/Strata
Room Dimensions
| Room | Level | Size |
|---|---|---|
| Living room | Main level | 4.41 x 3.26 |
| Dining room | Main level | 1.82 x 2.6 |
| Kitchen | Main level | 3.7 x 2.64 |
| Primary Bedroom | Main level | 3.02 x 3.24 |
| Bedroom 2 | Main level | 4.06 x 2.47 |
| Bedroom 3 | Basement | 4.01 x 5.4 |
| Laundry room | Basement | 2.69 x 1.78 |
| Recreation room | Basement | 3.59 x 4.42 |
| Storage | Basement | 3.04 x 1.02 |
| Utility room | Basement | 2.05 x 1.59 |
Location
Data is supplied by Pillar 9 MLS® System. Pillar 9 is the owner of the copyright in its MLS® System. Data is deemed reliable but is not guaranteed accurate by Pillar 9.
The trademarks MLS®, Multiple Listing Service® and the associated logos are owned by The Canadian Real Estate Association (CREA) and identify the quality of services provided by real estate professionals who are members of CREA. Used under license.