Real estate on your terms®
$283,000
active
117 TUDOR Lane NW
Edmonton
,
AB
T6J3T5
Key Details
- MLS® Number:
- E4498334
- Building Type:
- Row / Townhouse
- Interior Size:
- 1177 square feet
- Bedrooms:
- 3
- Parking Features:
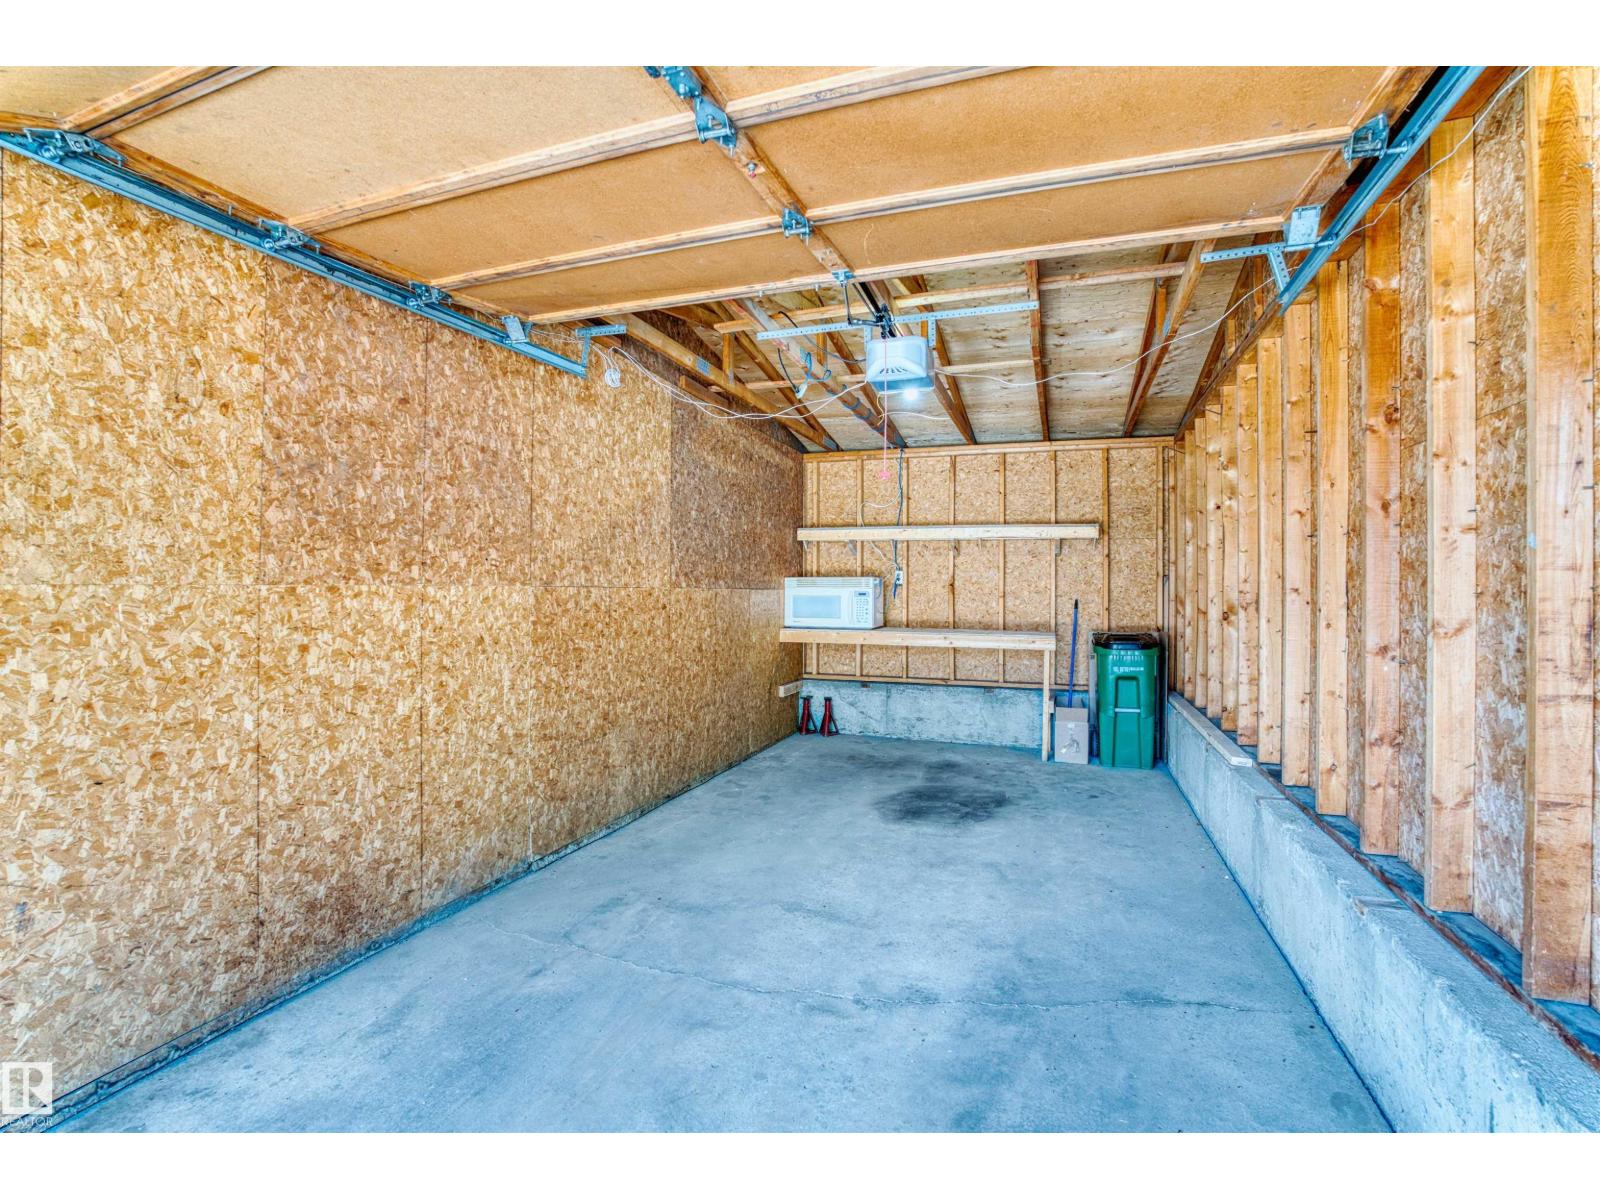
- Detached Garage, Stall
- Lot Size:
- 289.11 square meters
- Attached:
- Yes

Property Description
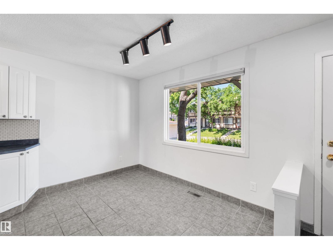
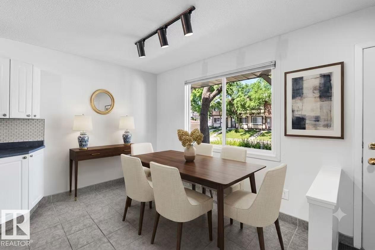
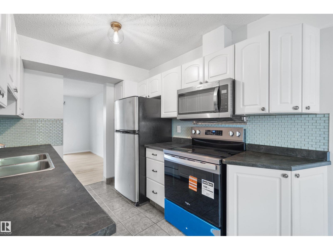
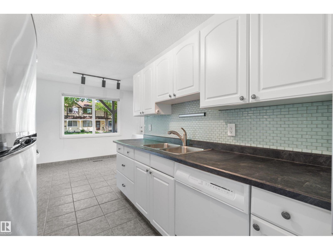
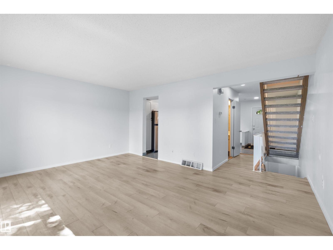
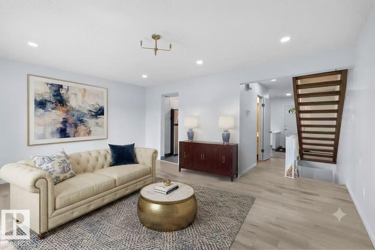
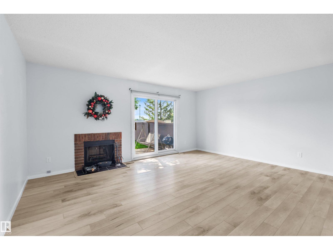
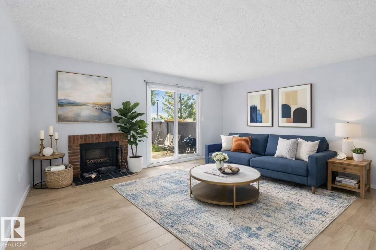
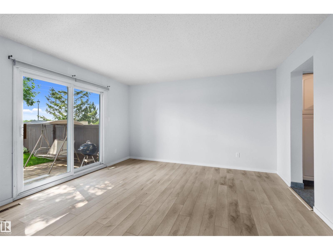
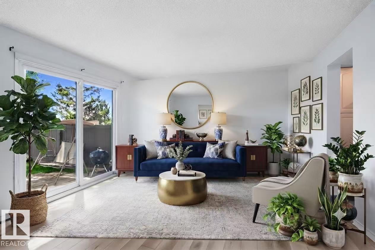
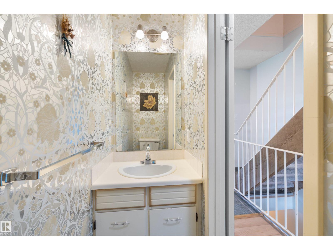
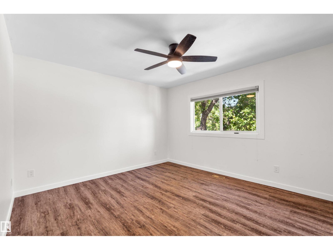
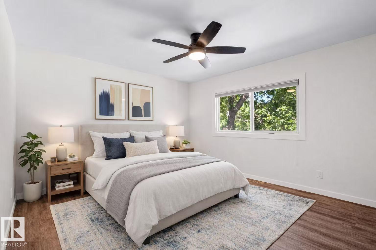
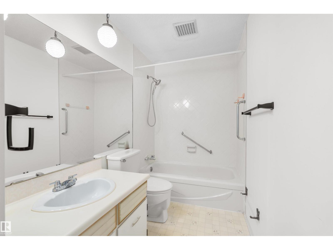
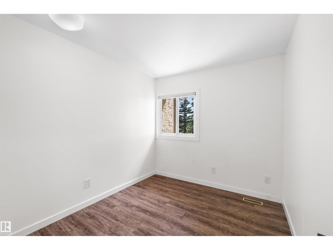
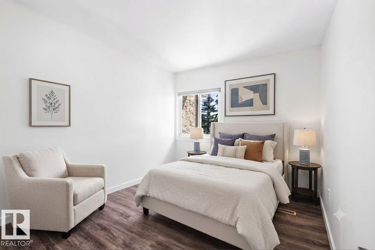
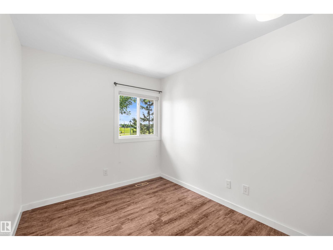
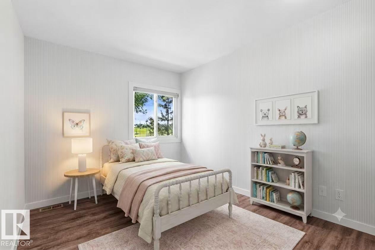
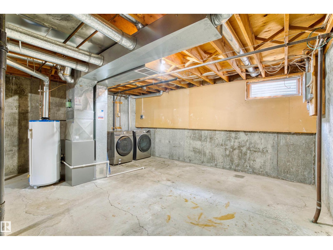
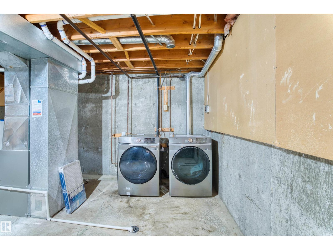
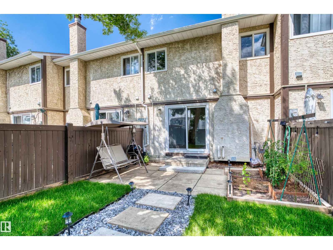
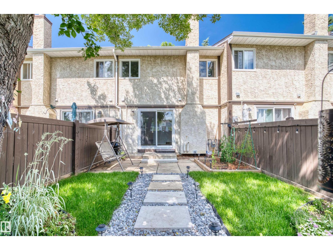
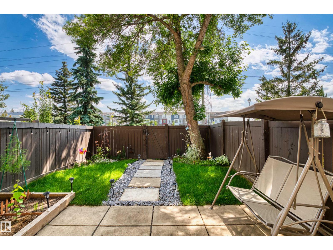
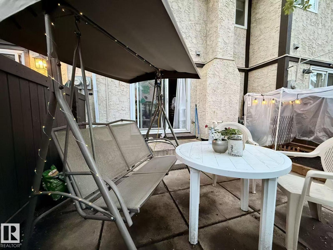
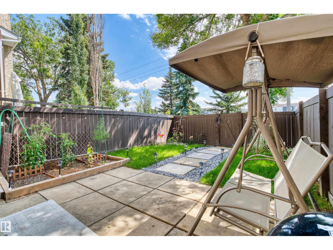
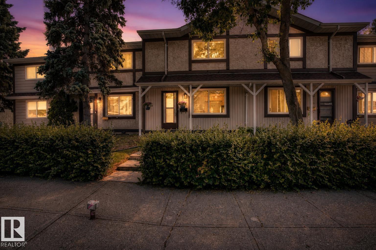
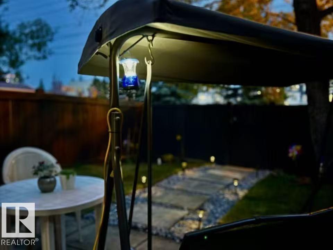
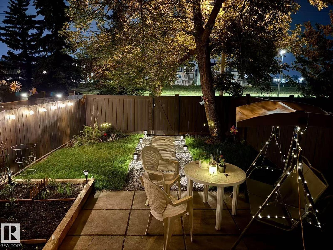
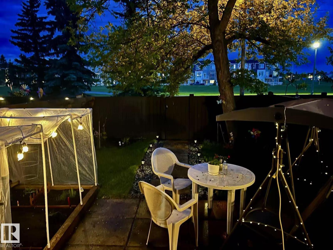
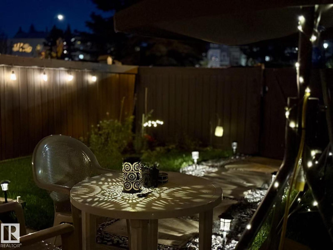
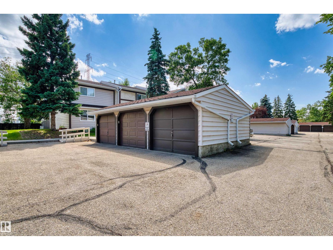
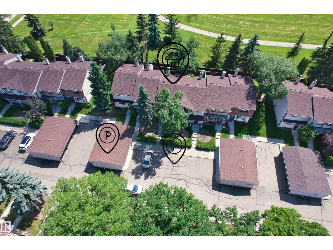
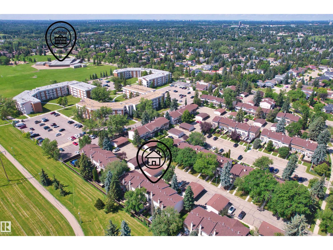
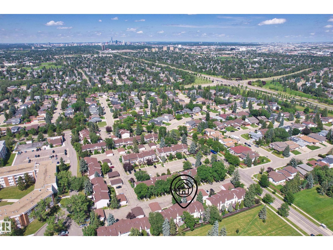
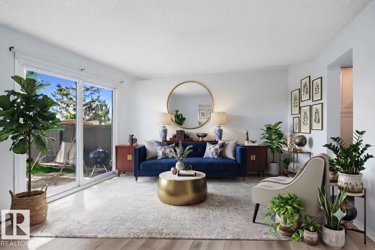
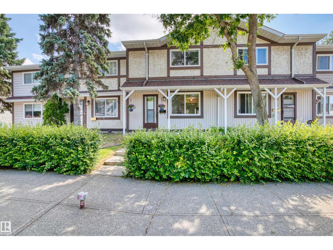
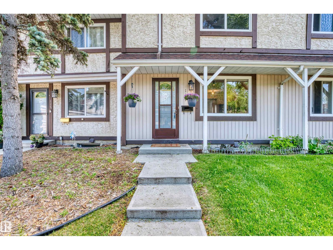
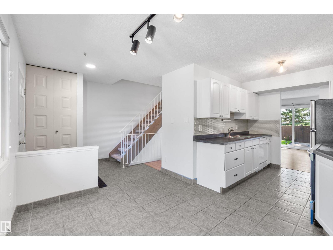
Welcome to this well-maintained home with big single garage & outdoor parking stall! Main floor features upgraded kitchen with good brand appliances & white cabinets, bright breakfast nook, half bath, and huge living room with large slide door leading to beautiful backyard. Going upstairs you'll see spacious primary bedroom with walk-in closet, 4-pc full bath, and other two bedrooms with suited sizes. Highlights include: Back South onto green belt & walk trail; Professionally done landscaping (2025); New pot lights and switches (2026), Stove and microwave hood fan (2026), Dryer (2026) and Washer (2024), Stairs steps (2026) and vinyl plank flooring on 1st and 2nd floors (2026 and 2023); Newer roof, windows, HWT & furnace. Close to LRT Century Park, 10 schools within 2km including a few top-ranked schools; Steps to bus stops; Walk distance to shopping malls, playgrounds, parks, and more amenities. Great opportunity for investors, first time buyers, and young families. Don't miss this amazing opportunity! (id:53430)
Building
- Property Type:
- Row / Townhouse
- Building Type:
- Row / Townhouse
- Year Built:
- 1977
- Stories:
- 2.0
- Bedrooms:
- 3
- Bathrooms (total):
- 2.5 (1 half)
- Basement:
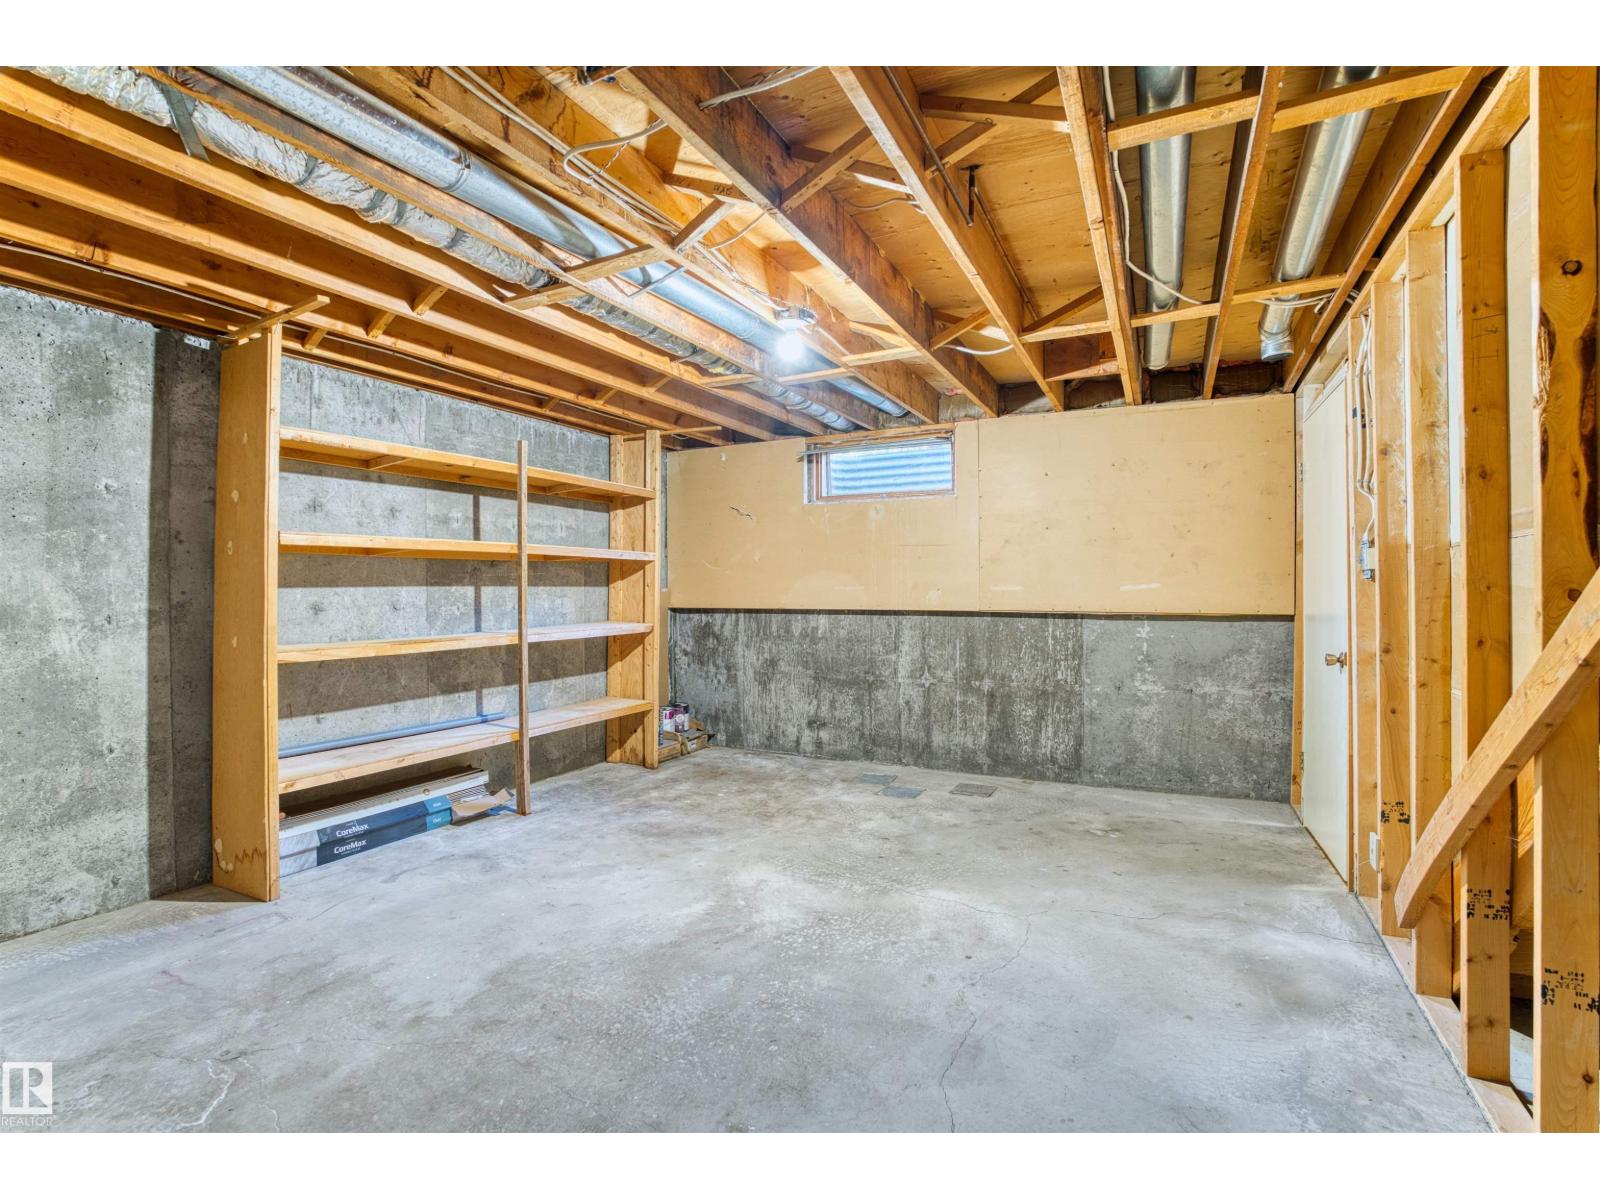
- Unfinished, Full
Finished Areas
- Interior Size (Total):
- 1177 square feet
Interior
- Appliances:
- Washer, Refrigerator, Dishwasher, Stove, Dryer, Microwave Range Hood Combo, Window Coverings, Garage door opener, Garage door opener remote(s)
Parking
- Features:
- Detached Garage, Stall
Lot / Land
- Lot Size:
- 289.11 square meters
- Lot Features:
- Flat site, No back lane, Closet Organizers, No Smoking Home
Exterior
- Fencing:
- Fence
Utilities & Mechanical
- Heating:
- Forced air
Comfort & Security
- Fireplace(s):
- 1 Wood, Unknown
- Security:
- Smoke Detectors
Fees & Dates
- HOA/Condo Fee:
- $377
- Last Modified:
- 08/15/2026 05:20:00 AM
- Status Change:
- 08/15/2026 05:10:41 AM
Association / Ownership
- Fee:
- $377 / Monthly
- Common Interest:
- Condo/Strata
Room Dimensions
| Room | Level | Size |
|---|---|---|
| Living room | Main level | - |
| Dining room | Main level | - |
| Kitchen | Main level | - |
| Primary Bedroom | Upper Level | - |
| Bedroom 2 | Upper Level | - |
| Bedroom 3 | Upper Level | - |
| Laundry room | Basement | - |
| Storage | Basement | - |
| Utility room | Basement | - |
Location
Data is supplied by Pillar 9 MLS® System. Pillar 9 is the owner of the copyright in its MLS® System. Data is deemed reliable but is not guaranteed accurate by Pillar 9.
The trademarks MLS®, Multiple Listing Service® and the associated logos are owned by The Canadian Real Estate Association (CREA) and identify the quality of services provided by real estate professionals who are members of CREA. Used under license.