Real estate on your terms®
$649,800
active
423 42 Street SW
Edmonton
,
AB
T6X2L4
Key Details
- MLS® Number:
- E4498332
- Building Type:
- House
- Interior Size:
- 2065 square feet
- Bedrooms:
- 6
- Parking:
- 4
- Parking Features:
- Attached Garage
- Lot Size:
- 347.07 square meters

Property Description
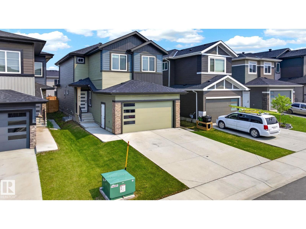
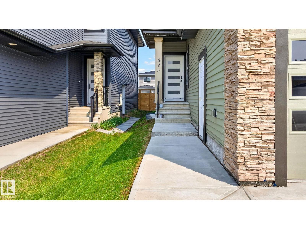
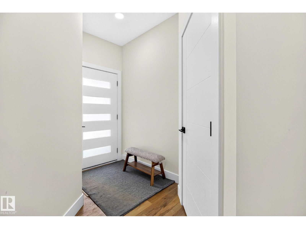
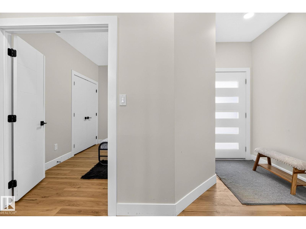
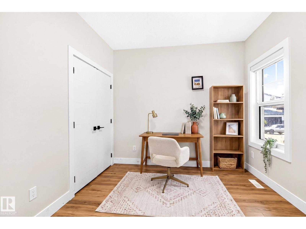
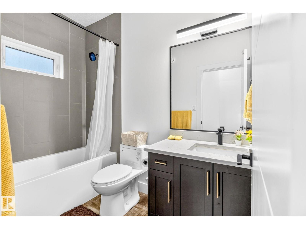
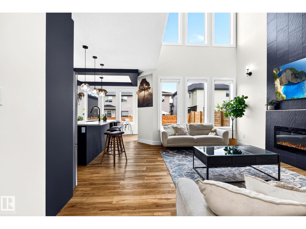
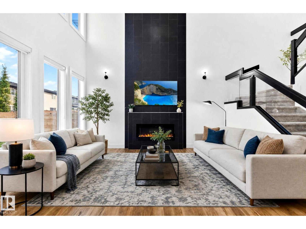
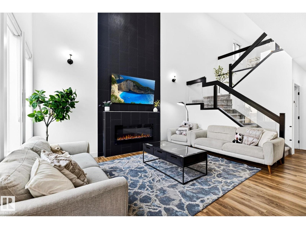
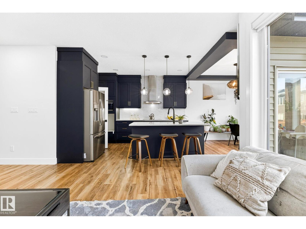
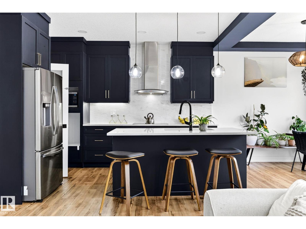
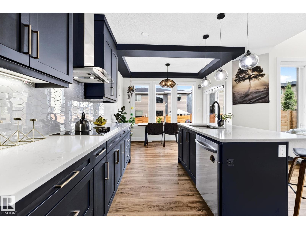
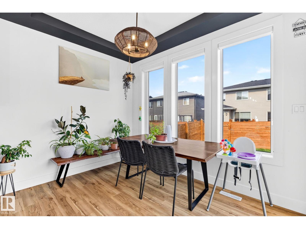
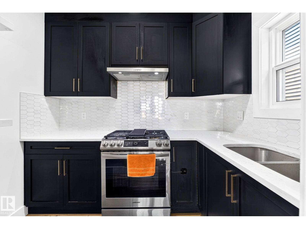

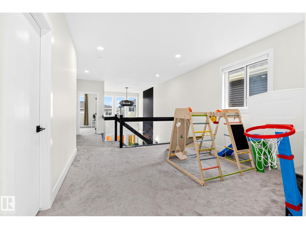
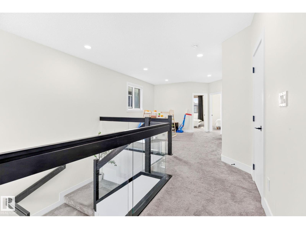
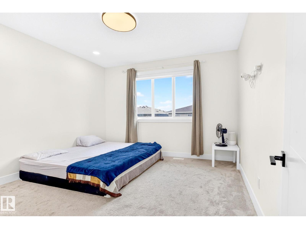
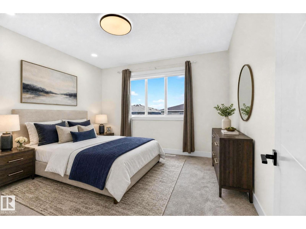
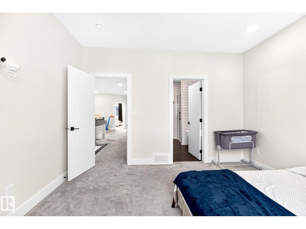
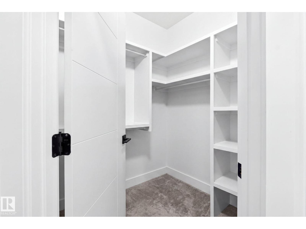
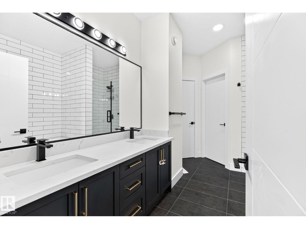
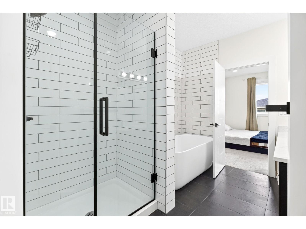
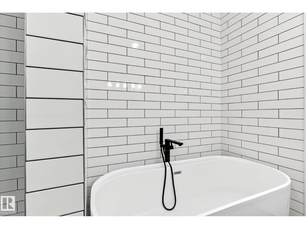
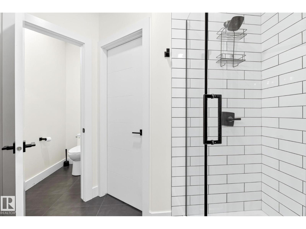
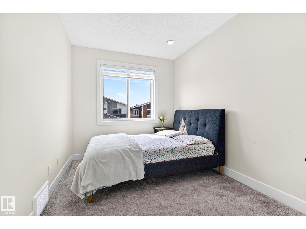
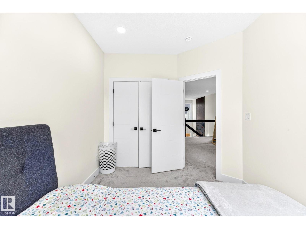
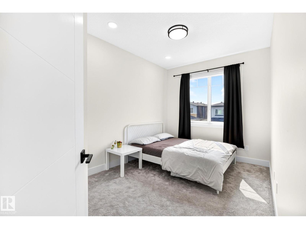
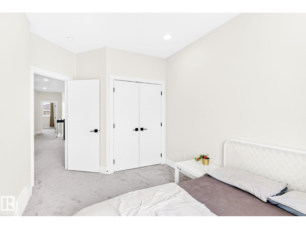
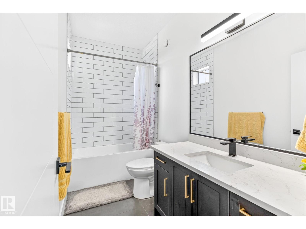
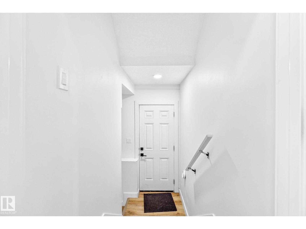
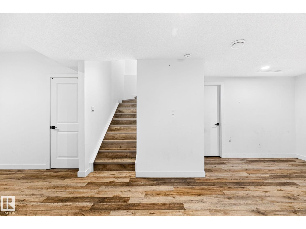
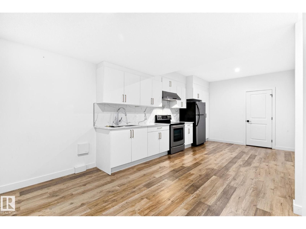
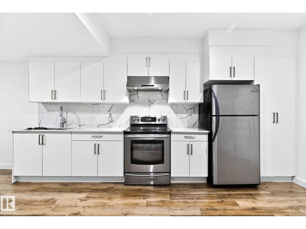
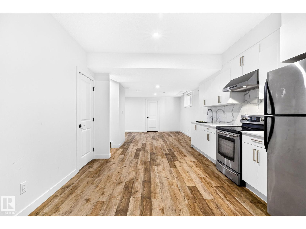
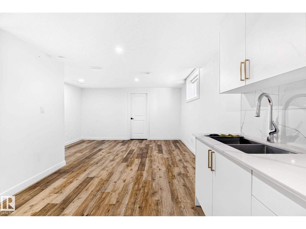
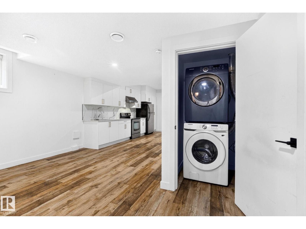
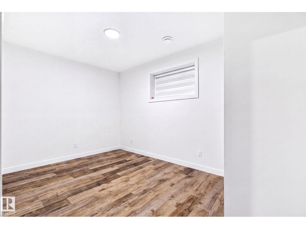
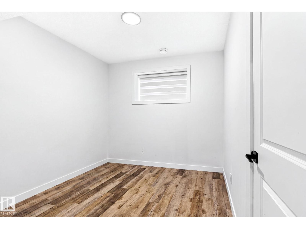
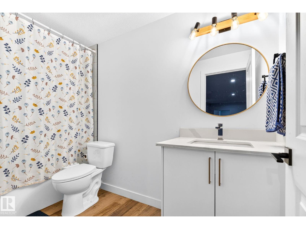
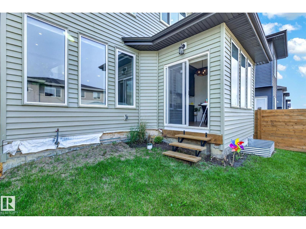
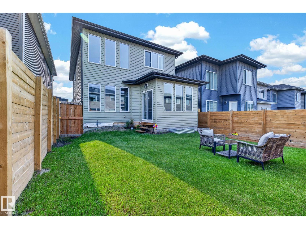
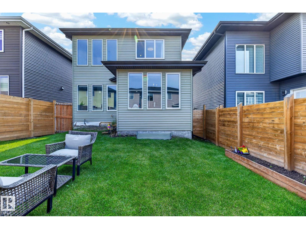
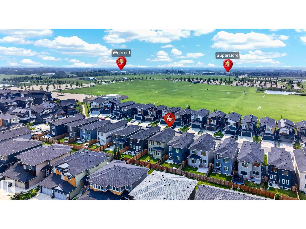
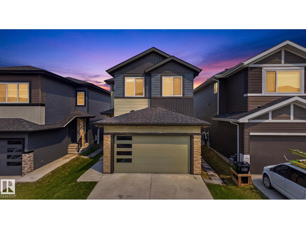
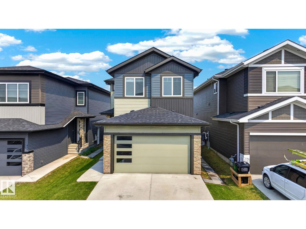
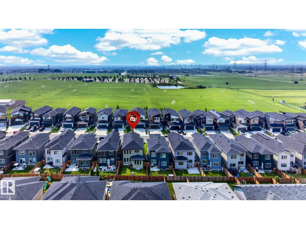
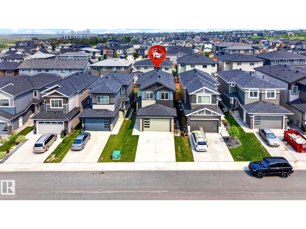
Welcome to this beautifully designed 2022-built home in the vibrant community of Charlesworth, offering nearly 3,000 sq ft of living space, 6 bedrooms, and 4 bathrooms. Step inside to a bright, inviting main floor where soaring open-to-below ceilings create an impressive sense of space and fill the living room with natural light. The open-concept layout flows seamlessly through the main living areas, while a separate spice kitchen offers extra space for cooking and entertaining. Upstairs, the primary retreat features a luxurious 5-piece ensuite, complemented by generously sized secondary bedrooms. The fully finished basement adds versatility with a separate entrance, 2 bedrooms, a kitchen, recreation area, and 4-piece bathroom. Complete with a double attached garage and conveniently located near parks, schools, shopping, and the amenities Charlesworth offers, this home delivers the space, functionality, and lifestyle today's families are looking for. (id:53430)
Building
- Property Type:
- House
- Building Type:
- House
- Year Built:
- 2022
- Stories:
- 2.0
- Bedrooms:
- 6
- Bathrooms (total):
- 4.0
- Basement:
- Finished, Full
Finished Areas
- Interior Size (Total):
- 2065 square feet
Interior
- Appliances:
- Washer, Refrigerator, Gas stove(s), Dishwasher, Stove, Dryer, Hood Fan, Window Coverings, Two Washers, Garage door opener, Two Refrigerators
Parking
- Spaces:
- 4
- Features:
- Attached Garage
Lot / Land
- Lot Size:
- 347.07 square meters
Utilities & Mechanical
- Heating:
- Forced air
Fees & Dates
- Last Modified:
- 08/12/2026 11:50:00 PM
- Status Change:
- 08/12/2026 11:40:43 PM
Association / Ownership
- Common Interest:
- Freehold
Room Dimensions
| Room | Level | Size |
|---|---|---|
| Living room | Main level | 17.7 x 13.11 |
| Dining room | Main level | 6.8 x 10.11 |
| Kitchen | Main level | 13.7 x 9.0 |
| Family room | Upper Level | 15.8 x 12.7 |
| Primary Bedroom | Upper Level | 12.2 x 12.1 |
| Bedroom 2 | Upper Level | 12.1 x 8.11 |
| Bedroom 3 | Upper Level | 13.11 x 9.8 |
| Bedroom 4 | Main level | 10.5 x 9.7 |
| Bedroom 5 | Basement | 10.7 x 9.6 |
| Bedroom 6 | Basement | 15.0 x 9.5 |
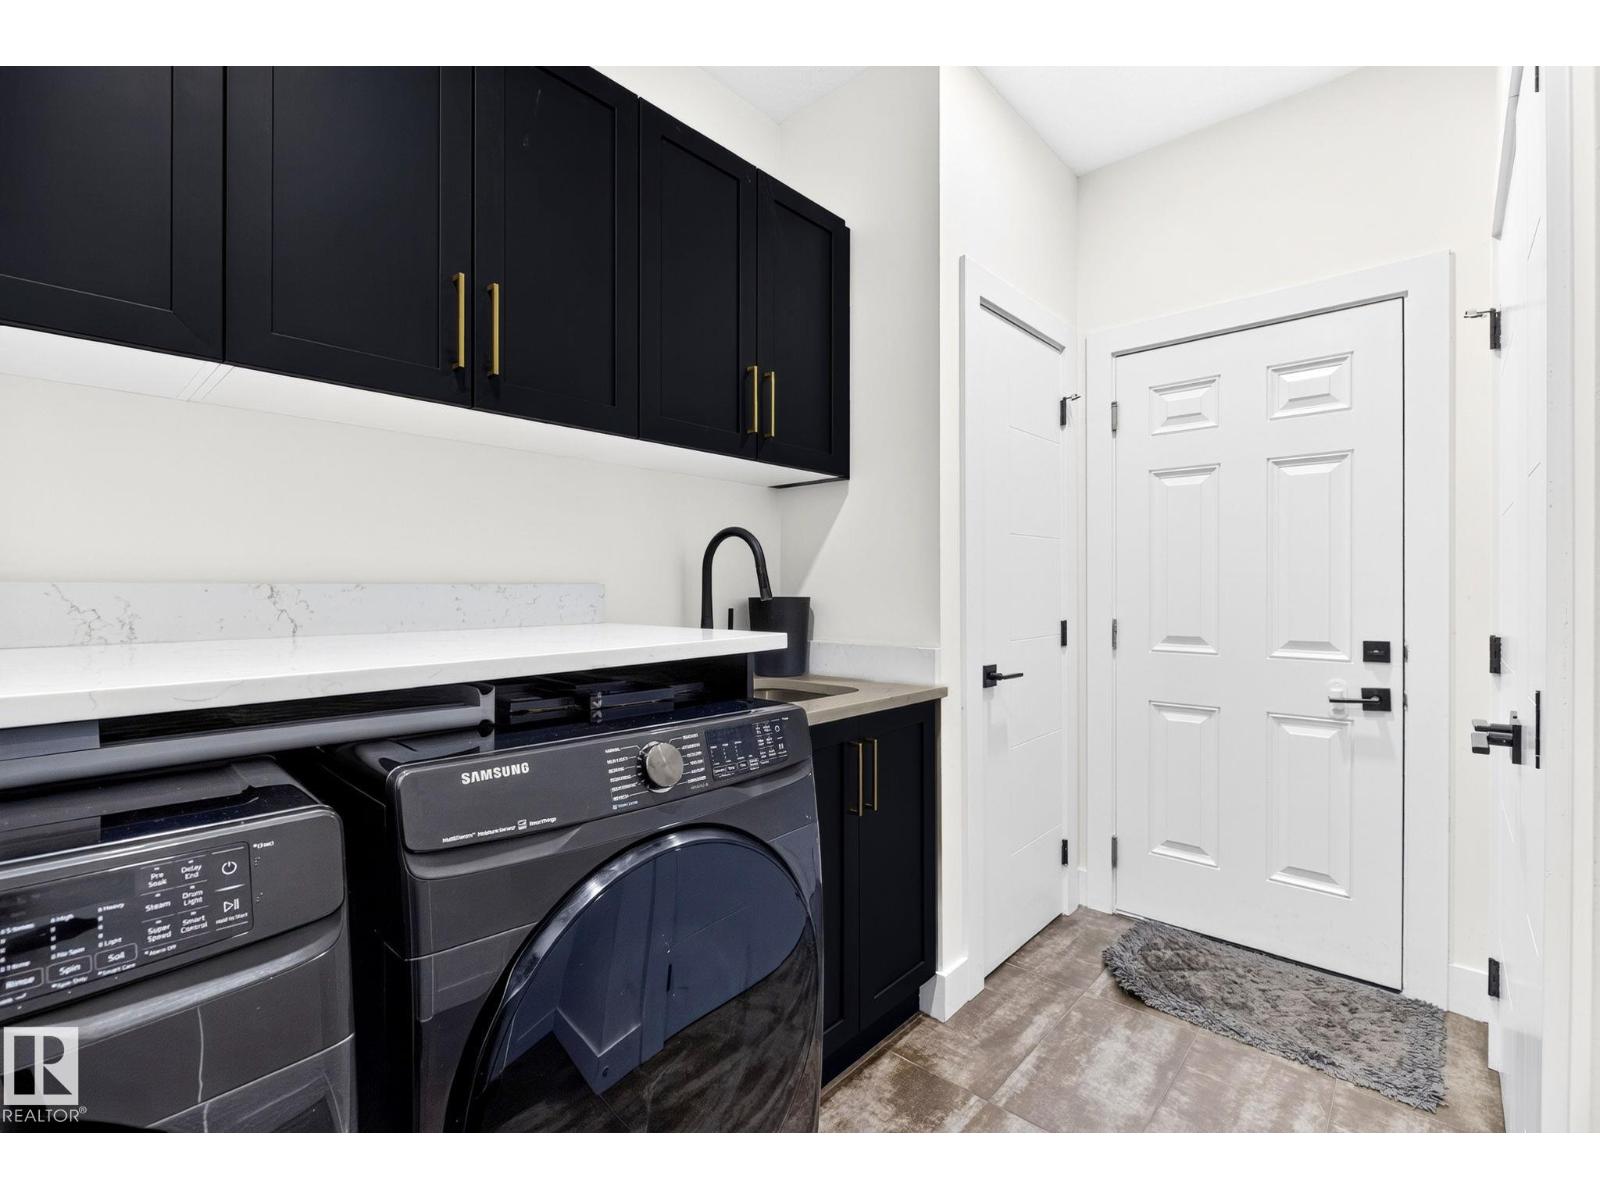
| Laundry room | Main level | 10.7 x 9.0 |
| Second Kitchen | Main level | 6.0 x 8.7 |
| Second Kitchen | Basement | 16.1 x 11.7 |
| Recreation room | Basement | 14.2 x 14.5 |
Location
Data is supplied by Pillar 9 MLS® System. Pillar 9 is the owner of the copyright in its MLS® System. Data is deemed reliable but is not guaranteed accurate by Pillar 9.
The trademarks MLS®, Multiple Listing Service® and the associated logos are owned by The Canadian Real Estate Association (CREA) and identify the quality of services provided by real estate professionals who are members of CREA. Used under license.