Real estate on your terms®
$339,980
active
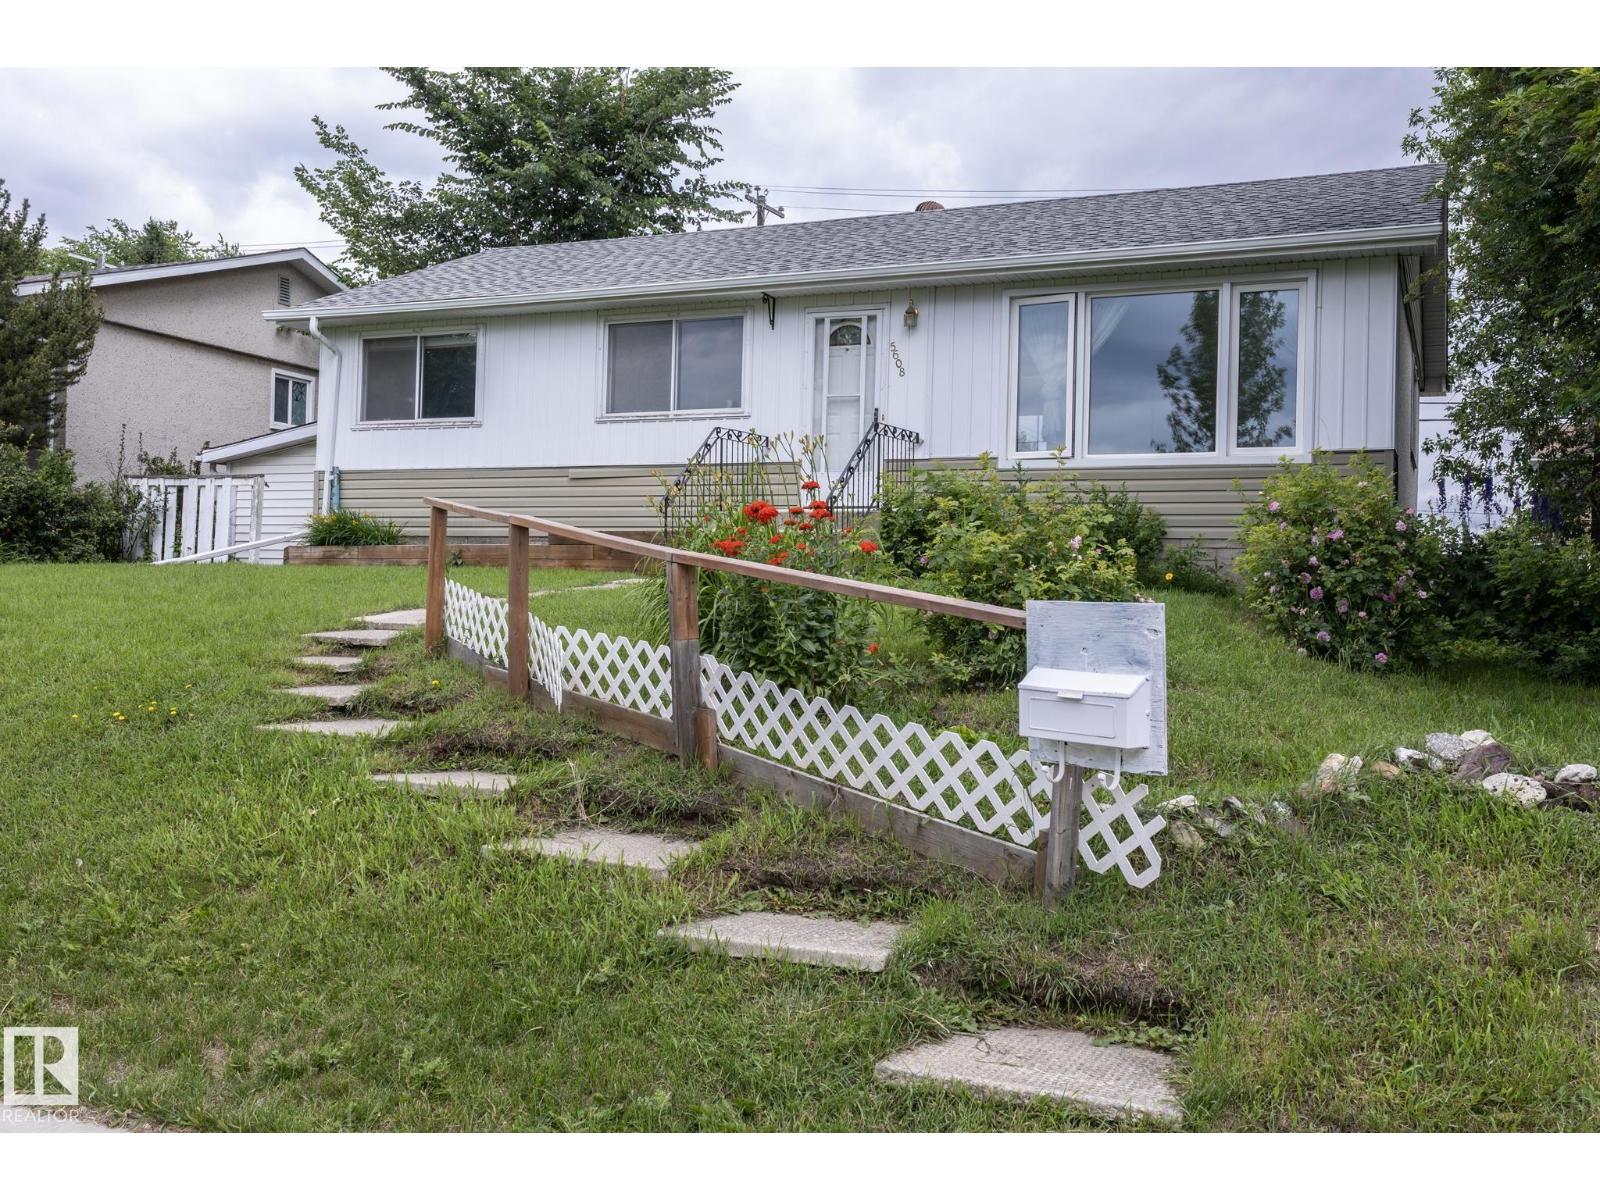
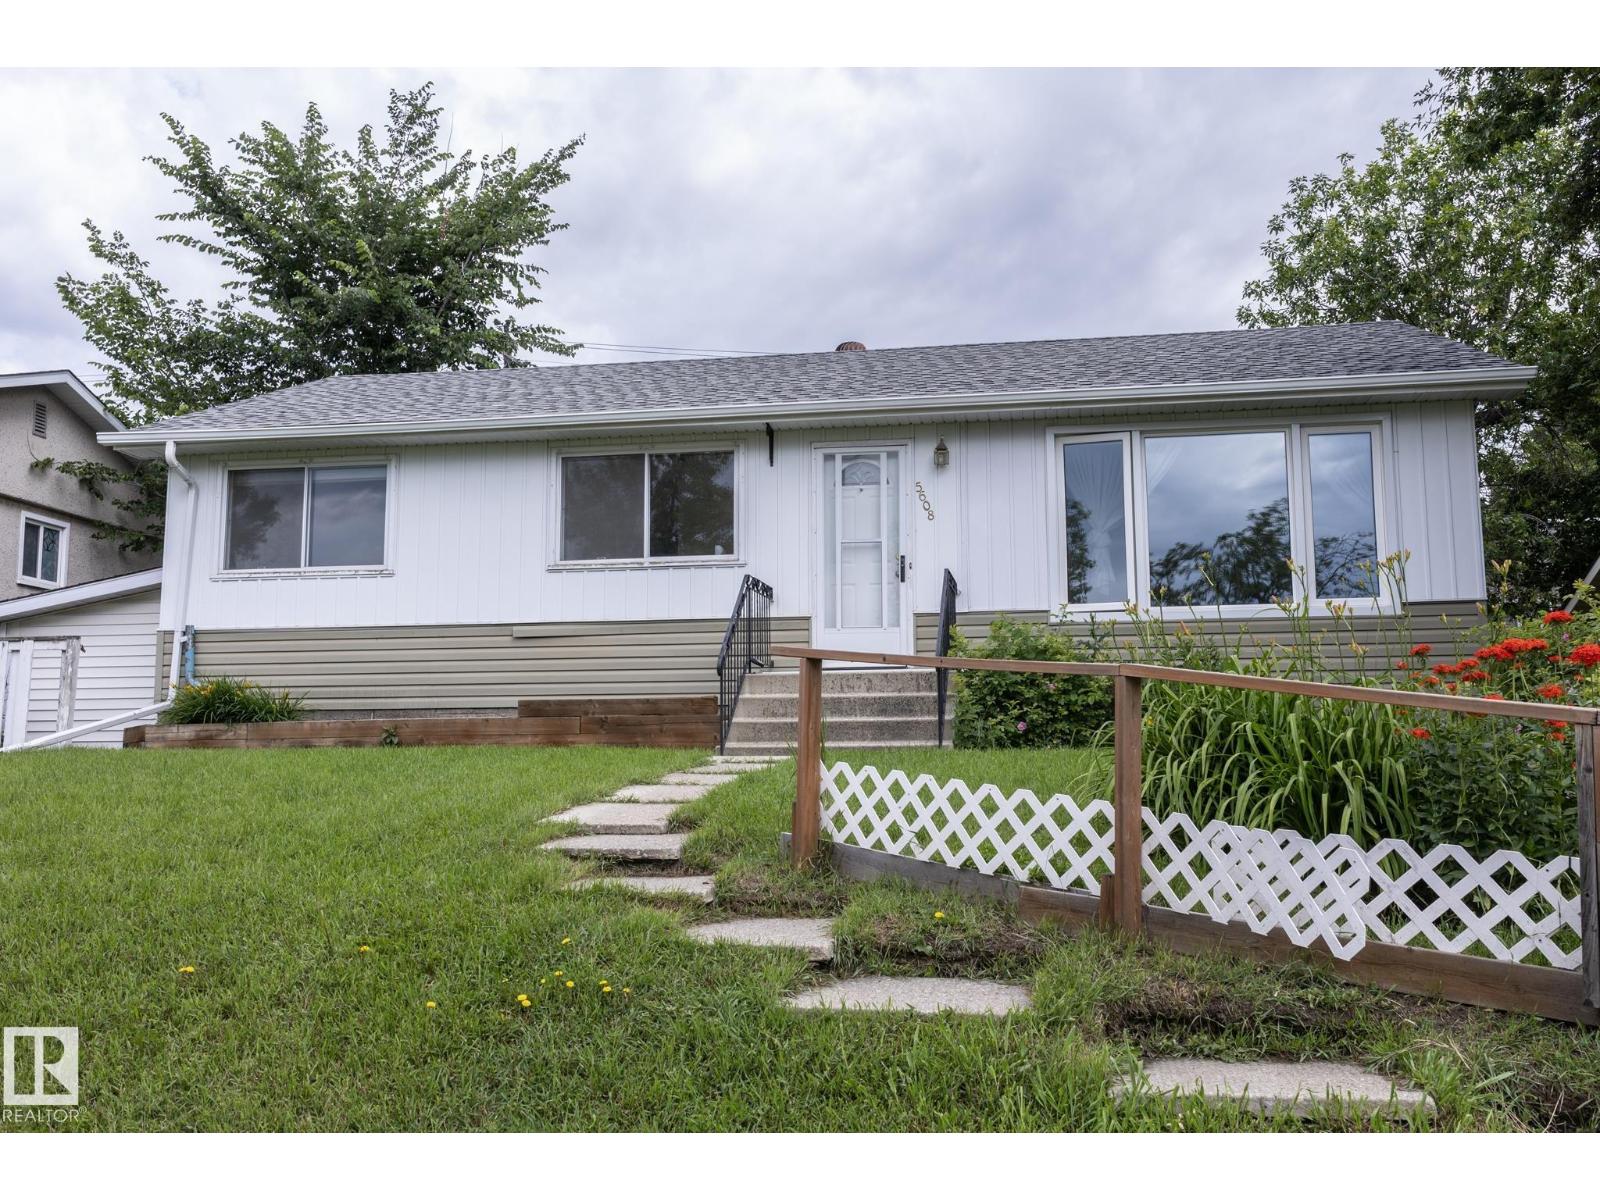
5608 122 Avenue NW
Edmonton
,
AB
T5W1S5
Key Details
- MLS® Number:
- E4498325
- Building Type:
- House
- Interior Size:
- 1048 square feet
- Bedrooms:
- 3
- Parking Features:
- Detached Garage, Rear
- Lot Size:
- 538.63 square meters

Property Description
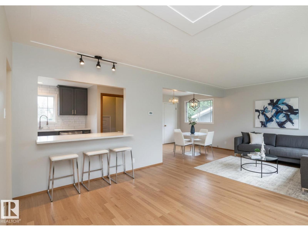
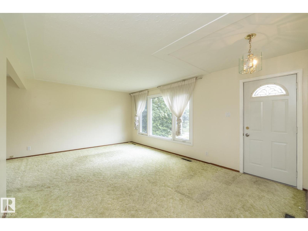
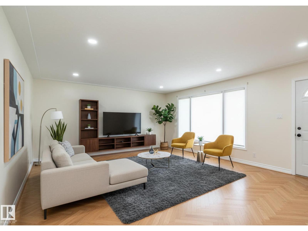
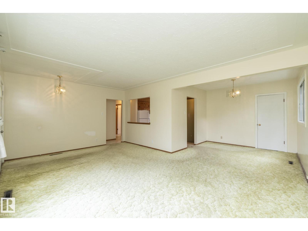
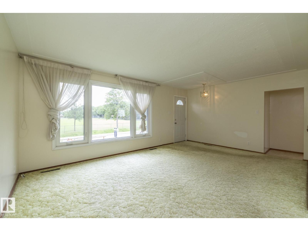
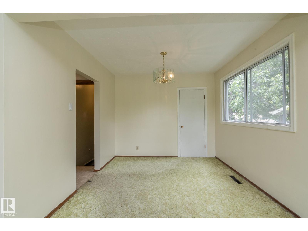
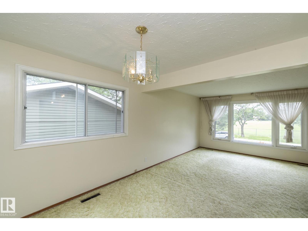
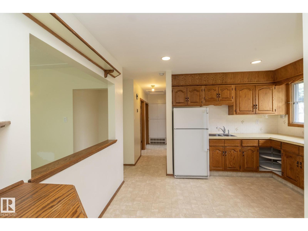
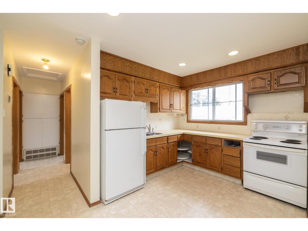
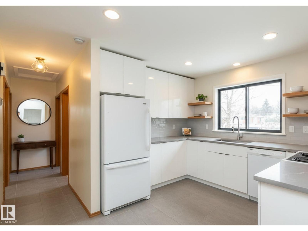
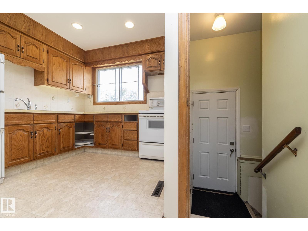
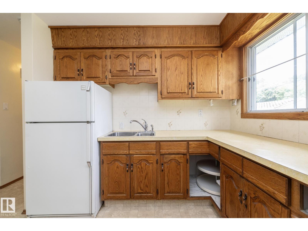
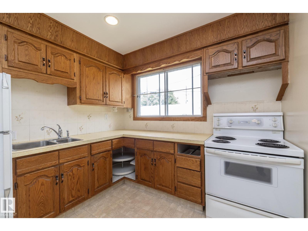
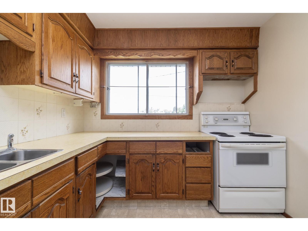
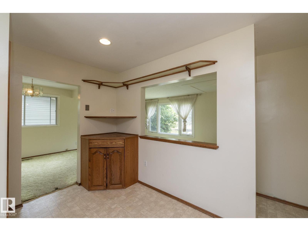
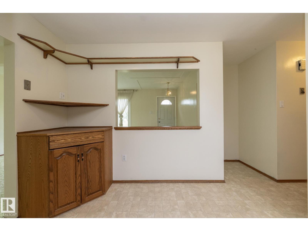
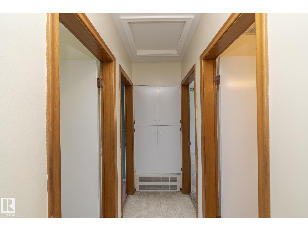
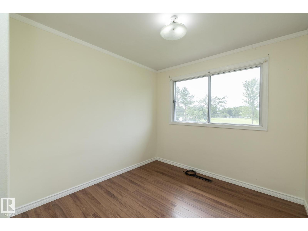
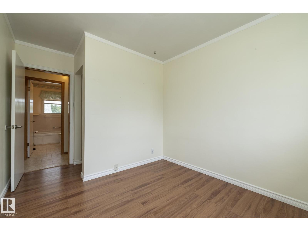
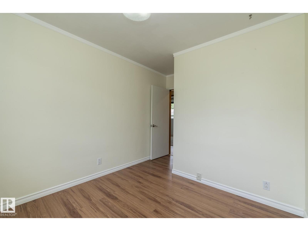
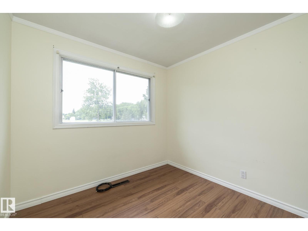
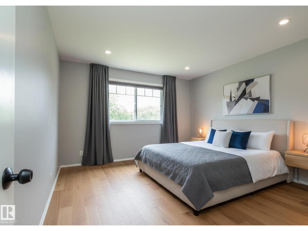
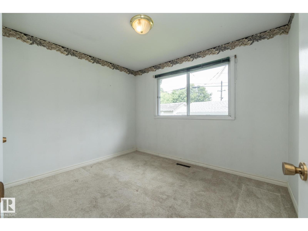
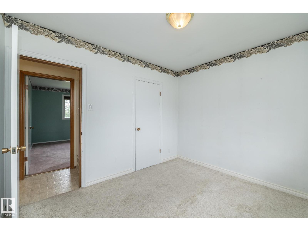
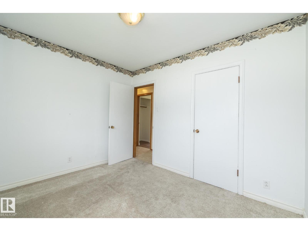
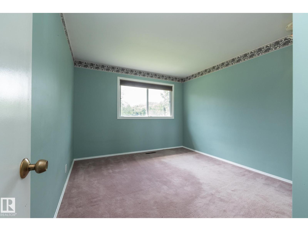
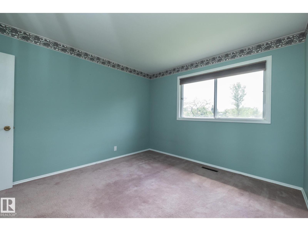
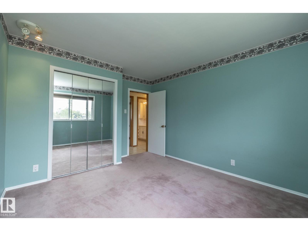
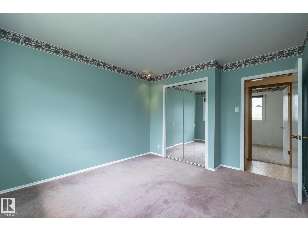
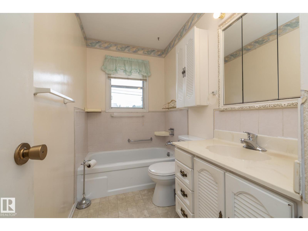
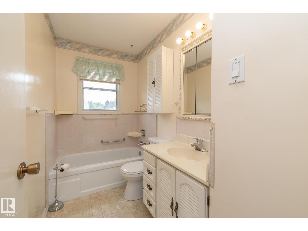
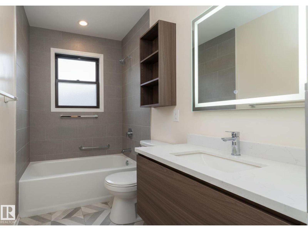

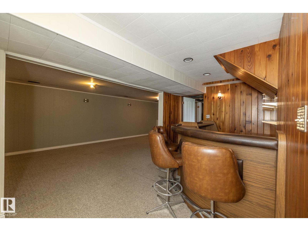
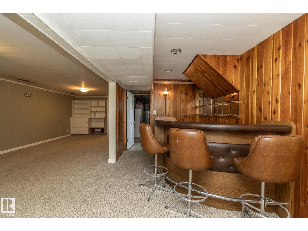
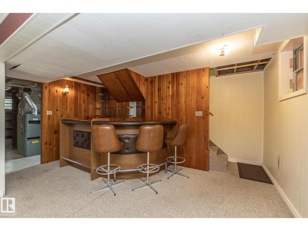
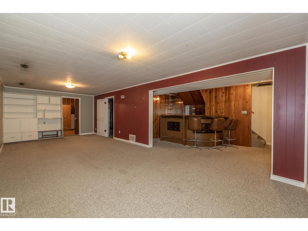
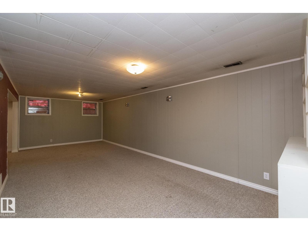
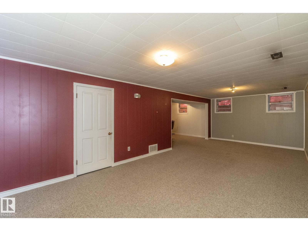
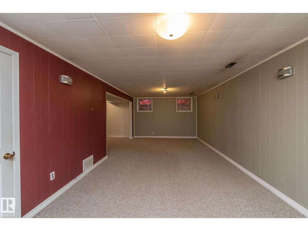
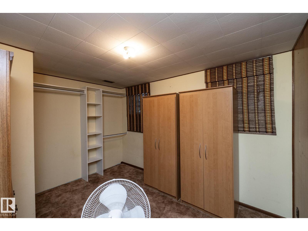
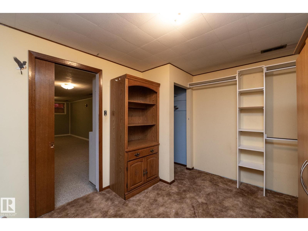
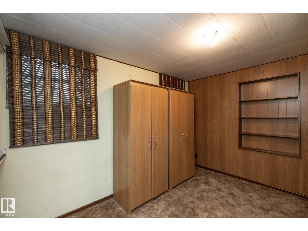
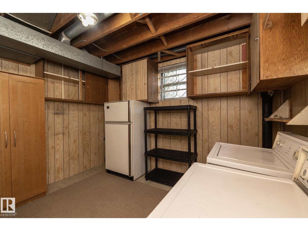
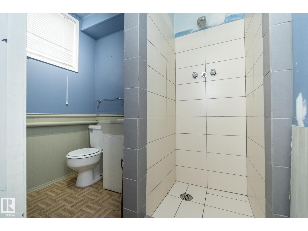
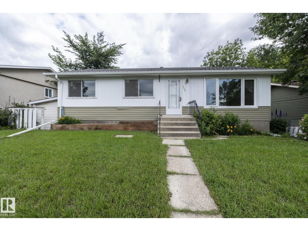
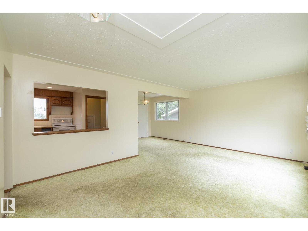
Welcome to this well-maintained bungalow in the family-friendly community of Newton, perfectly situated directly across from a school and park. Offering 1,047 sq. ft. of comfortable living space, this home features 3 bedrooms on the main floor, a bright and functional layout, and a convenient 3-piece bathroom. The fully finished basement is ideal for entertaining or relaxing, complete with a spacious recreation room, built-in bar, and an additional 3-piece bathroom. Outside, you'll appreciate the double detached garage and the convenience of being just steps from green space, playgrounds, schools, and everyday amenities. Whether you're a first-time buyer, growing family, or investor, this is an incredible opportunity in a fantastic location! (id:53430)
Building
- Property Type:
- House
- Building Type:
- House
- Style:
- Bungalow
- Year Built:
- 1958
- Stories:
- 1.0
- Bedrooms:
- 3
- Bathrooms (total):
- 2.0
- Basement:
- Finished, Full
Finished Areas
- Interior Size (Total):
- 1048 square feet
Interior
- Appliances:
- See remarks
Parking
- Features:
- Detached Garage, Rear
Lot / Land
- Lot Size:
- 538.63 square meters
- Lot Features:
- See remarks
Utilities & Mechanical
- Heating:
- Forced air
Fees & Dates
- Last Modified:
- 08/11/2026 03:20:00 PM
- Status Change:
- 08/11/2026 03:10:59 PM
Association / Ownership
- Common Interest:
- Freehold
Room Dimensions
| Room | Level | Size |
|---|---|---|
| Living room | Main level | - |
| Dining room | Main level | - |
| Kitchen | Main level | - |
| Family room | Basement | - |
| Primary Bedroom | Main level | - |
| Bedroom 2 | Main level | - |
| Bedroom 3 | Main level | - |
| Bonus Room | Basement | - |
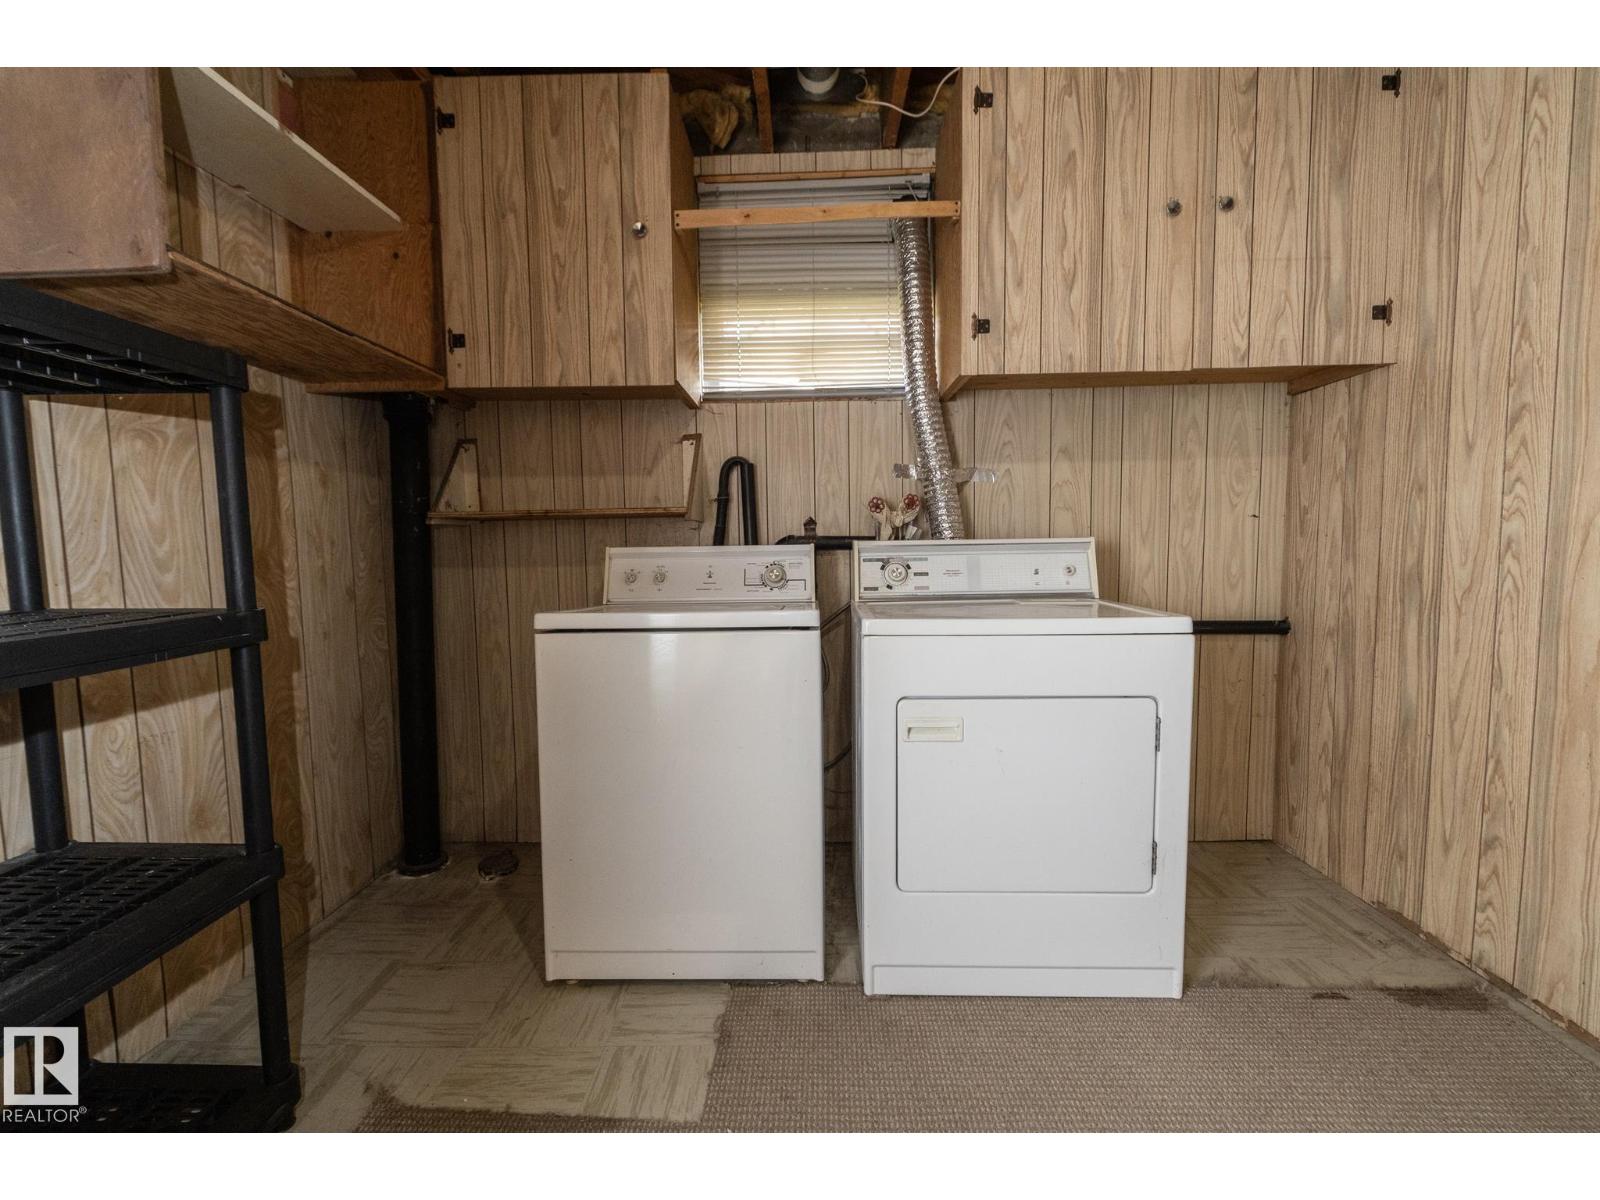
| Laundry room | Basement | - |
Location
Data is supplied by Pillar 9 MLS® System. Pillar 9 is the owner of the copyright in its MLS® System. Data is deemed reliable but is not guaranteed accurate by Pillar 9.
The trademarks MLS®, Multiple Listing Service® and the associated logos are owned by The Canadian Real Estate Association (CREA) and identify the quality of services provided by real estate professionals who are members of CREA. Used under license.