
Real estate on your terms®
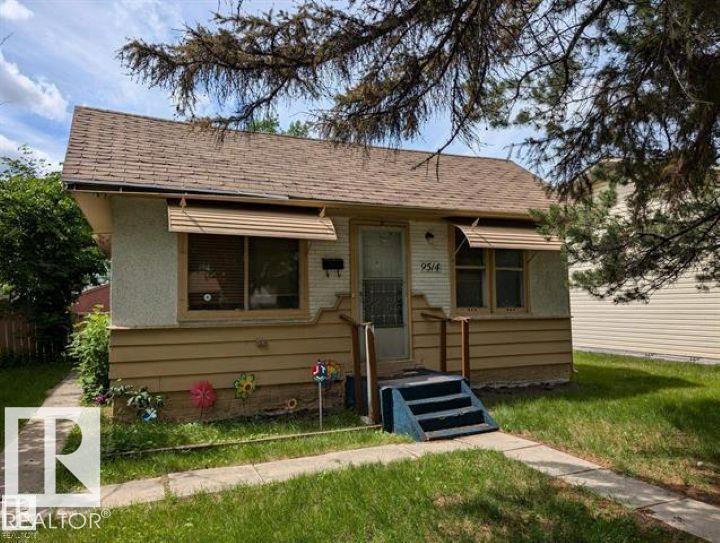
$409,900
active
9514 154 Street NW
Edmonton
,
AB
T5P2E9
Key Details
- MLS® Number:
- E4498259
- Building Type:
- House
- Interior Size:
- 598 square feet
- Bedrooms:
- 2
- Parking Features:
- Detached Garage
- Lot Size:
- 687.14 square meters

Property Description
APPROVED DEVELOPMENT PERMIT AND ROUGHLY $25,000 SPENT ON PERMITS, PLANS, ENGINEERING, & PLOT PLAN, PROVIDING ADDED VALUE AND HELPING STREAMLINE YOUR DEVELOPMENT TIMELINE. LOT VALUE ONLY – PRIME WEST END REDEVELOPMENT OPPORTUNITY FEATURING Exceptional opportunity to secure a large RS-zoned lot in one of Edmonton's desirable west-end communities. Measuring approximately 50 ft x 148 ft, this property offers outstanding potential for redevelopment, including a multiplex. Ideally situated just steps from schools, public transit, and the future LRT, with convenient access to major commuter routes, shopping, and everyday amenities. Whether you're a builder, developer, or investor, this is an excellent opportunity to capitalize on strong infill demand in an established neighborhood. The existing home is being sold as-is, where-is, with no value attributed to the house. (id:53430)
Building
- Property Type:
- House
- Building Type:
- House
- Style:
- Bungalow
- Year Built:
- 1949
- Stories:
- 1.0
- Bedrooms:
- 2
- Bathrooms (total):
- 1.0
- Basement:
- Finished, Full
Finished Areas
- Interior Size (Total):
- 598 square feet
Parking
- Features:
- Detached Garage
Lot / Land
- Lot Size:
- 687.14 square meters
- Lot Features:
- Flat site, Lane, Exterior Walls- 2x6", Level
Exterior
- Fencing:
- Fence
Utilities & Mechanical
- Heating:
- Forced air
Comfort & Security
- Security:
- Smoke Detectors
Fees & Dates
- Last Modified:
- 08/13/2026 09:50:01 PM
- Status Change:
- 08/13/2026 09:40:42 PM
Association / Ownership
- Common Interest:
- Freehold
Room Dimensions
| Room | Level | Size |
|---|---|---|
| Living room | Main level | - |
| Dining room | Main level | - |
| Kitchen | Main level | - |
| Primary Bedroom | Main level | - |
| Bedroom 2 | Main level | - |
Location
Data is supplied by Pillar 9 MLS® System. Pillar 9 is the owner of the copyright in its MLS® System. Data is deemed reliable but is not guaranteed accurate by Pillar 9.
The trademarks MLS®, Multiple Listing Service® and the associated logos are owned by The Canadian Real Estate Association (CREA) and identify the quality of services provided by real estate professionals who are members of CREA. Used under license.