Real estate on your terms®
$379,900
active
14240 23 Street NW
Edmonton
,
AB
T5Y1E8
Key Details
- MLS® Number:
- E4498249
- Building Type:
- House
- Interior Size:
- 931 square feet
- Bedrooms:
- 4
- Parking:
- 4
- Parking Features:
- Detached Garage
- Lot Size:
- 464.85 square meters

Property Description
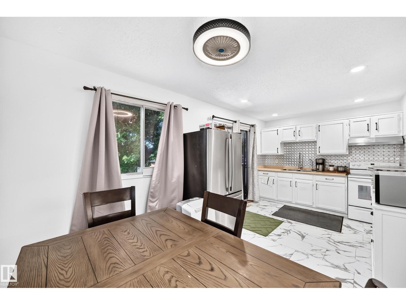
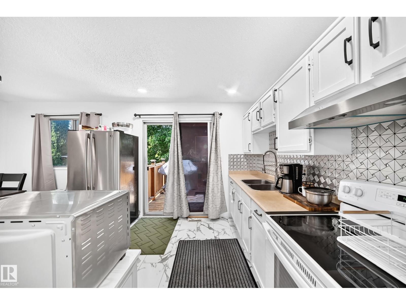
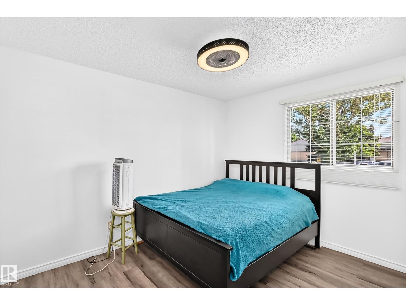
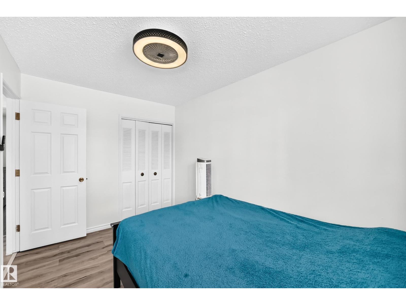
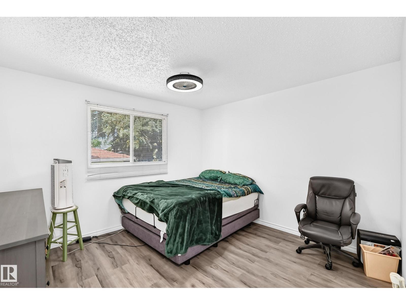
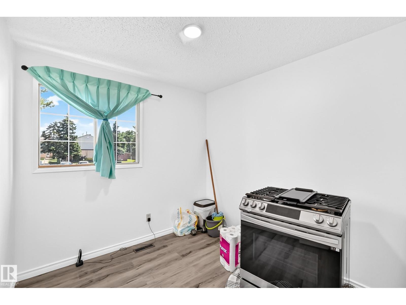
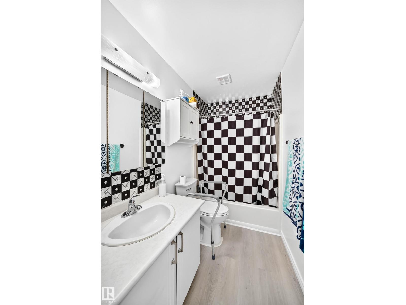
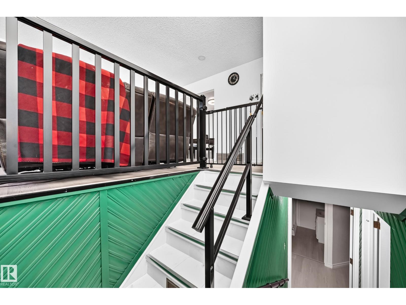
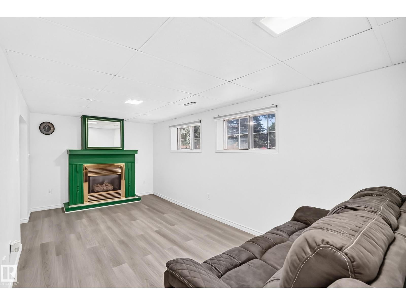
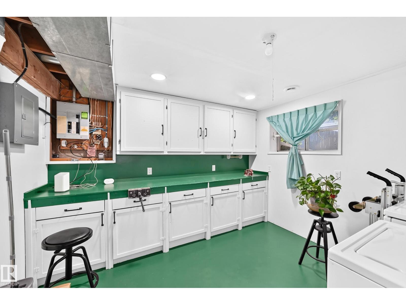
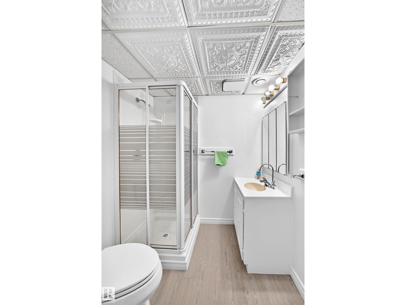
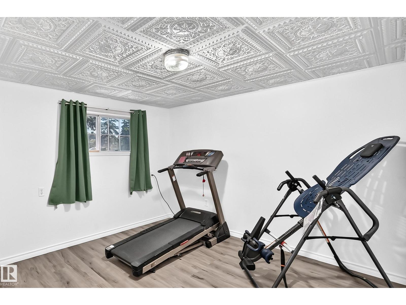
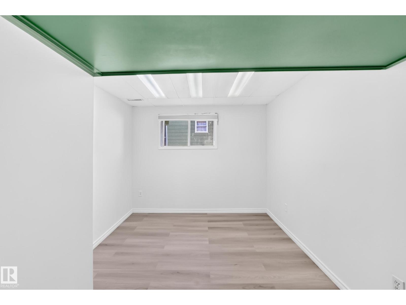
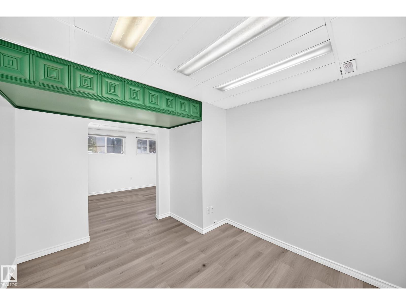
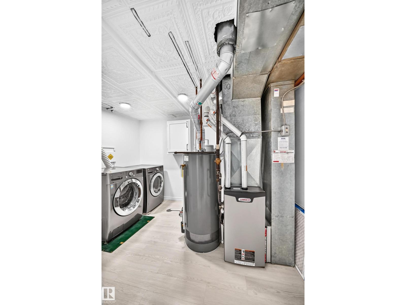
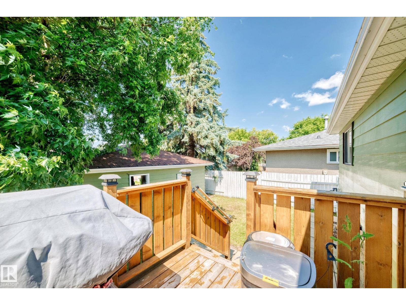
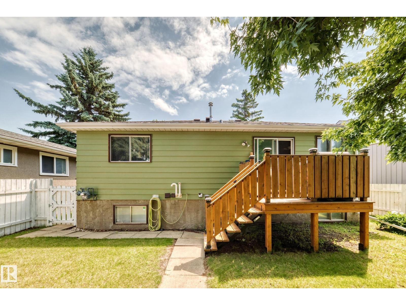
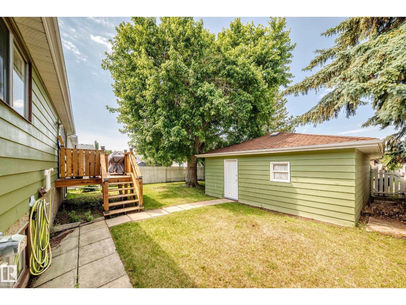
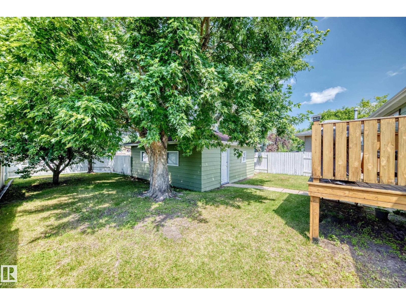
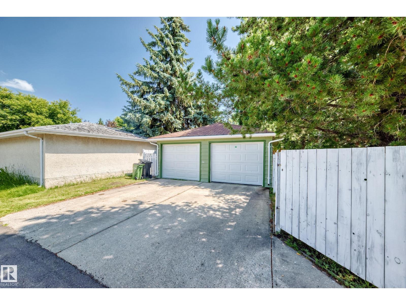
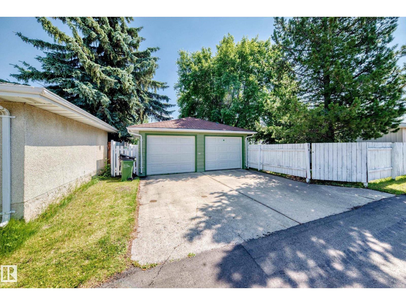
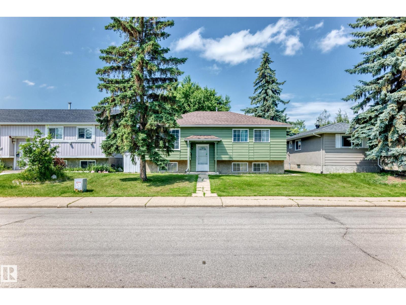
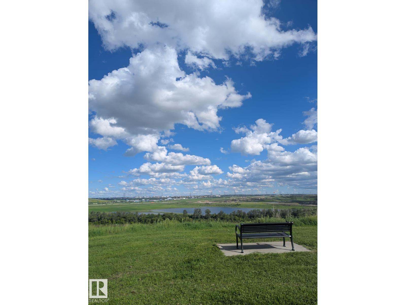
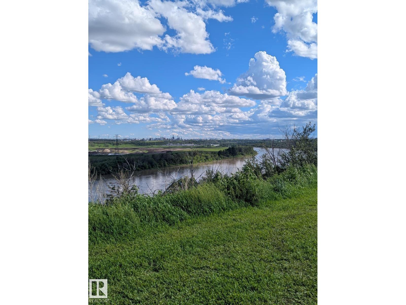
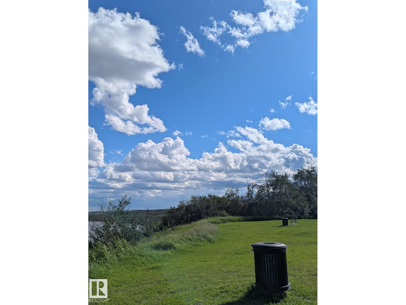
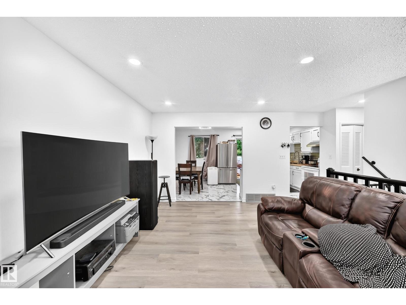
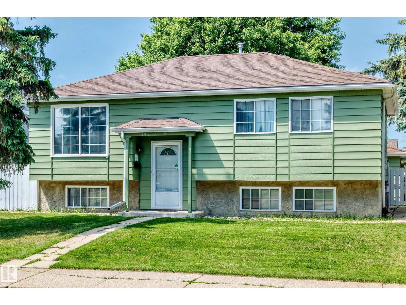
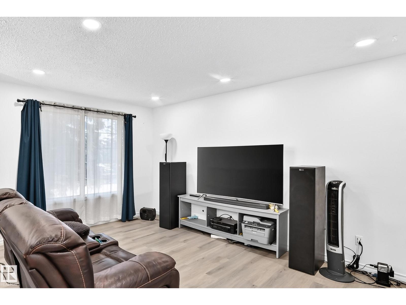
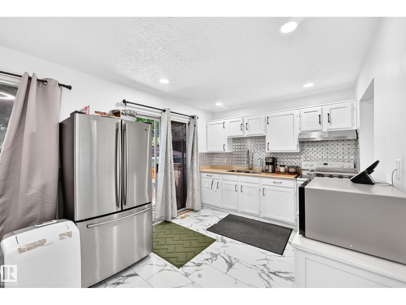
*CAN COME FULLY FURNISHED!* Welcome to Bannerman! An excellent opportunity awaits its next owner! Featuring all upgraded stainless steel appliances, NEW Hot water tank, NEW Furnace, NEW Vinyl Plank flooring and all major systems, including BOTH house and garage ROOFS, have ALL been recently done for you! With a lot size that you won't find in a newer build, this excellent detached single-family home won't last long. Fully insulated garage, shopping and walking paths with a beautiful lookout nearby- wow! Even small details like a gas line for your BBQ are included; never run out of propane! Why settle on a small-yard townhouse or pay condo fees? Offered at only $379,900, it is a must-see! 4 full-size bedrooms, 2 full bathrooms, a fully finished basement, a deck, a large yard and a wonderful look-out/walking path nearby! Your search is over; have a look and see what you've been missing! (id:53430)
Building
- Property Type:
- House
- Building Type:
- House
- Style:
- Bungalow
- Year Built:
- 1978
- Stories:
- 1.0
- Bedrooms:
- 4
- Bathrooms (total):
- 2.0
- Basement:
- Finished, Full
Finished Areas
- Interior Size (Total):
- 931 square feet
Interior
- Appliances:
- Refrigerator, Central Vacuum, Stove, Dryer, Microwave, Hood Fan, Window Coverings, Two Washers, Garage door opener, Garage door opener remote(s)
Parking
- Spaces:
- 4
- Features:
- Detached Garage
Lot / Land
- Lot Size:
- 464.85 square meters
- Lot Features:
- Treed, Rolling, Lane, No Animal Home, No Smoking Home
Exterior
- Fencing:
- Fence
Utilities & Mechanical
- Heating:
- Forced air
- Cooling:
- Window air conditioner
Comfort & Security
- Fireplace(s):
- 1 Gas, Unknown
Fees & Dates
- Last Modified:
- 08/10/2026 04:10:05 PM
- Status Change:
- 08/10/2026 04:02:27 PM
Association / Ownership
- Common Interest:
- Freehold
Room Dimensions
| Room | Level | Size |
|---|---|---|
| Living room | Main level | 3.48 x 4.68 |
| Dining room | Main level | 2.49 x 2.93 |
| Kitchen | Main level | 2.84 x 2.92 |
| Primary Bedroom | Main level | 3.67 x 3.34 |
| Bedroom 2 | Main level | 2.63 x 2.61 |
| Bedroom 3 | Main level | 2.55 x 3.65 |
| Bedroom 4 | Basement | 4.11 x 3.18 |
| Utility room | Basement | 2.13 x 3.41 |
| Laundry room | Basement | 2.74 x 3.4 |
Location
Data is supplied by Pillar 9 MLS® System. Pillar 9 is the owner of the copyright in its MLS® System. Data is deemed reliable but is not guaranteed accurate by Pillar 9.
The trademarks MLS®, Multiple Listing Service® and the associated logos are owned by The Canadian Real Estate Association (CREA) and identify the quality of services provided by real estate professionals who are members of CREA. Used under license.