Real estate on your terms®
$259,900
active
86 LORELEI Close NW
Edmonton
,
AB
T5X2E7
Key Details
- MLS® Number:
- E4498236
- Building Type:
- Row / Townhouse
- Interior Size:
- 1442 square feet
- Bedrooms:
- 3
- Parking Features:
- Attached Garage
- Lot Size:
- 290.11 square meters
- Attached:
- Yes

Property Description
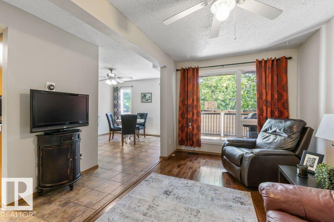
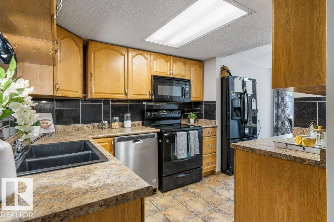
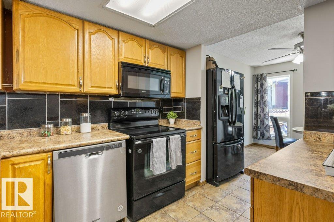
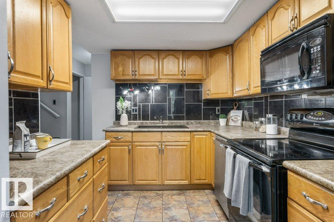
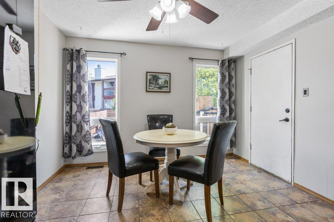
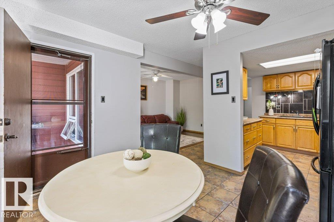
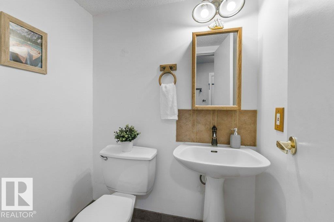
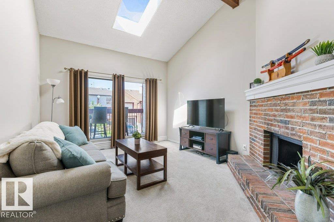
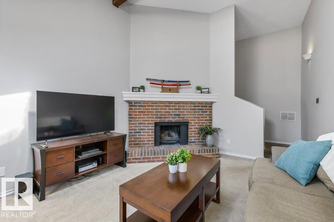
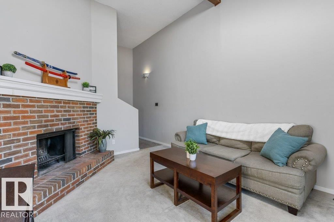
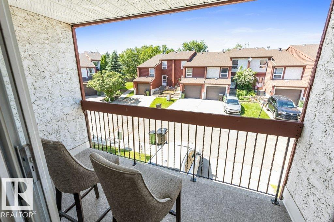
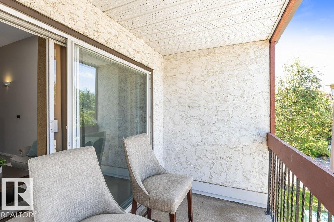
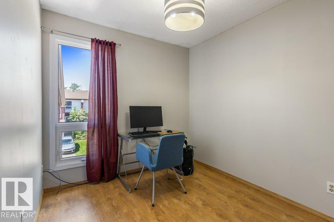
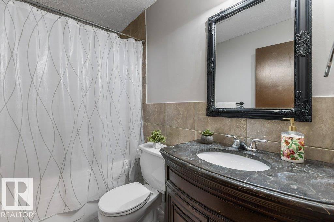
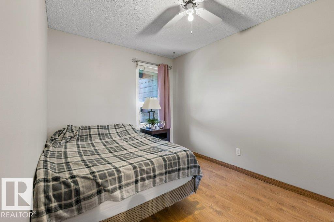
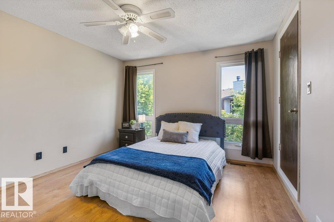
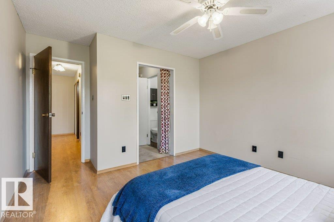
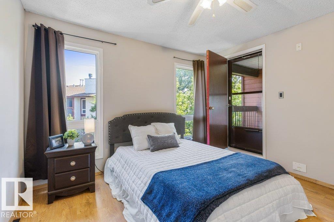
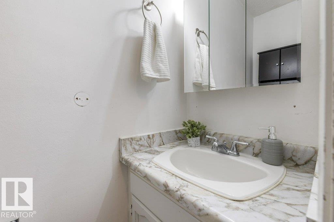
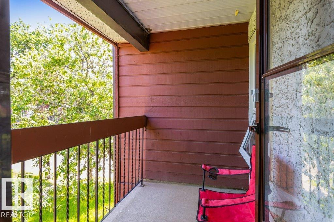
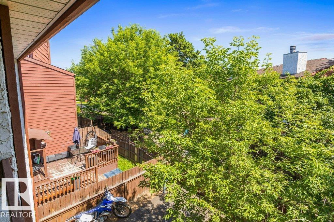
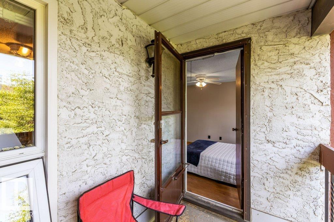
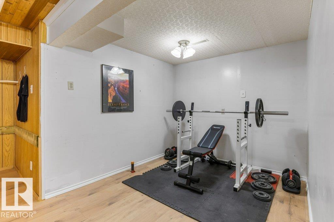
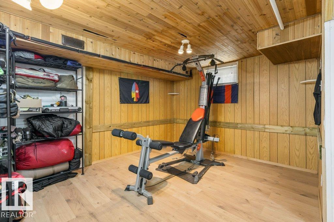
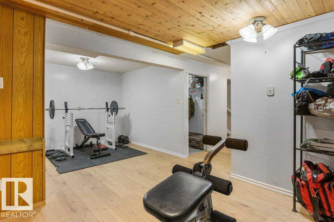
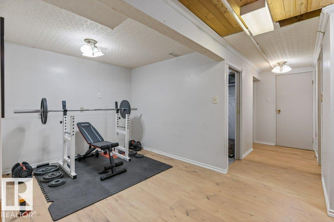
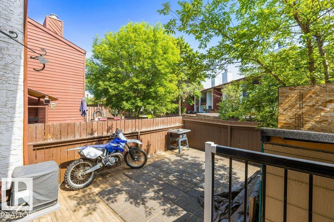
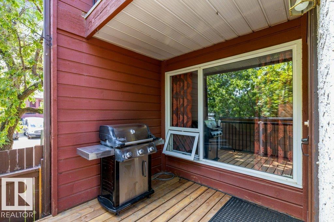
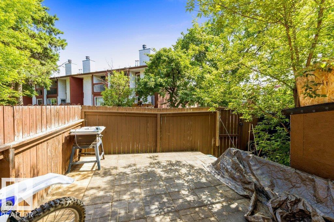
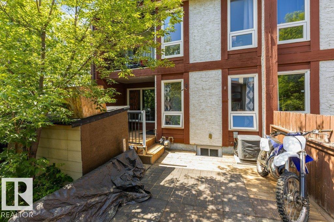
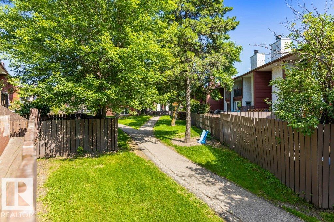
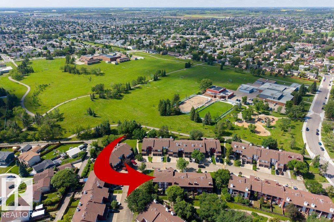
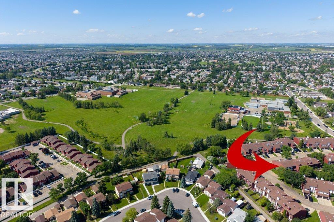
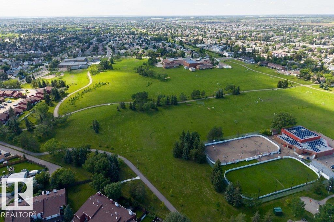
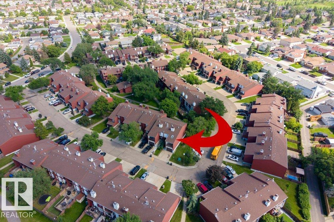
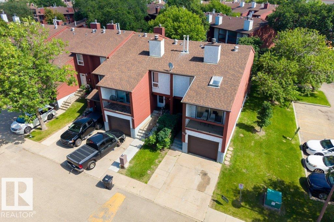
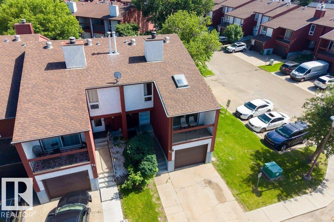
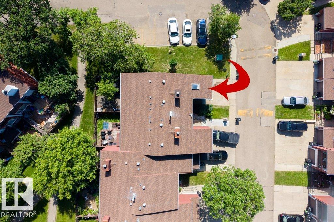
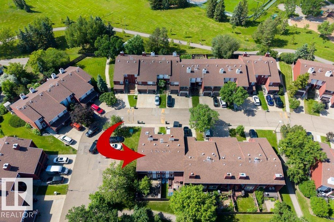
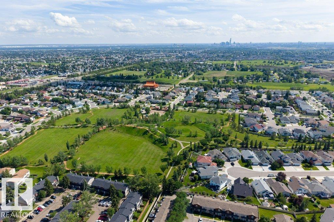
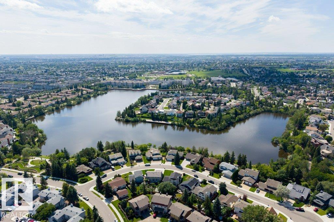
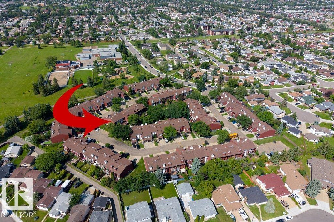
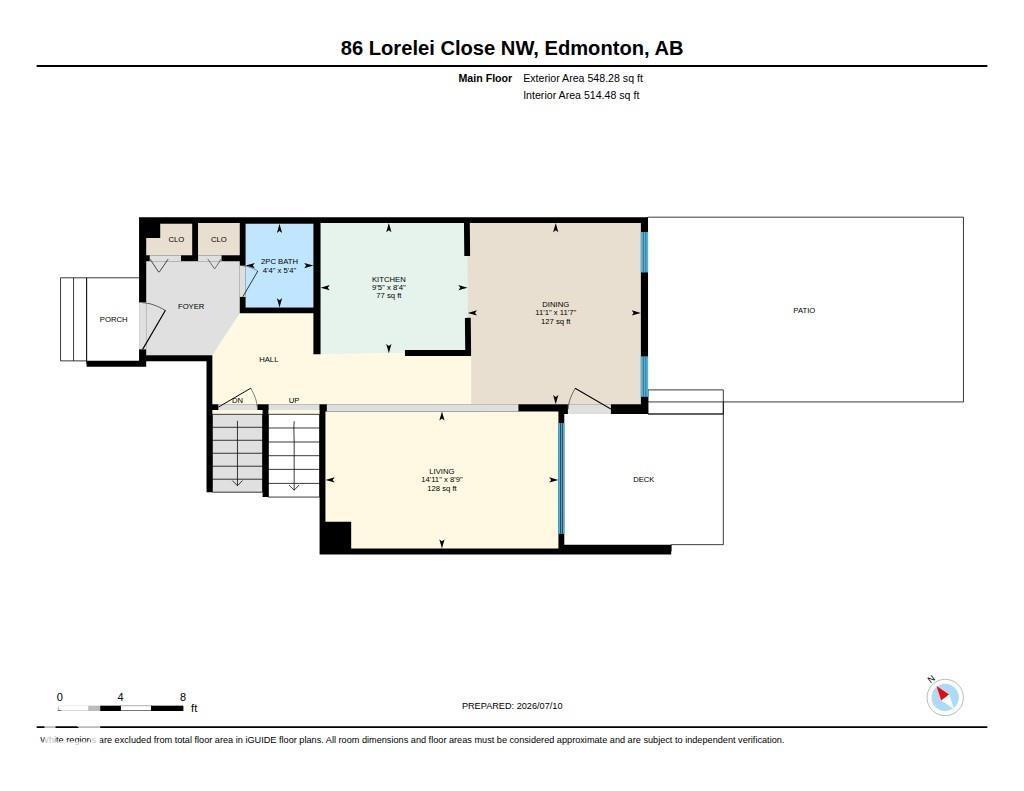
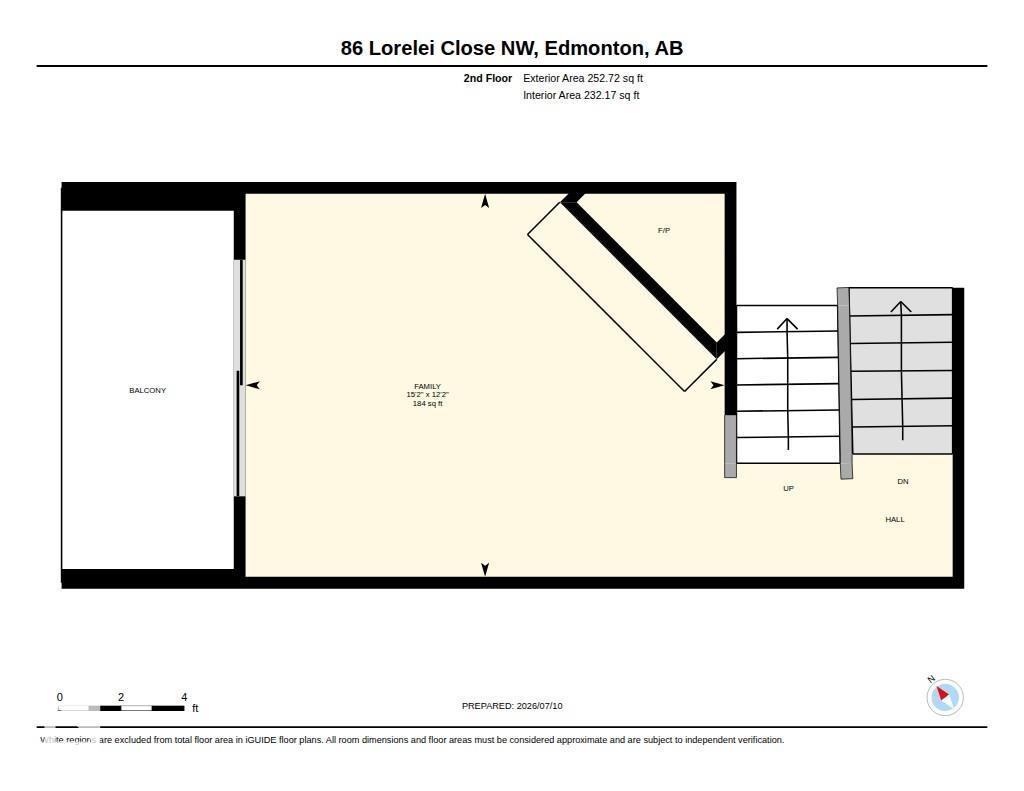
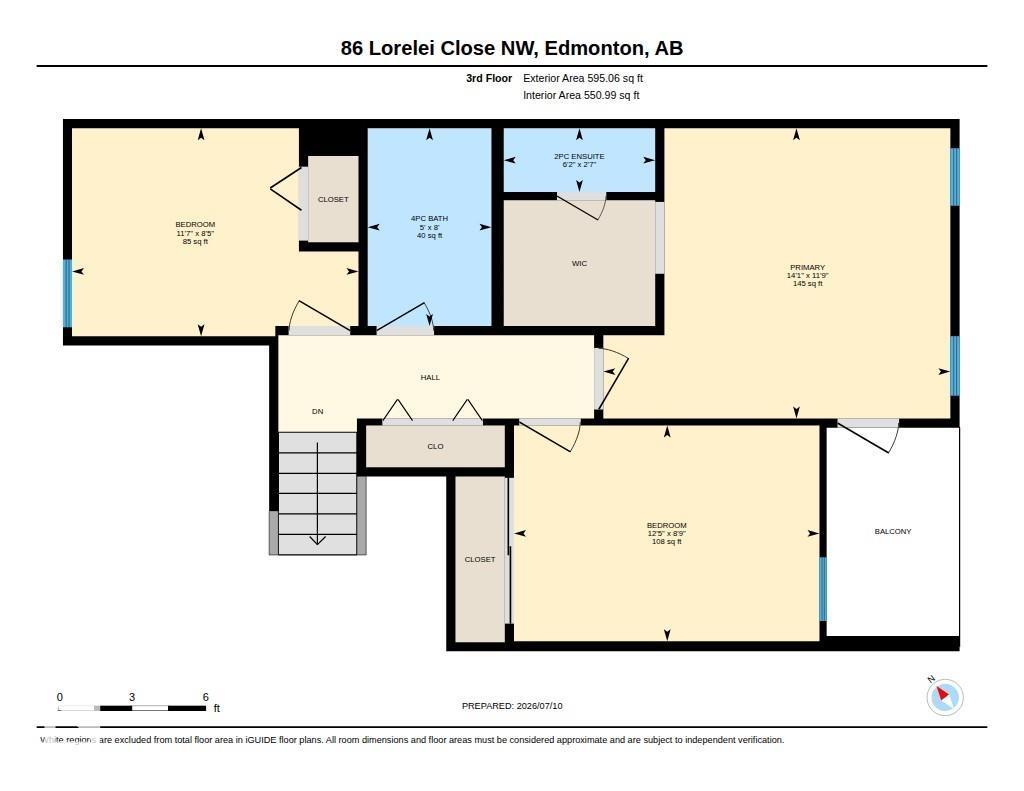
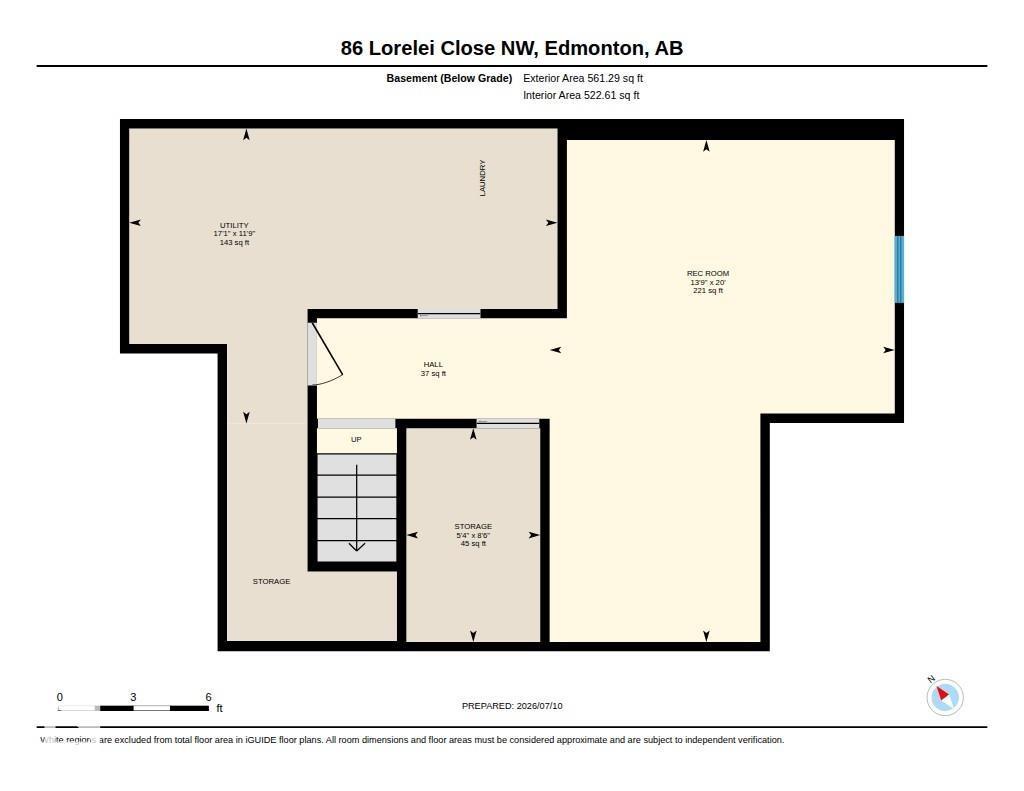
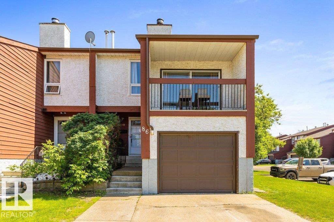
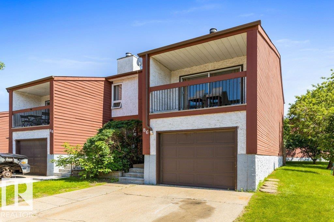
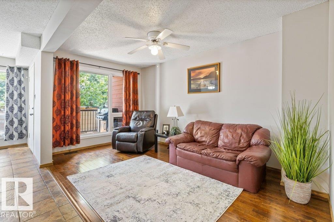
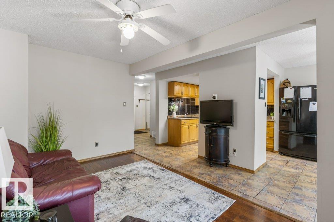
Welcome to this well-maintained end-unit townhome in the well-managed community of Lorelei Close. The main floor offers a bright kitchen, dining area, additional space for a breakfast nook or expanded dining, a comfortable living room and a convenient 2-piece bath. A few steps up, you'll find the inviting bonus room featuring vaulted ceilings, a skylight and access to a private balcony. Upstairs offers 3 bedrooms, including the spacious primary suite with a walk-in closet, 2-piece ensuite and private balcony, along with a 4-piece main bath. The finished basement with NEW vinyl plank provides additional living space with a rec room, laundry and plenty of storage. Complete with an attached single garage, a fenced backyard with decks and located beside visitor parking. Enjoy a fantastic location within walking distance to schools, parks, playgrounds, shopping and transit, with quick access to Anthony Henday Drive. (id:53430)
Building
- Property Type:
- Row / Townhouse
- Building Type:
- Row / Townhouse
- Year Built:
- 1976
- Bedrooms:
- 3
- Bathrooms (total):
- 4.0 (2 half)
- Basement:
- Partially finished, Full
Finished Areas
- Interior Size (Total):
- 1442 square feet
Interior
- Appliances:
- Washer, Dishwasher, Stove, Dryer, See remarks, Window Coverings, Garage door opener, Garage door opener remote(s), Two Refrigerators
Parking
- Features:
- Attached Garage
Lot / Land
- Lot Size:
- 290.11 square meters
- Lot Features:
- See remarks, Flat site, Park/reserve, Closet Organizers, Skylight
Exterior
- Fencing:
- Fence
Utilities & Mechanical
- Heating:
- Forced air
- Cooling:
- Central air conditioning
Fees & Dates
- HOA/Condo Fee:
- $341
- Last Modified:
- 07/10/2026 08:10:01 PM
- Status Change:
- 07/10/2026 08:01:38 PM
Association / Ownership
- Fee:
- $341 / Monthly
- Common Interest:
- Condo/Strata
Room Dimensions
| Room | Level | Size |
|---|---|---|
| Living room | Main level | 4.54 x 2.67 |
| Dining room | Main level | 3.37 x 3.53 |
| Kitchen | Main level | 2.86 x 2.54 |
| Primary Bedroom | Upper Level | 4.29 x 3.59 |
| Bedroom 2 | Upper Level | 3.54 x 2.57 |
| Bedroom 3 | Upper Level | 3.78 x 2.67 |
| Bonus Room | Upper Level | 4.63 x 3.7 |
| Recreation room | Basement | 4.19 x 6.1 |
| Laundry room | Lower level | - |
| Storage | Lower level | - |
Location
Data is supplied by Pillar 9 MLS® System. Pillar 9 is the owner of the copyright in its MLS® System. Data is deemed reliable but is not guaranteed accurate by Pillar 9.
The trademarks MLS®, Multiple Listing Service® and the associated logos are owned by The Canadian Real Estate Association (CREA) and identify the quality of services provided by real estate professionals who are members of CREA. Used under license.