Real estate on your terms®
$599,000
active
3 10620 65 Avenue NW
Edmonton
,
AB
T6H1V4
Key Details
- MLS® Number:
- E4498230
- Building Type:
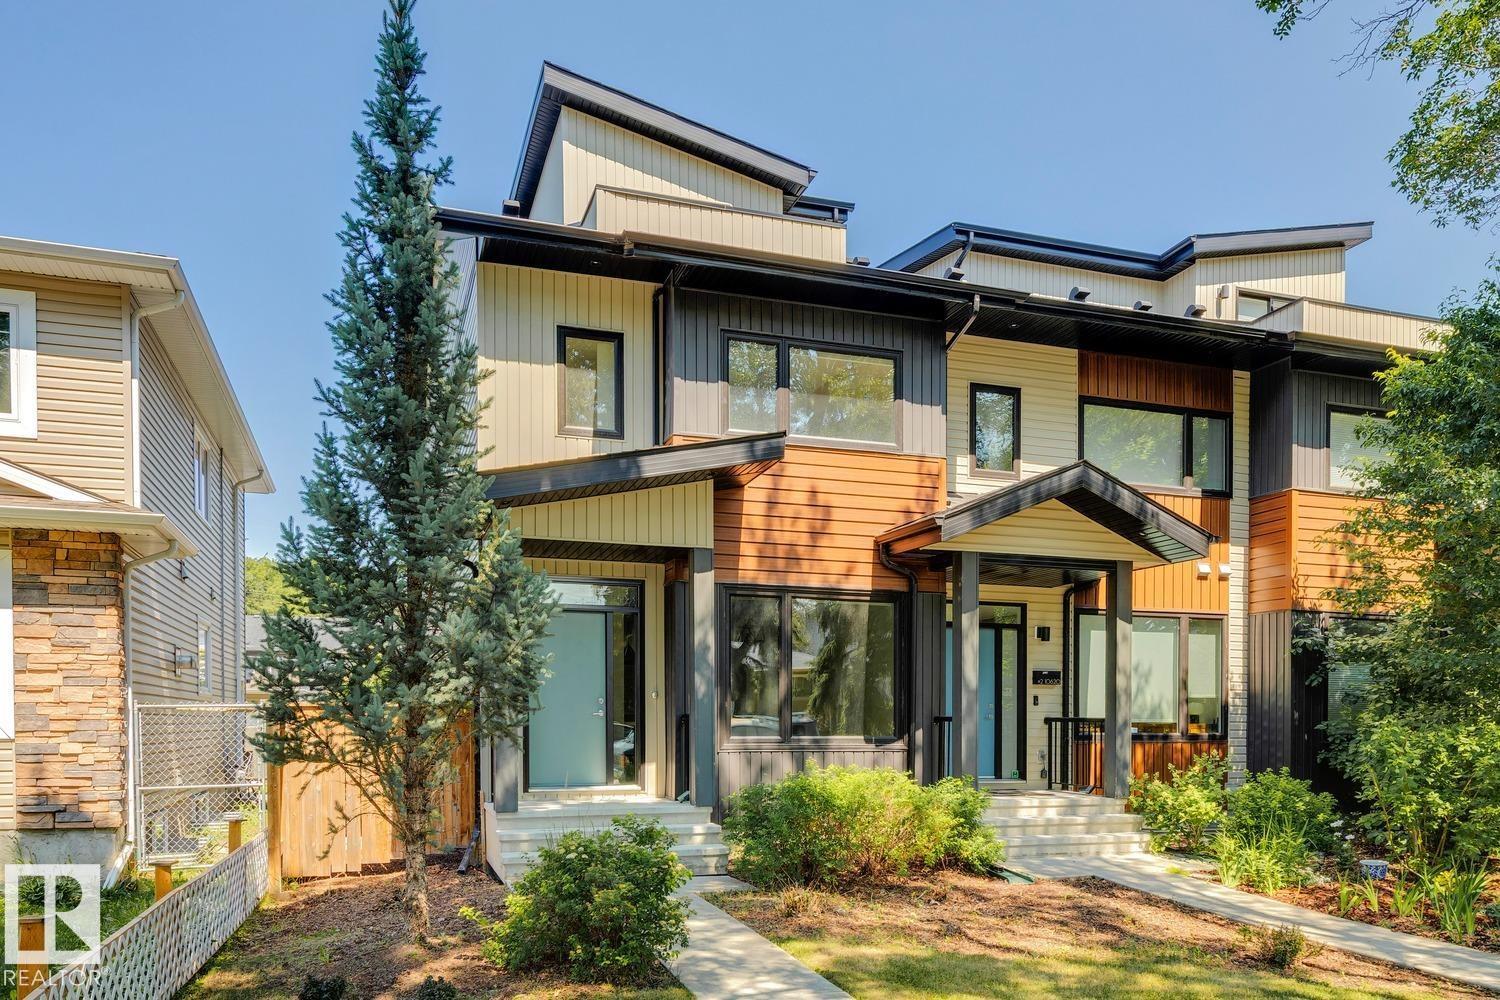
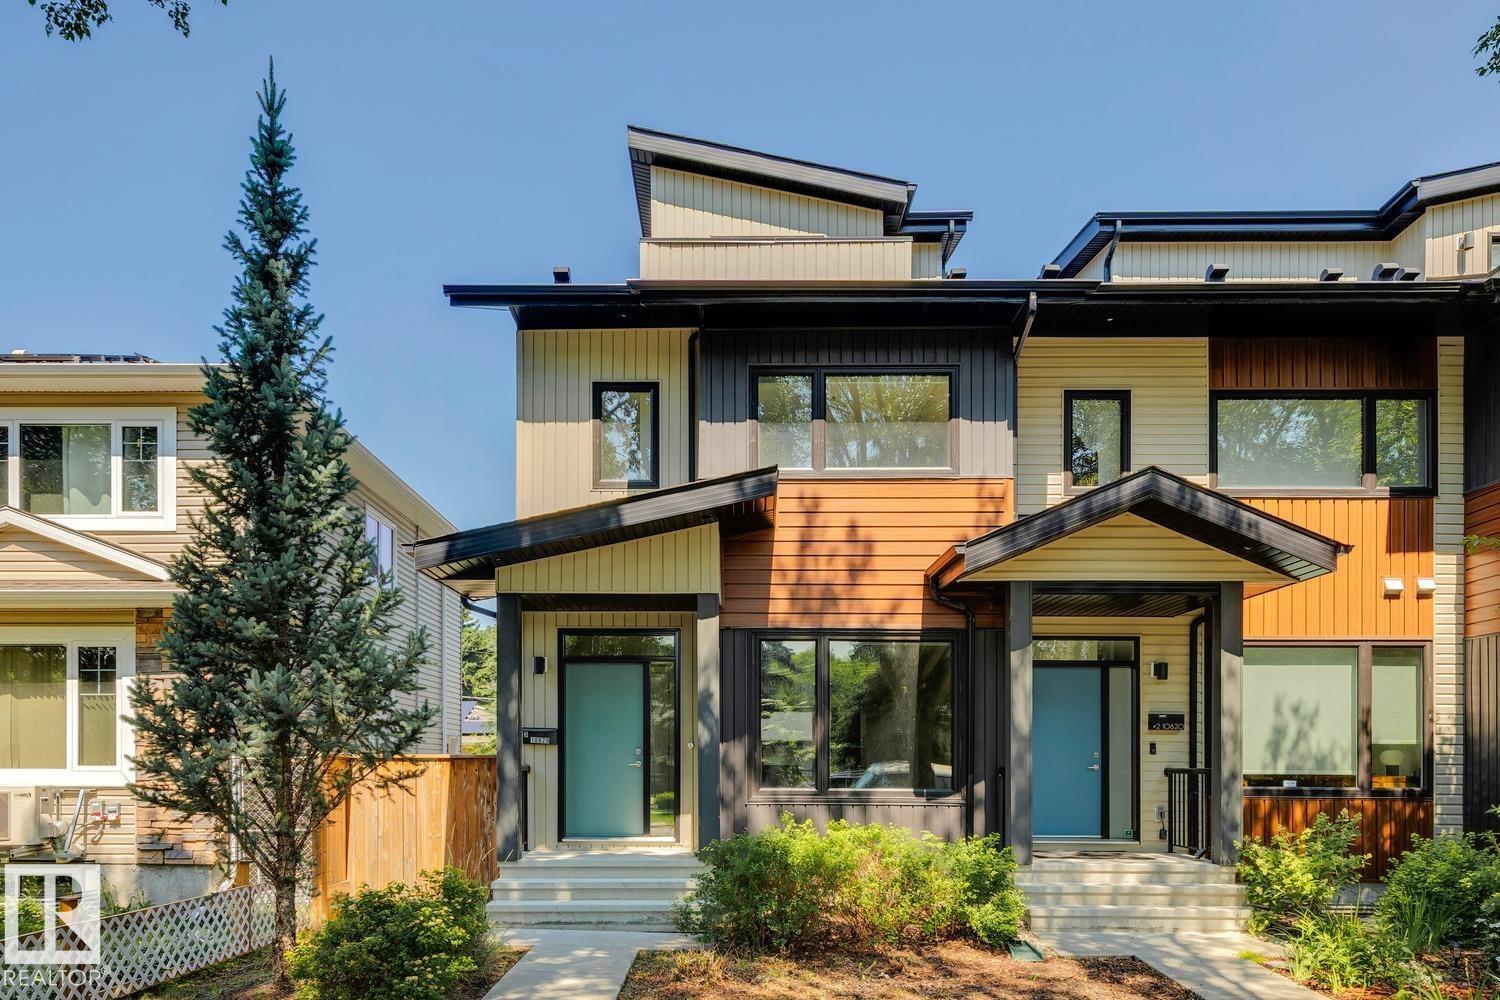
- Row / Townhouse
- Interior Size:
- 2163 square feet
- Bedrooms:
- 4
- Parking Features:
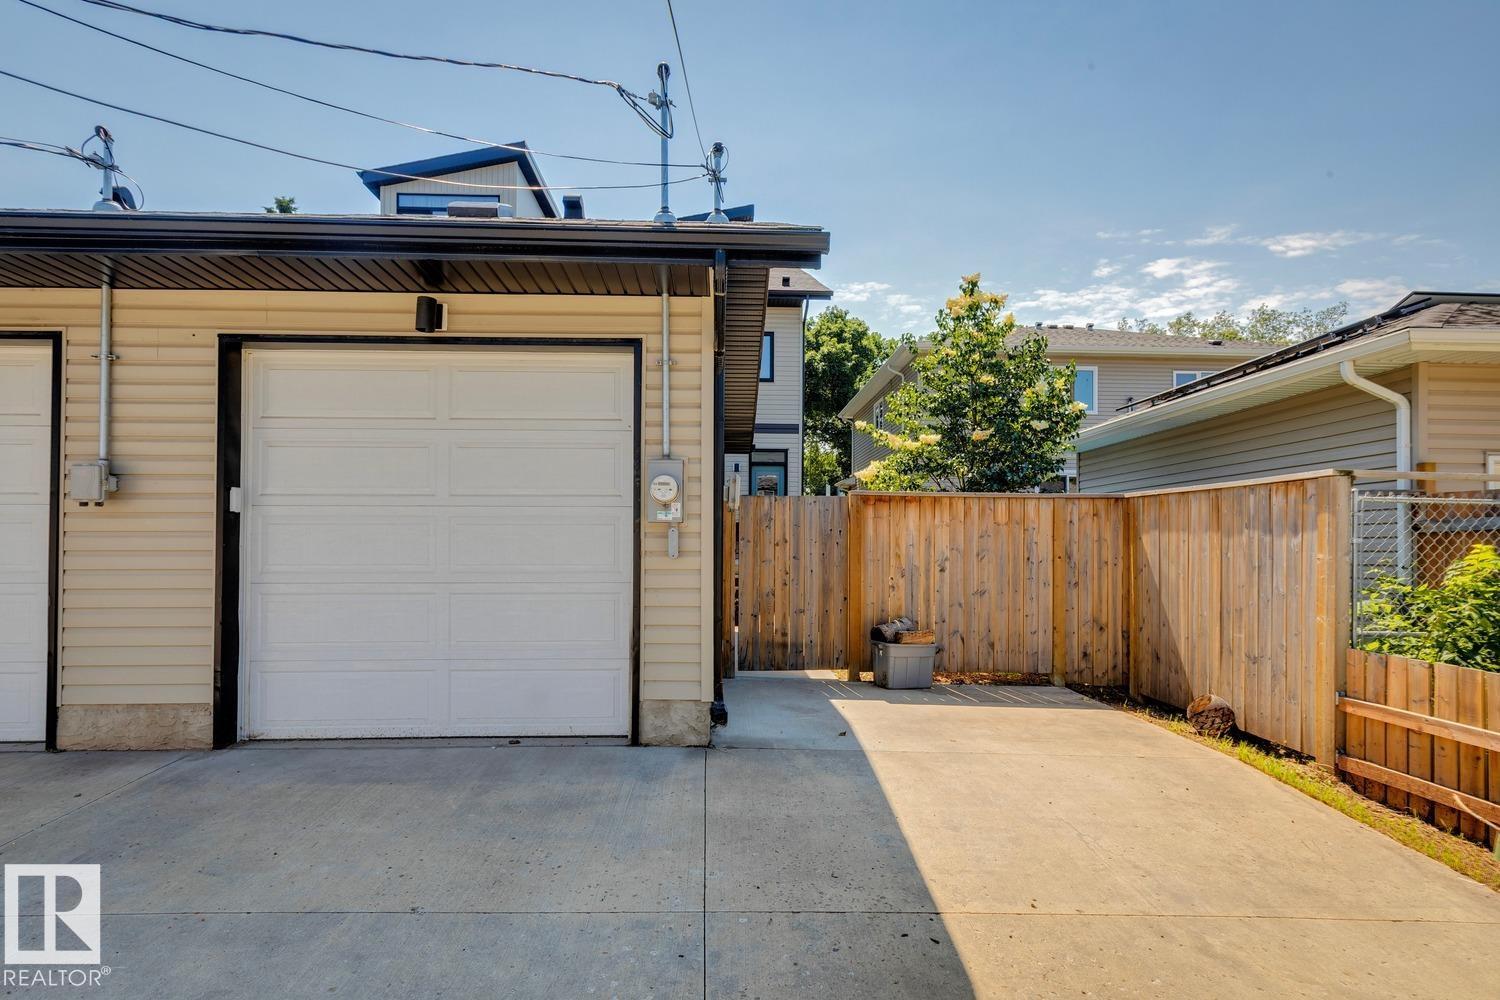
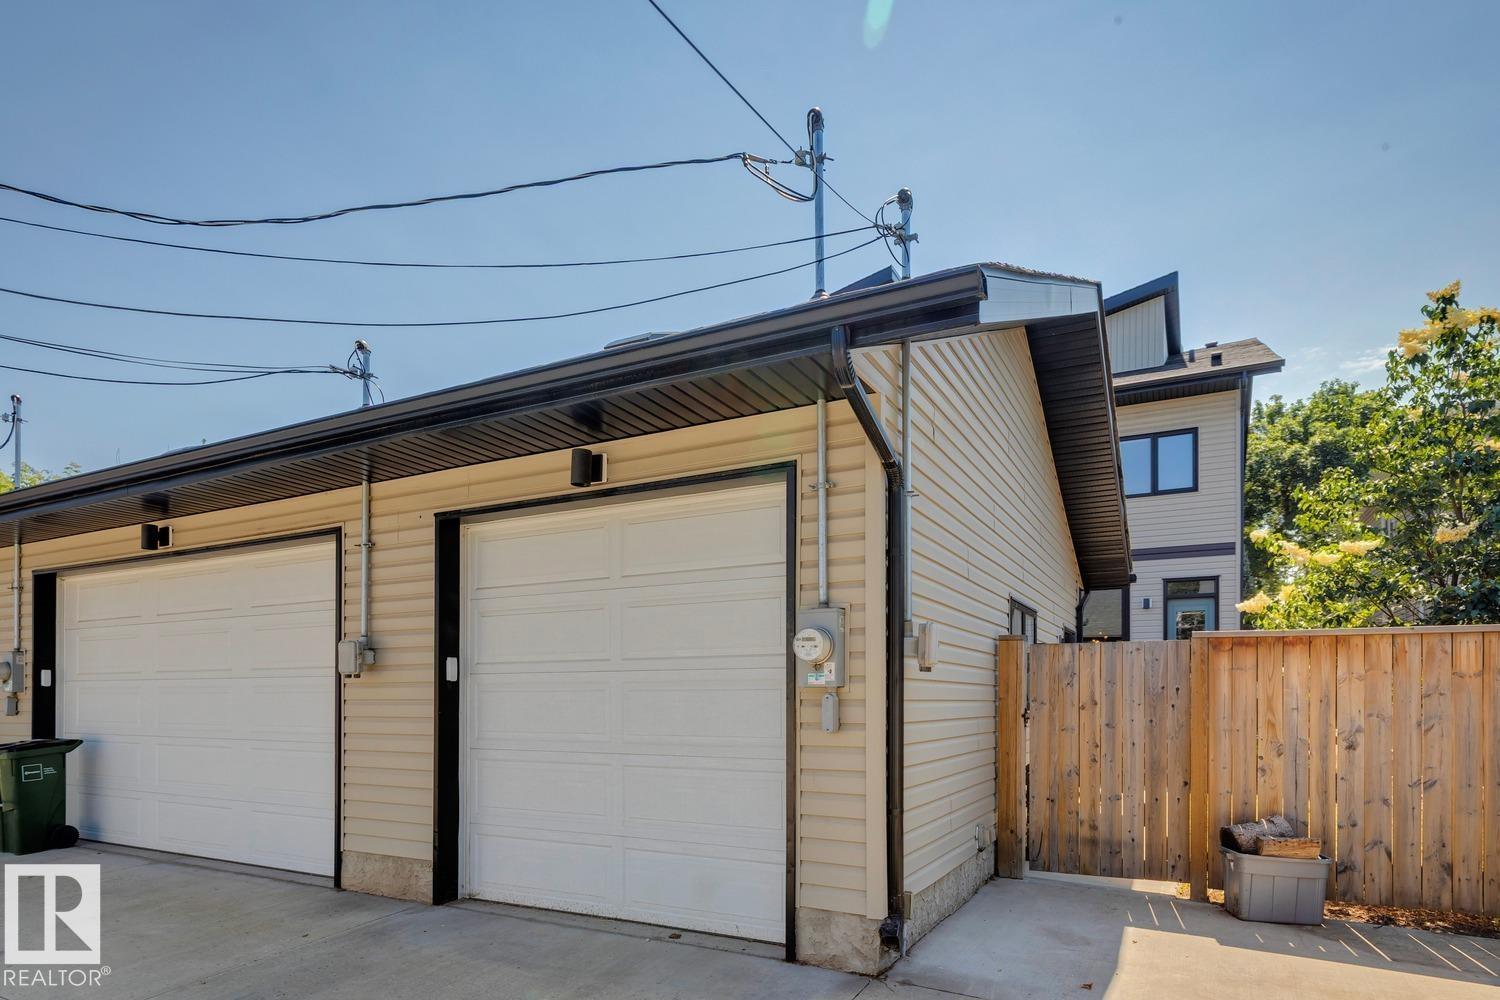
- Detached Garage
- Lot Size:
- 297.41 square meters
- Attached:
- Yes

Property Description
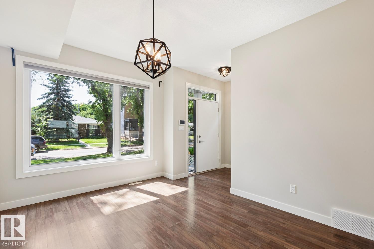
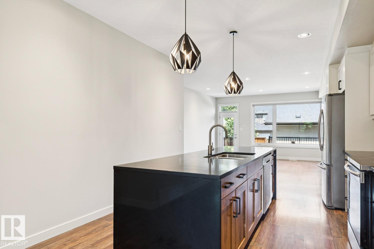
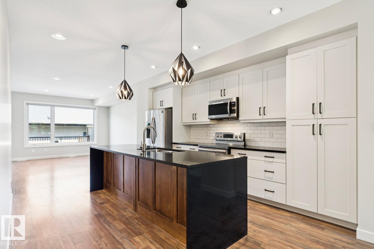
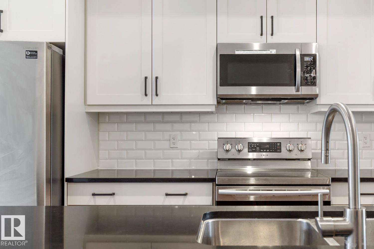
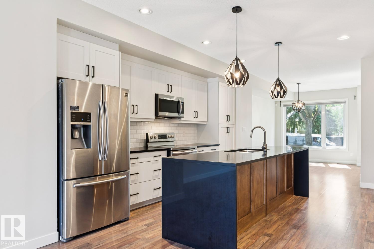
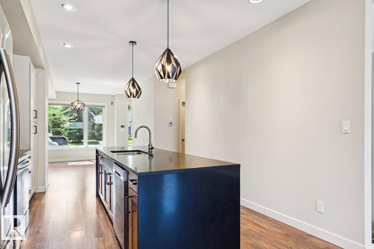
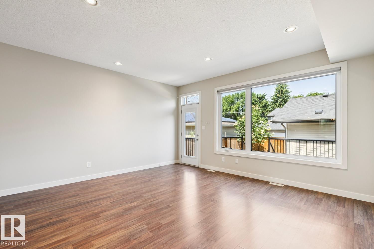
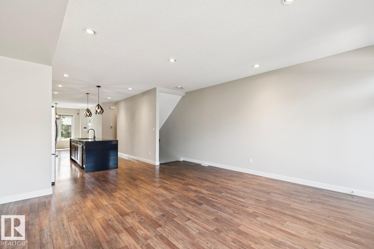
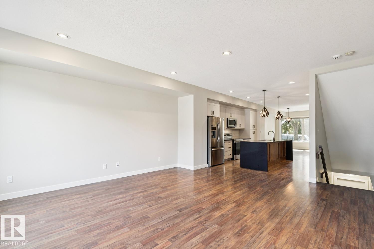
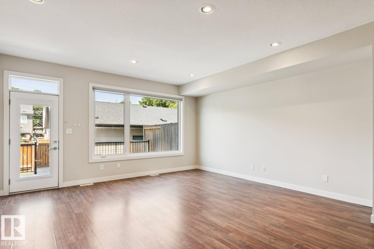
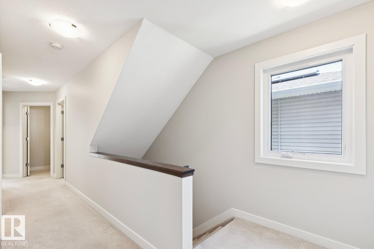
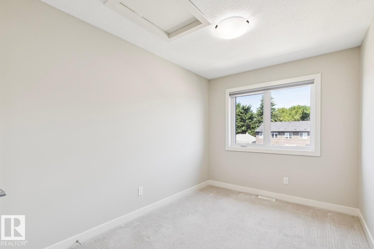
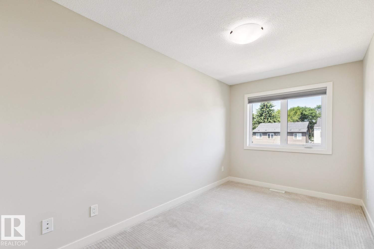
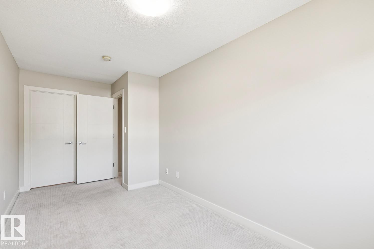
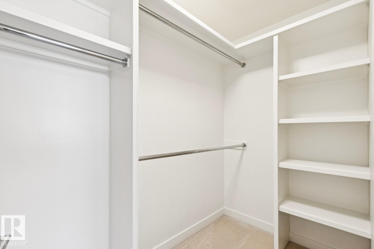
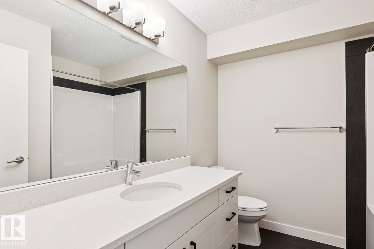
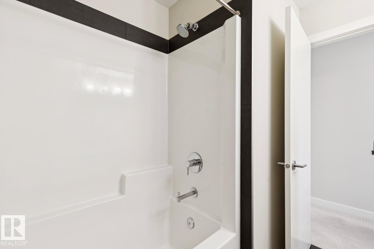
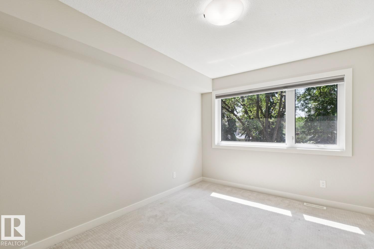
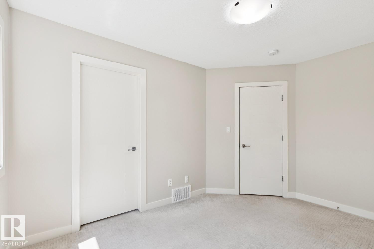
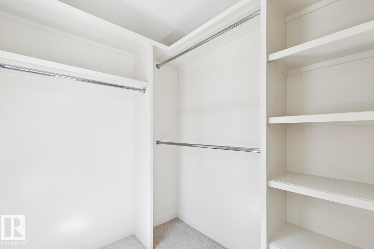
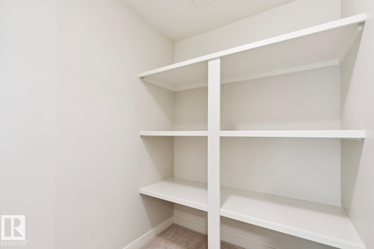
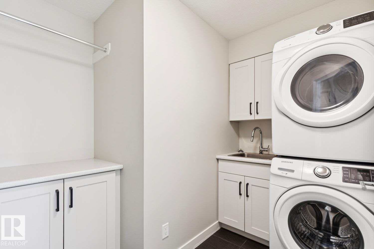
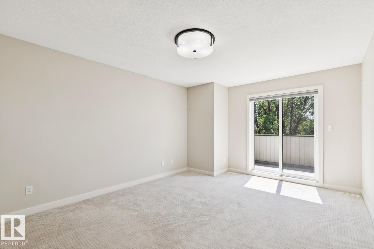
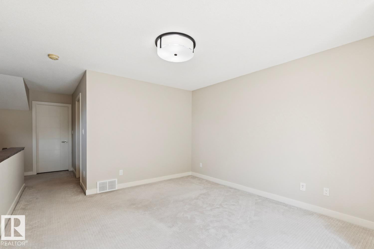
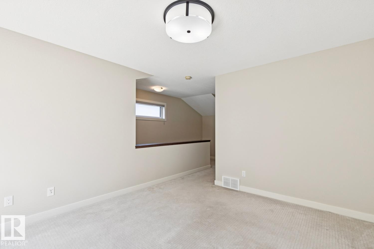
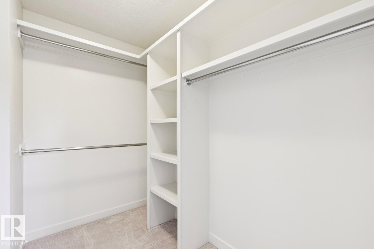
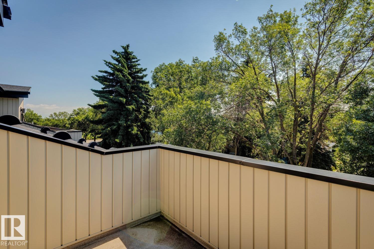
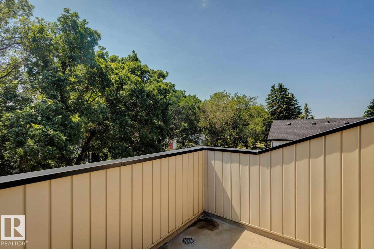
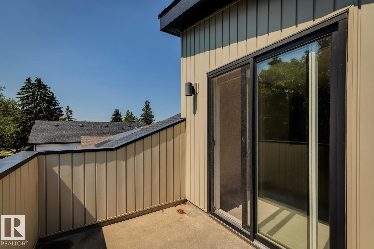
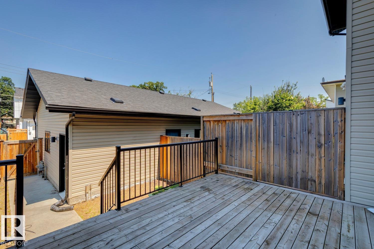
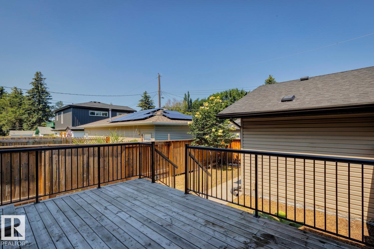
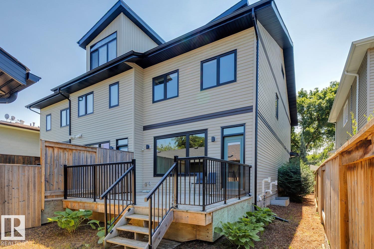
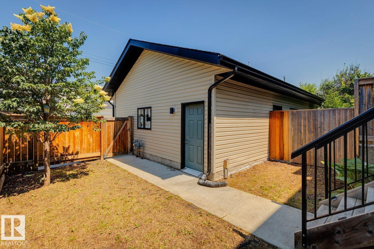
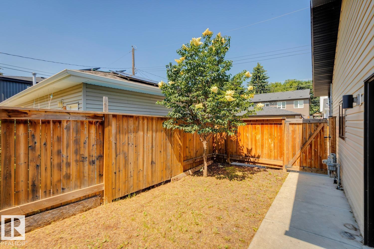
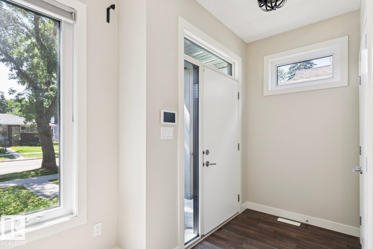
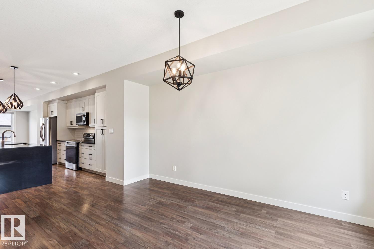
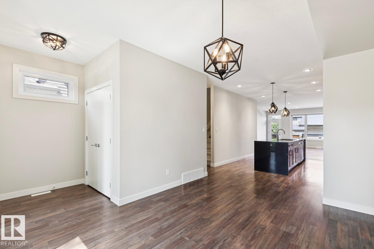
Ideally located in Allendale, just minutes from the University District, Whyte Avenue, and downtown, this stylish end-unit triplex offers nearly 2,000 SqFt of thoughtfully designed living space with four bedrooms above grade. The bright, open-concept main floor feat. 9-foot ceilings, a modern two-tone kitchen w/ quartz countertops, a spacious dining area, & an inviting living room that opens onto a large deck for effortless indoor-outdoor entertaining. The second level offers three generous bedrooms, two w/ walk-in closets complete w/ built-in organizers, along w/ a large laundry room. The entire third floor is dedicated to a private primary retreat feat. a spacious walk-in closet, 3-piece ensuite, & south facing rooftop patio. The undeveloped basement is ready for future development, offering the opportunity to expand your living space & add value. An exceptional opportunity for families, professionals, or investors seeking strong rental potential in a highly desirable central Edmonton community. (id:53430)
Building
- Property Type:
- Row / Townhouse
- Building Type:
- Row / Townhouse
- Year Built:
- 2016
- Stories:
- 3.0
- Bedrooms:
- 4
- Bathrooms (total):
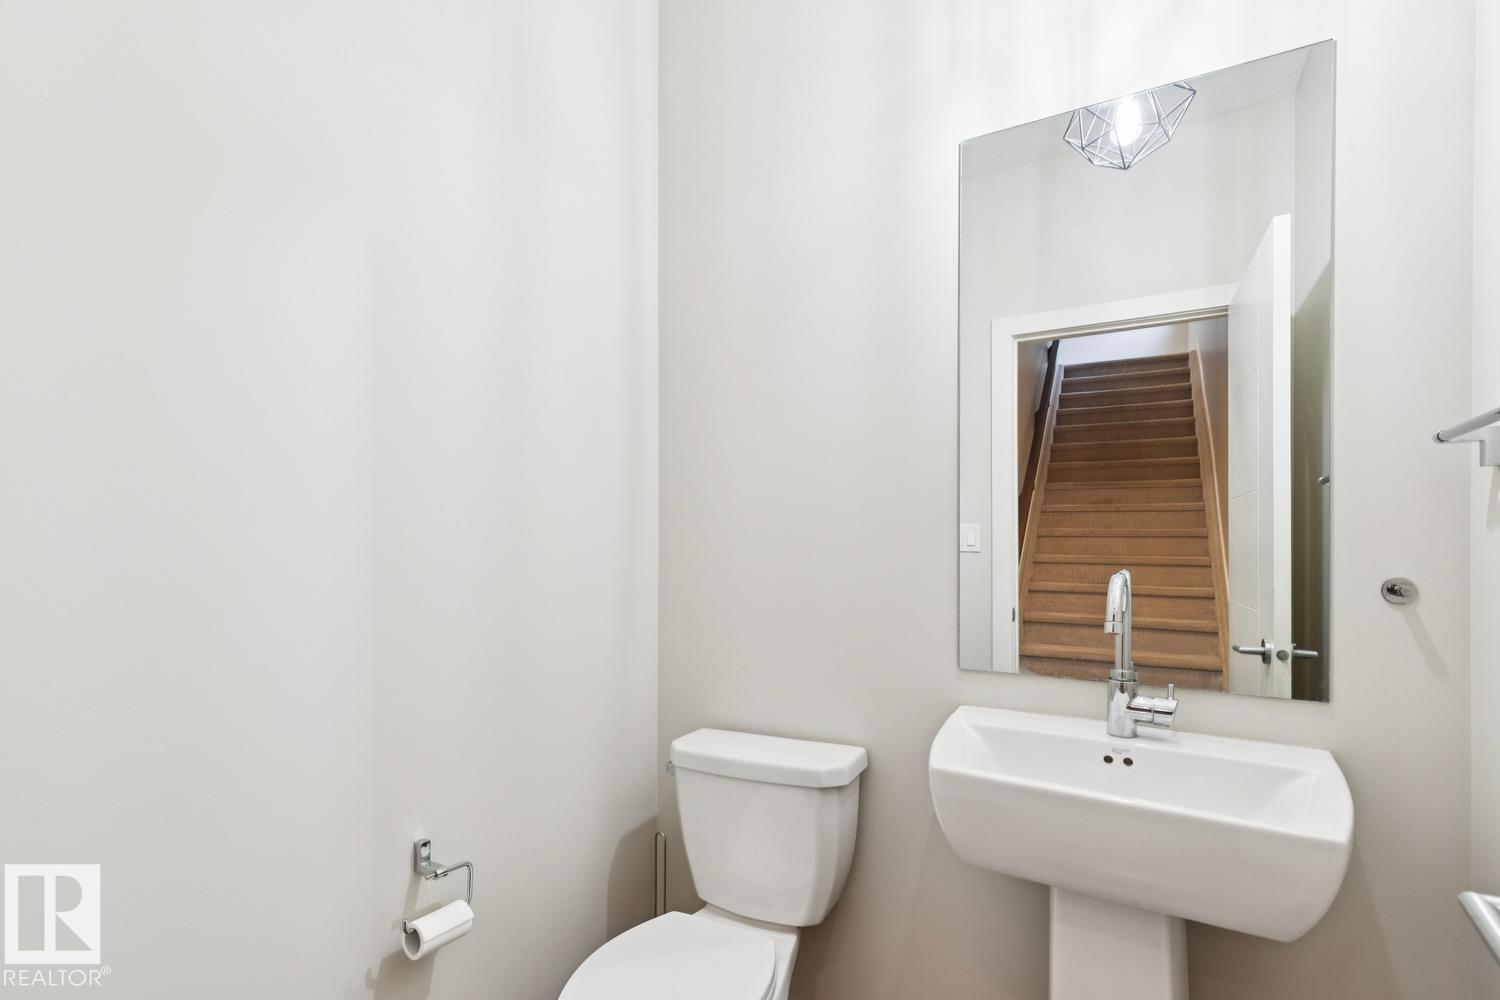
- 3.5 (1 half)
- Basement:
- Unfinished, Full
Finished Areas
- Interior Size (Total):
- 2163 square feet
Interior
- Appliances:
- Washer, Refrigerator, Dishwasher, Stove, Dryer, Microwave Range Hood Combo, Garage door opener remote(s), Fan
Parking
- Features:
- Detached Garage
Lot / Land
- Lot Size:
- 297.41 square meters
- Lot Features:
- See remarks, Closet Organizers
Exterior
- Fencing:
- Fence
Utilities & Mechanical
- Heating:
- Forced air
Fees & Dates
- Last Modified:
- 07/13/2026 06:20:15 AM
- Status Change:
- 07/13/2026 06:11:47 AM
Association / Ownership
- Common Interest:
- Freehold
Room Dimensions
| Room | Level | Size |
|---|---|---|
| Living room | Main level | 4.98 x 5.33 |
| Dining room | Main level | 3.14 x 4.27 |
| Kitchen | Main level | 3.71 x 4.59 |
| Primary Bedroom | Upper Level | 3.66 x 3.79 |
| Bedroom 2 | Upper Level | 2.5 x 3.41 |
| Bedroom 3 | Upper Level | 2.41 x 4.05 |
| Bedroom 4 | Upper Level | 2.98 x 3.86 |
| Laundry room | Upper Level | 2.28 x 2.56 |
Location
Data is supplied by Pillar 9 MLS® System. Pillar 9 is the owner of the copyright in its MLS® System. Data is deemed reliable but is not guaranteed accurate by Pillar 9.
The trademarks MLS®, Multiple Listing Service® and the associated logos are owned by The Canadian Real Estate Association (CREA) and identify the quality of services provided by real estate professionals who are members of CREA. Used under license.