Real estate on your terms®
$548,900
active
16635 30 Avenue SW
Edmonton
,
AB
T6W4P9
Key Details
- MLS® Number:
- E4498208
- Building Type:
- House
- Interior Size:
- 1507 square feet
- Bedrooms:
- 4
- Parking Features:
- Detached Garage
- Lot Size:
- 269.39 square meters

Property Description
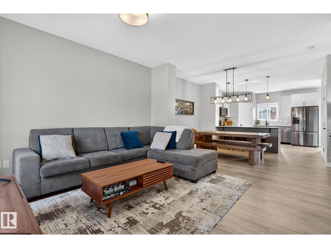
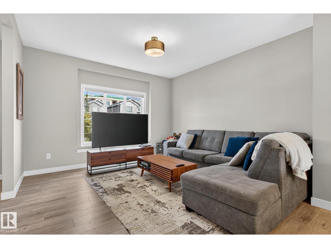
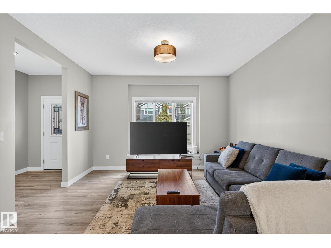
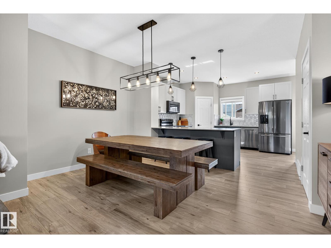
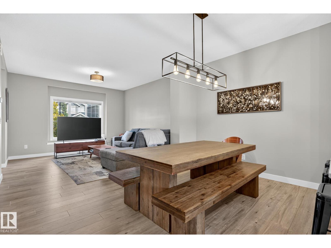
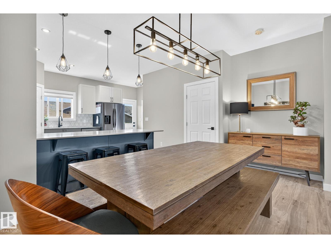
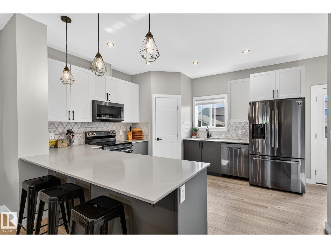
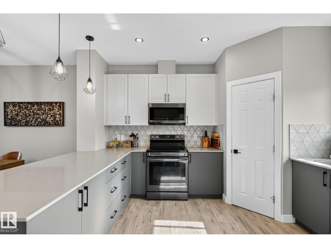
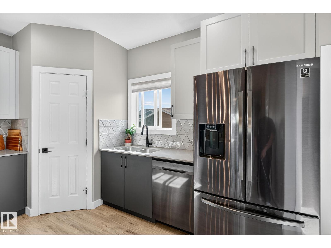
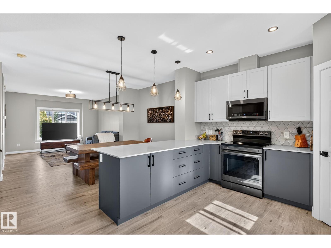
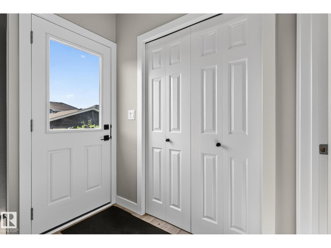
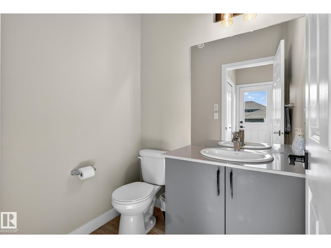
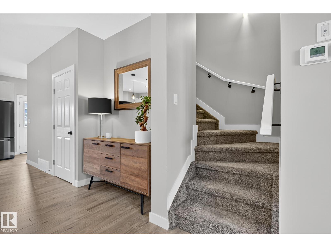
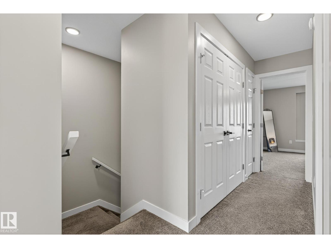
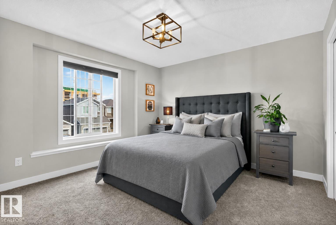
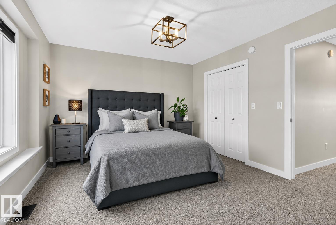
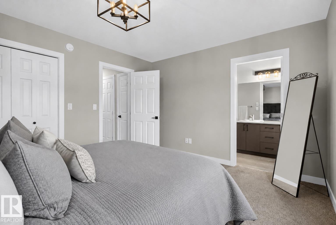
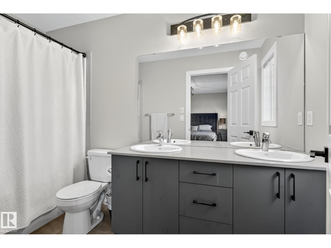
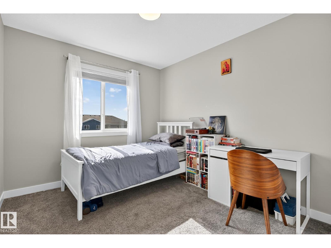
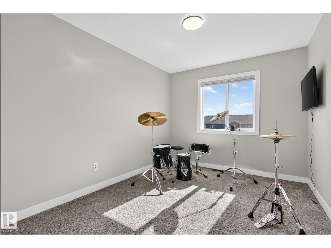
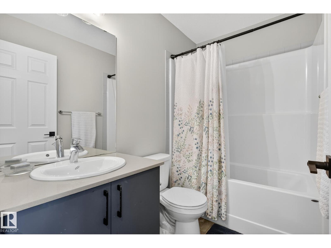
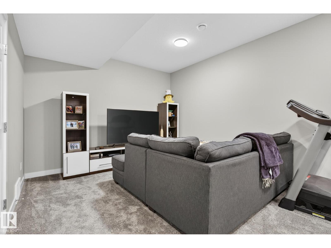
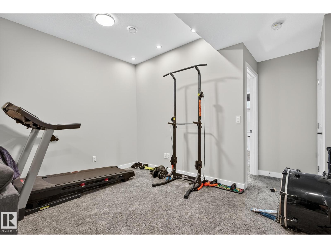
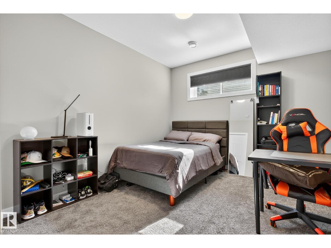
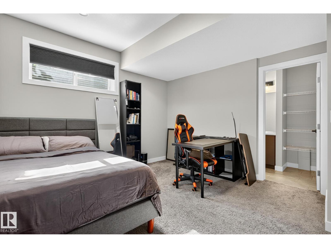
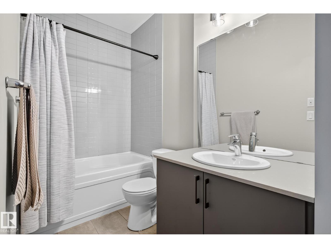
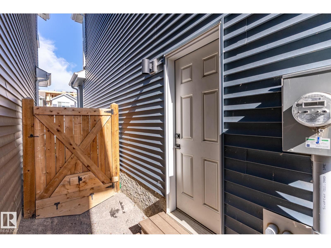
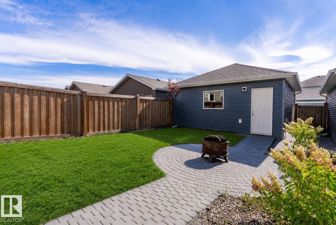
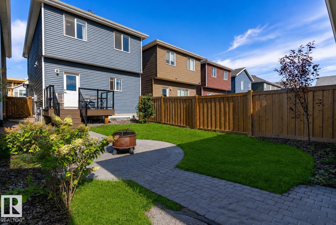
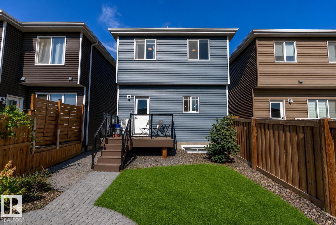
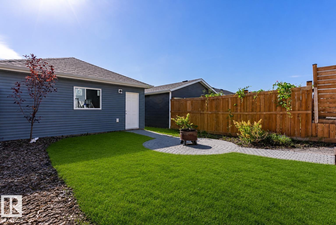
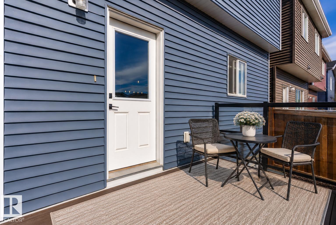
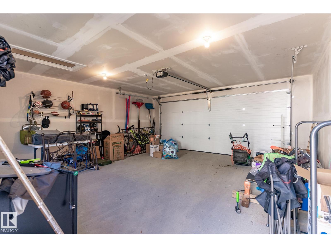
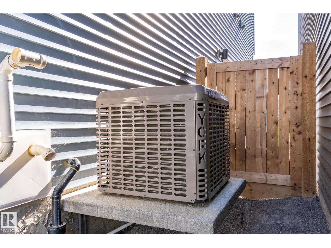
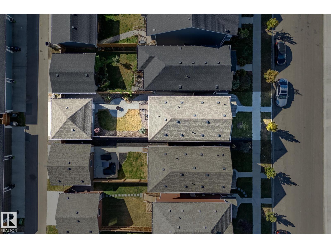
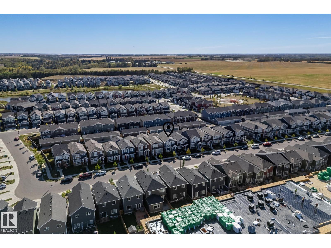
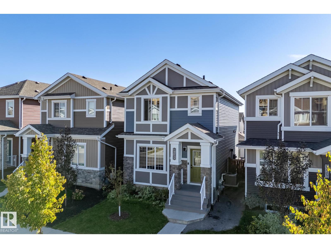
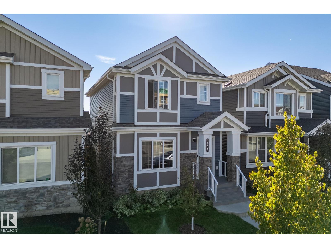
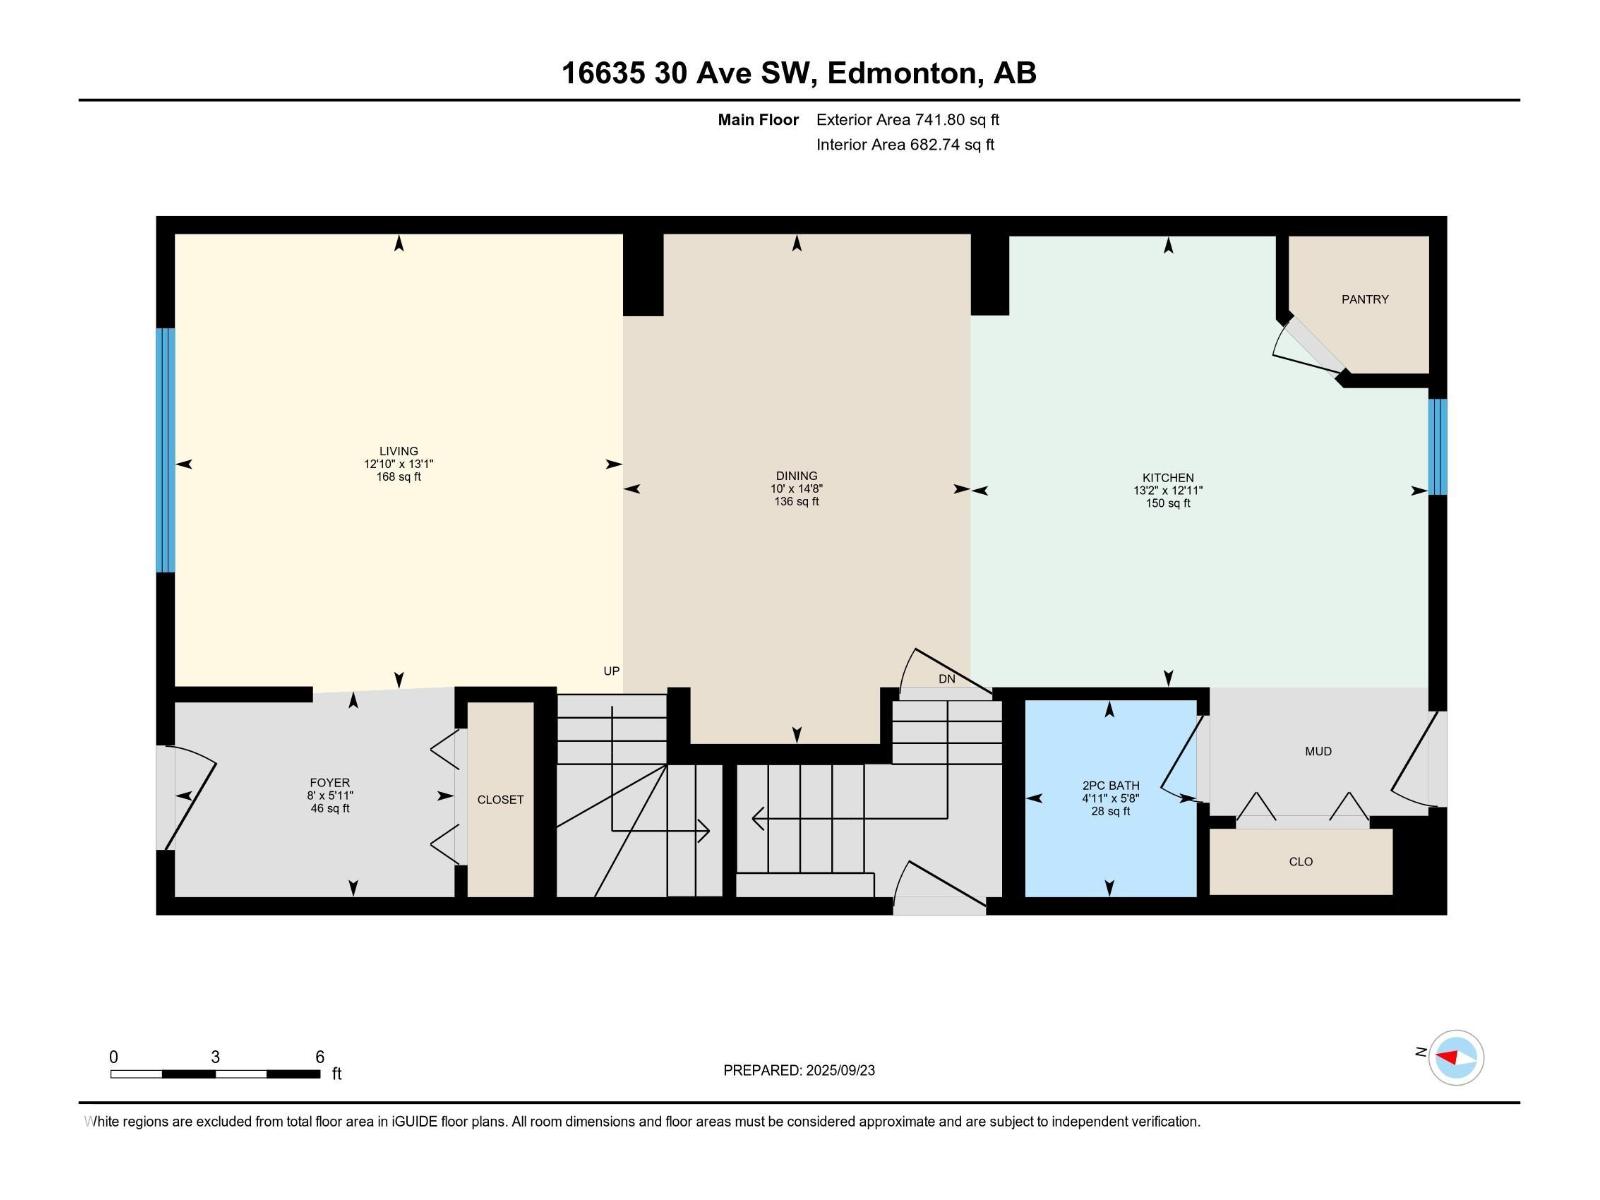
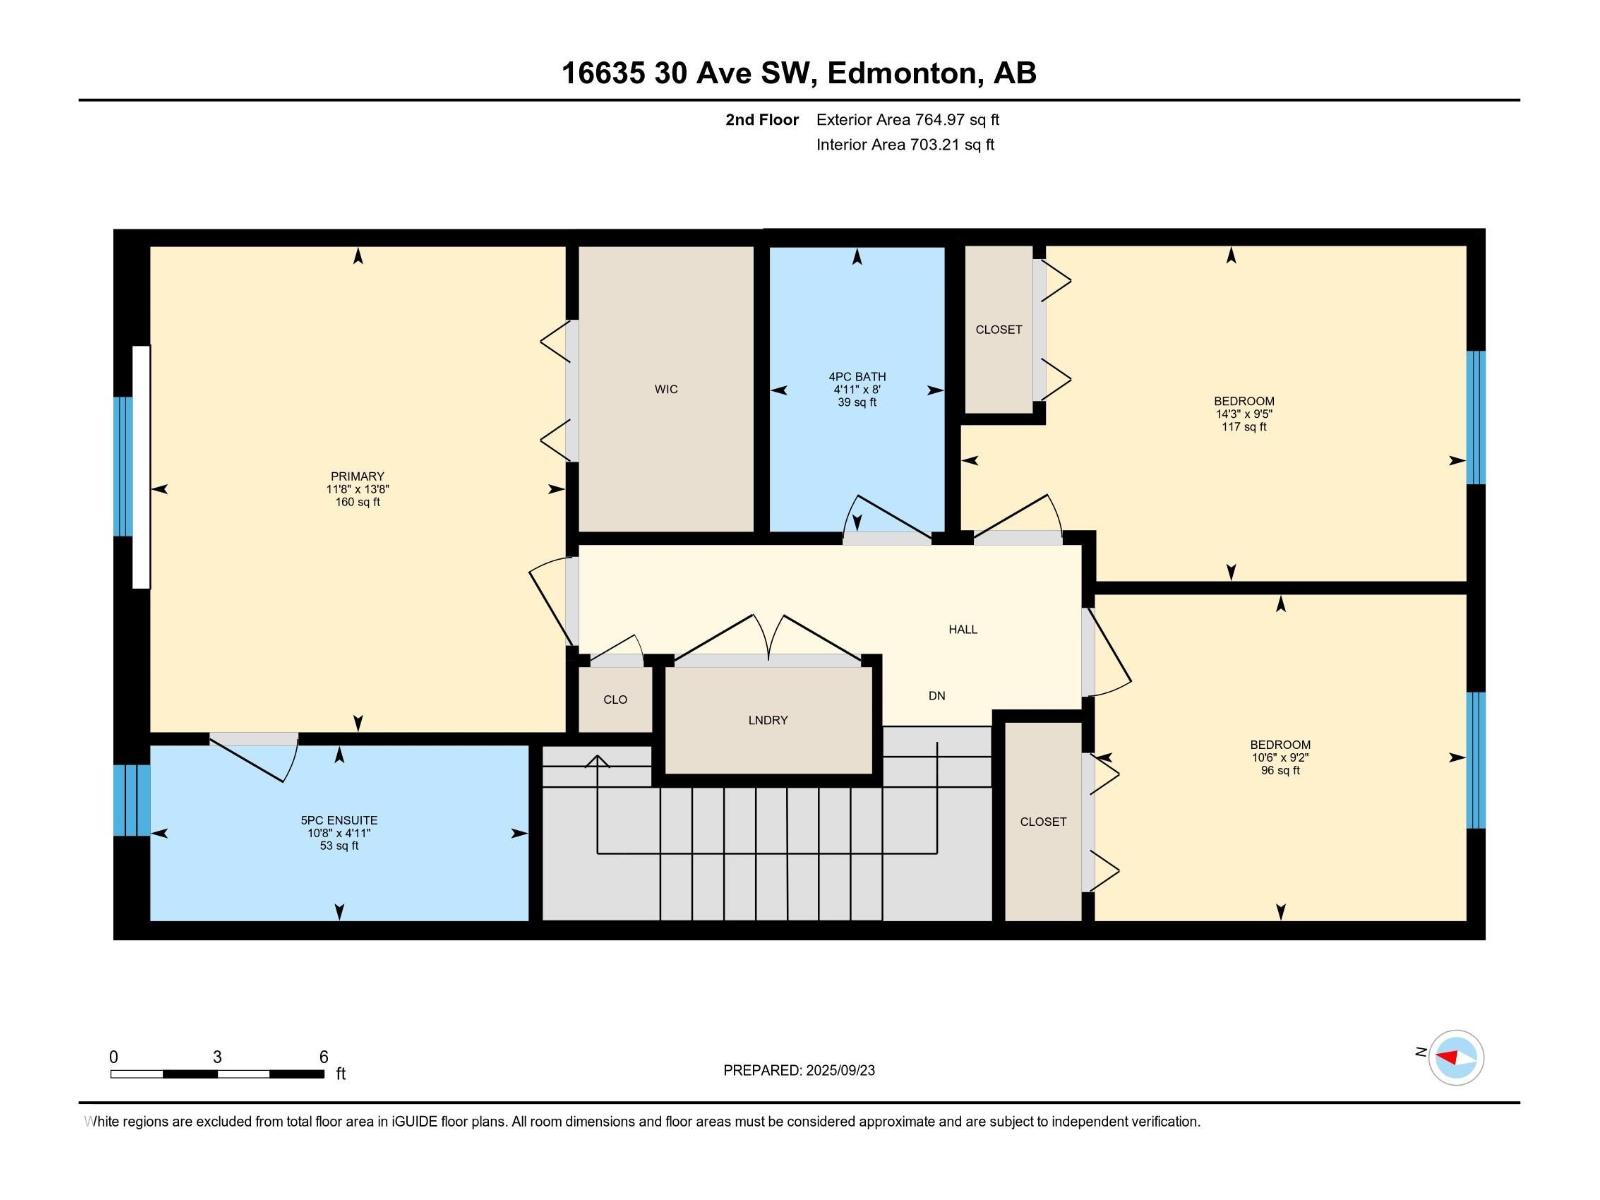
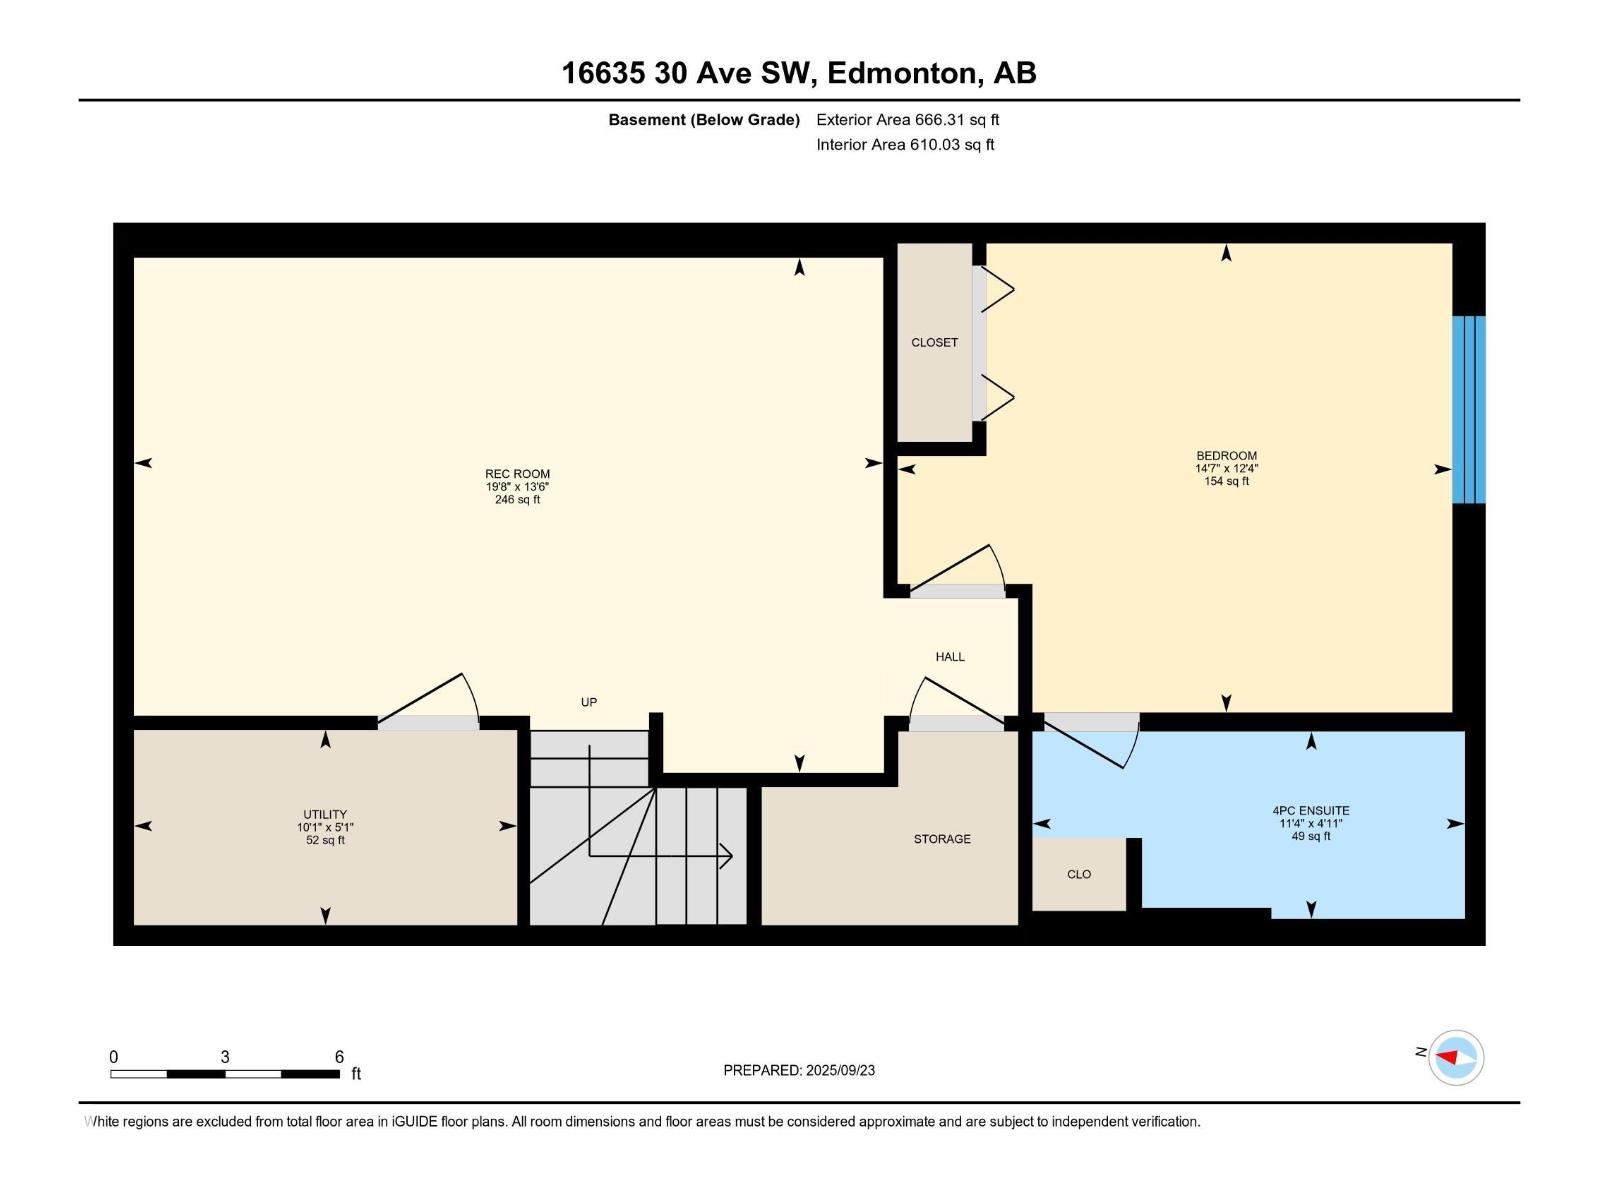
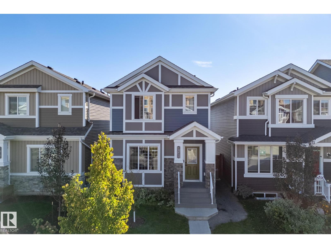
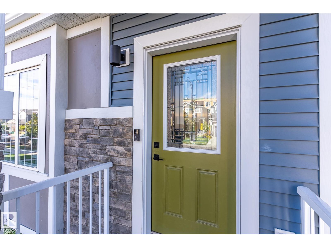
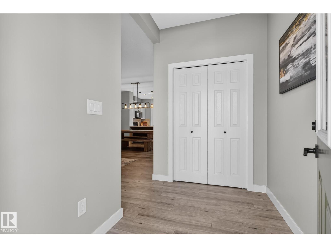
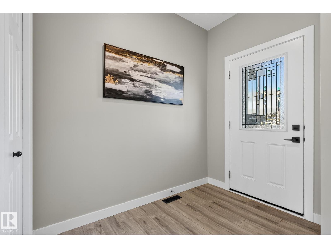
Welcome to this beautifully upgraded 2-storey in Glenridding Ravine featuring 3+1 beds, 4 baths, side entrance, and a fully finished basement—offering thoughtful design and income potential. The main & upper floors were extended by an extra foot during construction, creating a more spacious layout with 9’ ceilings on both the main level and basement. The kitchen is a true showpiece with higher end black SS appliances, quartz countertops throughout, and custom tile details. Upgrades continue with vinyl plank and ceramic tile flooring, knockdown ceilings, dimmer lighting, and floor-to-ceiling bathroom tile. The fully finished basement (approx. $36K investment) adds a 4th bedroom, full bath, and a generous rec space. Outside, enjoy $16K in professional landscaping, including paving stone walkways, firepit, perennials, shrubs, and a fully fenced yard. The double detached garage is already drywalled, plus central A/C. Original owner—move in ready and better than new with all the extras already done. (id:53430)
Building
- Property Type:
- House
- Building Type:
- House
- Year Built:
- 2021
- Stories:
- 2.0
- Bedrooms:
- 4
- Bathrooms (total):
- 4.5 (1 half)
- Basement:
- Finished, Full
Finished Areas
- Interior Size (Total):
- 1507 square feet
Interior
- Appliances:
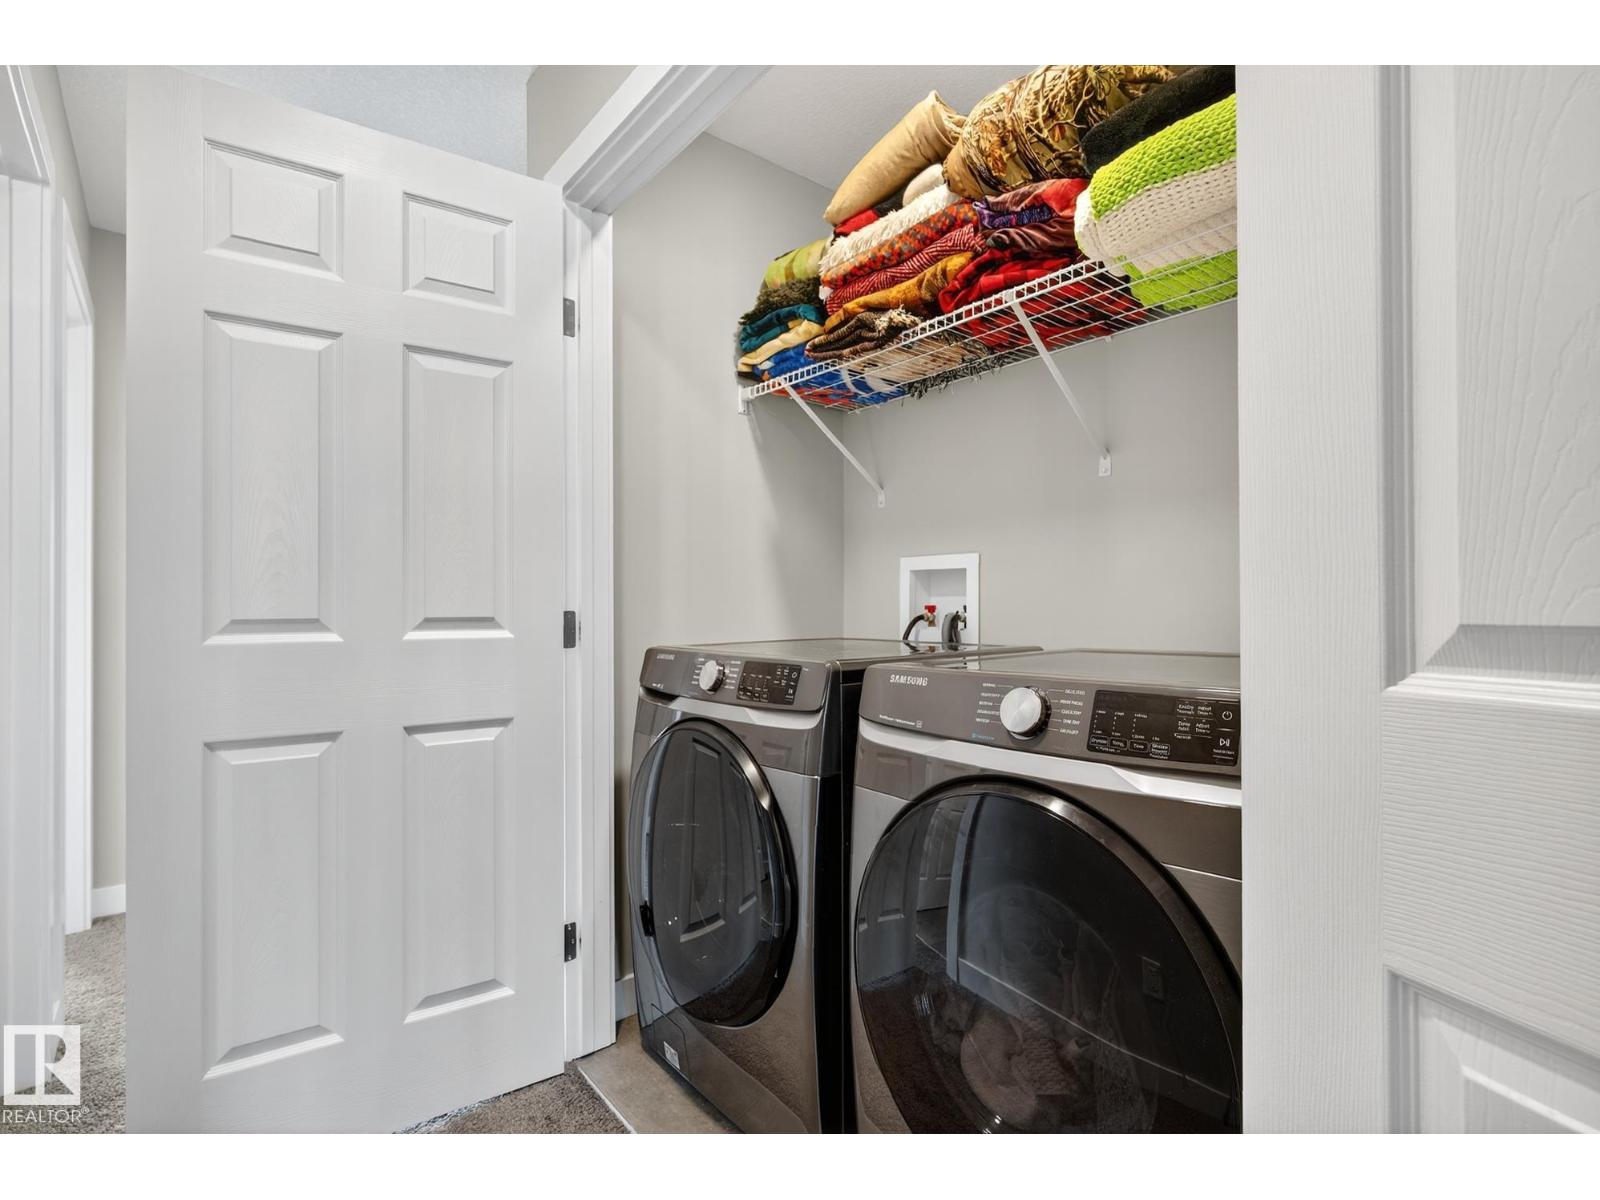
- Washer, Refrigerator, Dishwasher, Stove, Dryer, Microwave Range Hood Combo, Garage door opener, Garage door opener remote(s)
Parking
- Features:
- Detached Garage
Lot / Land
- Lot Size:
- 269.39 square meters
- Lot Features:
- Flat site, Lane
Exterior
- Fencing:
- Fence
Utilities & Mechanical
- Heating:
- Forced air
- Cooling:
- Central air conditioning
Comfort & Security
- Security:
- Smoke Detectors
Fees & Dates
- Last Modified:
- 07/10/2026 06:50:02 PM
- Status Change:
- 07/10/2026 06:32:12 PM
Association / Ownership
- Common Interest:
- Freehold
Room Dimensions
| Room | Level | Size |
|---|---|---|
| Living room | Main level | - |
| Kitchen | Main level | - |
| Family room | Basement | - |
| Primary Bedroom | Upper Level | - |
| Bedroom 2 | Upper Level | - |
| Bedroom 3 | Upper Level | - |
| Bedroom 4 | Lower level | - |
Location
Data is supplied by Pillar 9 MLS® System. Pillar 9 is the owner of the copyright in its MLS® System. Data is deemed reliable but is not guaranteed accurate by Pillar 9.
The trademarks MLS®, Multiple Listing Service® and the associated logos are owned by The Canadian Real Estate Association (CREA) and identify the quality of services provided by real estate professionals who are members of CREA. Used under license.