Real estate on your terms®
$367,888
active
16106 131A Street NW
Edmonton
,
AB
T6V1X7
Key Details
- MLS® Number:
- E4498206
- Building Type:
- Duplex
- Interior Size:
- 1201 square feet
- Bedrooms:
- 3
- Parking Features:
- Attached Garage
- Lot Size:
- 408.3 square meters
- Attached:
- Yes

Property Description
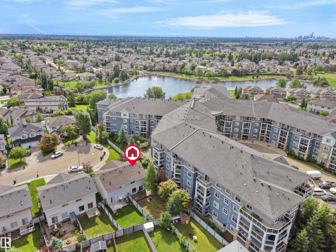
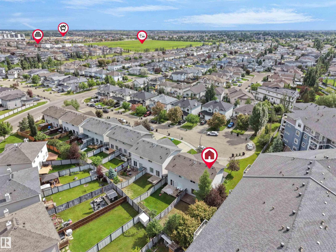
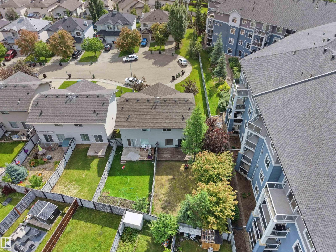
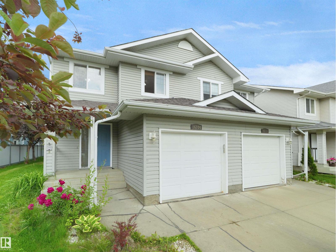
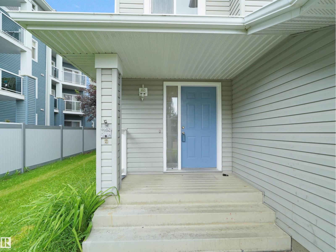
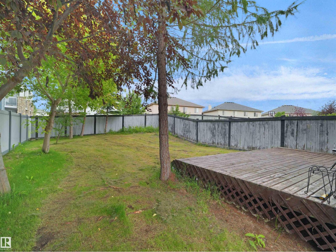
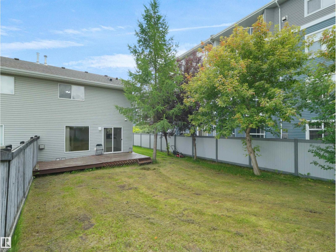
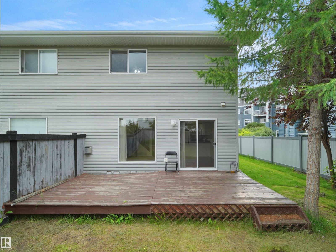
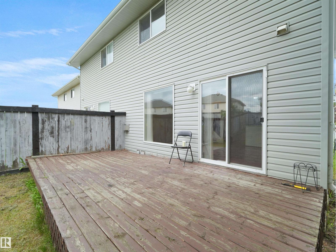
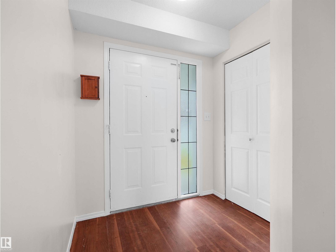
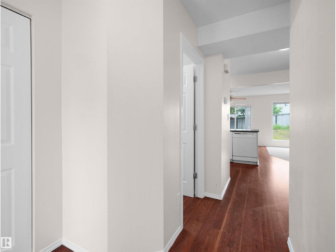
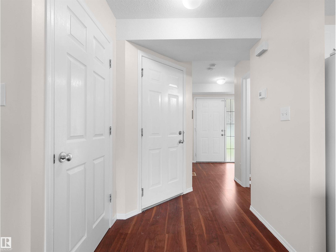
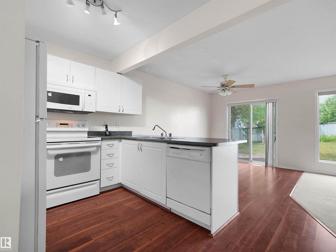
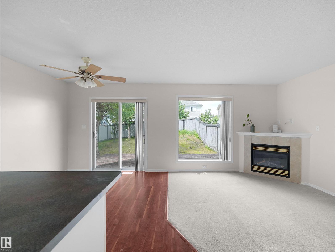
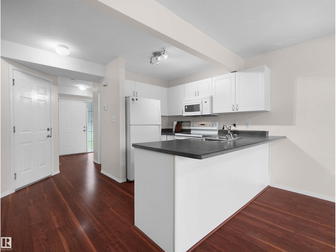
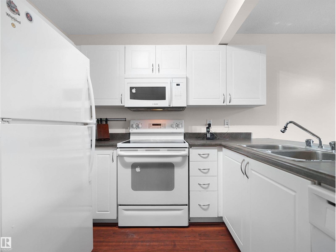
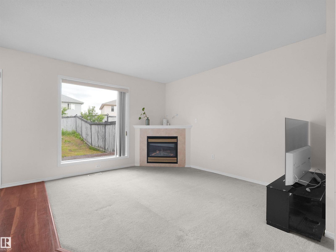
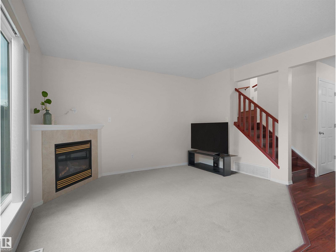
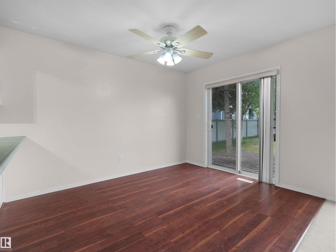
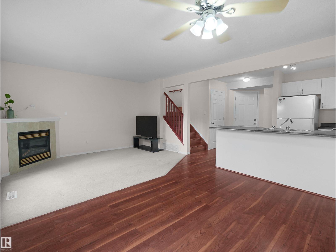
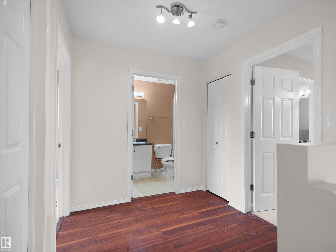
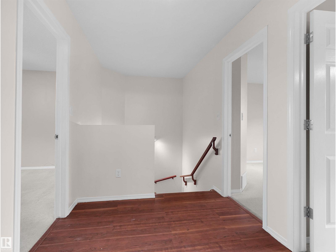
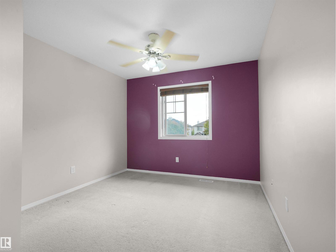
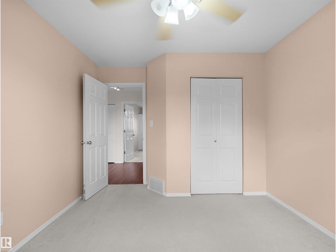
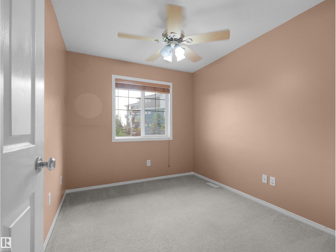
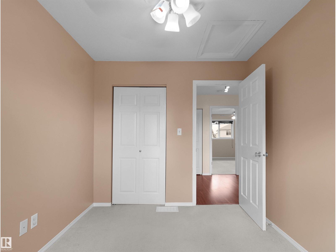
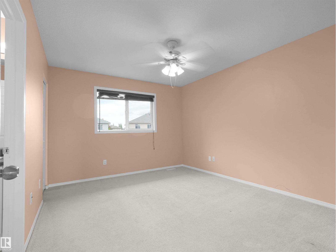
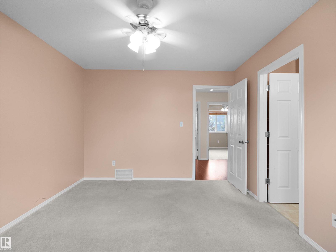
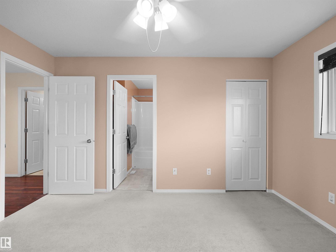
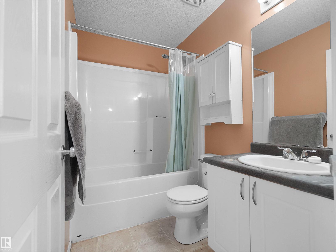
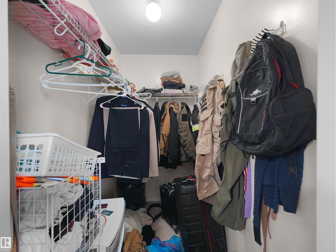
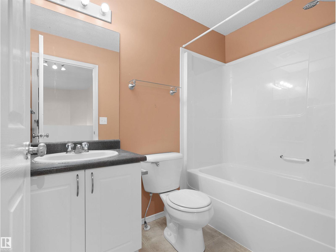
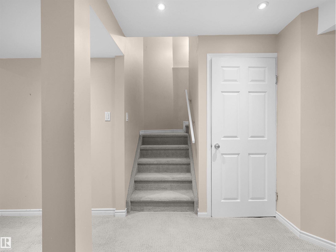
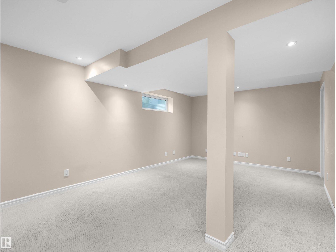
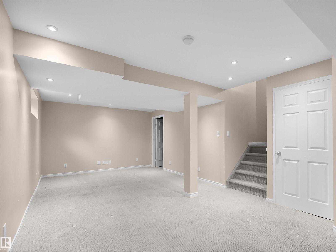
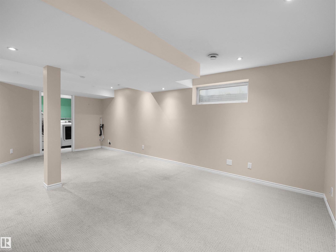
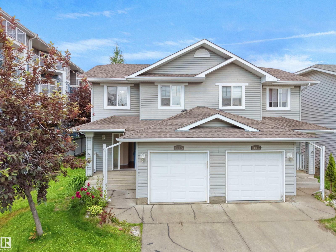
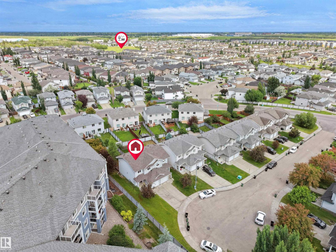
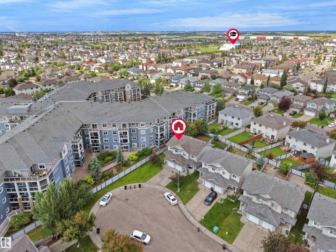
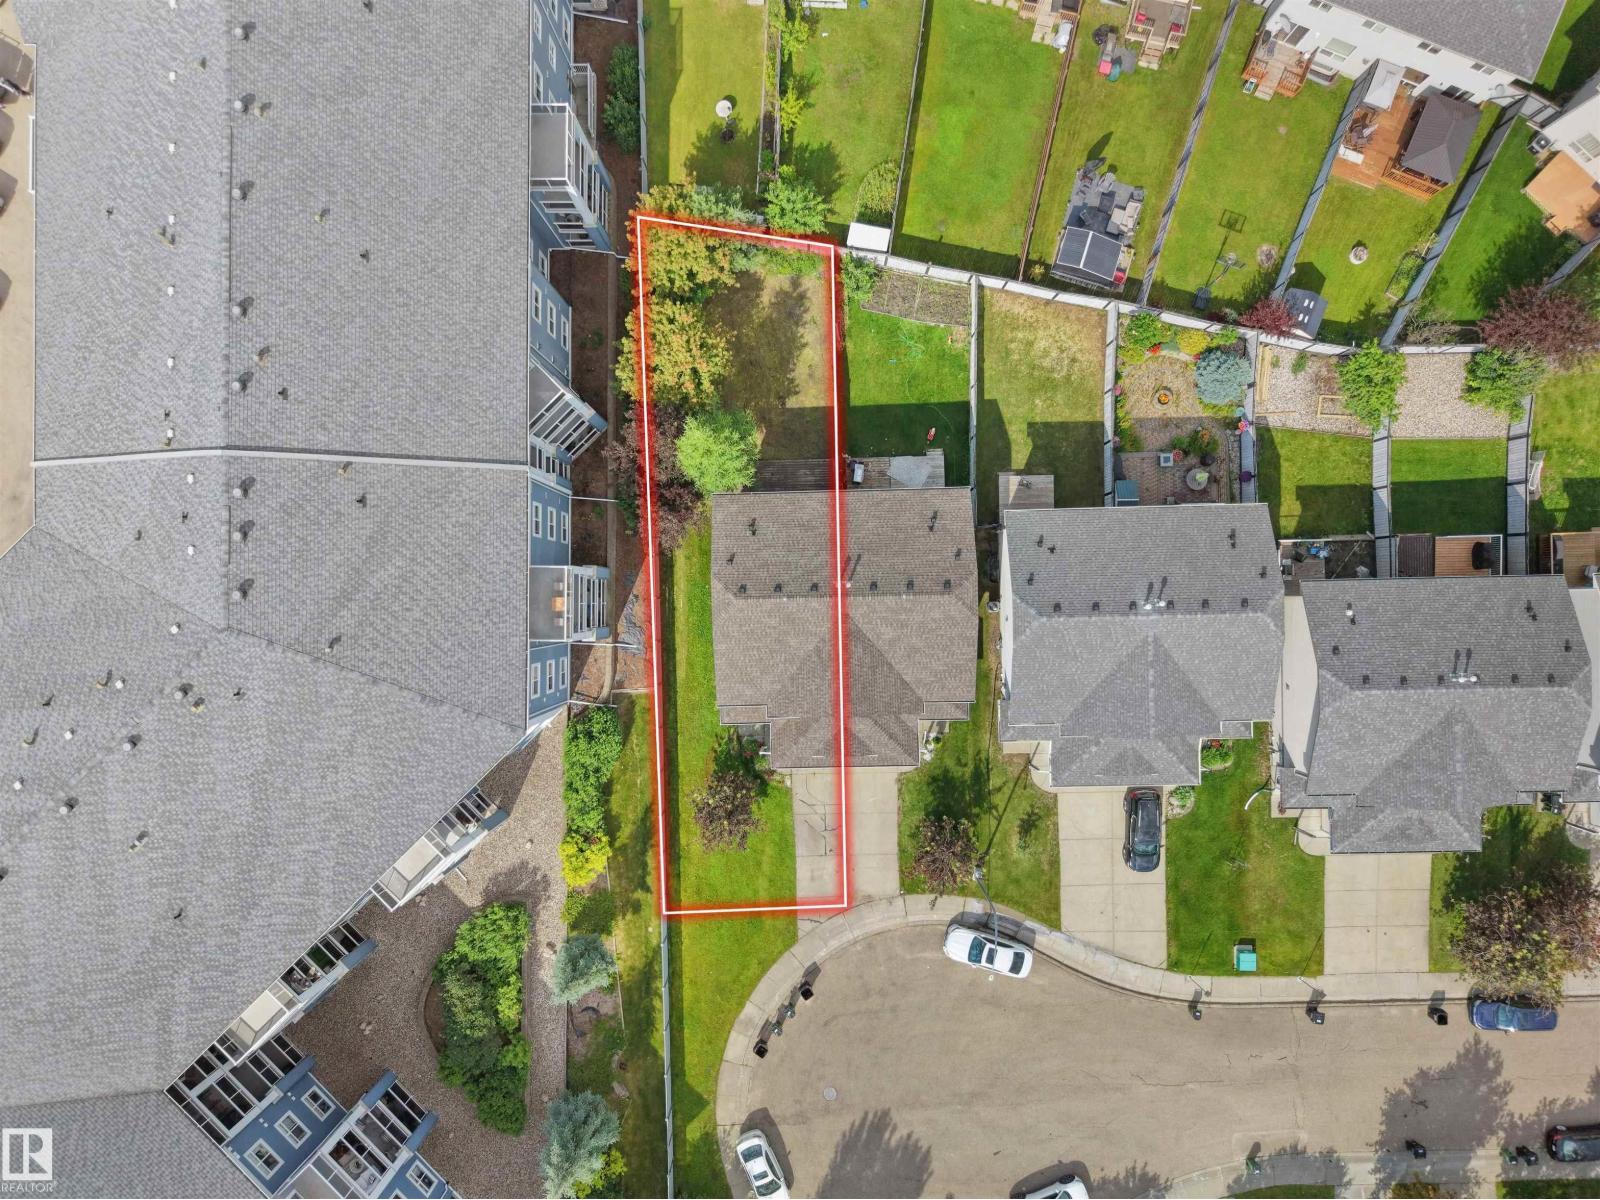
Welcome to this charming 2-storey Half Duplex offering the perfect blend of comfort, style, and functionality! Featuring 3 spacious Bedrooms, 2.5 Bathrooms, an attached single-car Garage and a Fully Finished Basement, this home is ideal for families, first-time buyers, or investors. The bright main floor offers a functional open layout with a welcoming Living Room, Dining area, and a well-appointed Kitchen with ample cabinet and counter space. Upstairs, you'll find Three generous Bedrooms, including a spacious primary retreat, along with a full 4pc Bathroom. The Finished Basement provides additional living space, perfect for a family room, home office, gym, or play area. Situated on a HUGE Corner Lot, the fully fenced backyard offers plenty of room for entertaining, gardening, or kids and pets. The Roof was replaced in 2023, adding peace of mind for years to come. Conveniently located close to schools, parks, shopping, public transit, and all amenities, this move-in-ready home is a must-see! (id:53430)
Building
- Property Type:
- Duplex
- Building Type:
- Duplex
- Year Built:
- 2004
- Stories:
- 2.0
- Bedrooms:
- 3
- Bathrooms (total):
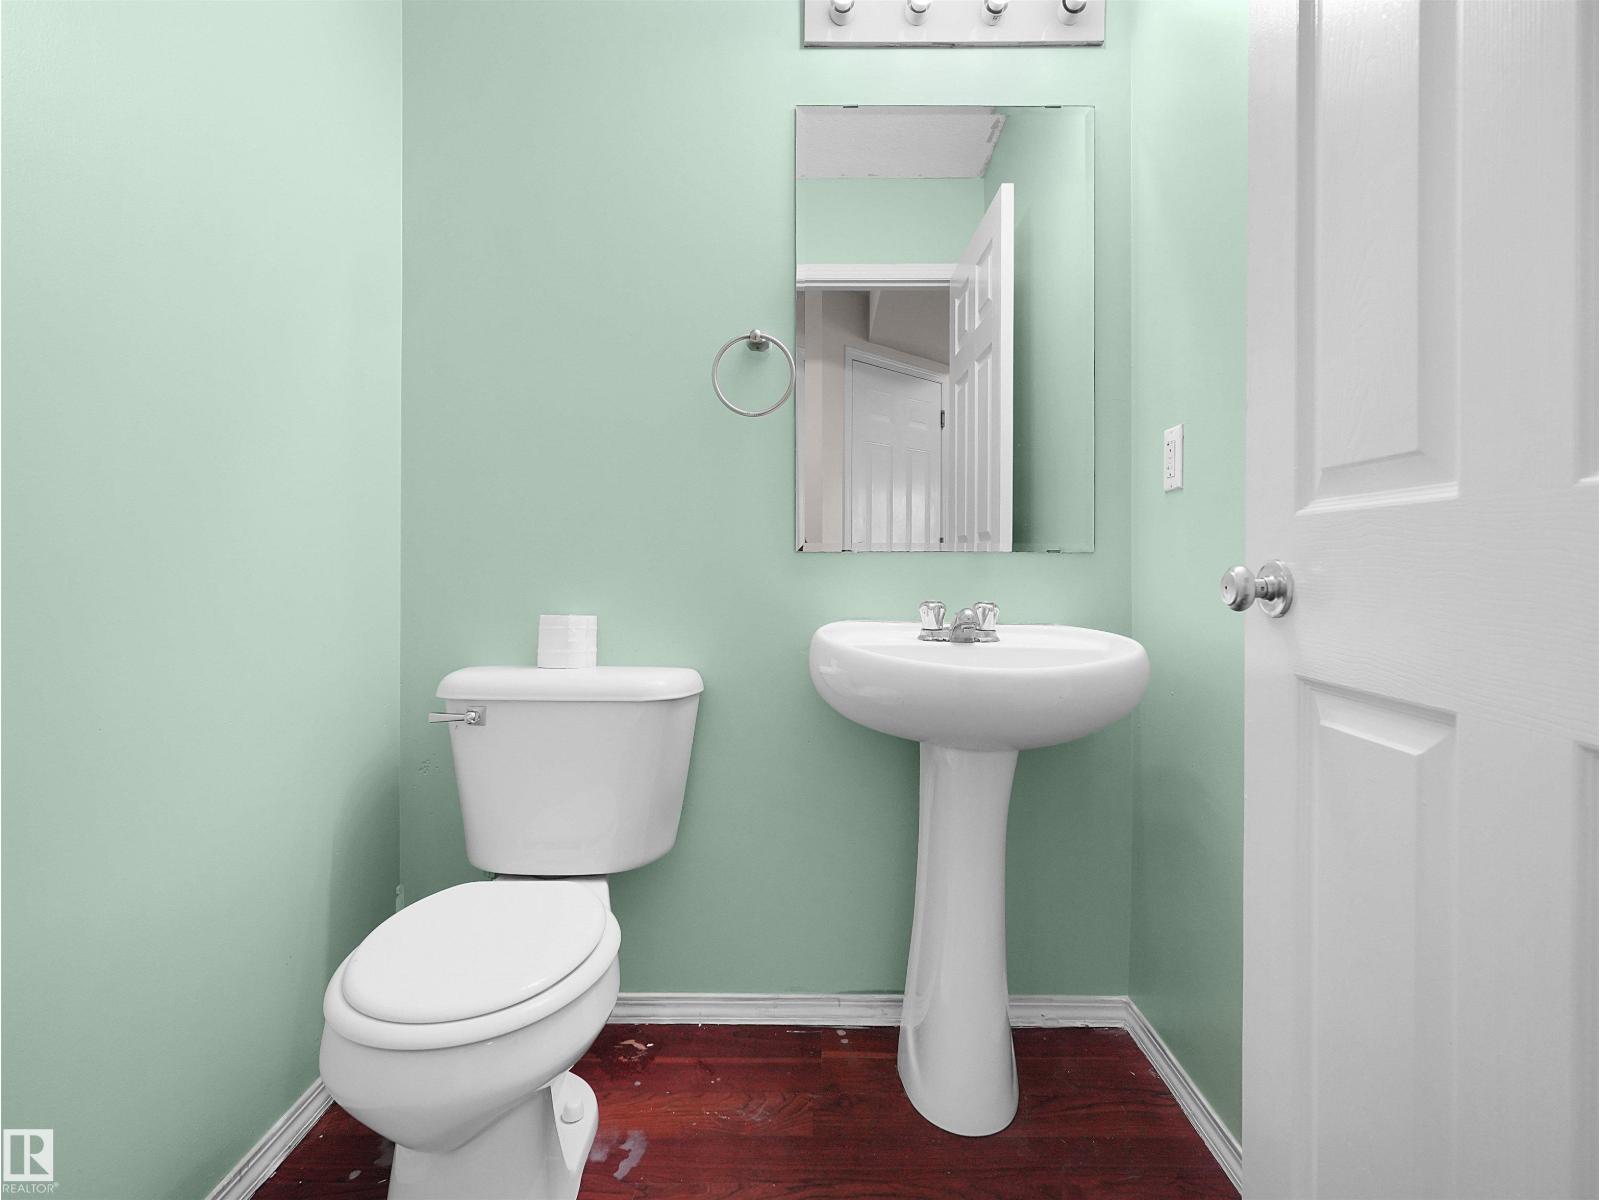
- 3.5 (1 half)
- Basement:
- Finished, Full
Finished Areas
- Interior Size (Total):
- 1201 square feet
Interior
- Appliances:
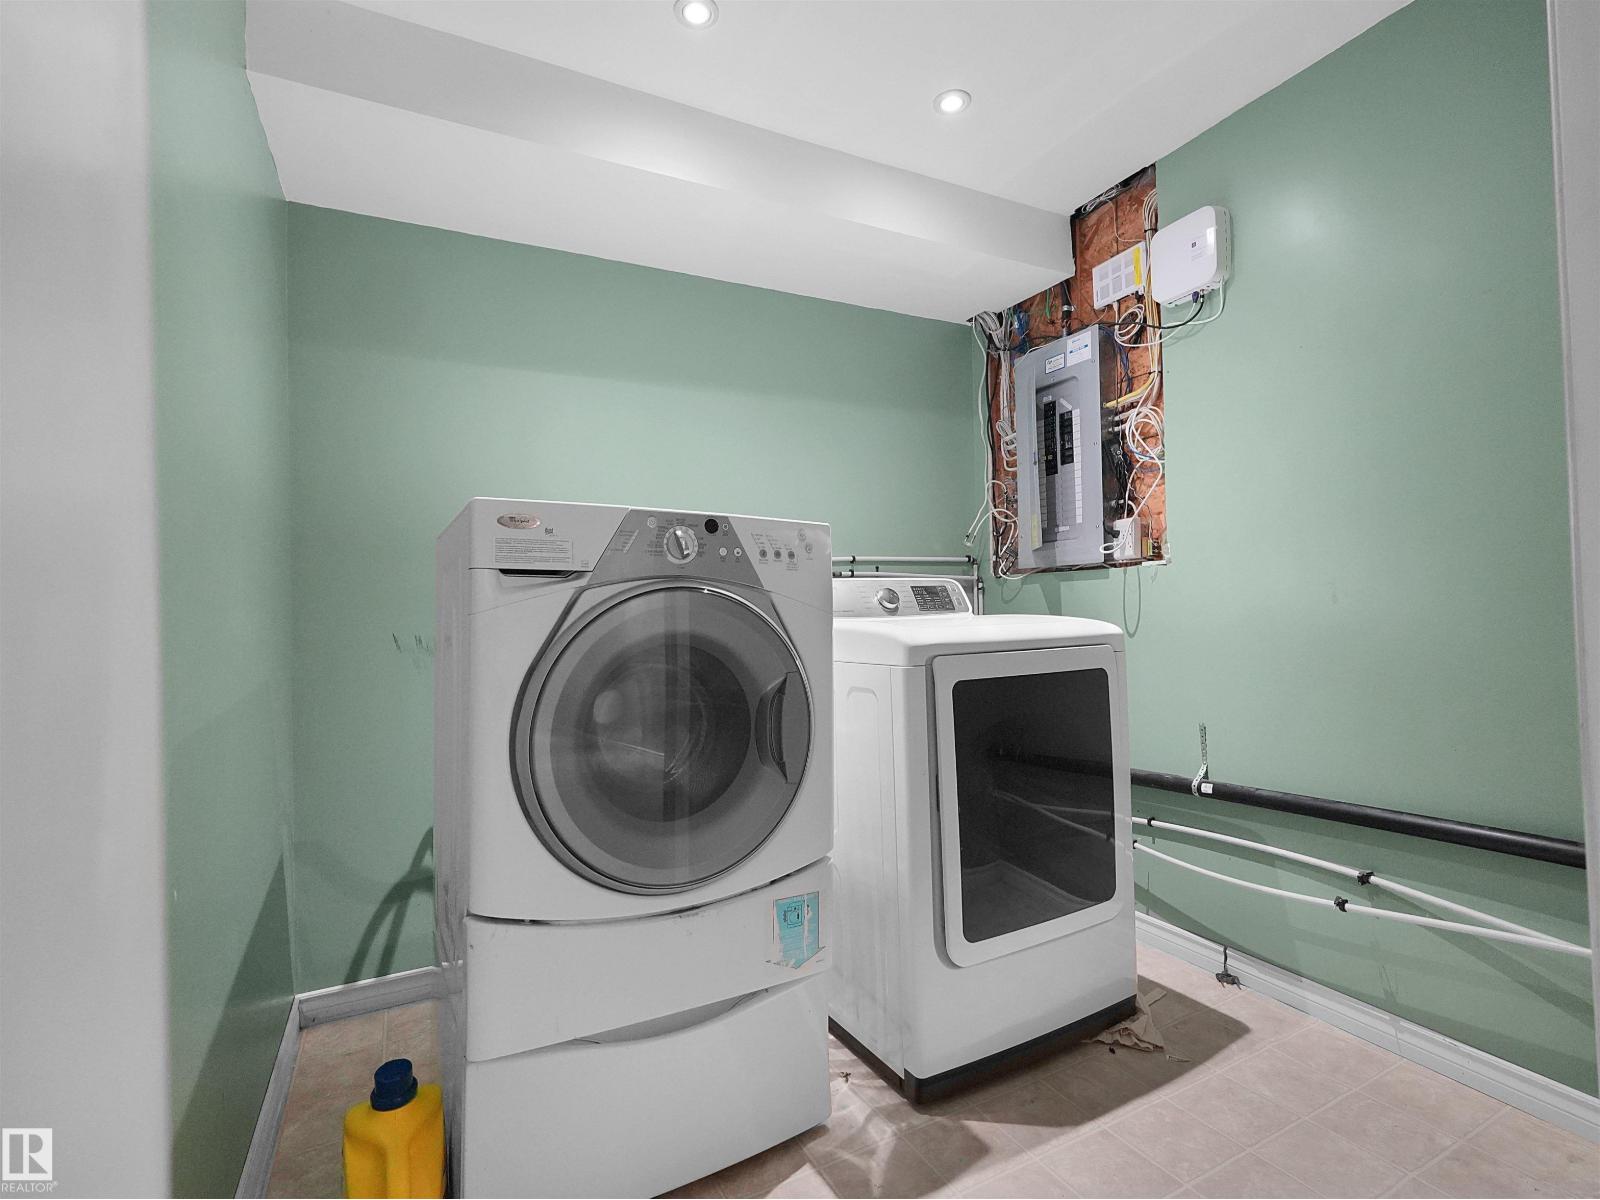
- Washer, Refrigerator, Dishwasher, Stove, Dryer, Hood Fan
Parking
- Features:
- Attached Garage
Lot / Land
- Lot Size:
- 408.3 square meters
- Lot Features:
- Cul-de-sac, Treed, Corner Site, Sloping, No back lane, No Animal Home, No Smoking Home
Exterior
- Fencing:
- Fence
Utilities & Mechanical
- Heating:
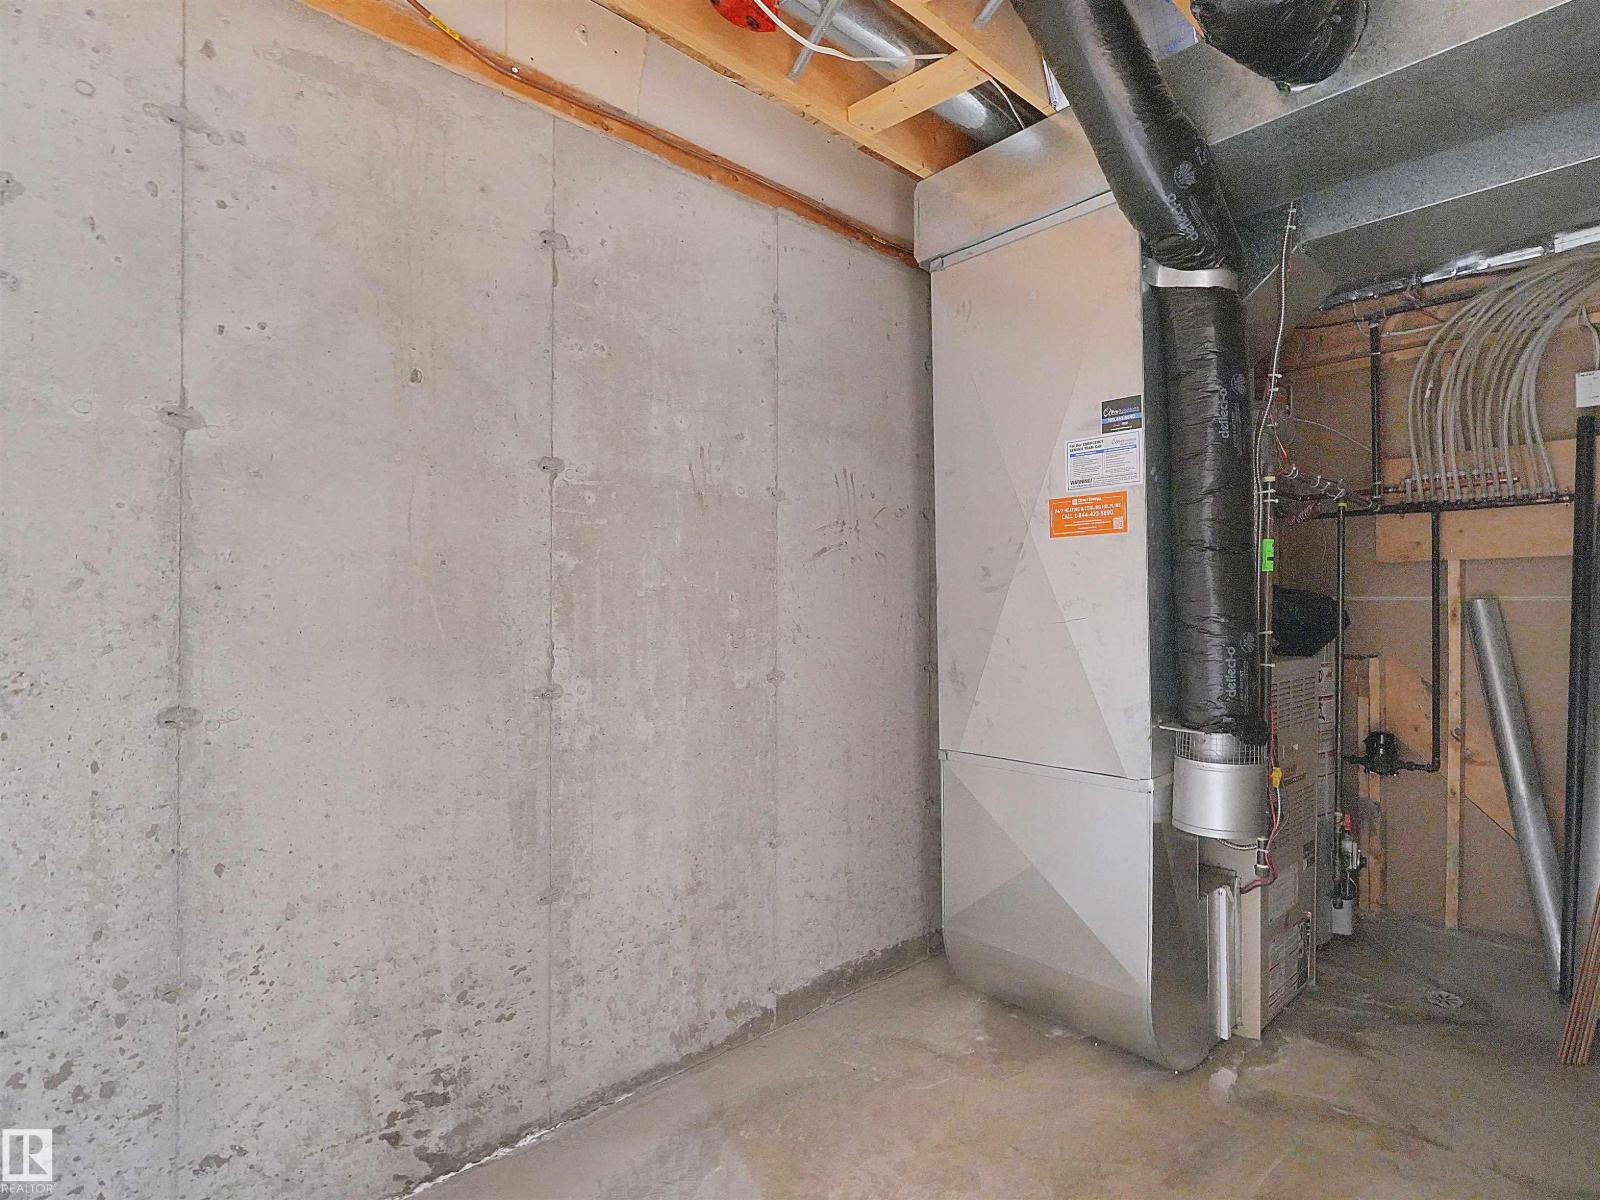
- Forced air
Comfort & Security
- Fireplace(s):
- 1 Insert
- Security:
- Smoke Detectors
Fees & Dates
- Last Modified:
- 08/13/2026 05:20:01 PM
- Status Change:
- 08/13/2026 05:10:53 PM
Association / Ownership
- Common Interest:
- Freehold
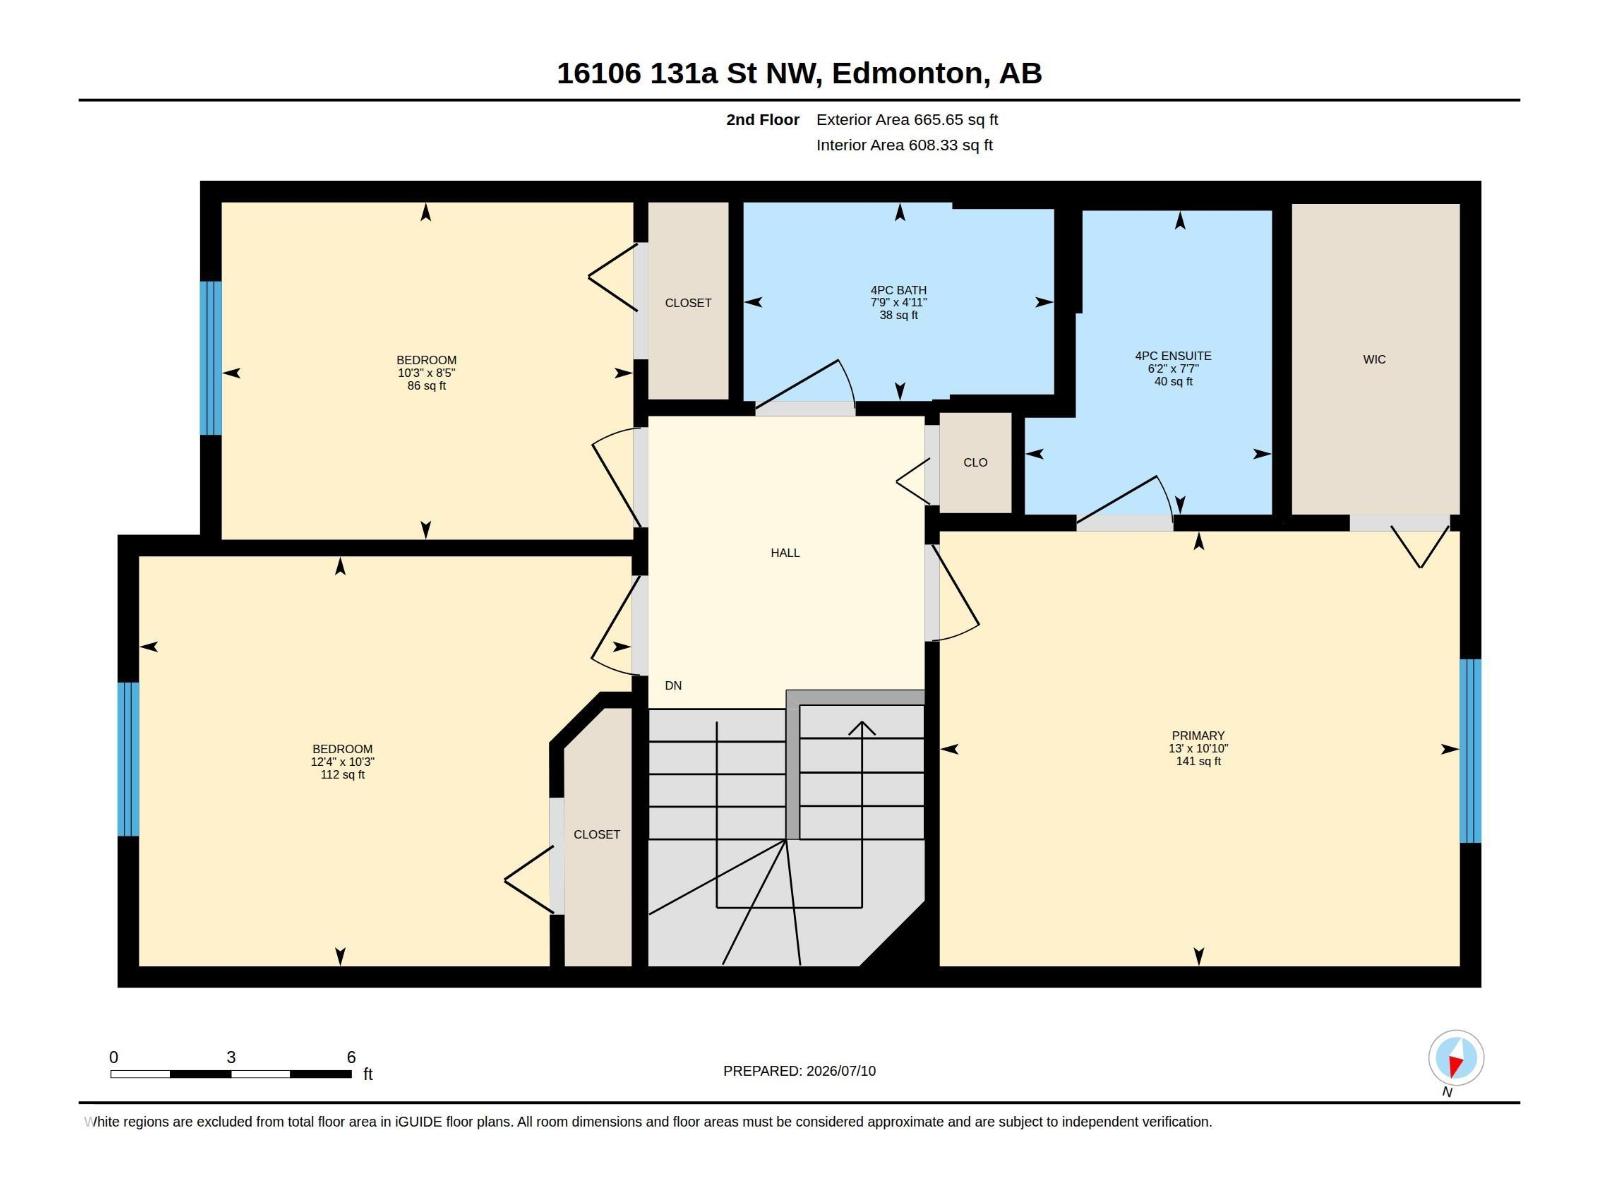
Room Dimensions
| Room | Level | Size |
|---|---|---|
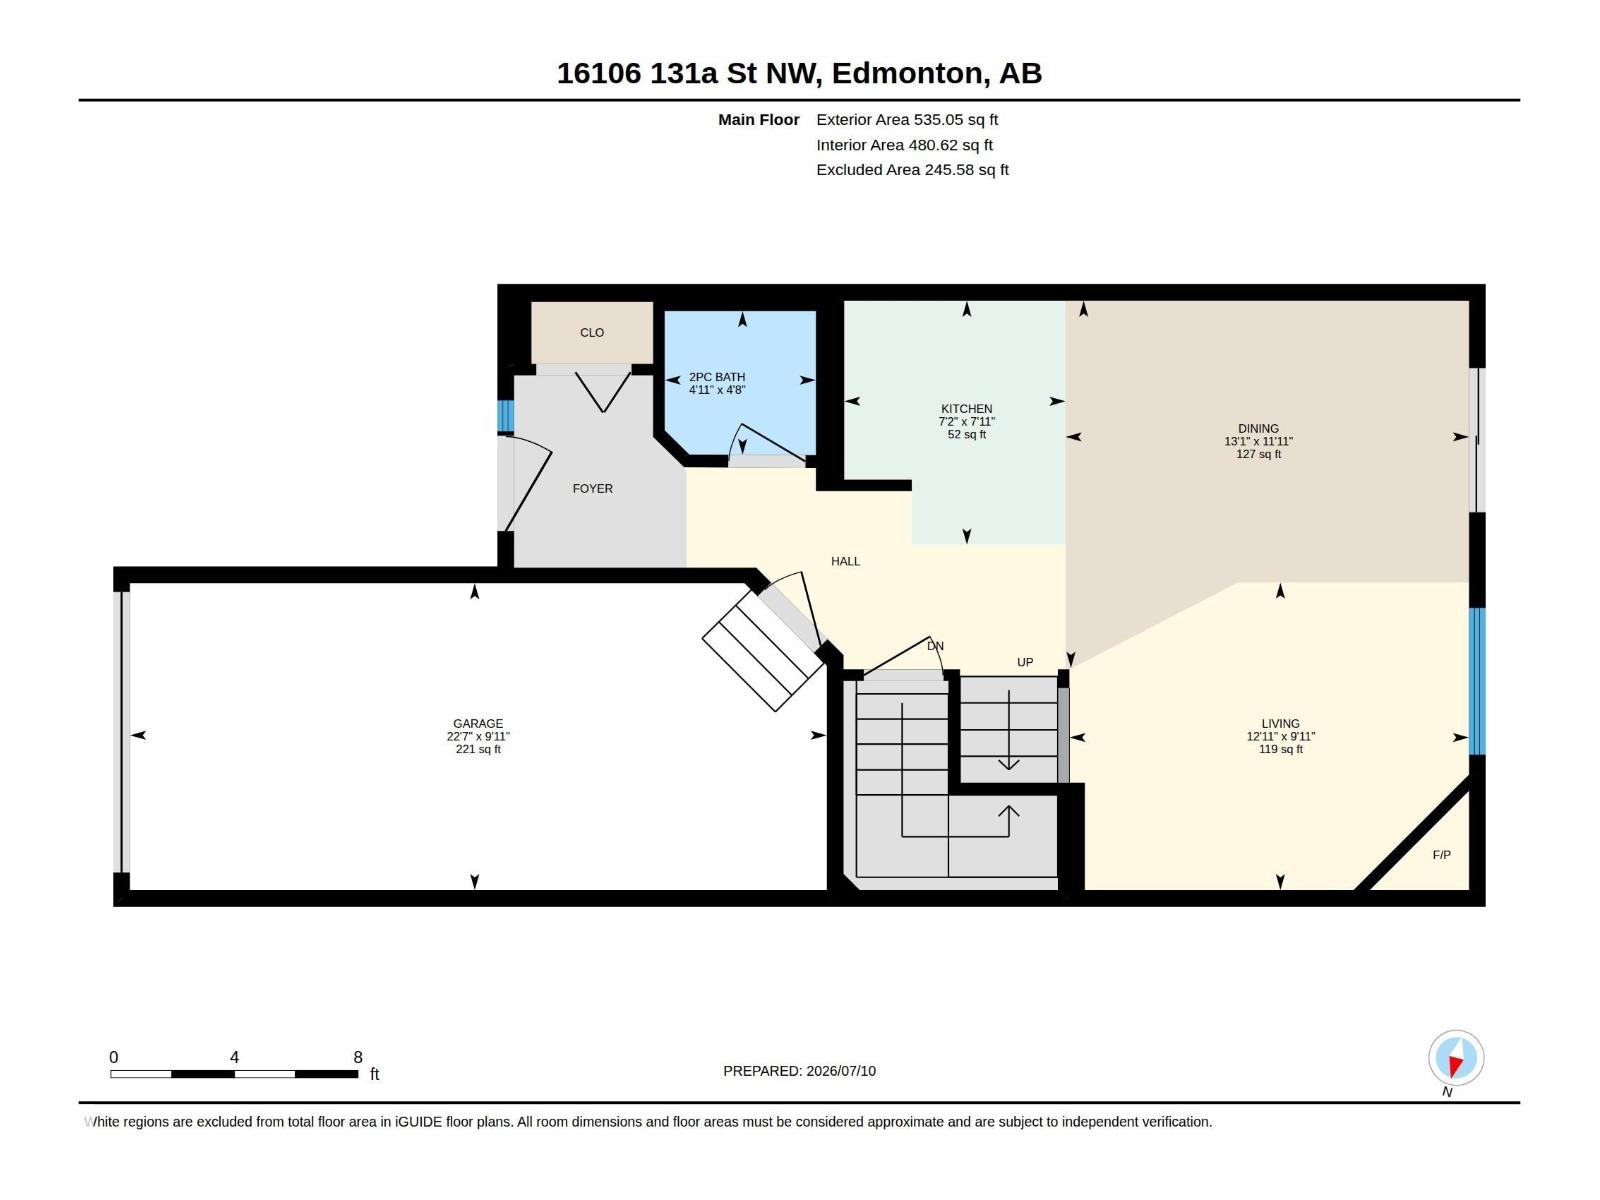
| Living room | Main level | 12.9' x 10' |
| Dining room | Main level | 13.1' x 11.9' |
| Kitchen | Main level | 7.2' x 7.9' |
| Primary Bedroom | Upper Level | 13.0' x 10.9' |
| Bedroom 2 | Upper Level | 12.3' x 10.2' |
| Bedroom 3 | Upper Level | 10.3' x 8.4' |
Location
Data is supplied by Pillar 9 MLS® System. Pillar 9 is the owner of the copyright in its MLS® System. Data is deemed reliable but is not guaranteed accurate by Pillar 9.
The trademarks MLS®, Multiple Listing Service® and the associated logos are owned by The Canadian Real Estate Association (CREA) and identify the quality of services provided by real estate professionals who are members of CREA. Used under license.